Button CopyPathCircle CloseCircle Left ArrowArrow Down Icon GreyClosecirclecircleBurger
Image 1
Image 2
Image 3
$799,900

9 AMBERWOOD COURT, St. Catharines (Lakeport), Ontario, L2N 7E1

MLS® # X13123966

3+1 Beds

Baths

1100 - 1500  FEETSQ

QuickQuoteTM: $721K - $878K

St. Catharines (Lakeport) ON, L2N 7E1

MLS® # X13123966

Property Information:

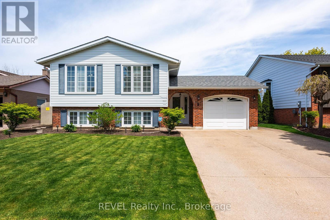
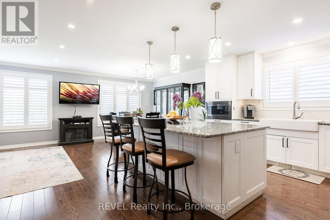
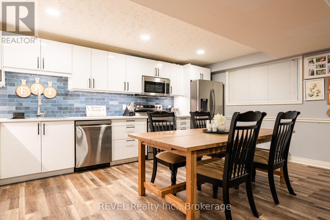
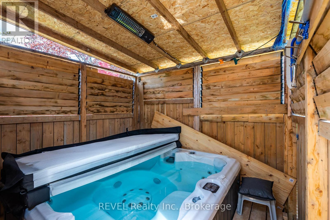
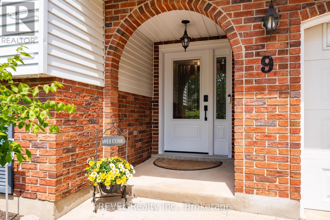
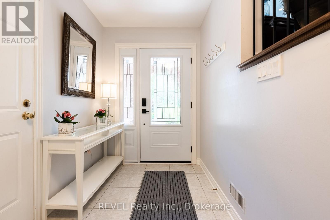
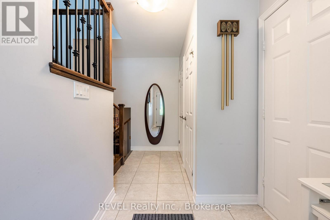
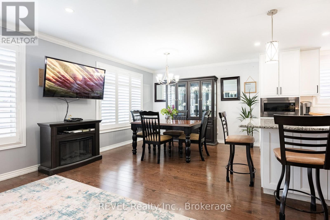
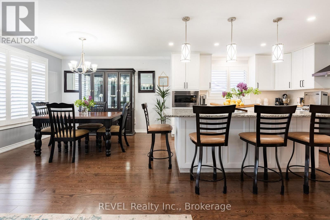
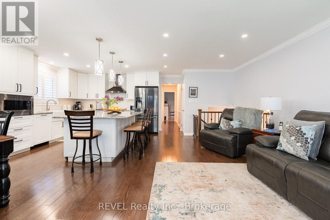
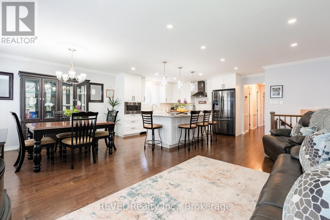
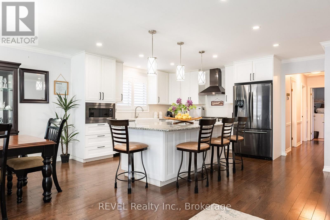
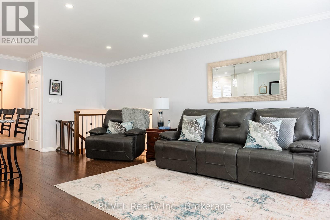
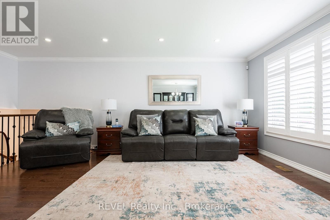
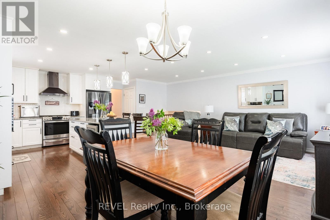
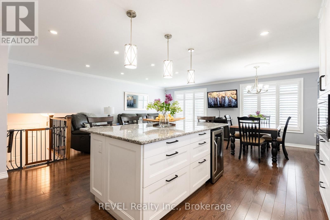
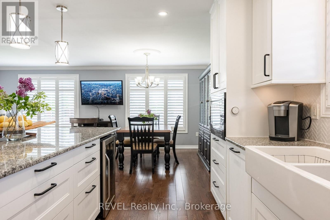
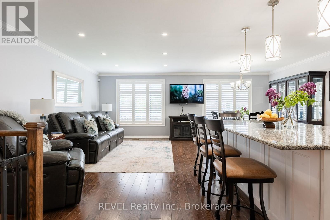
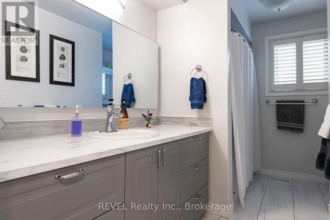
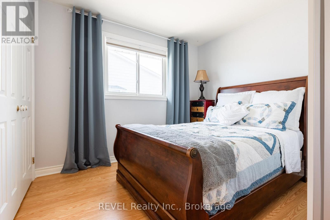
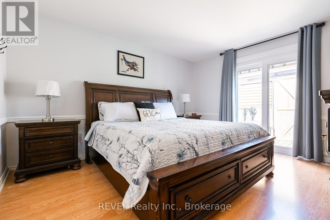
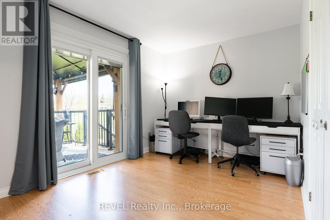
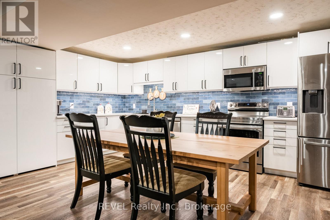
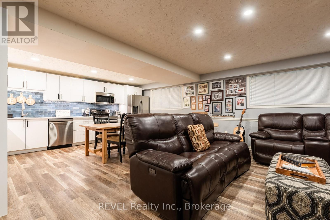
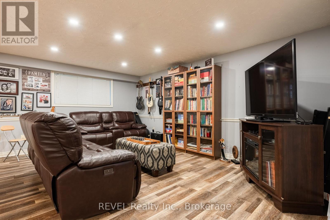
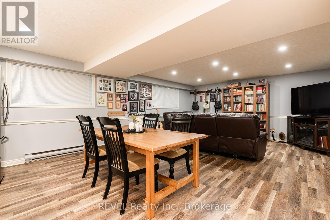
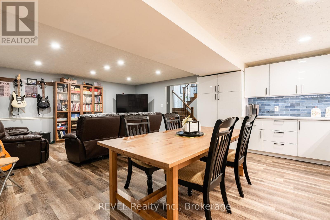
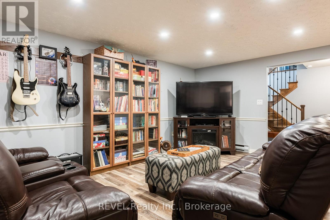
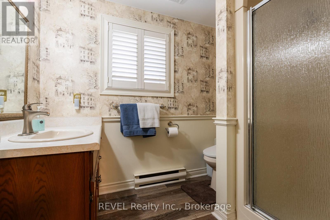
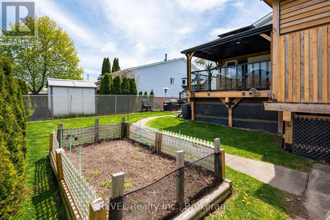
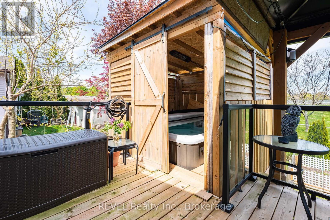
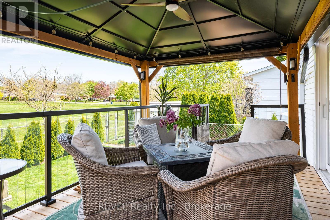
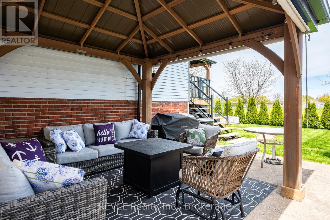
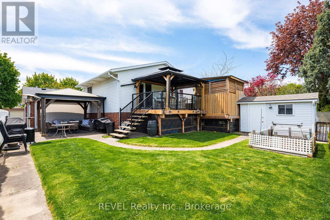
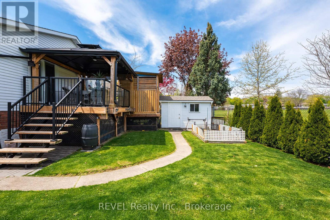
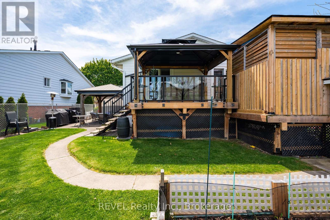
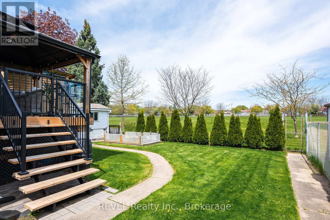
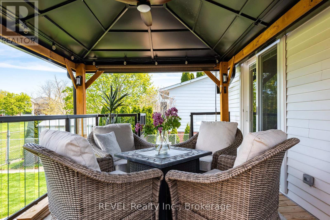
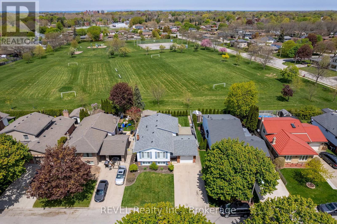
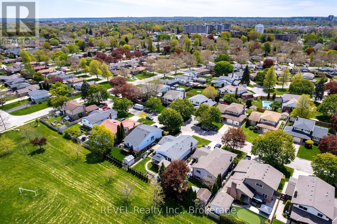
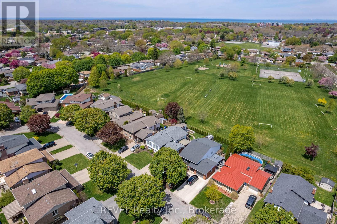
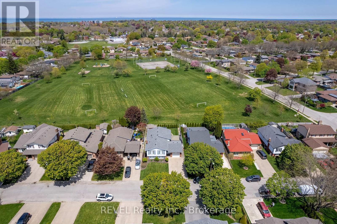
Step into the lifestyle you've been waiting for in this beautifully renovated raised bungalow nestled on a quiet circle in sought-after North End St. Catharine's. From the moment you arrive, this warm and inviting 3+1 bedroom home feels like the perfect place to create lasting memories. Thoughtfully redesigned with an airy open-concept layout, it features two stunning custom kitchens with modern finishes that blend style, comfort, and functionality. Whether you're hosting family gatherings, enjoying cozy nights in, or creating space for multi-generational living, this home offers incredible flexibility for every stage of life. The fully finished interior has been renovated top to bottom, allowing you to simply move in and enjoy. Sliding doors lead seamlessly to the backyard deck, creating the perfect indoor-outdoor flow for entertaining or relaxing summer evenings, while the separate side entrance adds excellent in-law capability. Step outside to your own private backyard retreat ,fully fenced and backing directly onto a peaceful park with no rear neighbors. Unwind in the hot tub , watch the kids play, or enjoy quiet morning coffee surrounded by nature. Located close to excellent schools, parks, shopping, and amenities. This is a place to truly feel at home. Furnace A/C 2 years old. Roof 9 years old. Hot Tub 3 years old ( Sundance 48 jet hot water massage tub) Shed with electric power. Fully fenced yard backing onto park. Eavestrough 3 years old. New front door.2 Patio Doors 4 years old. Inclusions: 2 fridges, 2 stoves, 2 dishwashers,2 microwaves, 2 gazebos with blinds , washer, dryer, Hot tub, wine fridge, Window coverings, Rain barrel, extra flooring for main level and basement, 6 bar stools. (id:27)

Building Features:

  • Style: Detached
  • Building Type: House
  • Amenities: Separate Heating Controls
  • Architectural Style: Raised bungalow
  • Basement Type: N/A, N/A
  • Construction Style - Attachment: Detached
  • Exterior Finish: Vinyl siding, Brick
  • Floor Space: 1100 - 1500 sqft
  • Foundation Type: Poured Concrete
  • Heating Type: Forced air
  • Heating Fuel: Natural gas
  • Cooling Type: Central air conditioning
  • Appliances: Water meter, Blinds, Dishwasher, Dryer, Microwave, Two stoves, Washer, Window Coverings, Wine Fridge

Property Features:

  • OwnershipType: Freehold
  • Property Type: Single Family
  • Bedrooms: 3+1
  • Bathrooms: 2
  • Fence Type: Fenced yard
  • Floor Space (approx): 1100 - 1500 Square Feet
  • Irregular: Yes
  • Lot Depth: 100.1 Feet
  • Lot Frontage: 50 Feet
  • Lot Size: 50 x 100.1 FT
  • Zoning: R1
  • Sewer: Sanitary sewer
  • Parking Type: Attached garage, Garage
  • No. of Parking Spaces: 5

Rooms:

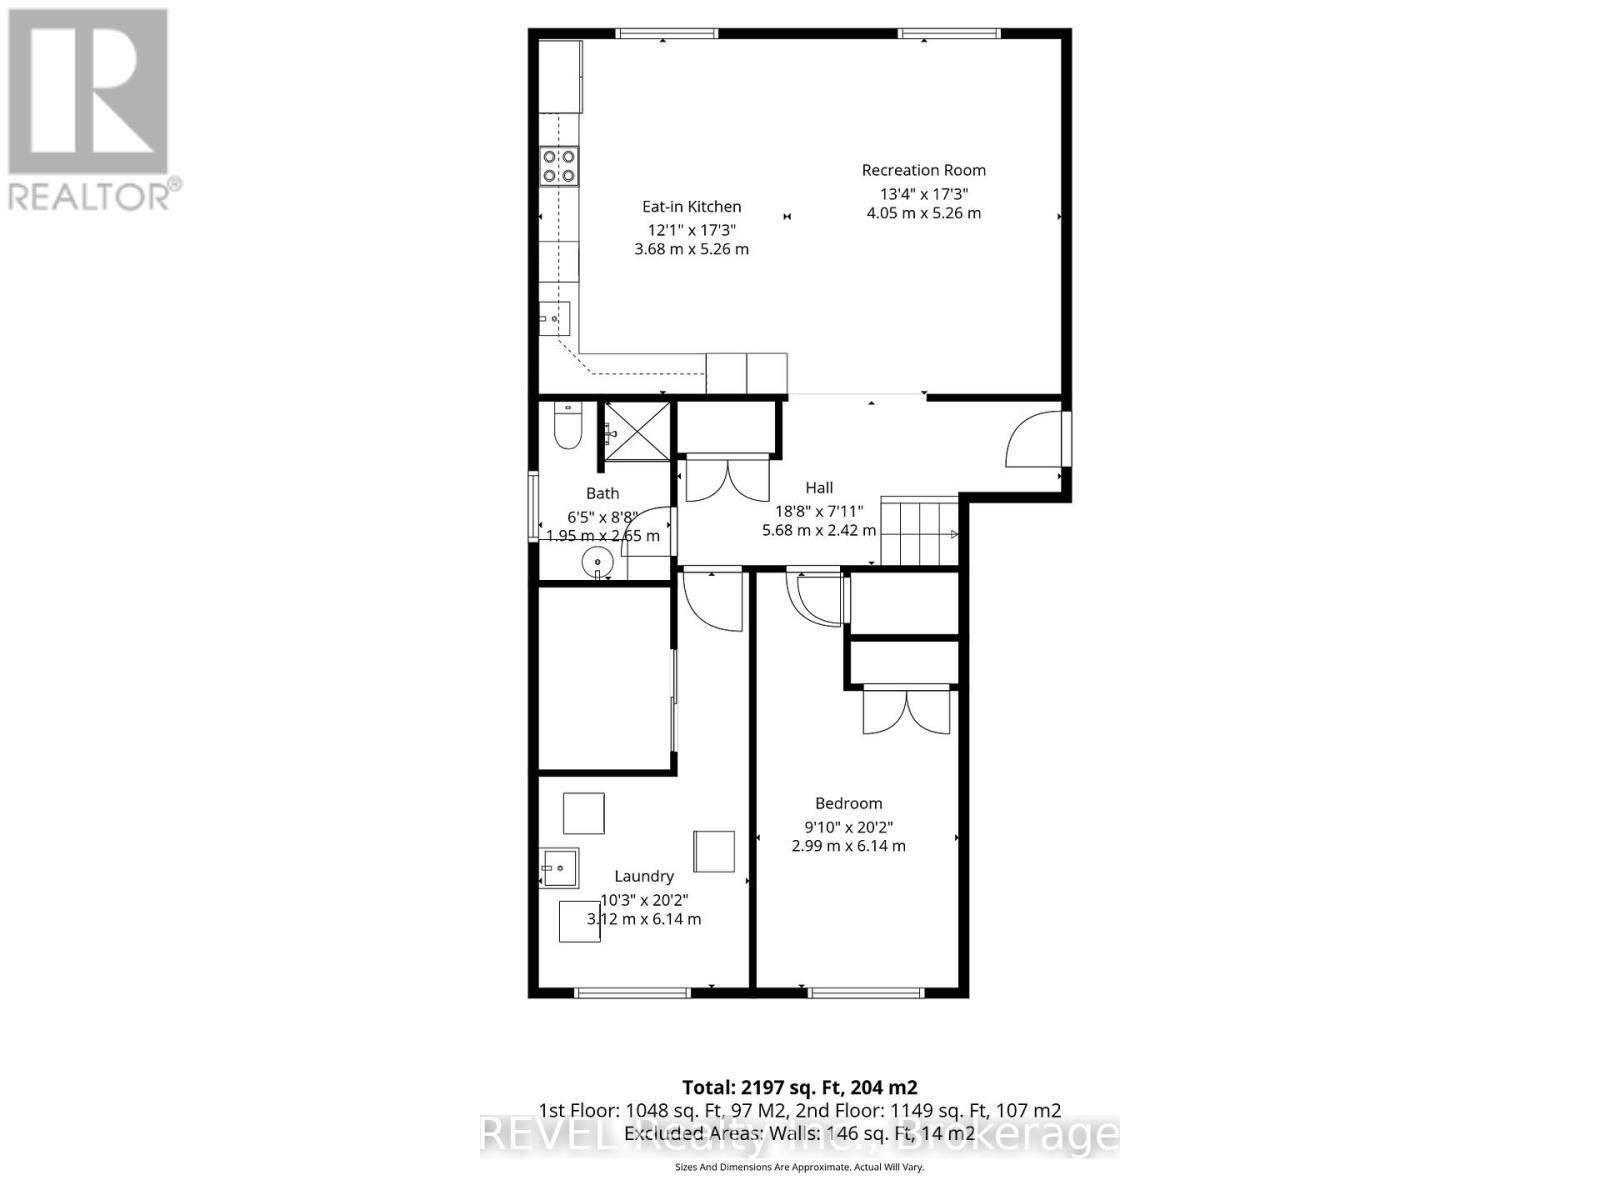
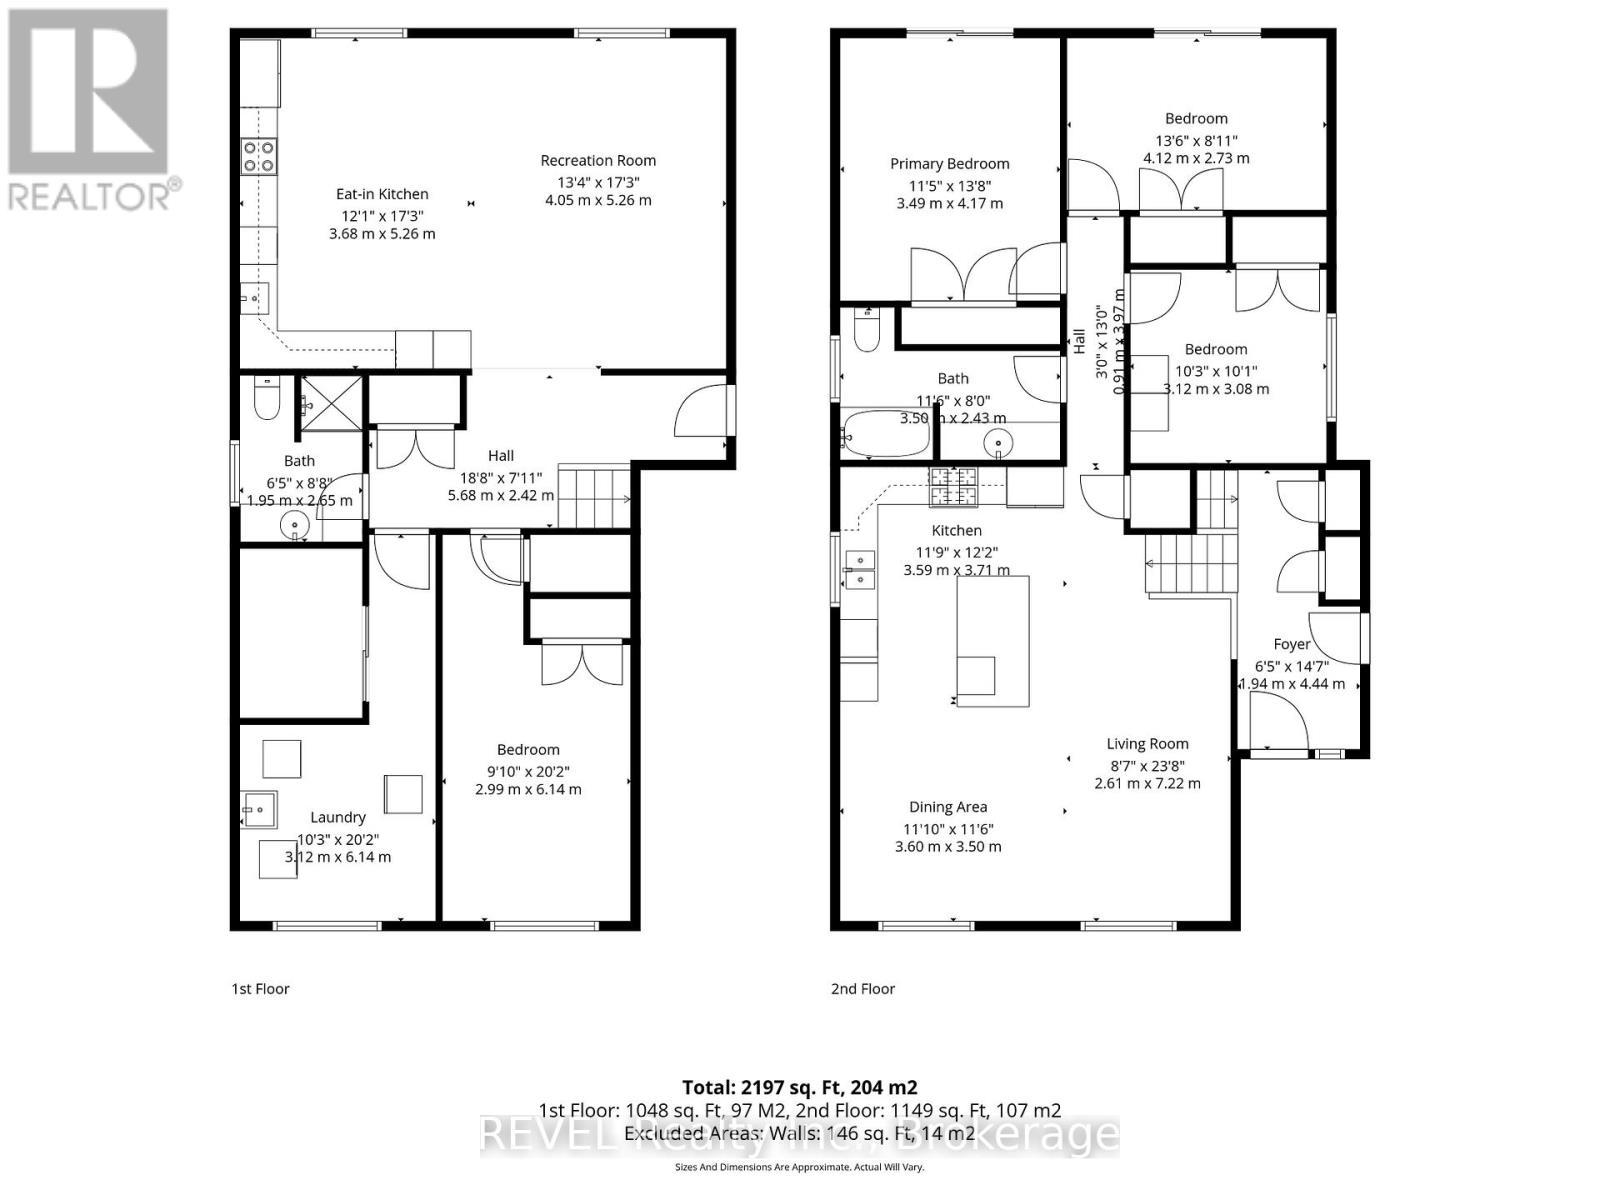
  • Laundry Basement Level 3.12 m x 6.14 m
  • Bedroom Basement Level 2.99 m x 6.14 m
  • Recreation Room Basement Level 4.05 m x 5.26 m
  • Kitchen Basement Level 3.68 m x 5.26 m
  • Bathroom Basement Level 1.95 m x 2.65 m
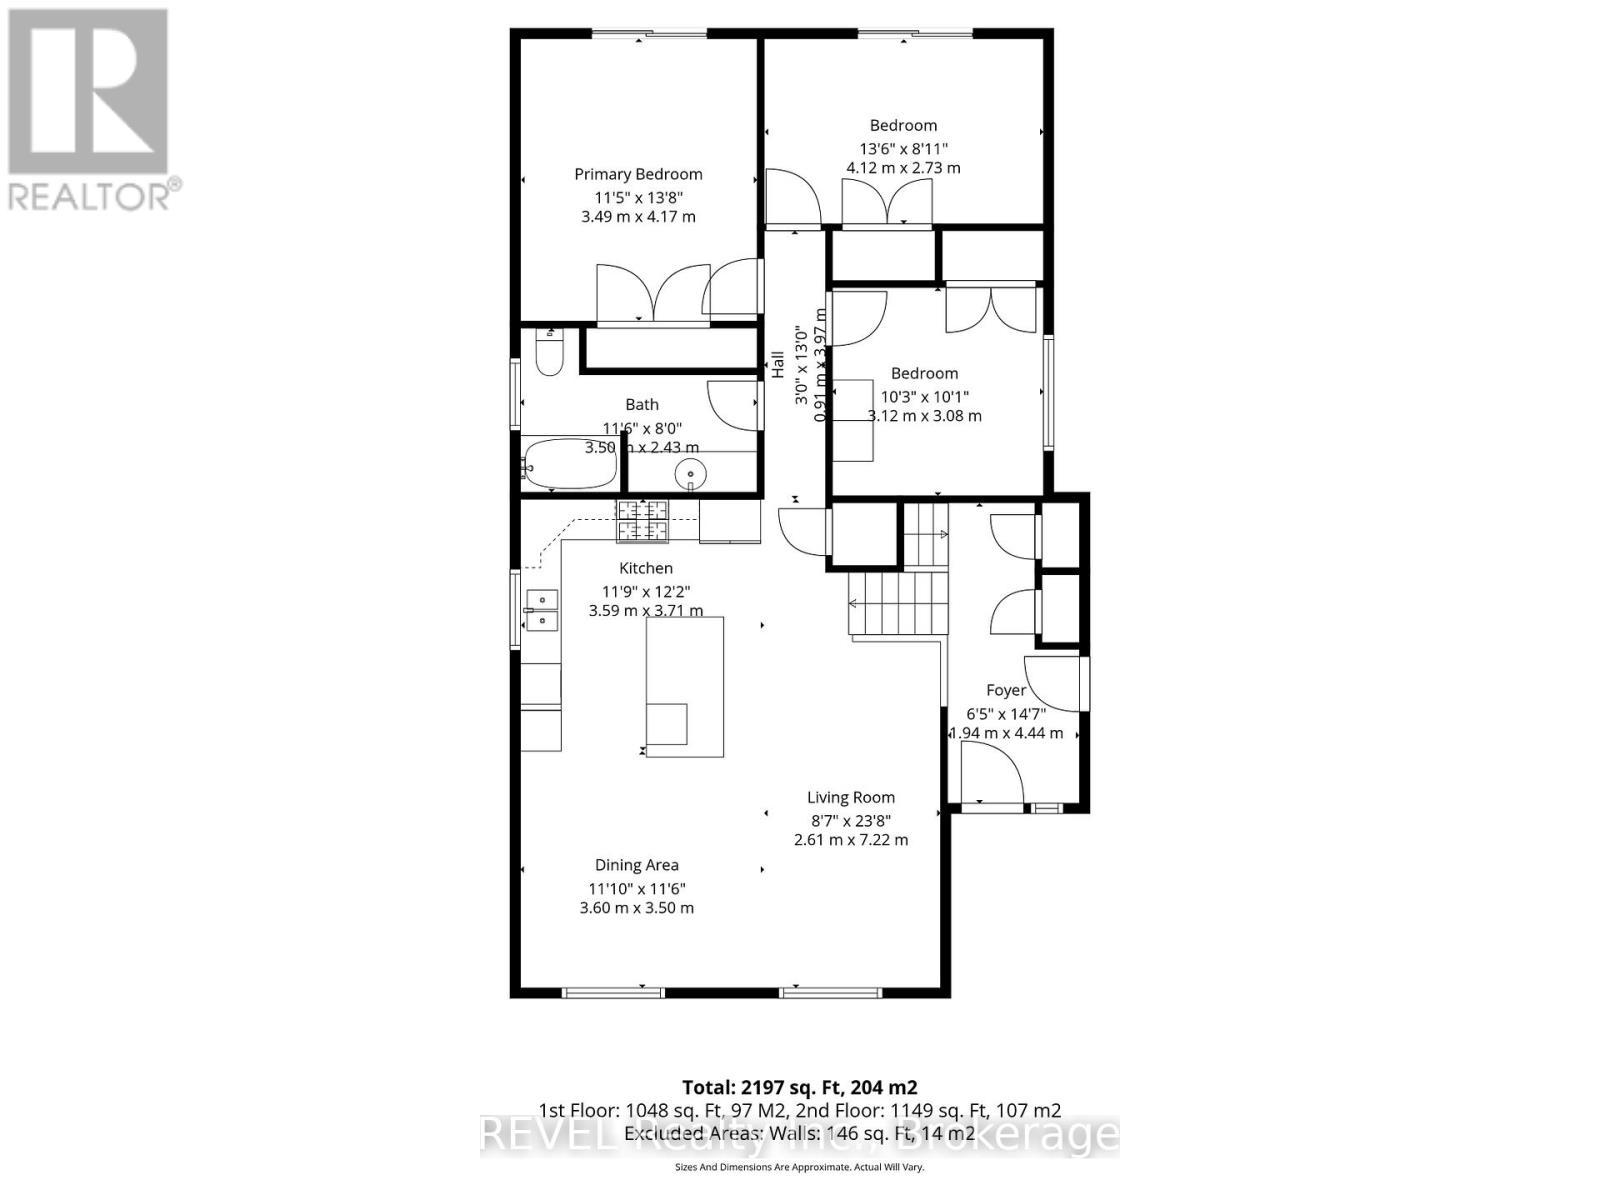
  • Bedroom Main Level 3.49 m x 4.17 m
  • 2nd Bedroom Main Level 4.12 m x 2.73 m
  • 3rd Bedroom Main Level 3.12 m x 3.08 m
  • Bathroom Main Level 3.50 m x 2.43 m
  • Family Main Level 2.61 m x 7.22 m
  • Kitchen Main Level 3.59 m x 3.71 m
  • Dining Main Level 3.60 m x 3.50 m

Convert Measurement to:


Courtesy of: REVEL Realty Inc., Brokerage

REALTOR.ca  

QuickQuoteTM Powered by RPS

Location of 9 AMBERWOOD COURT, St. Catharines (Lakeport), Ontario, L2N 7E1

Demographic Information of 9 AMBERWOOD COURT, St. Catharines (Lakeport), Ontario, L2N 7E1

Life Stage

Nearly Retired

Employment Type

Service Sector/White Collar

Average Household Income

$97,445.30

Average Number of Children

1.68

Household Population

Household Structure

Age of Population

Education

Education Level

No certificate/diploma/degree

13.68 %

High school certificate or equivalent

41.04 %

Apprenticeship trade certificate/diploma

6.25 %

College/non-university certificate

22.83 %

University certificate (below bachelor)

0.48 %

University Degree

15.72 %

Commuter

Travel To Work

By Car

88.09 %

By Public Transit

2.21 %

By Walking

6.01 %

By Bicycle

0.0 %

By Other Methods

3.69 %

Cultural Diversity

Knowledge of Official Language

Mother Tongue

Building Information

Building Type

Apartments (Low and High Rise)

25.87 %

Houses

74.13 %

Own Vs. Rent
