Button CopyPathCircle CloseCircle Left ArrowArrow Down Icon GreyClosecirclecircleBurger
Image 1
Image 2
Image 3
$429,000

50 LAKESHORE RD UNIT 44 ROAD, St. Catharines (Lakeport), Ontario, L2N 6P8

MLS® # X13052434

3 Beds

Baths

1000 - 1199  FEETSQ

QuickQuoteTM: $342K - $432K

St. Catharines (Lakeport) ON, L2N 6P8

MLS® # X13052434

Property Information:

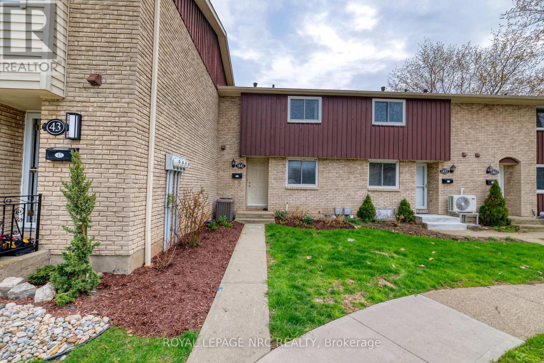
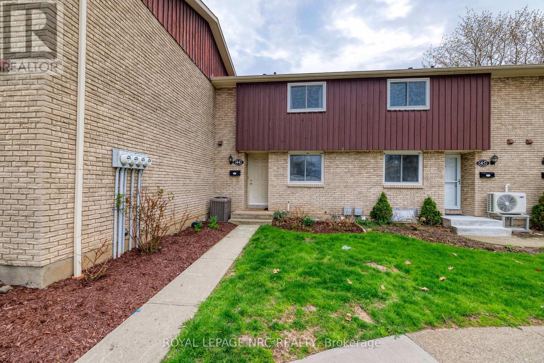
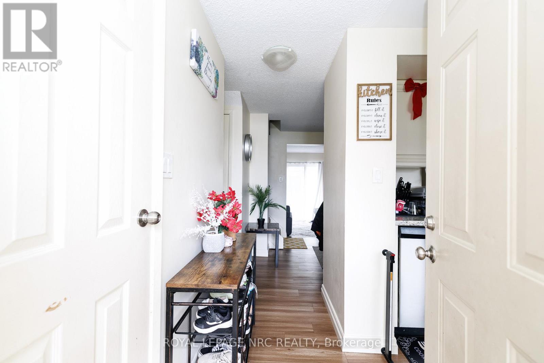
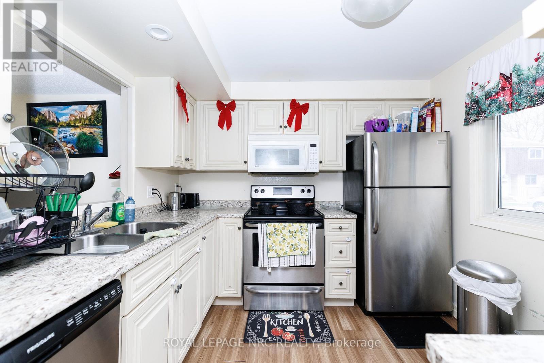
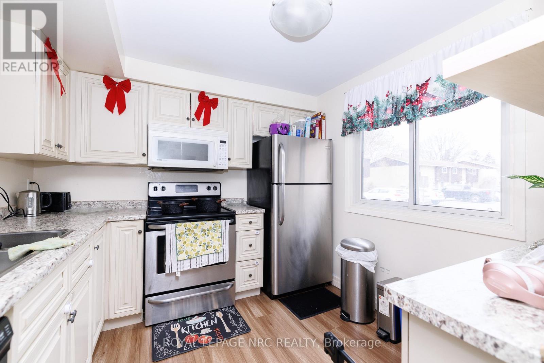
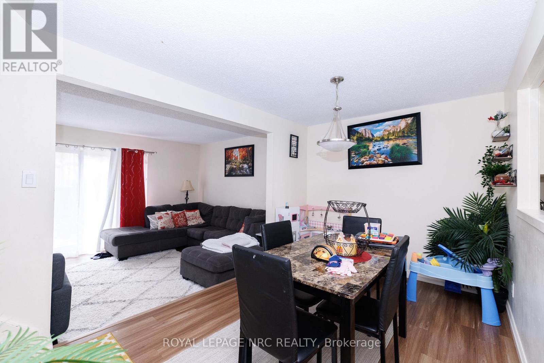
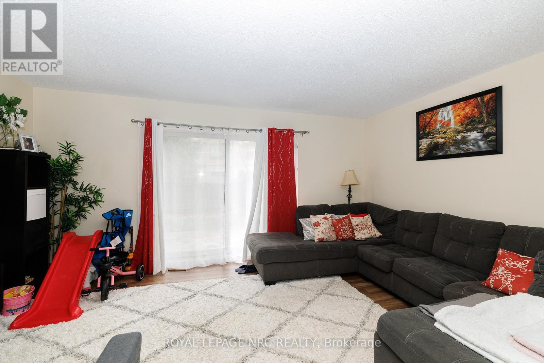
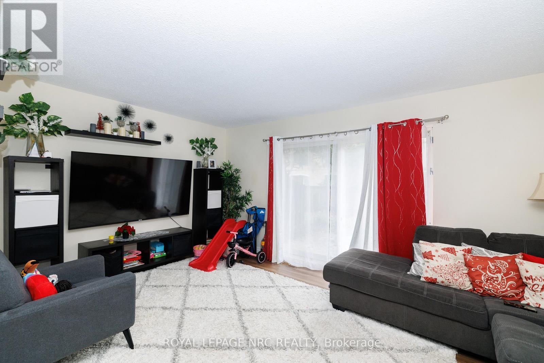
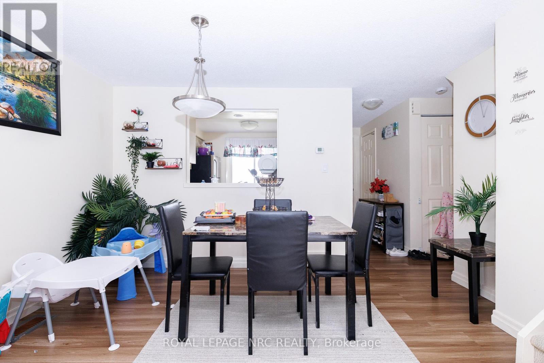
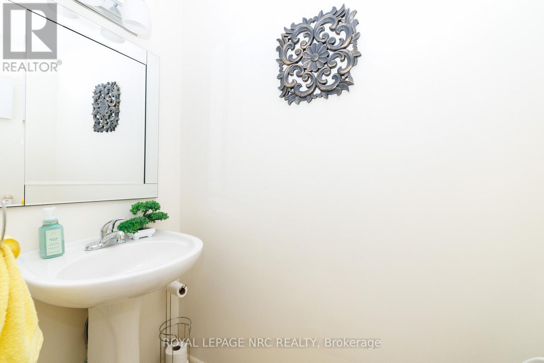
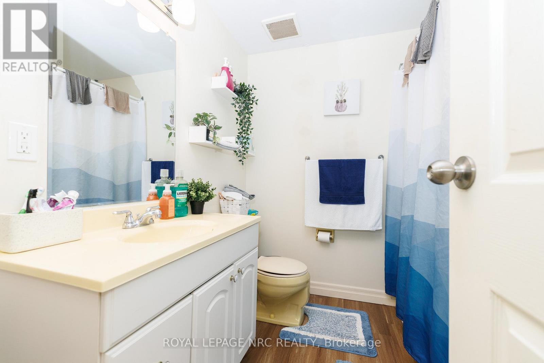
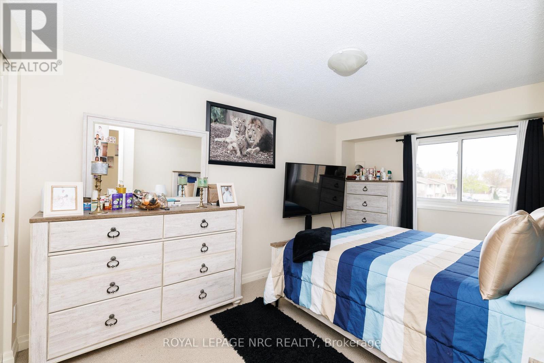
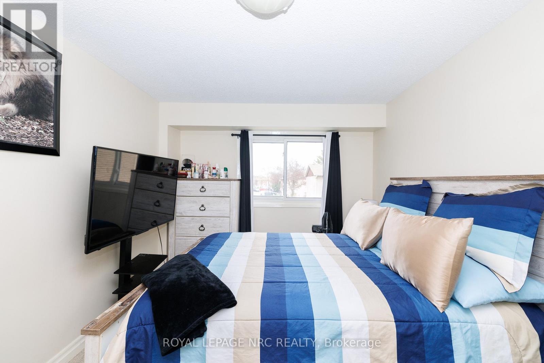
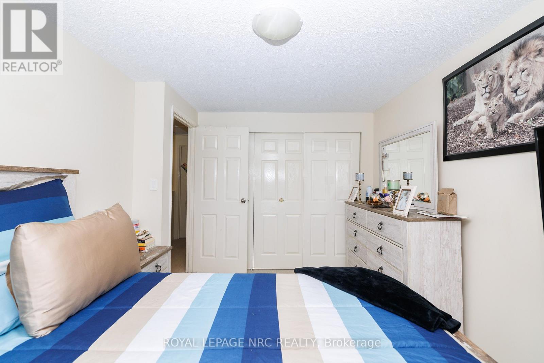
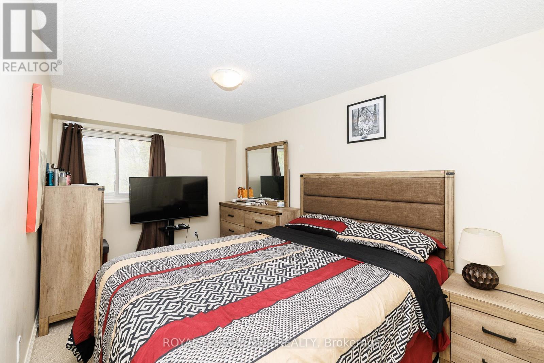
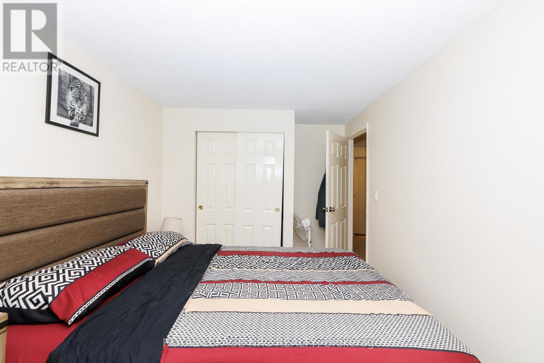
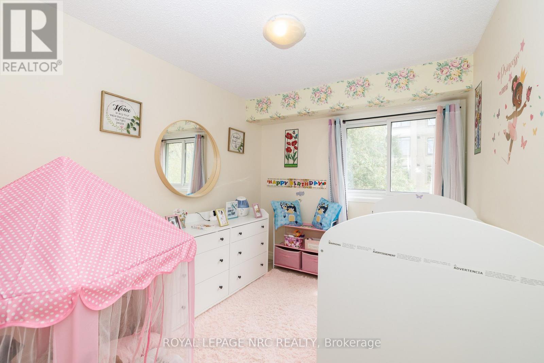
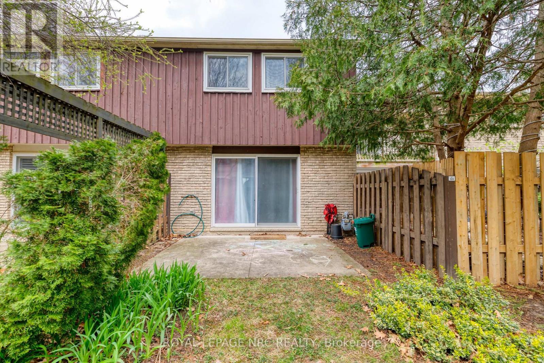
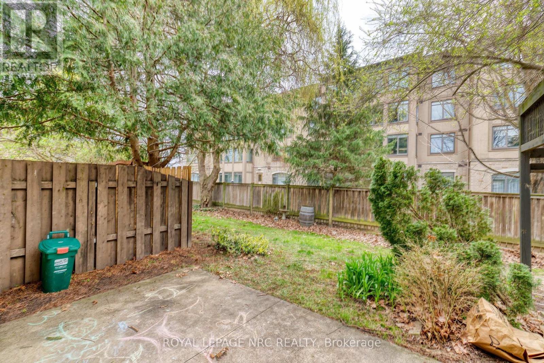
WELCOME TO 50 LAKESHORE ROAD. MODERN COMFORT IN A PRIME NORTH END LOCATION. JUST STEPS FROM SCHOOLS, BANKS, GROCERY STORES, RESTAURANTS AND PORT DALHOUSIE PIER. THE MAIN FLOOR FEATURES AN UPDATED KITCHEN WITH DISHWASHER AND BUILT IN MICROWAVE. THE SPACIOUS SUNKEN LIVING ROOM HAS LAMINATE FLOORING AND PATIO DOORS LEADING TO YOUR PRIVATE PATIO. A NICELY UPDATED POWDER ROOM OFFERS STYLE AND CONVENIENCE. THE UPPER LEVEL HAS 2 SPACIOUS BEDROOMS PLUS A SMALLER BEDROOM THAT MAKES A PERFECT OFFICE OR NURSERY. THERE IS ALSO A ROOMY 4 PIECE BATH. THE UNFINISHED BASEMENT OFFERS NUMEROUS POSSIBILITIES. CONDO FEES INCLUDE BASIC CABLE, WATER. SNOW REMOVAL, GRASS CUTTING AND COMMON AREA LANDSCAPING AND MAINTENANCE. (id:7525)

Building Features:

  • Style: Townhouse
  • Building Type: Row / Townhouse
  • Basement Development: Unfinished
  • Basement Type: Full
  • Exterior Finish:
  • Floor Space: 1000 - 1199 sqft
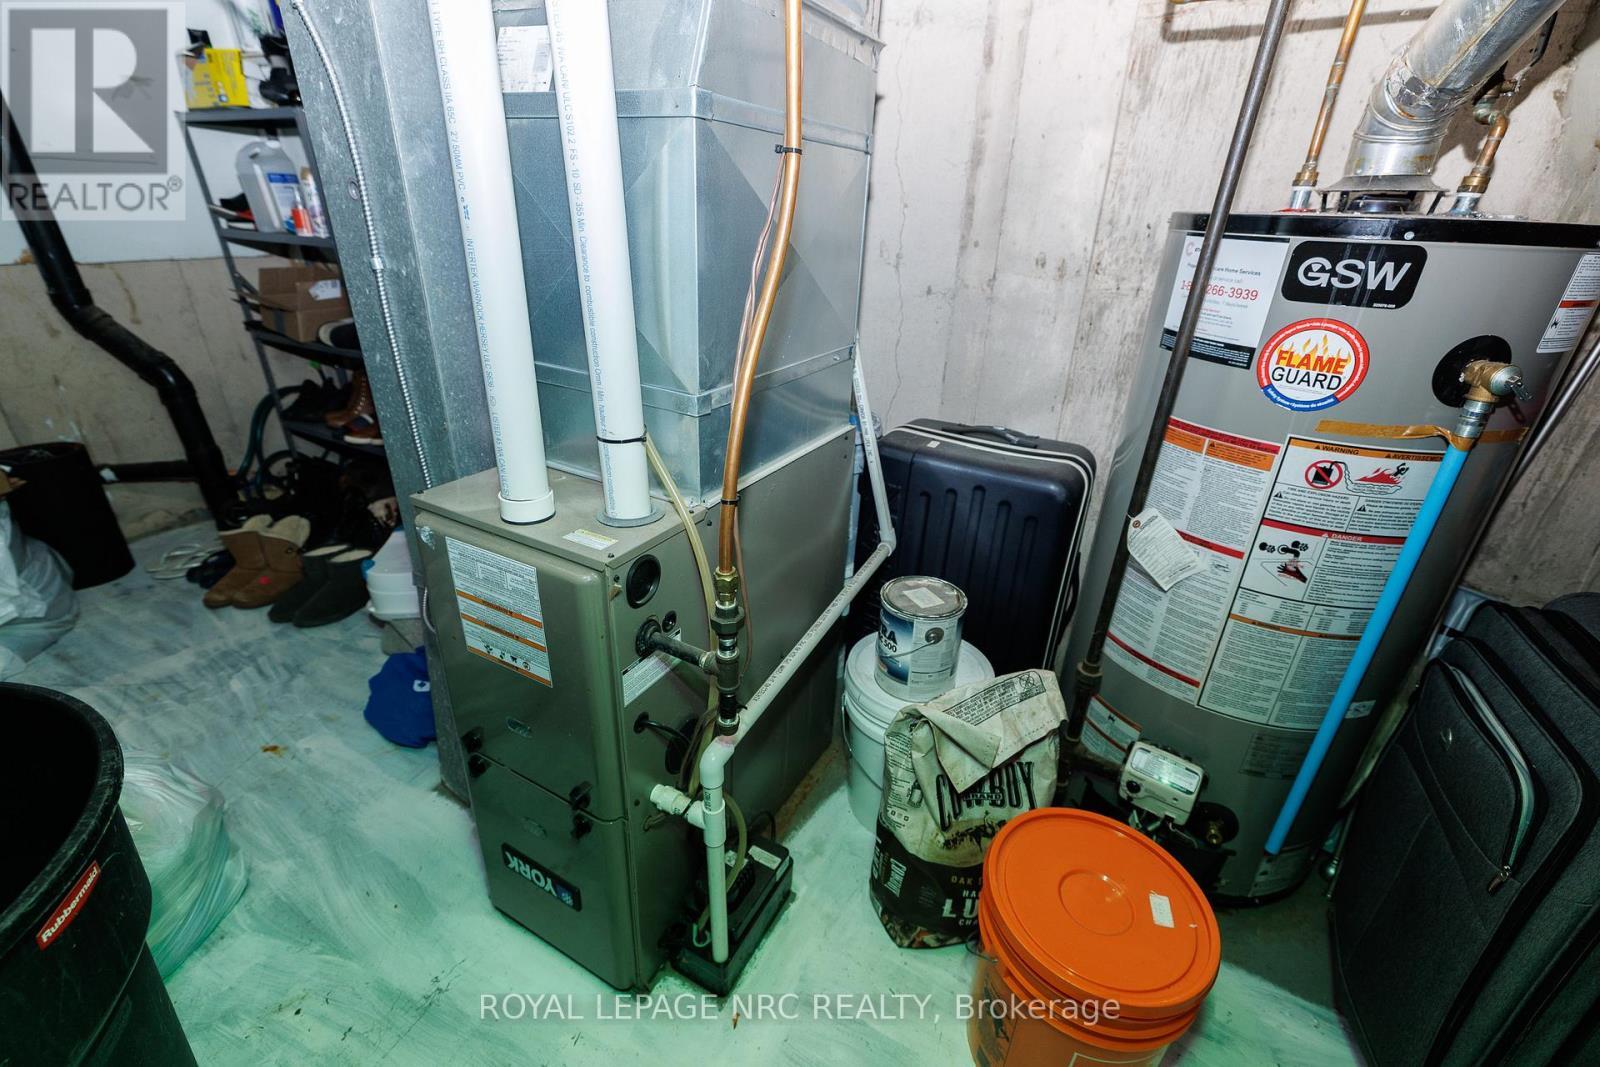
  • Heating Type: Forced air
  • Heating Fuel: Natural gas
  • Cooling Type: Central air conditioning
  • Appliances: Dishwasher, Dryer, Microwave, Stove, Washer, Refrigerator

Property Features:

  • OwnershipType: Condominium/Strata
  • Property Type: Single Family
  • Bedrooms: 3
  • Bathrooms: 2
  • Half Bathrooms: 1
  • Community Features: Pets Allowed With Restrictions
  • Condo Fees: $435 Monthly
  • Floor Space (approx): 1000 - 1199 Square Feet
  • MaintenanceFee Type: Water, Cable TV, Insurance, Common Area Maintenance
  • Structure Type: Patio(s)
  • Parking Type: No Garage
  • No. of Parking Spaces: 1

Rooms:

  • Bedroom 2nd Level 2.59 m x 4.26 m
  • Bedroom 2nd Level 2.59 m x 4.26 m
  • Bedroom 2nd Level 2.43 m x 3.04 m
  • Bathroom 2nd Level 2.43 m x 3.04 m
  • Kitchen Ground Level 2.92 m x 2.74 m
  • Dining Ground Level 2.46 m x 3.96 m
  • Family Ground Level 3.35 m x 4.87 m
  • Bathroom Ground Level 0.91 m x 1.82 m

Convert Measurement to:


QuickQuoteTM Powered by RPS

Location of 50 LAKESHORE RD UNIT 44 ROAD, St. Catharines (Lakeport), Ontario, L2N 6P8

Demographic Information of 50 LAKESHORE RD UNIT 44 ROAD, St. Catharines (Lakeport), Ontario, L2N 6P8

Life Stage

Nearly Retired

Employment Type

Service Sector/White Collar

Average Household Income

$102,939.05

Average Number of Children

1.65

Household Population

Household Structure

Age of Population

Education

Education Level

No certificate/diploma/degree

13.54 %

High school certificate or equivalent

32.62 %

Apprenticeship trade certificate/diploma

7.65 %

College/non-university certificate

22.75 %

University certificate (below bachelor)

1.93 %

University Degree

21.51 %

Commuter

Travel To Work

By Car

89.73 %

By Public Transit

1.68 %

By Walking

3.34 %

By Bicycle

0.0 %

By Other Methods

5.25 %

Cultural Diversity

Knowledge of Official Language

Mother Tongue

Building Information

Building Type

Apartments (Low and High Rise)

33.59 %

Houses

66.41 %

Own Vs. Rent
