Button CopyPathCircle CloseCircle Left ArrowArrow Down Icon GreyClosecirclecircleBurger
Image 1
Image 2
Image 3
$1,269,000

7 SARAH COURT, St. Catharines (Grapeview), Ontario, L2S 3R6

MLS® # X12887358

4 Beds

Baths

3000 - 3500  FEETSQ

QuickQuoteTM: Not Available

St. Catharines (Grapeview) ON, L2S 3R6

MLS® # X12887358

Property Information:

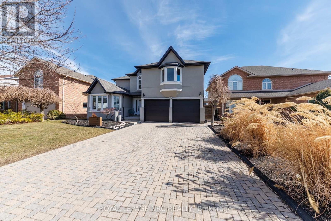
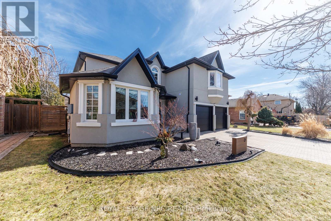
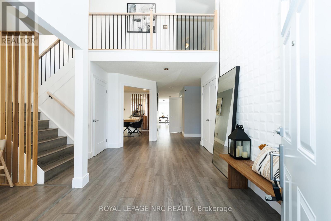
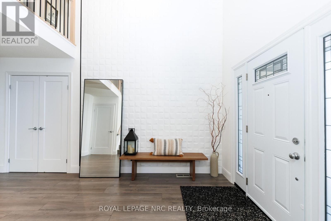
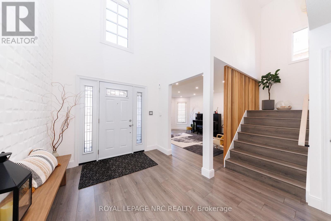
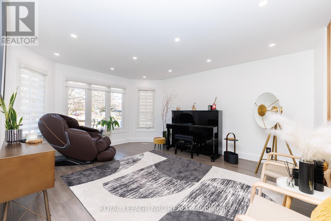
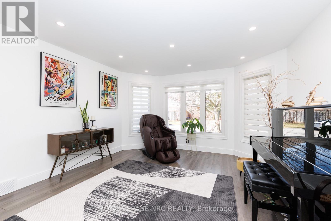
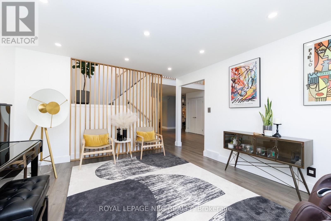
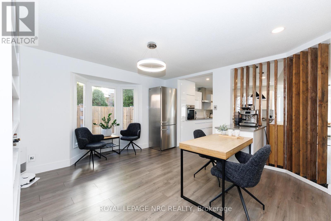
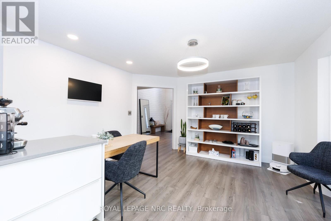
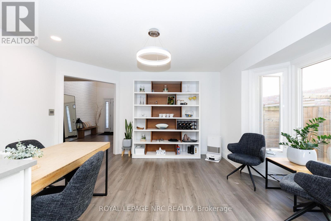
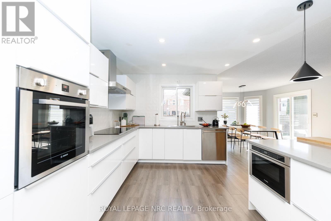
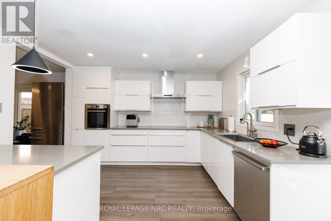
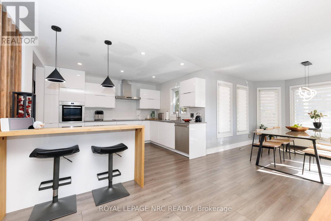
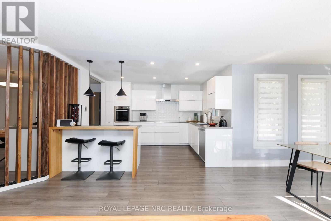
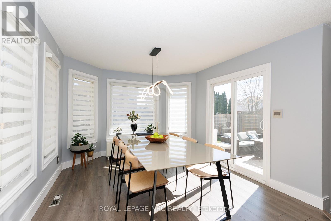
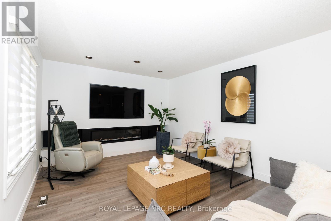
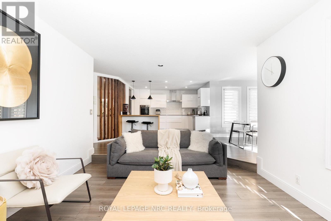
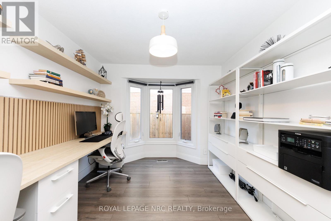
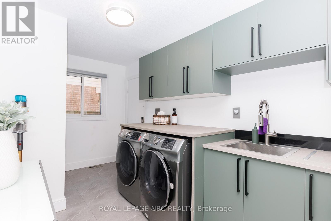
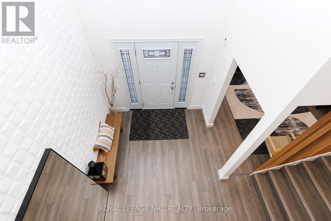
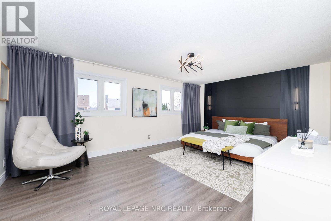
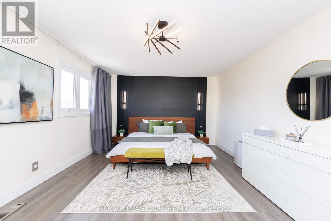
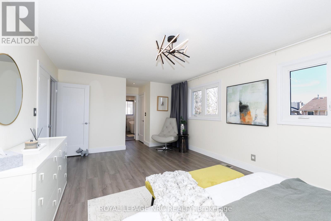
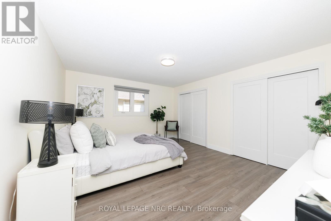
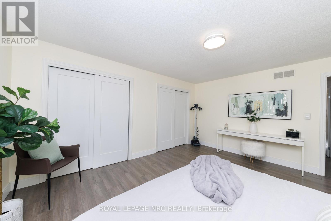
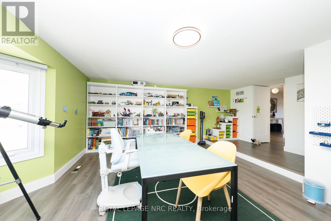
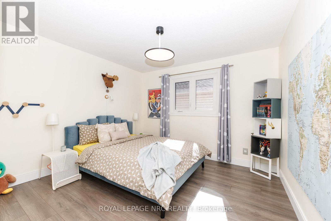
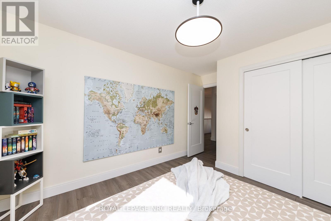
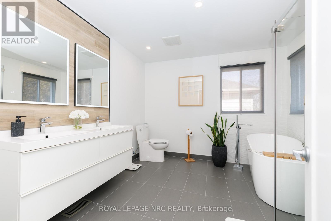
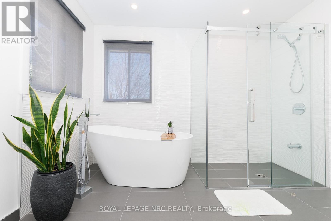
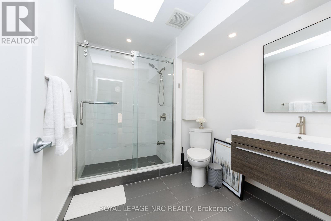
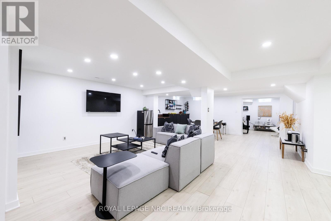
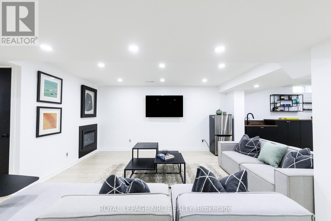
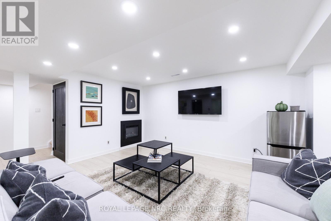
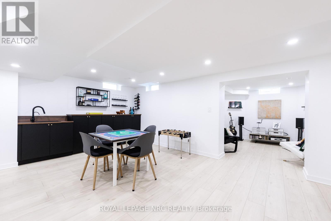
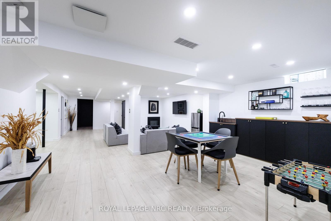
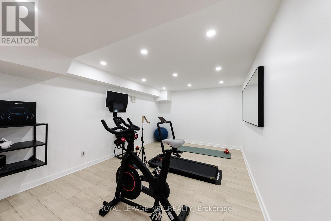
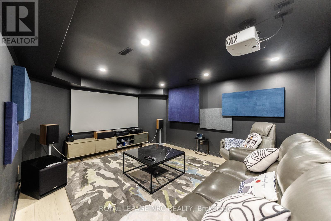
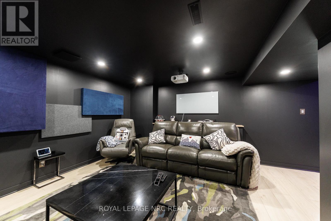
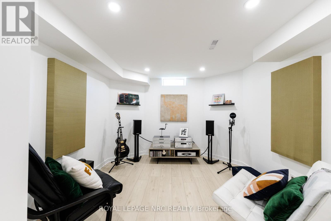
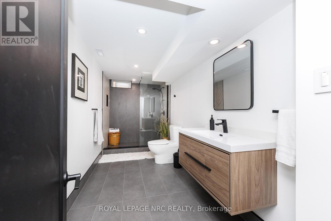
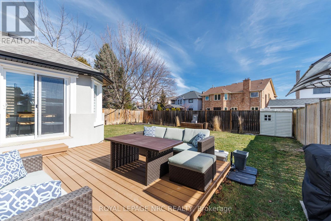
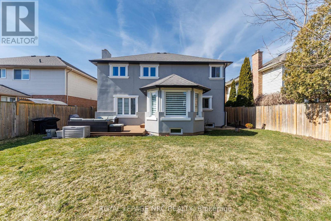
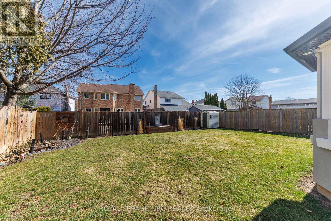
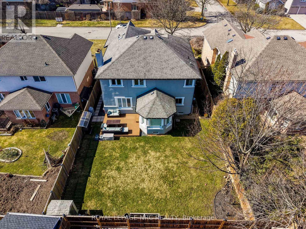
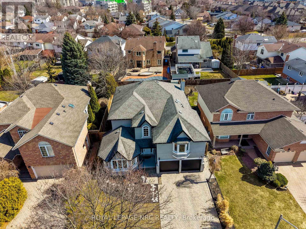
Experience refined living in this exquisitely redesigned home in the prestigious Grapeview neighbourhood, completely renovated from top to bottom with sophisticated modern finishes and exceptional attention to detail. Offering 3,379 sq ft above ground plus approximately 1,500 sq ft of beautifully finished basement space, this home provides exceptional room for comfortable living and entertaining.From the moment you enter, the dramatic 16.9-ft vaulted ceiling, designer accent walls, and elegant living and dining areas with custom built-in shelving create an immediate impression.The contemporary kitchen features sleek finishes, a stylish island, and a built-in drinking water filtration system, flowing into the inviting family room with a striking linear fireplace. The bright dining area overlooks the backyard with patio doors leading to the BBQ and outdoor seating area.The main floor includes a private office and a mudroom with custom built-in shelving connected to the garage.Upstairs offers four spacious bedrooms, including a luxurious primary suite with his-and-hers closets and a spa-inspired 5-piece ensuite.The finished basement provides exceptional additional living space with a recreation area, gym, games area, and a private home theatre with built-in speakers, with basement lighting controlled by cellphone.Additional highlights include pot lights throughout, stucco exterior, interlock driveway and walkway, outdoor pot lights, newer roof, new eavestroughs, fascia, downspouts, and new garage doors.Ideally located close to excellent schools, Ridley College, the hospital, shopping, and highway access.A truly exceptional home that must be experienced in person. (id:27)

Building Features:

  • Style: Detached
  • Building Type: House
  • Amenities:
  • Basement Development: Finished
  • Basement Type: Full
  • Construction Style - Attachment: Detached
  • Exterior Finish: Stucco
  • Fireplace: Yes
  • Floor Space: 3000 - 3500 sqft
  • Foundation Type: Poured Concrete
  • Heating Type: Forced air
  • Heating Fuel: Natural gas
  • Cooling Type: Central air conditioning
  • Appliances: Garage door opener remote, Water meter, Water Treatment, Dishwasher, Dryer, Stove, Washer, Refrigerator

Property Features:

  • OwnershipType: Freehold
  • Property Type: Single Family
  • Bedrooms: 4
  • Bathrooms: 4
  • Half Bathrooms: 1
  • Features: Carpet Free
  • Fence Type:
  • Floor Space (approx): 3000 - 3500 Square Feet
  • Irregular: Yes
  • Lot Depth: 118.2 Feet
  • Lot Frontage: 51.8 Feet
  • Lot Size: 51.8 x 118.2 FT
  • Structure Type: Shed
  • Zoning: R1
  • Sewer: Sanitary sewer
  • Parking Type: Attached garage, Garage
  • No. of Parking Spaces: 6

Rooms:

  • 2nd Bedroom 2nd Level 17.11 m x 18.10 m
  • 3rd Bedroom 2nd Level 15.60 m x 13.40 m
  • 4th Bedroom 2nd Level 11.60 m x 13.30 m
  • Bathroom 2nd Level Measurements not available
  • Primary Bedroom 2nd Level 12.80 m x 24.10 m
  • Bathroom 2nd Level 10.20 m x 10.80 m
  • Media Room Basement Level 15.20 m x 12.60 m
  • Games Basement Level 11.00 m x 11.14 m
  • Recreation Room Basement Level 17.90 m x 14.20 m
  • Exercise Basement Level 10.60 m x 16.10 m
  • Bathroom Basement Level Measurements not available
  • Family Main Level 12.20 m x 15.10 m
  • Breakfast Main Level 10.11 m x 11.90 m
  • Kitchen Main Level 12.70 m x 8.11 m
  • Office Main Level 9.70 m x 14.10 m
  • Dining Main Level 13.10 m x 13.80 m
  • Living Main Level 13.20 m x 16.10 m
  • Laundry Main Level 13.40 m x 7.50 m
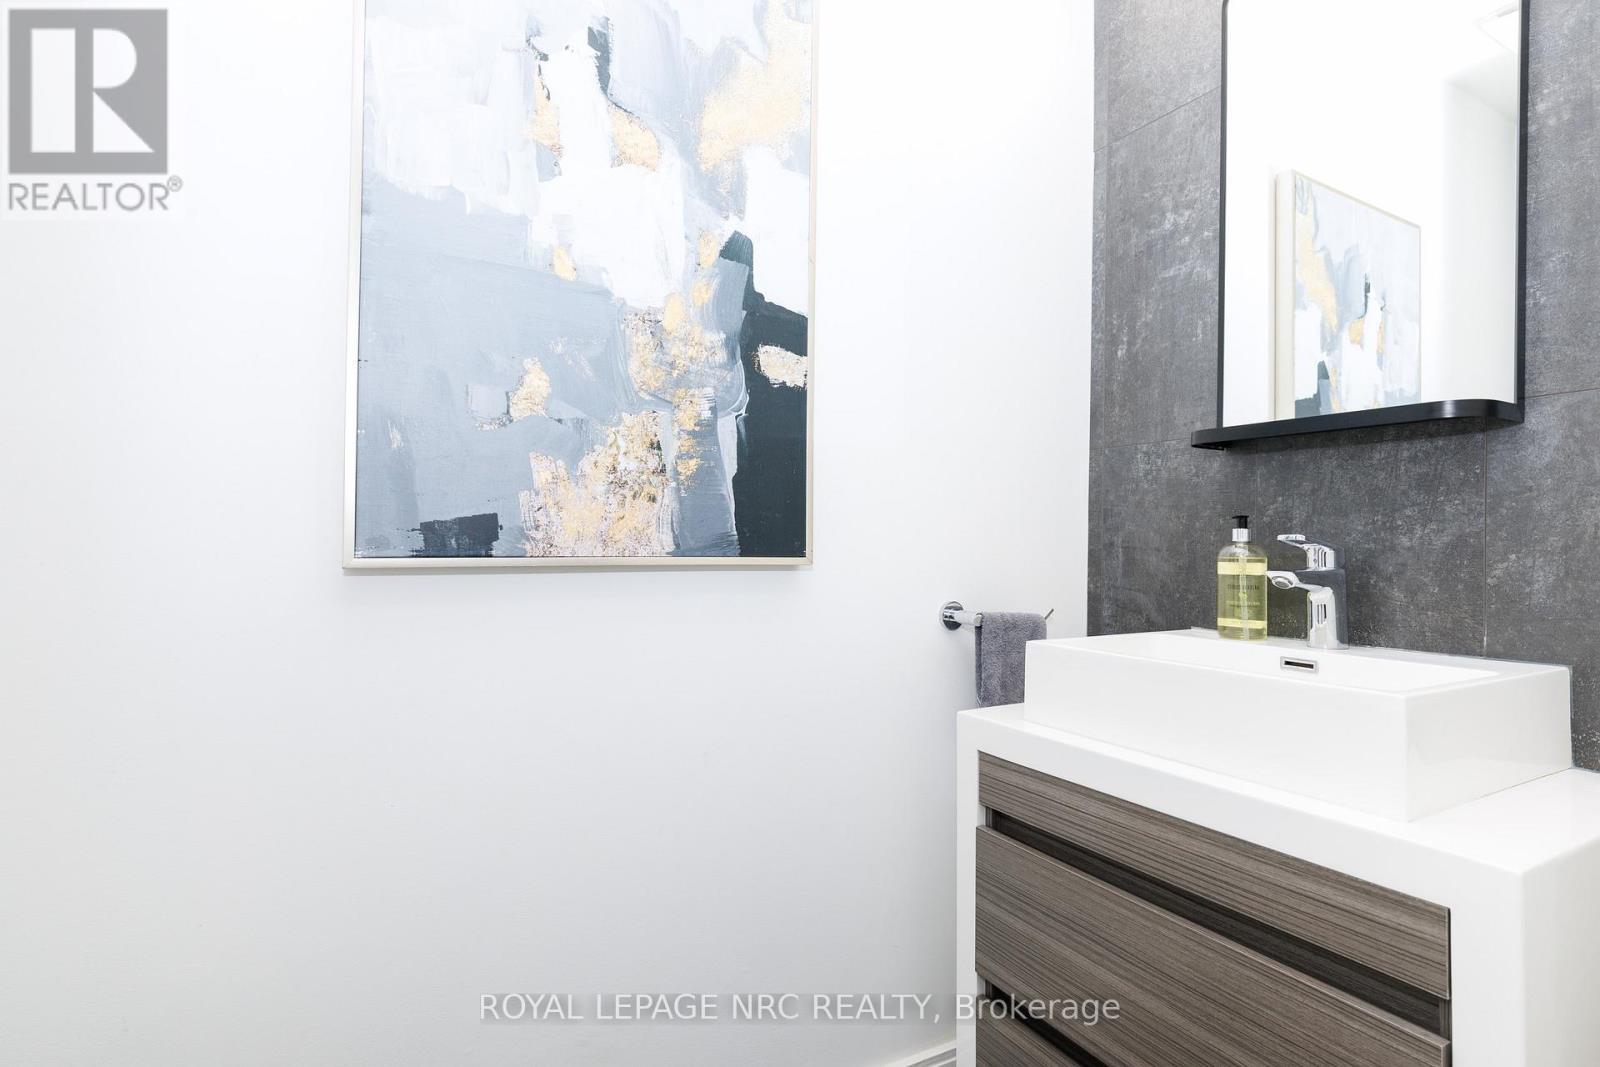
  • Bathroom Main Level Measurements not available

Convert Measurement to:


QuickQuoteTM Powered by RPS

Location of 7 SARAH COURT, St. Catharines (Grapeview), Ontario, L2S 3R6

Demographic Information of 7 SARAH COURT, St. Catharines (Grapeview), Ontario, L2S 3R6

Life Stage

Middle-Aged with Teens

Employment Type

Service Sector/White Collar

Average Household Income

$133,118.10

Average Number of Children

1.82

Household Population

Household Structure

Age of Population

Education

Education Level

No certificate/diploma/degree

13.35 %

High school certificate or equivalent

26.18 %

Apprenticeship trade certificate/diploma

5.11 %

College/non-university certificate

25.23 %

University certificate (below bachelor)

1.47 %

University Degree

28.65 %

Commuter

Travel To Work

By Car

93.64 %

By Public Transit

0.0 %

By Walking

2.07 %

By Bicycle

0.0 %

By Other Methods

4.29 %

Cultural Diversity

Knowledge of Official Language

Mother Tongue

Building Information

Building Type

Apartments (Low and High Rise)

10.9 %

Houses

89.1 %

Own Vs. Rent
