Button CopyPathCircle CloseCircle Left ArrowArrow Down Icon GreyClosecirclecircleBurger
Image 1
Image 2
Image 3
$519,999

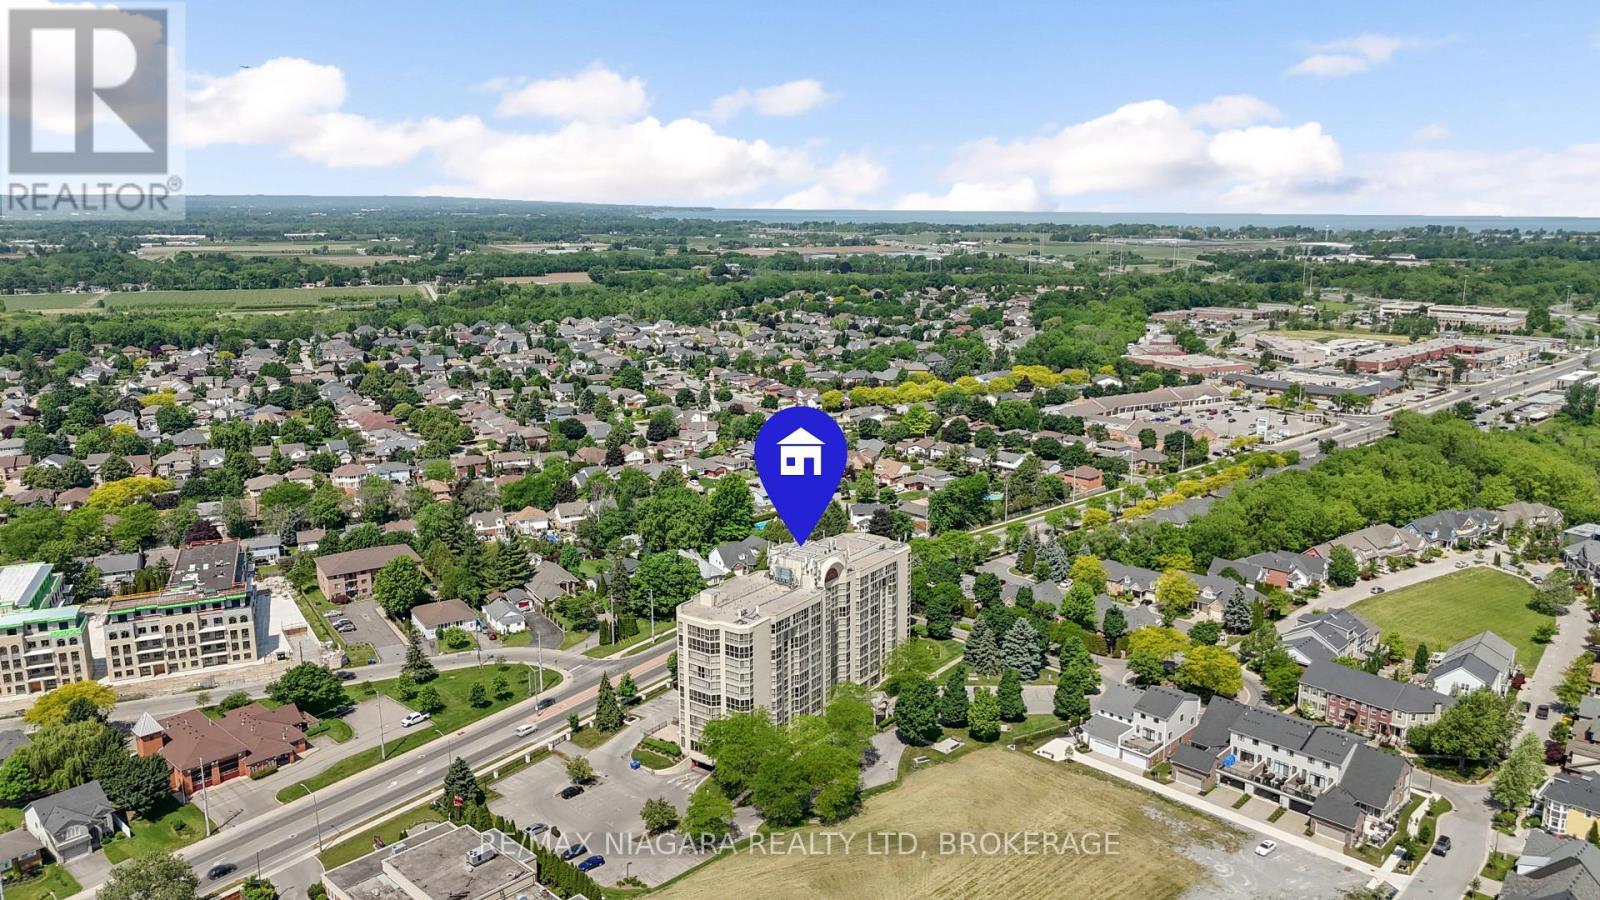
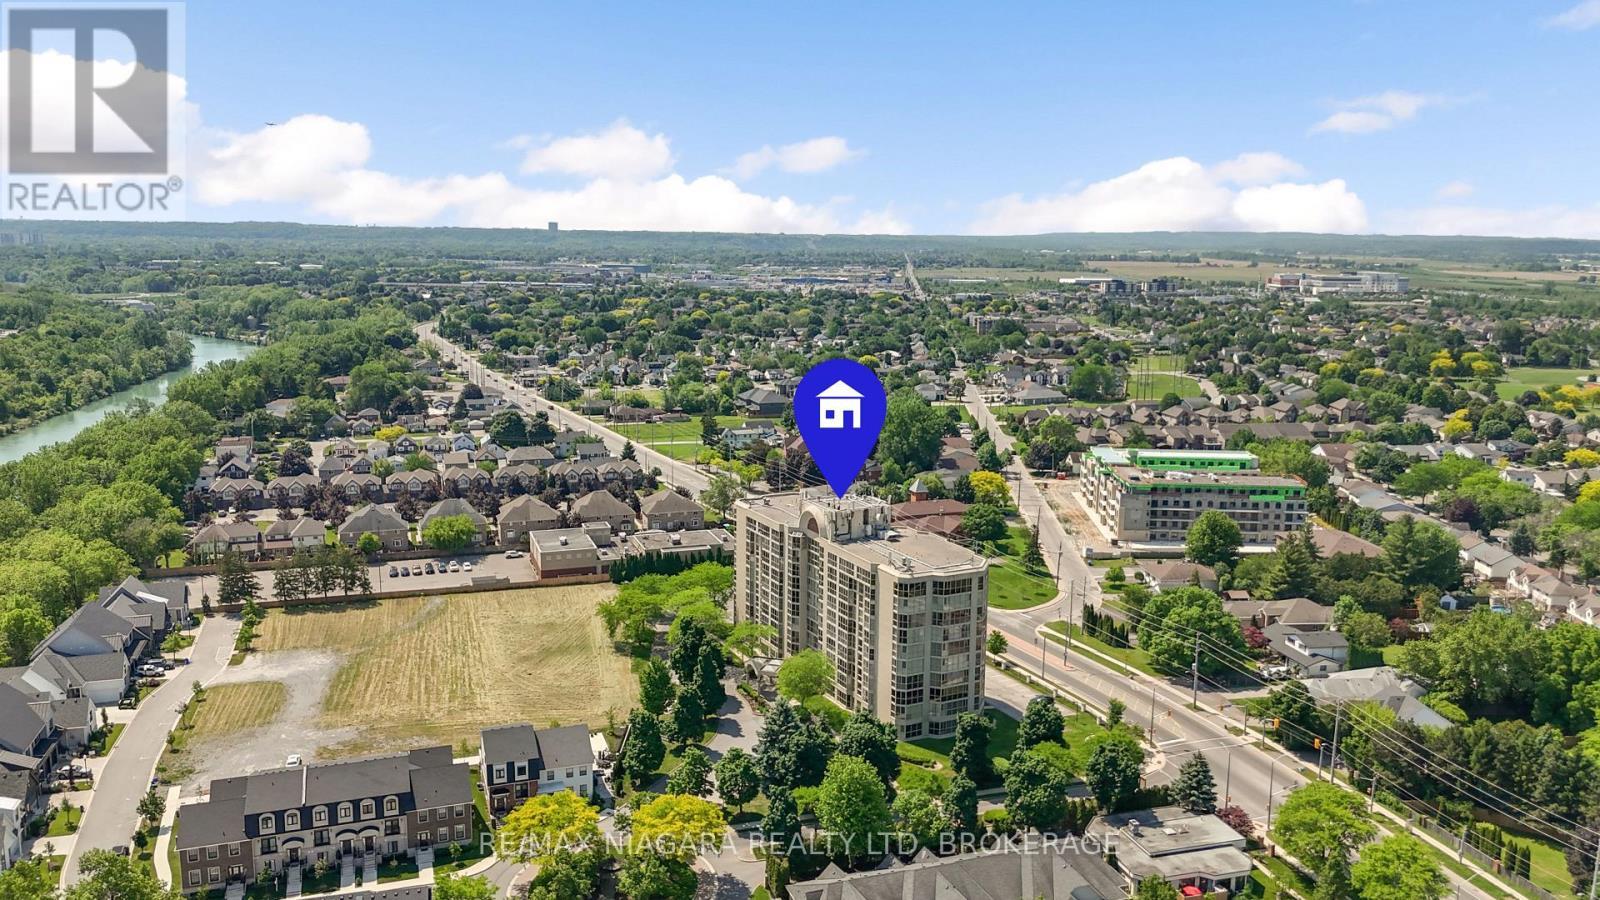
204 - 162 MARTINDALE ROAD, St. Catharines (Grapeview), Ontario, L2S 3S4

MLS® # X13465796

2 Beds

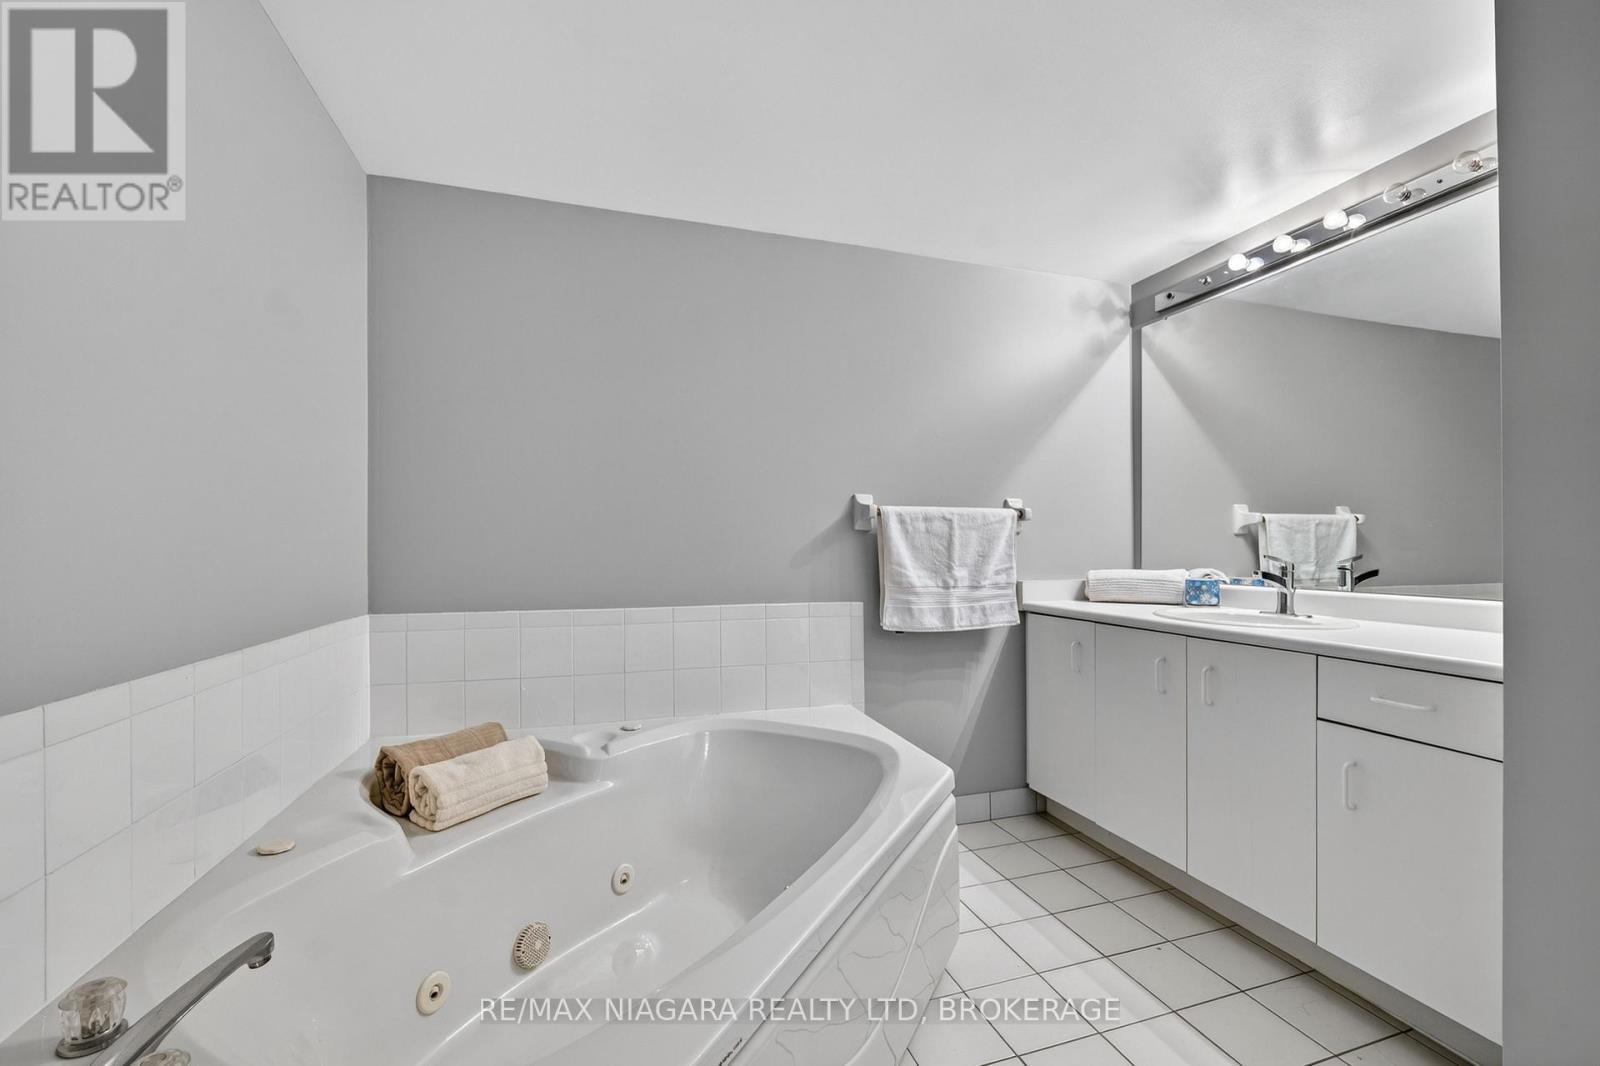
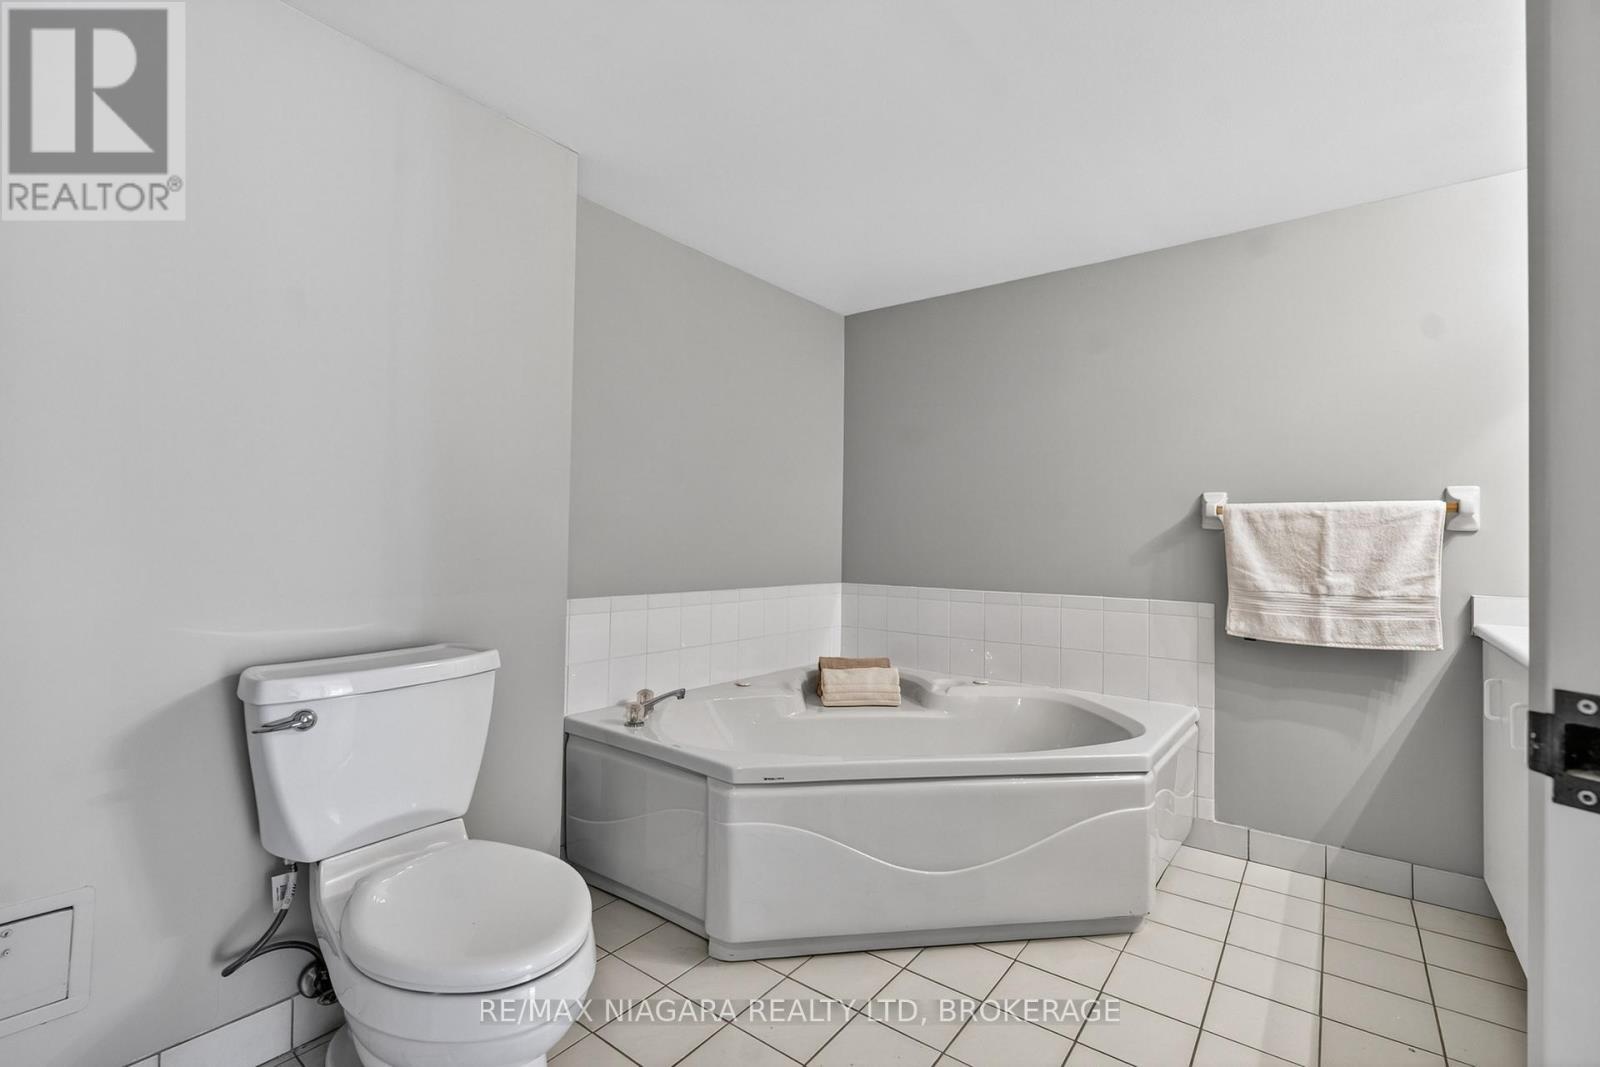
Baths

1000 - 1199  FEETSQ

QuickQuoteTM: $399K - $534K

St. Catharines (Grapeview) ON, L2S 3S4

MLS® # X13465796

Property Information:

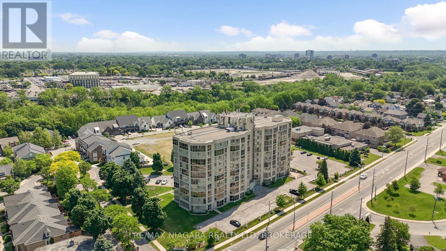
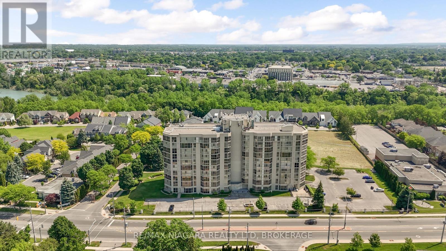
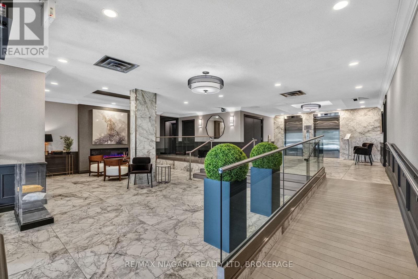
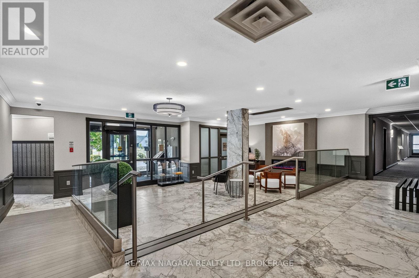
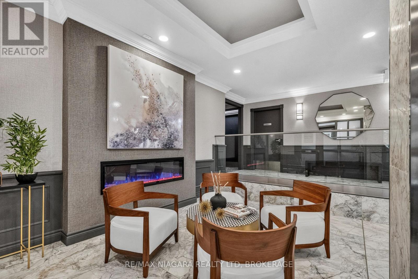
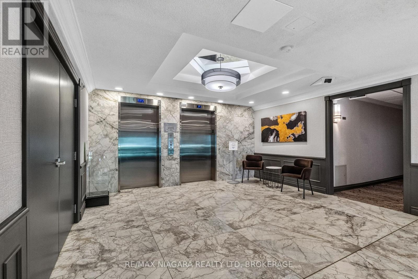
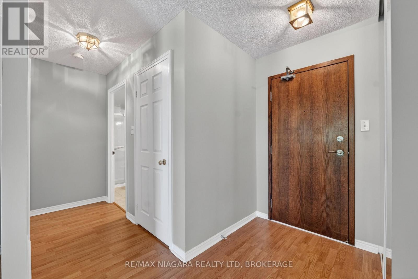
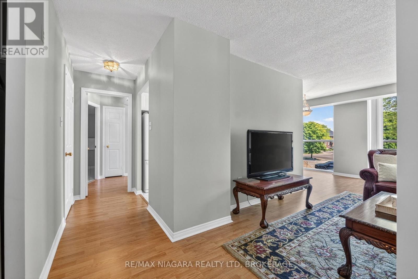
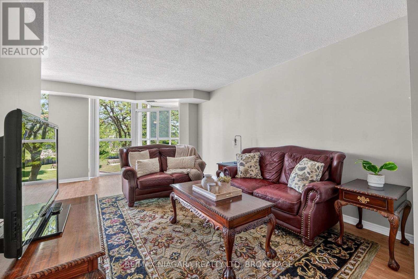
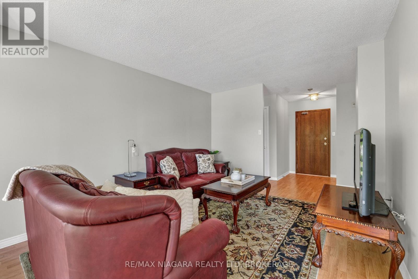
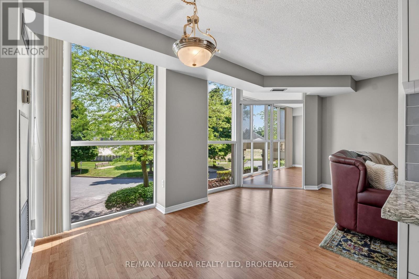
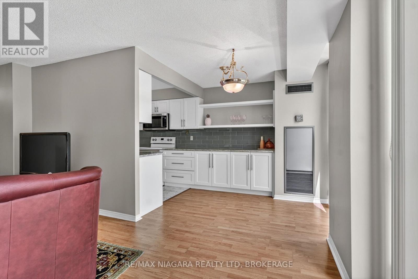
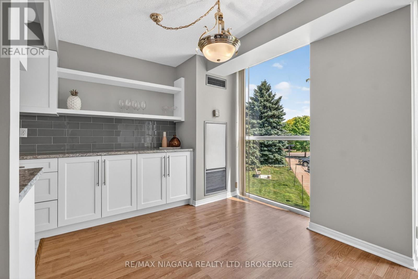
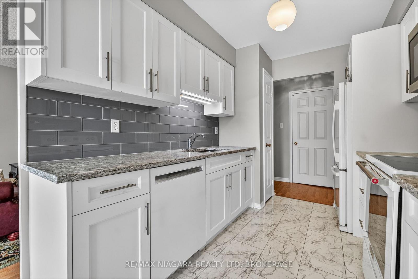
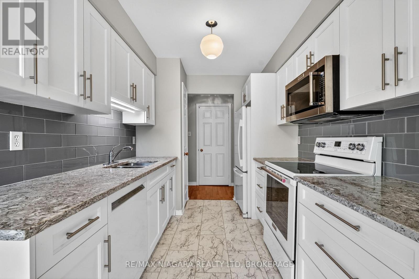
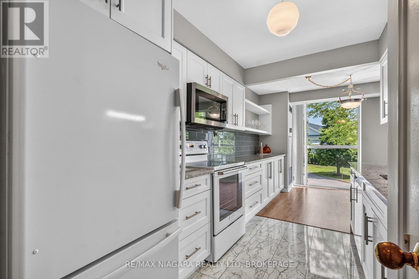
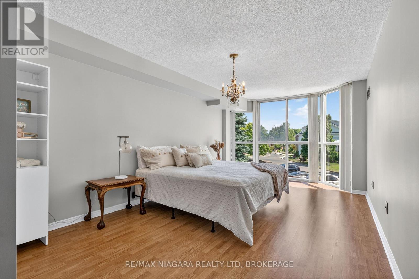
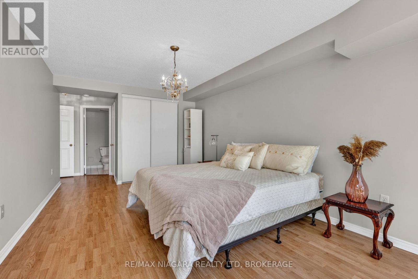
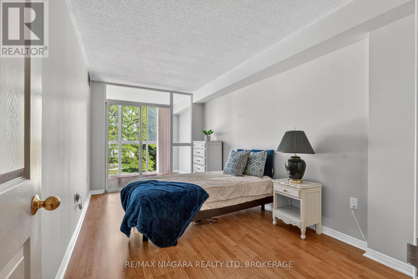
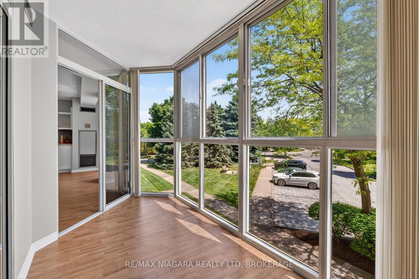
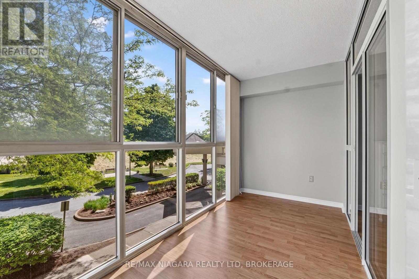
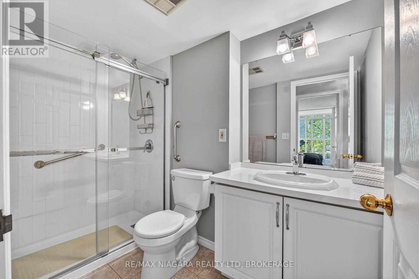
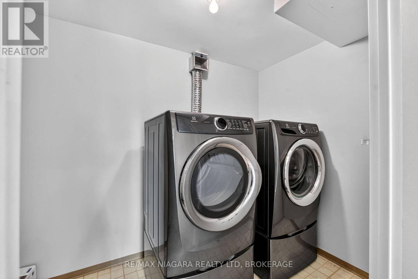
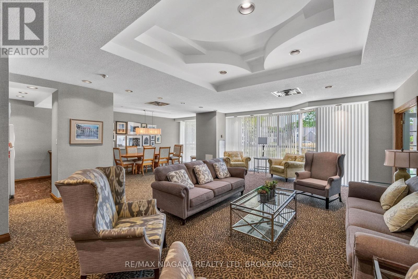
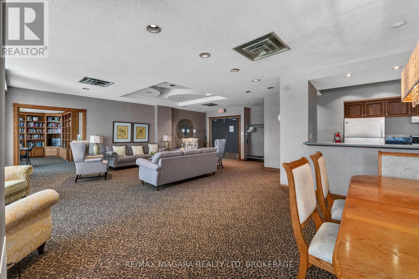
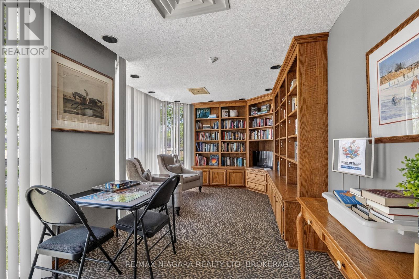
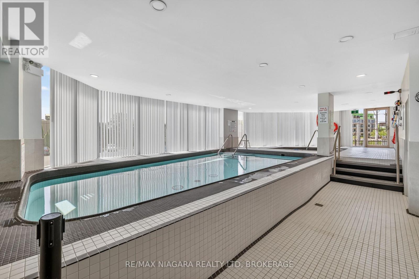
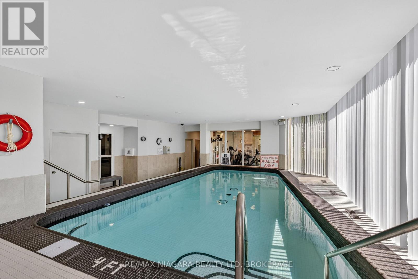
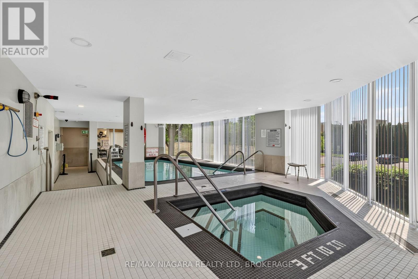
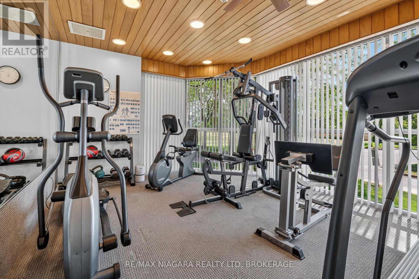
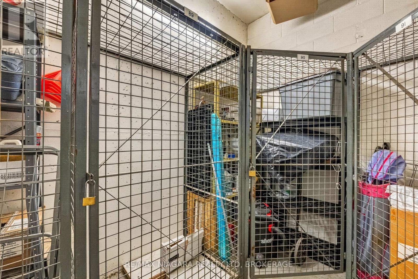
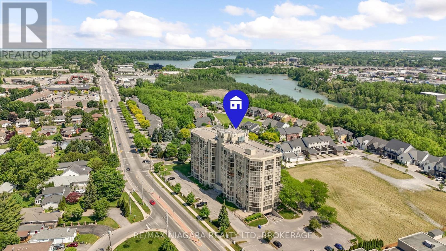
Experience executive condo lifestyle at its finest in this freshly painted, carpet-free 2-bedroom, 2-bathroom residence at Grenadier Place, where floor-to-ceiling windows flood the space with natural light. The updated galley-style kitchen features an extended countertop and extra cabinetry perfect for entertaining, while the spacious primary suite boasts a 3-piece ensuite and ample closet space. A flexible second bedroom offers direct access to a sun-soaked solarium-ideal for a home office, den, or lounge-complemented by the convenience of in-suite laundry and extra closet space. Exceptional building amenities include an indoor pool, hot tub, sauna, exercise room, party room, guest suite, car wash area, locker, and underground parking. Ideally situated just minutes from parks, walking trails, local dining, the Fourth Avenue shopping district, and the hospital, this home offers unparalleled convenience with close access to Hwy 406 and the QEW. (id:27)

Building Features:

  • Style: Apartment
  • Building Type: Apartment
  • Amenities: Exercise Centre, Party Room, Car Wash, Storage - Locker
  • Basement Type: None
  • Exterior Finish: Stucco
  • Floor Space: 1000 - 1199 sqft
  • Heating Type: Forced air
  • Heating Fuel: Natural gas
  • Cooling Type: Central air conditioning

Property Features:

  • OwnershipType: Condominium/Strata
  • Property Type: Single Family
  • Bedrooms: 2
  • Bathrooms: 2
  • Amenities Nearby: Hospital
  • Community Features: Pets Allowed With Restrictions
  • Condo Fees: $1,008 Monthly
  • Features: Carpet Free
  • Floor Space (approx): 1000 - 1199 Square Feet
  • MaintenanceFee Type: Cable TV, Hydro, Heat, Insurance, Common Area Maintenance, Water
  • Zoning: G
  • Parking Type: Underground, No Garage
  • No. of Parking Spaces: 1

Rooms:

  • Kitchen Main Level 4.84 m x 2.43 m
  • Living Main Level 3.56 m x 3.41 m
  • Dining Main Level 3.59 m x 3.41 m
  • Primary Bedroom Main Level 5.73 m x 3.29 m
  • Bedroom Main Level 4.48 m x 2.46 m
  • Sun Room Main Level 3.23 m x 1.82 m
  • Laundry Main Level 2.46 m x 1.65 m
  • Other Main Level 1.61 m x 0.94 m

Convert Measurement to:


Courtesy of: RE/MAX NIAGARA REALTY LTD, BROKERAGE

REALTOR.ca  

QuickQuoteTM Powered by RPS

Location of 204 - 162 MARTINDALE ROAD, St. Catharines (Grapeview), Ontario, L2S 3S4

Demographic Information of 204 - 162 MARTINDALE ROAD, St. Catharines (Grapeview), Ontario, L2S 3S4

Life Stage

Nearly Retired

Employment Type

Service Sector/White Collar

Average Household Income

$133,118.10

Average Number of Children

1.82

Household Population

Household Structure

Age of Population

Education

Education Level

No certificate/diploma/degree

13.35 %

High school certificate or equivalent

26.18 %

Apprenticeship trade certificate/diploma

5.11 %

College/non-university certificate

25.23 %

University certificate (below bachelor)

1.47 %

University Degree

28.65 %

Commuter

Travel To Work

By Car

93.64 %

By Public Transit

0.0 %

By Walking

2.07 %

By Bicycle

0.0 %

By Other Methods

4.29 %

Cultural Diversity

Knowledge of Official Language

Mother Tongue

Building Information

Building Type

Apartments (Low and High Rise)

10.9 %

Houses

89.1 %

Own Vs. Rent
