Button CopyPathCircle CloseCircle Left ArrowArrow Down Icon GreyClosecirclecircleBurger
Image 1
Image 2
Image 3
$885,000

190 FIRST STREET LOUTH STREET, St. Catharines (Grapeview), Ontario, L2S 0A6

MLS® # X12940976

4 Beds

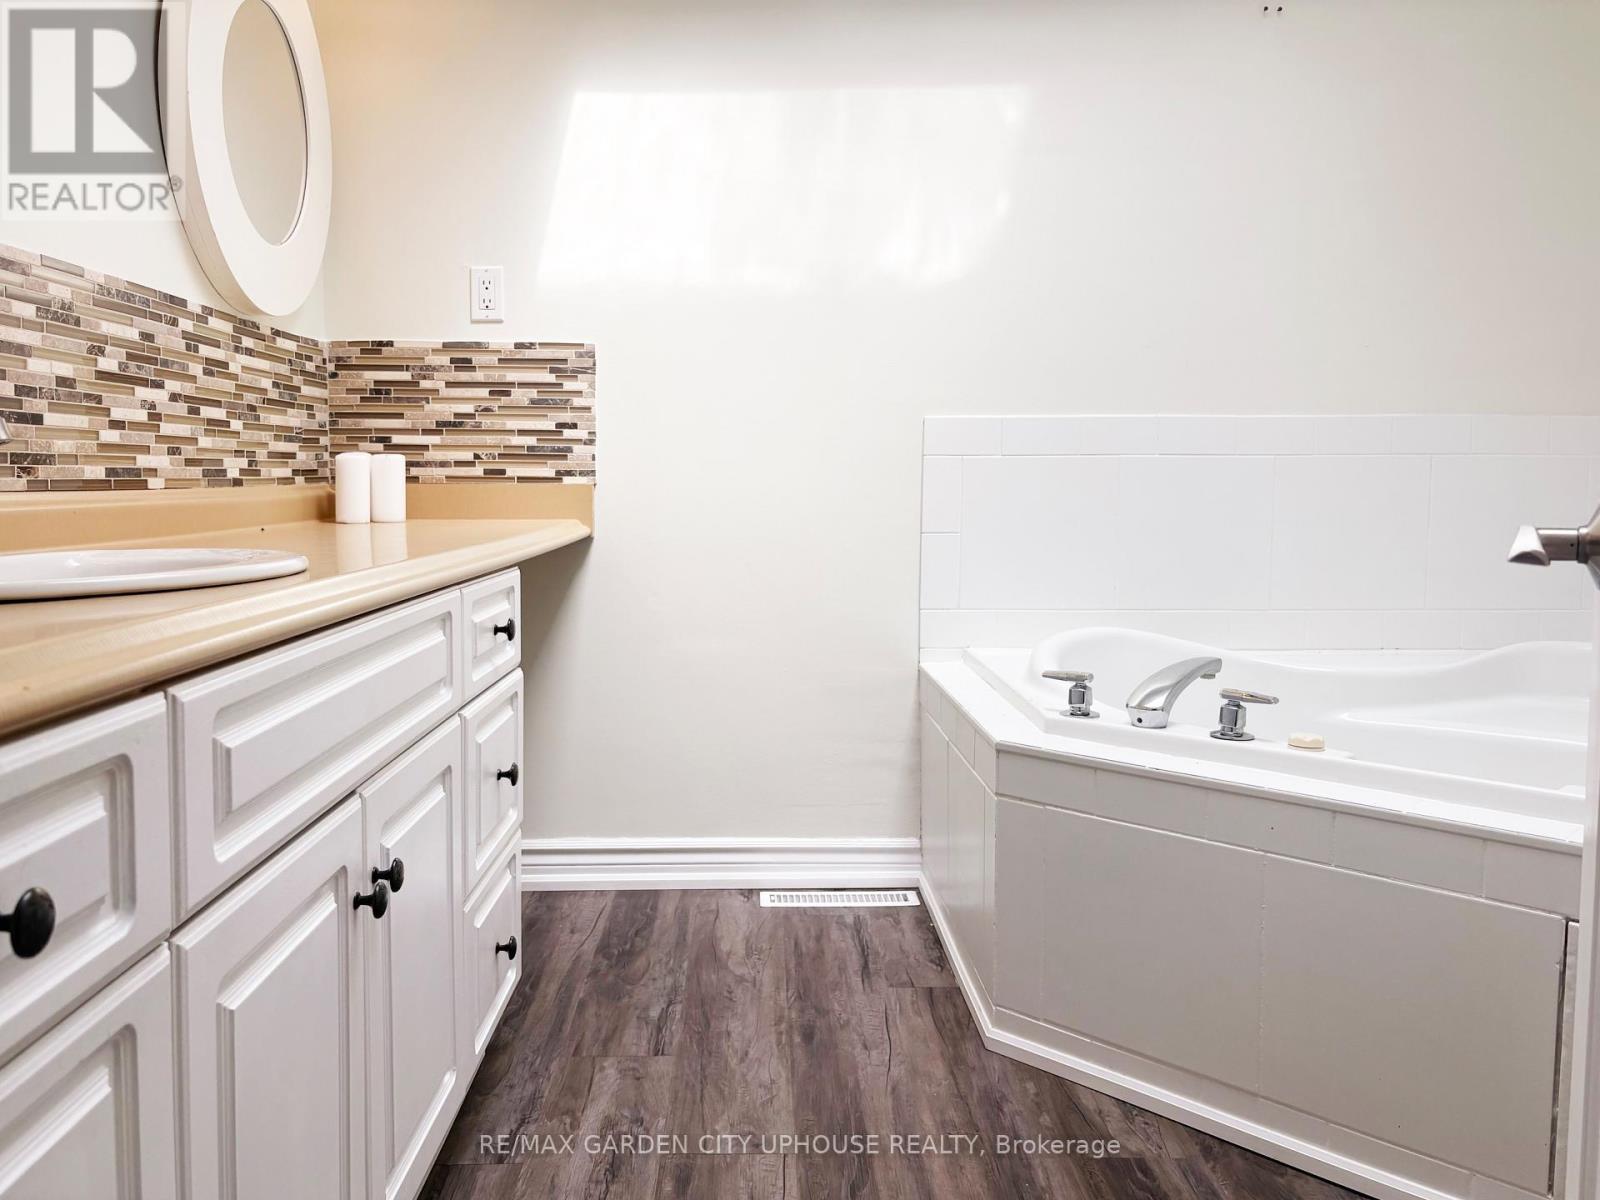
Baths

2000 - 2500  FEETSQ

QuickQuoteTM: $701K - $939K

St. Catharines (Grapeview) ON, L2S 0A6

MLS® # X12940976

Property Information:

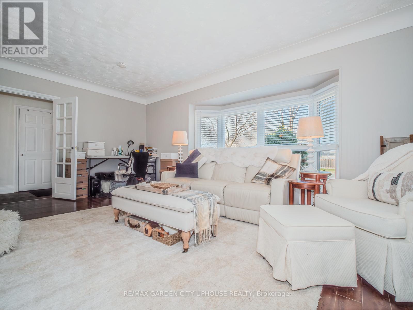
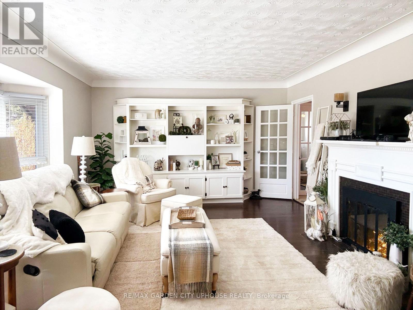
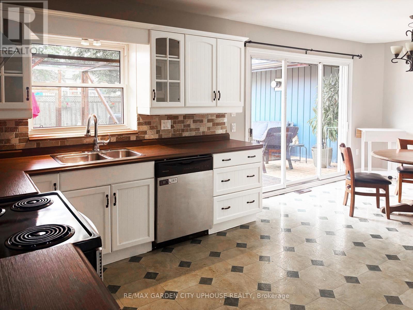
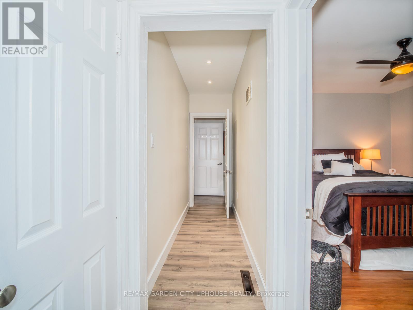
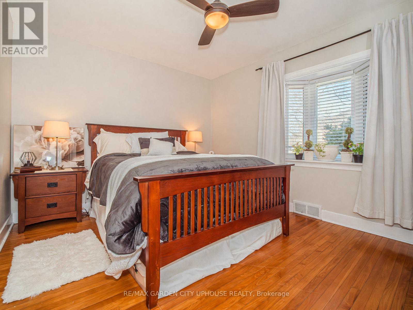
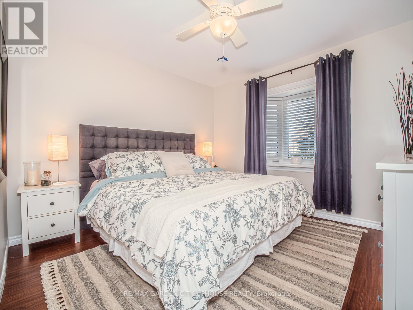
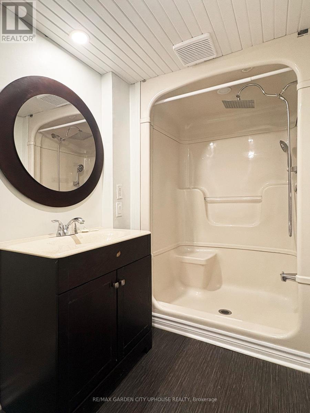
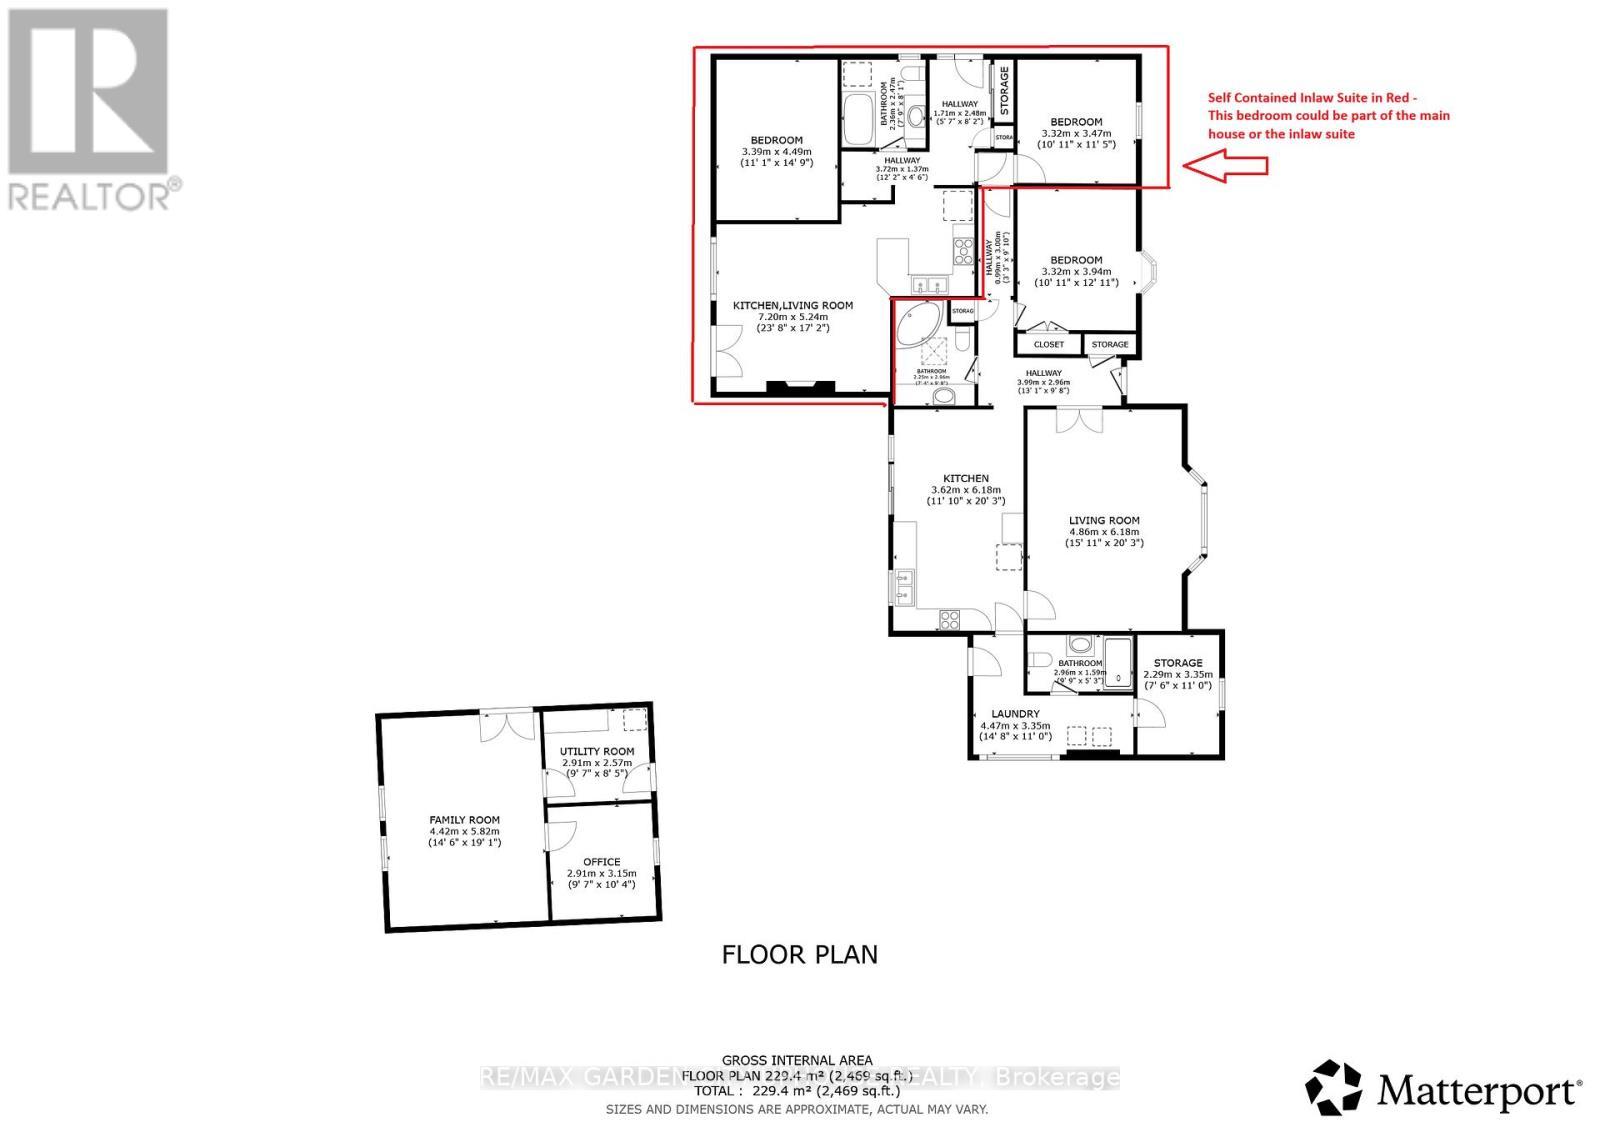
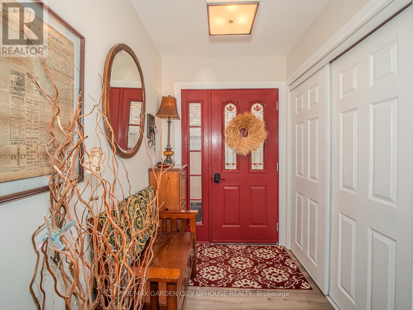
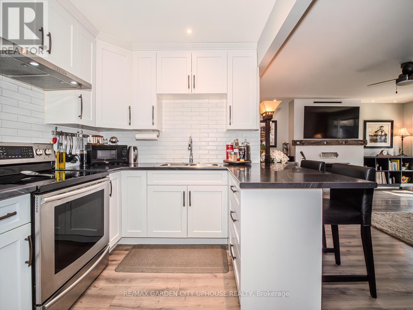
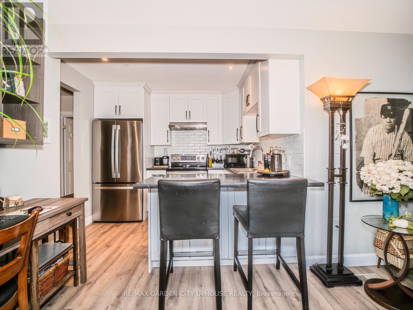
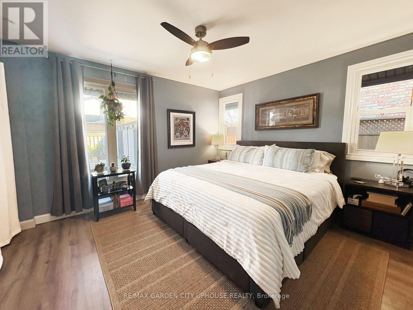
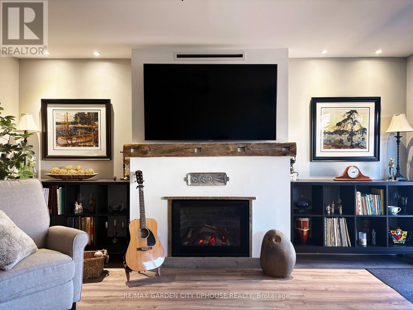
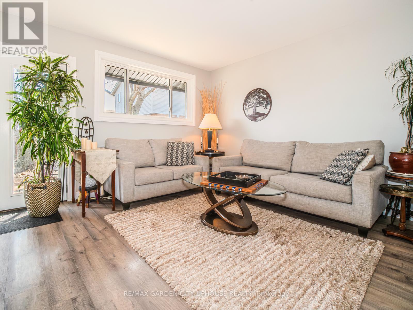
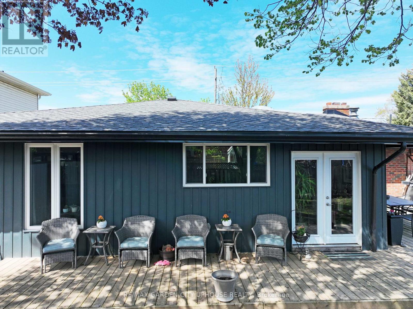
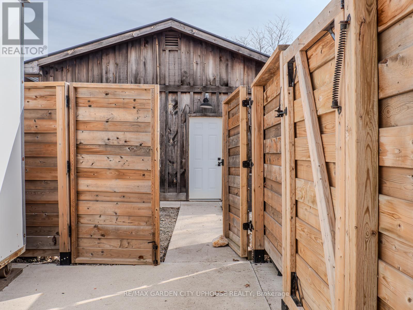
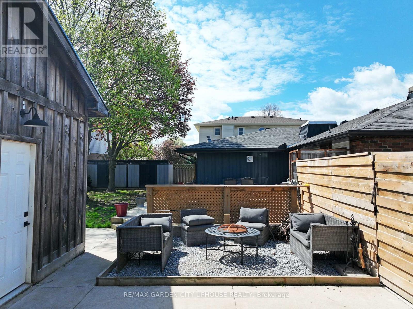
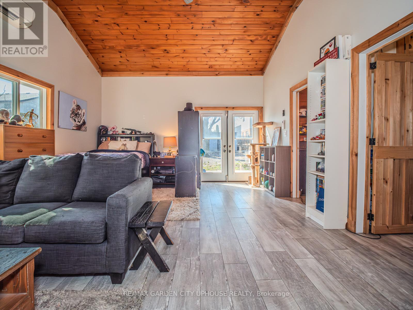
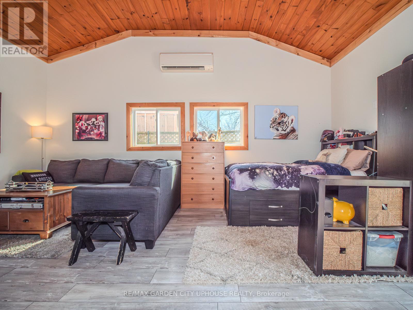
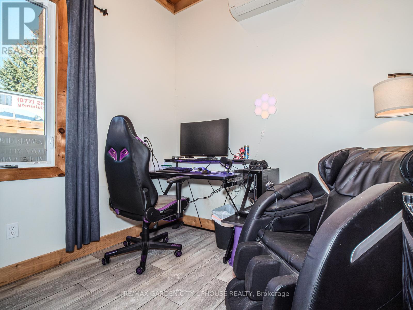
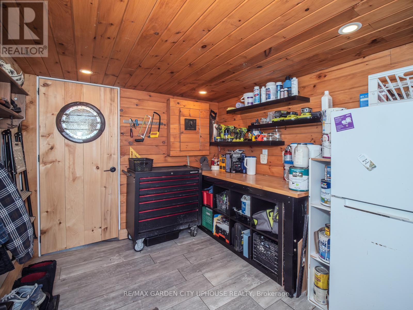
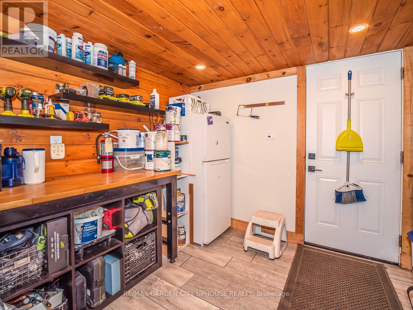
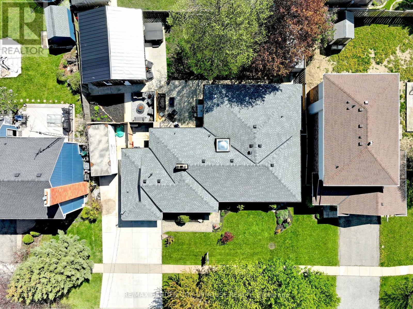
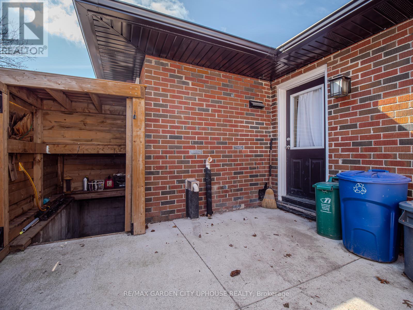
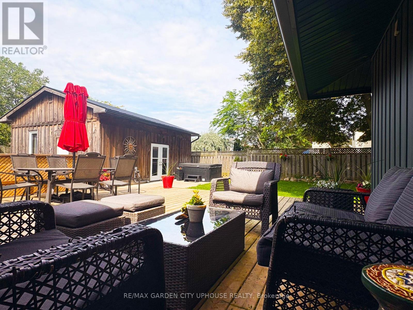
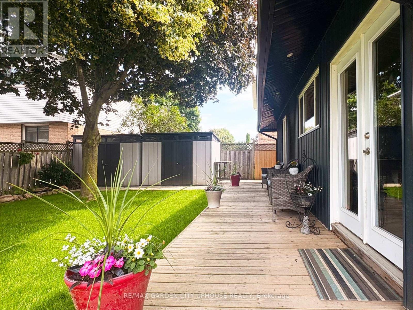
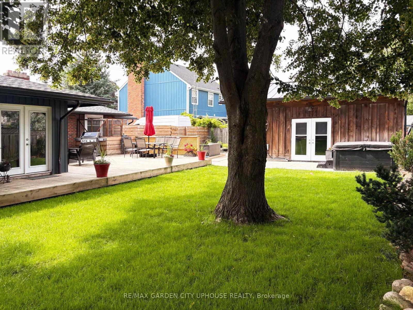
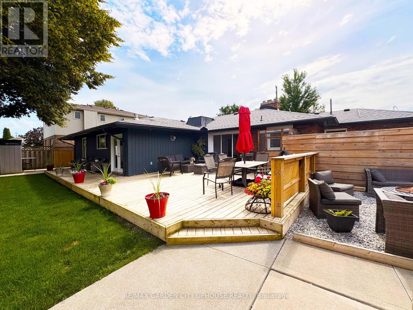
Multi generational layout you have been searching for. An exceptional sprawling bungalow featuring two fully separate main-floor living spaces (separate entrances!) - Well-appointed and loaded with thoughtful UPdates. The primary unit offers 2 bedrooms plus a dedicated office, highlighted by a bright country kitchen that overlooks your private deck. The second 1-bedroom suite is warm and inviting, must be the open-concept kitchen and a cozy gas fireplace. Another private deck is great. Out back there is a show-stopping urban barn. Ideal for a creative workshop, perhaps golf simulator or teen hangout. Roughed-in for water with sewer needed. Making a legitimate third unit a very real possibility. Night caps in the hot tub are a must. 6 parking spots perfect for a boat or trailer.This is a unicorn in one of the most desirable neighbourhoods in our community. (id:27)

Building Features:

  • Style: Detached
  • Building Type: House
  • Amenities:
  • Architectural Style: Bungalow
  • Basement Type: Crawl space
  • Construction Style - Attachment: Detached
  • Exterior Finish: Brick
  • Fireplace: Yes
  • Floor Space: 2000 - 2500 sqft
  • Foundation Type: Poured Concrete
  • Heating Type: Forced air, Heat Pump
  • Heating Fuel: Natural gas
  • Cooling Type: Central air conditioning

Property Features:

  • OwnershipType: Freehold
  • Property Type: Single Family
  • Bedrooms: 4
  • Bathrooms: 3
  • Features: Guest Suite
  • Floor Space (approx): 2000 - 2500 Square Feet
  • Irregular: Yes
  • Lot Depth: 98 Feet
  • Lot Frontage: 80.2 Feet
  • Lot Size: 80.2 x 98 FT
  • Zoning: R1
  • Sewer: Sanitary sewer
  • Parking Type: No Garage
  • No. of Parking Spaces: 6

Rooms:

  • Living Main Level 6.18 m x 4.86 m
  • Utility Main Level 2.91 m x 2.57 m
  • Kitchen Main Level 6.18 m x 3.62 m
  • Primary Bedroom Main Level 3.94 m x 3.32 m
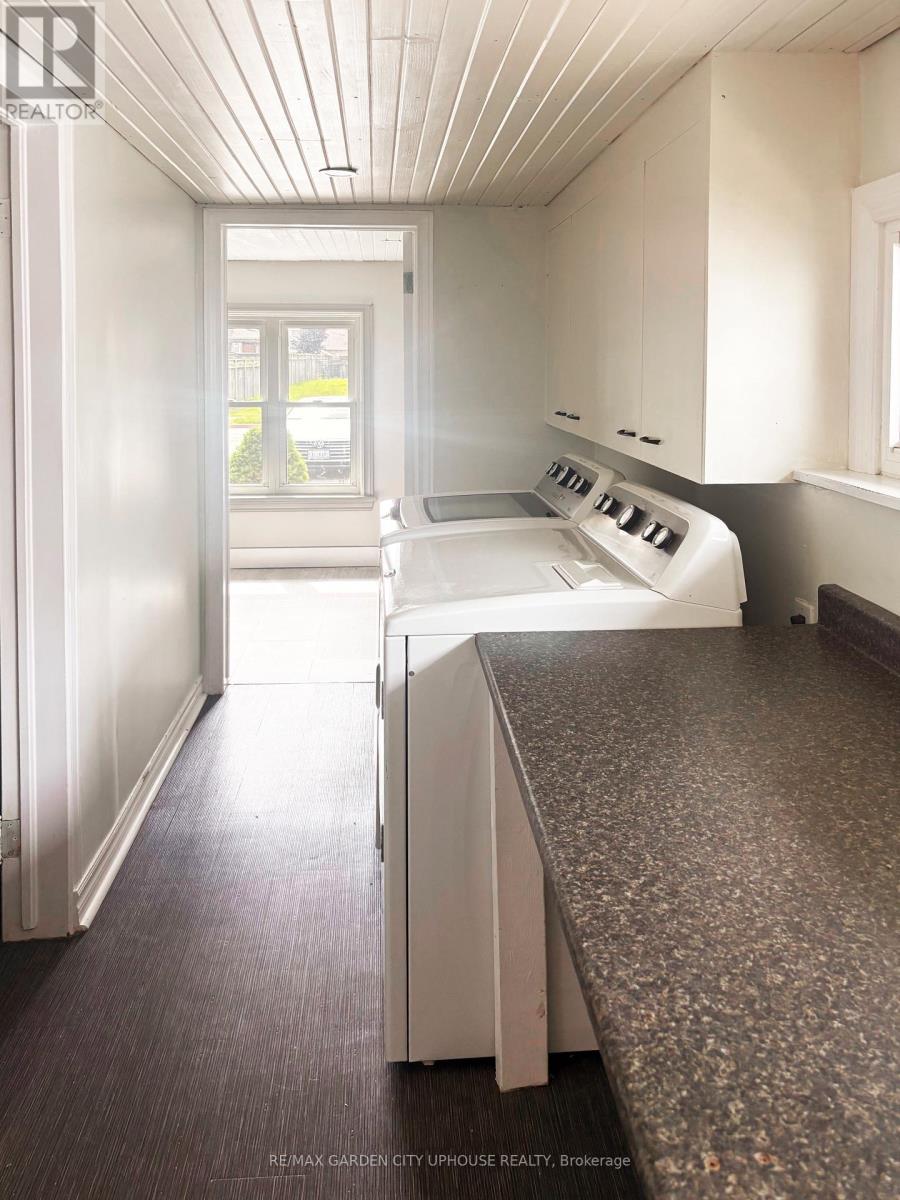
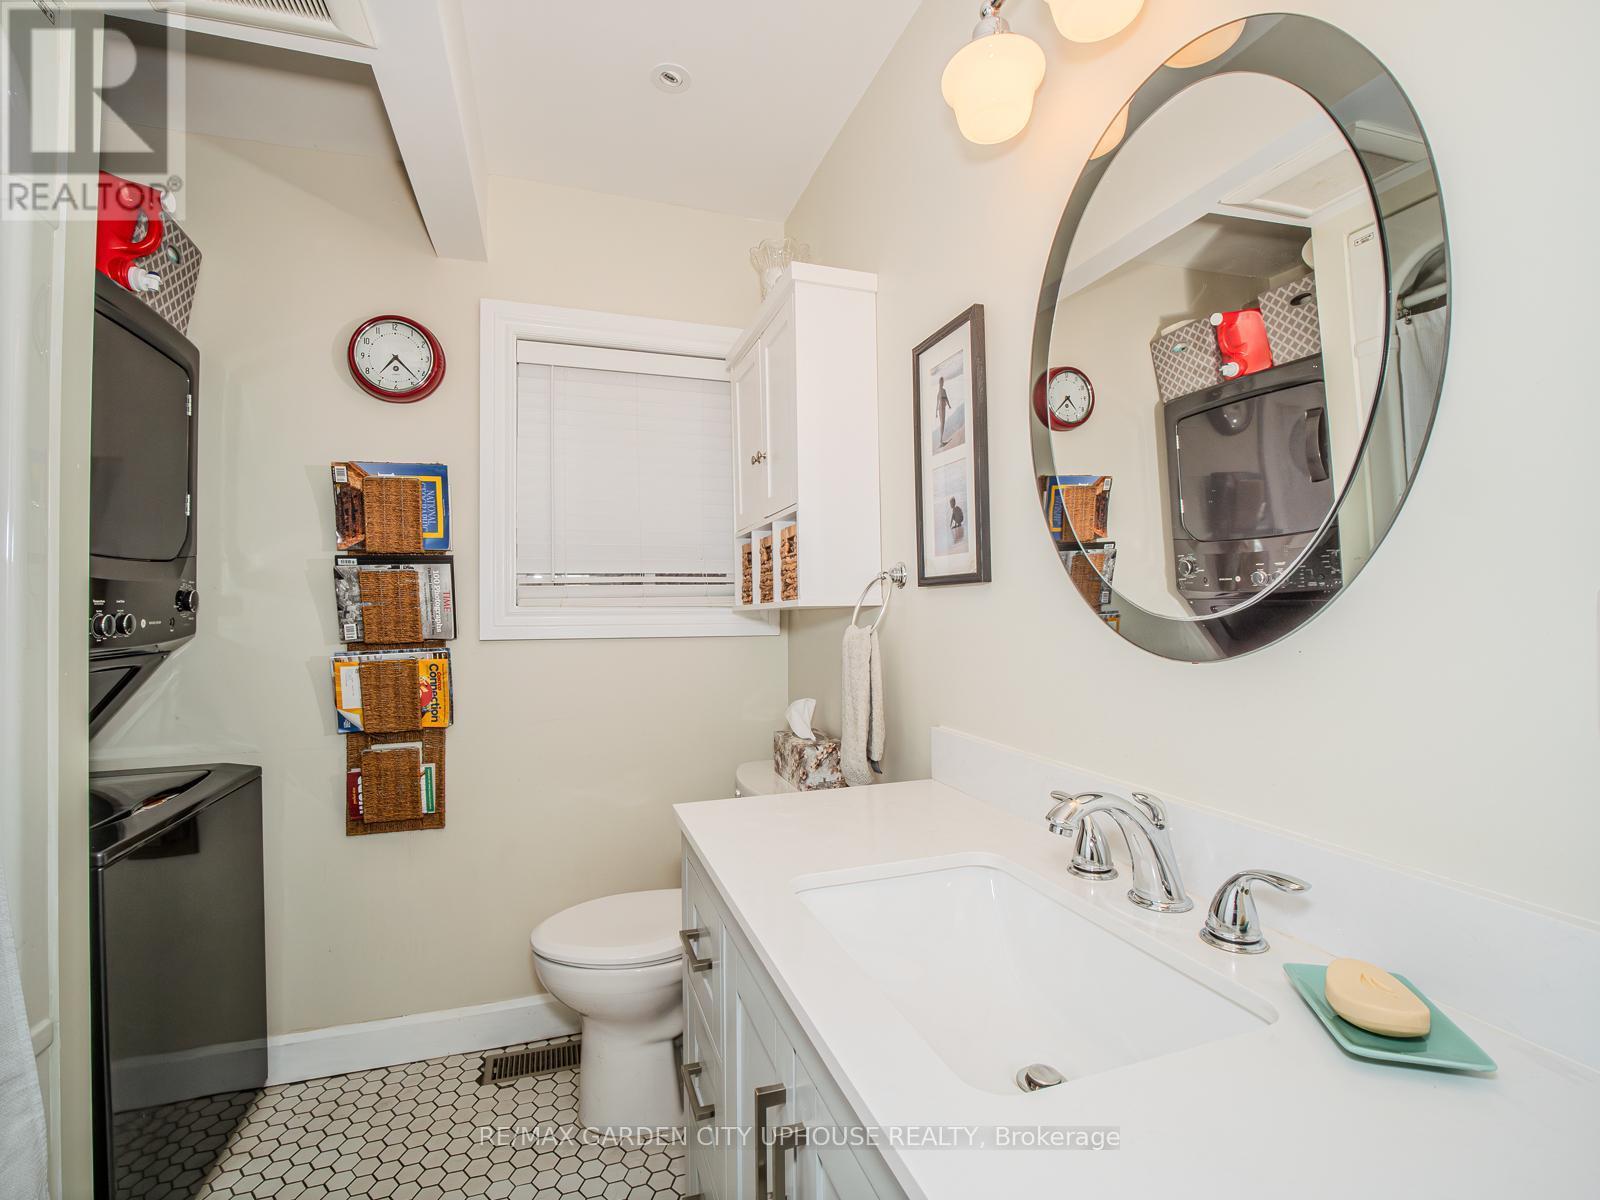
  • Laundry Main Level 4.47 m x 3.35 m
  • Office Main Level 3.35 m x 2.29 m
  • 2nd Bedroom Main Level 3.47 m x 3.32 m
  • Living Main Level 7.20 m x 5.24 m
  • 3rd Bedroom Main Level 4.49 m x 3.39 m
  • Great Room Main Level 5.82 m x 4.42 m
  • 4th Bedroom Main Level 3.15 m x 2.91 m

Convert Measurement to:


Courtesy of: RE/MAX GARDEN CITY UPHOUSE REALTY

REALTOR.ca  

QuickQuoteTM Powered by RPS

Location of 190 FIRST STREET LOUTH STREET, St. Catharines (Grapeview), Ontario, L2S 0A6

Demographic Information of 190 FIRST STREET LOUTH STREET, St. Catharines (Grapeview), Ontario, L2S 0A6

Life Stage

Middle-Aged with Teens

Employment Type

Service Sector/White Collar

Average Household Income

$122,775.53

Average Number of Children

1.91

Household Population

Household Structure

Age of Population

Education

Education Level

No certificate/diploma/degree

16.45 %

High school certificate or equivalent

24.08 %

Apprenticeship trade certificate/diploma

7.39 %

College/non-university certificate

26.88 %

University certificate (below bachelor)

0.28 %

University Degree

24.92 %

Commuter

Travel To Work

By Car

94.82 %

By Public Transit

0.46 %

By Walking

0.02 %

By Bicycle

0.0 %

By Other Methods

4.7 %

Cultural Diversity

Knowledge of Official Language

Mother Tongue

Building Information

Building Type

Apartments (Low and High Rise)

22.22 %

Houses

77.78 %

Own Vs. Rent
