Button CopyPathCircle CloseCircle Left ArrowArrow Down Icon GreyClosecirclecircleBurger
Image 1
Image 2
Image 3
$699,999

73 RIVERVIEW BOULEVARD, St. Catharines (Glendale/Glenridge), Ontario, L2T 3L9

MLS® # X13131242

3 Beds

Baths

1500 - 2000  FEETSQ

QuickQuoteTM: Not Available

St. Catharines (Glendale/Glenridge) ON, L2T 3L9

MLS® # X13131242

Property Information:

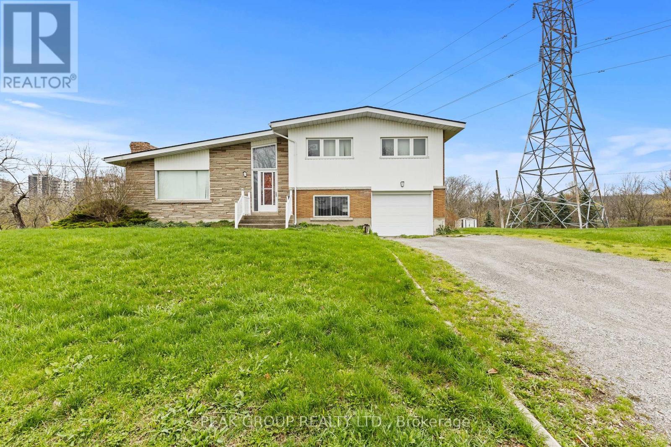
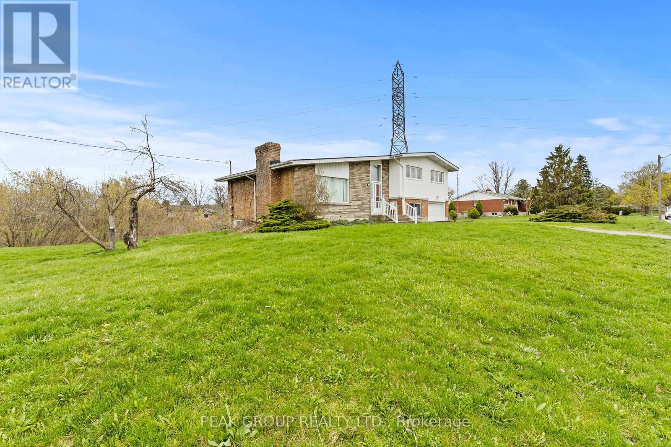
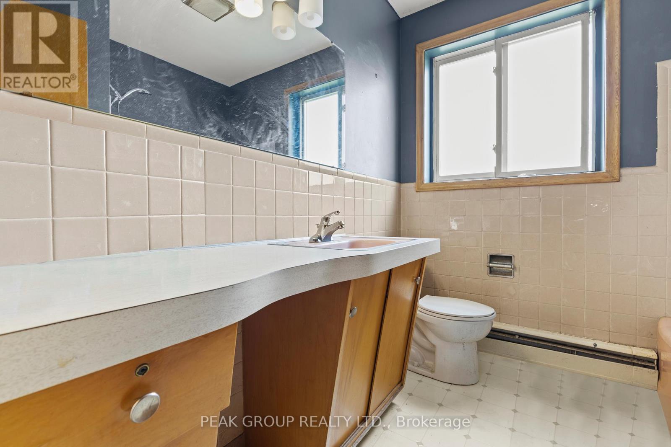
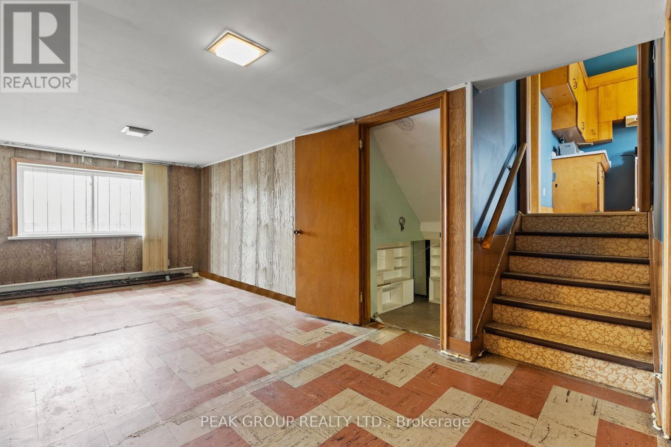
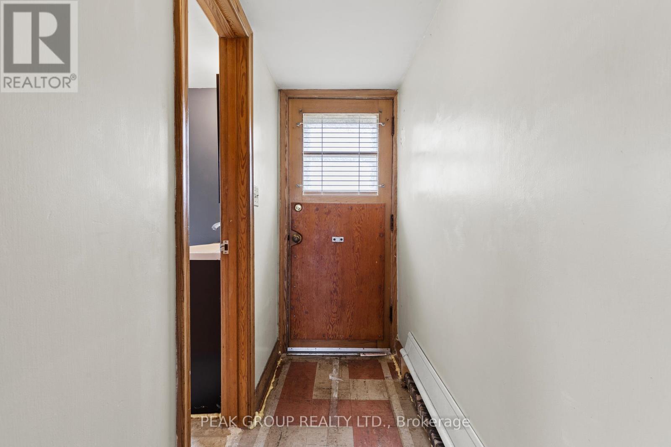
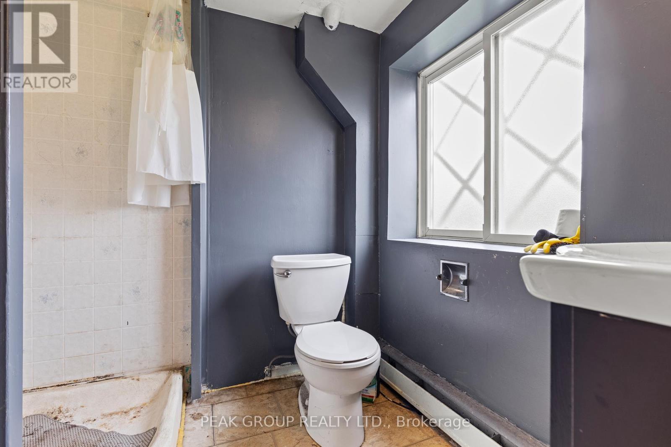
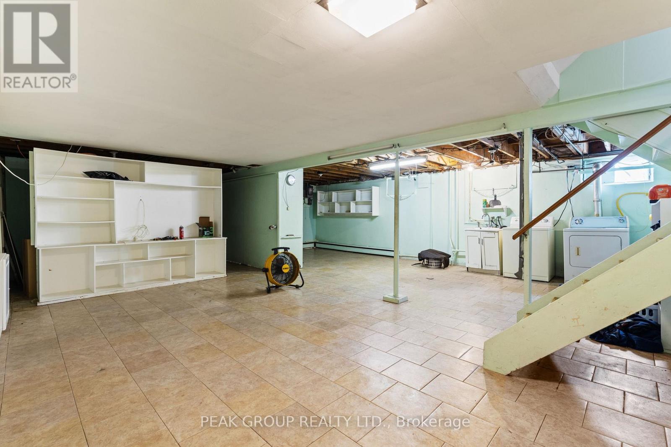
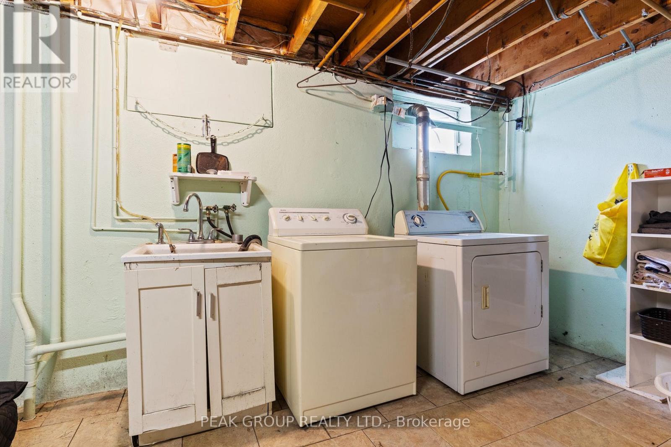
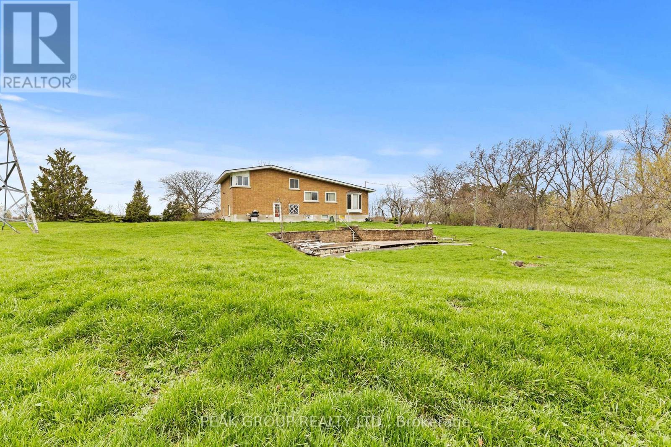
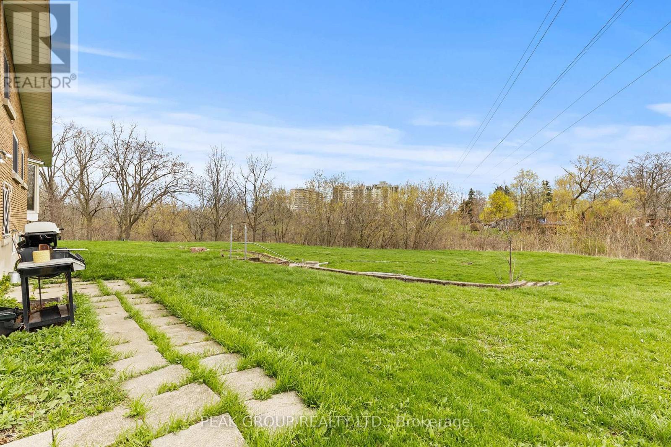
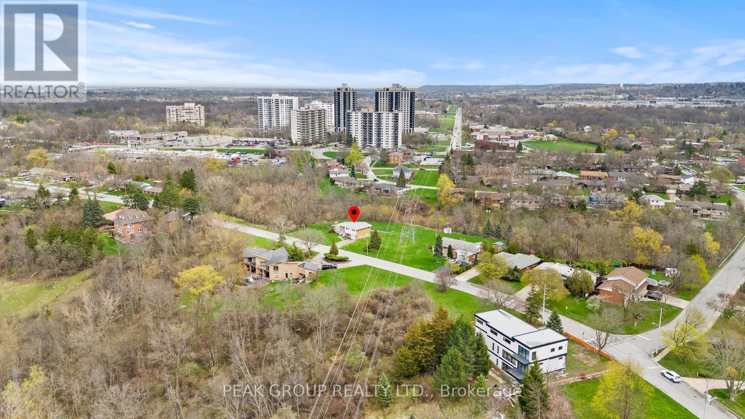
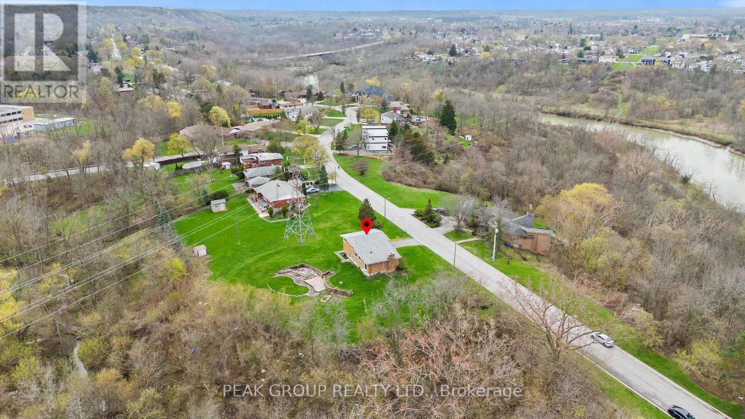
Endless potential awaits at 73 Riverview Boulevard. Situated on a sought-after street, this oversized property offers incredible opportunity with both R1 & G1 zoning. Whether you're looking to split the lot into two single-family homes, build up to 3 townhomes, or transform the existing home into your dream project with room to expand; the possibilities here are truly endless.Perfectly situated in close proximity to excellent schools, Brock University, The Pen Centre, and quick access to Highway 406, this location offers both convenience and strong investment appeal. Being sold in as-is, where-is condition, this is the perfect opportunity for investors, builders, or anyone looking to create something special in a prime location. (id:27)

Building Features:

  • Style: Detached
  • Building Type: House
  • Air Conditioning: Yes
  • Basement Development: Unfinished
  • Basement Type: Full
  • Construction Style - Attachment: Detached
  • Exterior Finish: Aluminum siding, Vinyl siding
  • Floor Space: 1500 - 2000 sqft
  • Foundation Type: Poured Concrete
  • Heating Type: Radiant heat
  • Heating Fuel: Natural gas
  • Cooling Type: Window air conditioner
  • Appliances: Central Vacuum

Property Features:

  • OwnershipType: Freehold
  • Property Type: Single Family
  • Bedrooms: 3
  • Bathrooms: 2
  • Floor Space (approx): 1500 - 2000 Square Feet
  • Irregular: Yes
  • Lot Depth: 264.8 Feet
  • Lot Frontage: 134.2 Feet
  • Lot Size: 134.2 x 264.9 FT
  • Soil Type: Clay
  • Zoning: G1 & R1
  • Sewer: Sanitary sewer
  • Parking Type: Attached garage, Garage
  • No. of Parking Spaces: 5

Rooms:

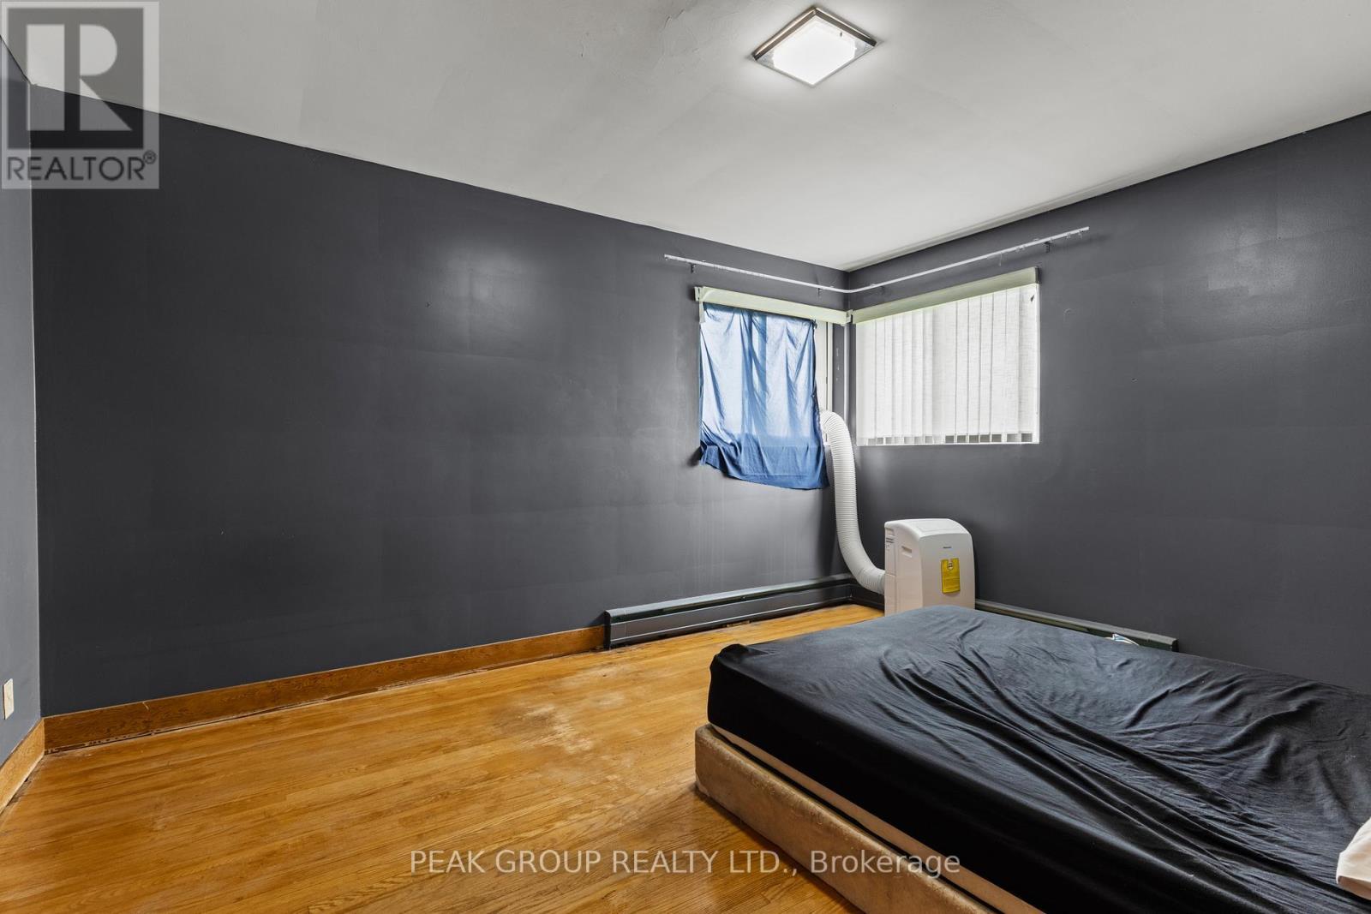
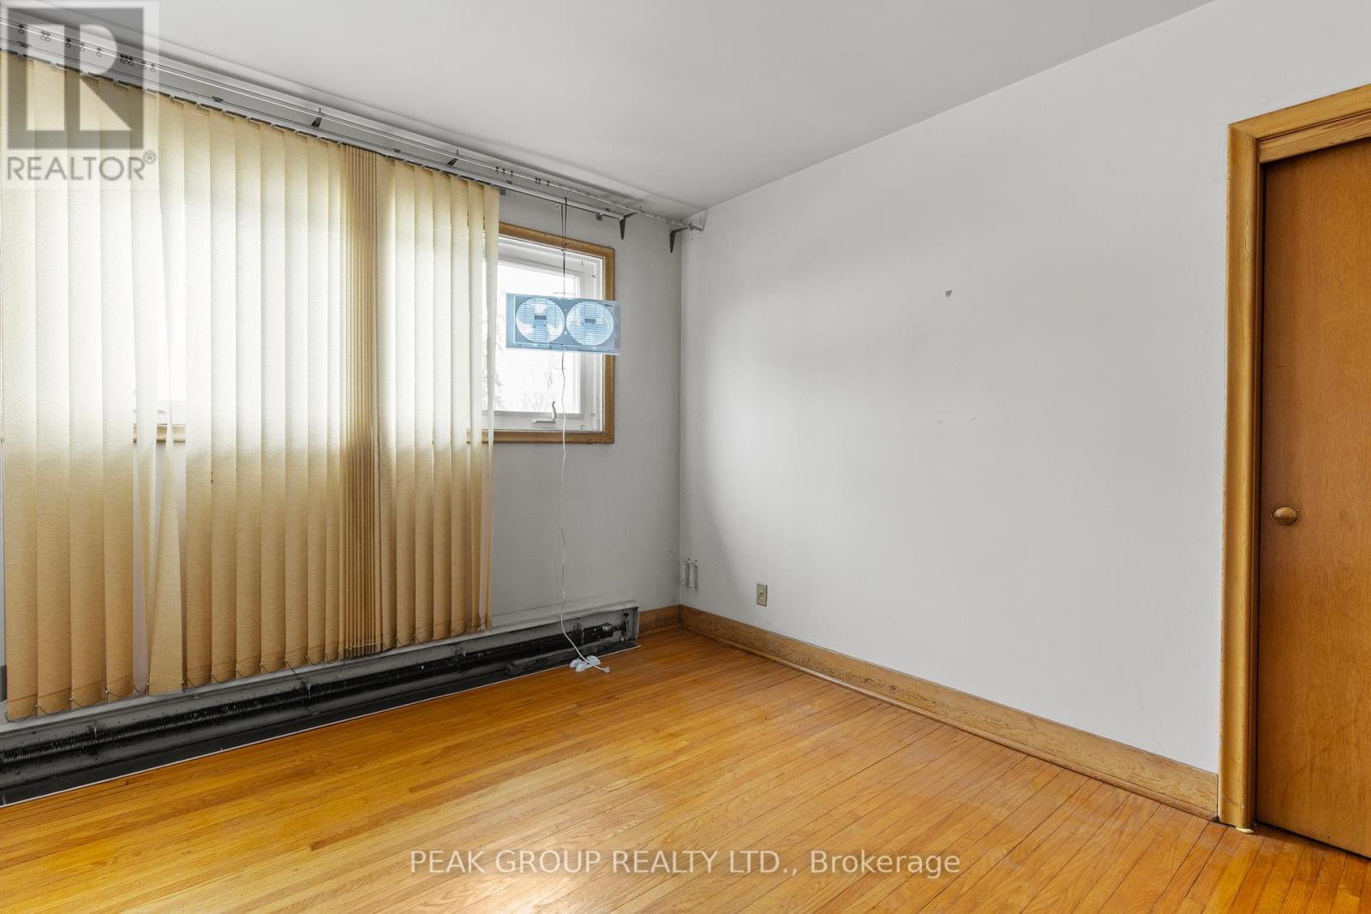
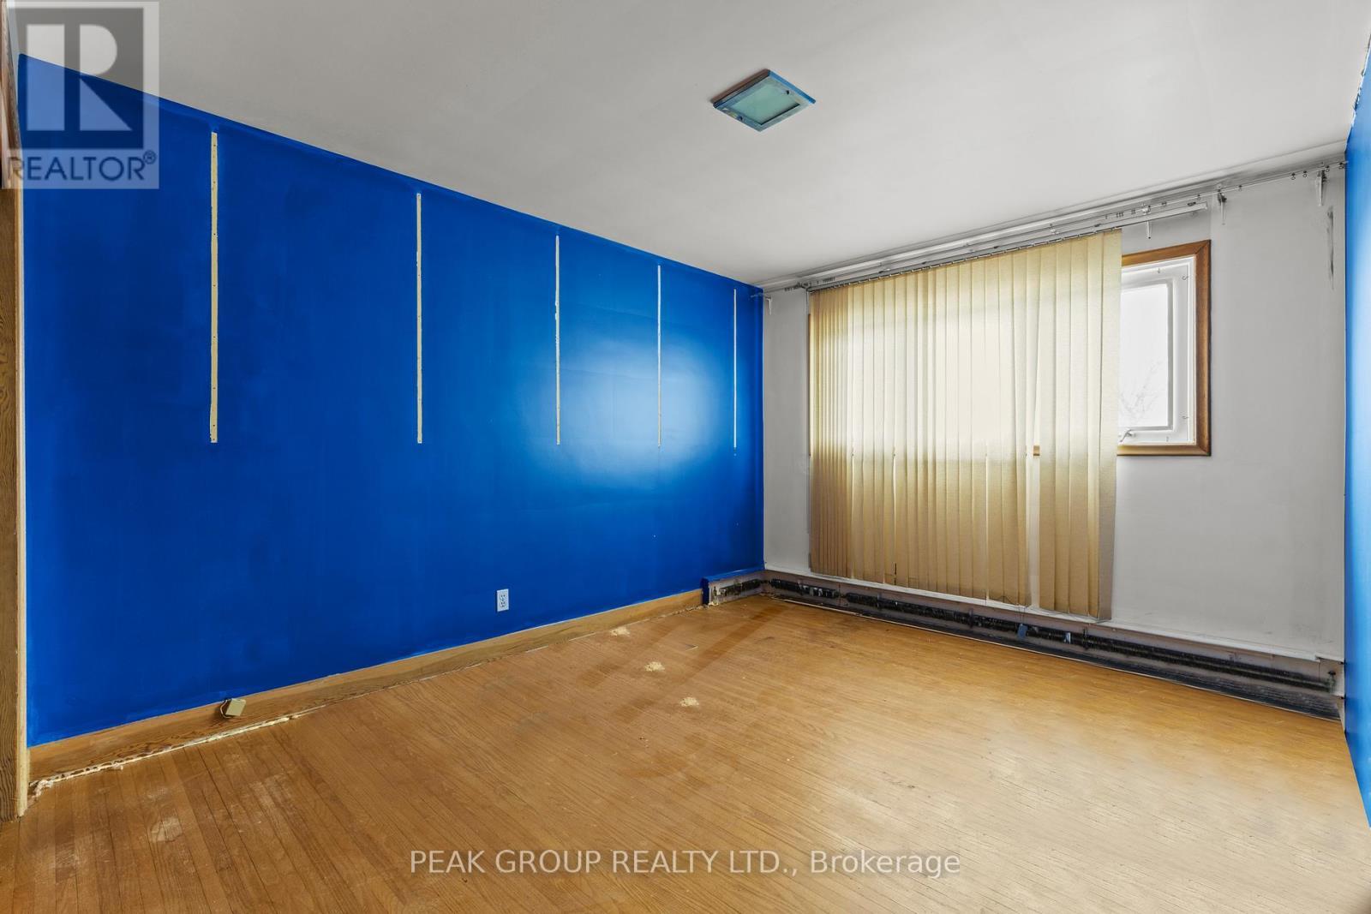
  • Bedroom 2nd Level 3.22 m x 4.14 m
  • Bedroom 2nd Level 3.78 m x 3.27 m
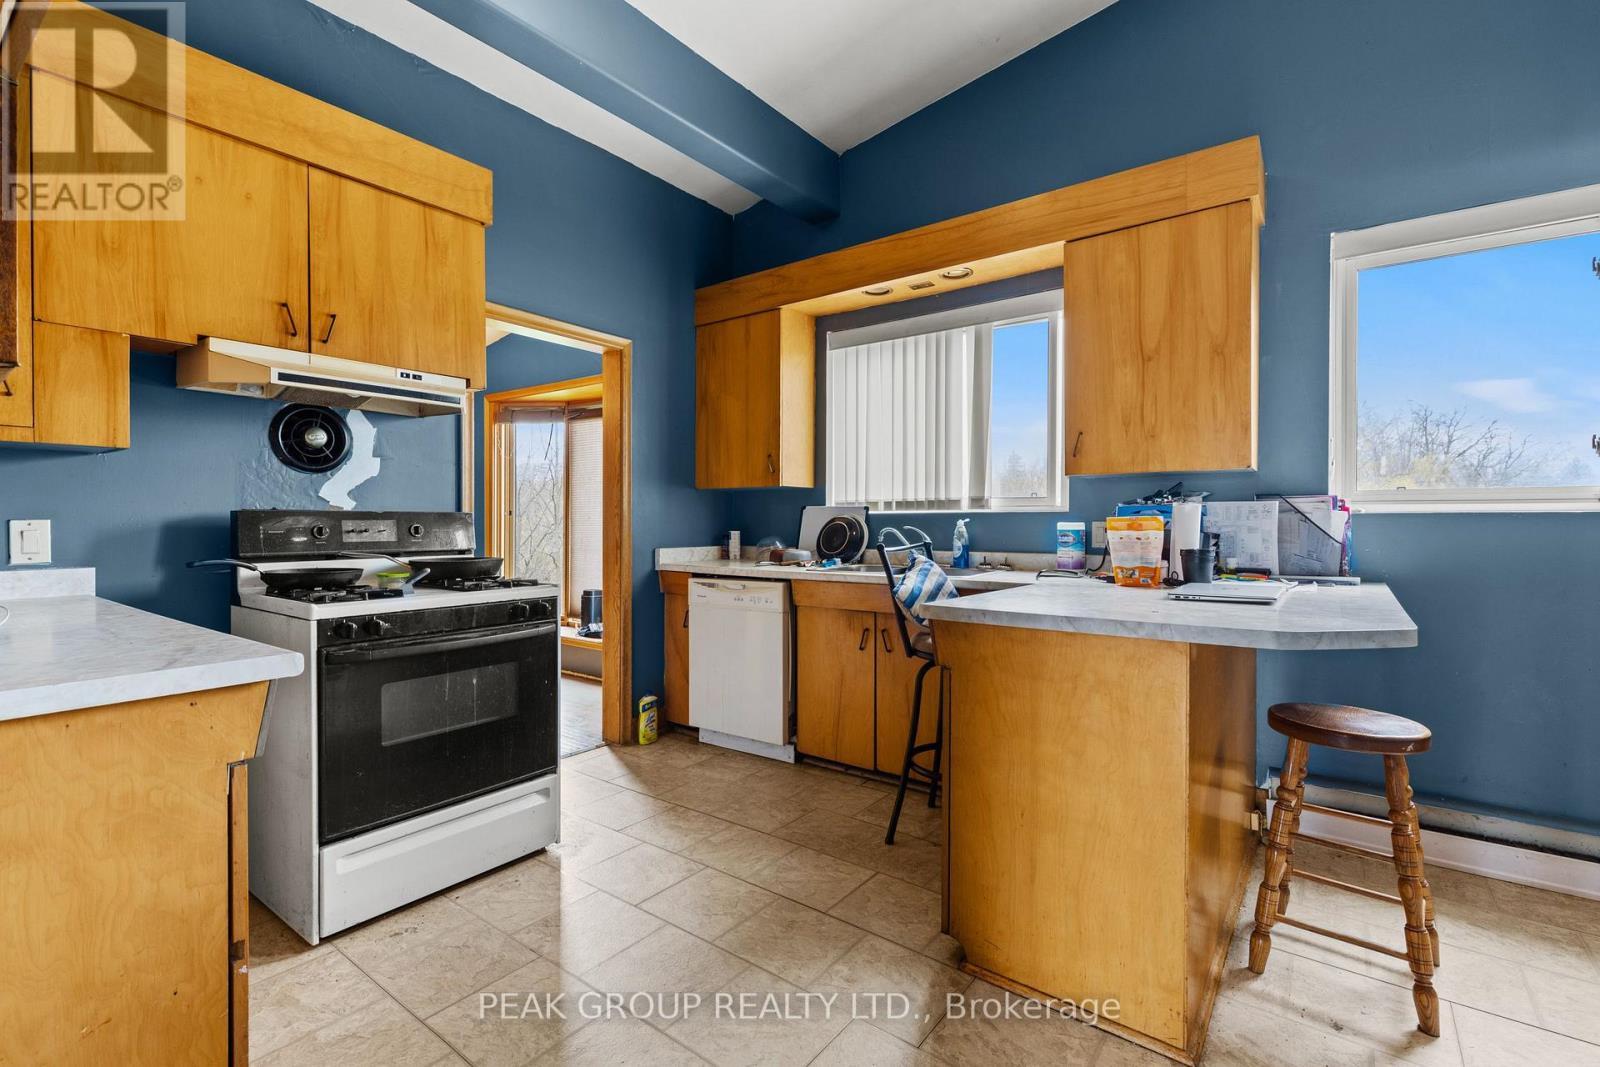
  • Kitchen Main Level 4.57 m x 3.35 m
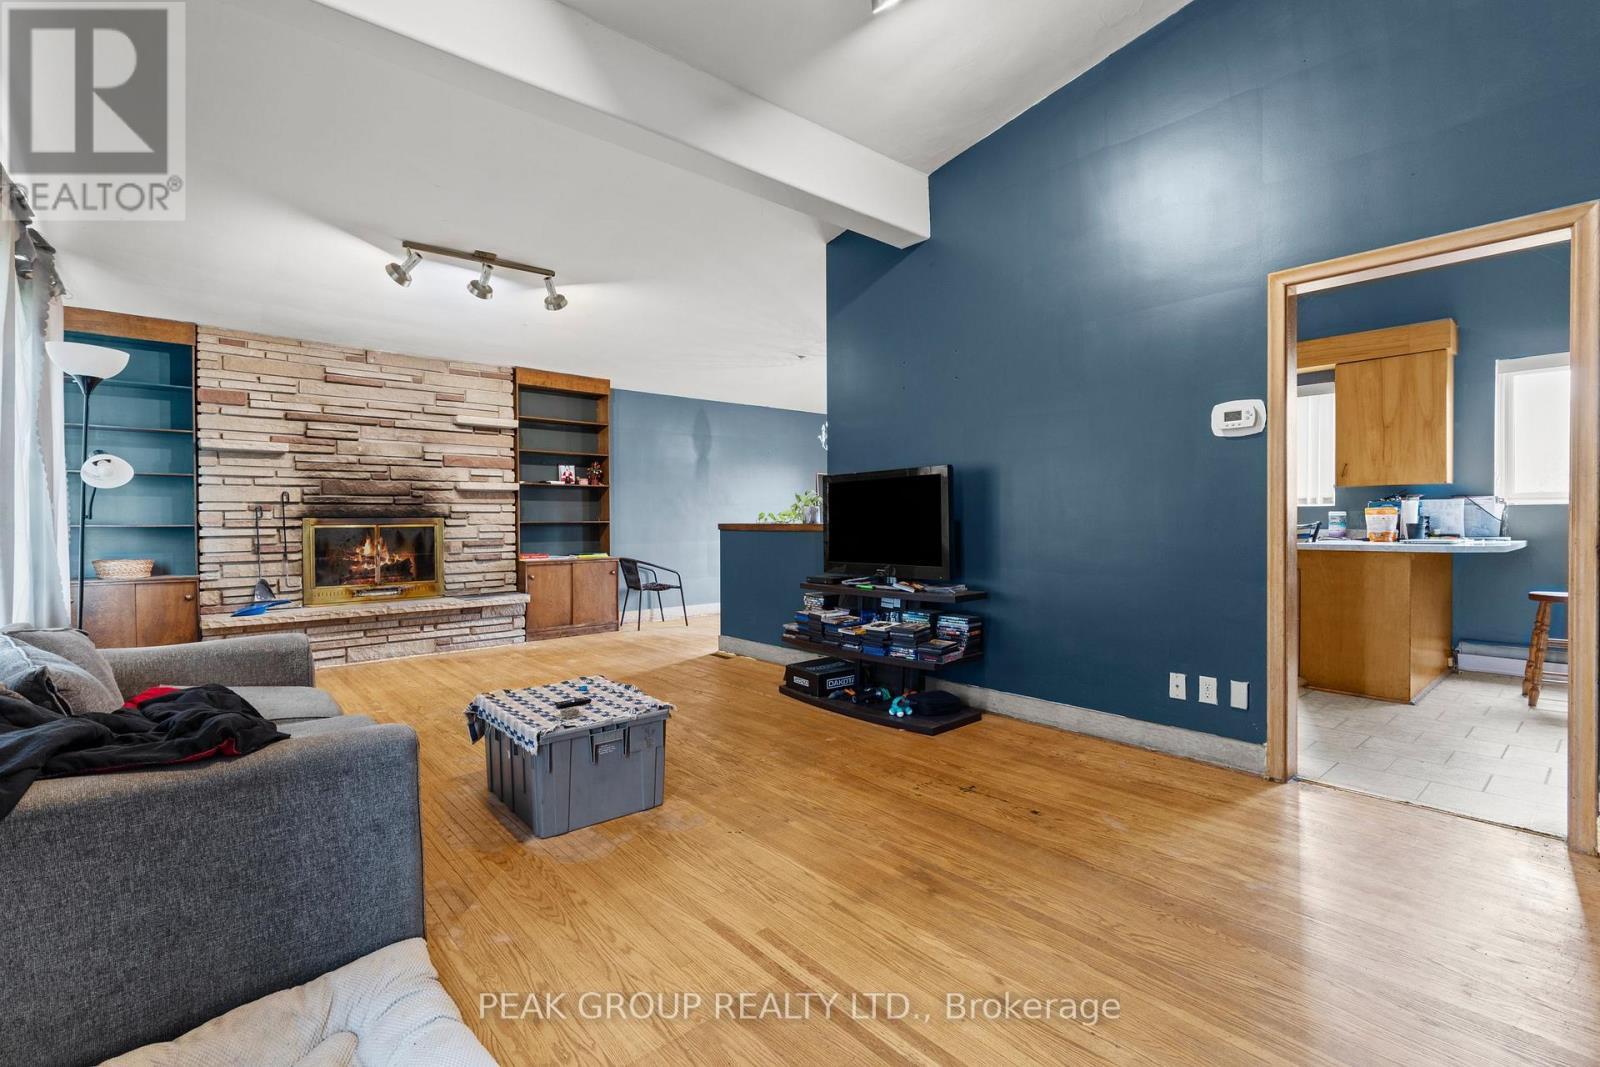
  • Living Main Level 7.36 m x 3.96 m
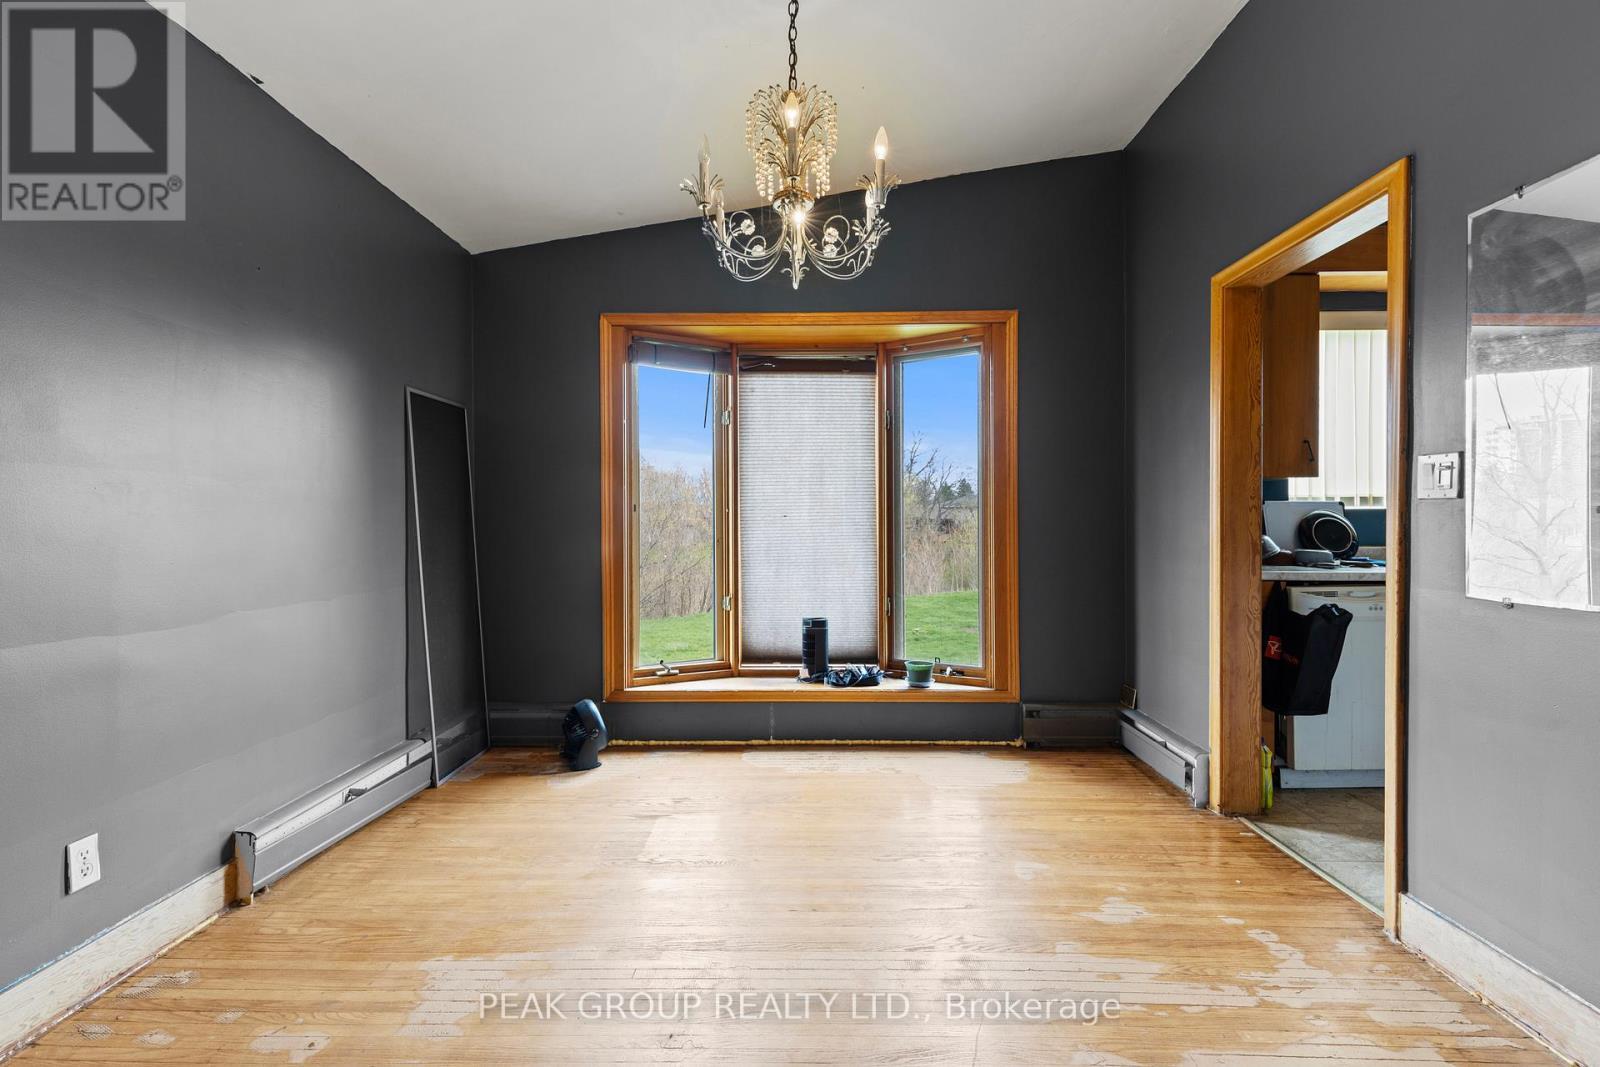
  • Dining Main Level 3.37 m x 3.25 m
  • Family Main Level 5.96 m x 2.89 m
  • Primary Bedroom Main Level 4.26 m x 3.35 m

Convert Measurement to:


Courtesy of: PEAK GROUP REALTY LTD.

REALTOR.ca  

QuickQuoteTM Powered by RPS

Location of 73 RIVERVIEW BOULEVARD, St. Catharines (Glendale/Glenridge), Ontario, L2T 3L9

Demographic Information of 73 RIVERVIEW BOULEVARD, St. Catharines (Glendale/Glenridge), Ontario, L2T 3L9

Life Stage

Nearly Retired

Employment Type

Service Sector/White Collar

Average Household Income

$106,495.71

Average Number of Children

1.63

Household Population

Household Structure

Age of Population

Education

Education Level

No certificate/diploma/degree

11.75 %

High school certificate or equivalent

35.81 %

Apprenticeship trade certificate/diploma

6.75 %

College/non-university certificate

16.51 %

University certificate (below bachelor)

2.09 %

University Degree

27.1 %

Commuter

Travel To Work

By Car

84.58 %

By Public Transit

4.79 %

By Walking

3.66 %

By Bicycle

0.0 %

By Other Methods

6.97 %

Cultural Diversity

Knowledge of Official Language

Mother Tongue

Building Information

Building Type

Apartments (Low and High Rise)

61.55 %

Houses

38.45 %

Own Vs. Rent

