Button CopyPathCircle CloseCircle Left ArrowArrow Down Icon GreyClosecirclecircleBurger
Image 1
Image 2
Image 3
$299,900

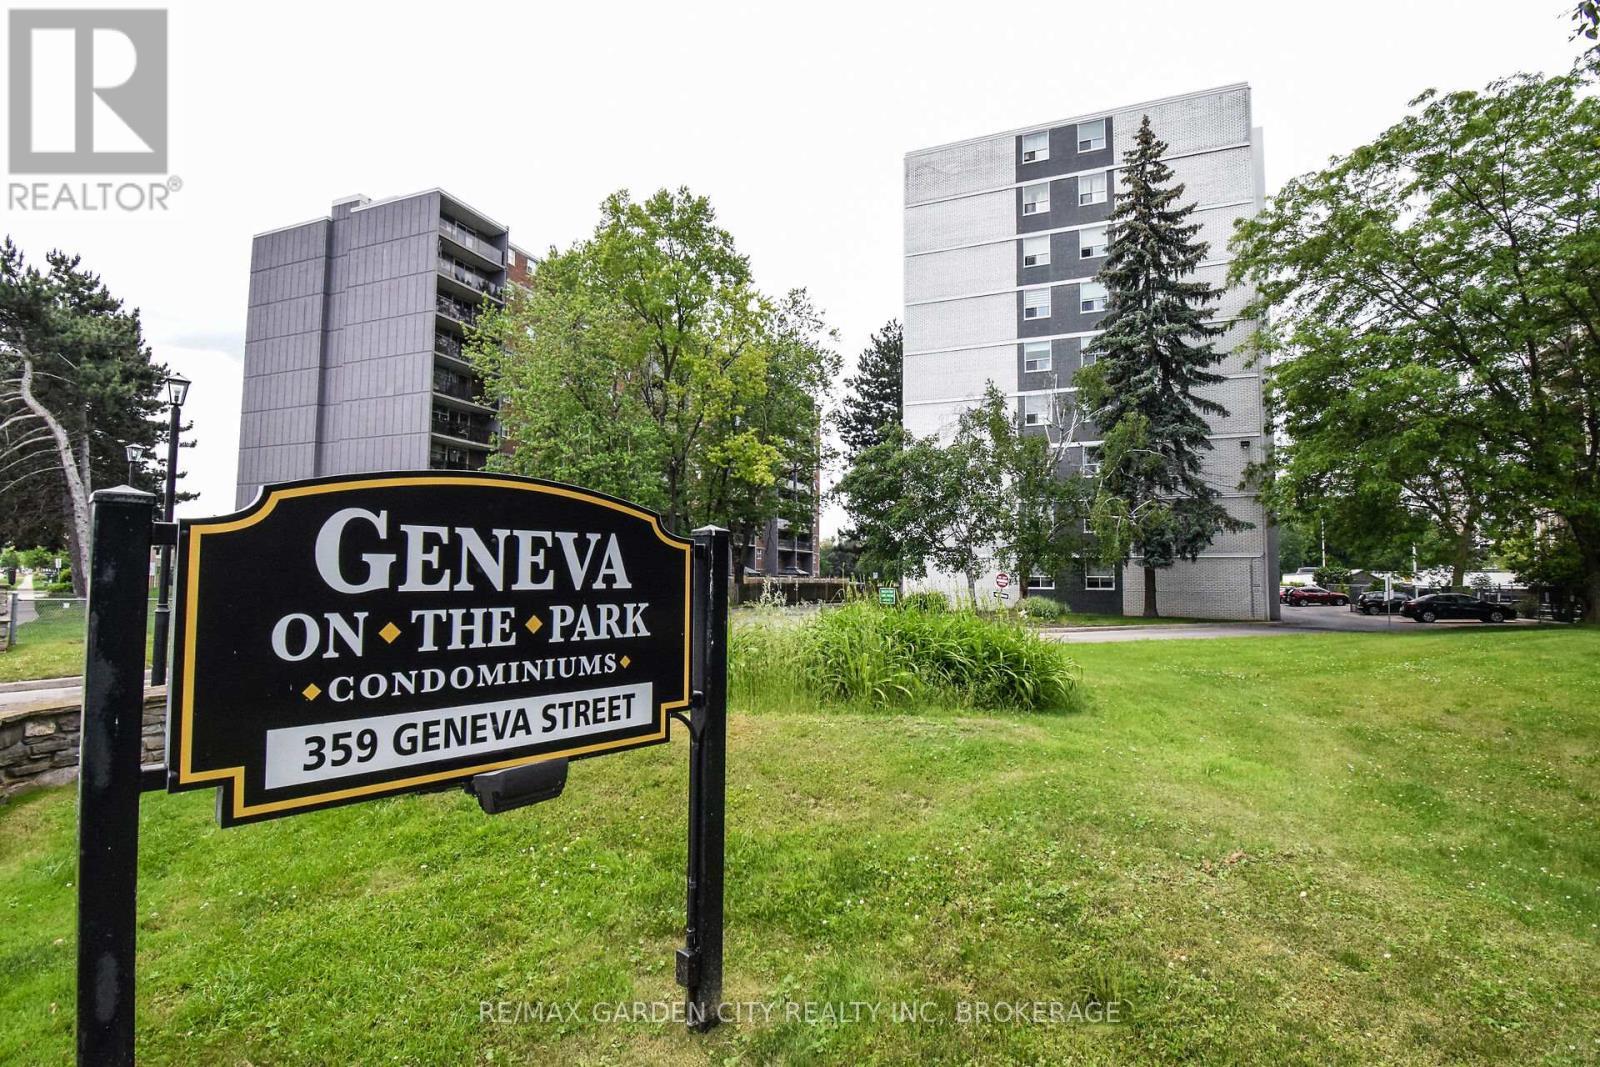
811 - 359 GENEVA STREET, St. Catharines (Fairview), Ontario, L2N 2G5

MLS® # X12867466

2 Beds

Bath

900 - 999  FEETSQ

QuickQuoteTM: $285K - $361K

St. Catharines (Fairview) ON, L2N 2G5

MLS® # X12867466

Property Information:

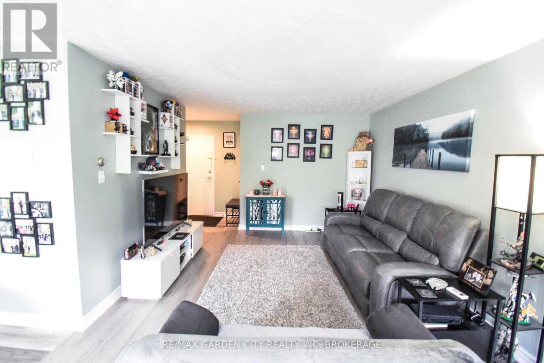
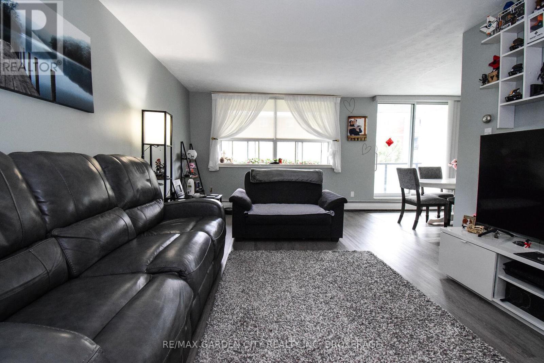
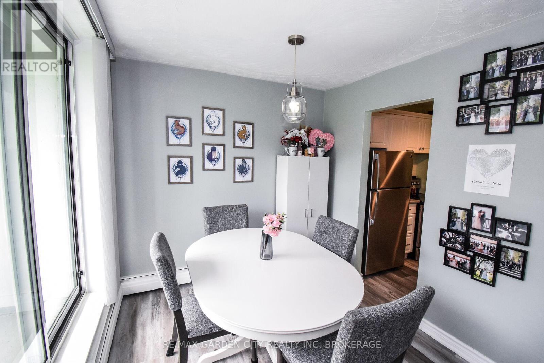
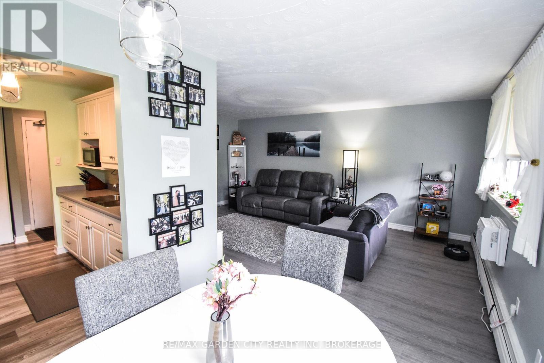
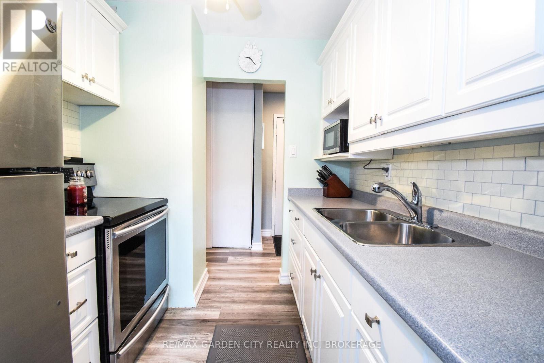
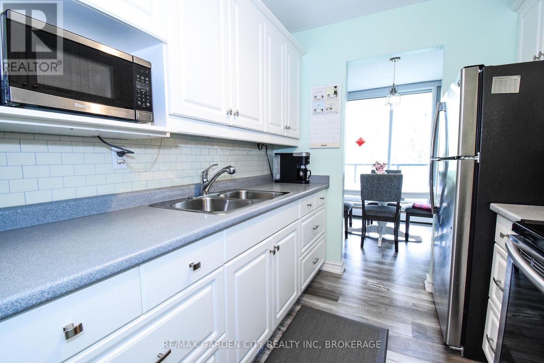
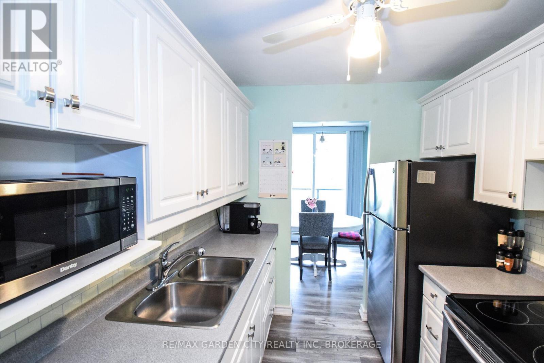
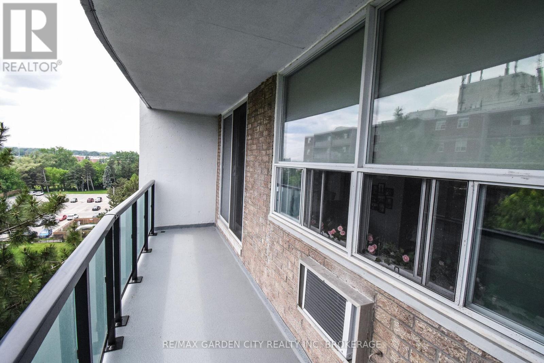
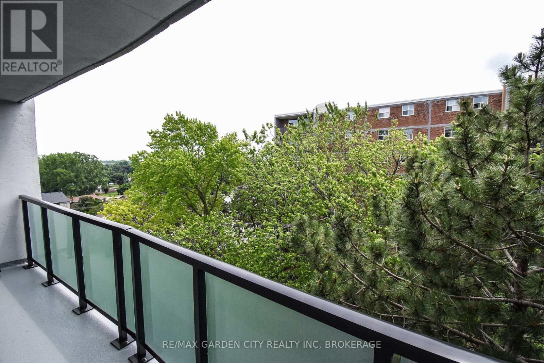
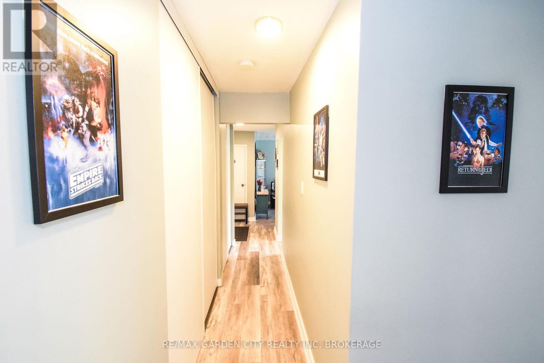
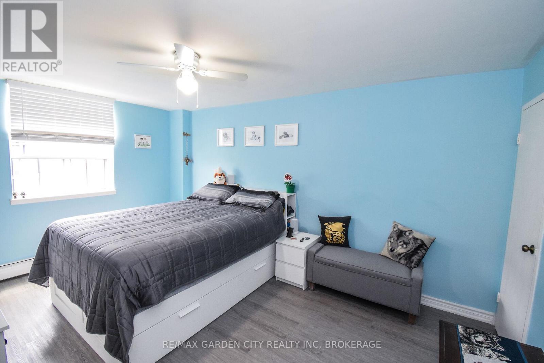
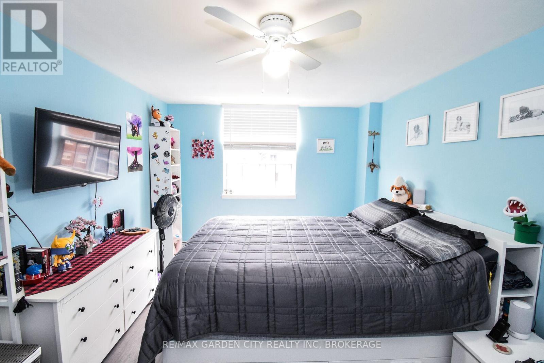
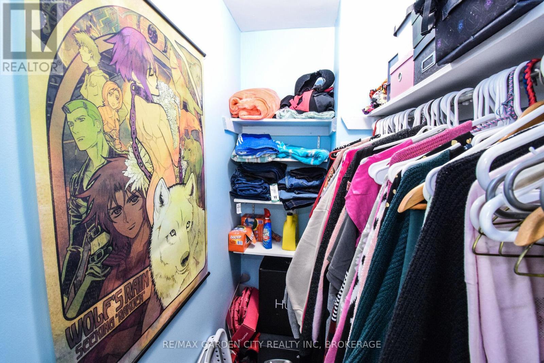
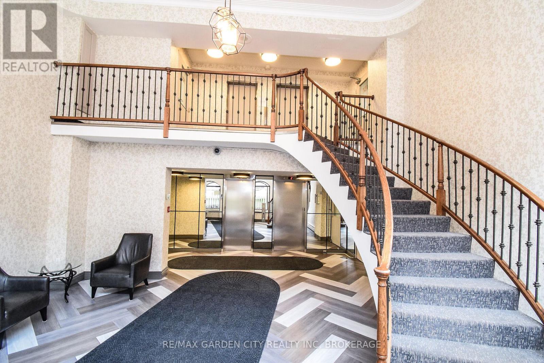
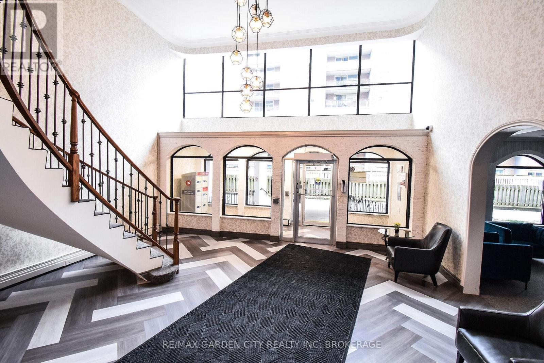
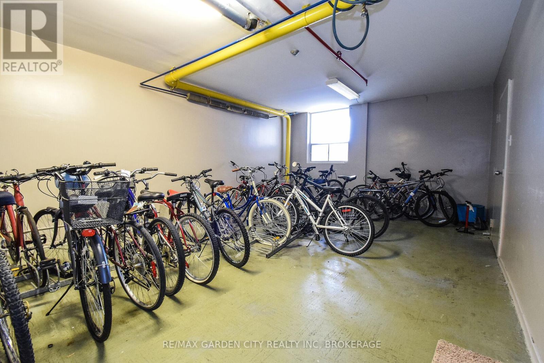
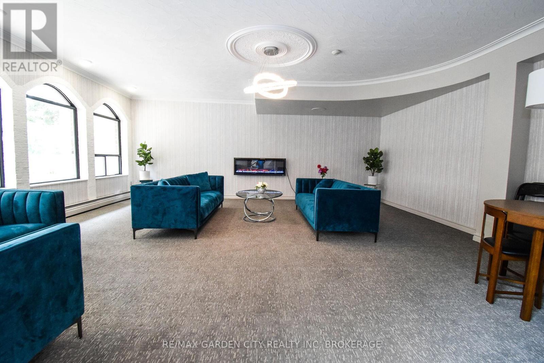
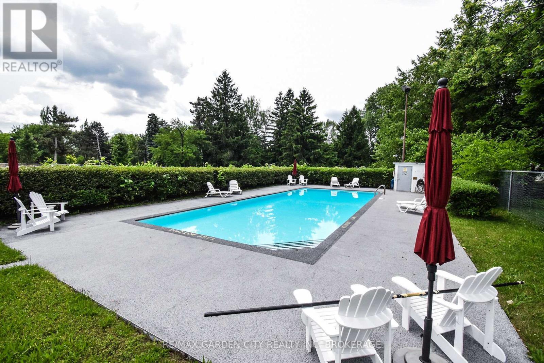
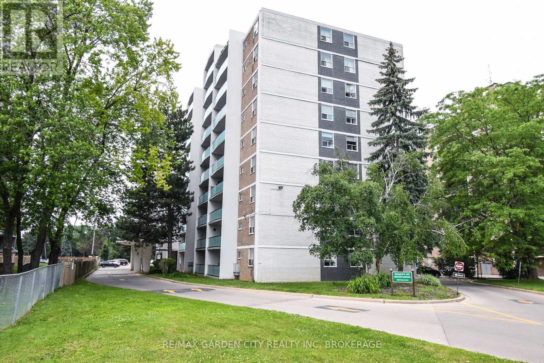
Welcome to Suite 811 at "Geneva on the Park"-where modern renovation meets parkside tranquility. This bright, airy two-bedroom residence has been meticulously reimagined to maximize every square inch of space. From the contemporary flooring to the tastefully updated kitchen and bath, the aesthetic is clean, elegant, and entirely current.Storage is never an issue here, thanks to oversized hallway closets and a massive in-suite storage room for your seasonal gear. Retreat to the primary suite's expansive walk-in closet or step out onto your private balcony to enjoy serene, picturesque park views. Life here is easy: spend your summers by the exclusive in-ground pool or take a short stroll to Fairview Mall. With a prime North-End location, immediate QEW access, and significant recent building upgrades (including a brand-new entrance canopy), this is low-maintenance living at its finest. (id:27)

Building Features:

  • Style: Apartment
  • Building Type: Apartment
  • Air Conditioning: Yes
  • Amenities:
  • Basement Type: None
  • Exterior Finish: Brick
  • Fire Protection: Controlled entry, Smoke Detectors
  • Floor Space: 900 - 999 sqft
  • Foundation Type: Concrete
  • Heating Fuel: Natural gas
  • Cooling Type: Wall unit
  • Appliances: Stove, Window Coverings, Refrigerator

Property Features:

  • OwnershipType: Condominium/Strata
  • Property Type: Single Family
  • Bedrooms: 2
  • Bathrooms: 1
  • Amenities Nearby: Hospital
  • Community Features: Pets Allowed With Restrictions
  • Condo Fees: $611 Monthly
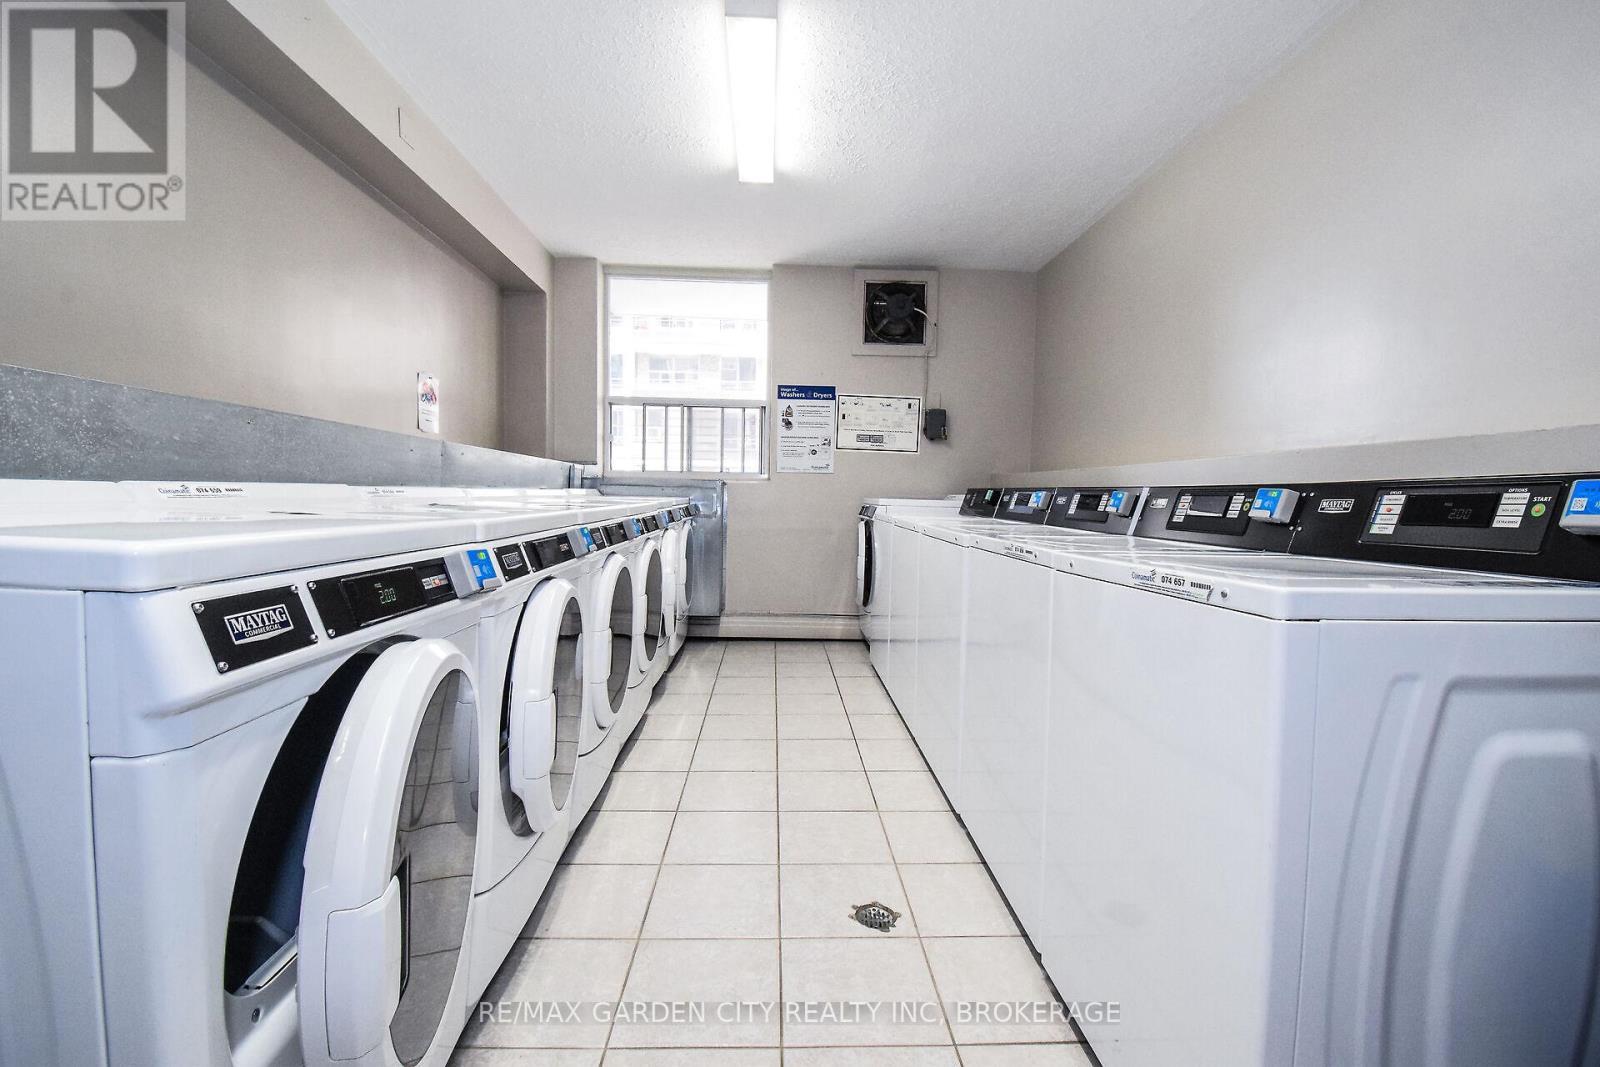
  • Features: Balcony, Laundry- Coin operated
  • Floor Space (approx): 900 - 999 Square Feet
  • MaintenanceFee Type: Heat, Insurance, Water, Common Area Maintenance
  • Pool Type: Outdoor pool
  • Zoning: R3
  • Parking Type: No Garage
  • No. of Parking Spaces: 2

Rooms:

  • Living Main Level 5.64 m x 3.63 m
  • Dining Main Level 2.51 m x 2.46 m
  • Kitchen Main Level 2.39 m x 2.31 m
  • Primary Bedroom Main Level 4.98 m x 3.33 m
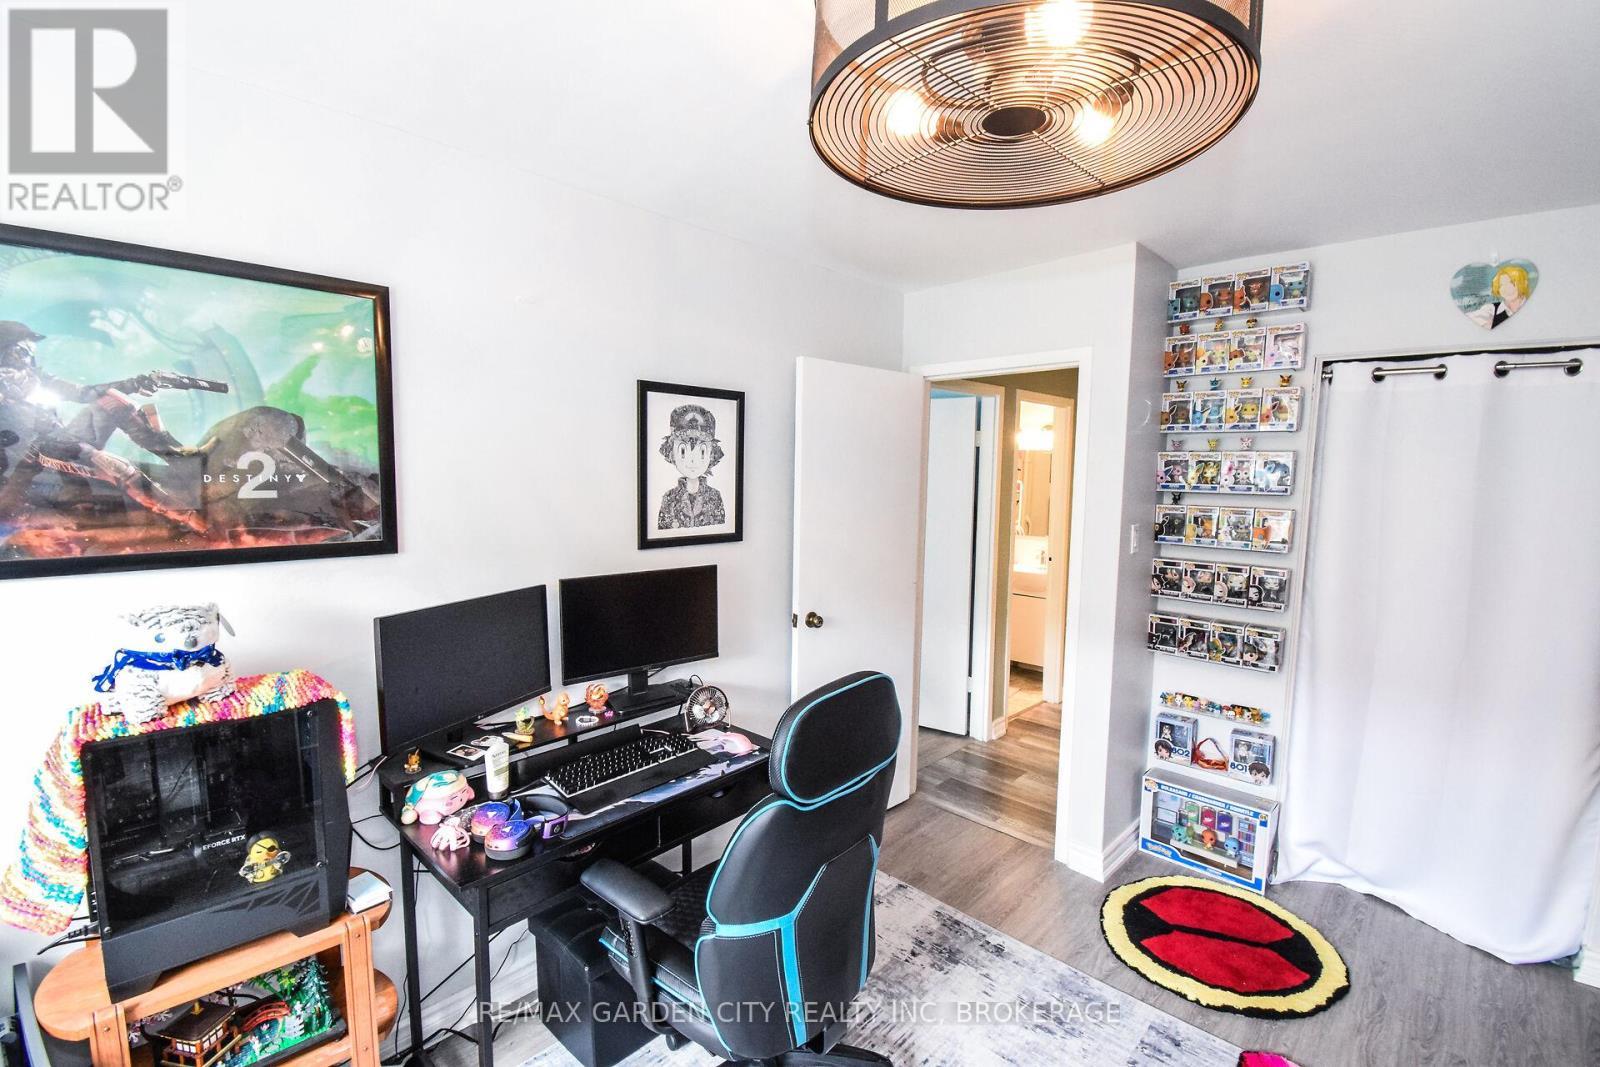
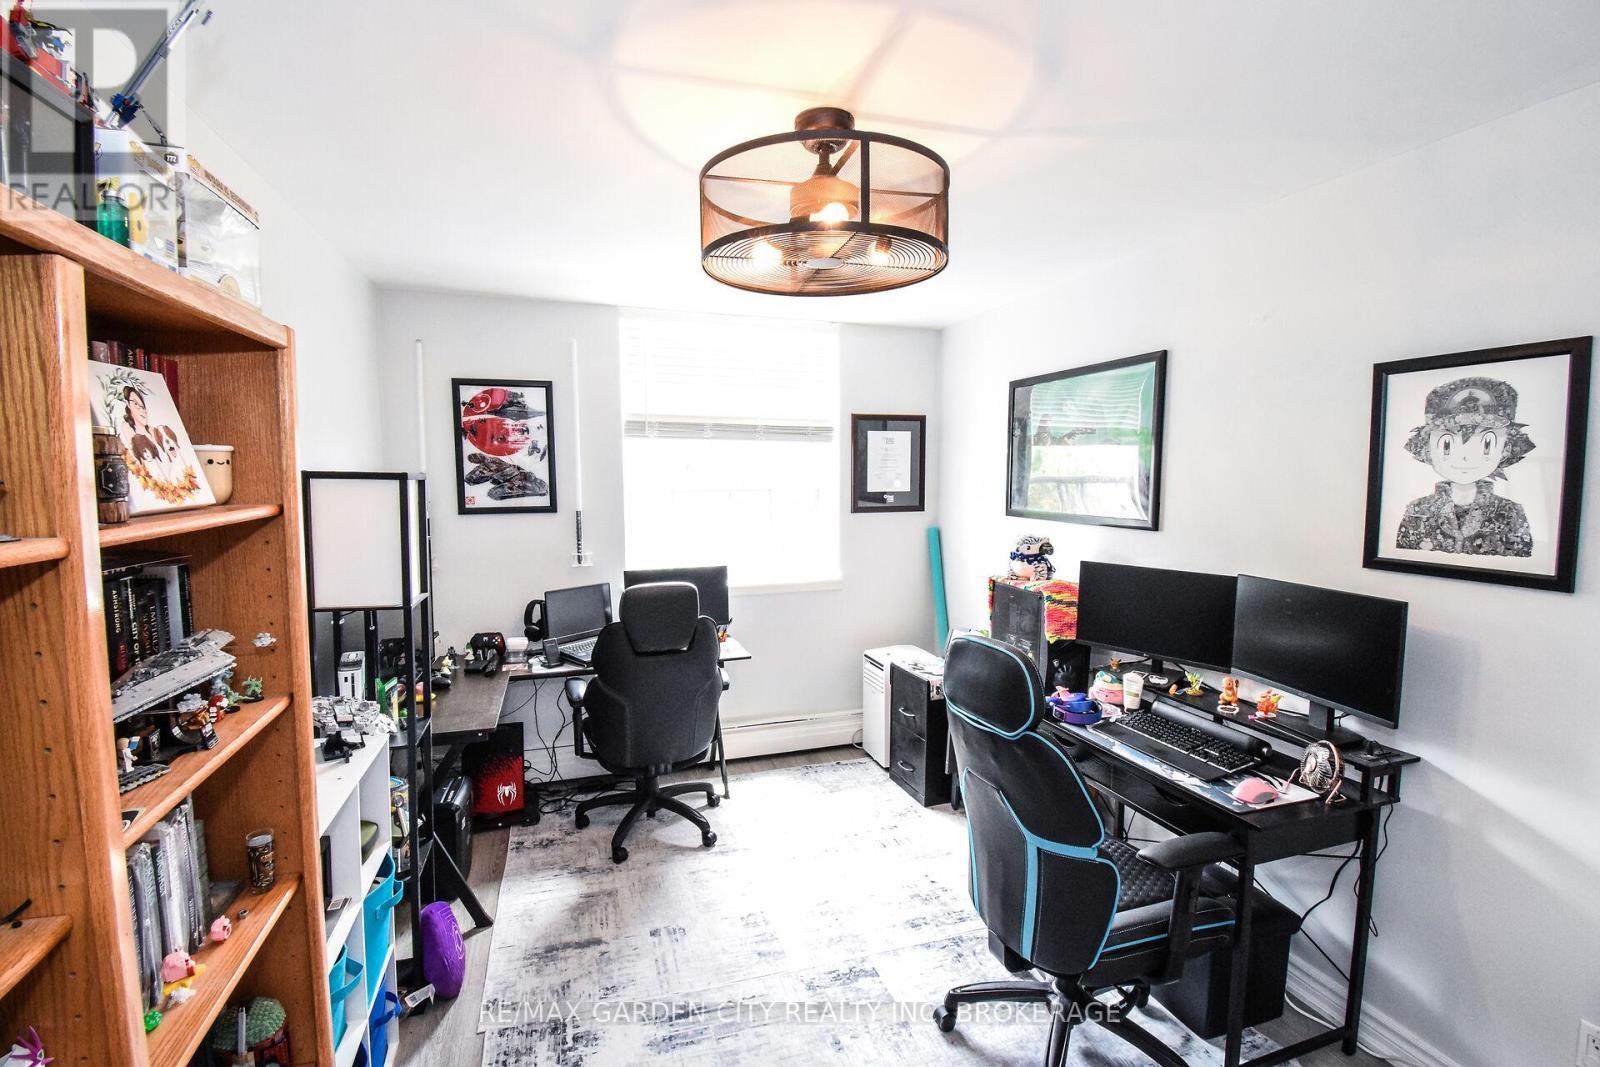
  • Bedroom Main Level 4.37 m x 2.97 m
  • Bathroom Main Level 1.60 m x 2.44 m
  • Foyer Main Level 1.93 m x 1.57 m
  • Other Main Level 2.57 m x 0.97 m

Convert Measurement to:


Courtesy of: RE/MAX GARDEN CITY REALTY INC, BROKERAGE

REALTOR.ca  

QuickQuoteTM Powered by RPS

Location of 811 - 359 GENEVA STREET, St. Catharines (Fairview), Ontario, L2N 2G5

Demographic Information of 811 - 359 GENEVA STREET, St. Catharines (Fairview), Ontario, L2N 2G5

Life Stage

Later Years

Employment Type

Service Sector

Average Household Income

$93,652.98

Average Number of Children

1.64

Household Population

Household Structure

Age of Population

Education

Education Level

No certificate/diploma/degree

18.23 %

High school certificate or equivalent

35.36 %

Apprenticeship trade certificate/diploma

5.9 %

College/non-university certificate

21.92 %

University certificate (below bachelor)

0.54 %

University Degree

18.04 %

Commuter

Travel To Work

By Car

91.2 %

By Public Transit

0.67 %

By Walking

3.16 %

By Bicycle

0.0 %

By Other Methods

4.97 %

Cultural Diversity

Knowledge of Official Language

Mother Tongue

Building Information

Building Type

Apartments (Low and High Rise)

35.46 %

Houses

64.54 %

Own Vs. Rent
