Button CopyPathCircle CloseCircle Left ArrowArrow Down Icon GreyClosecirclecircleBurger
Image 1
Image 2
Image 3
$624,900

304 SCOTT STREET S, St. Catharines (Fairview), Ontario, L2N 1J5

MLS® # X13154550

4 Beds

Baths

1100 - 1500  FEETSQ

QuickQuoteTM: $583K - $782K

St. Catharines (Fairview) ON, L2N 1J5

MLS® # X13154550

Property Information:

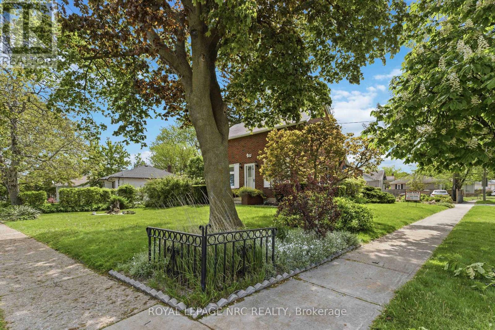
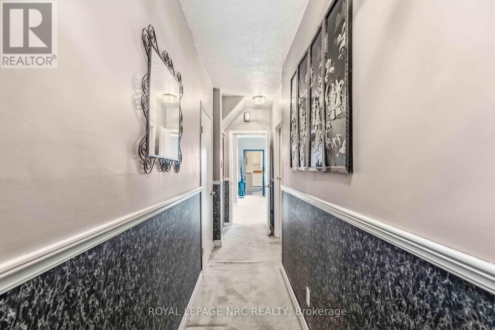
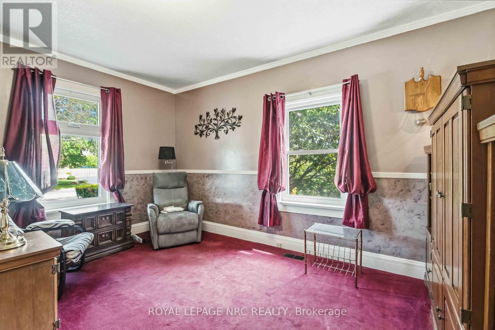
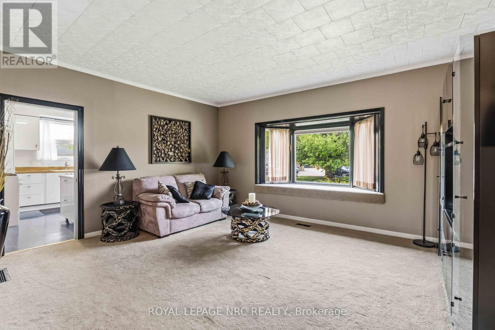
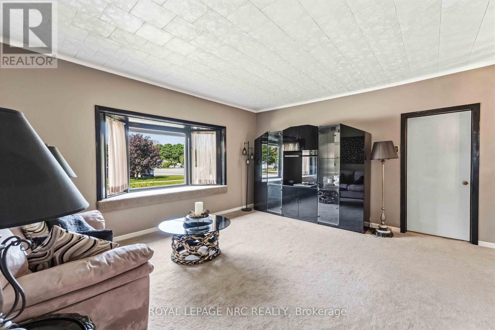
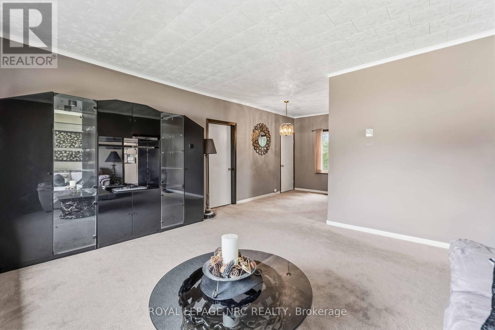
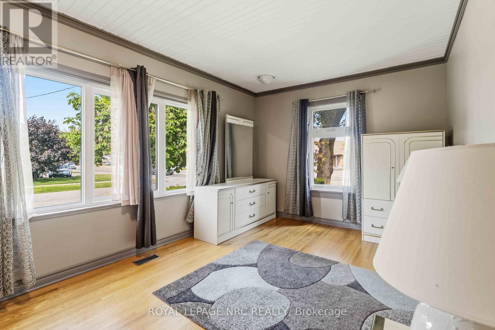
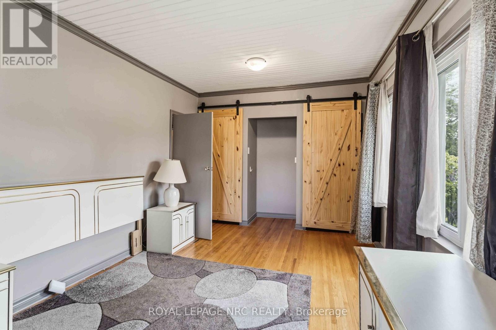
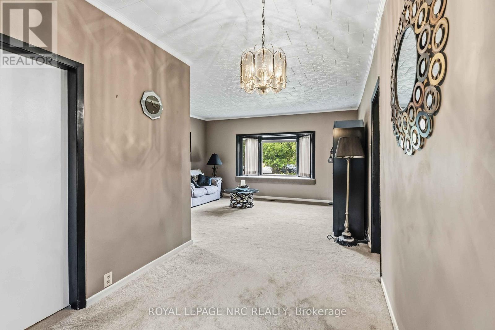
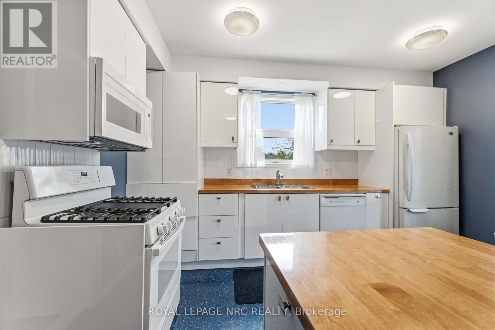
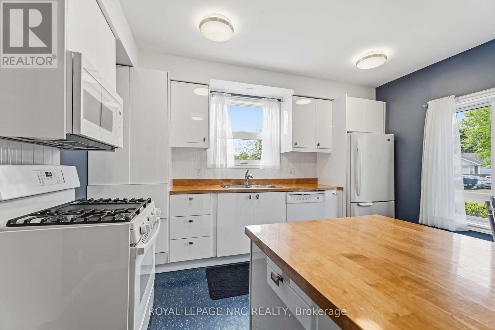
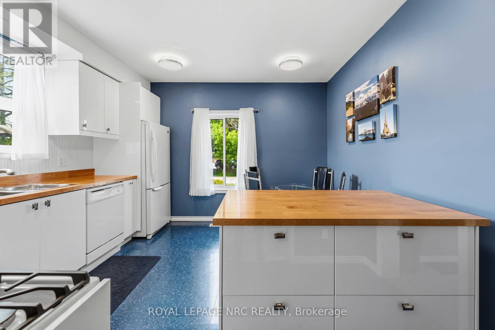
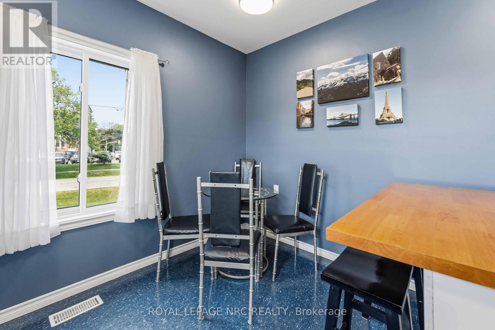
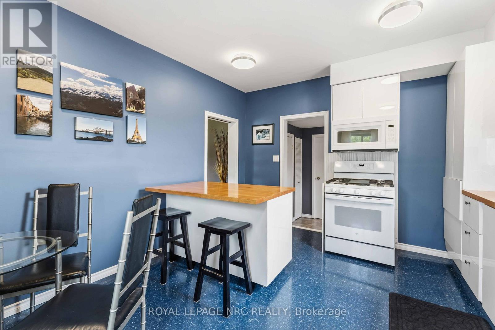
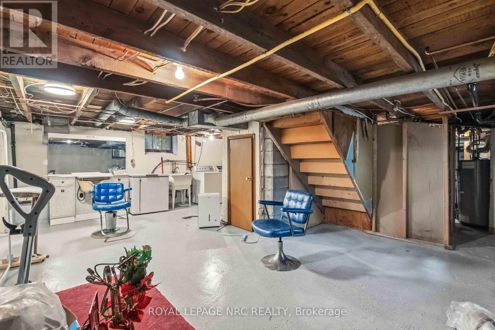
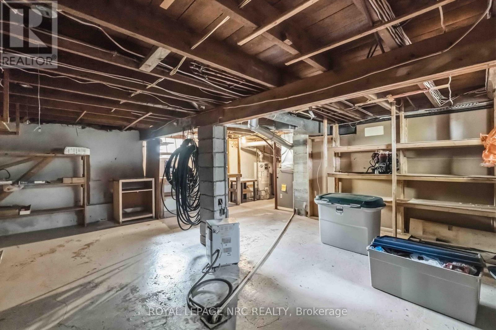
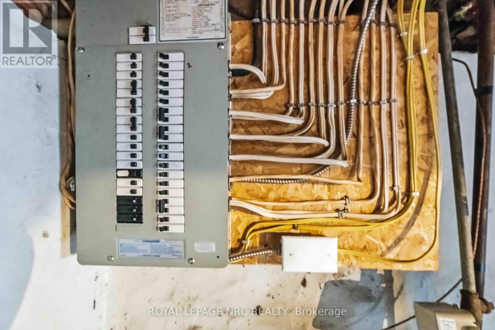
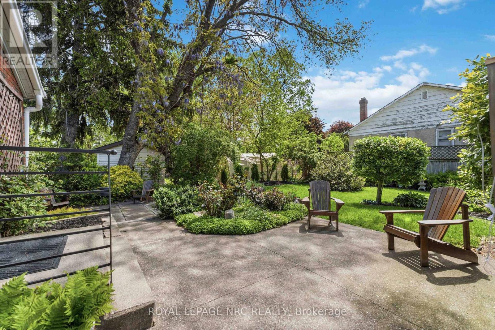
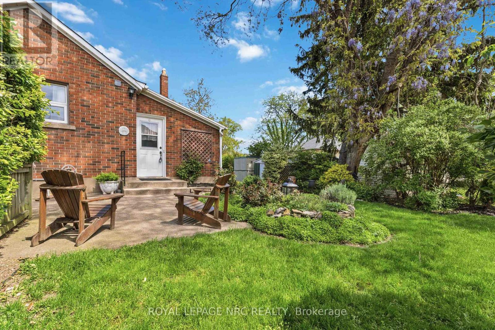
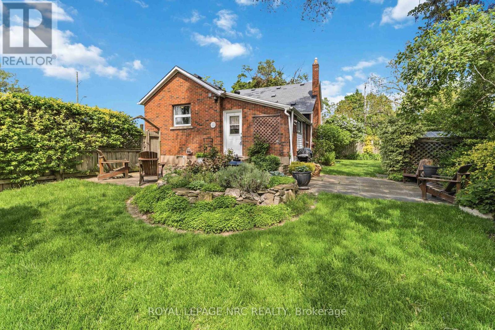
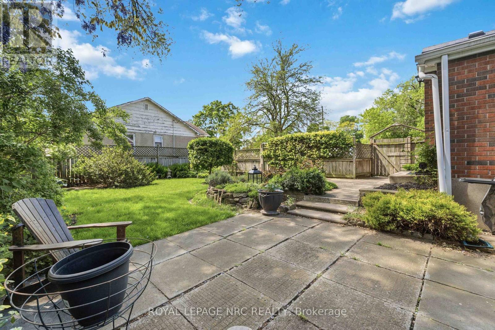
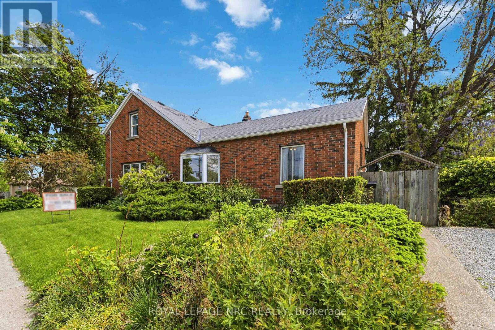
Move-in ready family home on a quiet, tree-lined street with excellent long-term neighbours in a desirable St. Catharines neighbourhood. Welcome to 304 Scott street ! Sitting on an impressive 70 by 126 ft lot, there is room here to live, play, garden and grow. Lovingly cared for, and on market for the first time in 35 years. Beautifully updated throughout and well maintained, offering peace of mind with an exterior foundation wrap, and updated electrical throughout the house ( fully ESA inspected ). 4 Bedrooms ( including 2 on the main floor ), 2 bathroom home with tons of room to grow ! Newer Kitchen with movable island, and vinyl windows are just a few of the updates that you wont have to do. Unfinished dry basement awaiting your ideas and finishing touches. Large fenced in yard and a solid house surrounded by beautiful perennial gardens. Large parking area allows for ease of multiple vehicle parking or potential to put up a large garage / workshop. This home is ready to go and awaiting its next chapter ! ** This is a linked property.** (id:27)

Building Features:

  • Style: Detached
  • Building Type: House
  • Basement Development: Partially finished
  • Basement Type: N/A
  • Construction Style - Attachment: Detached
  • Exterior Finish: Brick
  • Floor Space: 1100 - 1500 sqft
  • Foundation Type: Block
  • Heating Type: Forced air
  • Heating Fuel: Natural gas
  • Cooling Type: Central air conditioning
  • Appliances: Water meter, Blinds, Dryer, Stove, Washer, Refrigerator

Property Features:

  • OwnershipType: Freehold
  • Property Type: Single Family
  • Bedrooms: 4
  • Bathrooms: 2
  • Half Bathrooms: 1
  • Amenities Nearby: Public Transit
  • Features: Lighting
  • Fence Type: Fenced yard
  • Floor Space (approx): 1100 - 1500 Square Feet
  • Irregular: Yes
  • Landscape Features: Landscaped
  • Lot Depth: 126.7 Feet
  • Lot Frontage: 70.2 Feet
  • Lot Size: 70.2 x 126.7 FT
  • Structure Type: Shed
  • Utility Type: Cable - Installed, Hydro - Installed, Sewer - Installed
  • Zoning: R1
  • Sewer: Sanitary sewer
  • Parking Type: No Garage
  • No. of Parking Spaces: 6

Rooms:

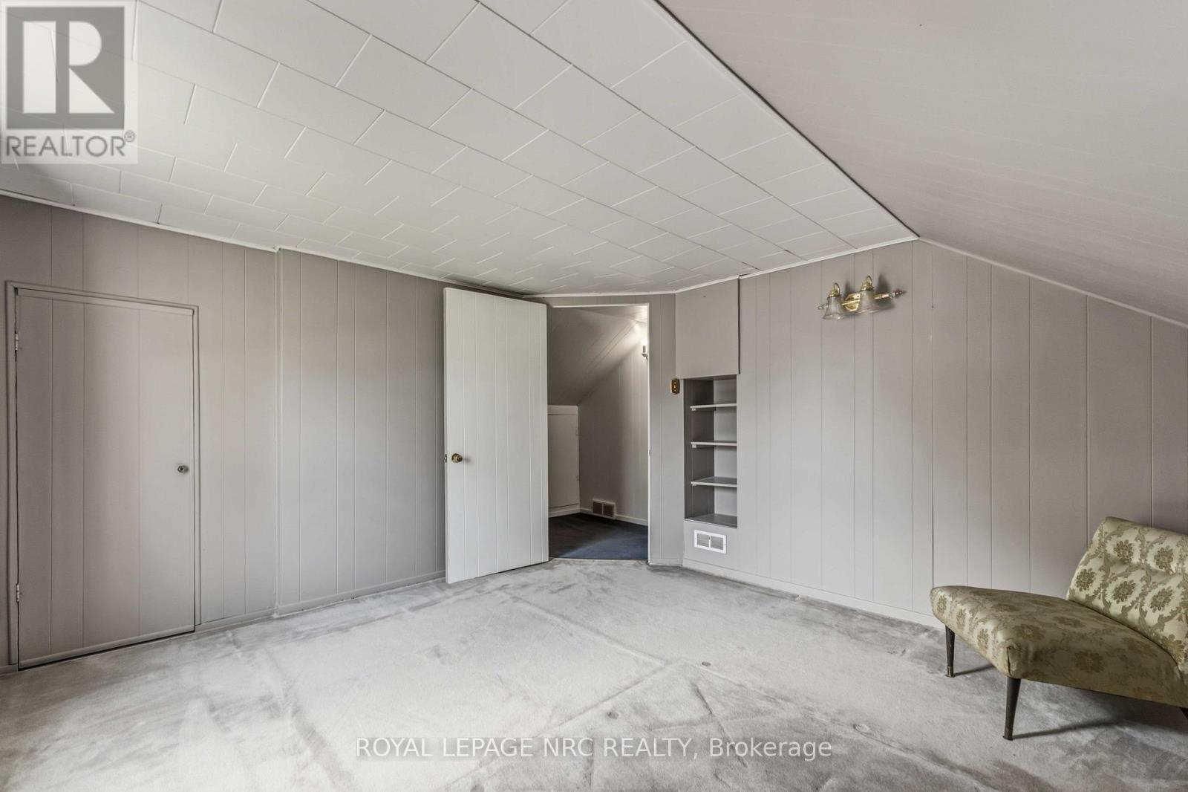
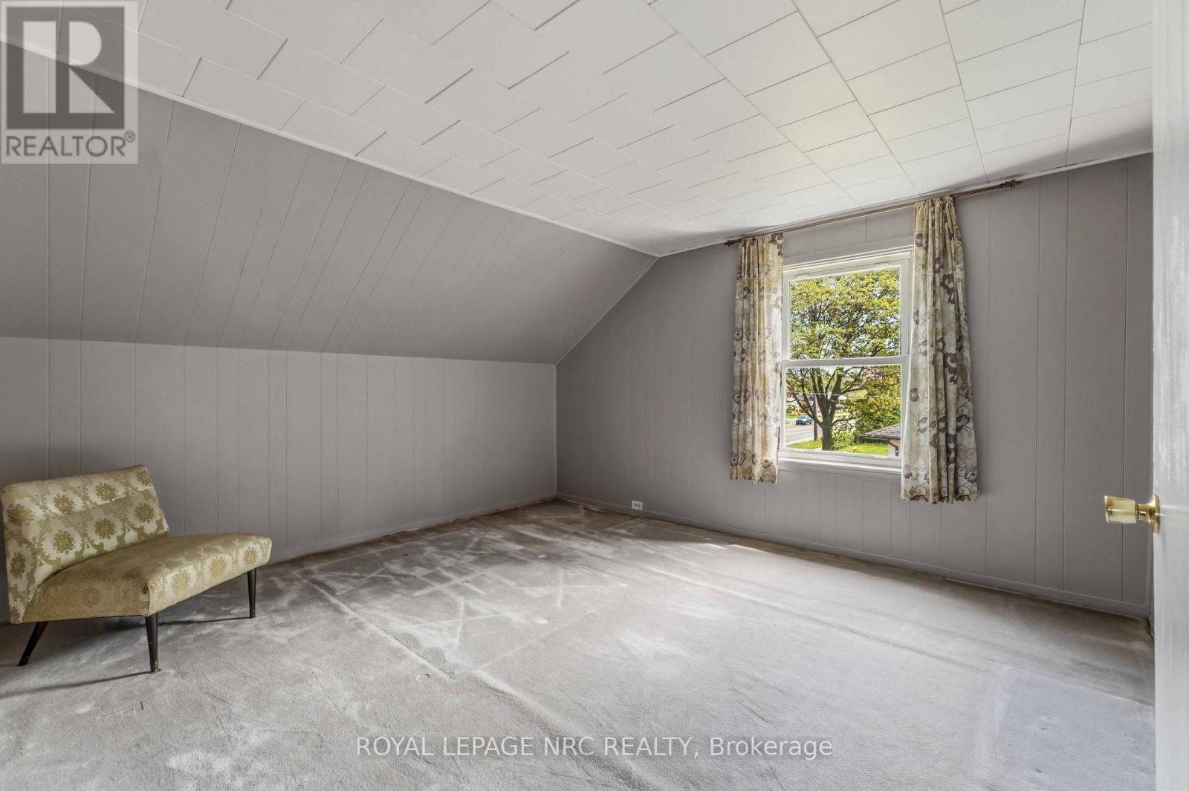
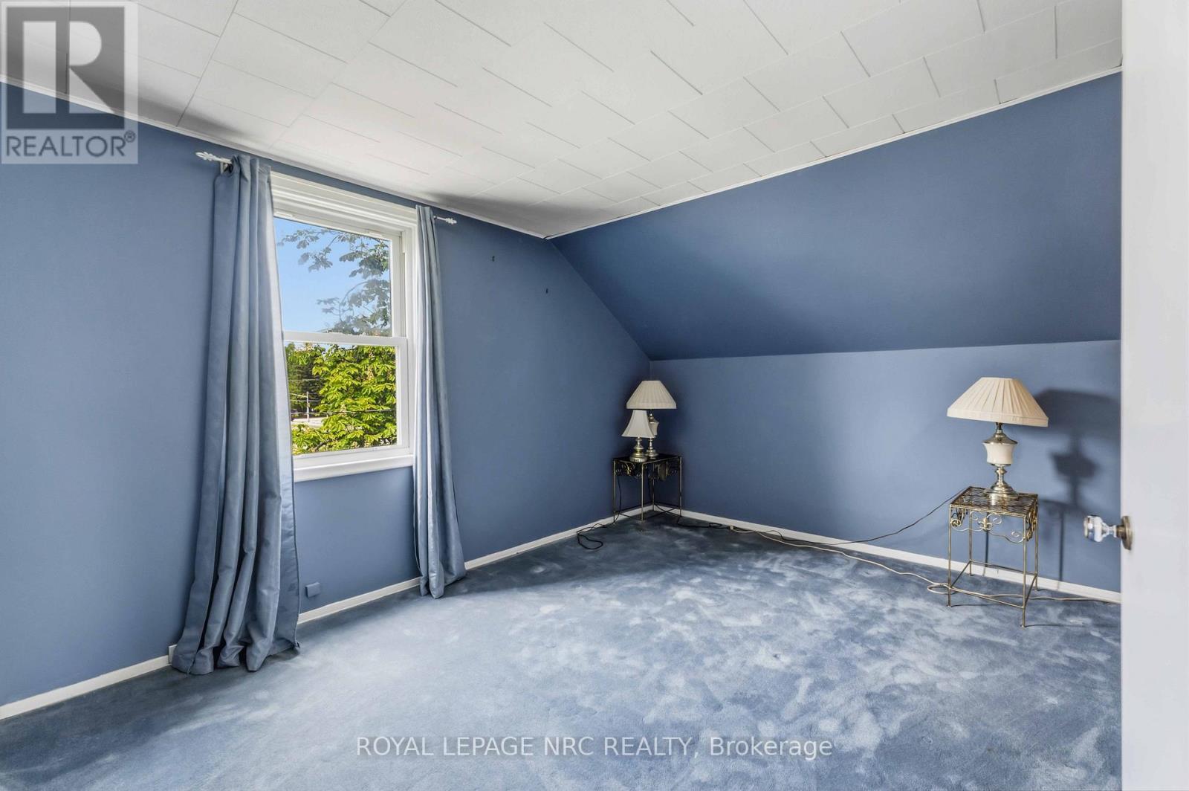
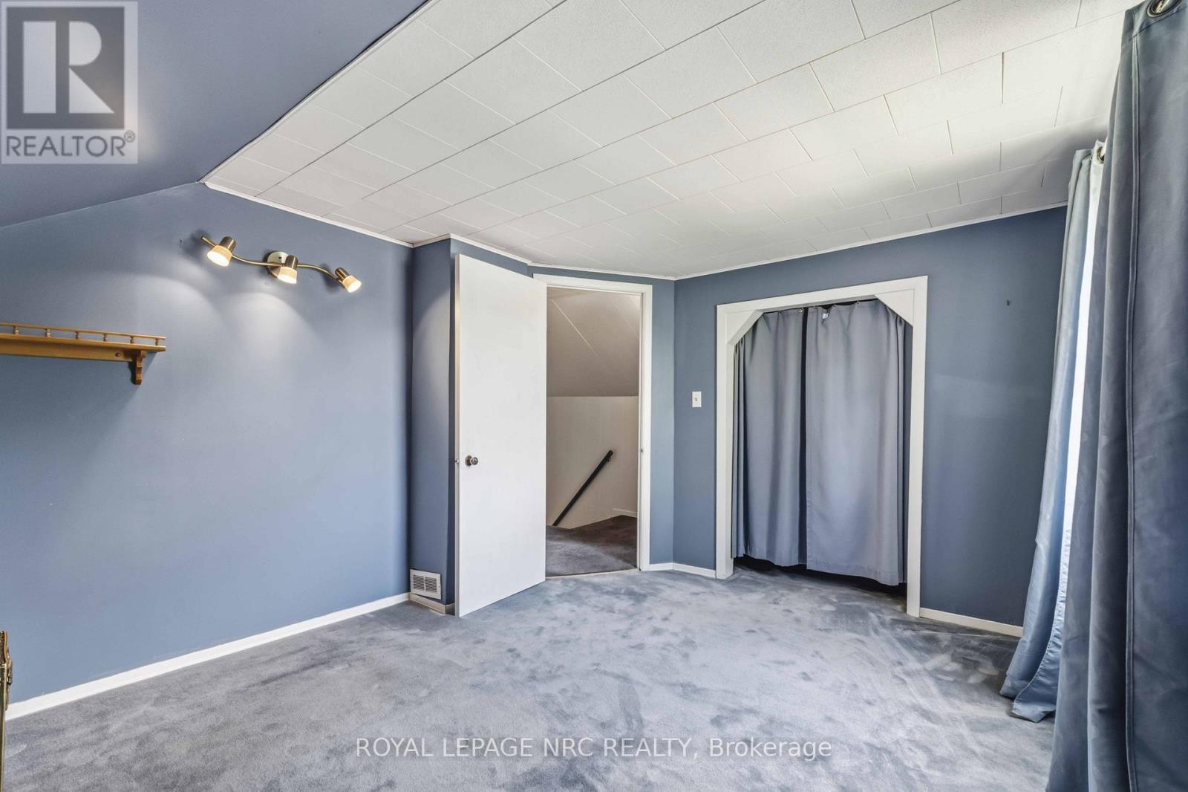
  • Bedroom 2nd Level 3.93 m x 3.68 m
  • Bedroom 2nd Level 3.91 m x 3.28 m
  • Utility Basement Level 7.53 m x 6.46 m
  • Workshop Basement Level 3.50 m x 2.81 m
  • Other Basement Level 6.62 m x 4.59 m
  • Foyer Main Level 2.80 m x 1.50 m
  • Kitchen Main Level 4.03 m x 3.69 m
  • Dining Main Level 3.03 m x 2.32 m
  • Family Main Level 4.73 m x 3.67 m
  • Bedroom Main Level 4.49 m x 3.12 m
  • Bedroom Main Level 4.33 m x 2.67 m
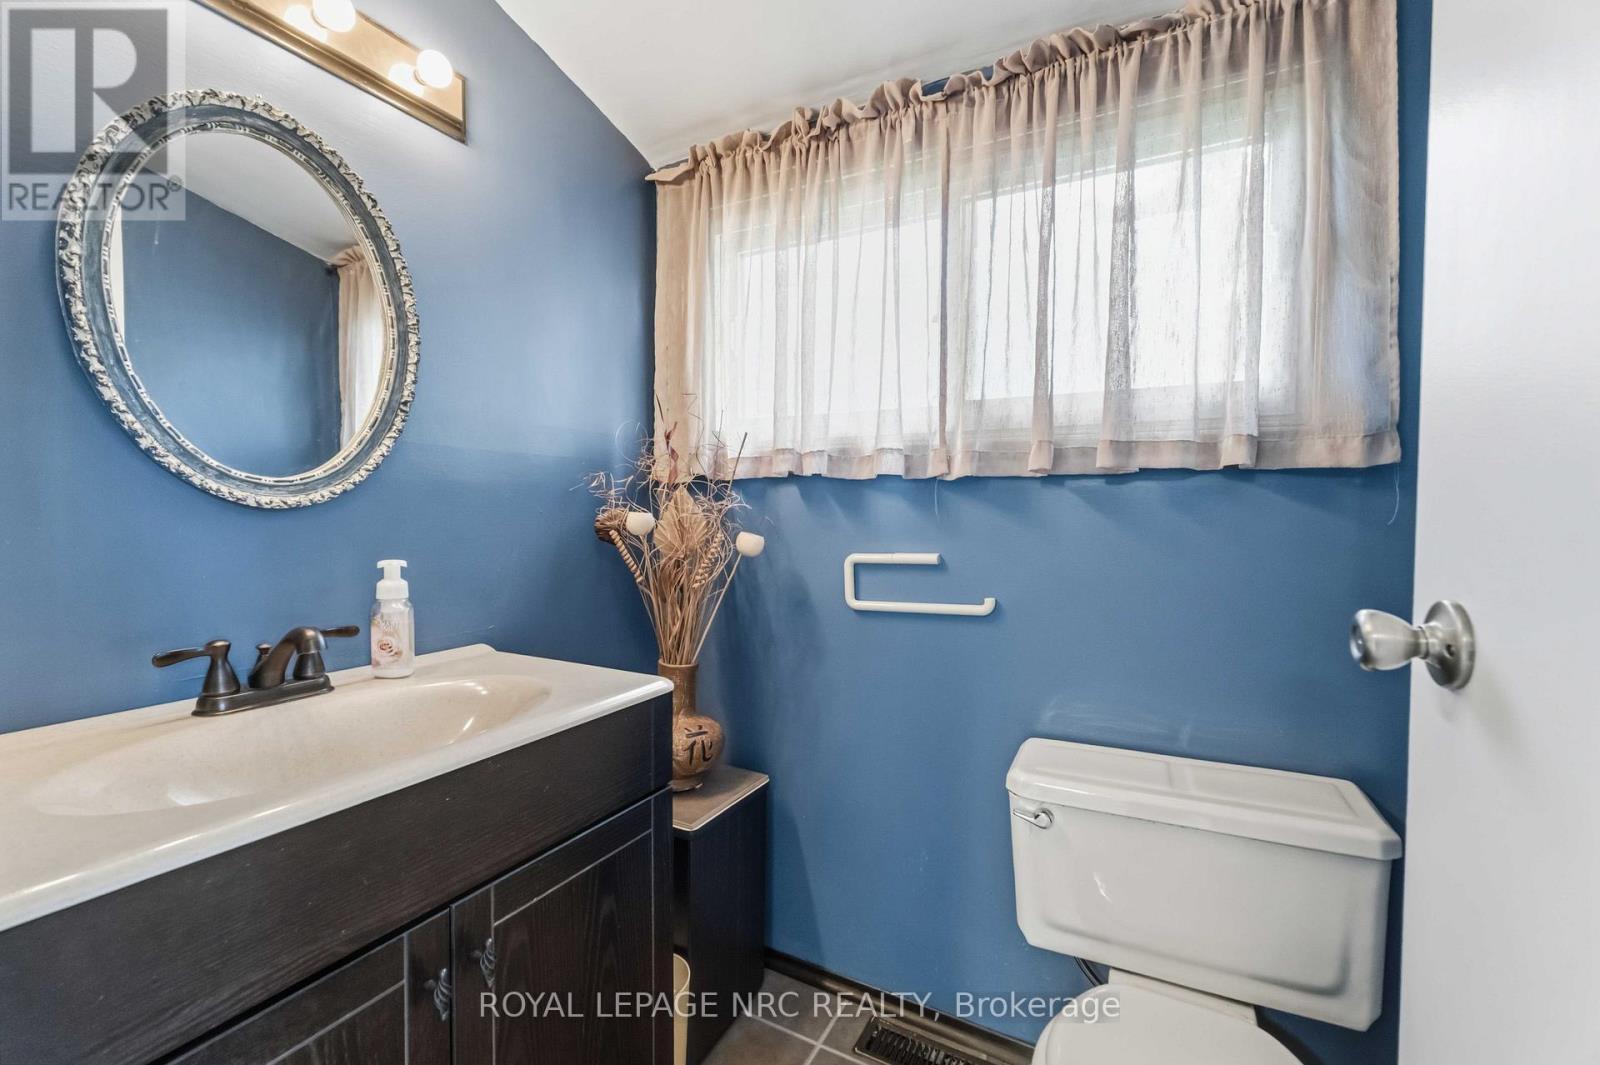
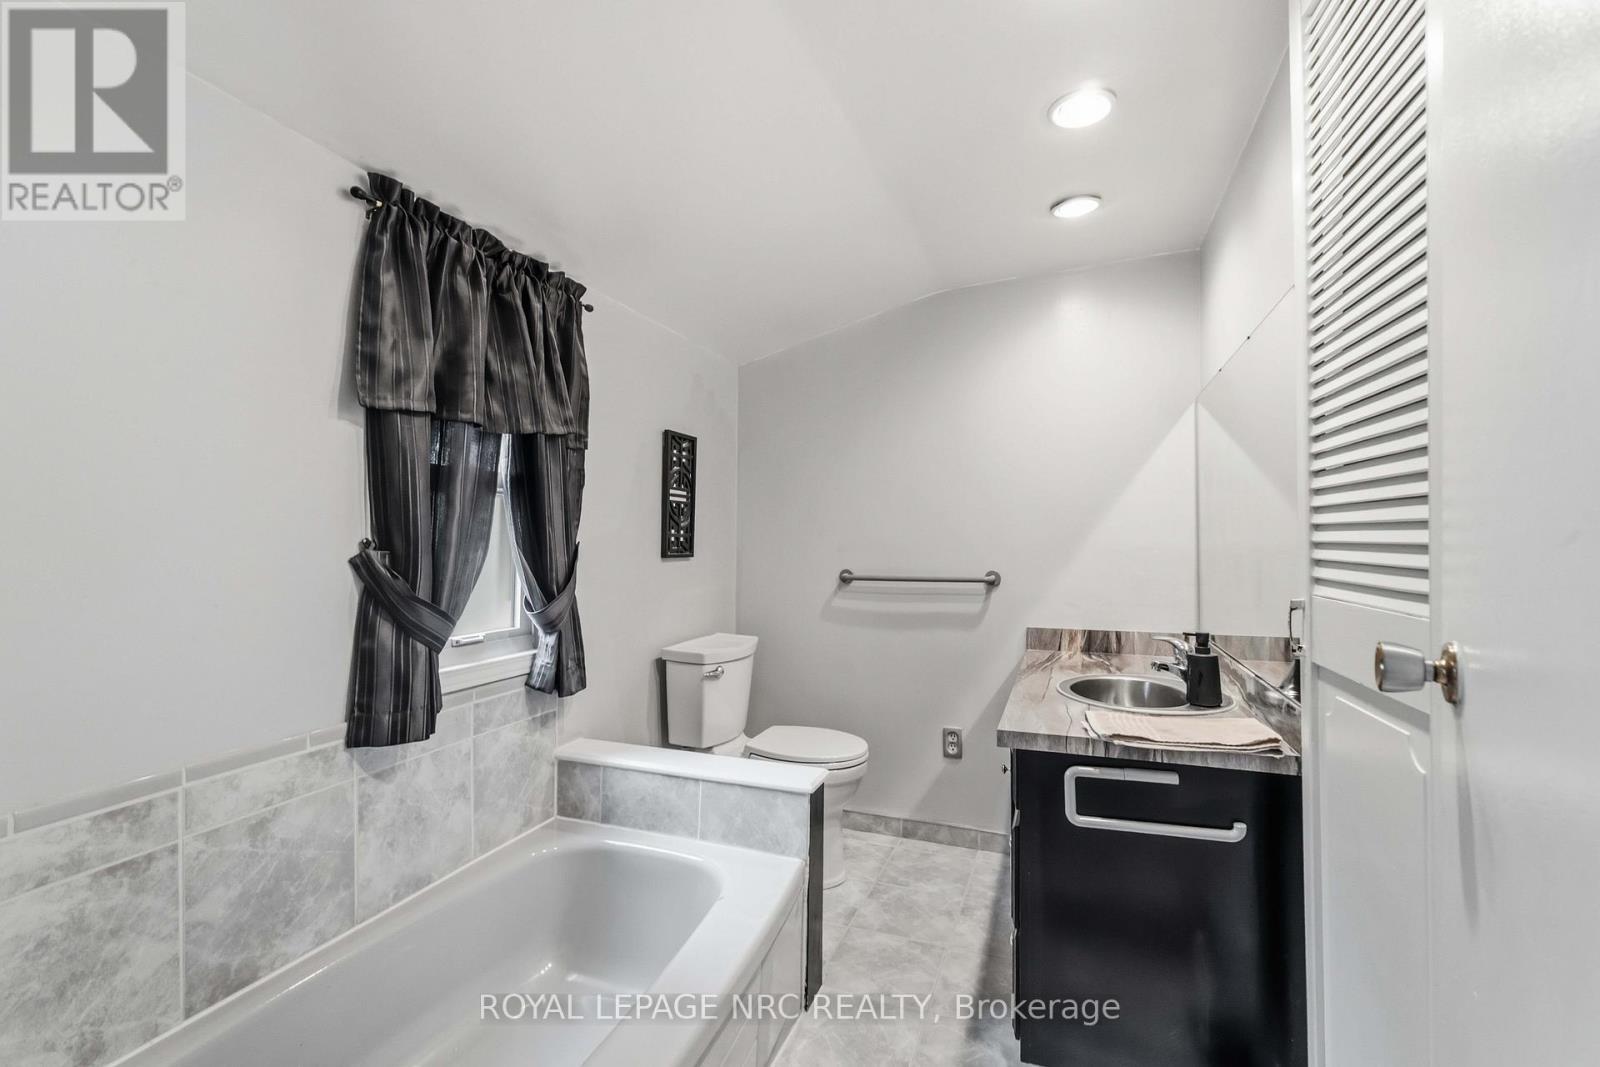
  • Bathroom Main Level 1.56 m x 1.34 m
  • Bathroom Main Level 2.64 m x 1.79 m

Convert Measurement to:


QuickQuoteTM Powered by RPS

Location of 304 SCOTT STREET S, St. Catharines (Fairview), Ontario, L2N 1J5

Demographic Information of 304 SCOTT STREET S, St. Catharines (Fairview), Ontario, L2N 1J5

Life Stage

Later Years

Employment Type

Service Sector

Average Household Income

$93,652.98

Average Number of Children

1.64

Household Population

Household Structure

Age of Population

Education

Education Level

No certificate/diploma/degree

18.23 %

High school certificate or equivalent

35.36 %

Apprenticeship trade certificate/diploma

5.9 %

College/non-university certificate

21.92 %

University certificate (below bachelor)

0.54 %

University Degree

18.04 %

Commuter

Travel To Work

By Car

91.2 %

By Public Transit

0.67 %

By Walking

3.16 %

By Bicycle

0.0 %

By Other Methods

4.97 %

Cultural Diversity

Knowledge of Official Language

Mother Tongue

Building Information

Building Type

Apartments (Low and High Rise)

35.46 %

Houses

64.54 %

Own Vs. Rent
