Button CopyPathCircle CloseCircle Left ArrowArrow Down Icon GreyClosecirclecircleBurger
Image 1
Image 2
Image 3
$549,900

261 VINE STREET, St. Catharines (Fairview), Ontario, L2M 4T2

MLS® # X12562218

3+1 Beds

Baths

700 - 1100  FEETSQ

QuickQuoteTM: $485K - $590K

St. Catharines (Fairview) ON, L2M 4T2

MLS® # X12562218

Property Information:

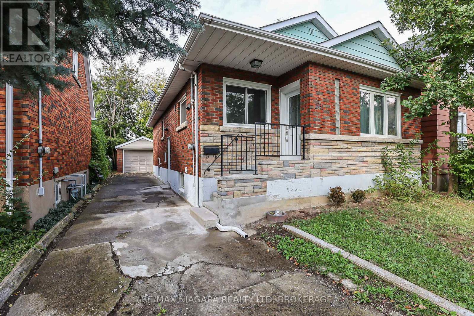
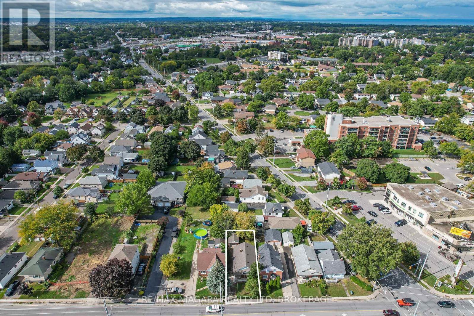
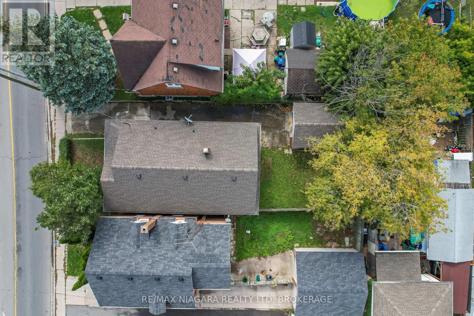
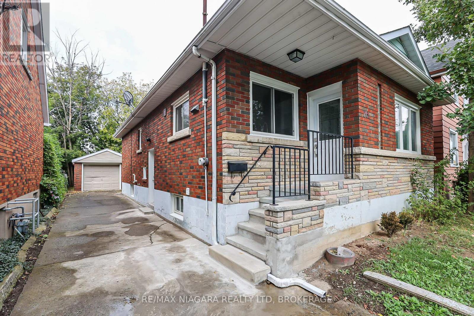
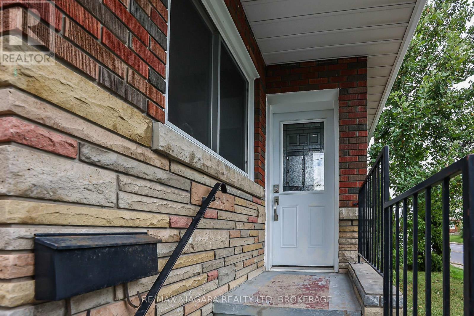
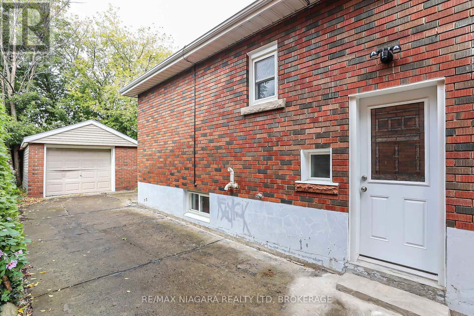
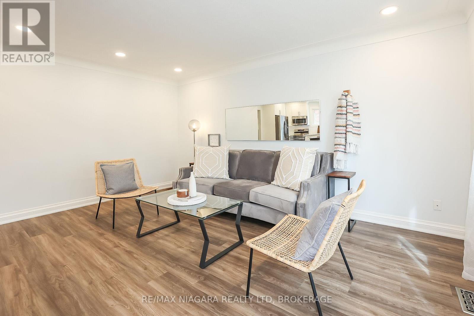
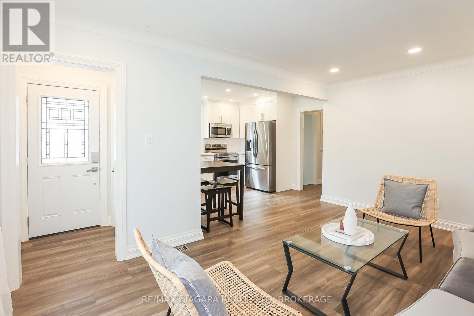
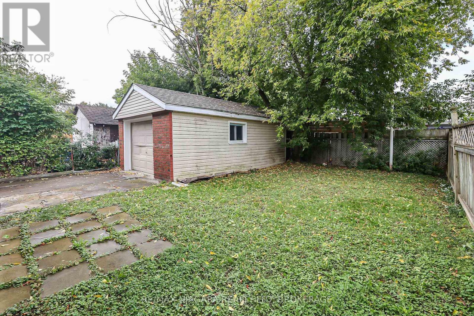
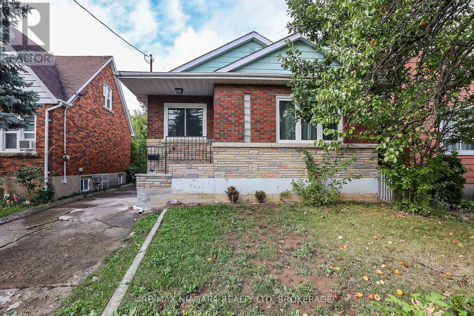
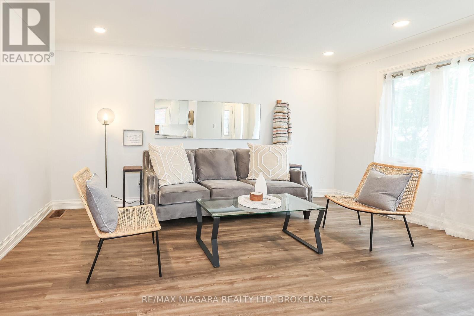
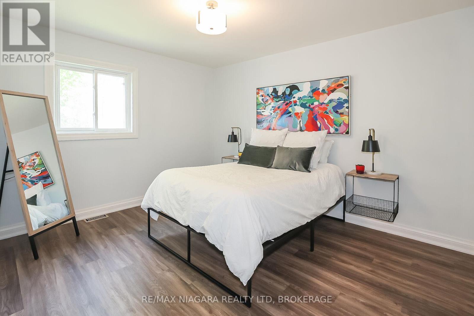
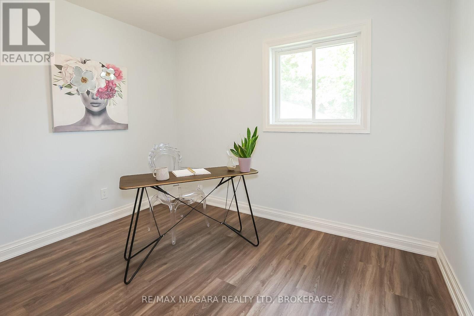
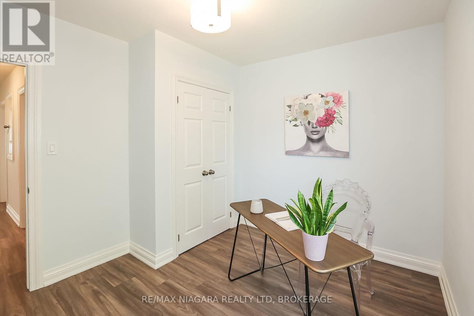
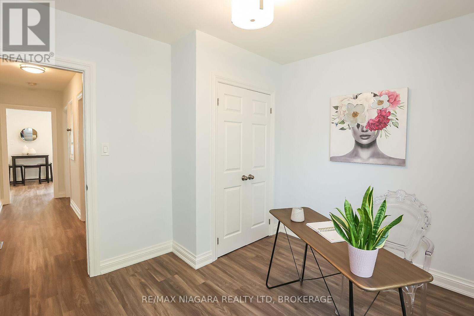
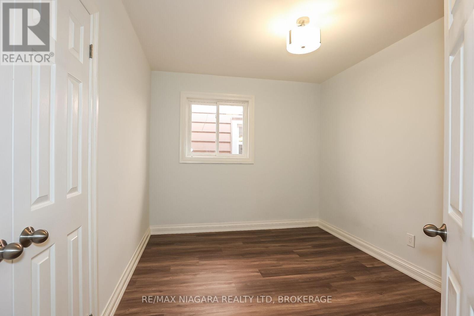
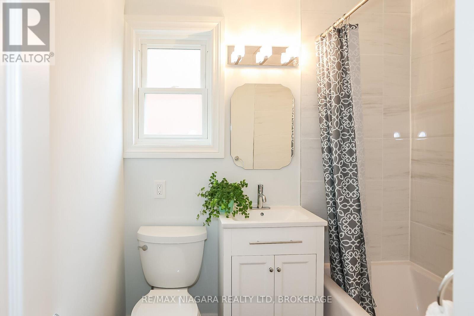
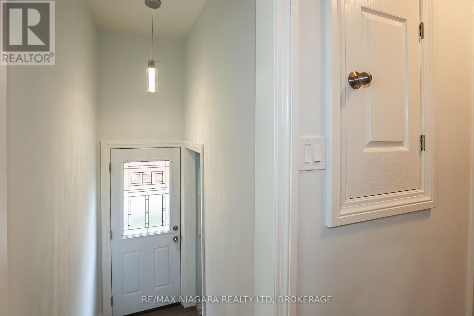
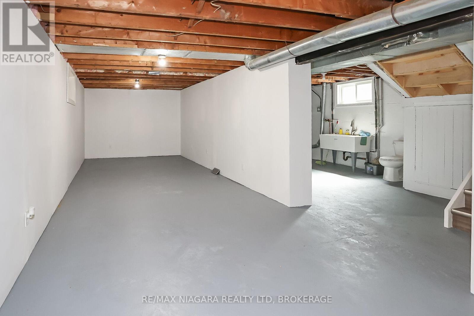
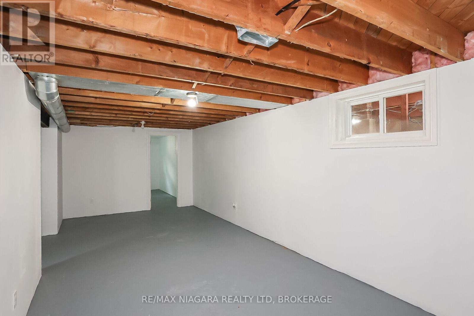
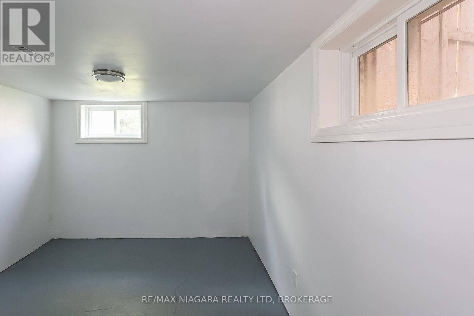
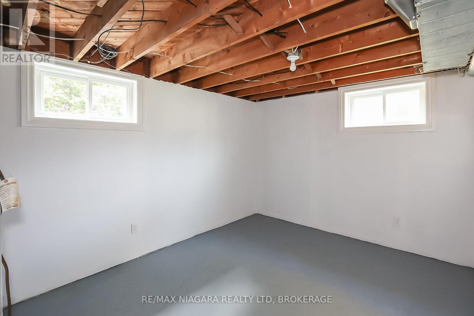
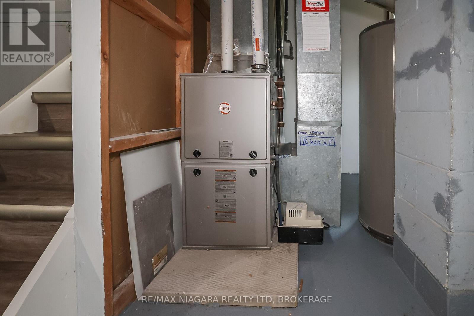
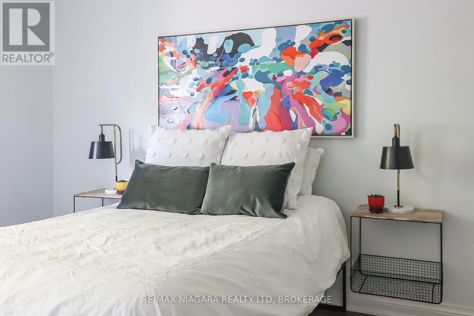
Beautifully Renovated Bungalow in the Heart of St. Catharines -Welcome to this stunning, move-in-ready bungalow nestled in one of St. Catharines' most convenient and sought-after locations. From the moment you step inside, you'll be impressed by the bright, open-concept main living space, thoughtfully redesigned with modern finishes, new flooring, and an abundance of natural light pouring in through updated windows.The custom kitchen is a true showstopper, featuring elegant quartz countertops, sleek cabinetry, and a full suite of newer appliances-all included-making it perfect for both everyday living and entertaining.The main floor offers three generously sized bedrooms, each complete with closets, along with a beautifully renovated 4-piece bathroom designed with style and functionality in mind.A separate side entrance adds incredible versatility, providing direct access to the backyard or the potential for a private basement entrance-ideal for future in-law or income suite possibilities.Downstairs, the partially finished basement boasts over 7 feet of ceiling height and a dry, solid structure-offering endless potential to expand your living space, create a rental unit, or accommodate multi-generational living.Outside, enjoy the convenience of an extra-deep driveway leading to a detached garage, along with an almost fully fenced backyard-perfect for families, pets, or outdoor entertaining.Key Updates Include:Furnace (2020)Roof (2018)Updated wiring and plumbing (id:27)

Building Features:

  • Style: Detached
  • Building Type: House
  • Architectural Style: Bungalow
  • Basement Development: Partially finished
  • Basement Type: N/A, N/A
  • Construction Style - Attachment: Detached
  • Exterior Finish: Brick
  • Floor Space: 700 - 1100 sqft
  • Foundation Type: Block
  • Heating Type: Forced air
  • Heating Fuel: Natural gas
  • Cooling Type: None
  • Appliances: Dishwasher, Dryer, Stove, Washer, Refrigerator

Property Features:

  • OwnershipType: Freehold
  • Property Type: Single Family
  • Bedrooms: 3+1
  • Bathrooms: 2
  • Half Bathrooms: 1
  • Amenities Nearby: Public Transit, Schools
  • Community Features: School Bus
  • Features: Carpet Free
  • Fence Type: Partially fenced
  • Floor Space (approx): 700 - 1100 Square Feet
  • Irregular: Yes
  • Lot Depth: 100 Feet
  • Lot Frontage: 35 Feet
  • Lot Size: 35 x 100 FT
  • Structure Type: Porch
  • Utility Type: Sewer - Installed, Hydro - Installed, Cable - Installed
  • Zoning: R1
  • Sewer: Sanitary sewer
  • Parking Type: Detached garage, Garage
  • No. of Parking Spaces: 5

Rooms:

  • Bathroom Basement Level Measurements not available
  • 4th Bedroom Basement Level 3.35 m x 3.05 m
  • Recreation Room Basement Level 4.30 m x 6.50 m
  • Kitchen Main Level 4.06 m x 3.35 m
  • Living Main Level 4.83 m x 3.30 m
  • Primary Bedroom Main Level 3.86 m x 3.30 m
  • 2nd Bedroom Main Level 3.23 m x 2.90 m
  • 3rd Bedroom Main Level 3.25 m x 2.90 m
  • Bathroom Main Level 2.60 m x 1.50 m

Convert Measurement to:


Courtesy of: RE/MAX NIAGARA REALTY LTD, BROKERAGE

REALTOR.ca  

QuickQuoteTM Powered by RPS

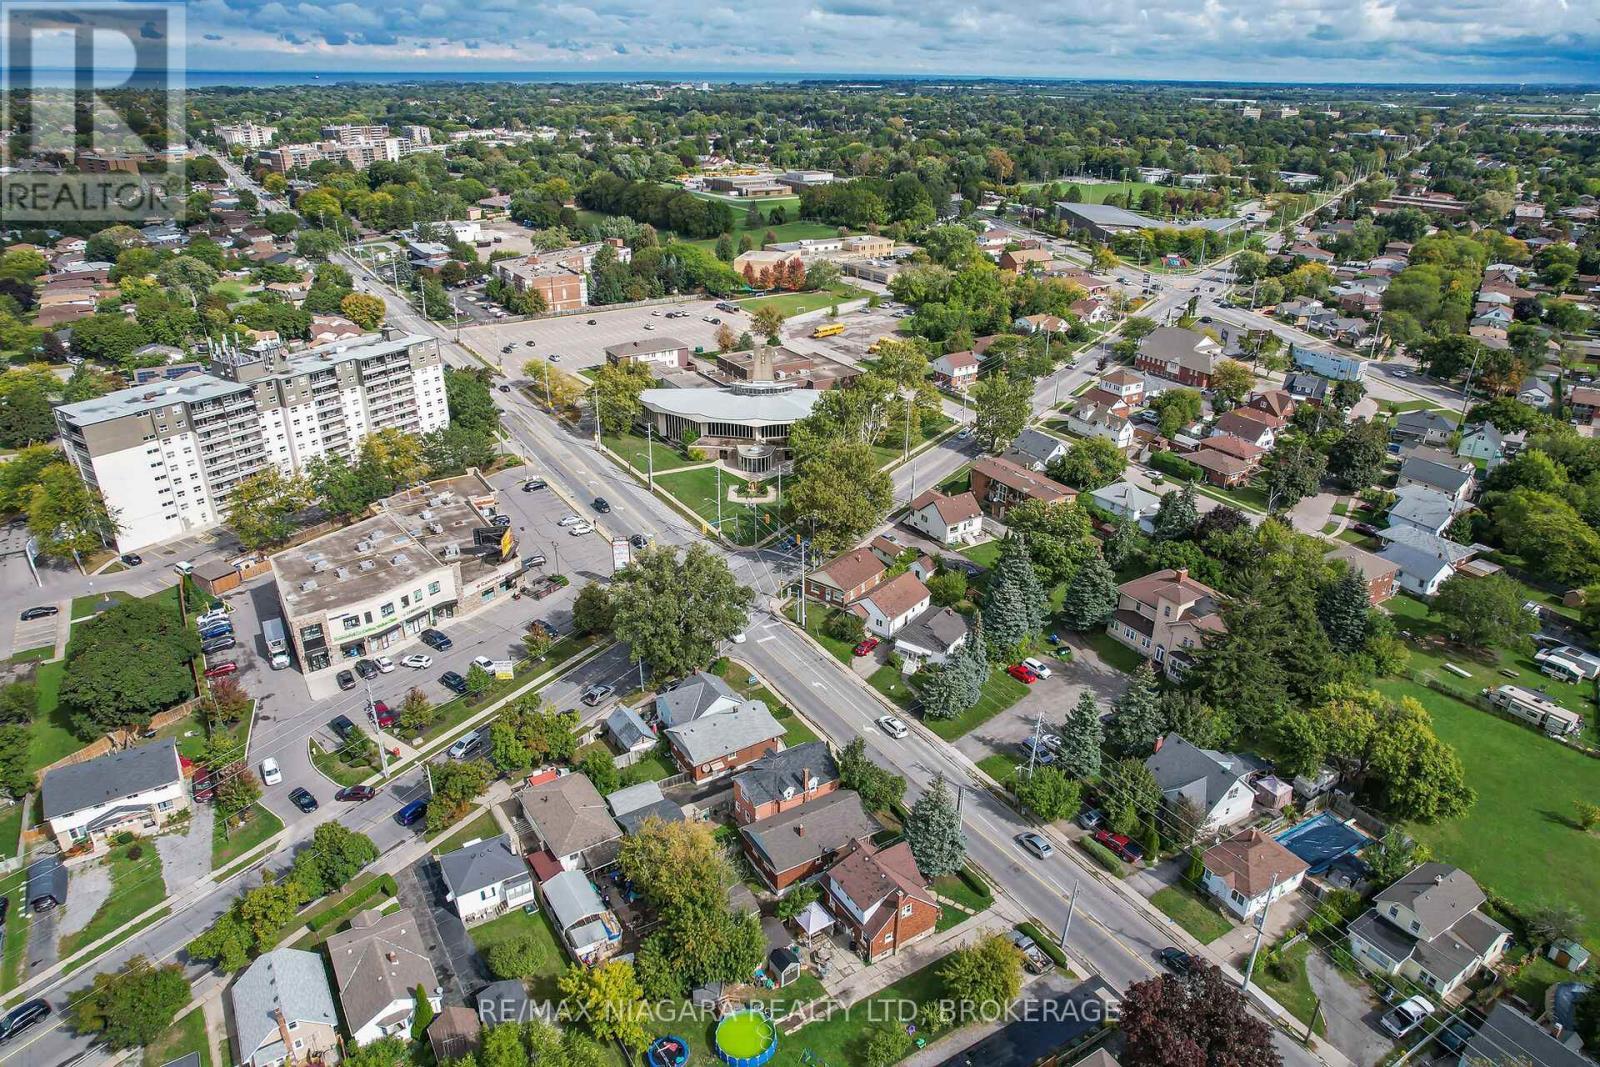
Location of 261 VINE STREET, St. Catharines (Fairview), Ontario, L2M 4T2

Demographic Information of 261 VINE STREET, St. Catharines (Fairview), Ontario, L2M 4T2

Life Stage

Midlife Families

Employment Type

Blue Collar/Primary, Blue Collar/Service Sector

Average Household Income

$84,913.98

Average Number of Children

1.72

Household Population

Household Structure

Age of Population

Education

Education Level

No certificate/diploma/degree

22.31 %

High school certificate or equivalent

34.91 %

Apprenticeship trade certificate/diploma

7.0 %

College/non-university certificate

24.12 %

University certificate (below bachelor)

0.29 %

University Degree

11.36 %

Commuter

Travel To Work

By Car

86.29 %

By Public Transit

2.74 %

By Walking

3.91 %

By Bicycle

0.37 %

By Other Methods

6.69 %

Cultural Diversity

Knowledge of Official Language

Mother Tongue

Building Information

Building Type

Apartments (Low and High Rise)

36.27 %

Houses

63.73 %

Own Vs. Rent
