Button CopyPathCircle CloseCircle Left ArrowArrow Down Icon GreyClosecirclecircleBurger
Image 1
Image 2
Image 3
$399,000

125 GRANTHAM AVENUE S, St. Catharines (E. Chester), Ontario, L2P 3H3

MLS® # X12954488

2 Beds

Bath

700 - 1100  FEETSQ

QuickQuoteTM: Not Available

St. Catharines (E. Chester) ON, L2P 3H3

MLS® # X12954488

Property Information:

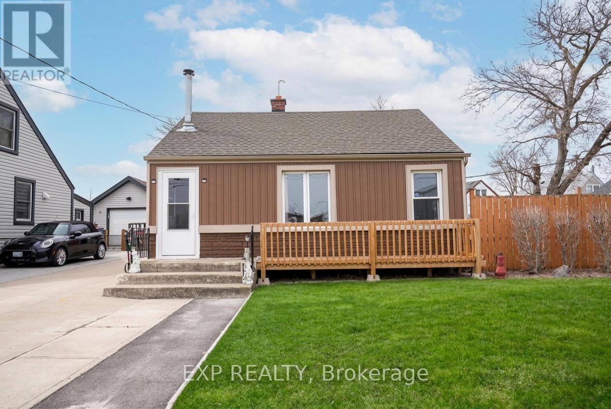
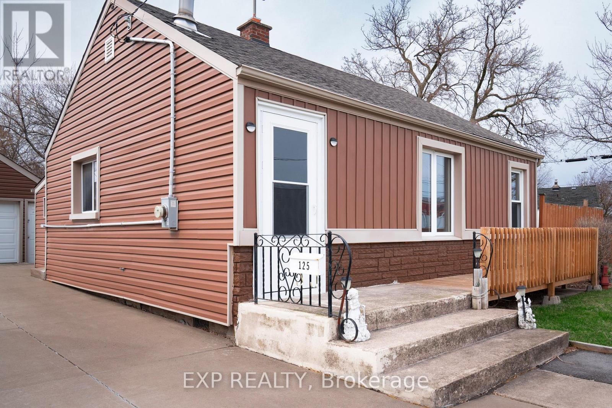
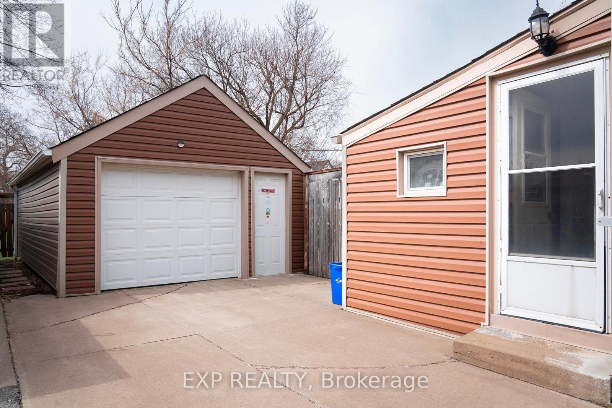
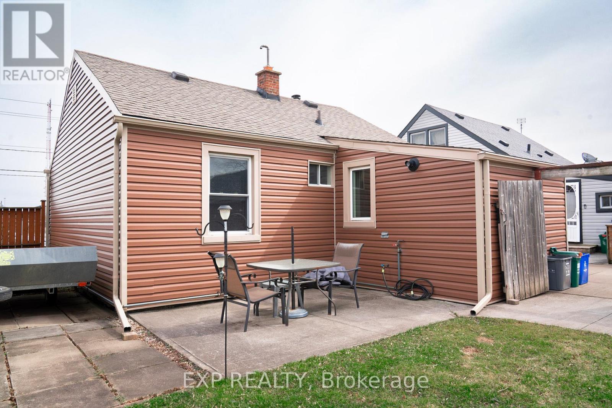
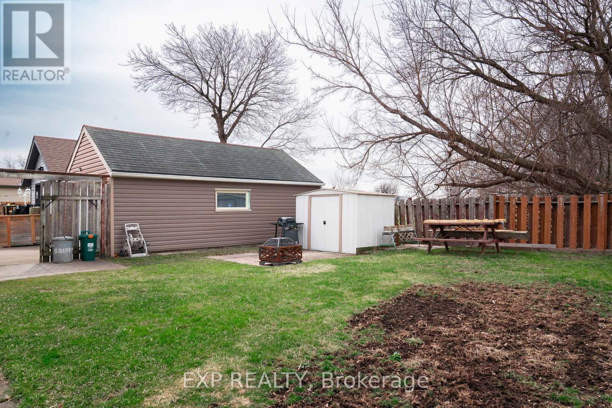
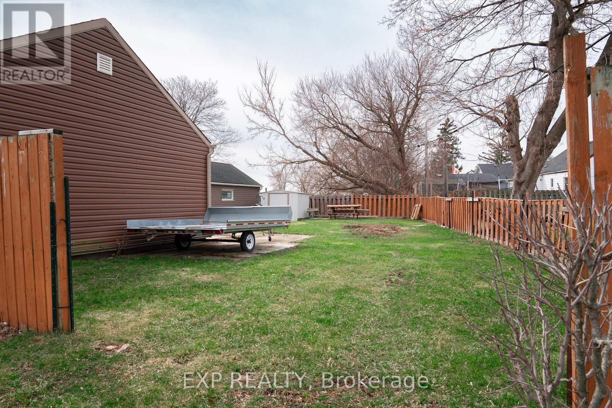
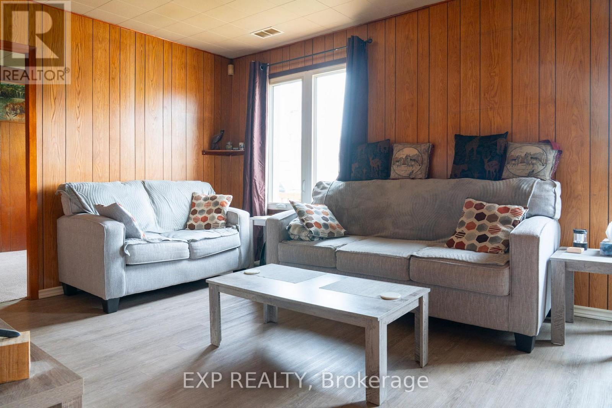
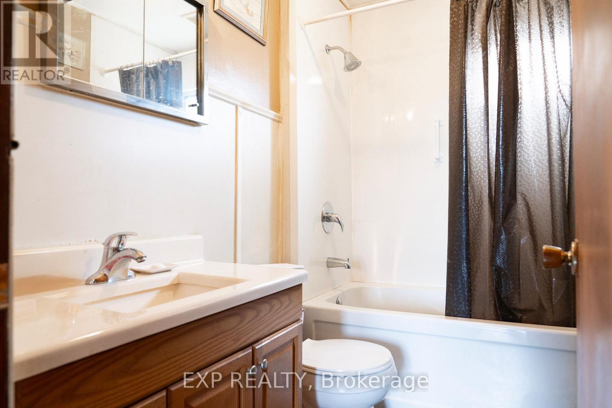
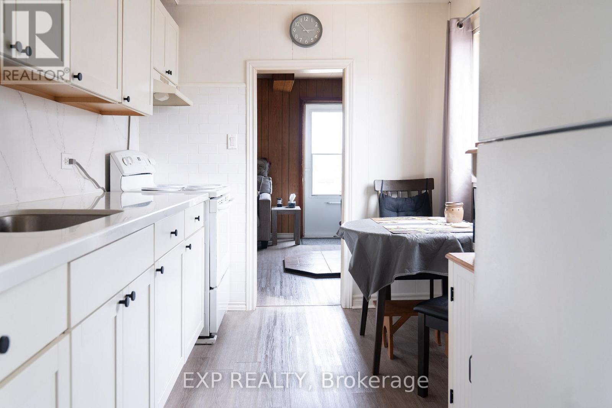
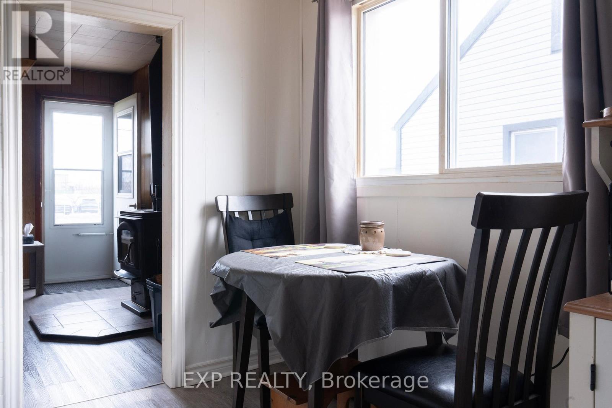
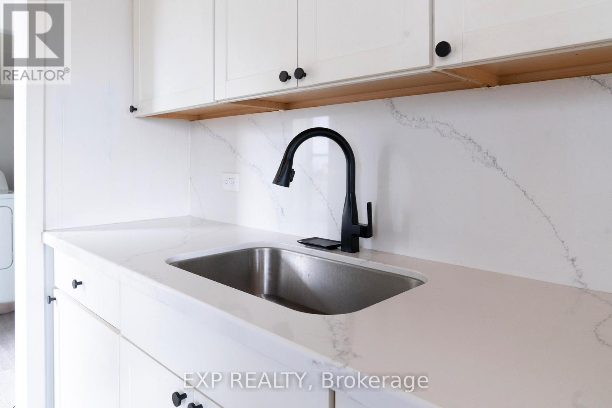
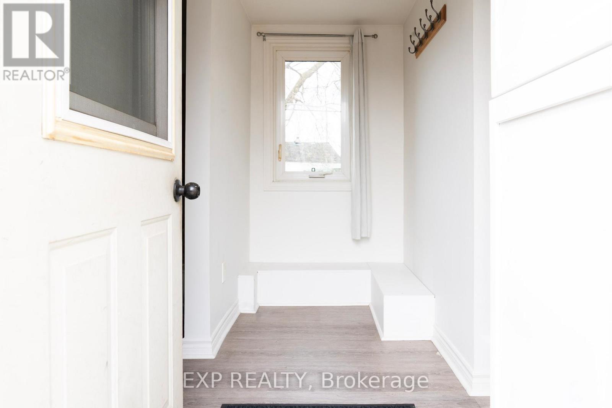
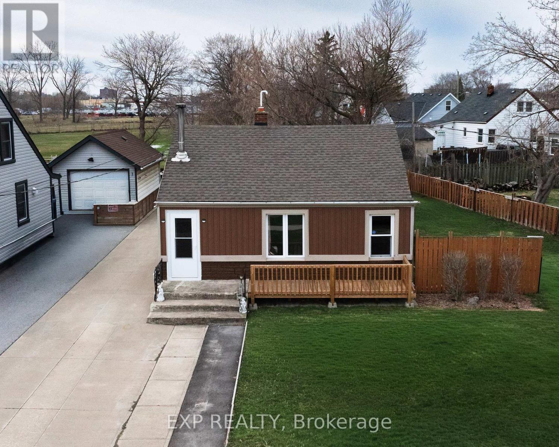
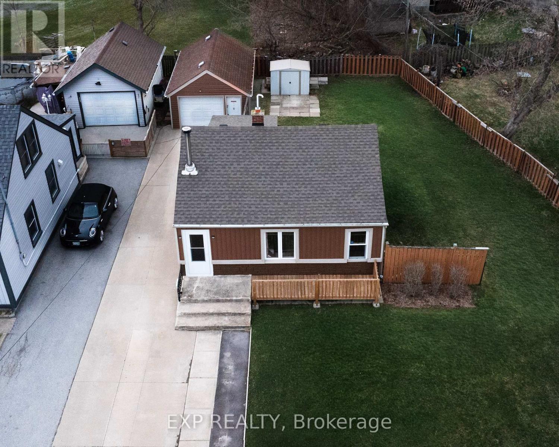
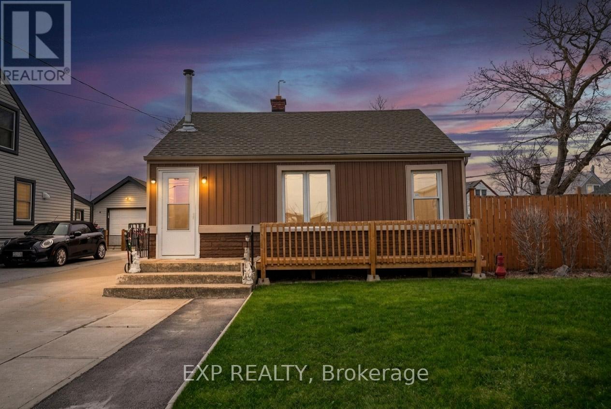
Affordable living with potential! Stop renting and start investing! This charming 2-bedroom bungalow sits on an expansive 80-foot wide lot backing onto protected park space - a rare find at this price point. Featuring a functional layout and a warm, inviting atmosphere, this home is ready for your personal touch. The detached garage with power provides utility for storage or a home business. With low taxes ($2,278 in 2025) and a prime location near the QEW and local amenities, this is a great opportunity for investors or those looking to downsize without sacrificing land. Don't miss out on the best-valued lot in St. Catharines! (id:27)

Building Features:

  • Style: Detached
  • Building Type: House
  • Architectural Style: Bungalow
  • Basement Type: None
  • Construction Style - Attachment: Detached
  • Exterior Finish: Vinyl siding
  • Fire Protection: Smoke Detectors
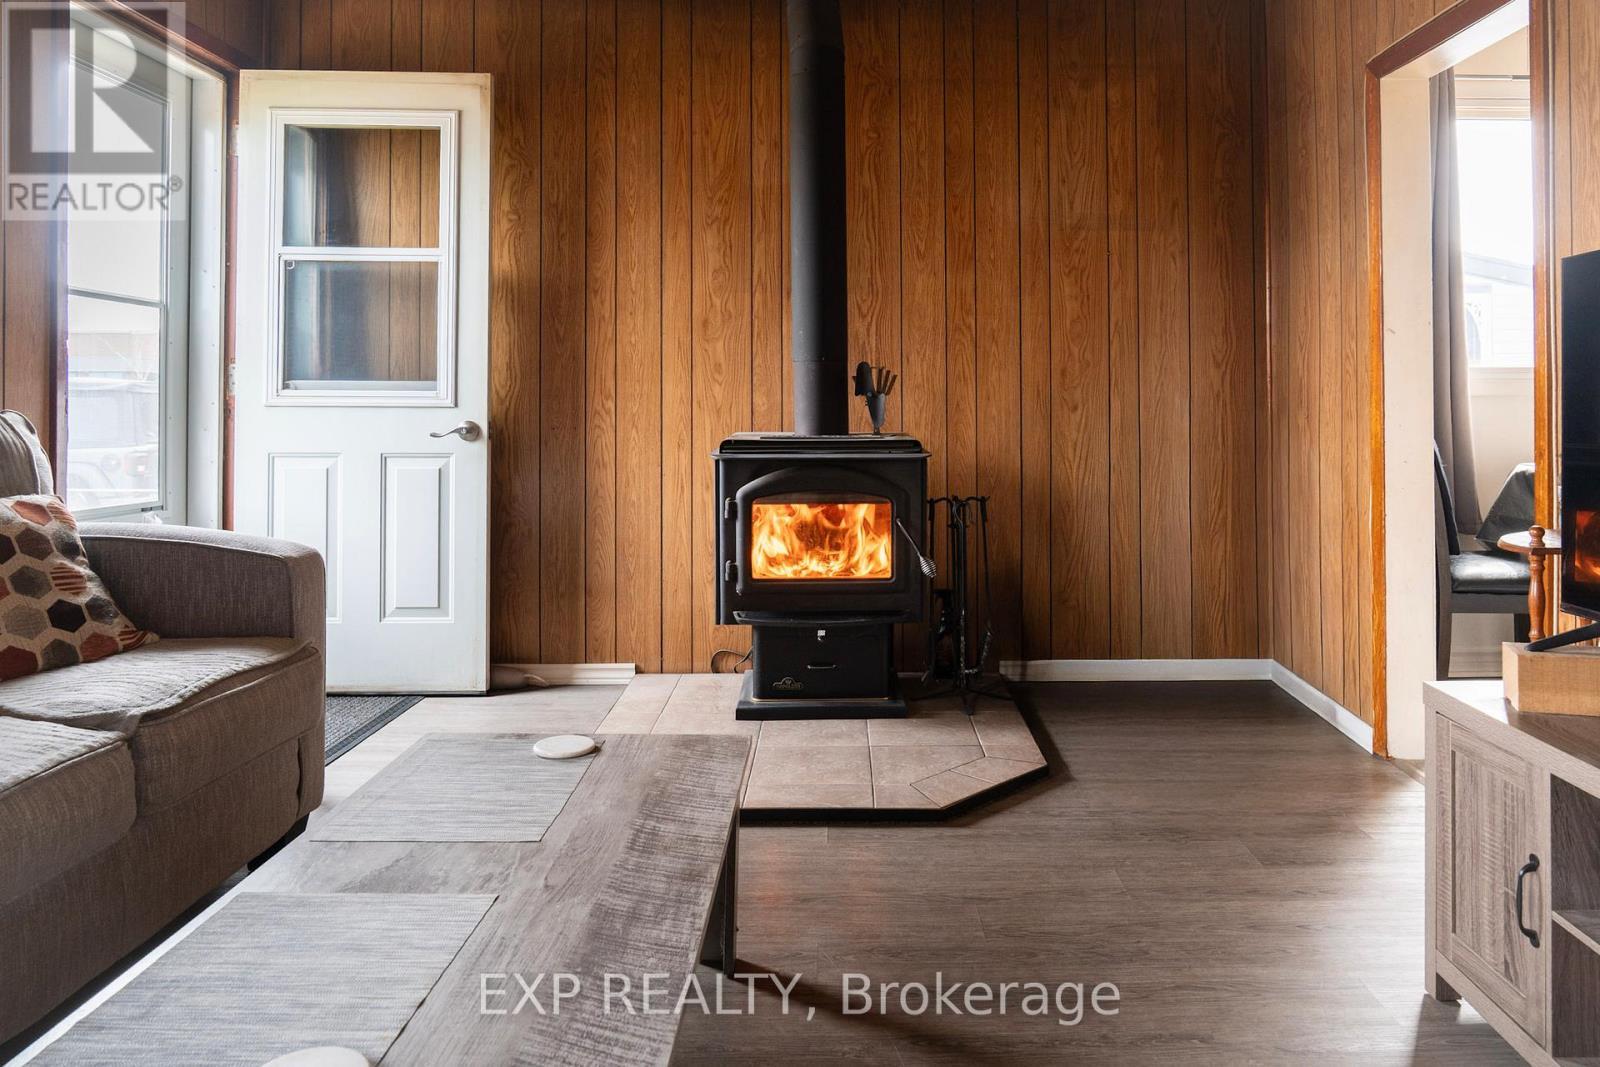
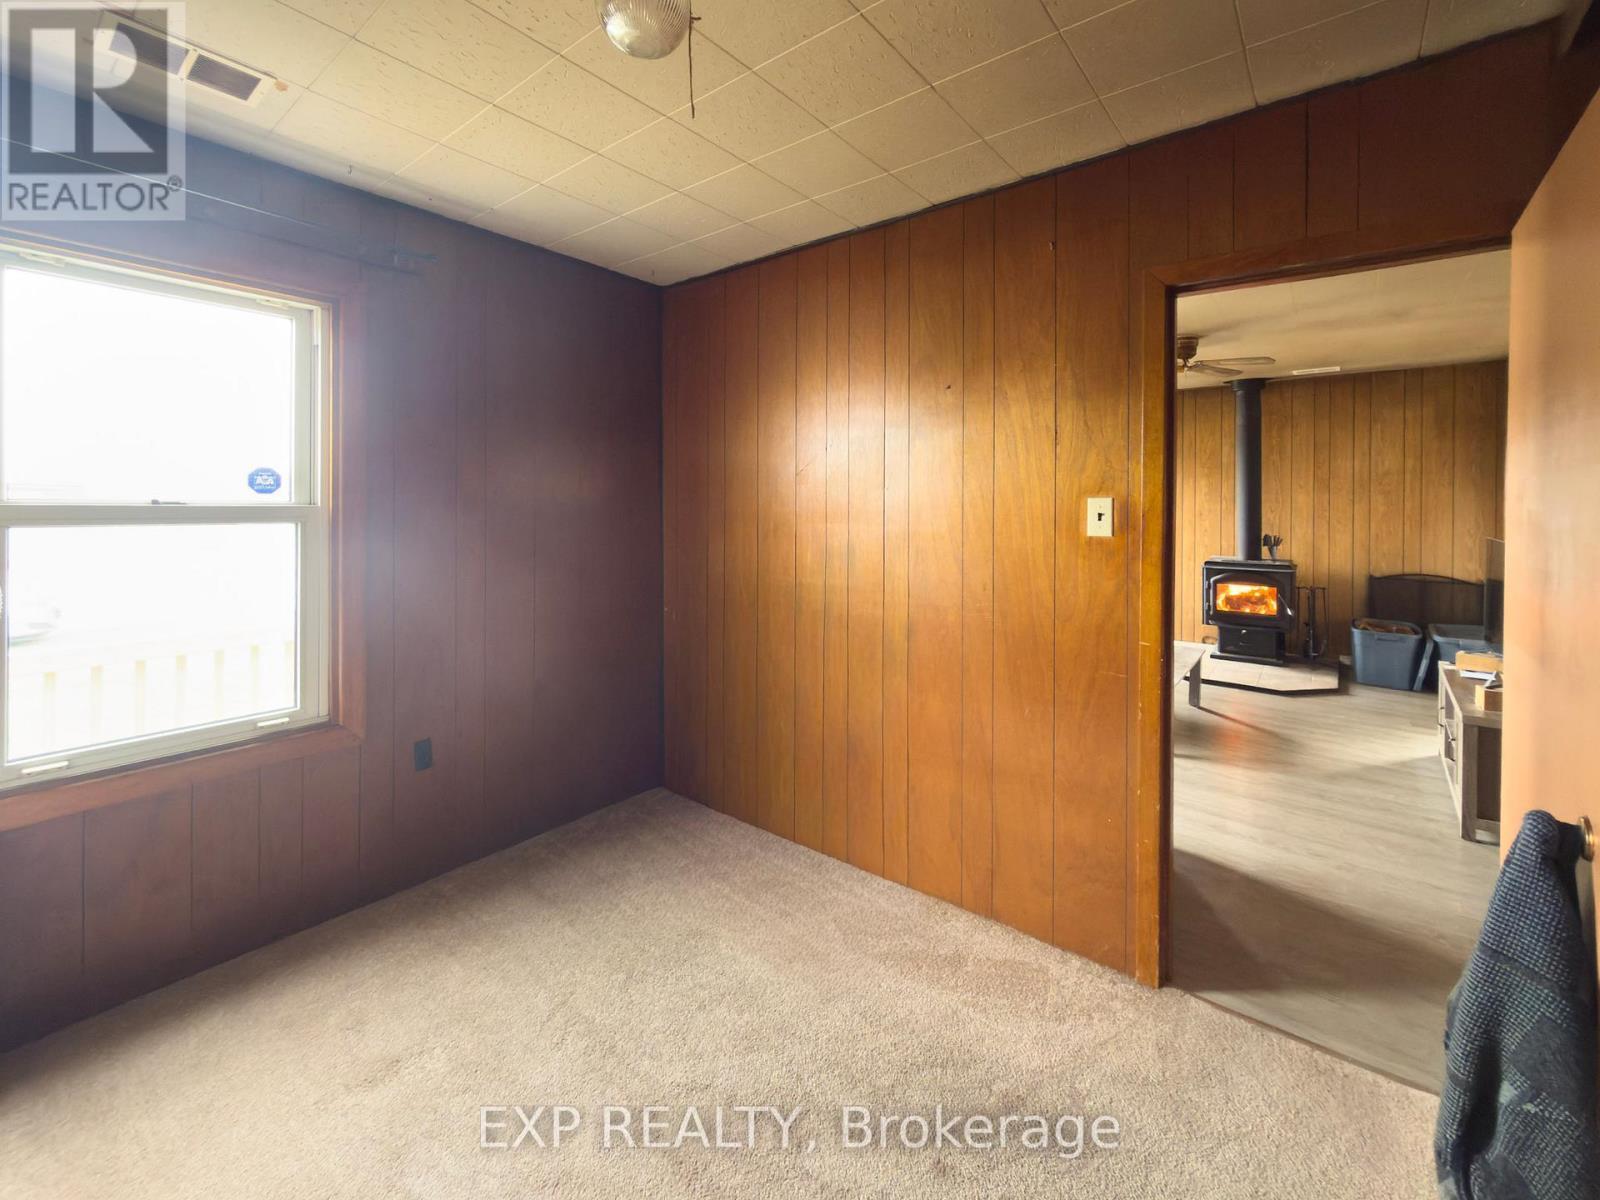
  • Fireplace Type: Woodstove
  • Floor Space: 700 - 1100 sqft
  • Foundation Type: Concrete
  • Heating Type: Forced air
  • Heating Fuel: Natural gas
  • Cooling Type: None
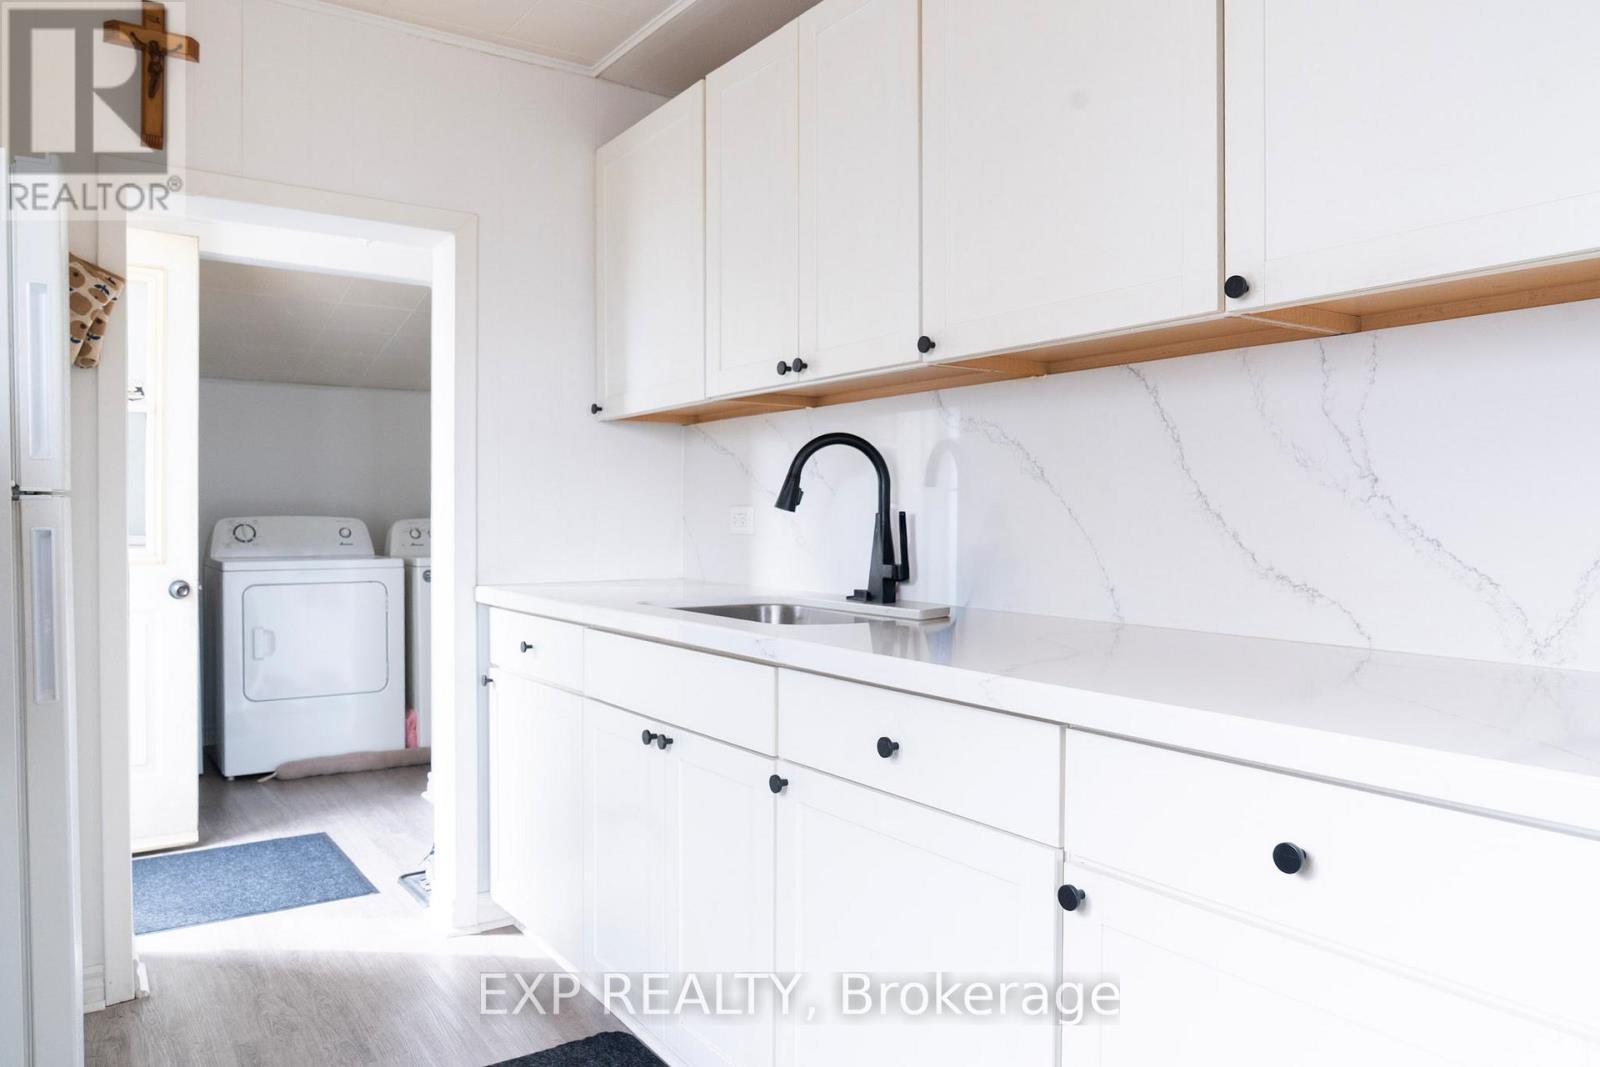
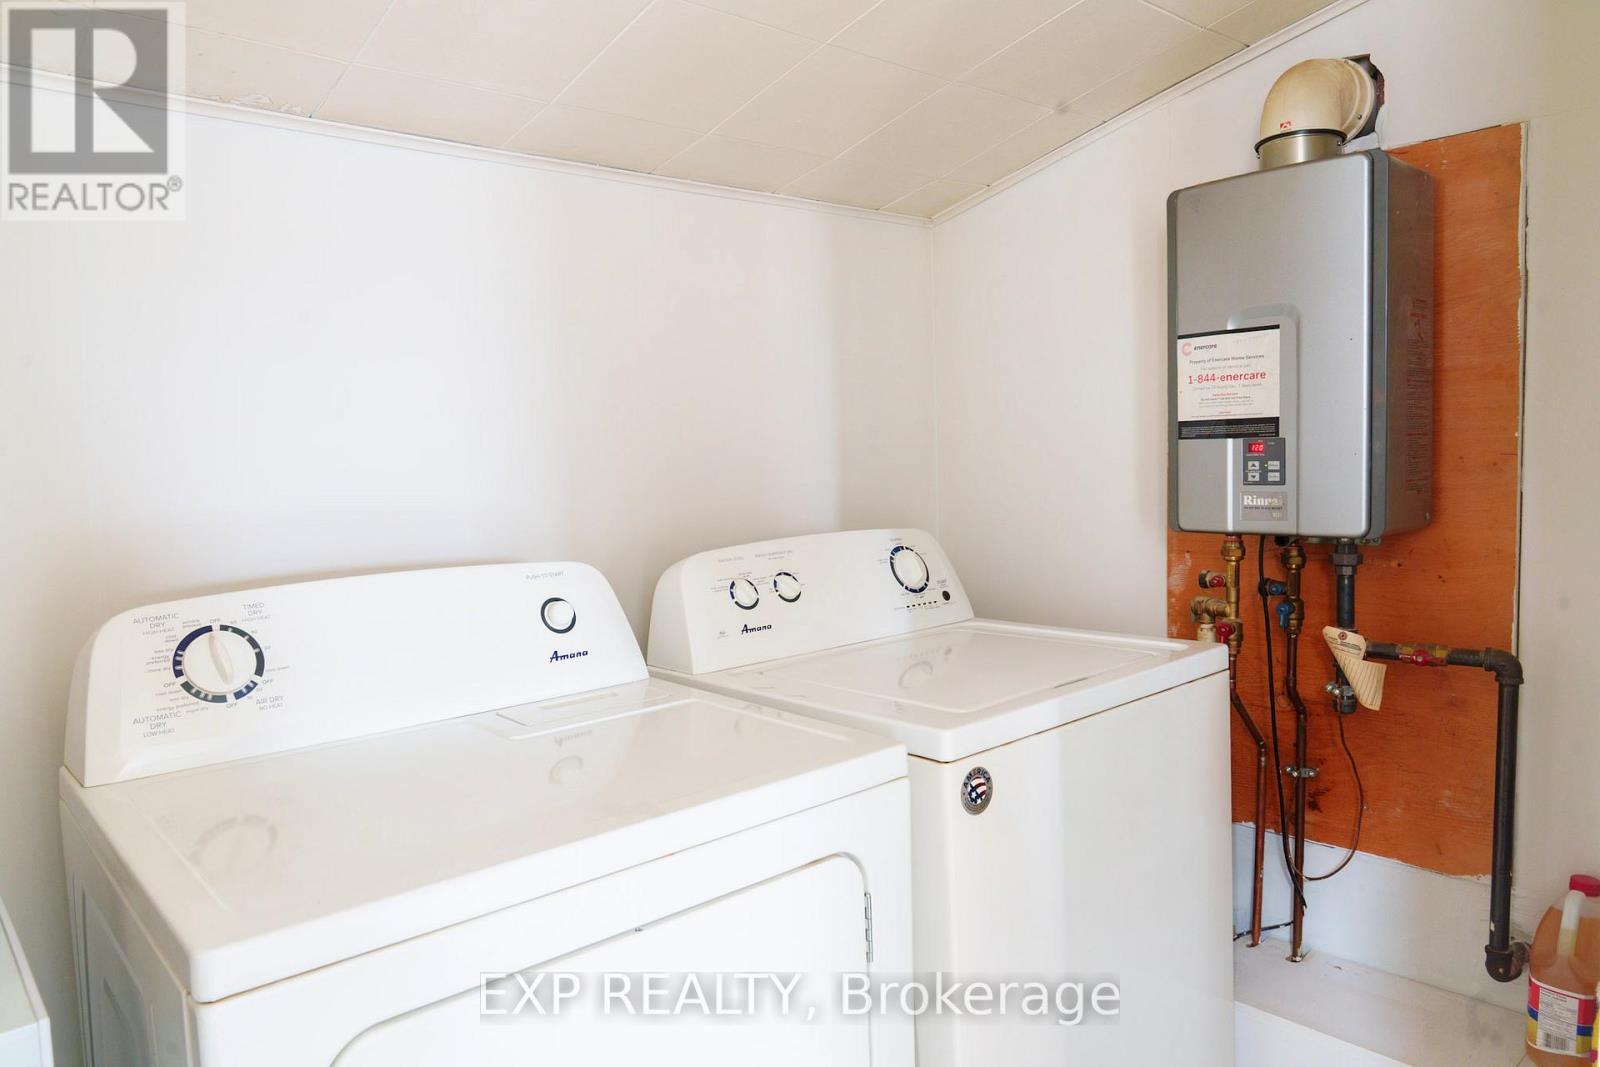
  • Appliances: Garage door opener remote, Water meter, Dryer, Stove, Washer, Refrigerator

Property Features:

  • OwnershipType: Freehold
  • Property Type: Single Family
  • Bedrooms: 2
  • Bathrooms: 1
  • Amenities Nearby: Public Transit
  • Community Features: School Bus
  • Features: Flat site, Dry
  • Fence Type: Fenced yard
  • Floor Space (approx): 700 - 1100 Square Feet
  • Irregular: Yes
  • Lot Depth: 100 Feet
  • Lot Frontage: 80 Feet
  • Lot Size: 80 x 100 FT
  • Structure Type: Patio(s), Shed
  • Utility Type: Hydro - Installed, Sewer - Installed, Cable - Available
  • Zoning: R2
  • Sewer: Sanitary sewer
  • Parking Type: Detached garage, Garage
  • No. of Parking Spaces: 4

Rooms:

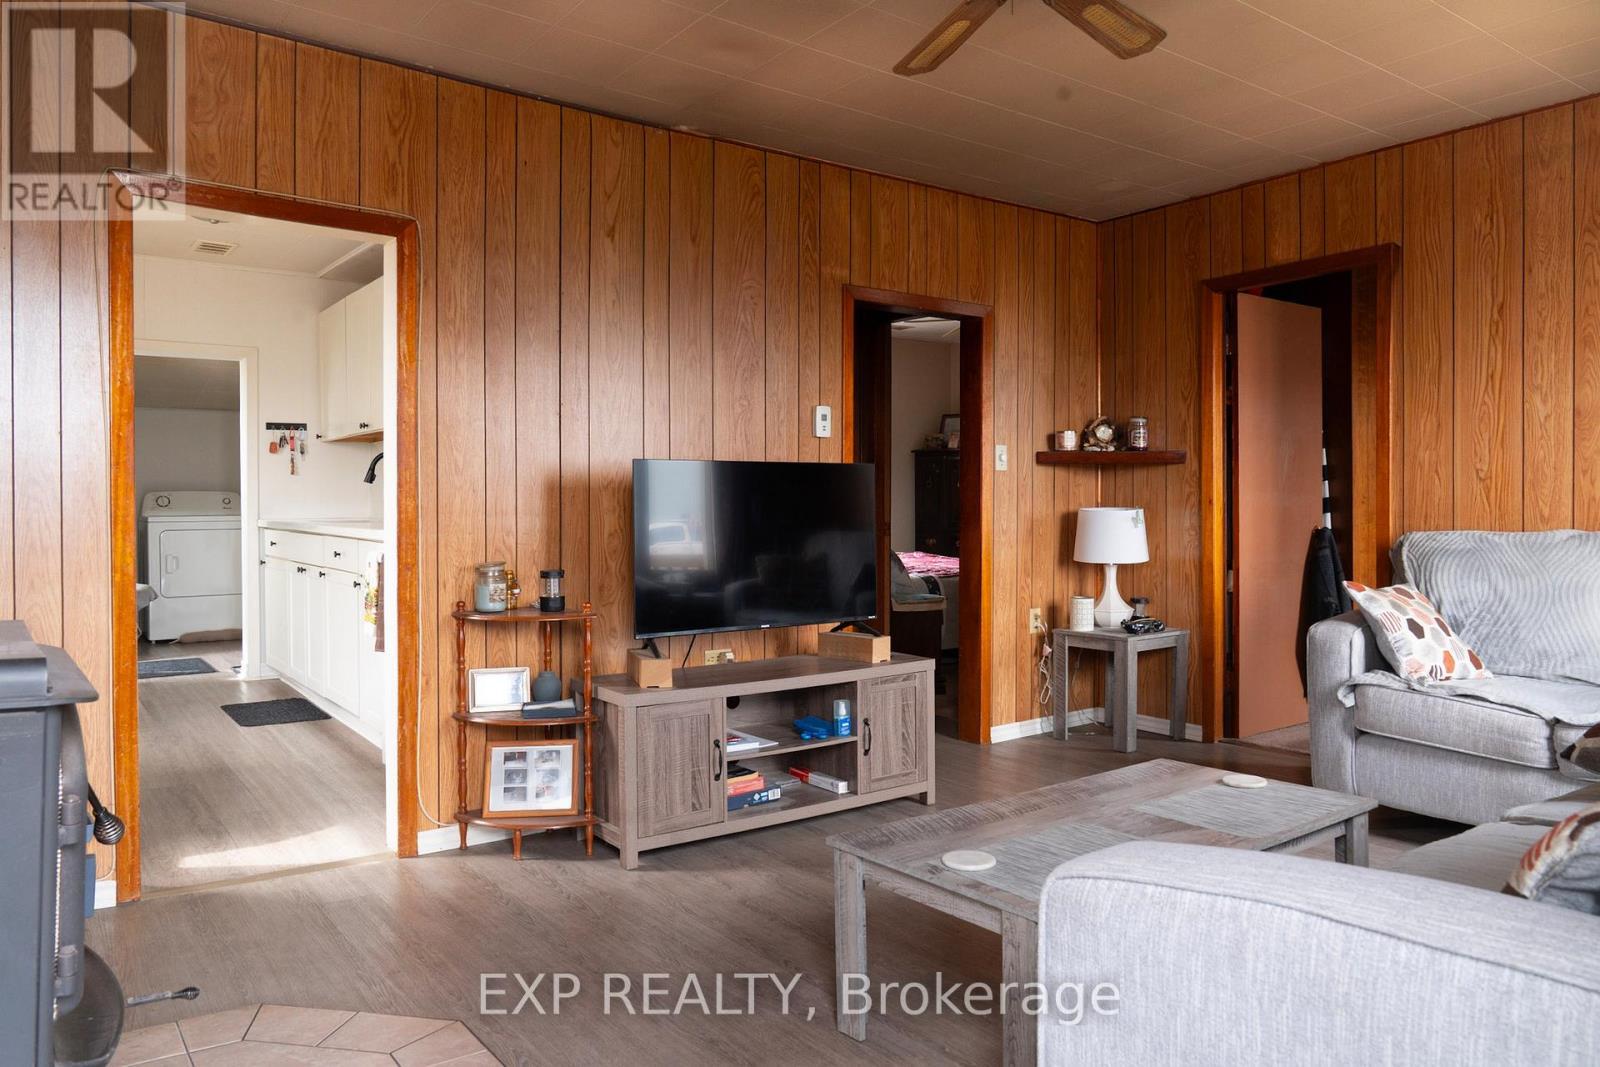
  • Living Ground Level 4.80 m x 3.43 m
  • Kitchen Ground Level 3.43 m x 2.41 m
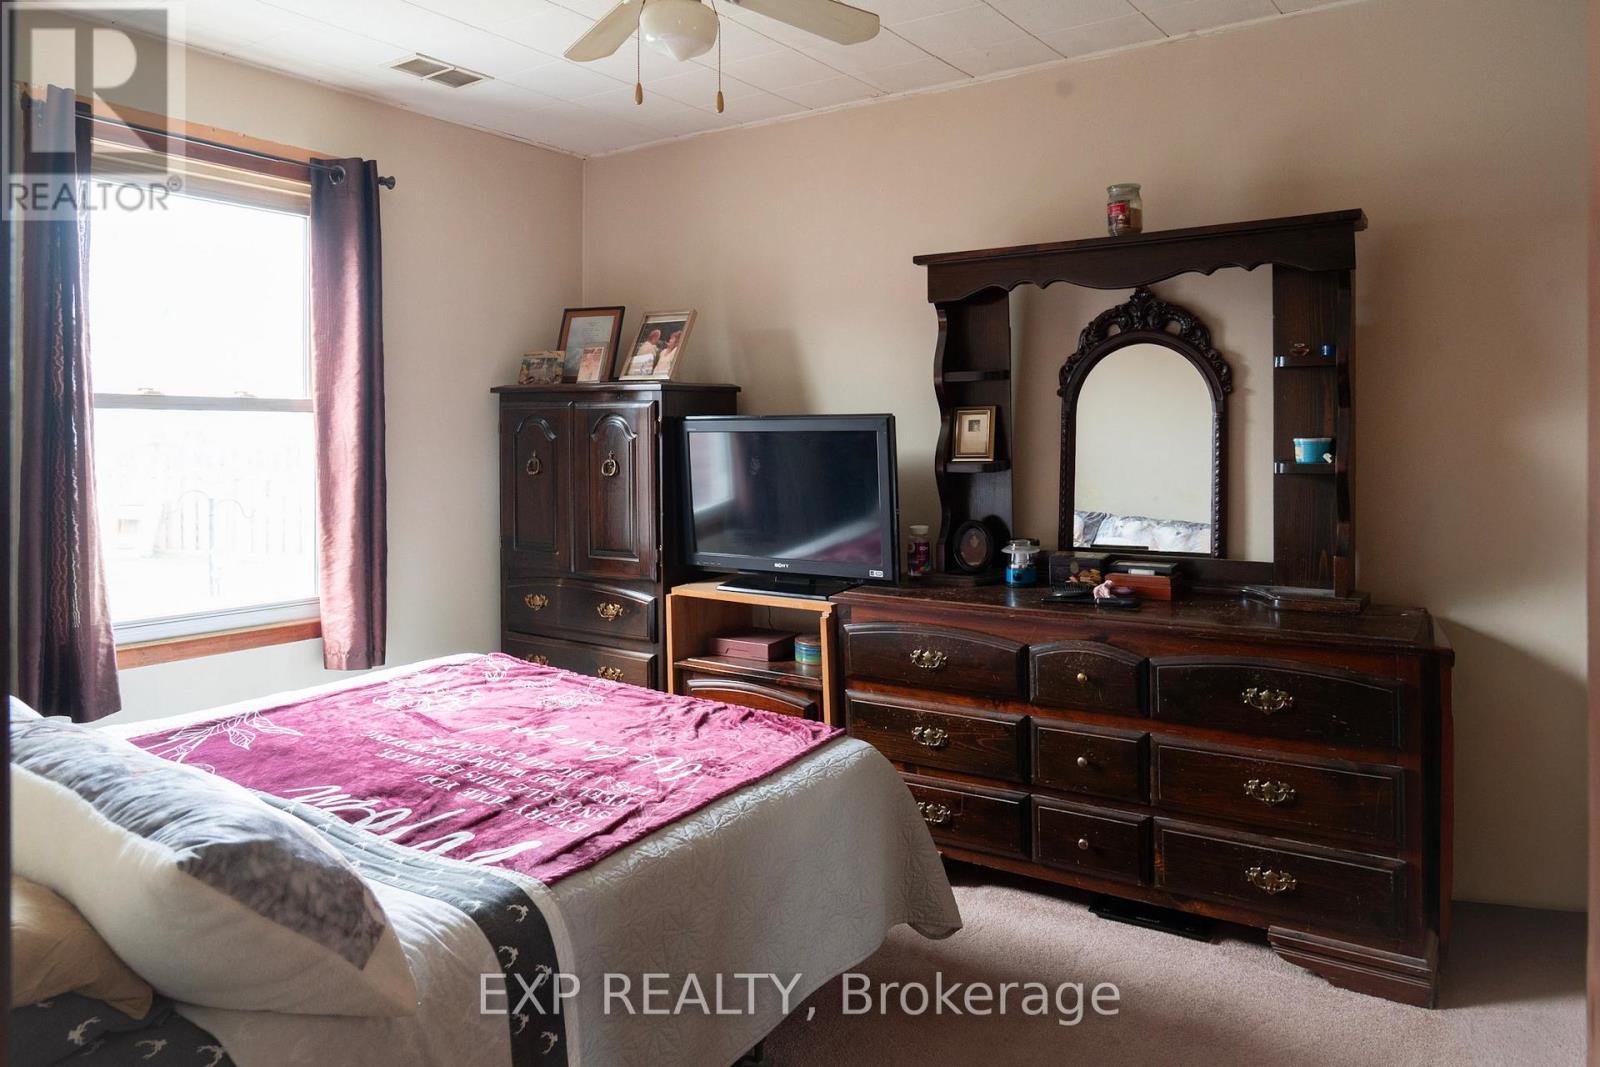
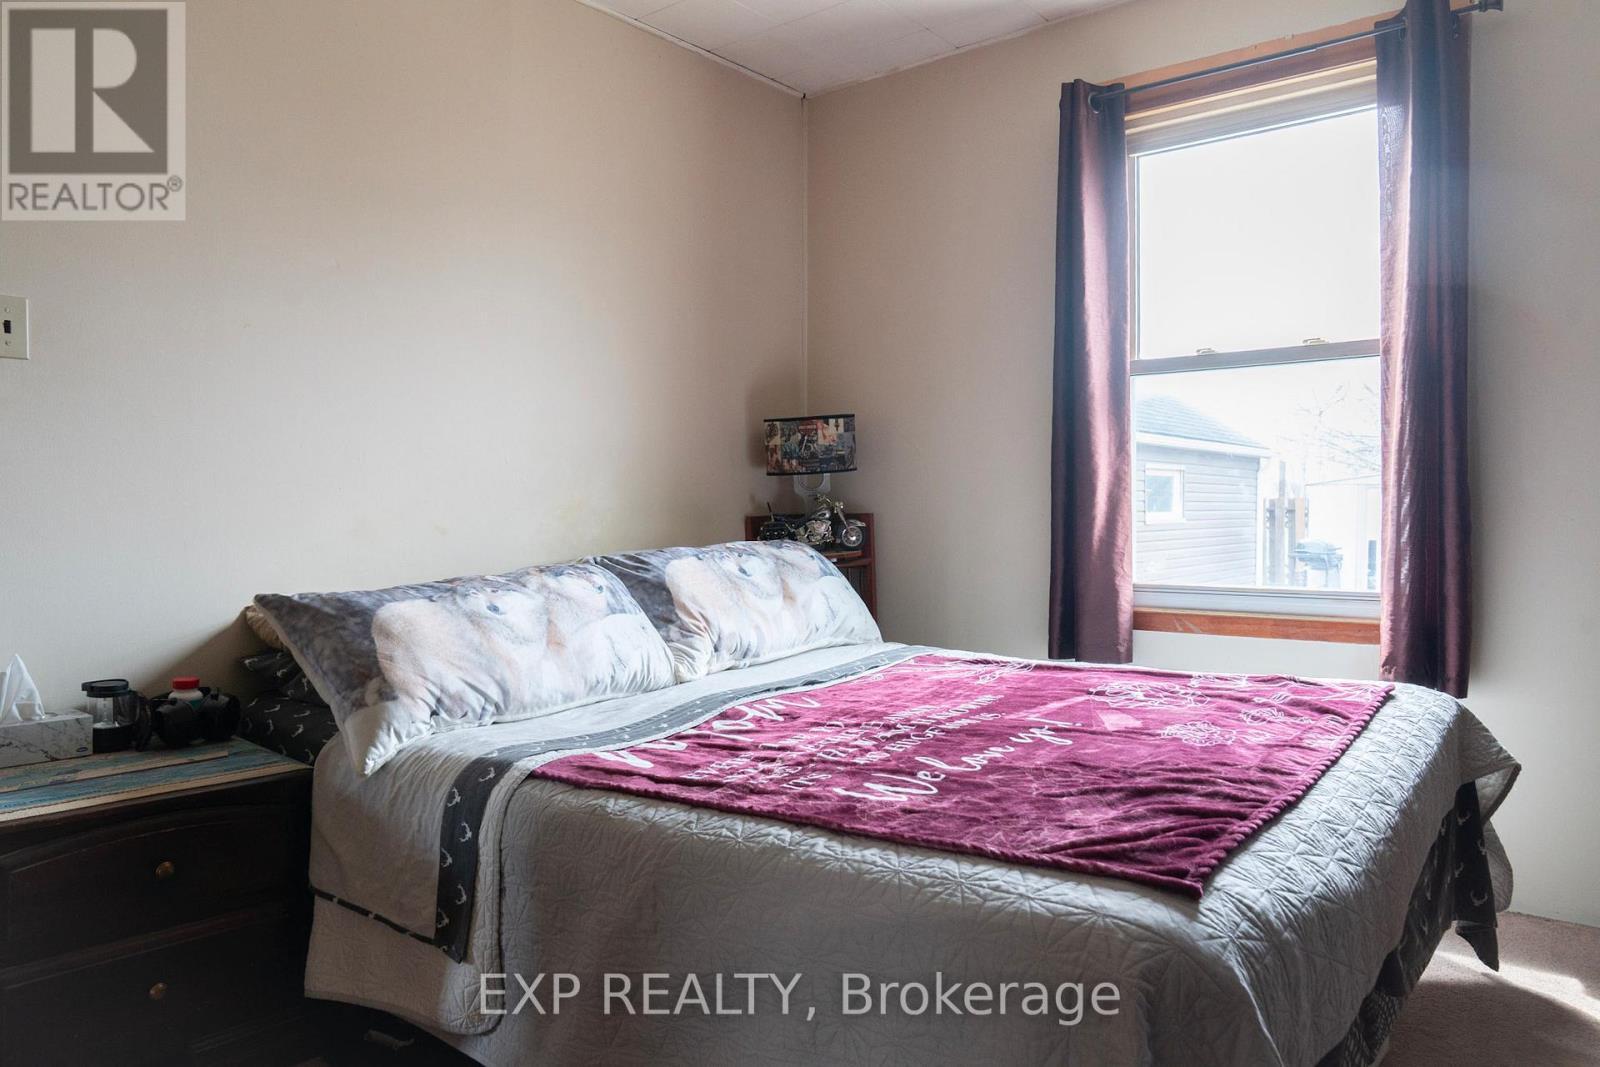
  • Primary Bedroom Ground Level 3.43 m x 3.15 m
  • 2nd Bedroom Ground Level 2.84 m x 2.41 m
  • Laundry Ground Level 2.82 m x 1.57 m

Convert Measurement to:


Courtesy of: EXP REALTY

REALTOR.ca  

QuickQuoteTM Powered by RPS

Location of 125 GRANTHAM AVENUE S, St. Catharines (E. Chester), Ontario, L2P 3H3

Demographic Information of 125 GRANTHAM AVENUE S, St. Catharines (E. Chester), Ontario, L2P 3H3

Life Stage

Midlife Families

Employment Type

Blue Collar/Primary, Blue Collar/Service Sector

Average Household Income

$81,986.78

Average Number of Children

1.67

Household Population

Household Structure

Age of Population

Education

Education Level

No certificate/diploma/degree

23.76 %

High school certificate or equivalent

31.76 %

Apprenticeship trade certificate/diploma

8.11 %

College/non-university certificate

24.44 %

University certificate (below bachelor)

0.01 %

University Degree

11.93 %

Commuter

Travel To Work

By Car

89.94 %

By Public Transit

6.08 %

By Walking

2.27 %

By Bicycle

0.88 %

By Other Methods

0.83 %

Cultural Diversity

Knowledge of Official Language

Mother Tongue

Building Information

Building Type

Apartments (Low and High Rise)

12.5 %

Houses

87.5 %

Own Vs. Rent

