Button CopyPathCircle CloseCircle Left ArrowArrow Down Icon GreyClosecirclecircleBurger
Image 1
Image 2
Image 3
$590,000

10 BLAIN PLACE N, St. Catharines (E. Chester), Ontario, L2P 2R5

MLS® # X13056126

3 Beds

Baths

1100 - 1500  FEETSQ

QuickQuoteTM: $481K - $645K

St. Catharines (E. Chester) ON, L2P 2R5

MLS® # X13056126

Property Information:

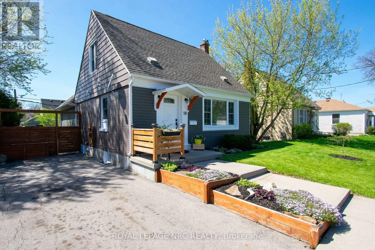
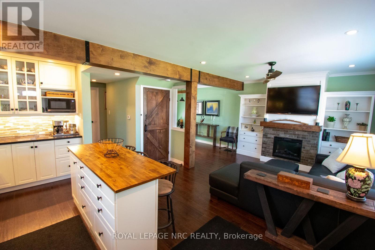
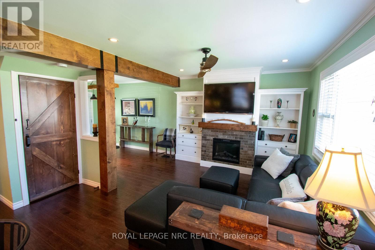
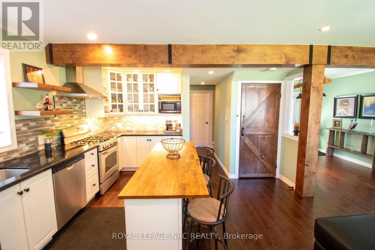
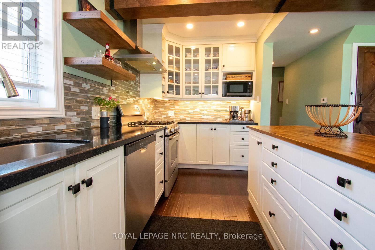
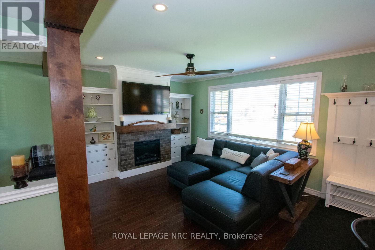
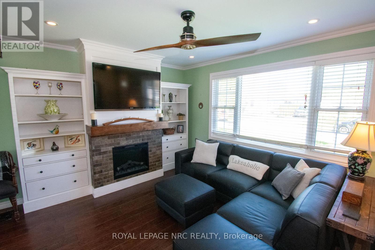
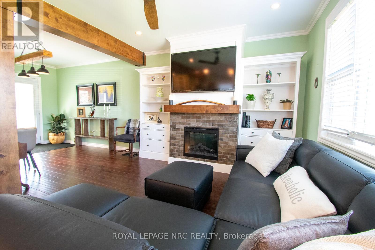
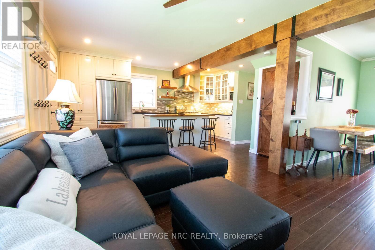
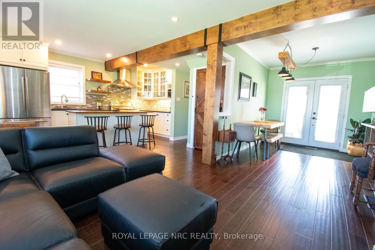
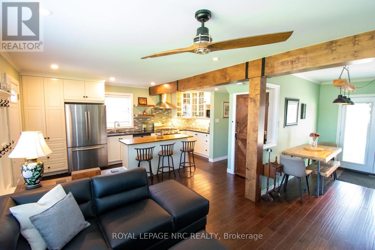
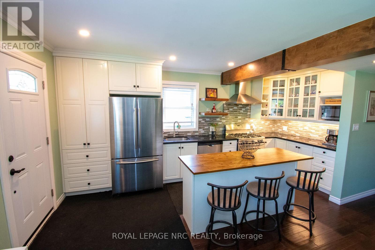
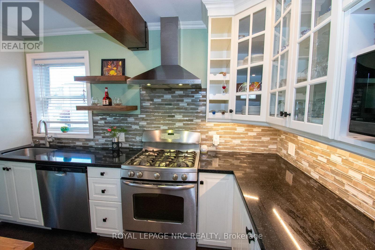
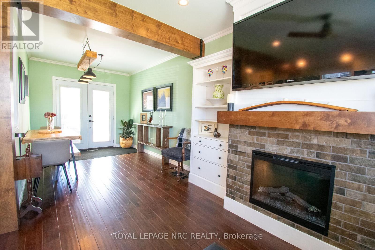
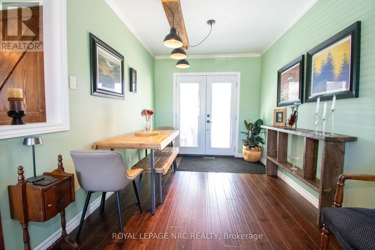
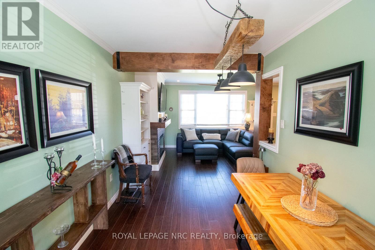
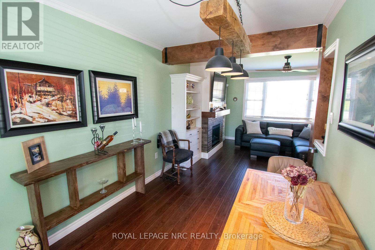
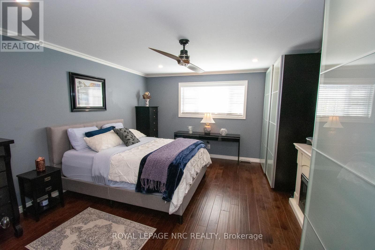
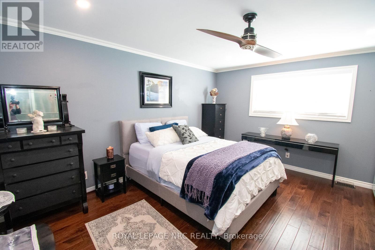
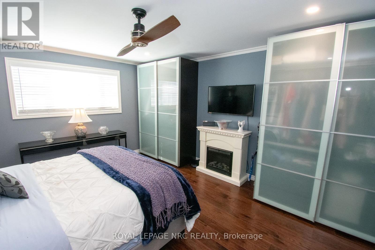
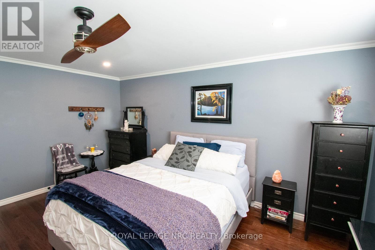
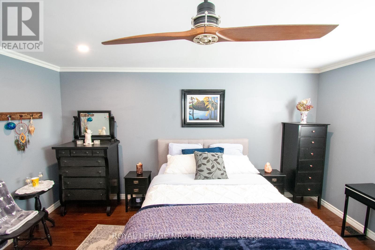
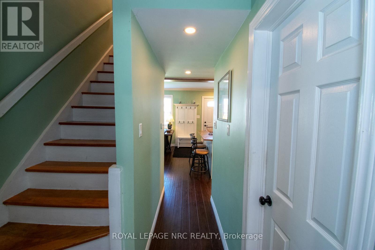
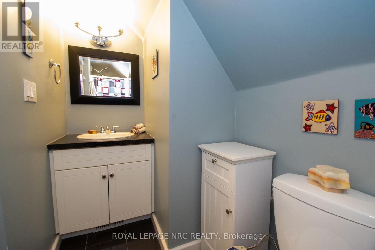
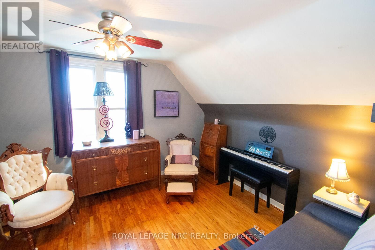
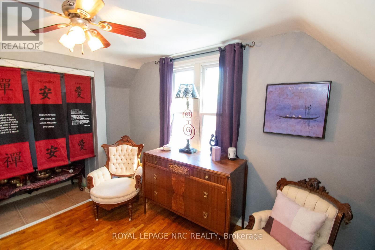
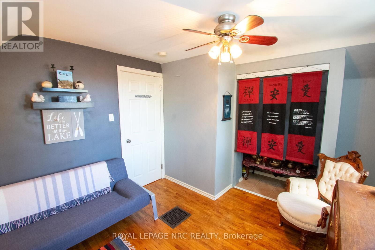
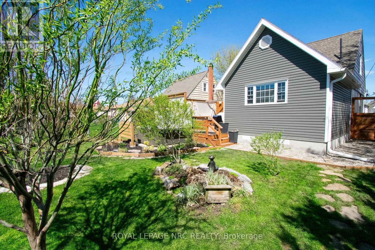
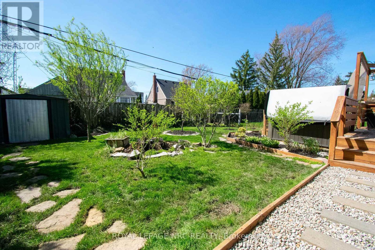
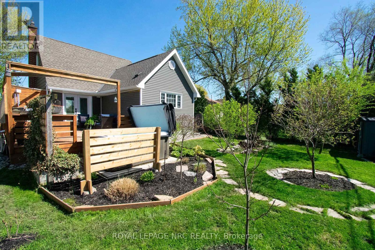
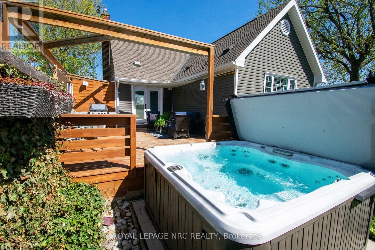
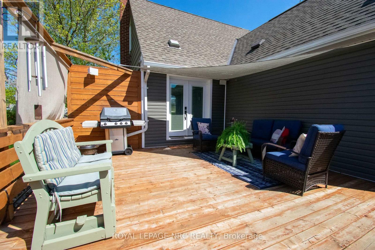
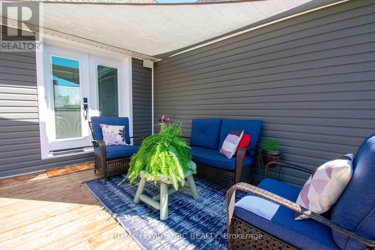
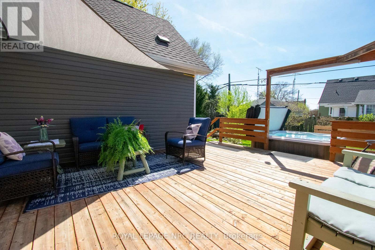
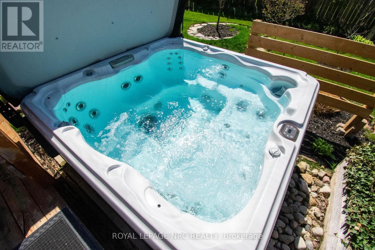
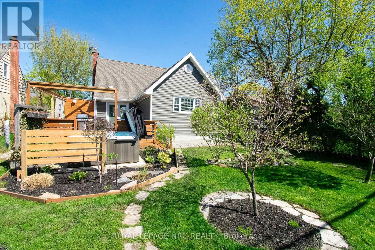
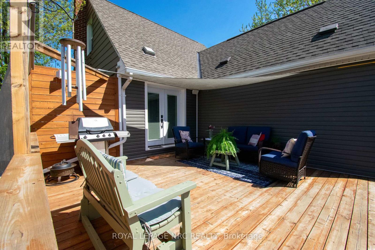
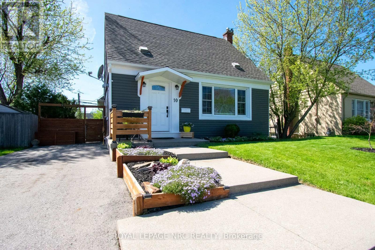
Beautifully maintained 3 bedroom, 2 bathroom home close to Meridian Centre, Performing Arts Centre, Pen Centre, the Niagara Wine Route and the St. Catharines Golf and Country Club. A short walk to St. Paul Street to enjoy the restaurants and pubs. Large main floor Primary Suite and beautiful kitchen and living space lead you outside to a 20 x 16 foot deck with privacy screens and a hot tub for year round fun. (id:27)

Building Features:

  • Style: Detached
  • Building Type: House
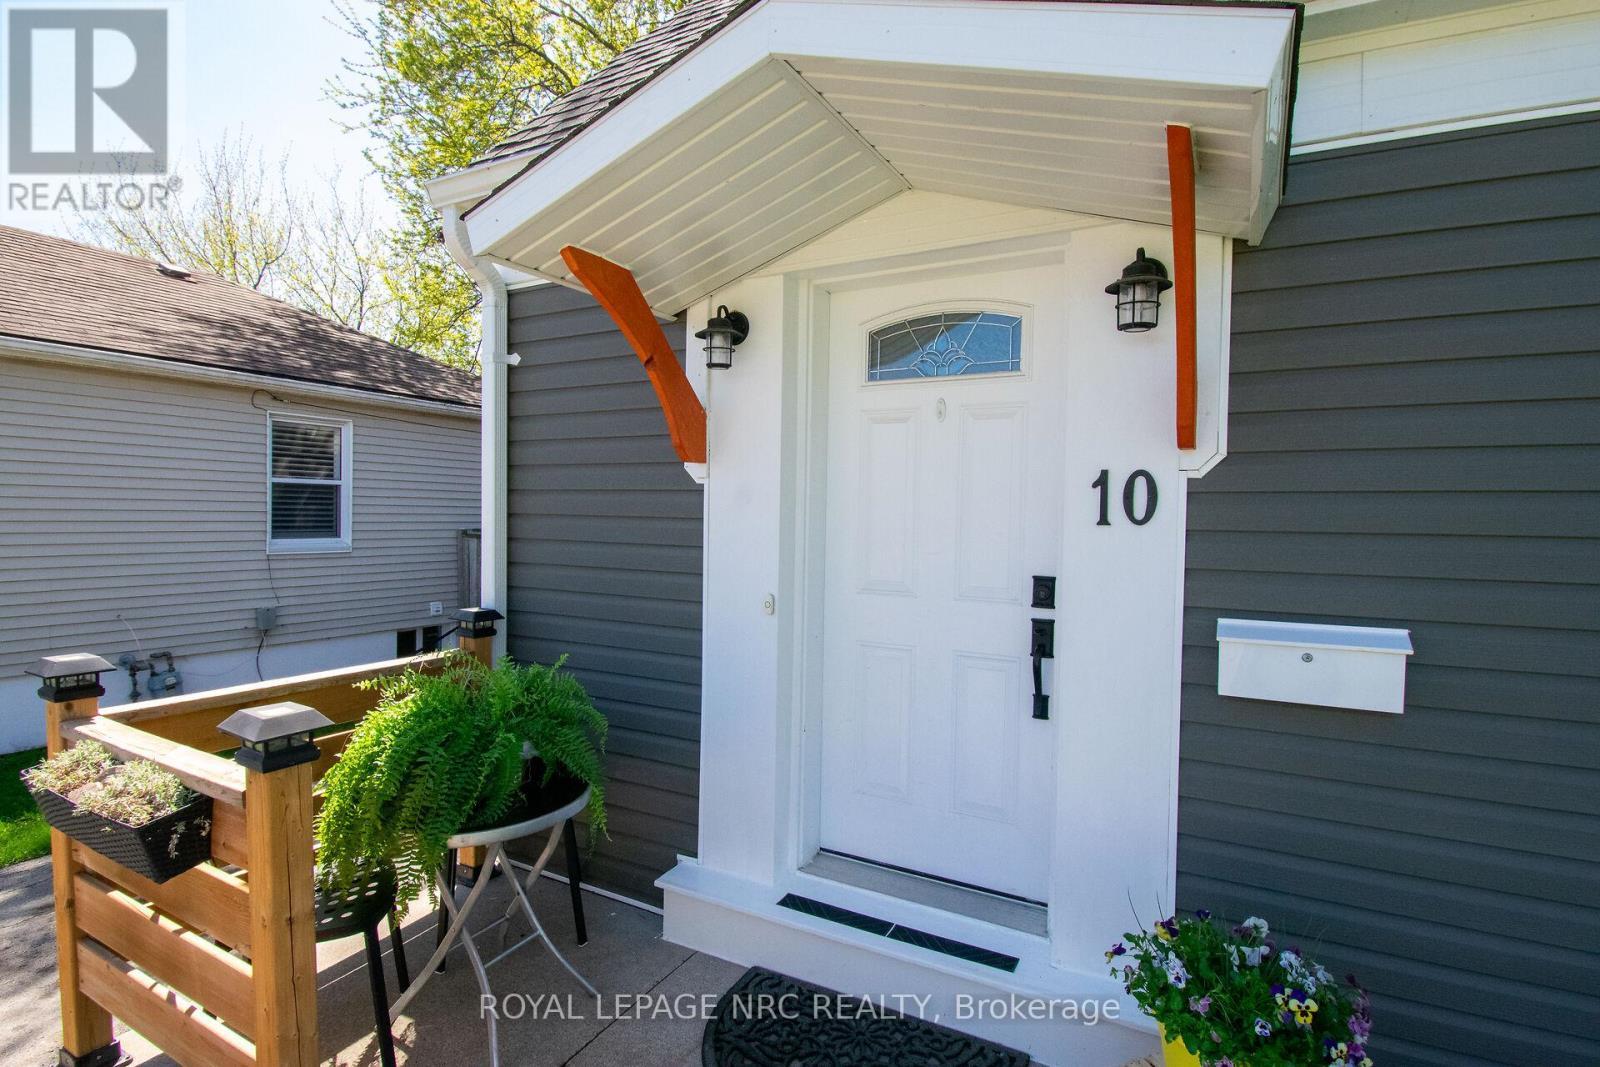
  • Amenities: Canopy
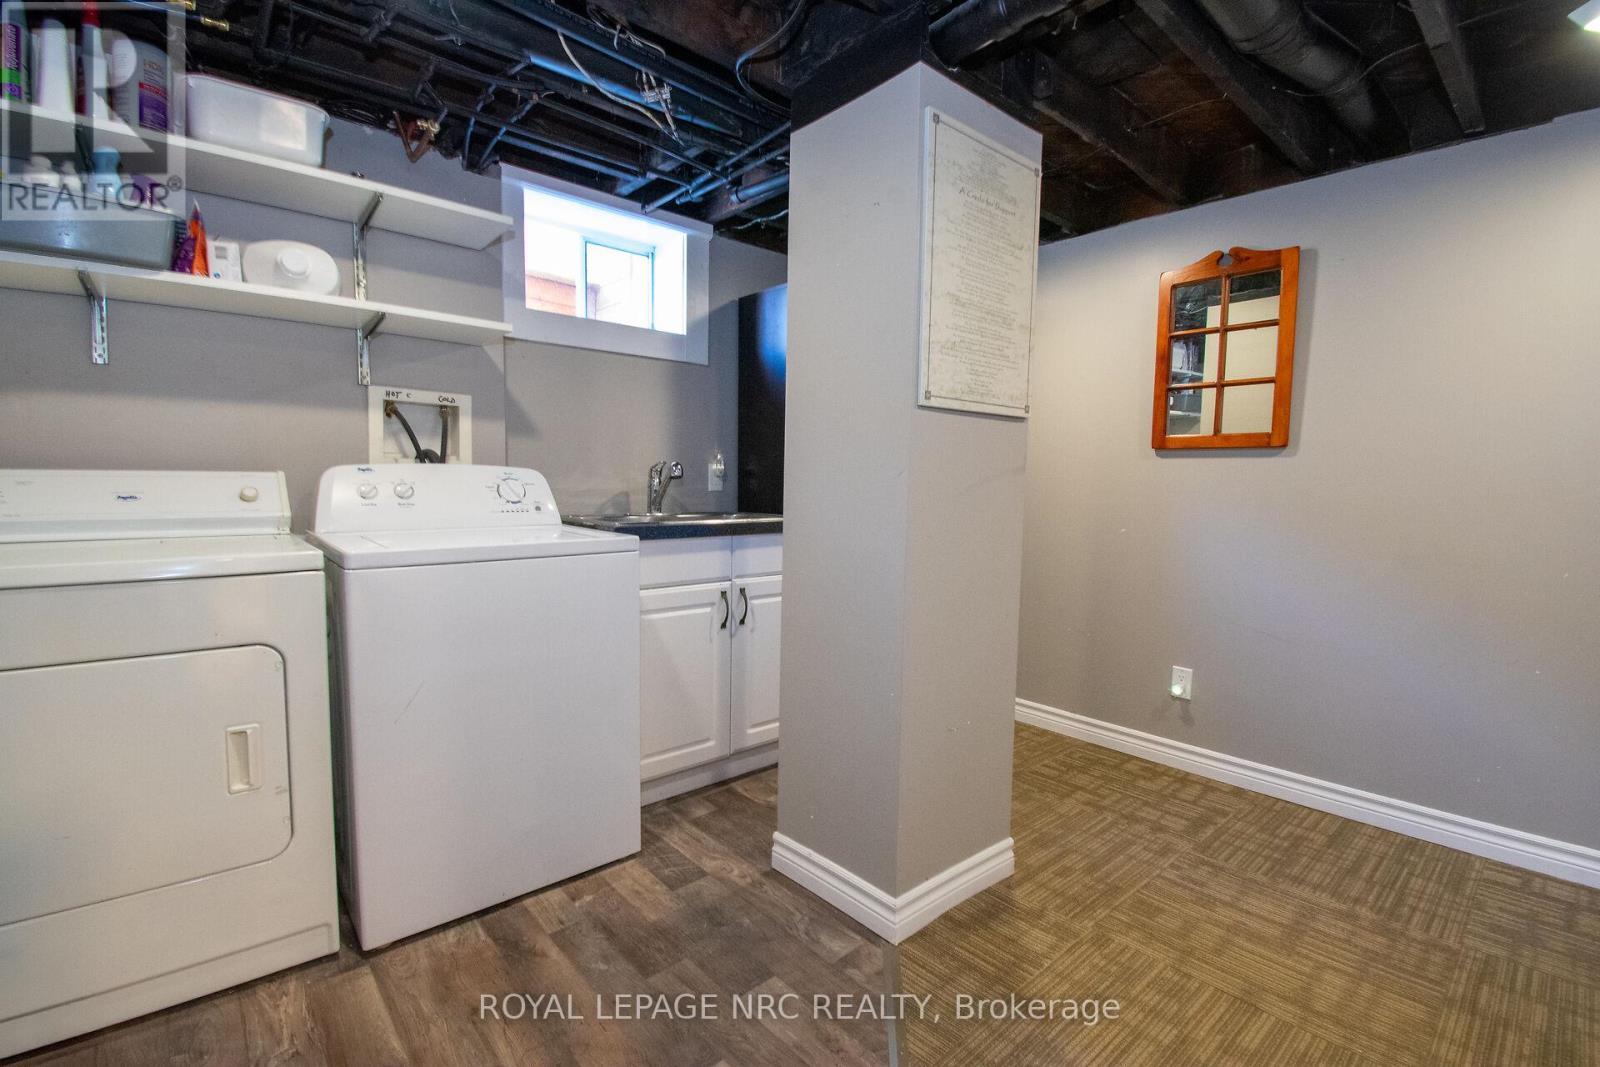
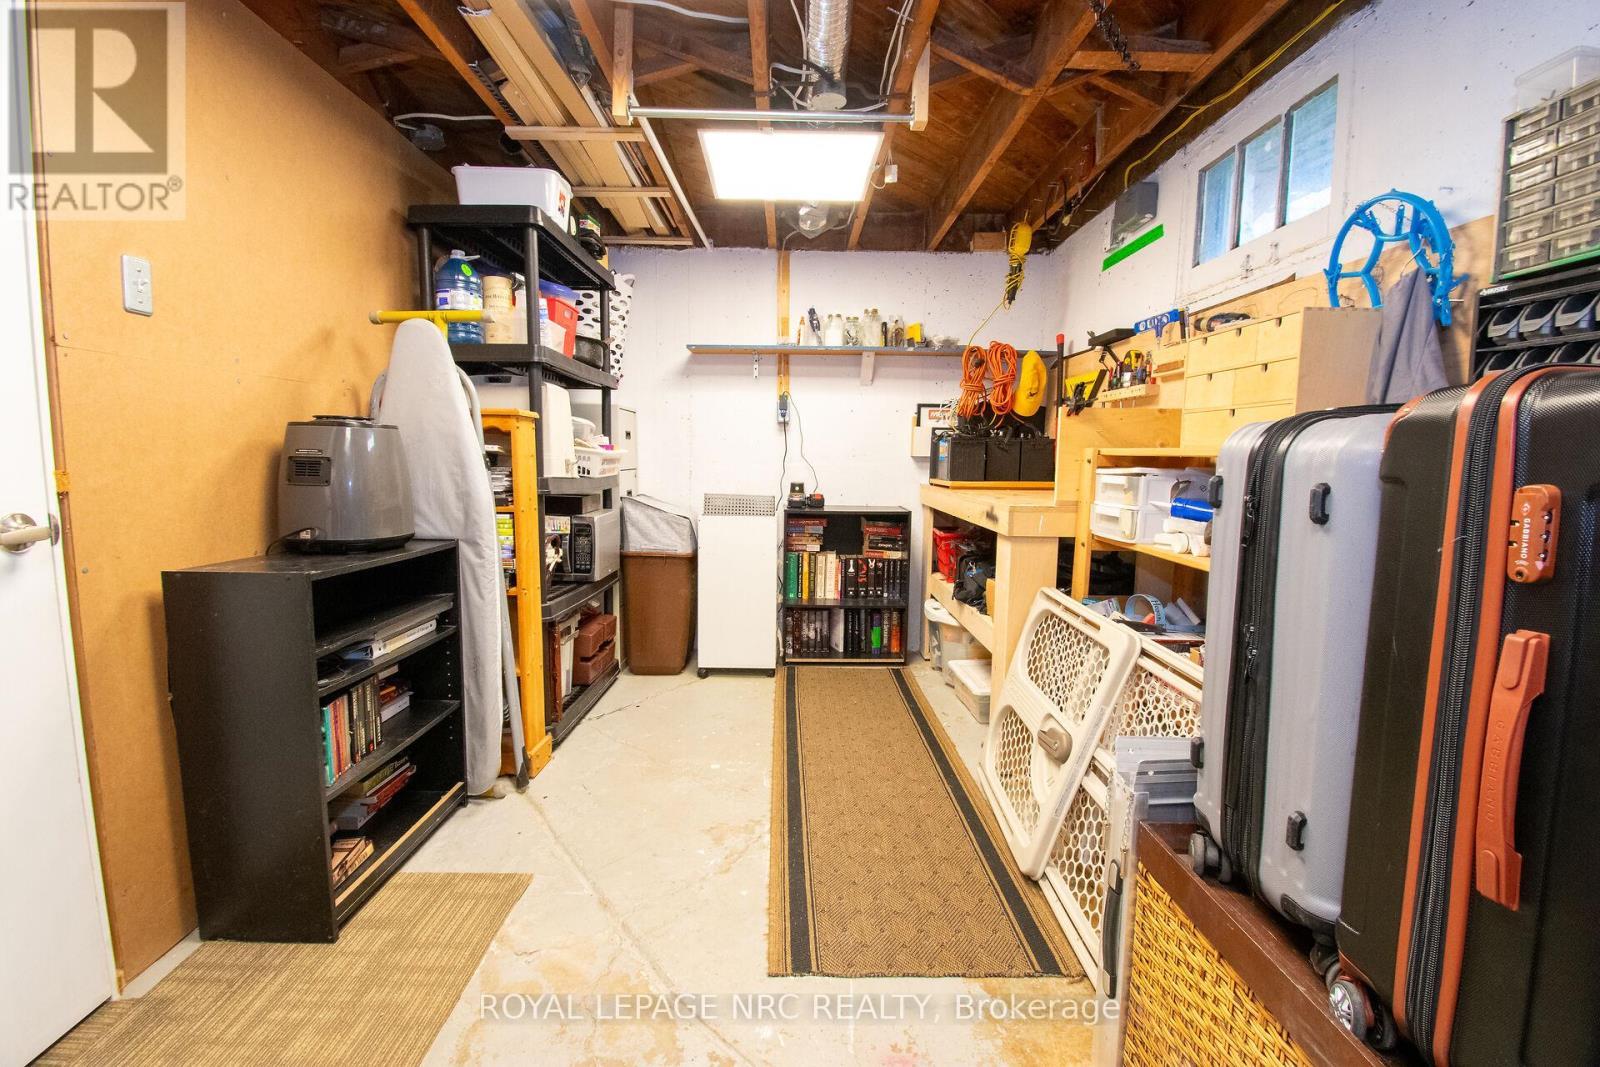
  • Basement Development: Partially finished
  • Basement Type: N/A
  • Construction Style - Attachment: Detached
  • Exterior Finish: Aluminum siding, Concrete Block, Vinyl siding
  • Fireplace: Yes
  • Floor Space: 1100 - 1500 sqft
  • Foundation Type: Block
  • Heating Type: Forced air
  • Heating Fuel: Natural gas
  • Cooling Type: Central air conditioning
  • Appliances: Hot Tub, Dishwasher, Dryer, Stove, Washer, Refrigerator

Property Features:

  • OwnershipType: Freehold
  • Property Type: Single Family
  • Bedrooms: 3
  • Bathrooms: 2
  • Floor Space (approx): 1100 - 1500 Square Feet
  • Irregular: Yes
  • Landscape Features: Landscaped
  • Lot Depth: 100 Feet
  • Lot Frontage: 45 Feet
  • Lot Size: 45 x 100 FT
  • Structure Type: Deck, Porch
  • Zoning: R2
  • Sewer: Sanitary sewer
  • Parking Type: No Garage
  • No. of Parking Spaces: 2

Rooms:

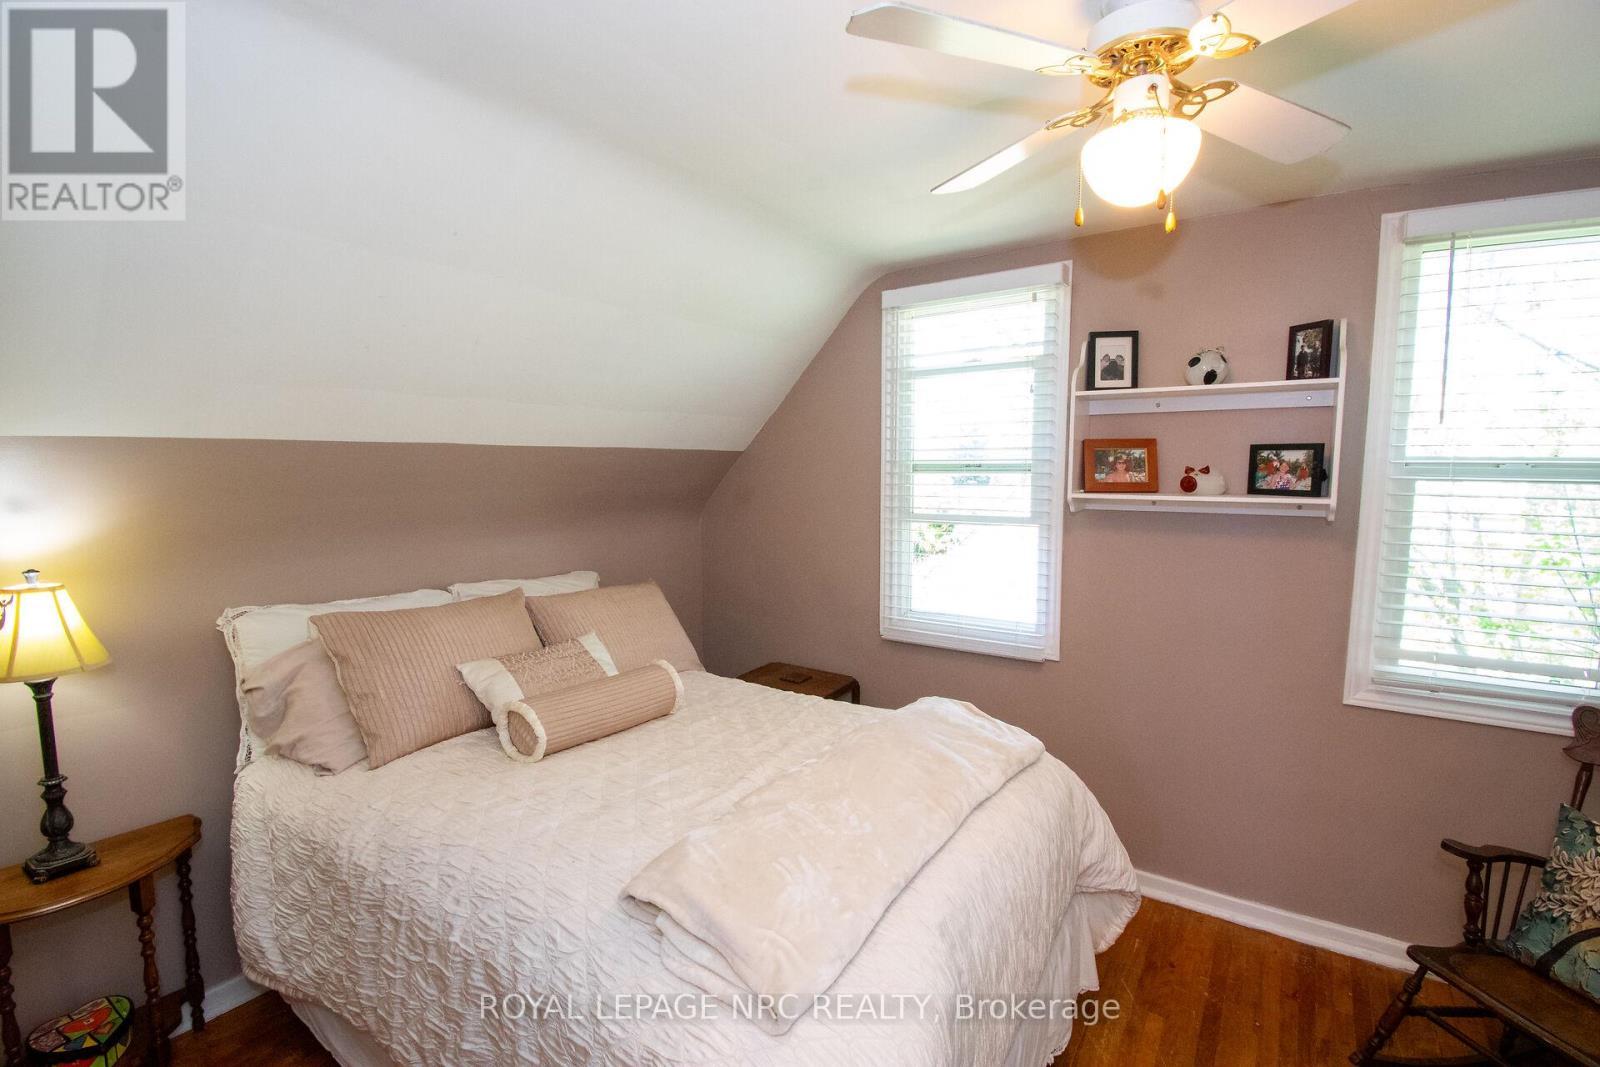
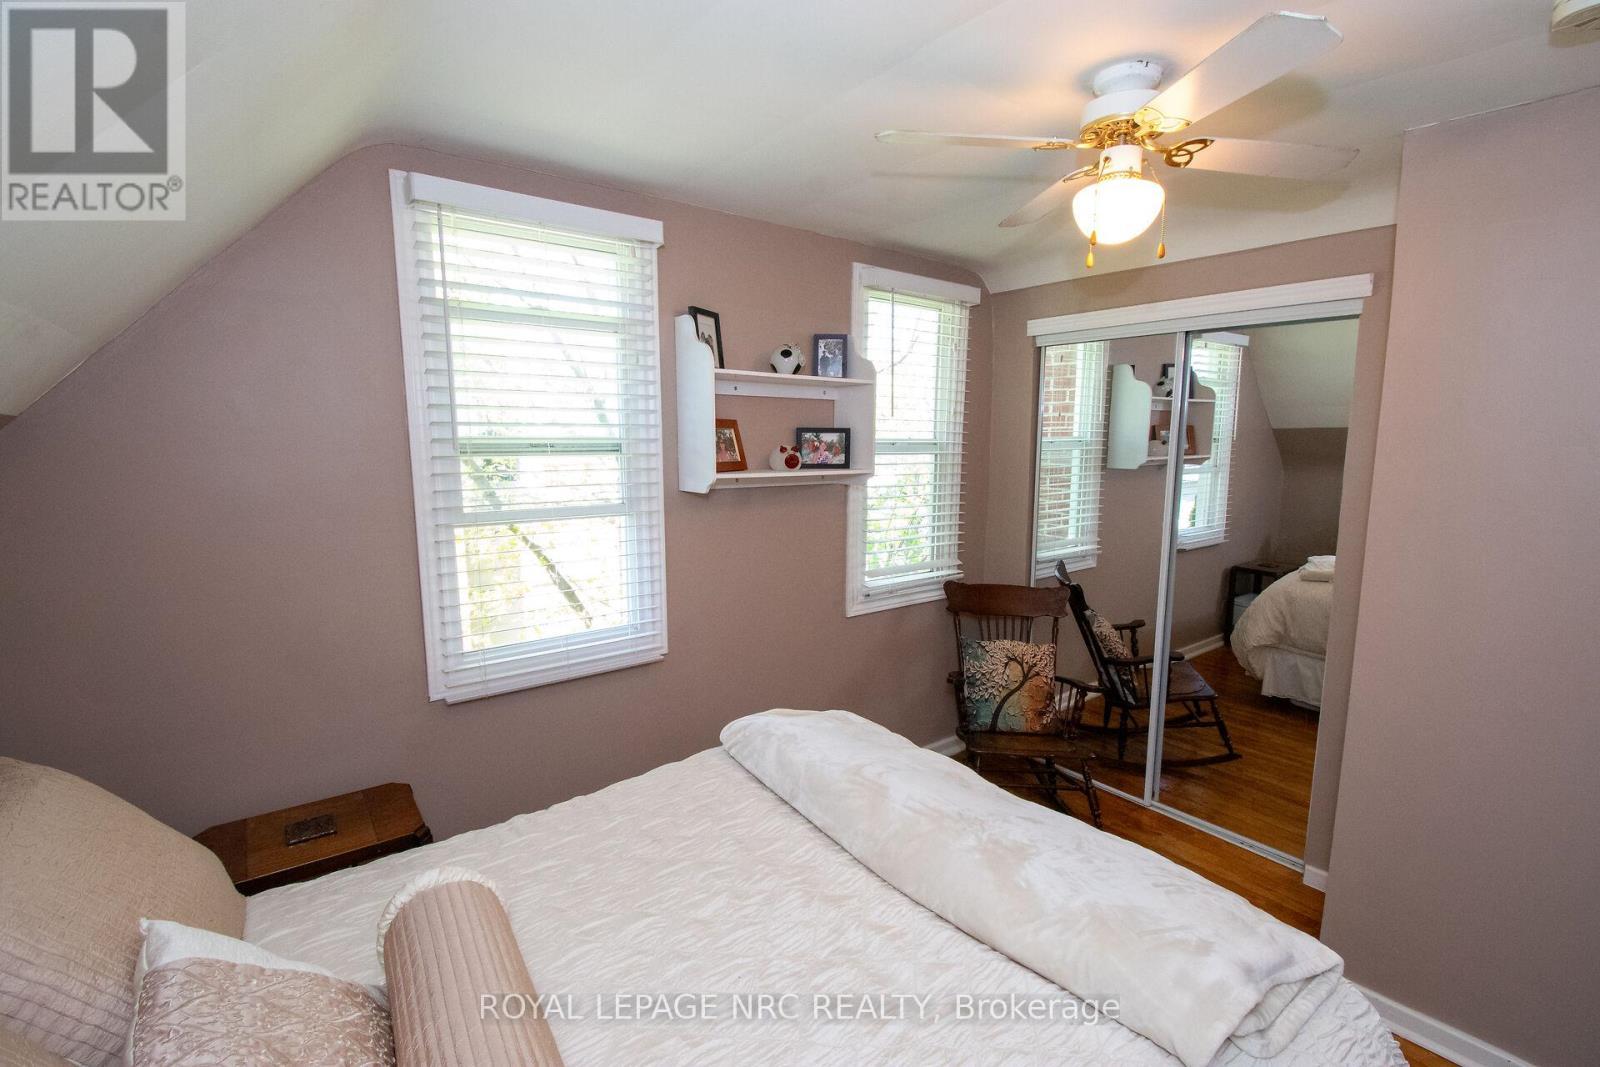
  • Bedroom 2nd Level 3.51 m x 3.35 m
  • 2nd Bedroom 2nd Level 3.51 m x 2.74 m
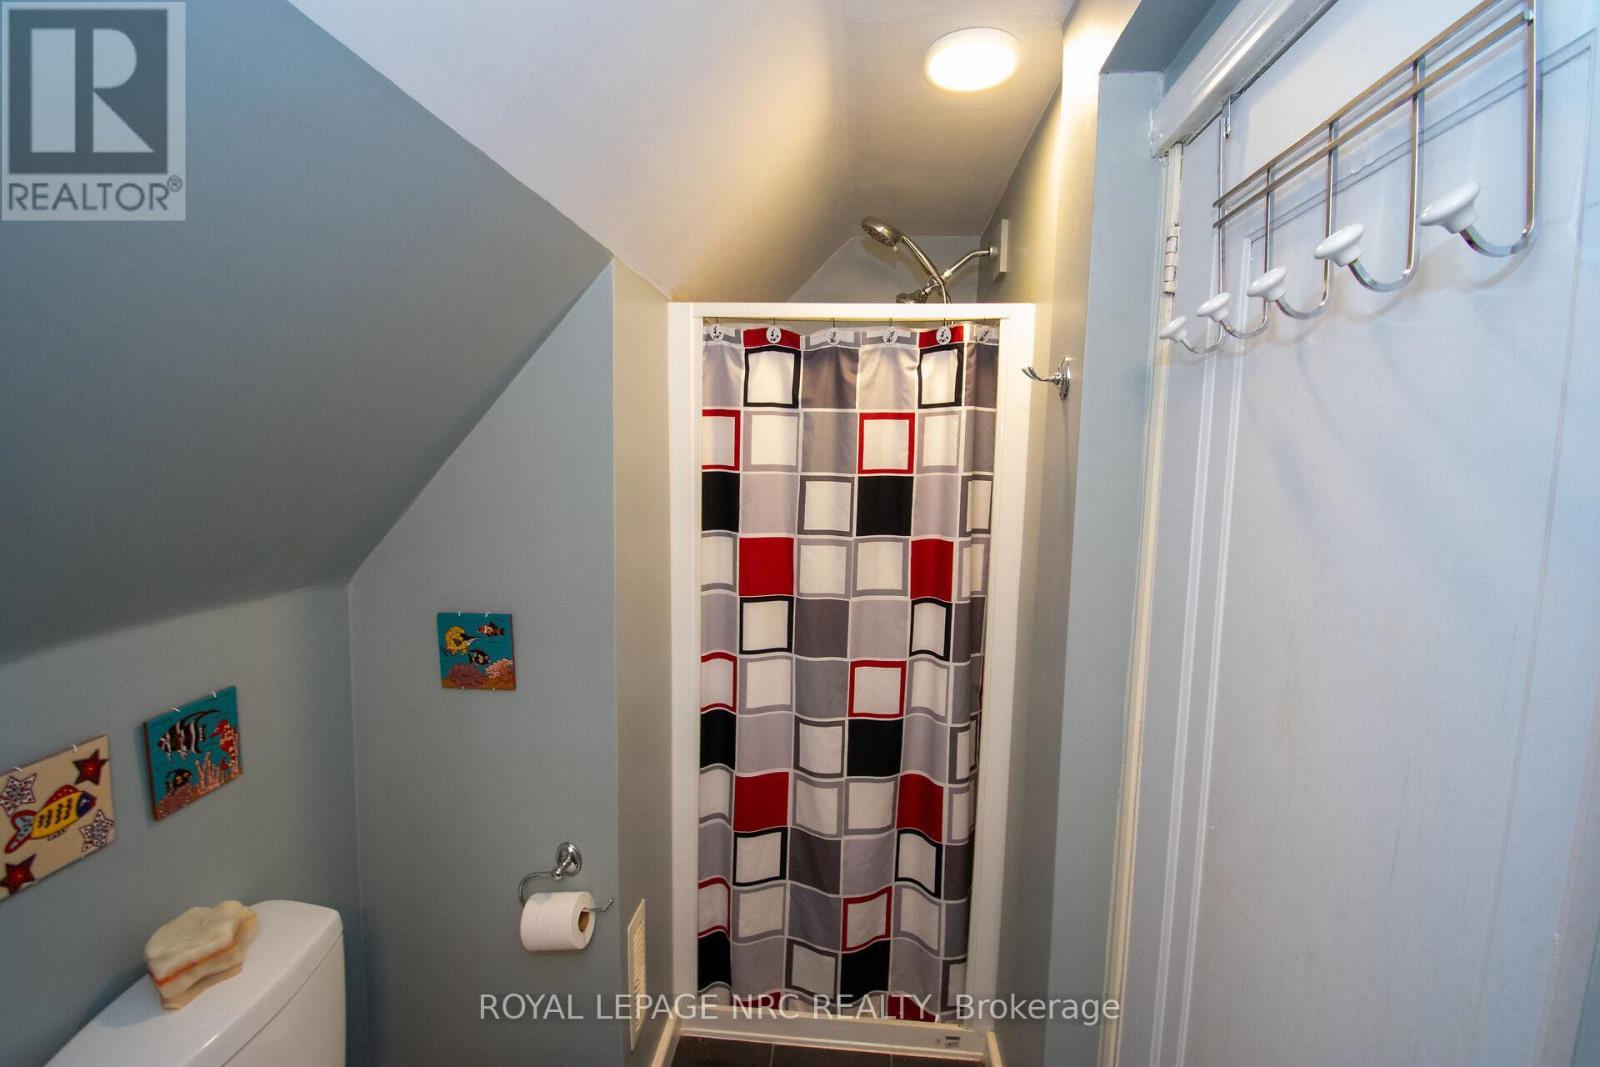
  • Bathroom 2nd Level 1.83 m x 1.22 m
  • Utility Basement Level 6.91 m x 2.44 m
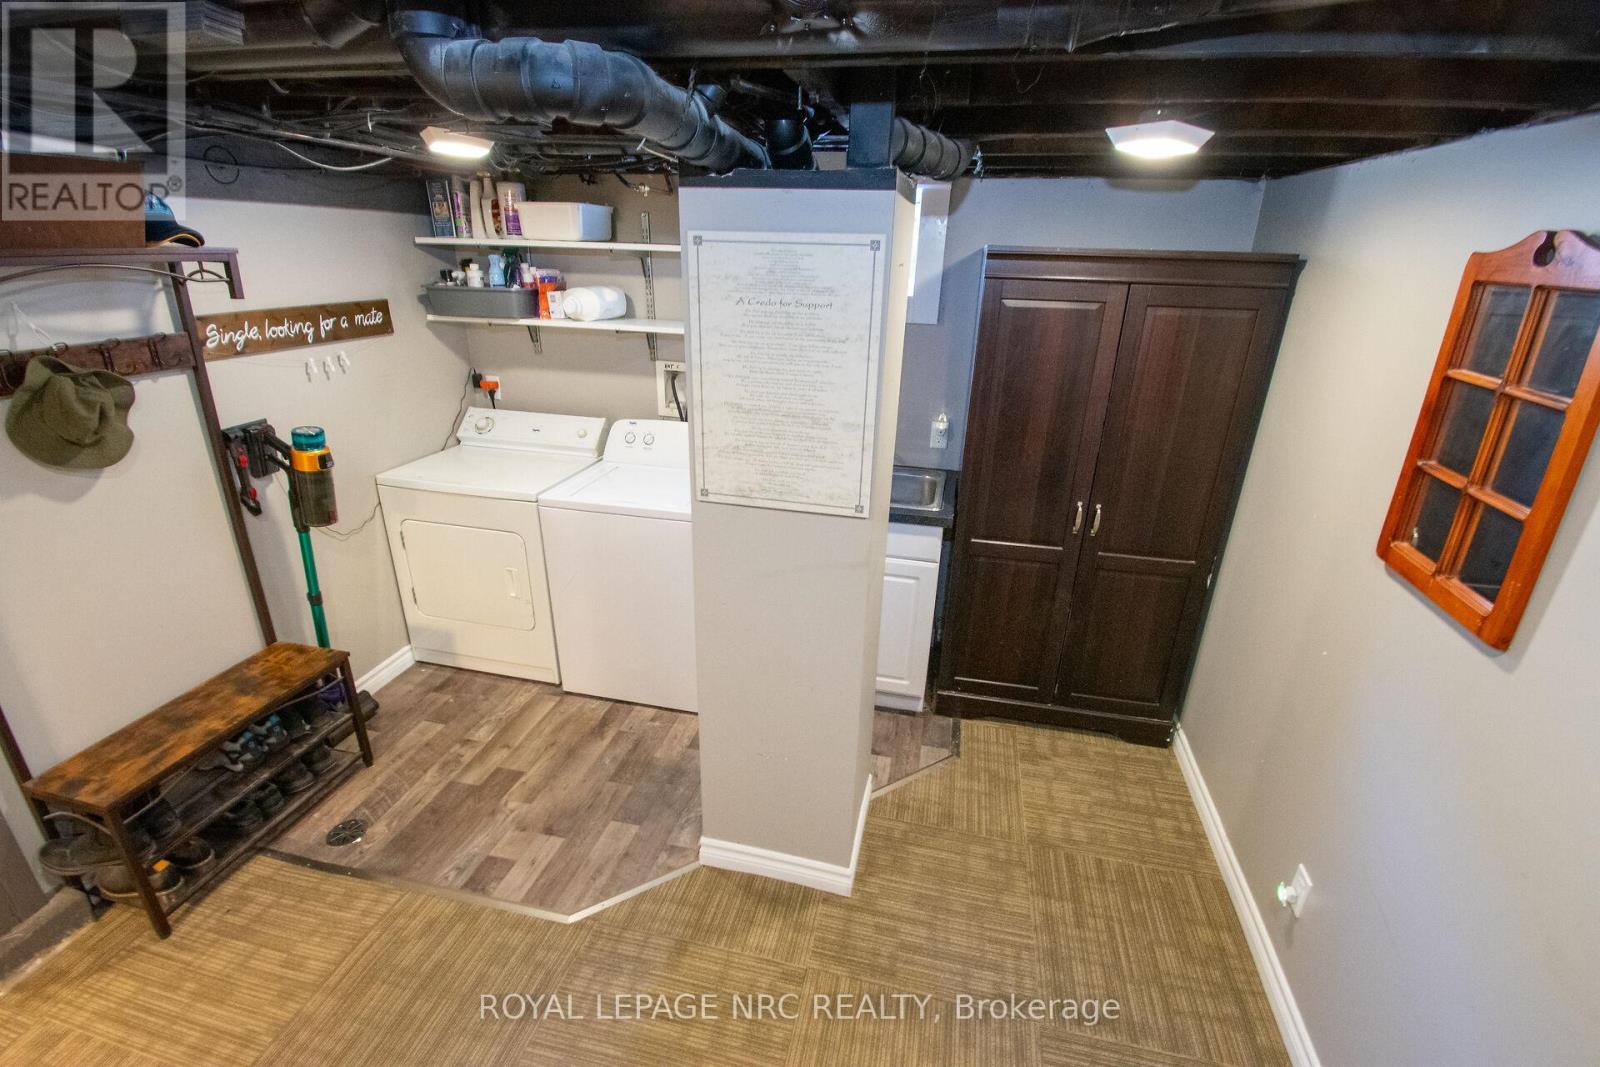
  • Laundry Basement Level 3.35 m x 3.05 m
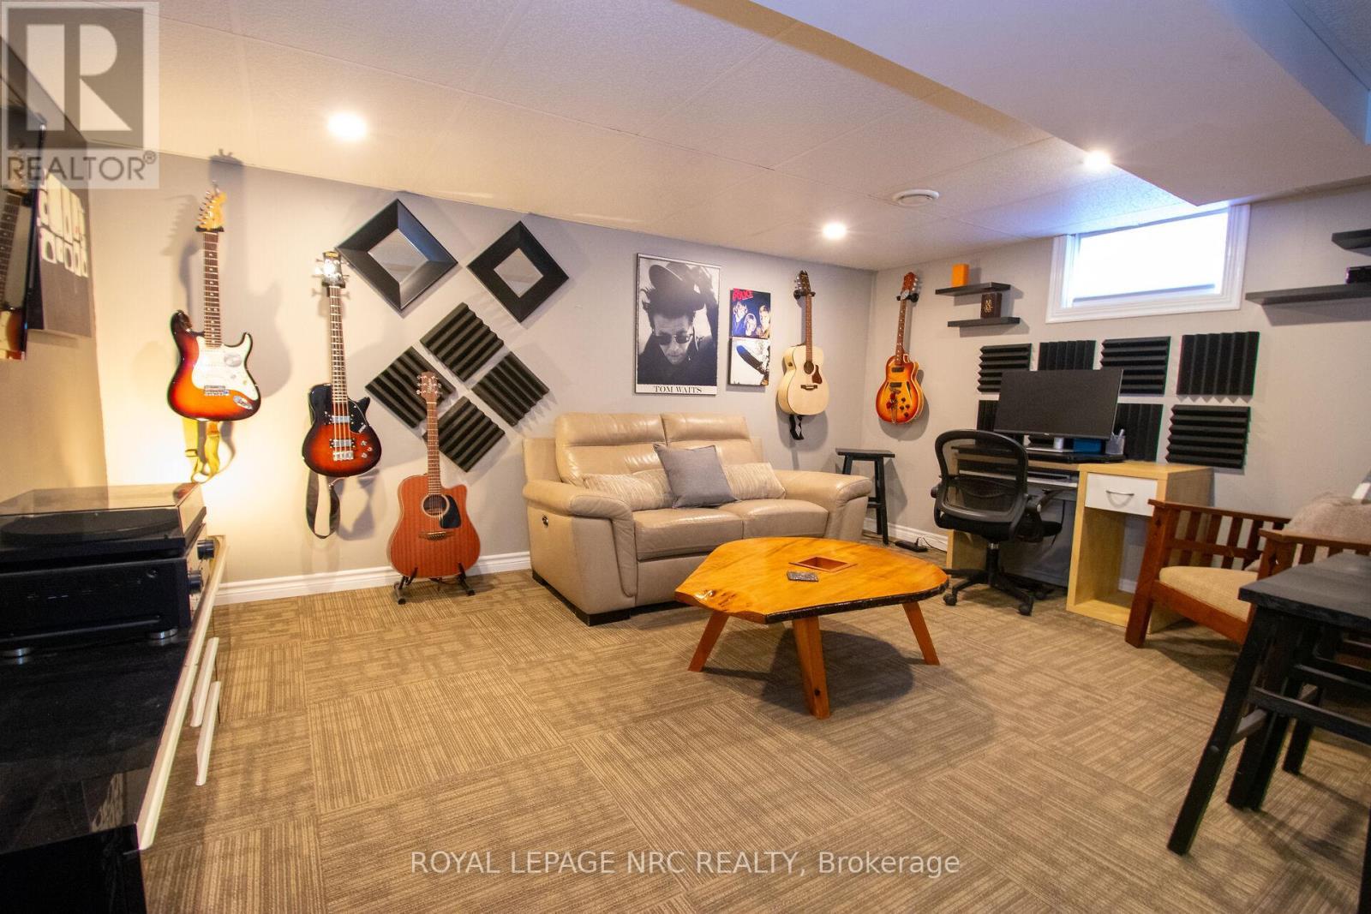
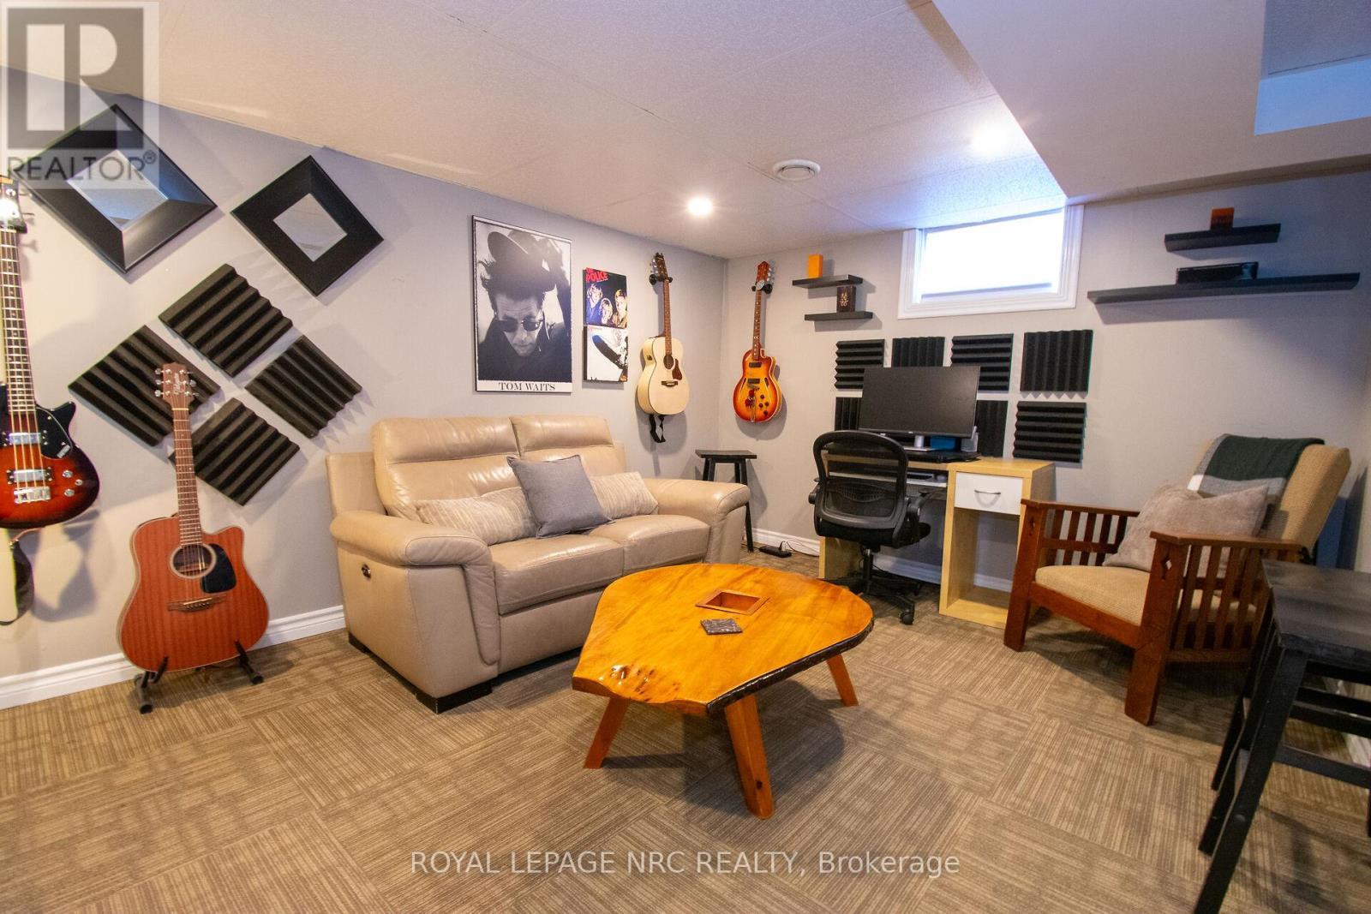
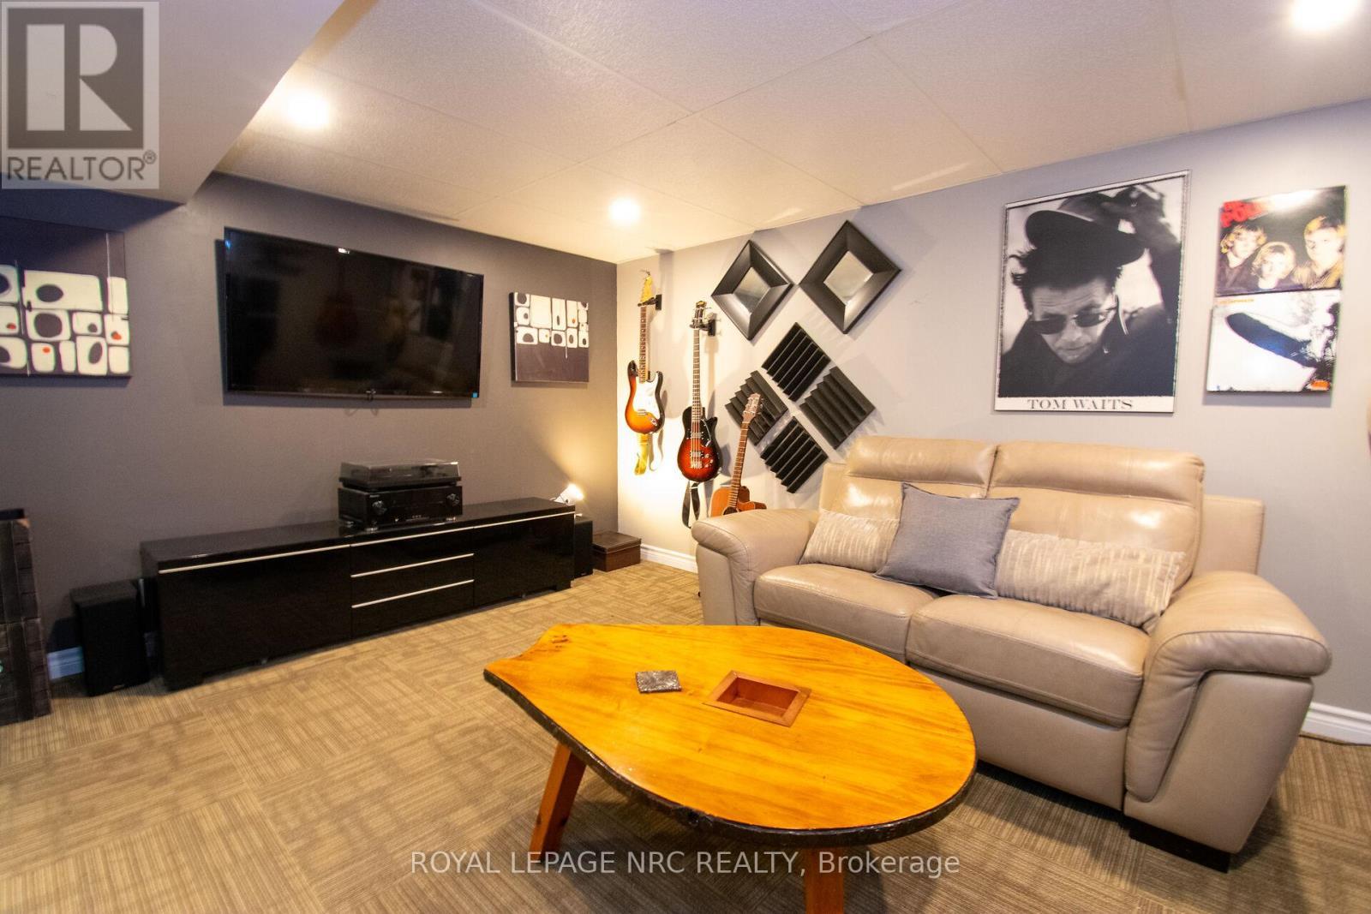
  • Recreation Room Basement Level 4.27 m x 3.35 m
  • Kitchen Main Level 4.57 m x 2.44 m
  • Living Main Level 4.57 m x 3.35 m
  • Dining Main Level 3.66 m x 2.44 m
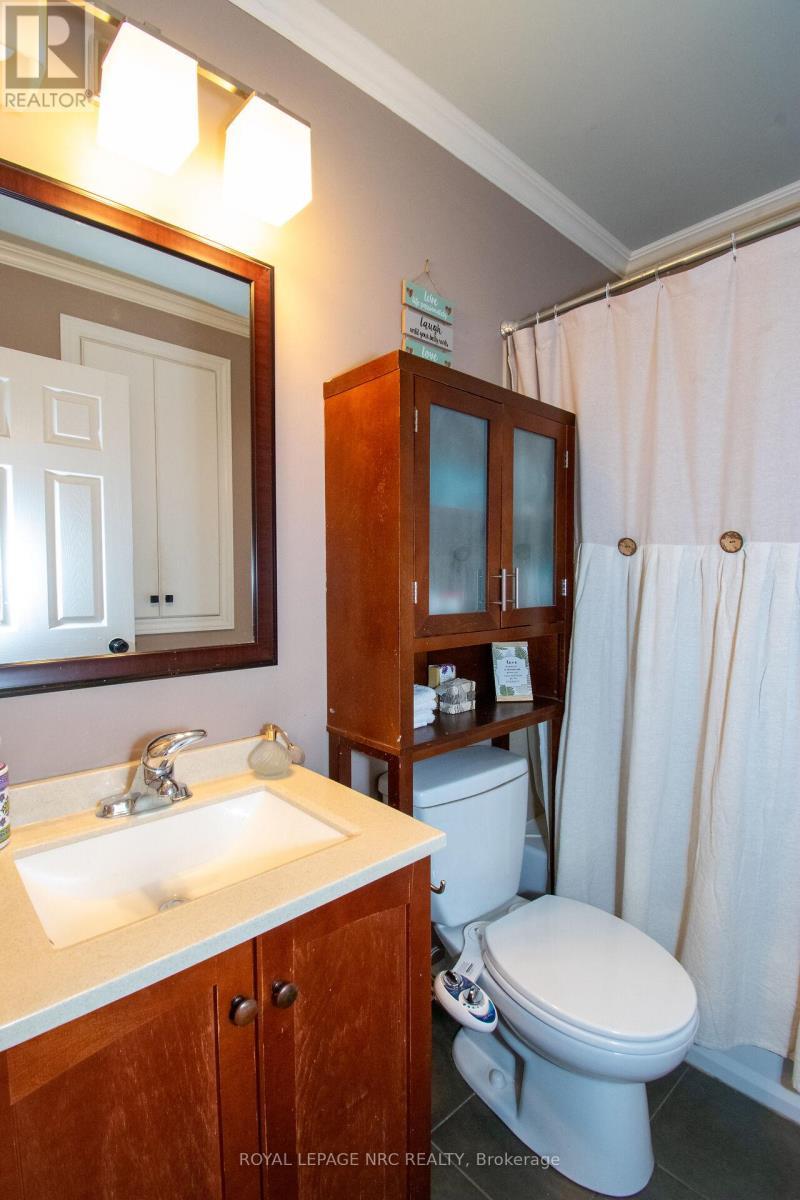
  • Bathroom Main Level 2.44 m x 1.52 m
  • Primary Bedroom Main Level 4.72 m x 3.96 m

Convert Measurement to:


QuickQuoteTM Powered by RPS

Location of 10 BLAIN PLACE N, St. Catharines (E. Chester), Ontario, L2P 2R5

Demographic Information of 10 BLAIN PLACE N, St. Catharines (E. Chester), Ontario, L2P 2R5

Life Stage

Midlife Families

Employment Type

Blue Collar/Primary, Blue Collar/Service Sector

Average Household Income

$75,824.53

Average Number of Children

1.55

Household Population

Household Structure

Age of Population

Education

Education Level

No certificate/diploma/degree

14.87 %

High school certificate or equivalent

40.1 %

Apprenticeship trade certificate/diploma

5.35 %

College/non-university certificate

22.75 %

University certificate (below bachelor)

0.77 %

University Degree

16.15 %

Commuter

Travel To Work

By Car

93.27 %

By Public Transit

0.0 %

By Walking

1.12 %

By Bicycle

0.0 %

By Other Methods

5.61 %

Cultural Diversity

Knowledge of Official Language

Mother Tongue

Building Information

Building Type

Apartments (Low and High Rise)

44.92 %

Houses

55.08 %

Own Vs. Rent
