Button CopyPathCircle CloseCircle Left ArrowArrow Down Icon GreyClosecirclecircleBurger
Image 1
Image 2
Image 3
$349,900

83 RODMAN STREET, St. Catharines (Downtown), Ontario, L2R 5C9

MLS® # X13215754

1 Beds

Bath

700 - 1100  FEETSQ

QuickQuoteTM: $328K - $399K

St. Catharines (Downtown) ON, L2R 5C9

MLS® # X13215754

Property Information:

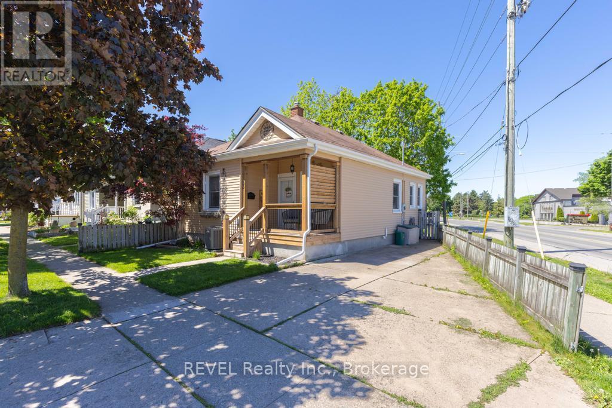
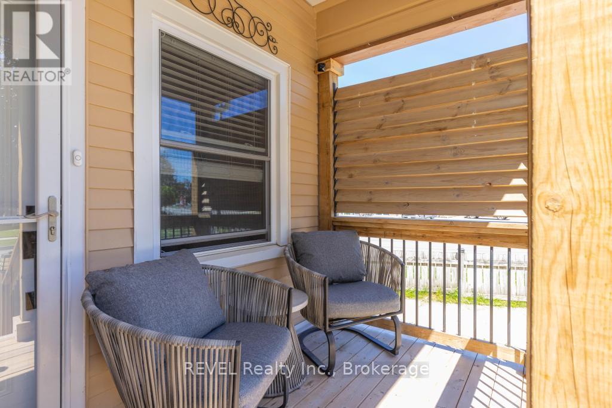
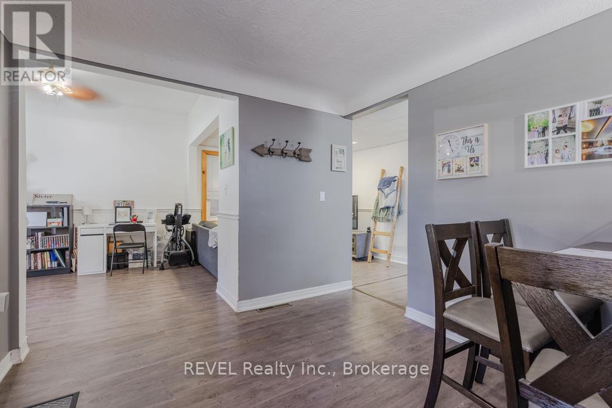
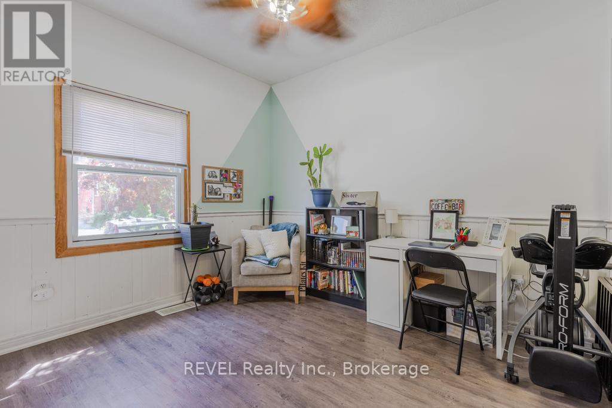
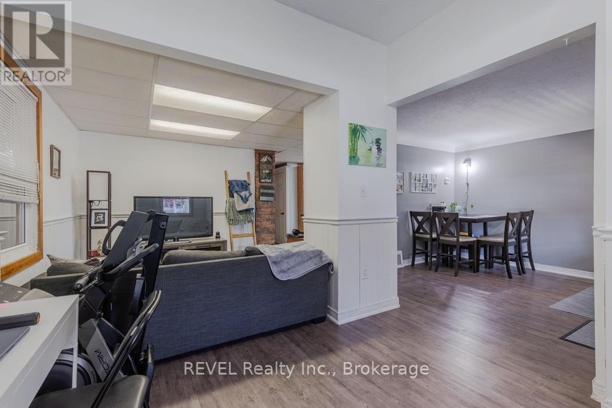
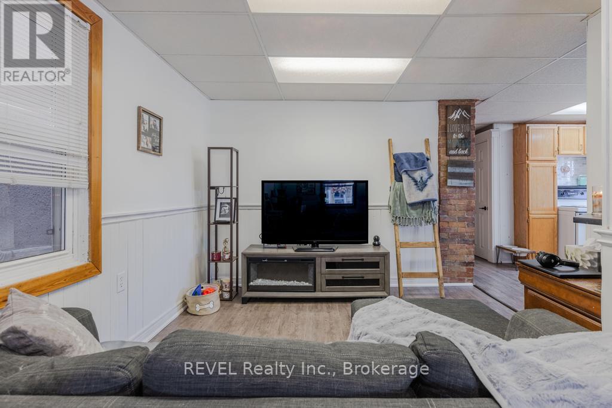
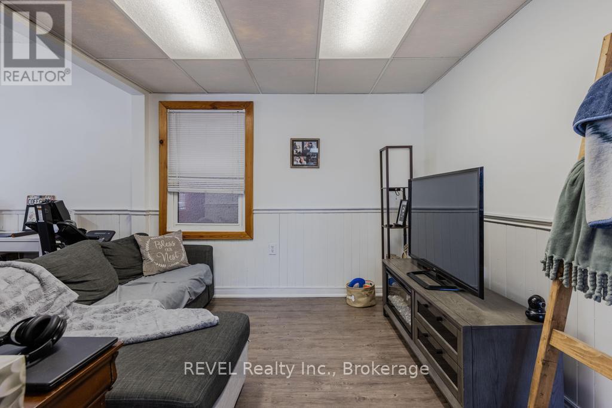
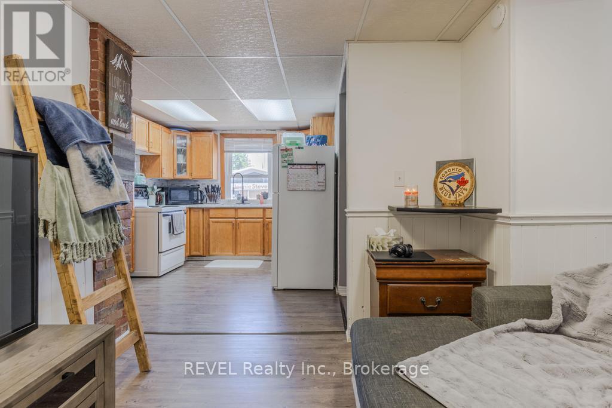
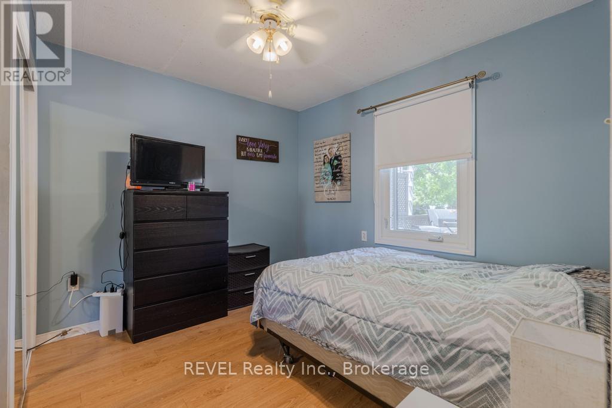
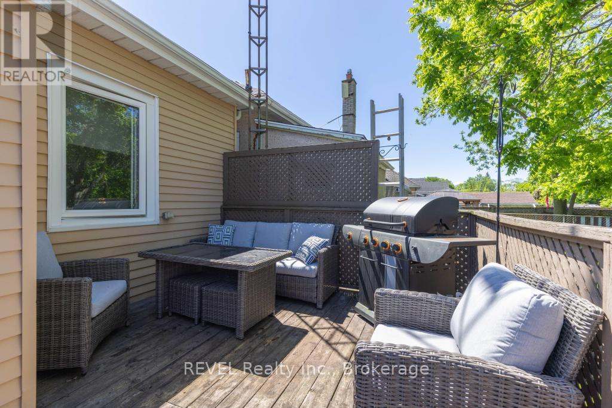
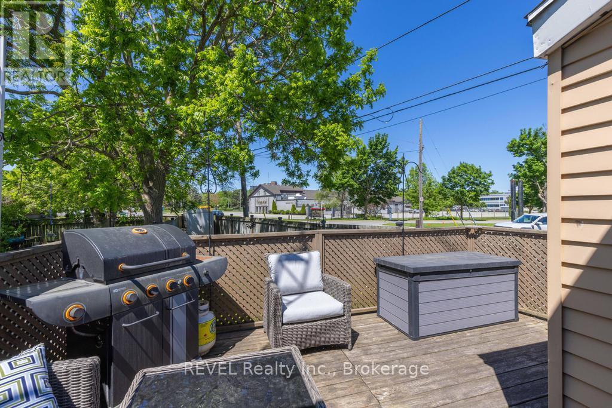
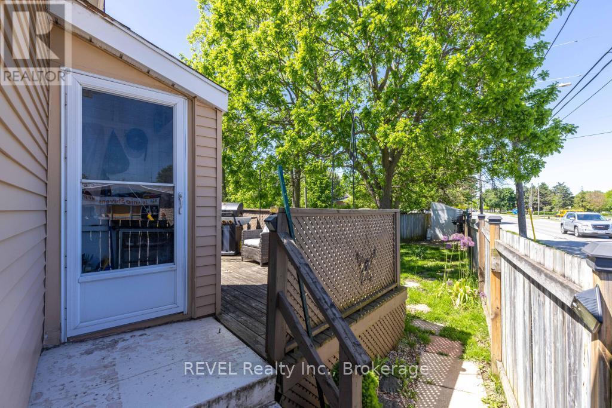
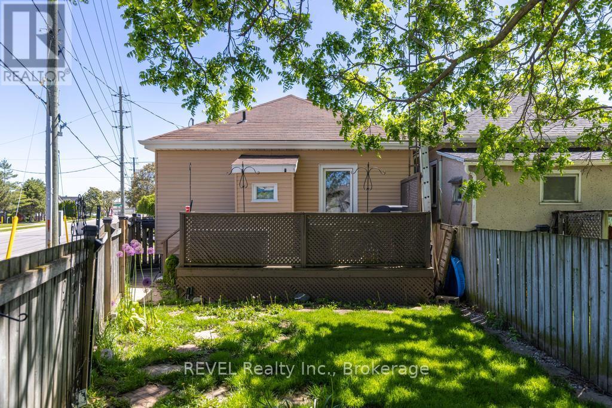
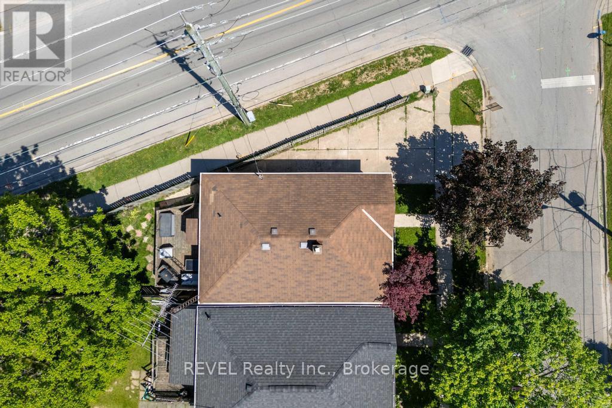
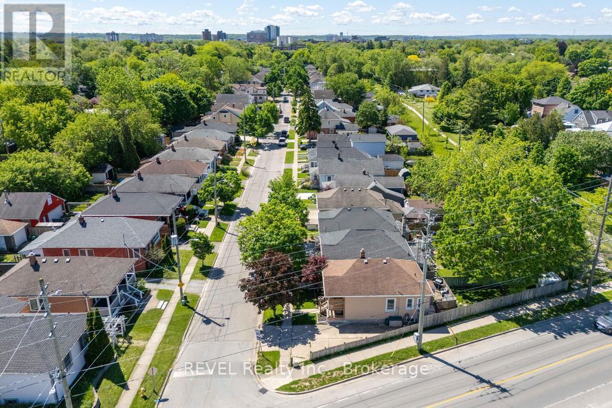
Welcome to 83 Rodman Street, a charming bungalow tucked into the heart of St. Catharines. Offering 1 bedroom and 1 bathroom, this home is perfect for first-time buyers, downsizers, investors, or anyone looking to enjoy low-maintenance living in a convenient central location. Originally designed as a 2-bedroom home, a previous owner reconfigured the layout to create a larger primary living space. The potential remains to easily convert it back to a 2-bedroom configuration if desired, offering added flexibility for future needs. One of the standout features of this property is its backyard setting, backing directly onto the Terry Fox Trail. Enjoy added privacy, peaceful green space views, and direct access to walking and cycling trails right from your own backyard. Located just minutes from downtown shops, restaurants, parks, transit, and local amenities, 83 Rodman Street combines convenience, character, and outdoor access in one great package. (id:27)

Building Features:

  • Style: Detached
  • Building Type: House
  • Architectural Style: Bungalow
  • Basement Development: Unfinished
  • Basement Type: Partial
  • Construction Style - Attachment: Detached
  • Exterior Finish: Aluminum siding
  • Floor Space: 700 - 1100 sqft
  • Foundation Type: Block
  • Heating Type: Forced air
  • Heating Fuel: Natural gas
  • Cooling Type: Central air conditioning
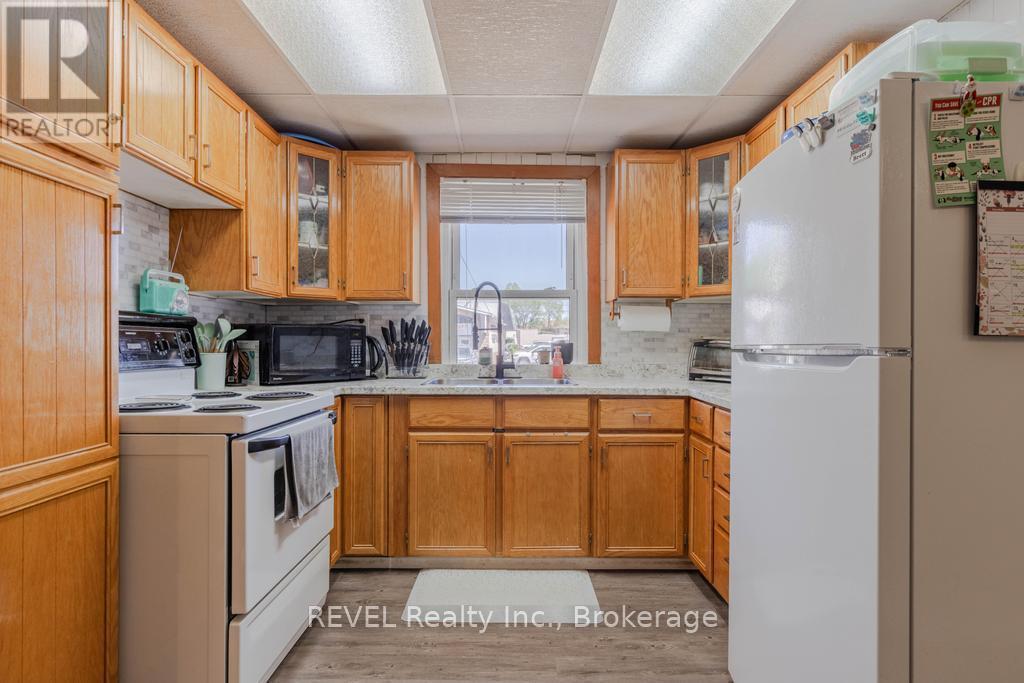
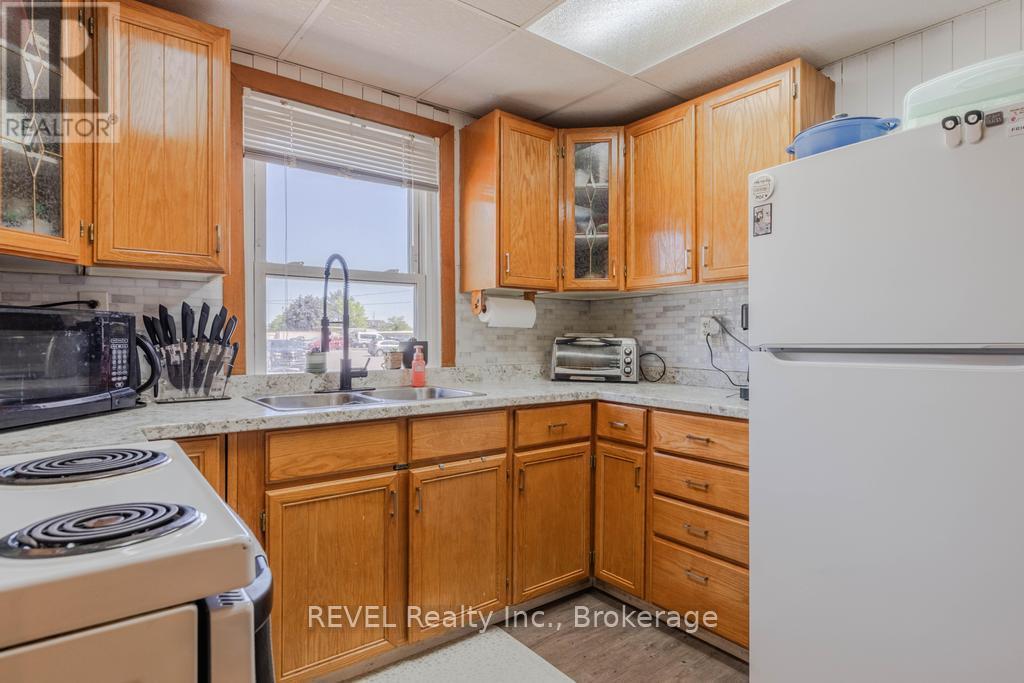
  • Appliances: Dryer, Stove, Washer, Refrigerator

Property Features:

  • OwnershipType: Freehold
  • Property Type: Single Family
  • Bedrooms: 1
  • Bathrooms: 1
  • Floor Space (approx): 700 - 1100 Square Feet
  • Irregular: Yes
  • Lot Depth: 114.7 Feet
  • Lot Frontage: 44.8 Feet
  • Lot Size: 44.9 x 114.7 FT
  • Sewer: Sanitary sewer
  • Parking Type: No Garage
  • No. of Parking Spaces: 2

Rooms:

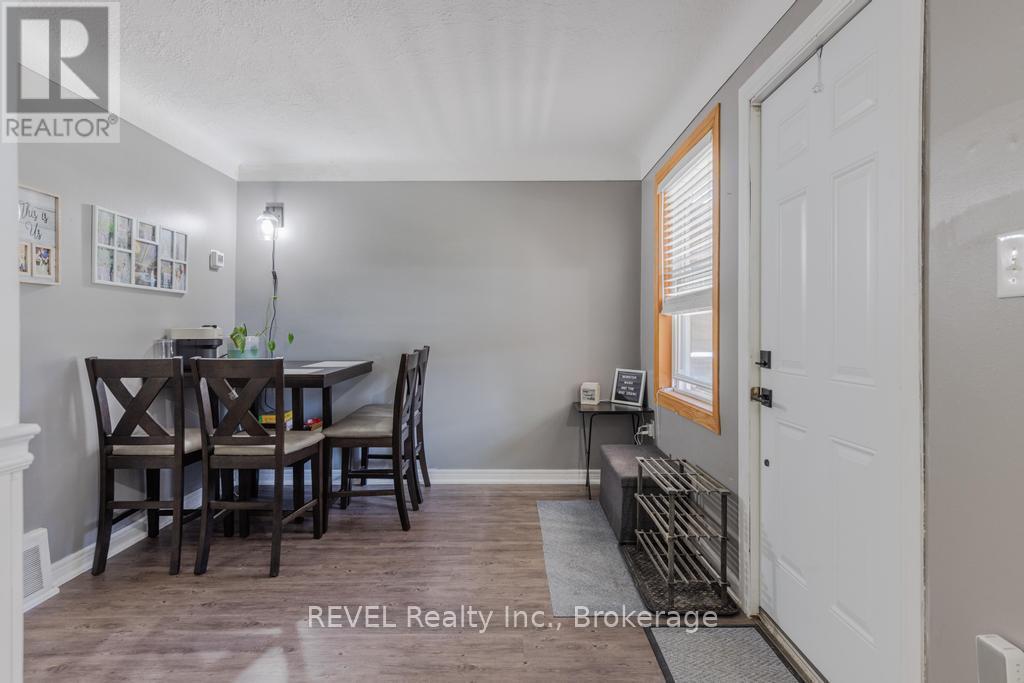
  • Dining Main Level 2.97 m x 3.35 m
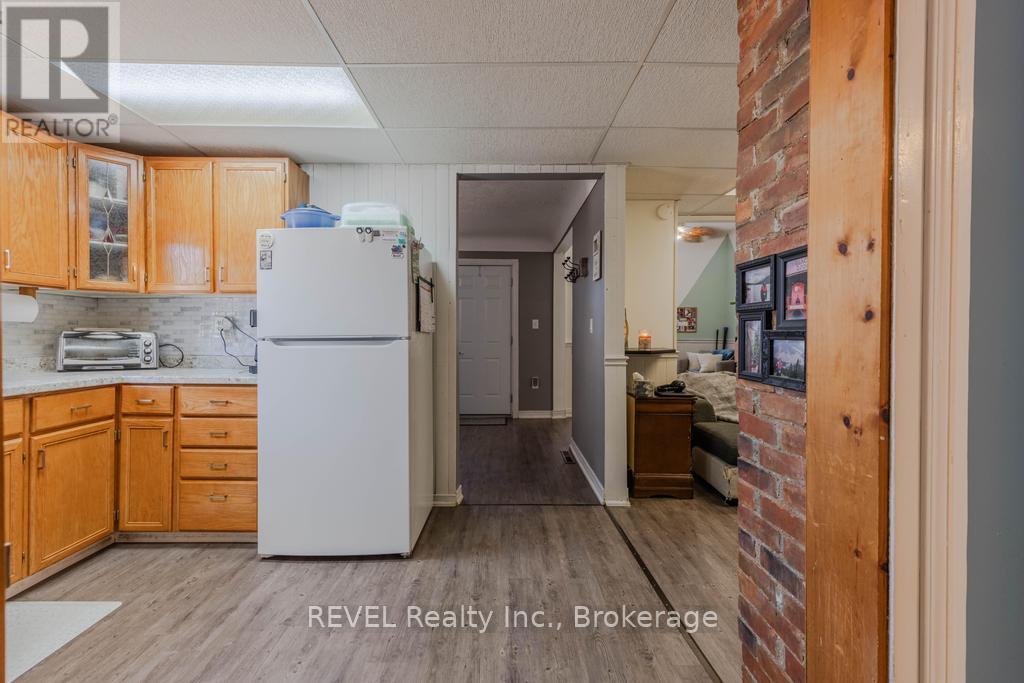
  • Kitchen Main Level 3.33 m x 2.92 m
  • Living Main Level 3.05 m x 6.68 m
  • Bedroom Main Level 3.07 m x 3.05 m
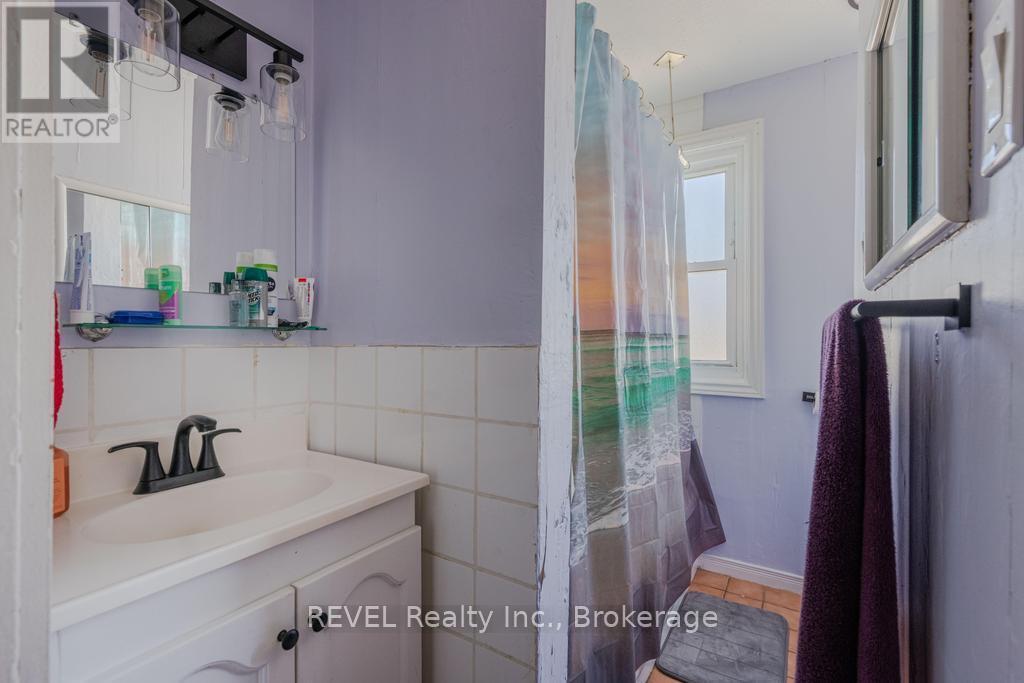
  • Bathroom Main Level 1.32 m x 2.31 m

Convert Measurement to:


Courtesy of: REVEL Realty Inc., Brokerage

REALTOR.ca  

QuickQuoteTM Powered by RPS

Location of 83 RODMAN STREET, St. Catharines (Downtown), Ontario, L2R 5C9

Demographic Information of 83 RODMAN STREET, St. Catharines (Downtown), Ontario, L2R 5C9

Life Stage

Midlife Families

Employment Type

Blue Collar/Primary, Blue Collar/Service Sector

Average Household Income

$89,500.03

Average Number of Children

1.56

Household Population

Household Structure

Age of Population

Education

Education Level

No certificate/diploma/degree

13.19 %

High school certificate or equivalent

35.6 %

Apprenticeship trade certificate/diploma

7.28 %

College/non-university certificate

25.24 %

University certificate (below bachelor)

1.41 %

University Degree

17.28 %

Commuter

Travel To Work

By Car

84.76 %

By Public Transit

4.75 %

By Walking

6.14 %

By Bicycle

0.0 %

By Other Methods

4.35 %

Cultural Diversity

Knowledge of Official Language

Mother Tongue

Building Information

Building Type

Apartments (Low and High Rise)

31.6 %

Houses

68.4 %

Own Vs. Rent
