Button CopyPathCircle CloseCircle Left ArrowArrow Down Icon GreyClosecirclecircleBurger
Image 1
Image 2
Image 3
$379,900

40 - 65 DORCHESTER BOULEVARD, St. Catharines (Carlton/Bunting), Ontario, L2M 7T1

MLS® # X13515824

3+1 Beds

Baths

1000 - 1199  FEETSQ

QuickQuoteTM: Not Available

St. Catharines (Carlton/Bunting) ON, L2M 7T1

MLS® # X13515824

Property Information:

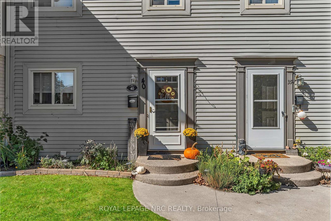
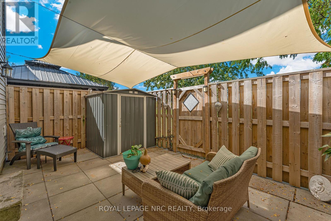
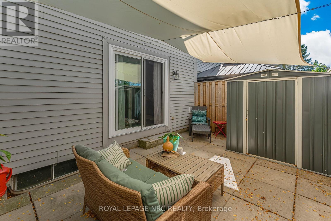
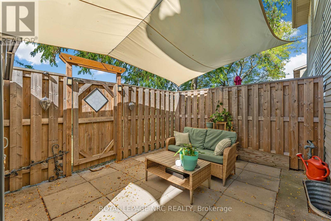
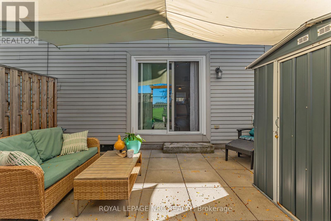
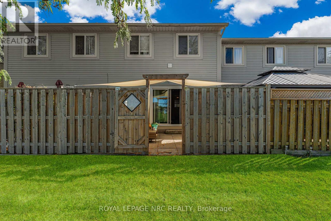
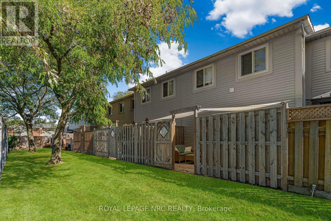
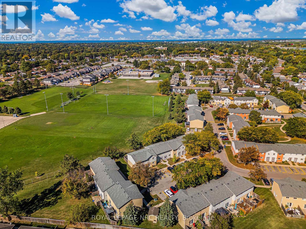
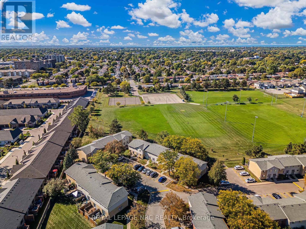
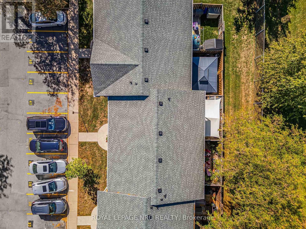
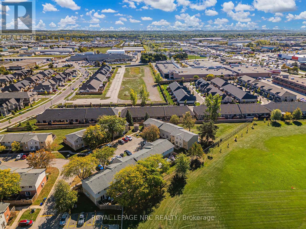
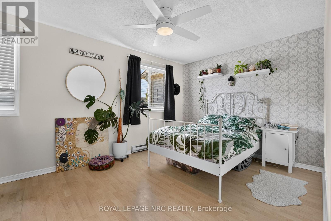
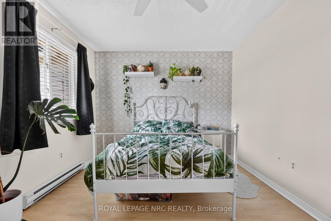
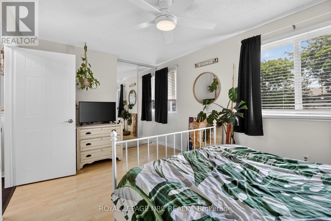
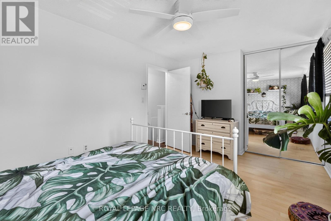
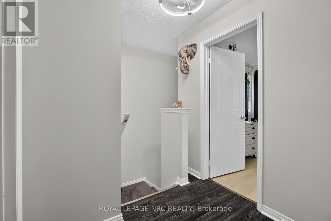
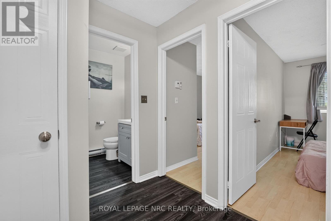
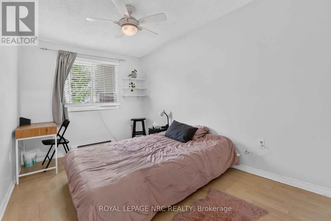
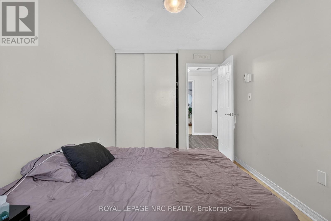
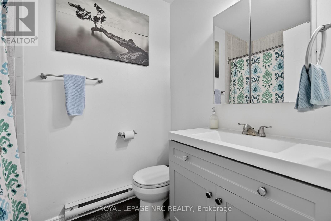
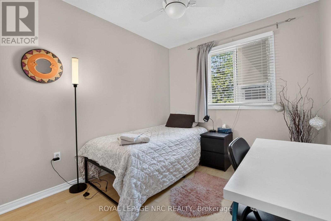
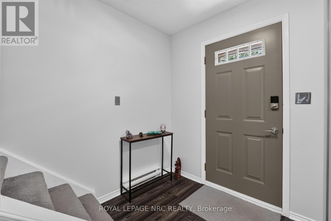
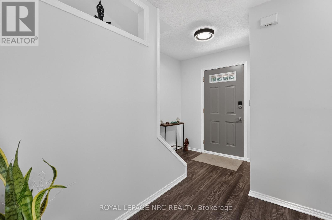
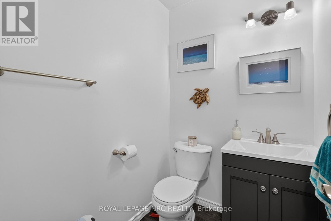
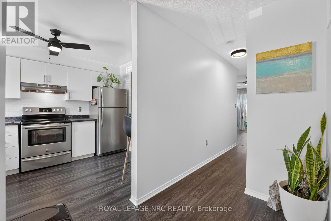
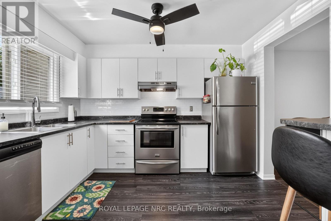
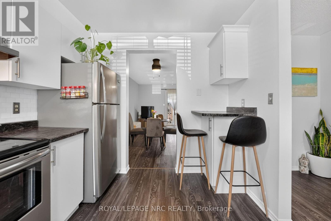
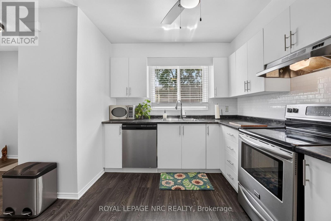
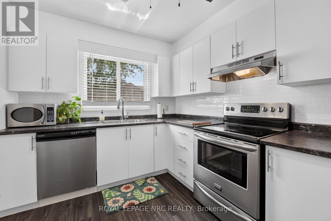
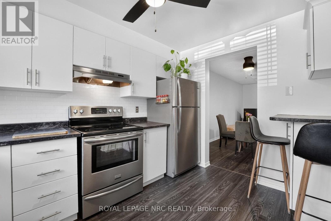
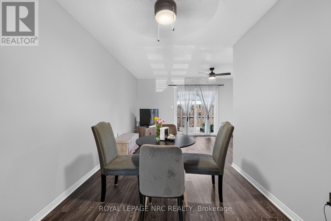
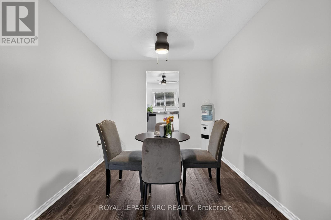
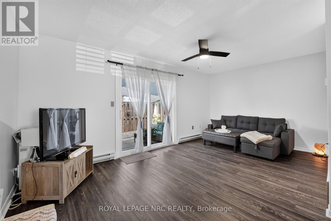
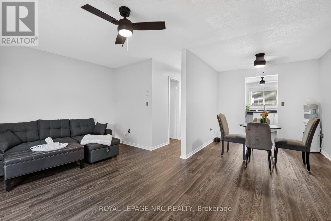
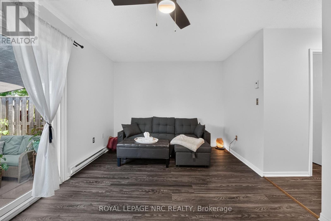
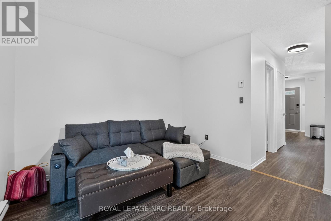
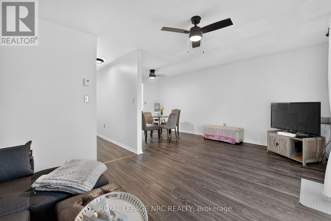
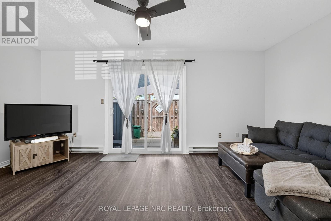
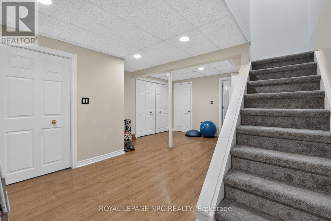
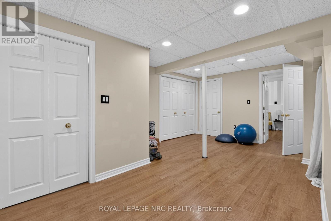
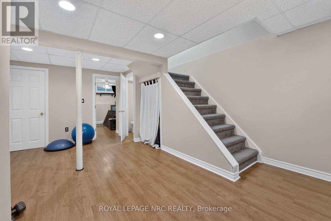
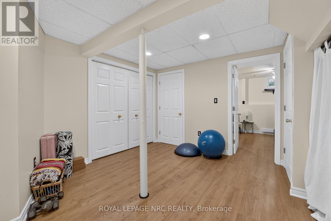
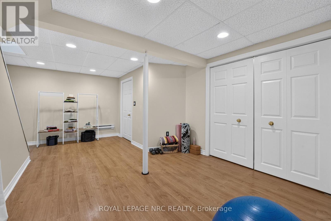
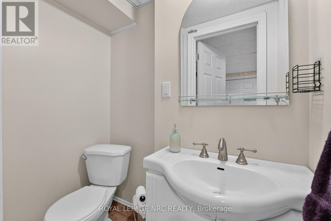
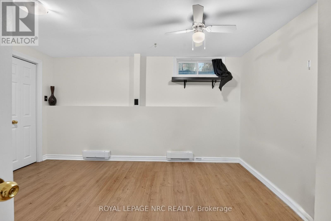
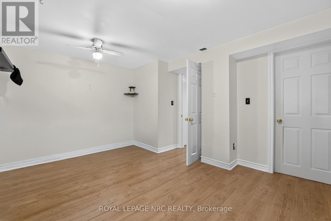
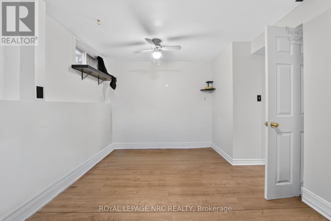
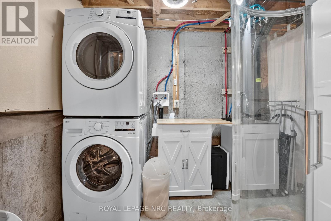
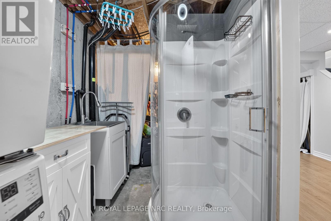
Welcome to this beautifully maintained condo townhouse offering the perfect combination of space, comfort, and convenience in a central St. Catharines location.Featuring 3+1 bedrooms and 2.5 bathrooms, this home is ideal for first-time buyers, growing families, or anyone looking for low-maintenance living with plenty of room to spread out. The upper level offers three spacious bedrooms and a full bathroom, while the main floor features a bright, functional layout with a convenient 2-piece powder room. The finished basement adds even more living space with a fourth bedroom, a comfortable recreation area, and an additional shower-perfect for guests, teenagers, or a home office.The home has been tastefully updated with neutral paint throughout and upgraded flooring, creating a fresh, move-in-ready feel. Step outside to enjoy your own private deck, offering the perfect space for morning coffee, summer barbecues, or relaxing at the end of the day.Condo fees include water, making ownership even more affordable and convenient. Ideally located close to the QEW, shopping, schools, parks, and everyday amenities, this home offers exceptional value in a sought-after St. Catharines neighbourhood.Whether you're entering the market, downsizing, or looking for an investment opportunity, this move-in-ready home is one you won't want to miss. (id:27)

Building Features:

  • Style: Townhouse
  • Building Type: Row / Townhouse
  • Amenities:
  • Basement Development: Partially finished
  • Basement Type: Partial
  • Exterior Finish: Vinyl siding, Brick
  • Floor Space: 1000 - 1199 sqft
  • Foundation Type: Concrete
  • Heating Type: Other
  • Heating Fuel: Electric
  • Cooling Type: None

Property Features:

  • OwnershipType: Condominium/Strata
  • Property Type: Single Family
  • Bedrooms: 3+1
  • Bathrooms: 3
  • Half Bathrooms: 2
  • Community Features: Pets Allowed With Restrictions
  • Condo Fees: $490 Monthly
  • Floor Space (approx): 1000 - 1199 Square Feet
  • MaintenanceFee Type: Water
  • Structure Type: Deck
  • Zoning: R3
  • Parking Type: No Garage
  • No. of Parking Spaces: 1

Rooms:

  • Bedroom 2nd Level 4.08 m x 2.63 m
  • 2nd Bedroom 2nd Level 3.12 m x 4.73 m
  • 3rd Bedroom 2nd Level 2.64 m x 4.03 m
  • Bathroom 2nd Level 2.26 m x 1.58 m
  • Bathroom Lower Level 1.07 m x 1.72 m
  • Recreation Room Lower Level 3.28 m x 5.39 m
  • Laundry Lower Level 1.96 m x 2.76 m
  • Bedroom Lower Level 3.42 m x 4.20 m
  • Foyer Main Level 3.48 m x 1.60 m
  • Living Main Level 3.17 m x 5.38 m
  • Dining Main Level 2.66 m x 2.54 m
  • Kitchen Main Level 3.45 m x 2.63 m
  • Bathroom Main Level 1.61 m x 1.40 m

Convert Measurement to:


QuickQuoteTM Powered by RPS

Location of 40 - 65 DORCHESTER BOULEVARD, St. Catharines (Carlton/Bunting), Ontario, L2M 7T1

Demographic Information of 40 - 65 DORCHESTER BOULEVARD, St. Catharines (Carlton/Bunting), Ontario, L2M 7T1

Life Stage

Young Couples

Employment Type

Blue Collar/Primary, Blue Collar/Service Sector

Average Household Income

$85,288.70

Average Number of Children

1.73

Household Population

Household Structure

Age of Population

Education

Education Level

No certificate/diploma/degree

19.66 %

High school certificate or equivalent

37.3 %

Apprenticeship trade certificate/diploma

6.53 %

College/non-university certificate

22.88 %

University Degree

13.63 %

Commuter

Travel To Work

By Car

85.25 %

By Public Transit

7.19 %

By Walking

3.97 %

By Bicycle

0.0 %

By Other Methods

3.59 %

Cultural Diversity

Knowledge of Official Language

Mother Tongue

Building Information

Building Type

Apartments (Low and High Rise)

25.89 %

Houses

74.11 %

Own Vs. Rent
