Button CopyPathCircle CloseCircle Left ArrowArrow Down Icon GreyClosecirclecircleBurger
Image 1
Image 2
Image 3
$1,560,000

56 REDMOND CRESCENT, Springwater, Ontario, L9X 2A2

MLS® # S13148482

5 Beds

Baths

3500 - 5000  FEETSQ

QuickQuoteTM: Not Available

Springwater ON, L9X 2A2

MLS® # S13148482

Property Information:

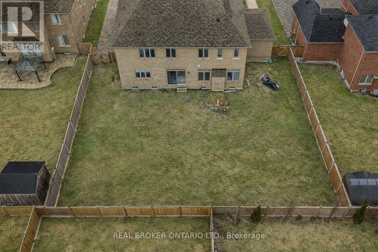
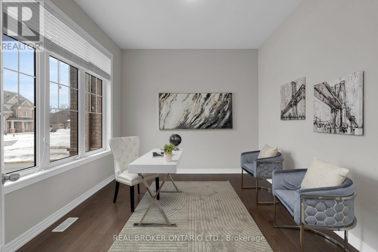
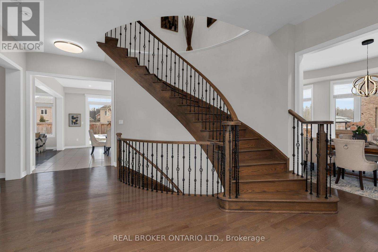
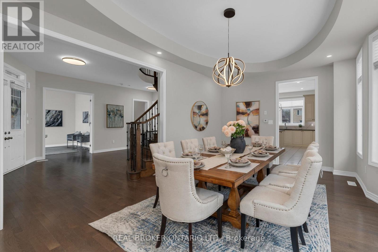
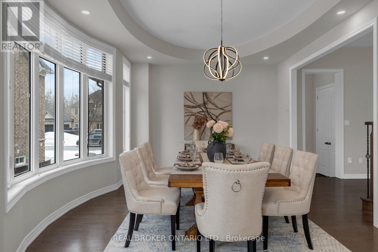
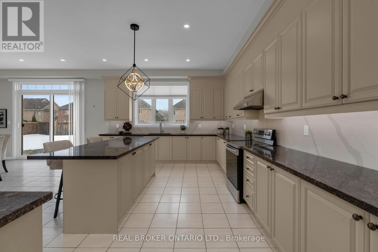
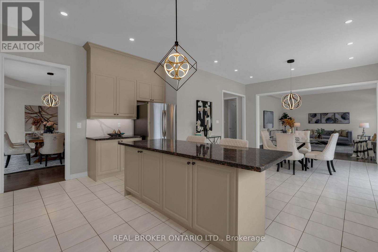
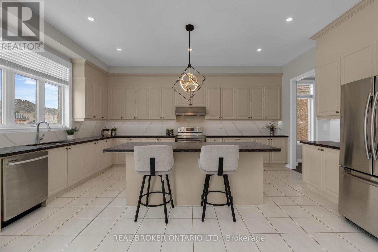
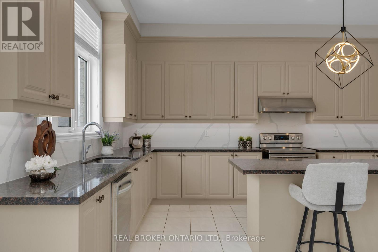
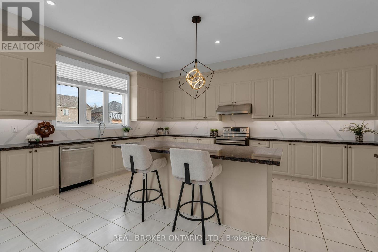
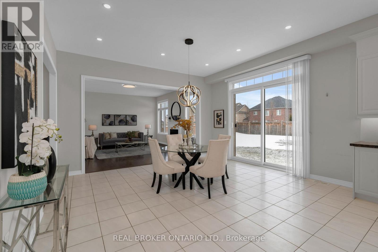
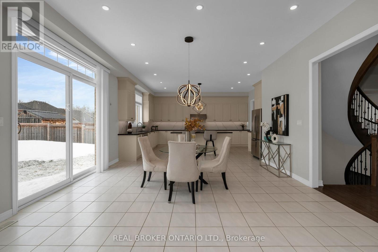
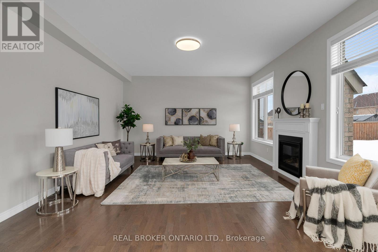
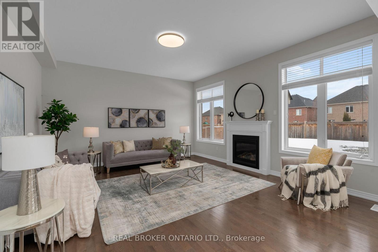
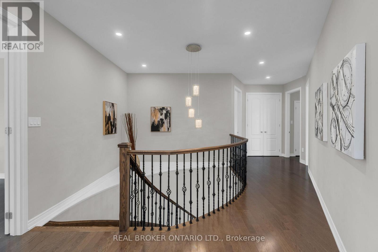
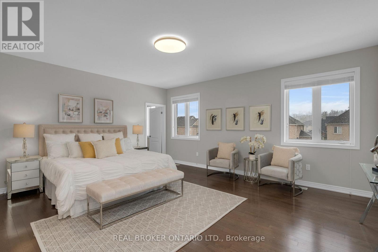
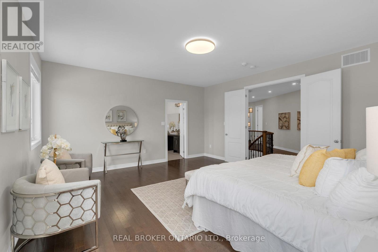
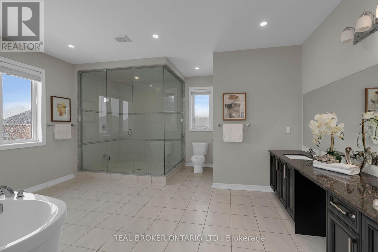
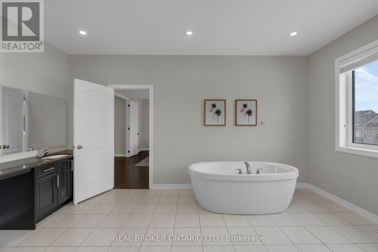
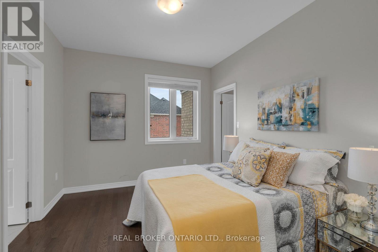
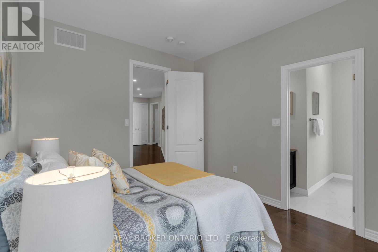
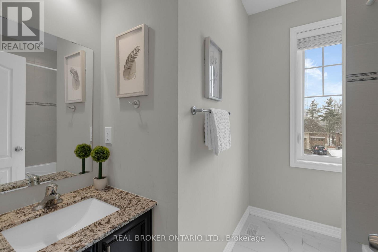
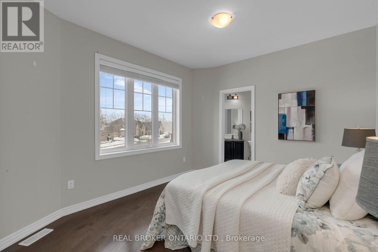
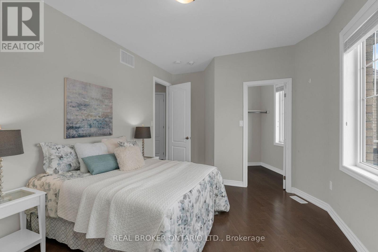
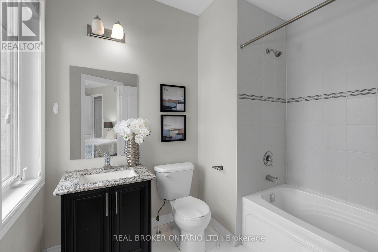
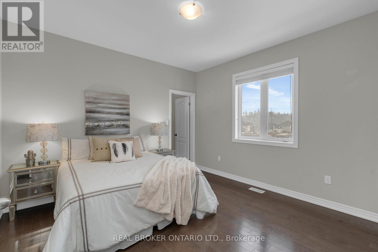
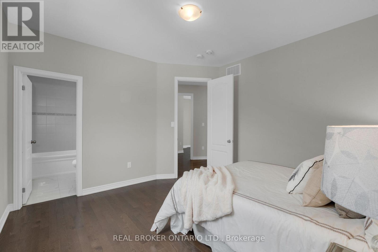
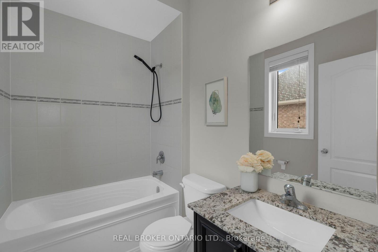
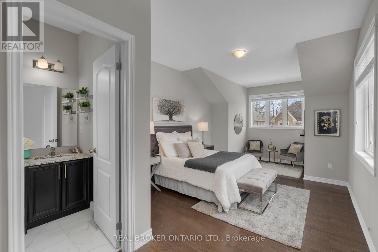
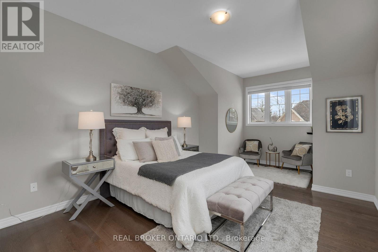
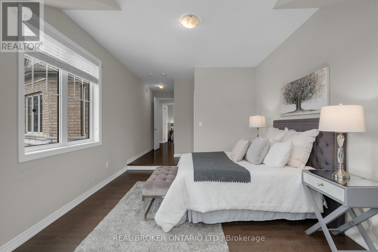
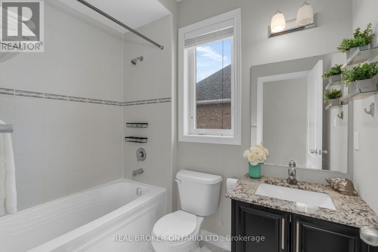
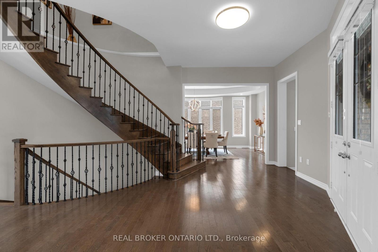
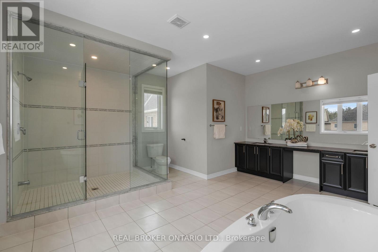
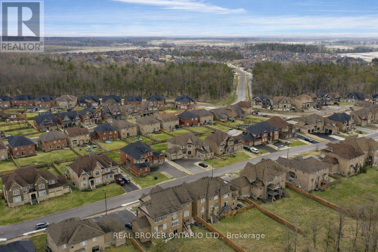
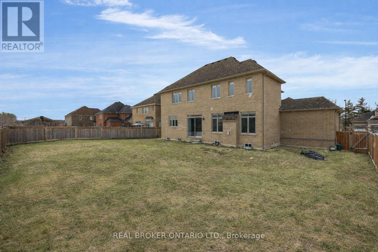
Set within the prestigious Stonemanor Woods community, this home stands out for its scale, layout, and level of finish. 5 bedrooms, 4 car garage and offering over *4,100 square feet, the design is both expansive and intentional, with a rare layout where each bedroom features its own ensuite, creating a level of privacy and comfort that's hard to find. Larger lots in the neighbourhood at *85 ft wide! The 10ft ceiling main floor offers a natural flow between principal rooms, anchored by a well-appointed kitchen with granite countertops, extended cabinetry, and a large island, opening to a bright family room with fireplace. A main floor office with french doors and a functional mudroom add to the everyday convenience. Situated on a wide, pool-sized lot, the property offers space to grow, while the four car garage split into two separate double bays provides flexibility rarely seen. The unfinished basement offers future potential for additional living space or an in-law suite. Ideally located just minutes to Barrie, Snow Valley, trails, parks, and everyday amenities, offering a balance of space, privacy, and accessibility. (id:27)

Building Features:

  • Style: Detached
  • Building Type: House
  • Basement Development: Unfinished
  • Basement Type: Full
  • Construction Style - Attachment: Detached
  • Exterior Finish: Brick, Stone
  • Fireplace: Yes
  • Floor Space: 3500 - 5000 sqft
  • Flooring Type: Hardwood, Ceramic
  • Foundation Type: Block
  • Heating Type: Forced air
  • Heating Fuel: Natural gas
  • Cooling Type: Central air conditioning
  • Appliances: Dishwasher, Dryer, Range, Stove, Washer, Window Coverings, Refrigerator

Property Features:

  • OwnershipType: Freehold
  • Property Type: Single Family
  • Bedrooms: 5
  • Bathrooms: 6
  • Half Bathrooms: 1
  • Floor Space (approx): 3500 - 5000 Square Feet
  • Irregular: Yes
  • Lot Depth: 145 Feet
  • Lot Frontage: 85 Feet
  • Lot Size: 85 x 145 FT
  • Zoning: Residential
  • Sewer: Sanitary sewer
  • Parking Type: Attached garage, Garage
  • No. of Parking Spaces: 12

Rooms:

  • 3rd Bedroom 2nd Level 3.66 m x 3.96 m
  • 4th Bedroom 2nd Level 3.66 m x 3.35 m
  • 5th Bedroom 2nd Level 3.66 m x 3.12 m
  • Primary Bedroom 2nd Level 5.43 m x 4.97 m
  • 2nd Bedroom 2nd Level 3.76 m x 3.66 m
  • Living Main Level 3.76 m x 6.32 m
  • Dining Main Level 3.76 m x 6.32 m
  • Kitchen Main Level 4.27 m x 5.71 m
  • Breakfast Main Level 4.27 m x 4.88 m
  • Family Main Level 5.49 m x 4.88 m
  • Office Main Level 3.76 m x 3.40 m
  • Laundry Main Level 3.46 m x 2.69 m

Convert Measurement to:


Courtesy of: REAL BROKER ONTARIO LTD.

REALTOR.ca  

QuickQuoteTM Powered by RPS

Location of 56 REDMOND CRESCENT, Springwater, Ontario, L9X 2A2

Demographic Information of 56 REDMOND CRESCENT, Springwater, Ontario, L9X 2A2

Life Stage

Middle-Aged with Teens

Employment Type

White Collar

Average Household Income

$192,506.34

Average Number of Children

1.90

Household Population

Household Structure

Age of Population

Education

Education Level

No certificate/diploma/degree

14.99 %

High school certificate or equivalent

24.59 %

Apprenticeship trade certificate/diploma

4.83 %

College/non-university certificate

25.07 %

University certificate (below bachelor)

3.19 %

University Degree

27.33 %

Commuter

Travel To Work

By Car

95.34 %

By Public Transit

0.92 %

By Walking

1.85 %

By Bicycle

0.0 %

By Other Methods

1.89 %

Cultural Diversity

Knowledge of Official Language

Mother Tongue

Building Information

Building Type

Apartments (Low and High Rise)

0.17 %

Houses

99.83 %

Own Vs. Rent

