Button CopyPathCircle CloseCircle Left ArrowArrow Down Icon GreyClosecirclecircleBurger
Image 1
Image 2
Image 3
$1,399,500

26 PADDY DUNN'S CIRCLE, Springwater, Ontario, L9X 0T1

MLS® # S13522490

3 Beds

Baths

3000 - 3500  FEETSQ

QuickQuoteTM: $1.3M - $1.8M

Springwater ON, L9X 0T1

MLS® # S13522490

Property Information:

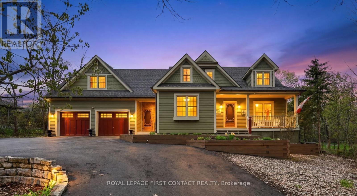
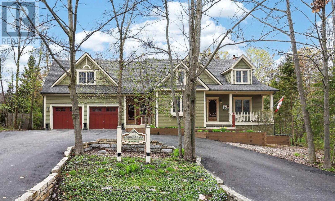
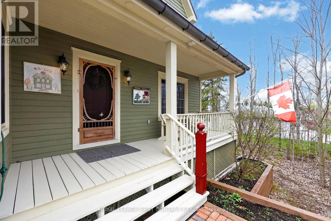
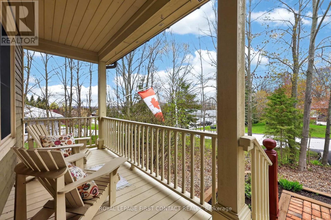
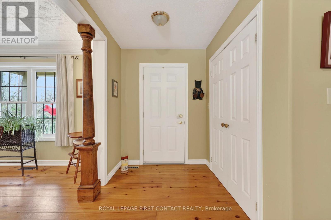
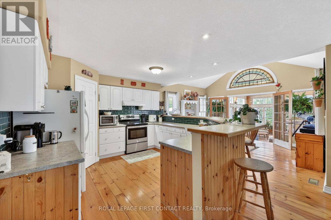
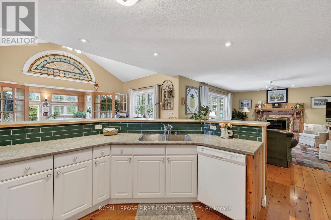
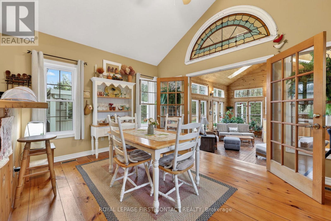
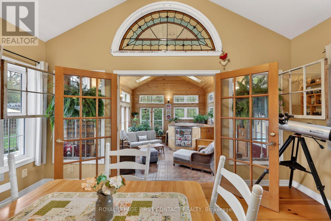
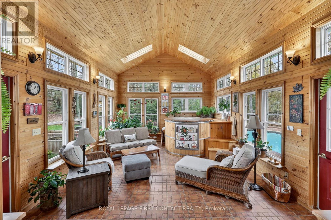
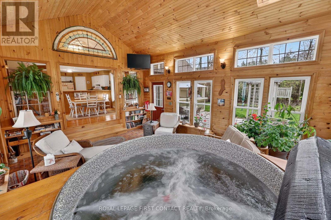
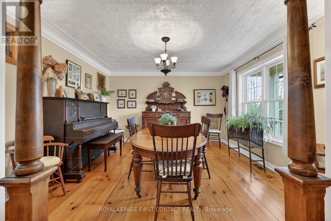
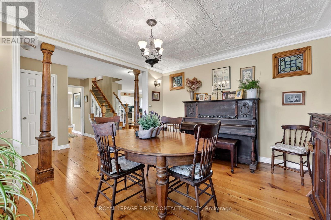
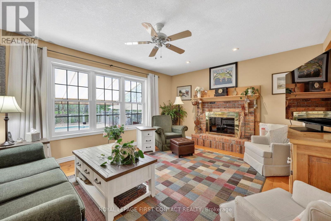
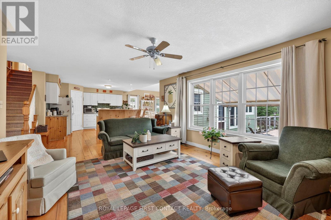
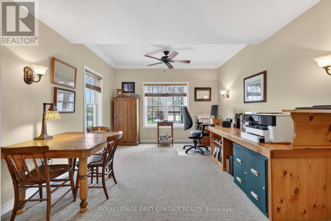
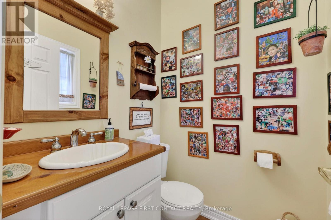
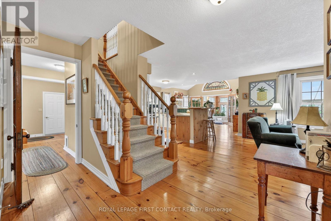
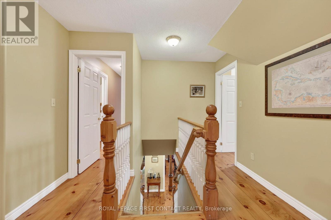
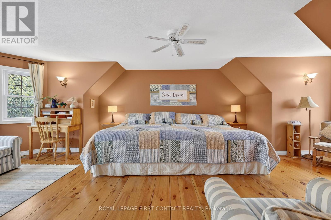
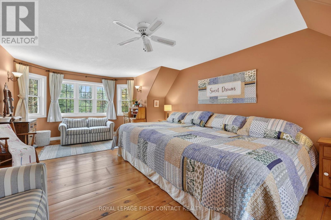
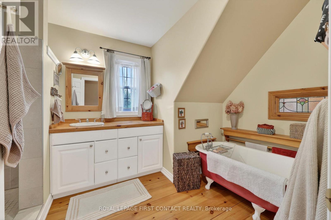
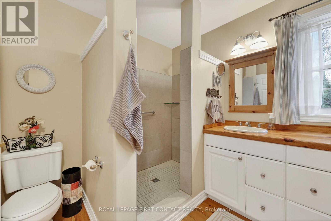
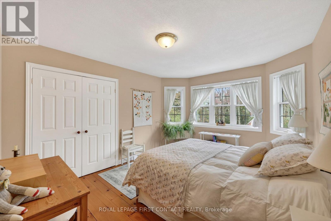
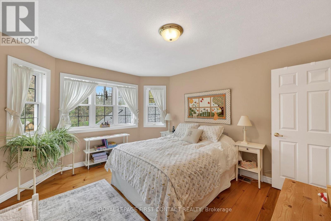
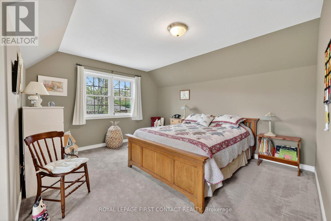
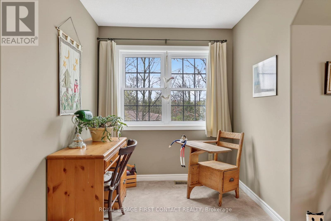
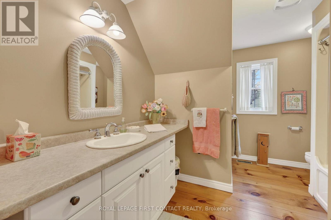
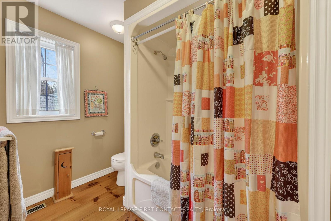
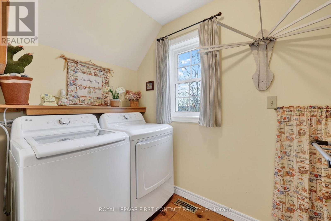
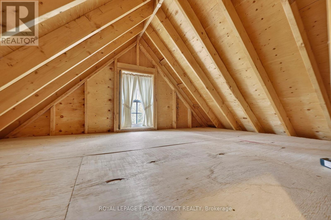
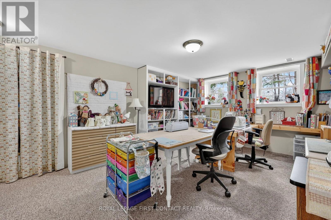
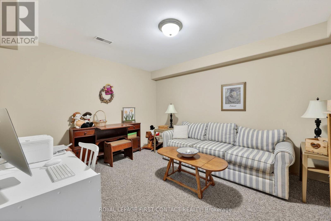
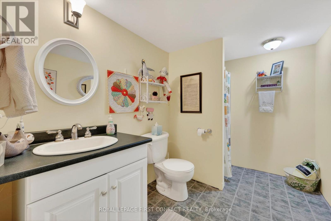
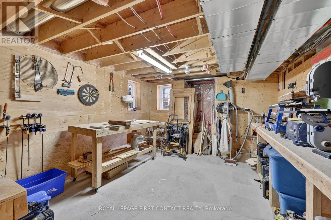
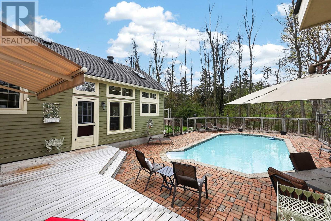
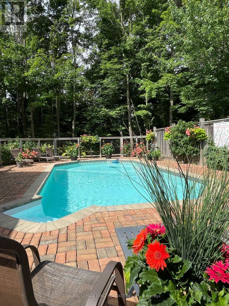
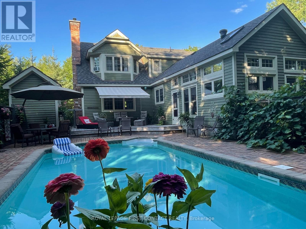
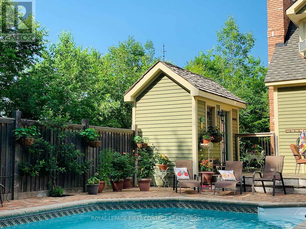
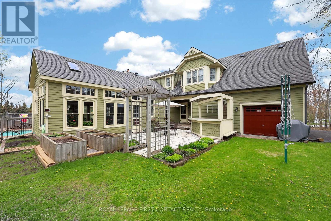
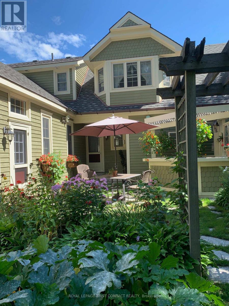
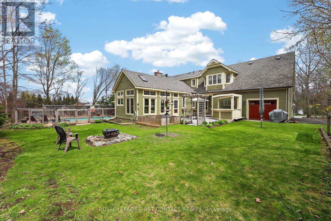
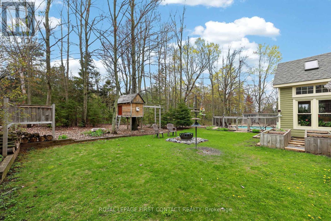
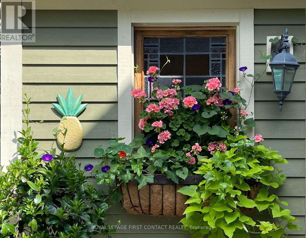
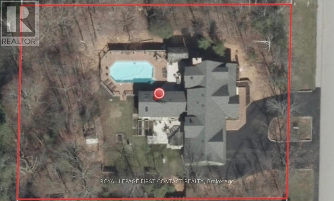
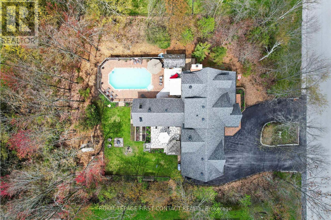
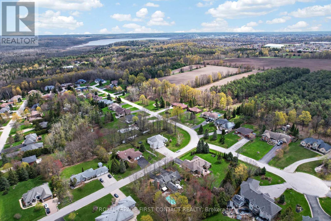
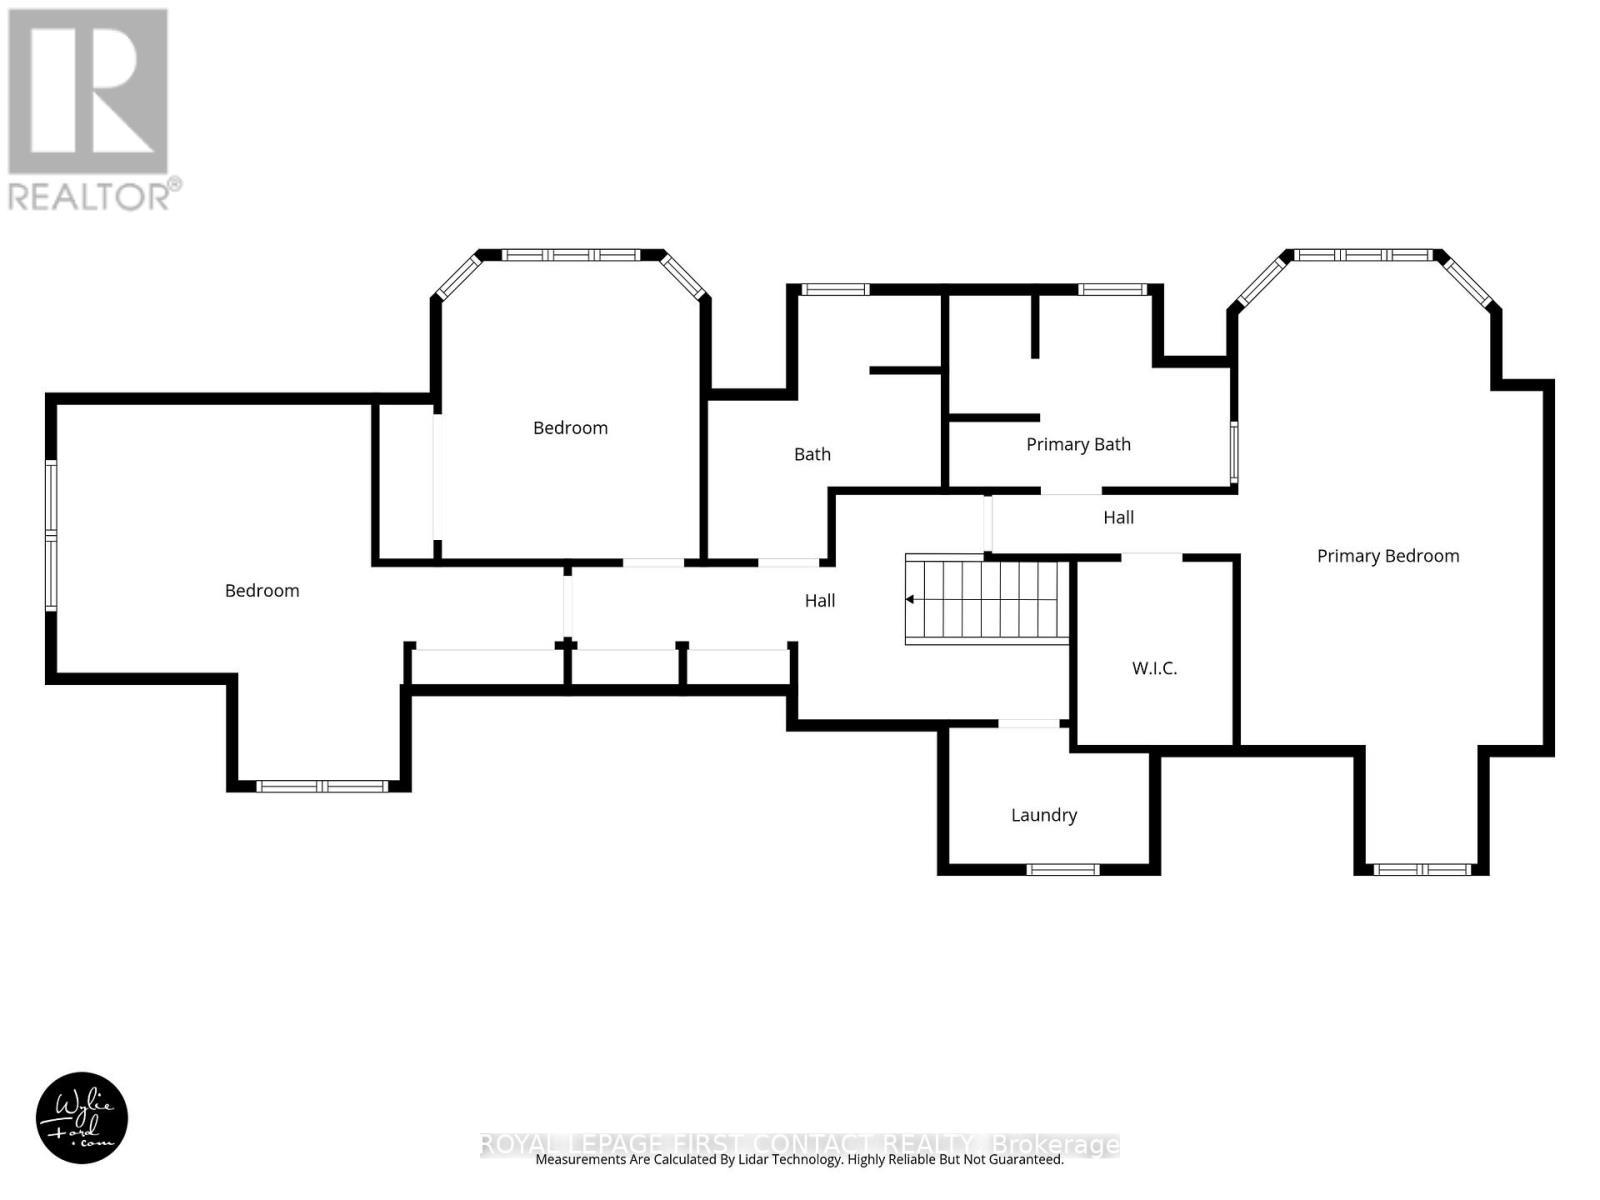
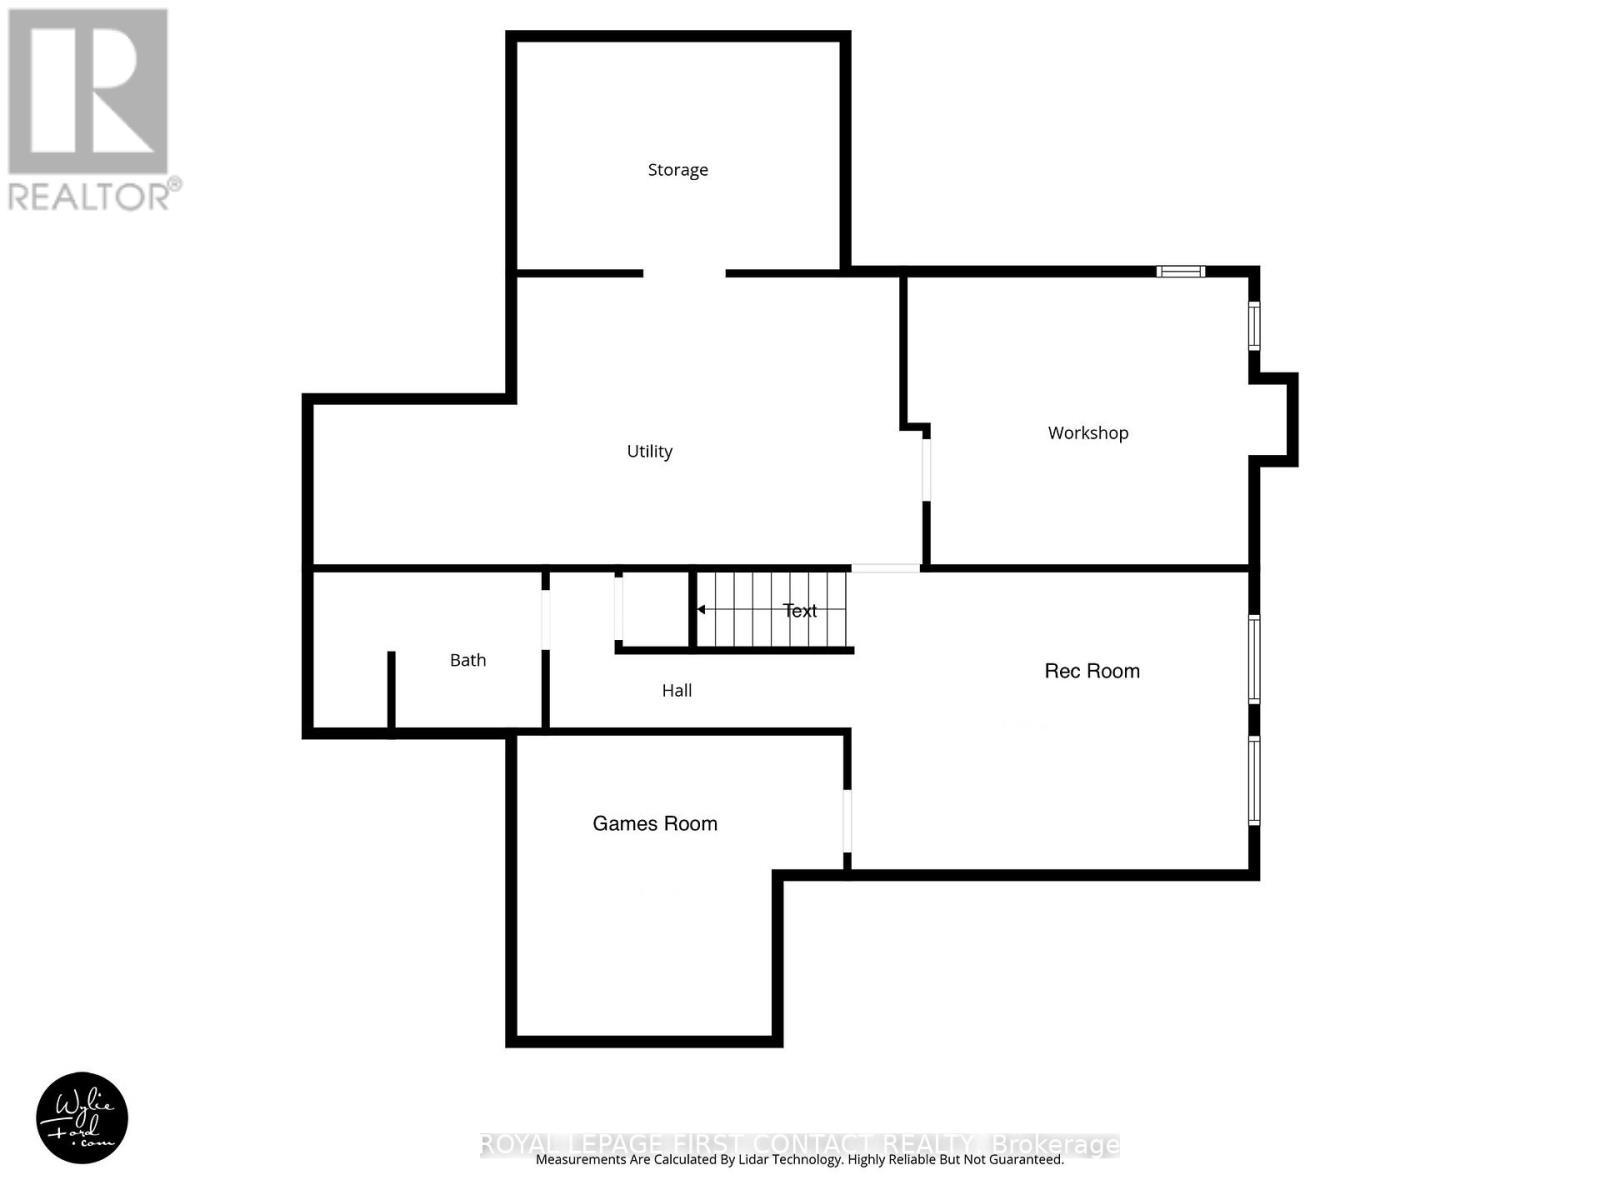
Custom classic in south Midhurst on a wide 134.5 ft, 0.57 acre private mature treed lot. Muskoka influenced style & street appeal tucked in behind trees with a circular driveway and covered front porch. Craftsmanship throughout, double hung windows, wide plank floors, tin ceilings, copper eves trough, stained glass elements, a private home office directly off the side entrance is a plus. Separate dining room, open concept eat-in kitchen with pantry overlooks both the living room with fireplace and the sun filled Muskoka family room with views of trees, pool and gardens, resort like back yard. Heated saltwater sport (4 1/2 ft deep) pool with patio, deck, bar and pool house. Upstairs is charming with 3 bedrooms, loads of closets, 2 baths, ensuite with claw foot tub & separate shower, walk-in closet, laundry room and access to attic spaces. Lower level rec room with lots of natural light, a bath, games or reading room, a workshop & storage. Double garage with car door through to the back yard. Well thought out & maintained: in-floor heat in Muskoka room, hot tub new liner & seats in 2023, shower retiled in 2024, air in 2020, washer/dryer 2026, radiant heat boiler, water heater & pool salinator 2021, pool heater, pump & vacuum system 2024, shingles 2015. This is a beautiful charming home in a special spot & natural setting only minutes away from all amenities. Enjoy! (id:27)

Building Features:

  • Style: Detached
  • Building Type: House
  • Amenities:
  • Basement Development: Partially finished
  • Basement Type: Full
  • Construction Style - Attachment: Detached
  • Exterior Finish: Wood
  • Fireplace: Yes
  • Floor Space: 3000 - 3500 sqft
  • Foundation Type: Poured Concrete
  • Heating Type: Forced air
  • Heating Fuel: Natural gas
  • Cooling Type: Central air conditioning, Air exchanger
  • Appliances: Hot Tub, Garage door opener remote, Central Vacuum, Water meter, Water softener, Dishwasher, Dryer, Stove, Washer, Window Coverings, Refrigerator

Property Features:

  • OwnershipType: Freehold
  • Property Type: Single Family
  • Bedrooms: 3
  • Bathrooms: 4
  • Half Bathrooms: 1
  • Amenities Nearby: Golf Nearby, Hospital, Park, Ski area
  • Community Features: School Bus
  • Features: Flat site, Sump Pump
  • Fence Type: Fenced yard
  • Floor Space (approx): 3000 - 3500 Square Feet
  • Irregular: Yes
  • Lot Depth: 186.7 Feet
  • Lot Frontage: 134.5 Feet
  • Lot Size: 134.5 x 186.7 FT
  • Pool Type: Inground pool
  • Structure Type: Deck, Porch, Shed
  • Utility Type: Hydro - Installed, Cable - Installed
  • Zoning: RC
  • Sewer: Septic System
  • Parking Type: Attached garage, Garage, Inside Entry
  • No. of Parking Spaces: 12

Rooms:

  • Laundry 2nd Level 1.88 m x 2.71 m
  • Bathroom 2nd Level 2.62 m x 2.59 m
  • Bedroom 2nd Level 4.08 m x 3.47 m
  • Bedroom 2nd Level 4.45 m x 4.39 m
  • Primary Bedroom 2nd Level 4.24 m x 6.49 m
  • Bathroom 2nd Level 3.72 m x 2.62 m
  • Other 2nd Level 2.07 m x 2.35 m
  • Recreation Room Basement Level 6.34 m x 3.69 m
  • Games Basement Level 4.02 m x 3.60 m
  • Bathroom Basement Level 2.47 m x 2.13 m
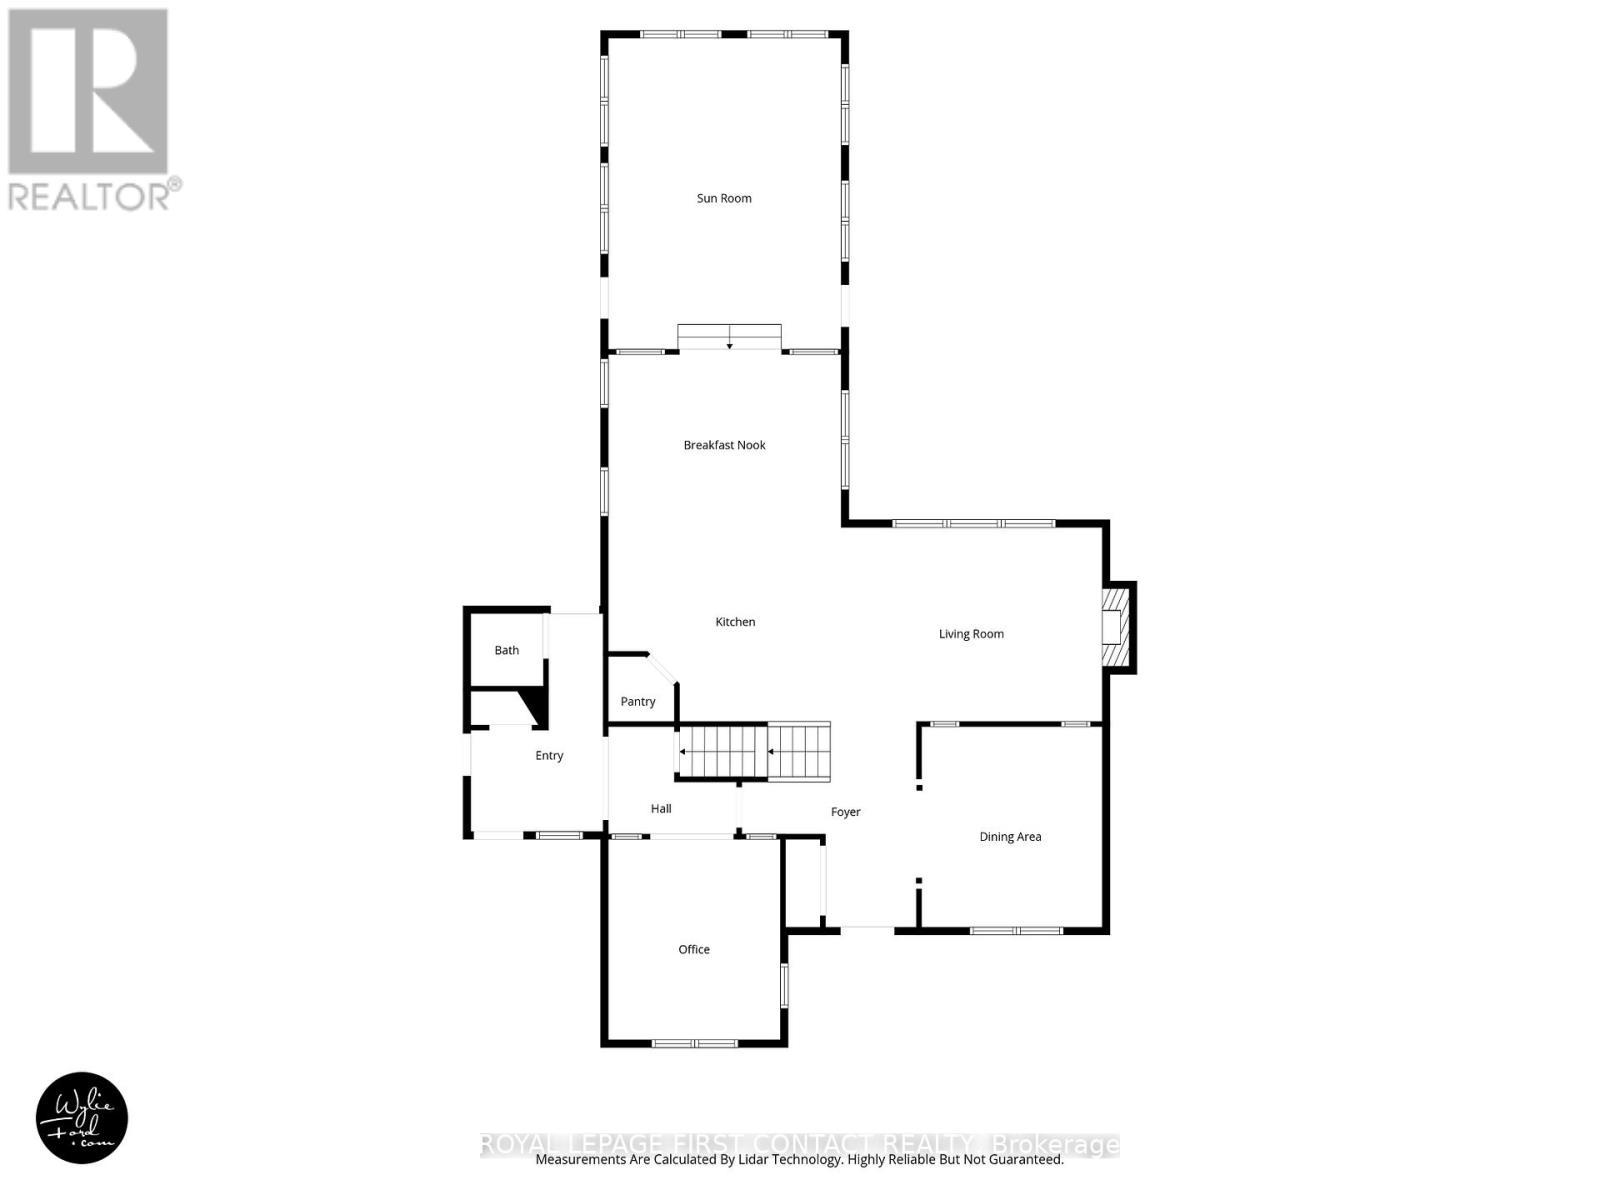
  • Foyer Main Level 1.83 m x 2.01 m
  • Study Main Level 4.15 m x 3.69 m
  • Dining Main Level 3.96 m x 3.66 m
  • Living Main Level 5.49 m x 4.02 m
  • Kitchen Main Level 4.57 m x 7.38 m
  • Bathroom Main Level 1.52 m x 1.52 m
  • Family Main Level 6.28 m x 4.57 m

Convert Measurement to:


QuickQuoteTM Powered by RPS

Location of 26 PADDY DUNN'S CIRCLE, Springwater, Ontario, L9X 0T1

Demographic Information of 26 PADDY DUNN'S CIRCLE, Springwater, Ontario, L9X 0T1

Life Stage

Middle-Aged with Teens

Employment Type

White Collar

Average Household Income

$425,694.12

Average Number of Children

1.86

Household Population

Household Structure

Age of Population

Education

Education Level

No certificate/diploma/degree

10.66 %

High school certificate or equivalent

27.69 %

Apprenticeship trade certificate/diploma

10.96 %

College/non-university certificate

23.6 %

University certificate (below bachelor)

2.59 %

University Degree

24.5 %

Commuter

Travel To Work

By Car

95.03 %

By Public Transit

0.0 %

By Walking

0.0 %

By Bicycle

0.0 %

By Other Methods

4.97 %

Cultural Diversity

Knowledge of Official Language

Mother Tongue

Building Information

Building Type

Apartments (Low and High Rise)

3.52 %

Houses

96.48 %

Own Vs. Rent
