Button CopyPathCircle CloseCircle Left ArrowArrow Down Icon GreyClosecirclecircleBurger
Image 1
Image 2
Image 3
$1,980,000

19 REDMOND CRESCENT, Springwater, Ontario, L9X 1Z8

MLS® # S13694872

4+2 Beds

5  Baths

5000 - 100000  FEETSQ

QuickQuoteTM: Not Available

Springwater ON, L9X 1Z8

MLS® # S13694872

Property Information:

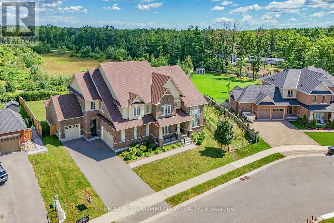
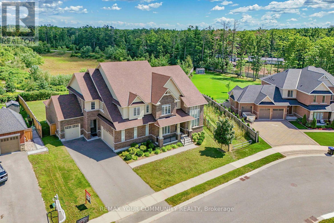
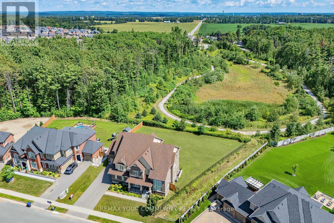
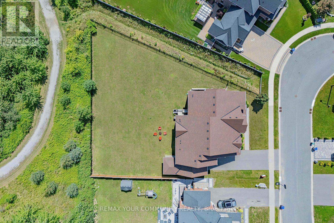
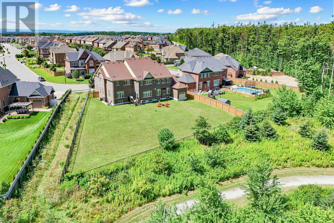
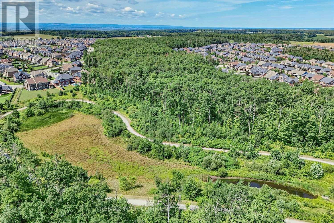
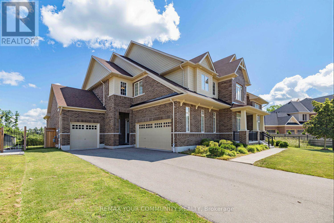
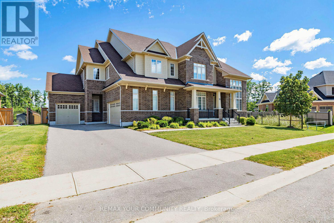
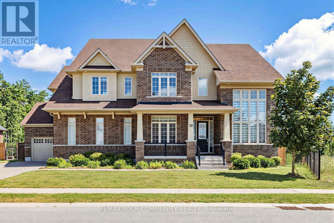
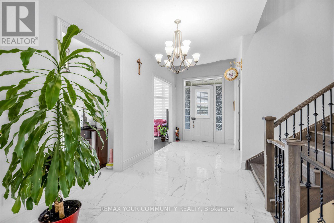
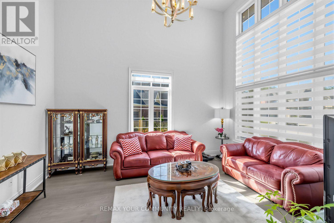
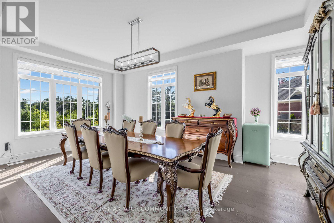
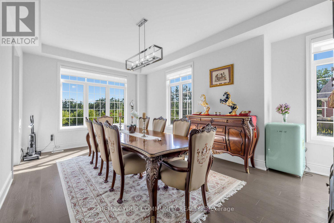
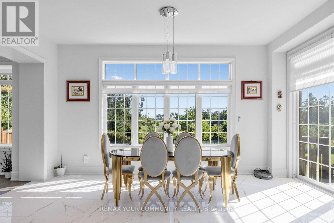
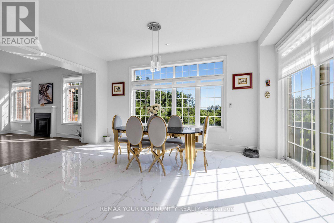
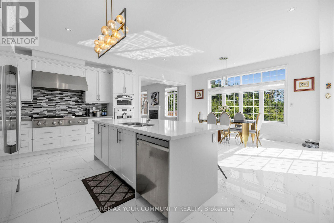
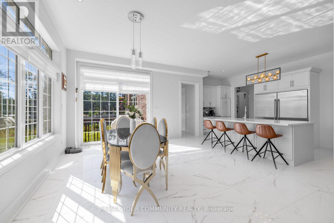
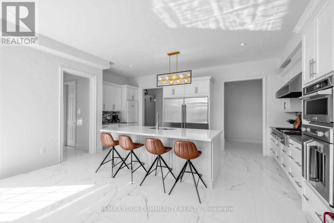
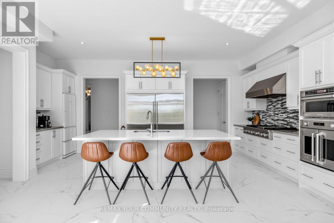
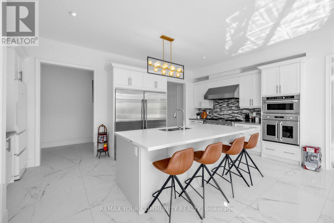
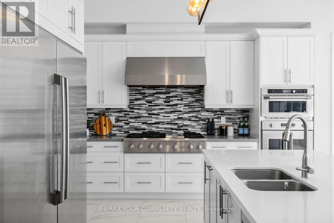
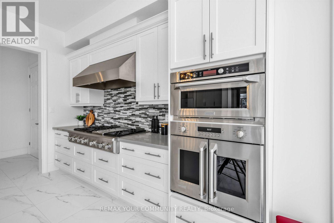
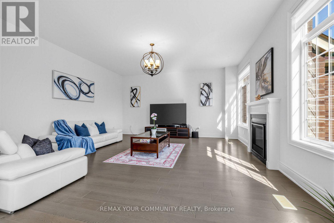
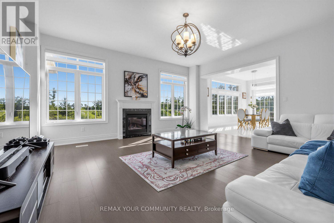
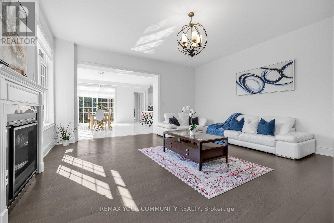
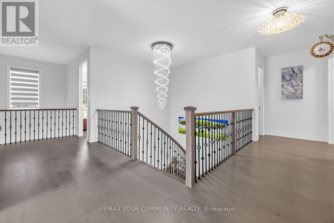
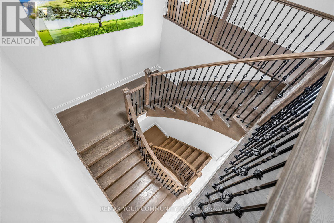
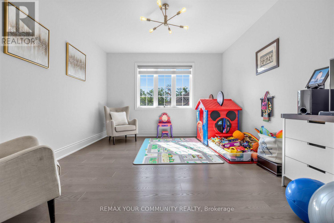
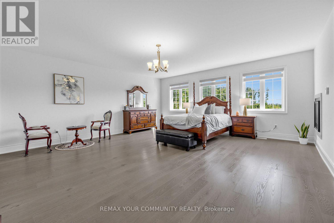
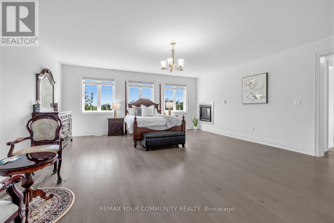
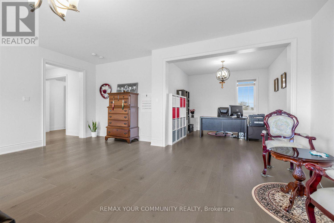
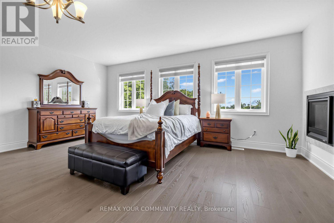
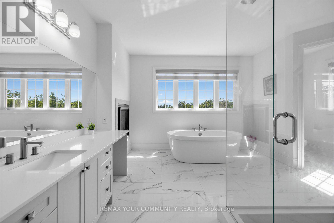
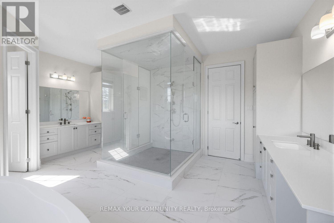
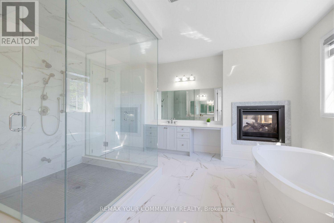
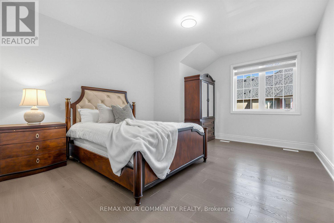
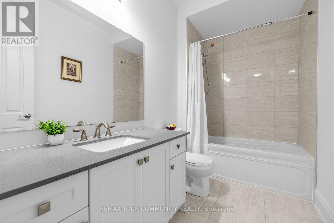
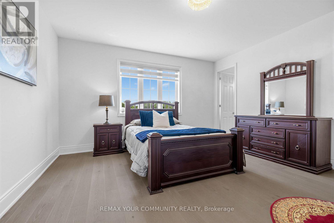
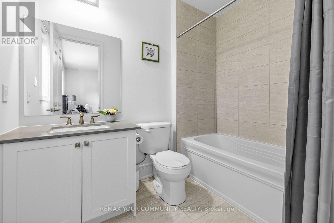
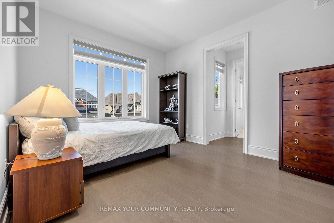
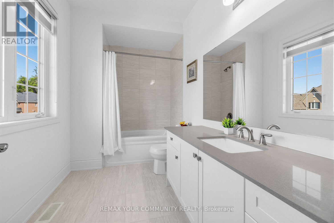
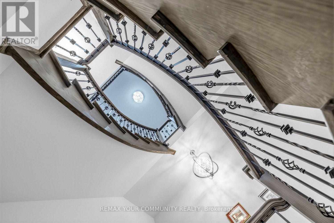
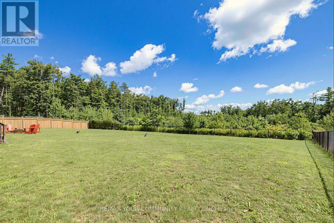
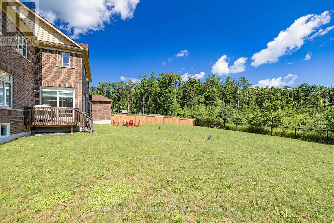
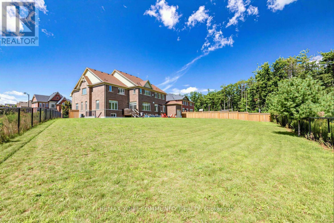
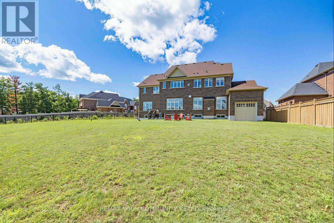
***Your Dream Home Chateau Awaits! An Extraordinary Opportunity To Own A Truly Magnificent Residence In The Prestigious Stonemanor Woods Community. A Premium 85ft House With An Huge Exceptional 152ft Rear Yard And Pie-Shaped Ravine Lot, This Spectacular Residence Offers Breathtaking Ravine And Pond Views, Unparalleled Privacy, Grand Scale And A Rare Connection To Nature. Boasting Approximately 5,270 Sq.Ft. Of Exquisite Living Space Above Grade And Over $250,000 In Premium Upgrades, This Magnificent Home Has Been Thoughtfully Designed For Both Grand Entertaining And Refined Family Living. Step Inside And Be Captivated By The Impressive Main Floor Featuring Soaring 10ft And Dramatic 20ft Ceilings, Creating An Open, Airy And Truly Grand First Impression. Elegant Finishes, Beautiful Hardwood Flooring, Designer-Selected Modern Tiles And Luxurious Details Throughout Complement The Home's Sophisticated Interior. The Spectacular Gourmet Kitchen Is A True Showpiece, Featuring Premium Upgraded Appliances, A Spacious Walk-In Pantry And An Elegant Butler's Pantry, Perfectly Designed For Culinary Enthusiasts And Effortless Entertaining. The Second Floor Continues To Impress With 10ft Ceilings, Generously Proportioned Bedrooms, Multiple Ensuite Bathrooms And Spacious Walk-In Closets, Providing Every Family Member With Exceptional Comfort And Privacy. The Primary Suite Offers A Luxurious Retreat-Like Experience, While The Additional Bedrooms Are Equally Impressive In Size And Finish. The Lower Level Features A Rare 9ft Ceiling Height And A Convenient Walk-Up Separate Entrance, Offering Exceptional Potential For Additional Living Space, Recreation, Entertainment Or Extended Family Accommodation. Two Elegant Fireplaces Add Warmth, Character And Sophistication To This Extraordinary Residence. Again The Premium Pie-Shaped Is A Rare Gem, Offering Beautiful Ravine And Pond Views, Enhanced Privacy And A Serene Natural Setting That Is Difficult To Find In Today's Market. (id:27)

Building Features:

  • Style: Detached
  • Building Type: House
  • Amenities:
  • Basement Type: N/A, N/A
  • Construction Style - Attachment: Detached
  • Exterior Finish: Brick
  • Fireplace: Yes
  • Floor Space: 5000 - 100000 sqft
  • Flooring Type: Porcelain Tile, Hardwood
  • Foundation Type: Poured Concrete
  • Heating Type: Forced air
  • Heating Fuel: Natural gas
  • Cooling Type: Central air conditioning
  • Appliances: Garage door opener remote, Oven - Built-In, Water softener, Blinds, Dishwasher, Dryer, Garage door opener, Hood Fan, Oven, Gas stove(s), Washer, Refrigerator

Property Features:

  • OwnershipType: Freehold
  • Property Type: Single Family
  • Bedrooms: 4+2
  • Bathrooms: 5
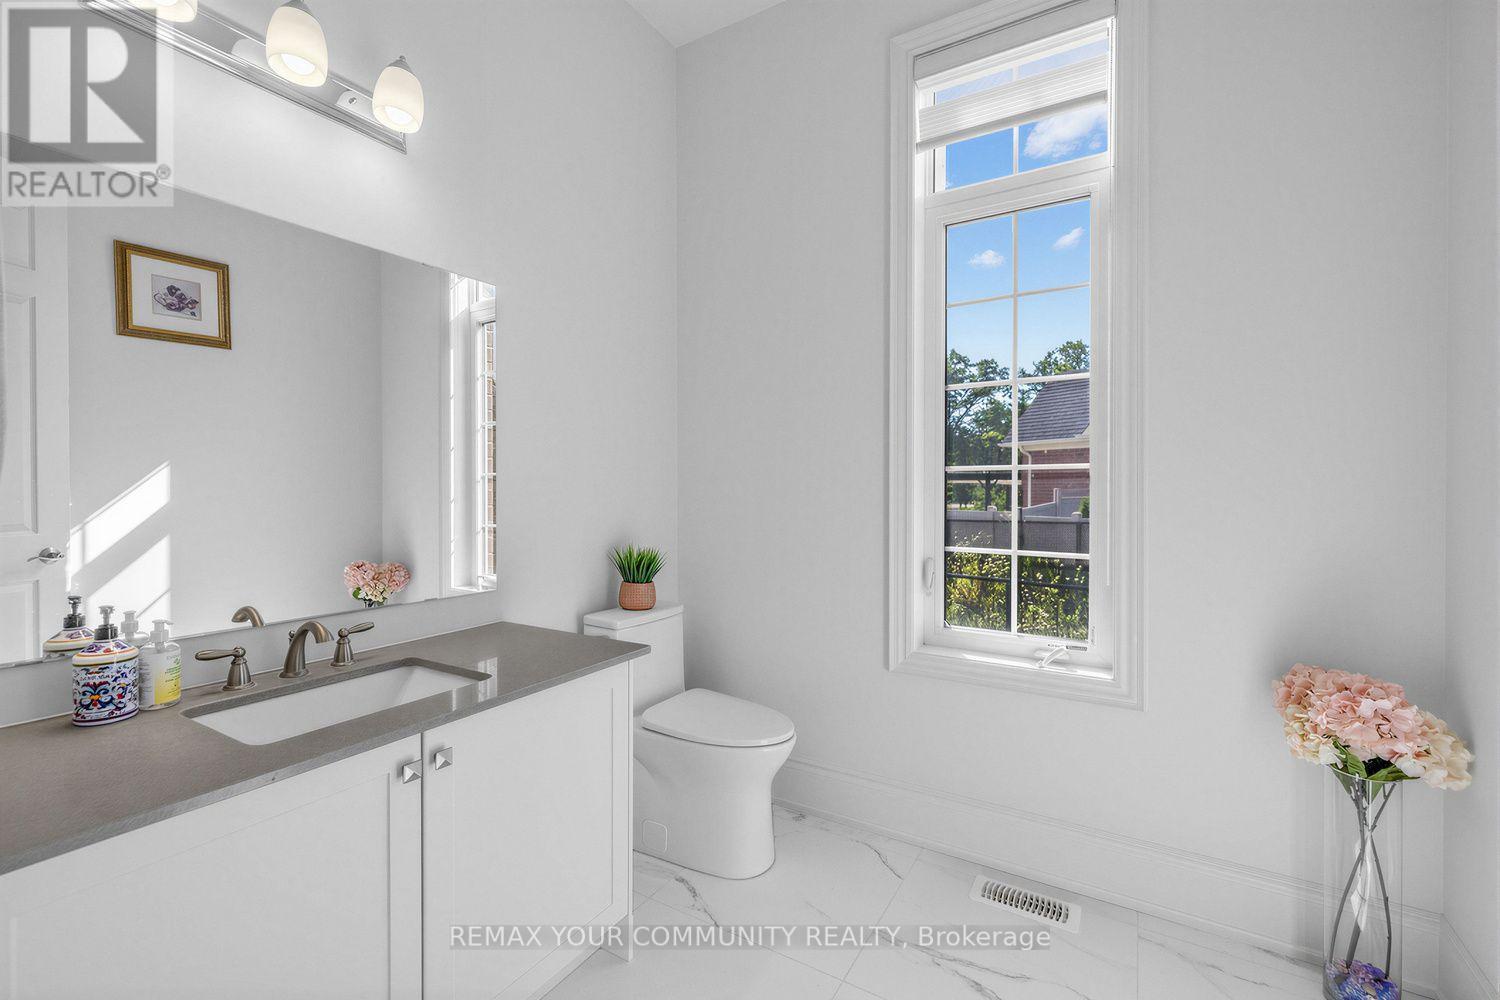
  • Half Bathrooms: 1
  • Amenities Nearby: Park, Schools
  • Features: Ravine, Carpet Free
  • Fence Type: Fenced yard
  • Floor Space (approx): 5000 - 100000 Square Feet
  • Irregular: Yes
  • Lot Depth: 180.1 Feet
  • Lot Frontage: 77.8 Feet
  • Lot Size: 77.8 x 180.1 FT ; 163.15ft x 77.81ft x 180.07ft x 152.29ft
  • Surface Water:
  • View Type: View
  • Sewer: Sanitary sewer
  • Parking Type: Attached garage, Garage
  • No. of Parking Spaces: 10

Rooms:

  • 2nd Bedroom 2nd Level 4.80 m x 3.96 m
  • 3rd Bedroom 2nd Level 3.35 m x 3.96 m
  • 4th Bedroom 2nd Level 4.57 m x 4.57 m
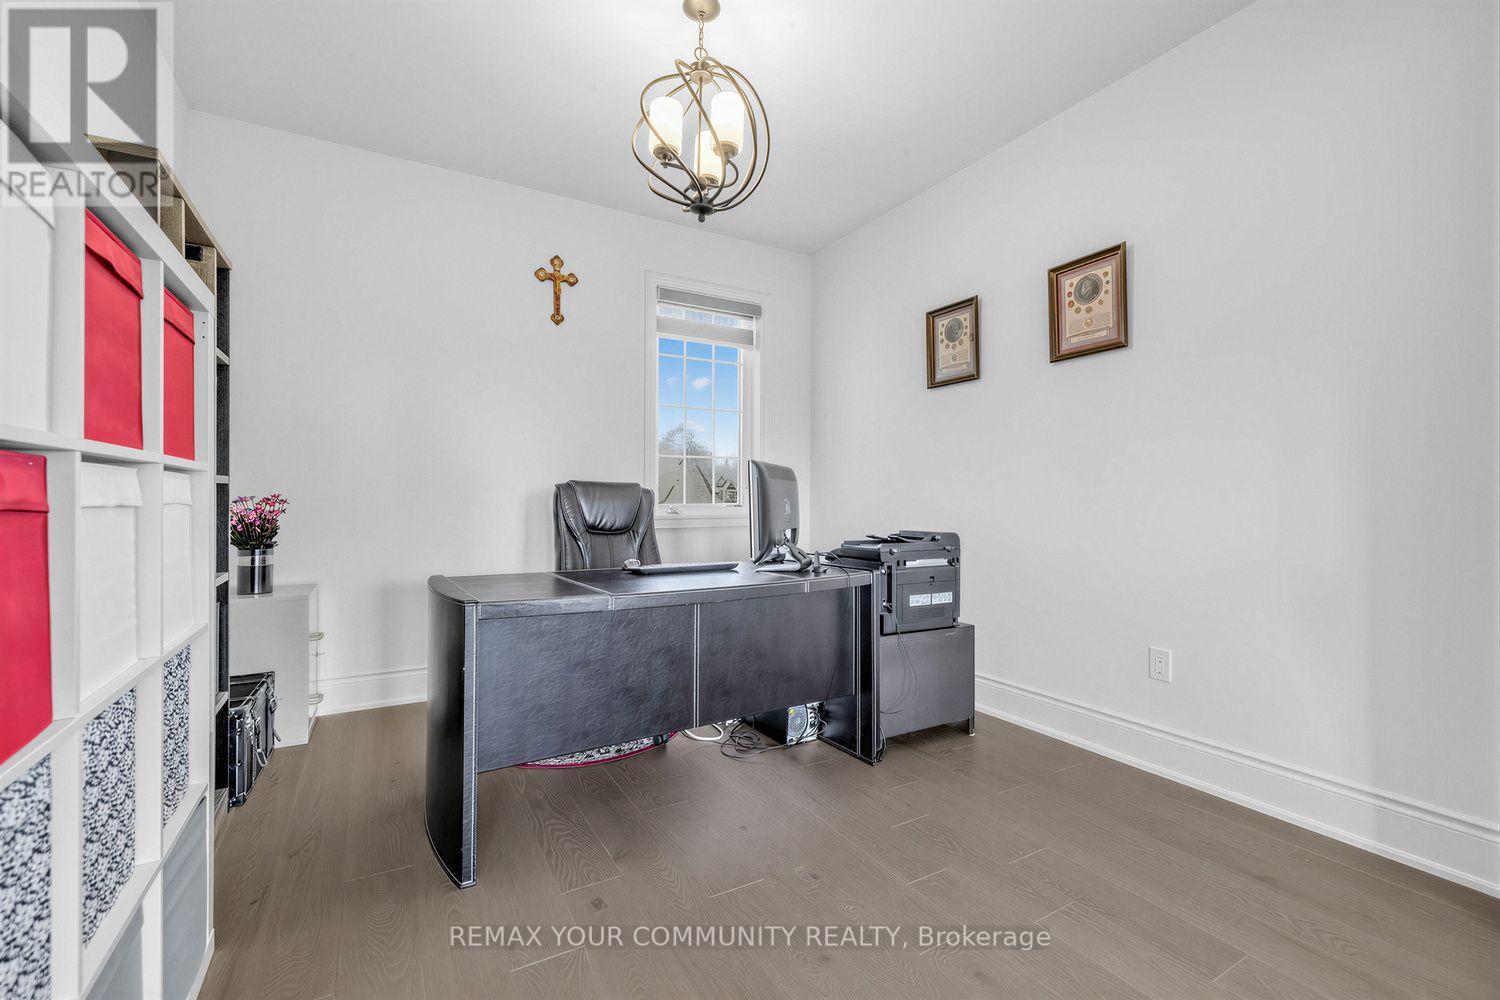
  • Study 2nd Level 4.27 m x 3.86 m
  • Primary Bedroom 2nd Level 6.10 m x 6.10 m
  • Den 2nd Level 3.35 m x 3.35 m
  • Recreation Room Basement Level Measurements not available
  • Foyer Main Level 2.74 m x 5.99 m
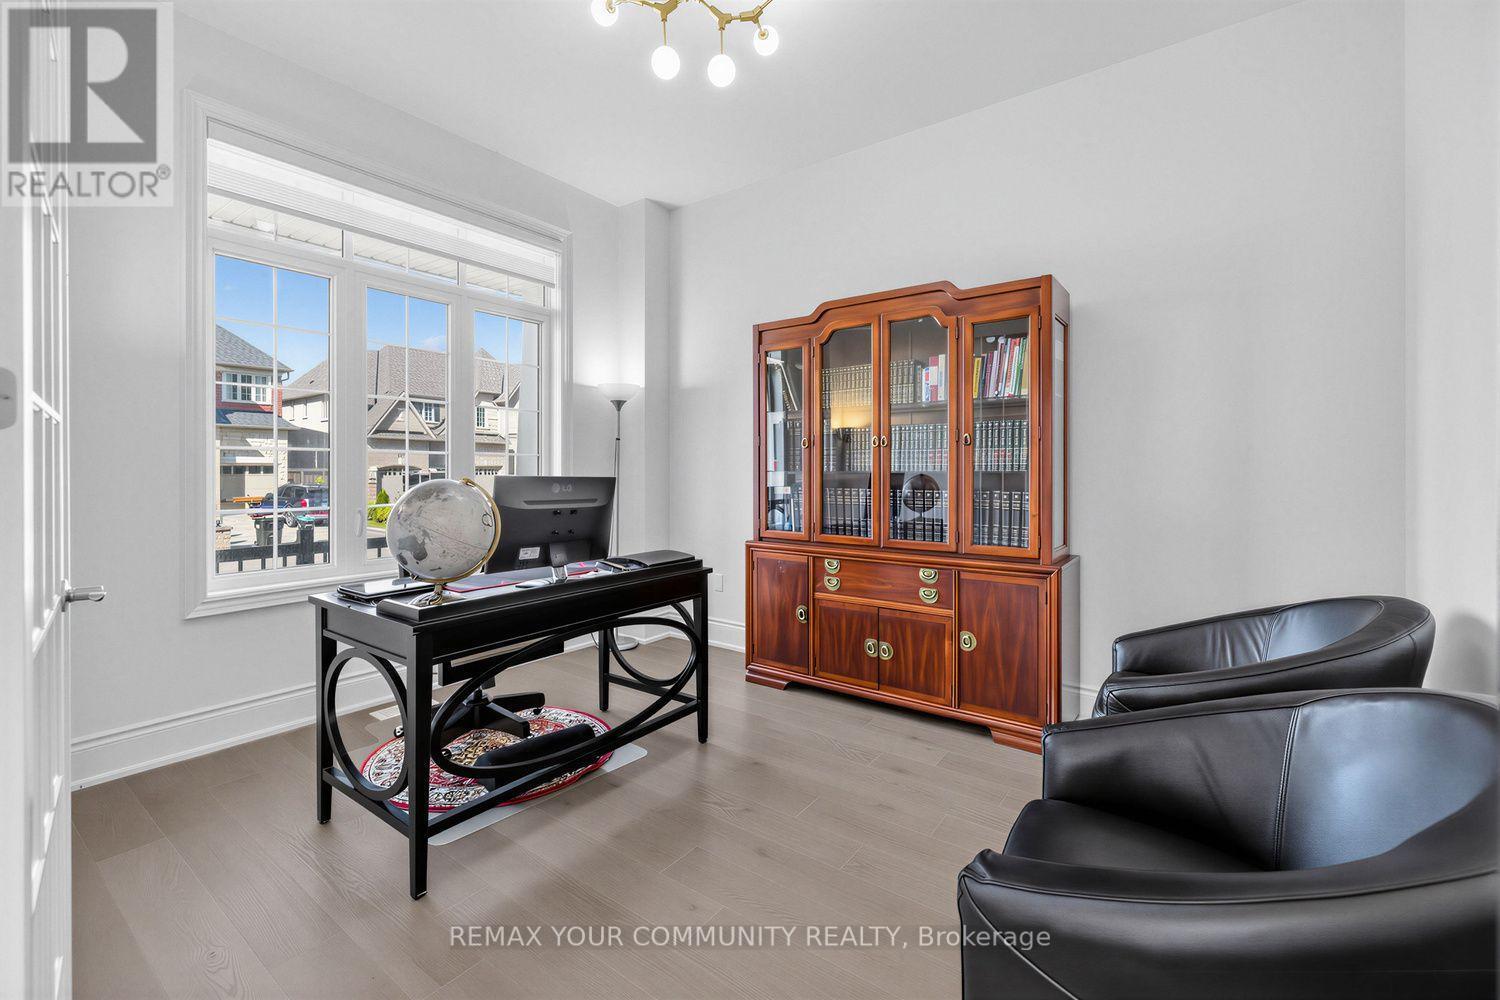
  • Library Main Level 3.35 m x 3.96 m
  • Living Main Level 3.56 m x 4.88 m
  • Dining Main Level 3.96 m x 6.10 m
  • Kitchen Main Level 6.40 m x 3.10 m
  • Breakfast Main Level 5.33 m x 4.27 m
  • Great Room Main Level 5.79 m x 5.49 m
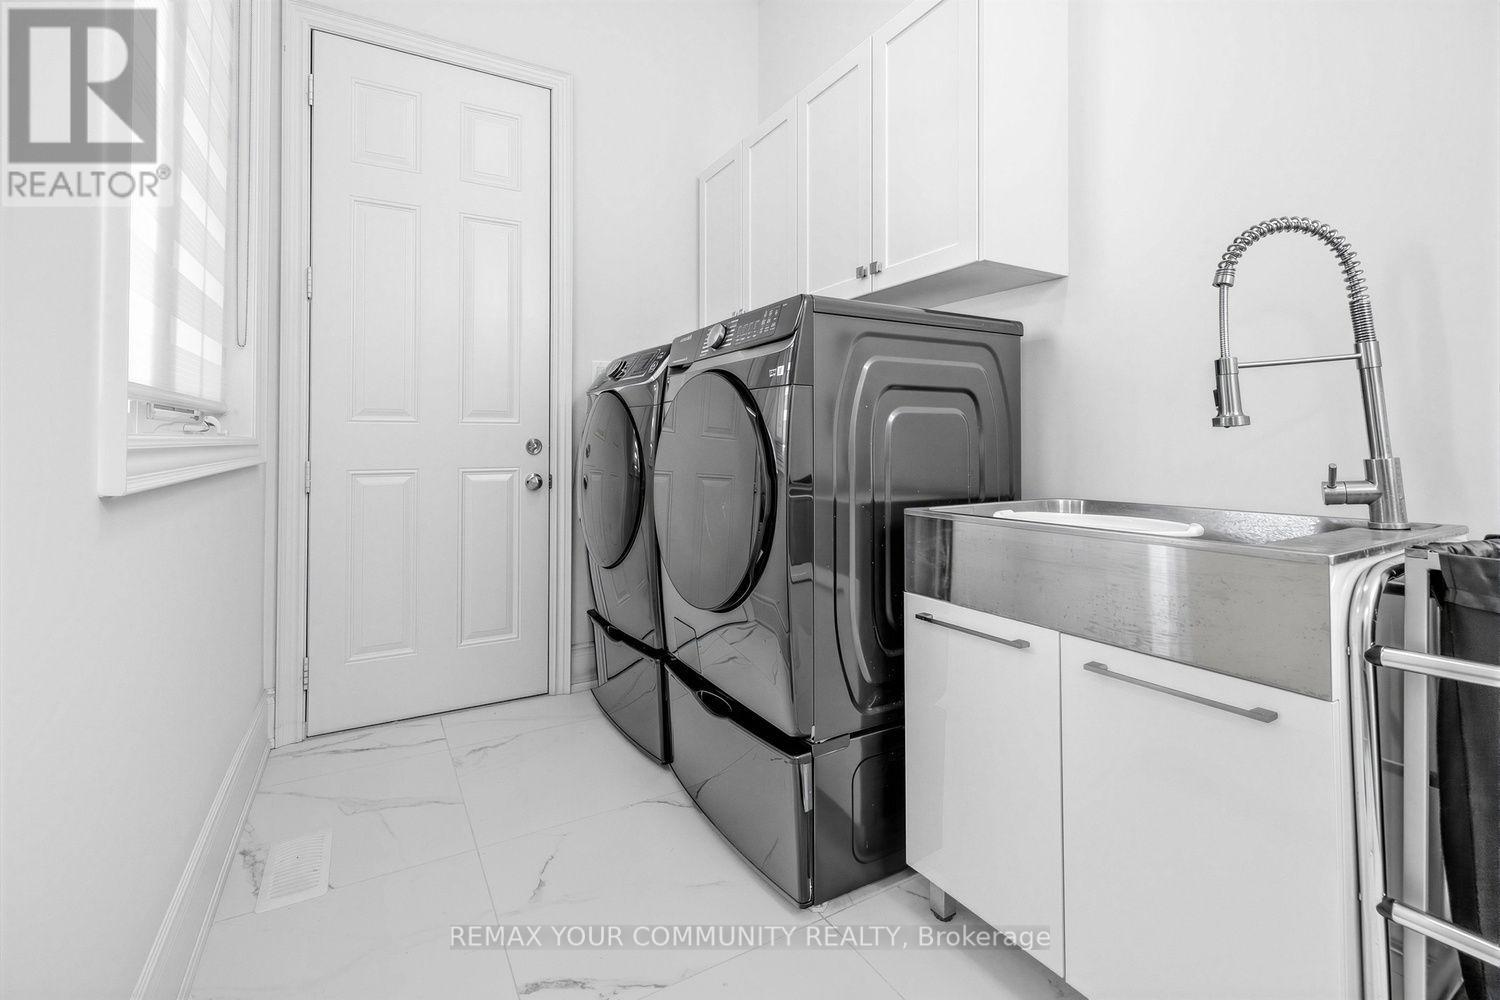
  • Laundry Main Level 2.74 m x 5.79 m

Convert Measurement to:


Courtesy of: REMAX YOUR COMMUNITY REALTY

REALTOR.ca  

QuickQuoteTM Powered by RPS

Location of 19 REDMOND CRESCENT, Springwater, Ontario, L9X 1Z8

Demographic Information of 19 REDMOND CRESCENT, Springwater, Ontario, L9X 1Z8

Life Stage

Middle-Aged with Teens

Employment Type

White Collar

Average Household Income

$171,694.51

Average Number of Children

1.84

Household Population

Household Structure

Age of Population

Education

Education Level

No certificate/diploma/degree

16.3 %

High school certificate or equivalent

24.37 %

Apprenticeship trade certificate/diploma

4.88 %

College/non-university certificate

25.38 %

University certificate (below bachelor)

2.35 %

University Degree

26.72 %

Commuter

Travel To Work

By Car

95.06 %

By Public Transit

0.71 %

By Walking

1.41 %

By Bicycle

0.0 %

By Other Methods

2.82 %

Cultural Diversity

Knowledge of Official Language

Mother Tongue

Building Information

Building Type

Apartments (Low and High Rise)

5.39 %

Houses

94.61 %

Own Vs. Rent
