Button CopyPathCircle CloseCircle Left ArrowArrow Down Icon GreyClosecirclecircleBurger
Image 1
Image 2
Image 3
$1,490,000

108 RUGMAN CRESCENT, Springwater, Ontario, L9X 2A5

MLS® # S13500220

5+2 Beds

Baths

3500 - 5000  FEETSQ

QuickQuoteTM: $1.5M - $1.9M

Springwater ON, L9X 2A5

MLS® # S13500220

Property Information:

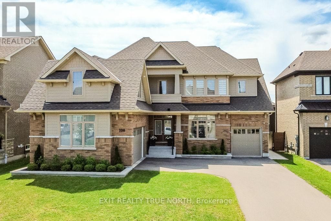
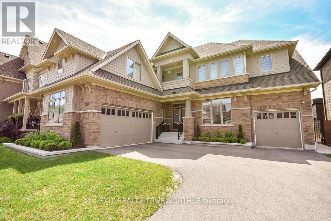
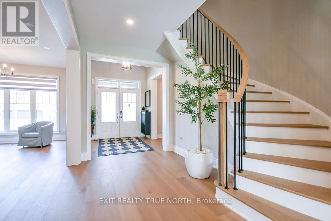
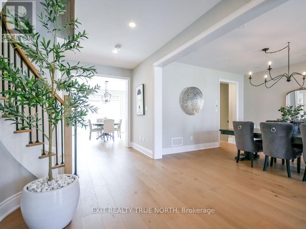
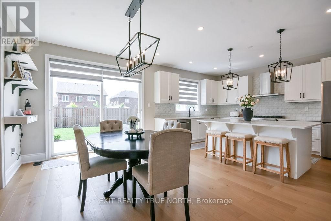
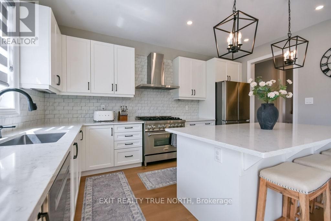
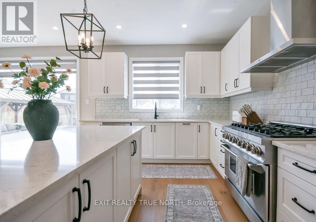
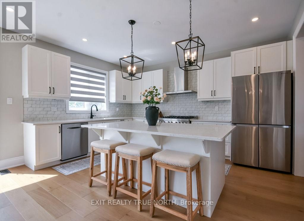
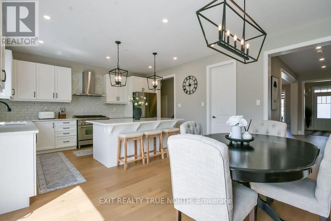
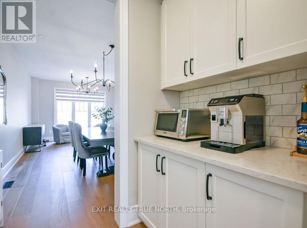
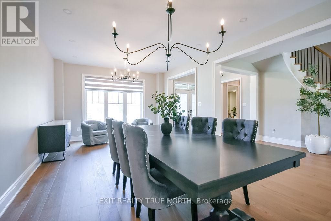
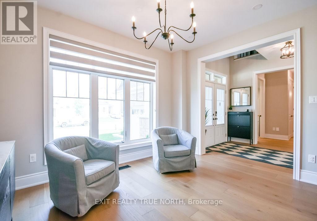
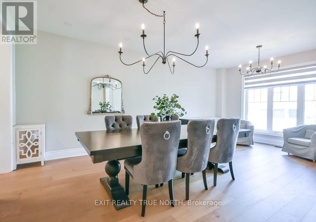
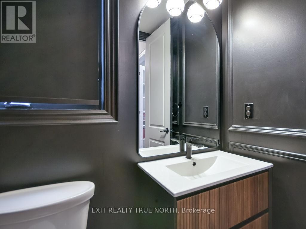
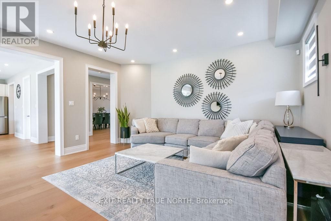
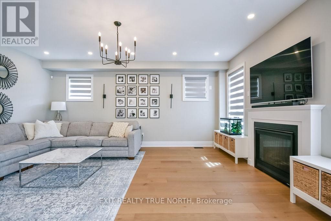
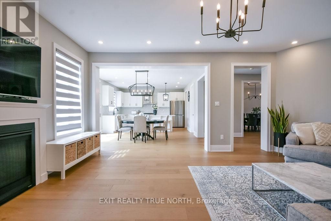
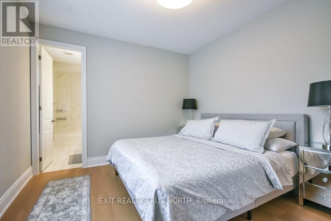
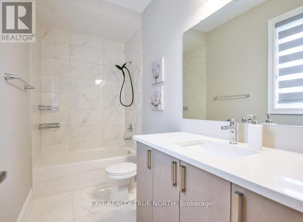
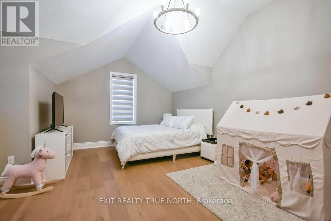
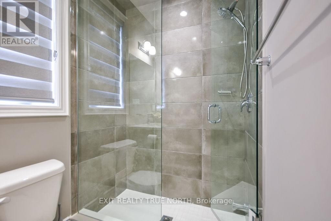
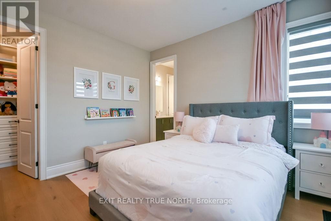
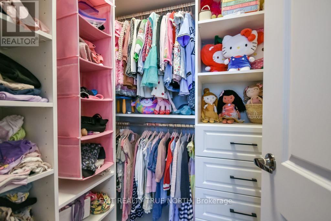
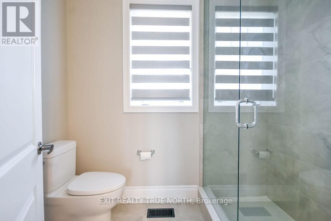
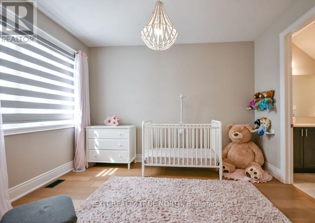
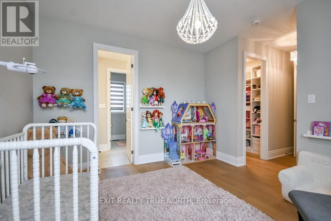
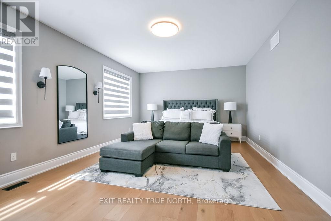
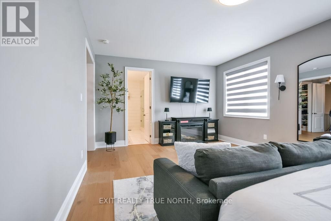
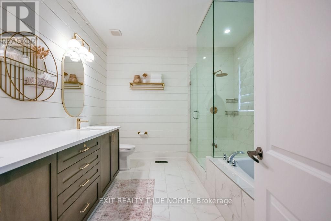
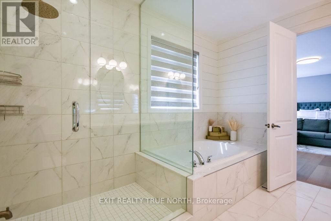
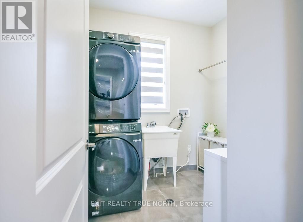
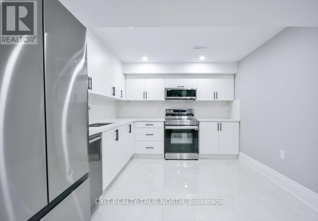
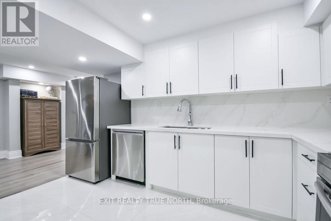
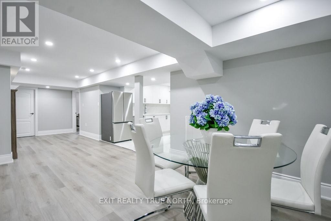
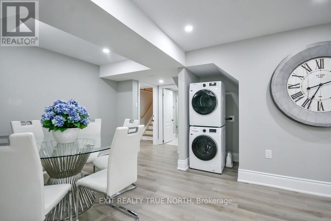
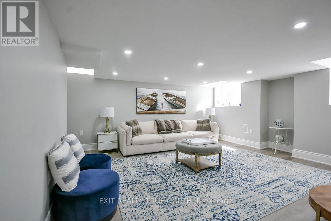
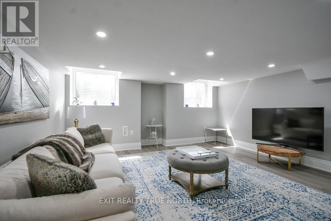
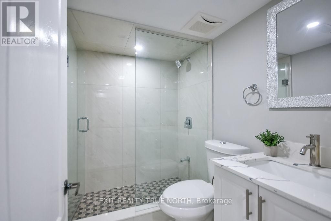
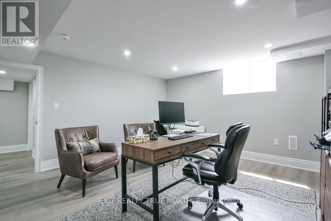
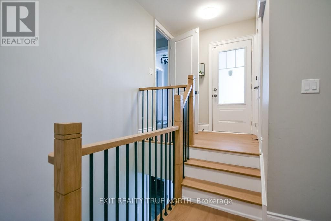
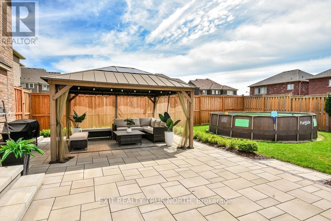
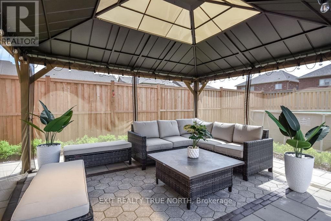
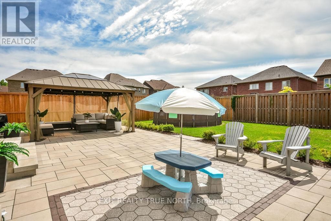
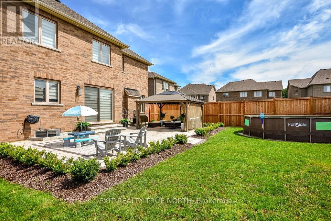
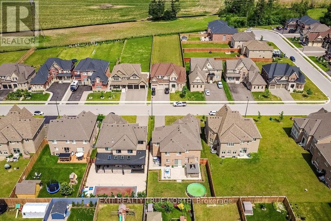
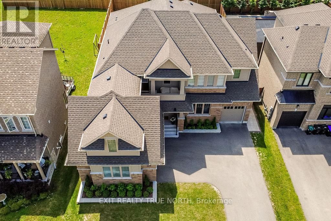
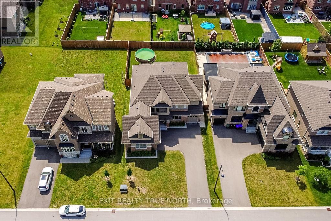
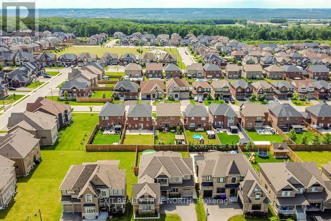
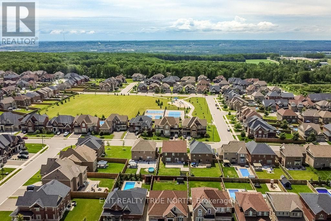
Luxury, space, and versatility come together in this exceptional Stonemanor Woods residence. Offering over 5,400 sq. ft. of beautifully finished living space, this impressive 5+2 bedroom, 6.5 bathroom home delivers the perfect balance of elegance, functionality, and income potential. Step inside to sun-filled open-concept living spaces enhanced by all-new engineered European oak flooring throughout the main and upper levels, custom roller shades, and stylish quartz countertops in the kitchen and every bathroom. The heart of the home is the inviting chef-inspired kitchen with a generous breakfast area overlooking the family room, where a gas fireplace creates a warm and welcoming atmosphere. Multiple living spaces provide flexibility for entertaining, working from home, or relaxing, including a spacious living and dining room and a separate den/library. A beautifully renovated powder room completes the main level. Upstairs, every bedroom features a walk-in closet with custom organizers and its own ensuite. The luxurious primary bedroom has been recently renovated and offers a spacious walk-in closet and an elegant 5-piece ensuite. The upstairs balcony provides the perfect place to enjoy your morning coffee or unwind at the end of the day. The fully finished legal second dwelling in the basement features a separate entrance, large windows, two bedrooms, a den, family room, full kitchen, two full bathrooms, and separate laundry, creating outstanding rental income or multi-generational living opportunities. Outside, enjoy a triple-car garage, updated backyard patio, and landscaped front flower beds. Blending luxury finishes, exceptional living space, and the added value of a fully self-contained legal second dwelling, this remarkable property offers a rare opportunity to enjoy luxury living with income potential just minutes from Barrie and an easy drive to the GTA. (id:27)

Building Features:

  • Style: Detached
  • Building Type: House
  • Basement Development: Finished
  • Basement Type: N/A, N/A, N/A
  • Construction Style - Attachment: Detached
  • Exterior Finish: Brick
  • Fireplace: Yes
  • Floor Space: 3500 - 5000 sqft
  • Foundation Type: Poured Concrete
  • Heating Type: Forced air
  • Heating Fuel: Natural gas
  • Cooling Type: Central air conditioning
  • Appliances: Central Vacuum, Water softener, Dishwasher, Dryer, Stove, Washer, Window Coverings, Refrigerator

Property Features:

  • OwnershipType: Freehold
  • Property Type: Single Family
  • Bedrooms: 5+2
  • Bathrooms: 7
  • Half Bathrooms: 1
  • Features: Sump Pump
  • Floor Space (approx): 3500 - 5000 Square Feet
  • Irregular: Yes
  • Lot Depth: 43 Metre
  • Lot Frontage: 18.9 Metre
  • Lot Size: 18.9 x 43 M
  • Sewer: Sanitary sewer
  • Parking Type: Attached garage, Garage
  • No. of Parking Spaces: 7

Rooms:

  • Bedroom 2nd Level 3.96 m x 3.66 m
  • Primary Bedroom 2nd Level 6.40 m x 4.27 m
  • Bedroom 2nd Level 3.54 m x 4.09 m
  • Bedroom 2nd Level 3.67 m x 4.88 m
  • Bedroom 2nd Level 4.05 m x 3.67 m
  • Primary Bedroom Basement Level 4.36 m x 4.75 m
  • Great Room Main Level 5.79 m x 4.88 m
  • Dining Main Level 3.96 m x 6.71 m
  • Living Main Level 3.96 m x 6.71 m
  • Kitchen Main Level 4.05 m x 4.57 m
  • Breakfast Main Level 3.66 m x 4.57 m
  • Library Main Level 3.54 m x 3.05 m

Convert Measurement to:


Courtesy of: EXIT REALTY TRUE NORTH

REALTOR.ca  

QuickQuoteTM Powered by RPS

Location of 108 RUGMAN CRESCENT, Springwater, Ontario, L9X 2A5

Demographic Information of 108 RUGMAN CRESCENT, Springwater, Ontario, L9X 2A5

Life Stage

Middle-Aged with Teens

Employment Type

White Collar

Average Household Income

$192,506.34

Average Number of Children

1.90

Household Population

Household Structure

Age of Population

Education

Education Level

No certificate/diploma/degree

14.99 %

High school certificate or equivalent

24.59 %

Apprenticeship trade certificate/diploma

4.83 %

College/non-university certificate

25.07 %

University certificate (below bachelor)

3.19 %

University Degree

27.33 %

Commuter

Travel To Work

By Car

95.34 %

By Public Transit

0.92 %

By Walking

1.85 %

By Bicycle

0.0 %

By Other Methods

1.89 %

Cultural Diversity

Knowledge of Official Language

Mother Tongue

Building Information

Building Type

Apartments (Low and High Rise)

0.17 %

Houses

99.83 %

Own Vs. Rent

