Button CopyPathCircle CloseCircle Left ArrowArrow Down Icon GreyClosecirclecircleBurger
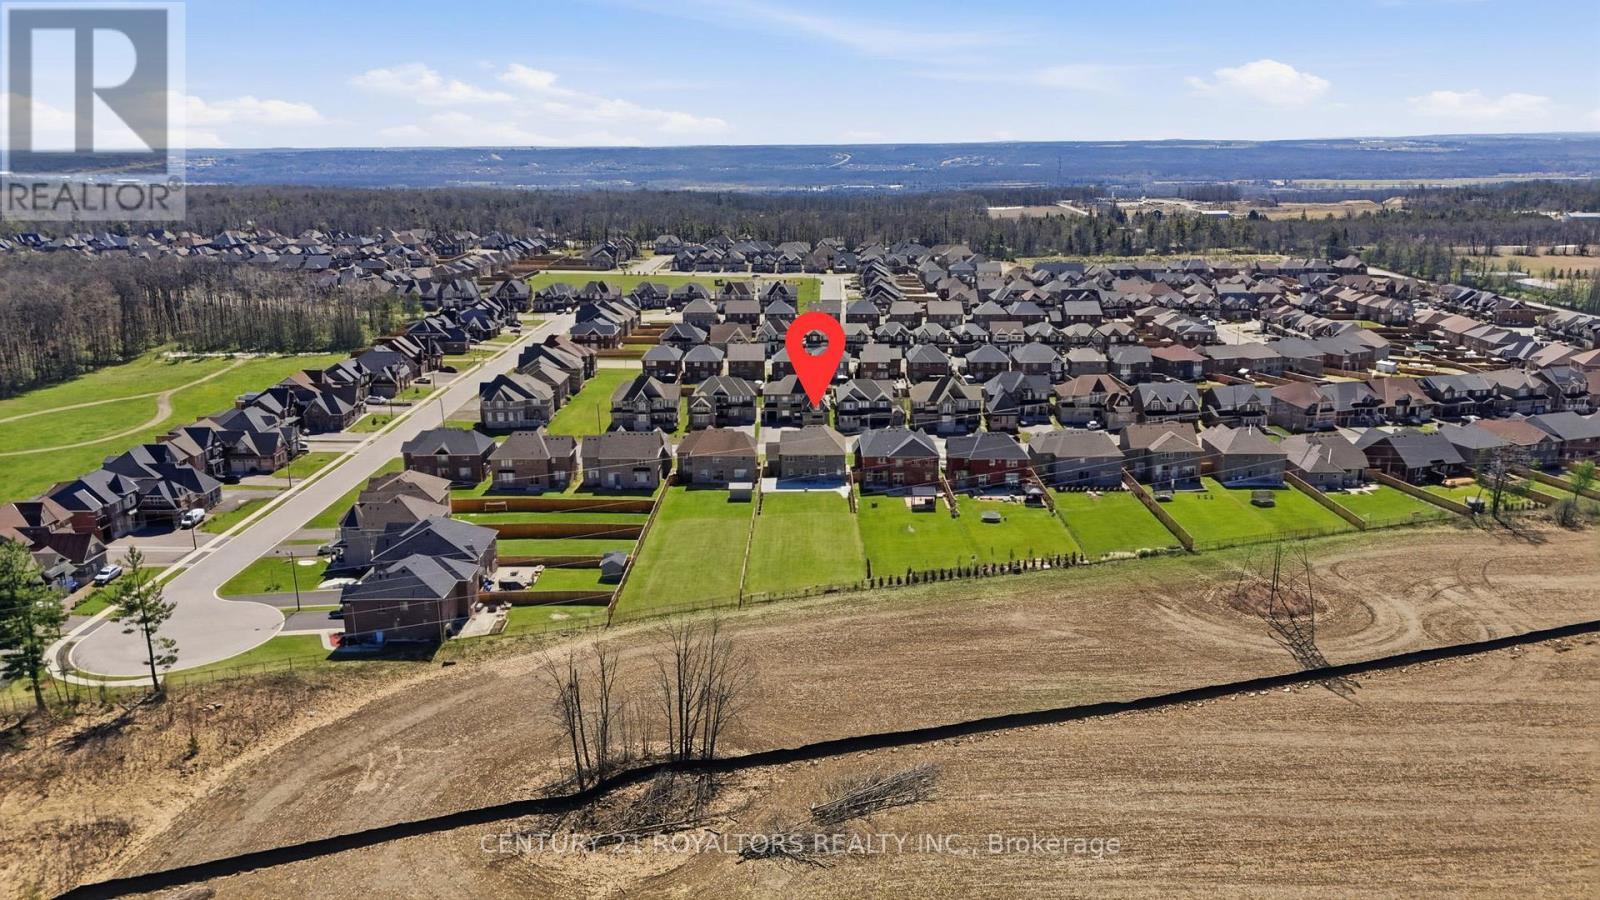
Image 1
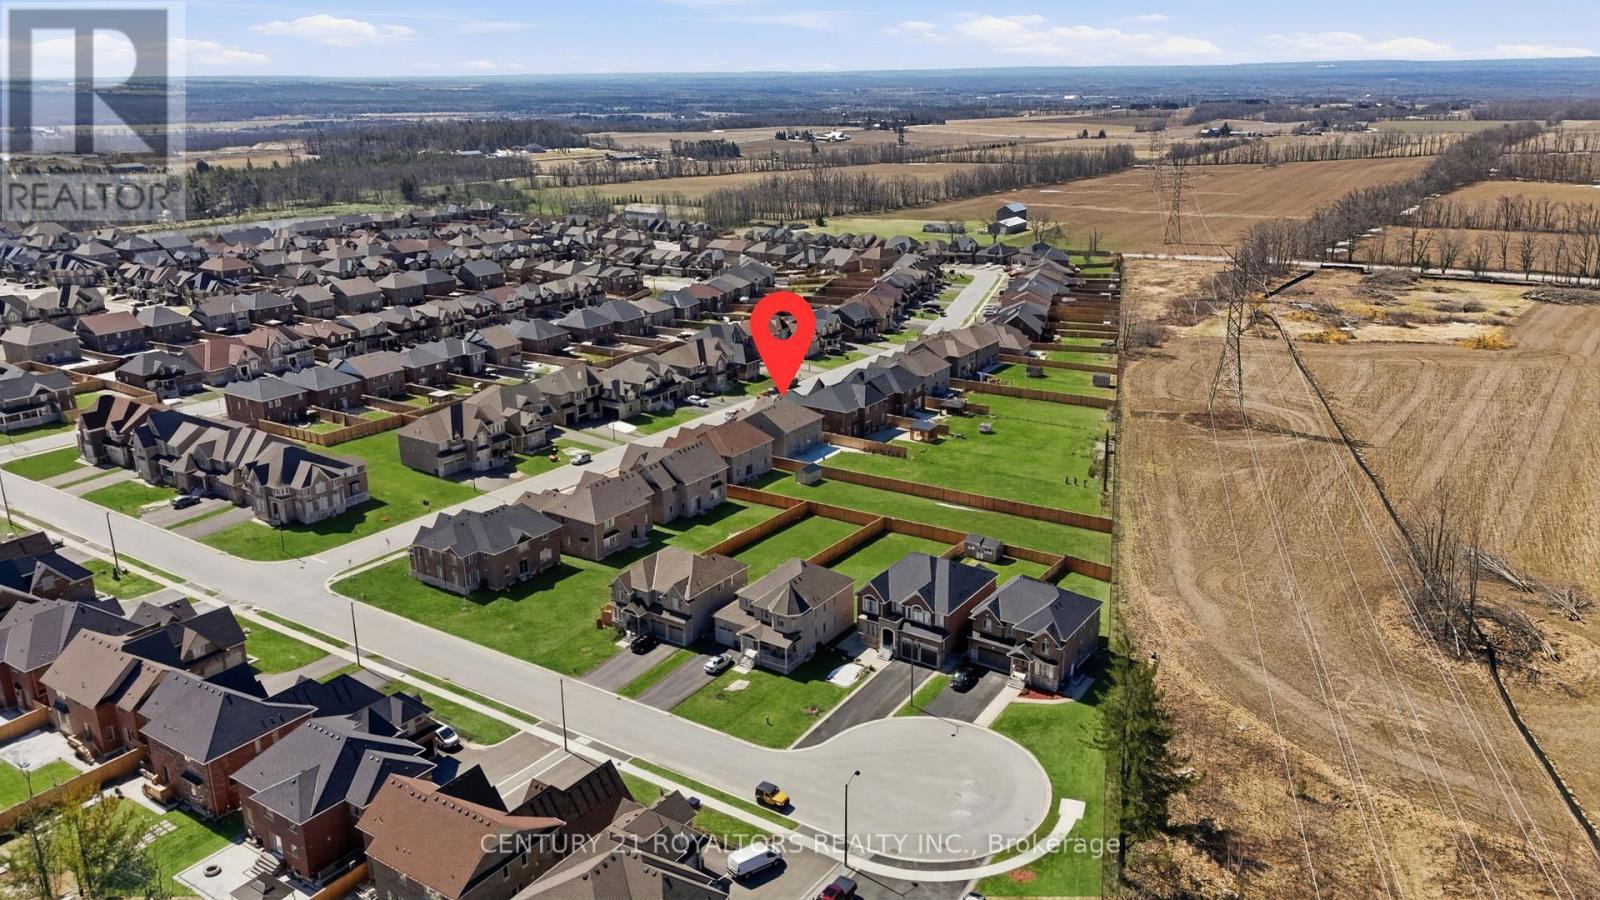
Image 2
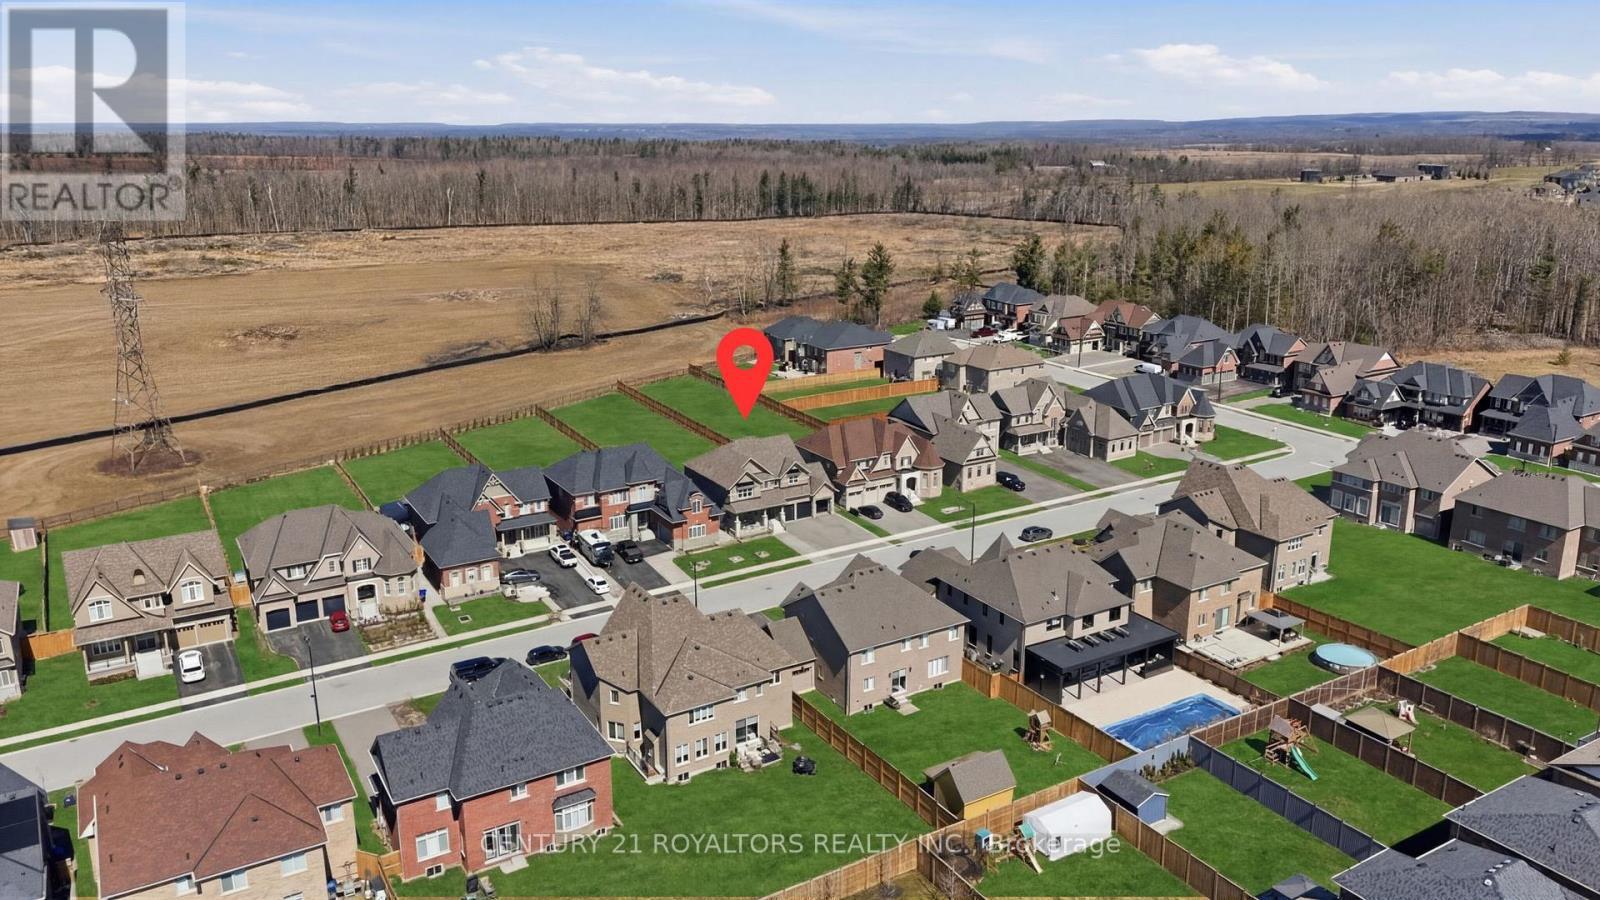
Image 3
$1,299,999

107 RUGMAN CRESCENT, Springwater, Ontario, L9X 2A5

MLS® # S13550252

4 Beds

Baths

3000 - 3500  FEETSQ

QuickQuoteTM: $908K - $1.4M

Springwater ON, L9X 2A5

MLS® # S13550252

Property Information:

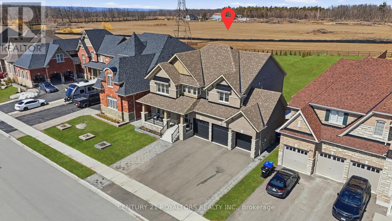
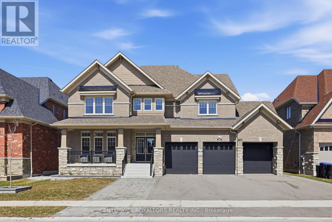
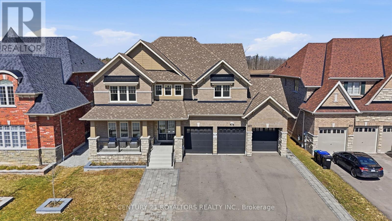
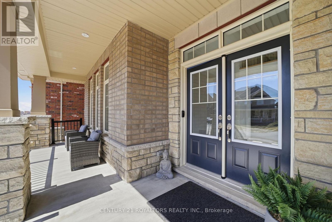
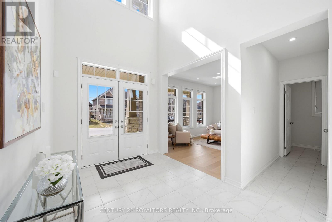
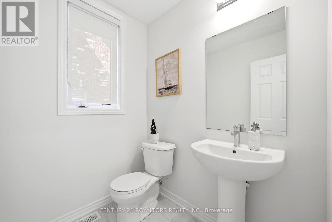
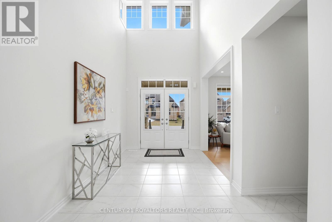
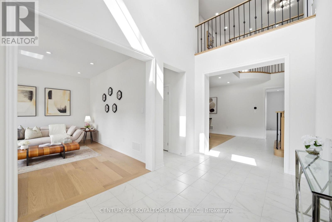
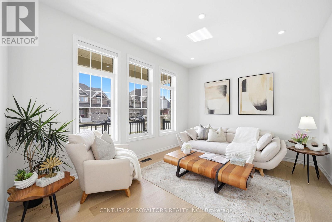
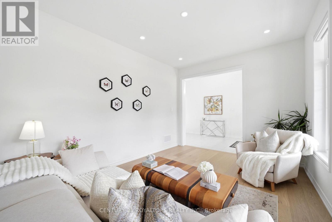
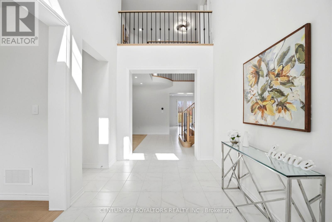
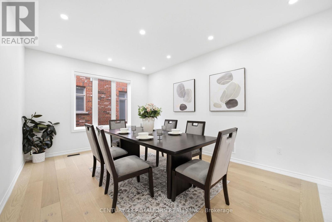
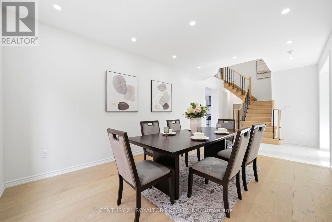
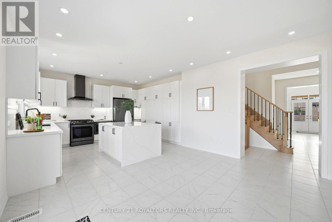
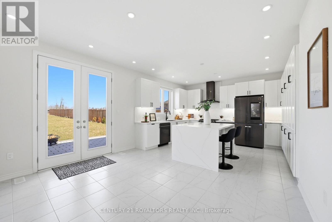
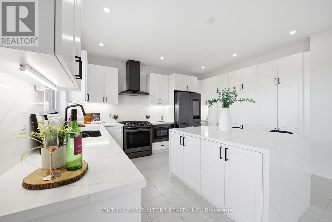
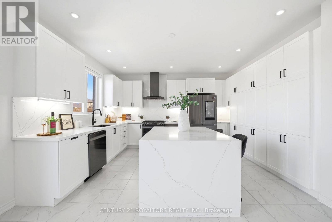
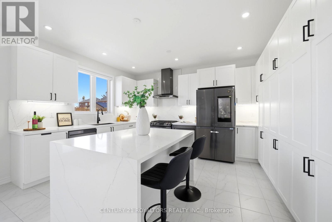
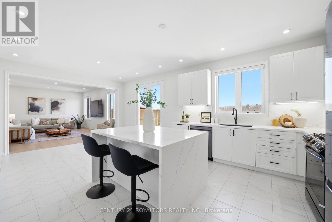
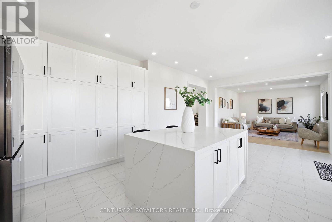
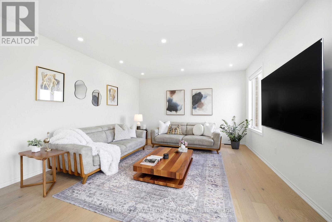
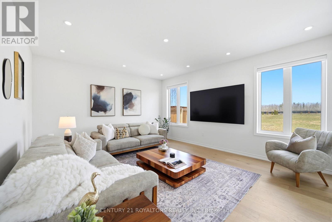
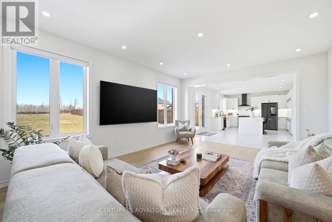
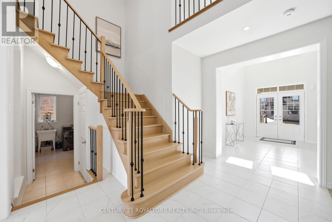
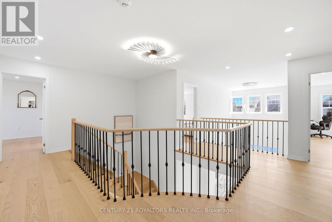
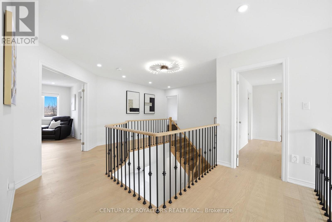
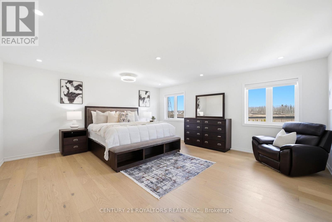
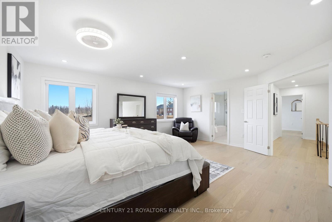
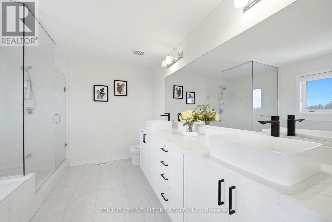
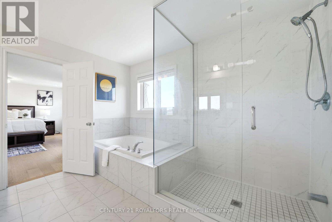
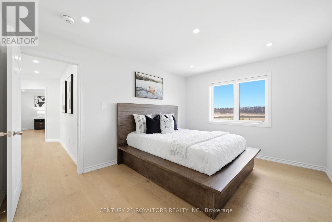
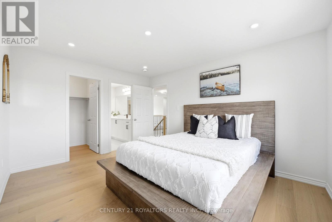
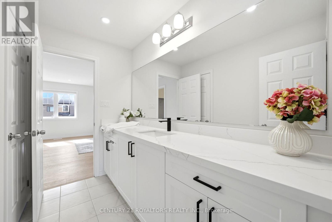
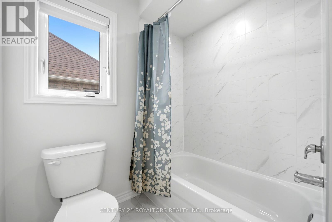
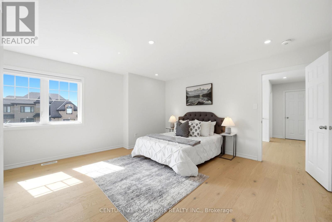
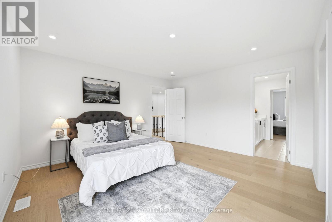
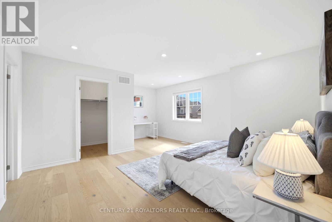
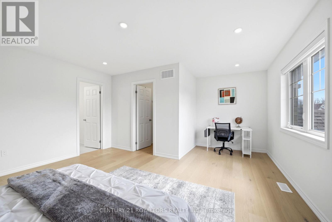
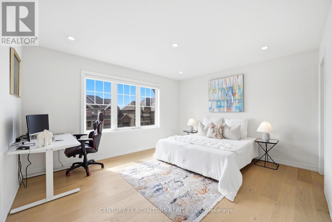
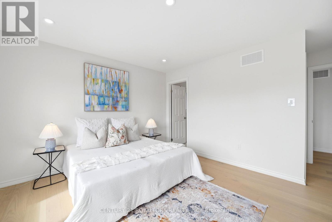
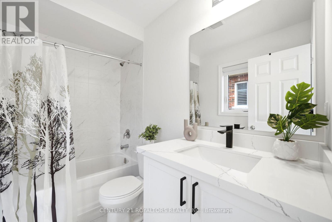
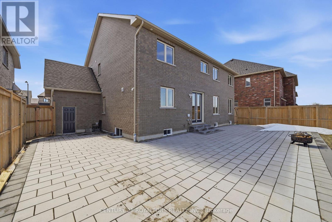
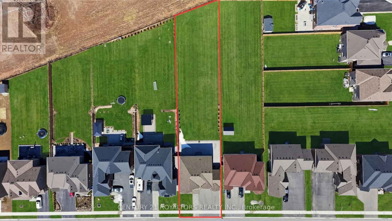
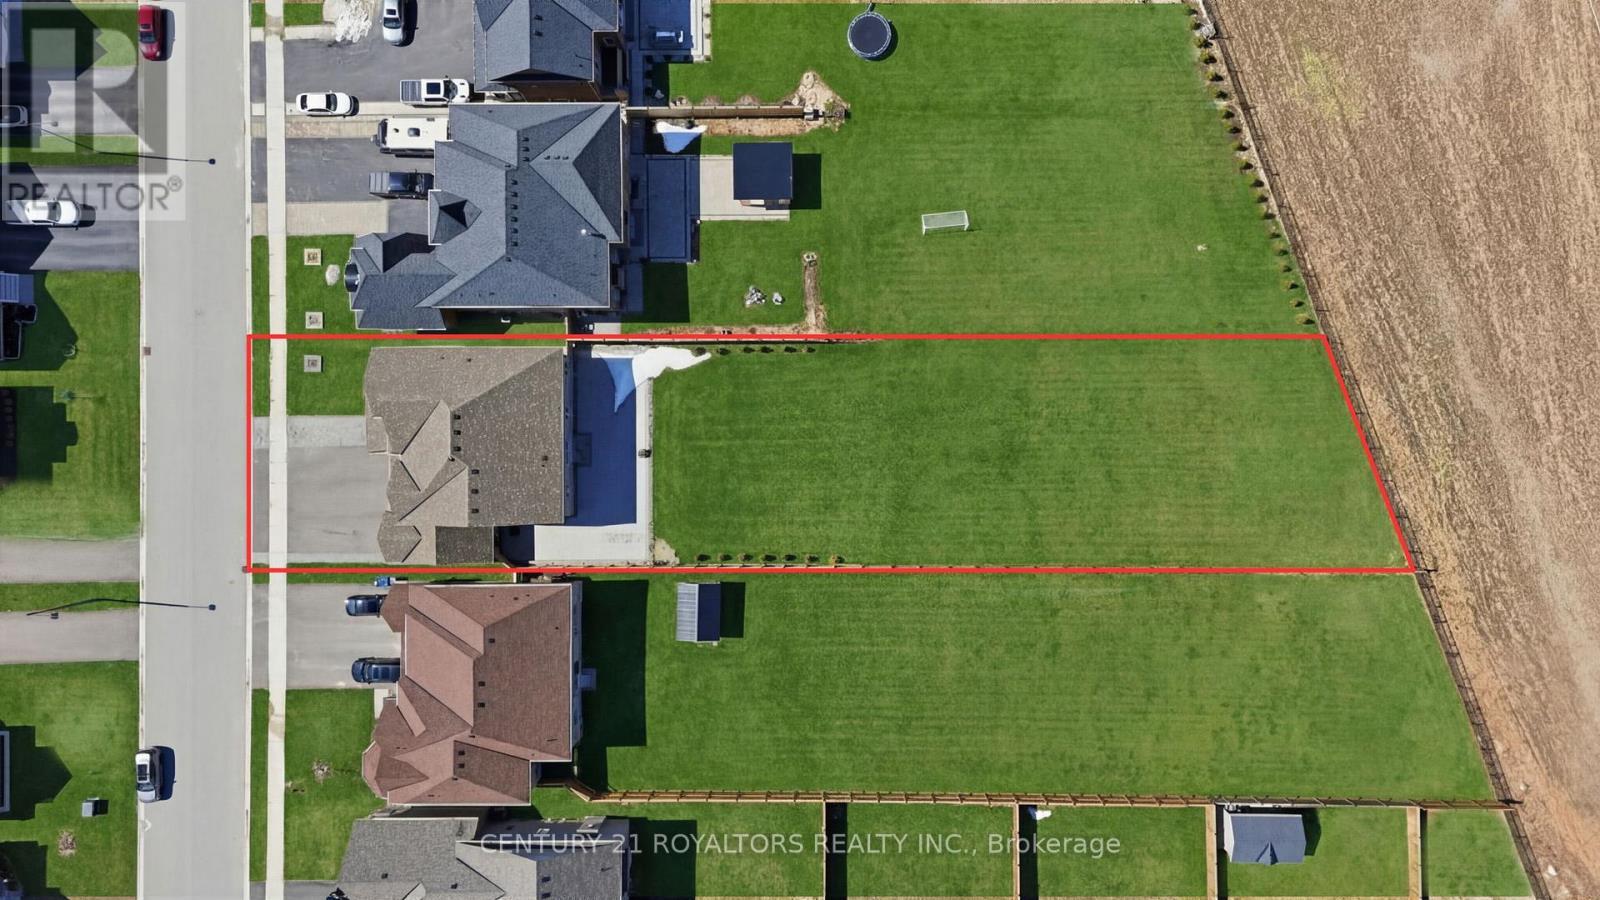
Welcome to this meticulously upgraded, 4-year-new home located in the highly sought-after upscale Stone Manor Woods community. Offering 4 spacious bedrooms and 3.5 bathrooms, this stunning modern residence has been thoughtfully designed with luxury, comfort, and functionality in mind. With extensive premium upgrades throughout, the bright open-concept layout features 7-inch engineered hardwood flooring throughout the entire home, complemented by upgraded stairs with modern pickets and custom-stained railings perfectly matched to the flooring. Elegant pot lights have been installed throughout the entire home, including all bedrooms, living spaces, and exterior areas, enhancing both ambiance and functionality. The upgraded chef-inspired kitchen showcases high-quality cabinetry, premium quartz countertops, and a stunning waterfall island, with additional enhancements beyond the builder upgrades. The home is further elevated with high-end, technologically advanced appliances that are fully remotely accessible. Additional luxury features include designer chandeliers, remotely controlled smart blinds, central vacuum, and an EV charger for modern convenience. Outside, the beautifully landscaped property includes an expansive patio and professionally designed gardens along both sides of the driveway. Situated on an impressive premium lot with up to 300 feet of depth, the expansive backyard offers endless possibilities. (id:27)

Building Features:

  • Style: Detached
  • Building Type: House
  • Basement Development: Unfinished
  • Basement Type: N/A
  • Construction Style - Attachment: Detached
  • Exterior Finish: Brick, Stone
  • Floor Space: 3000 - 3500 sqft Square Feet
  • Foundation Type: Concrete
  • Heating Type: Forced air
  • Heating Fuel: Natural gas
  • Cooling Type: Central air conditioning
  • Appliances: Dishwasher, Dryer, Stove, Washer, Refrigerator

Property Features:

  • OwnershipType: Freehold
  • Property Type: Single Family
  • Bedrooms: 4
  • Bathrooms: 4
  • Half Bathrooms: 1
  • Features: Irregular lot size
  • Floor Space (approx): 3000 - 3500 Square Feet
  • Irregular: Yes
  • Lot Depth: 277.5 Feet
  • Lot Frontage: 62.2 Feet
  • Lot Size: 62.3 x 277.5 FT ; 299.34 ft x 66.04 ft x 277.51 ft x 62.32
  • Sewer: Sanitary sewer
  • Parking Type: Attached garage, Garage
  • No. of Parking Spaces: 9

Courtesy of: CENTURY 21 ROYALTORS REALTY INC.

REALTOR.ca  

QuickQuoteTM Powered by RPS

Location of 107 RUGMAN CRESCENT, Springwater, Ontario, L9X 2A5

Demographic Information of 107 RUGMAN CRESCENT, Springwater, Ontario, L9X 2A5

Life Stage

Middle-Aged with Teens

Employment Type

White Collar

Average Household Income

$192,506.34

Average Number of Children

1.90

Household Population

Household Structure

Age of Population

Education

Education Level

No certificate/diploma/degree

14.99 %

High school certificate or equivalent

24.59 %

Apprenticeship trade certificate/diploma

4.83 %

College/non-university certificate

25.07 %

University certificate (below bachelor)

3.19 %

University Degree

27.33 %

Commuter

Travel To Work

By Car

95.34 %

By Public Transit

0.92 %

By Walking

1.85 %

By Bicycle

0.0 %

By Other Methods

1.89 %

Cultural Diversity

Knowledge of Official Language

Mother Tongue

Building Information

Building Type

Apartments (Low and High Rise)

0.17 %

Houses

99.83 %

Own Vs. Rent
