Button CopyPathCircle CloseCircle Left ArrowArrow Down Icon GreyClosecirclecircleBurger
Image 1
Image 2
Image 3
$669,900

20 TODD CRESCENT, Southgate, Ontario, N0C 1B0

MLS® # X13705008

3 Beds

2  Baths

1500 - 2000  FEETSQ

QuickQuoteTM: $633K - $801K

Southgate ON, N0C 1B0

MLS® # X13705008

Property Information:

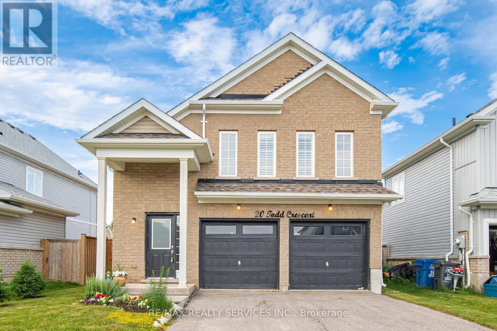
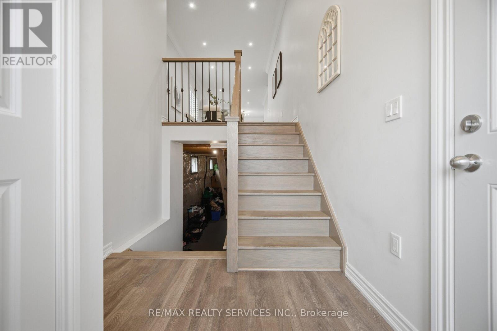
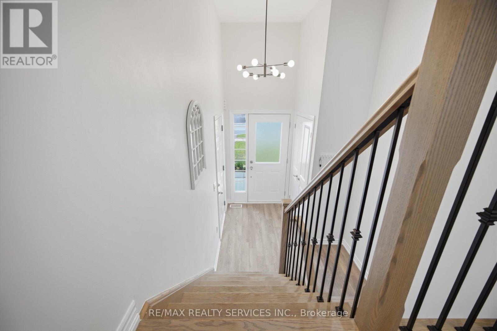
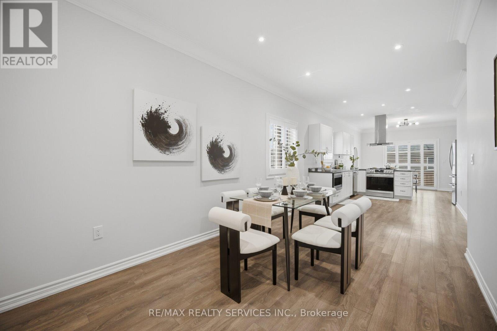
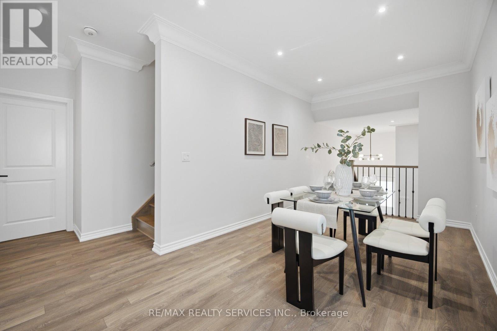
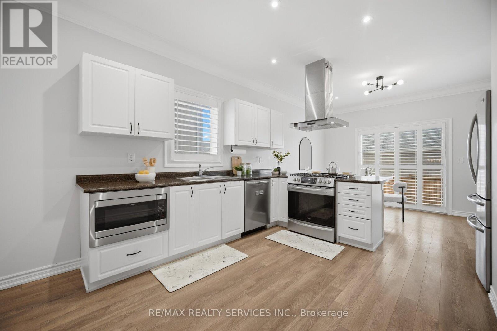
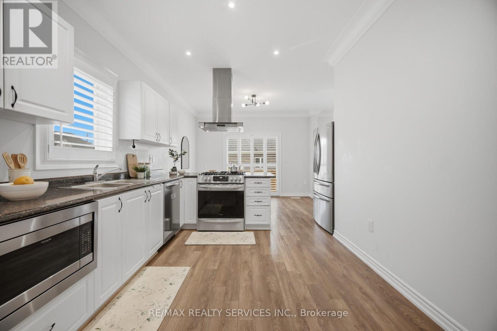
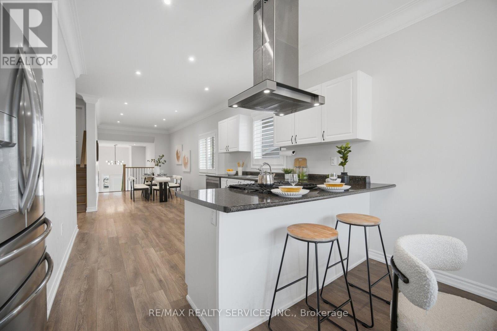
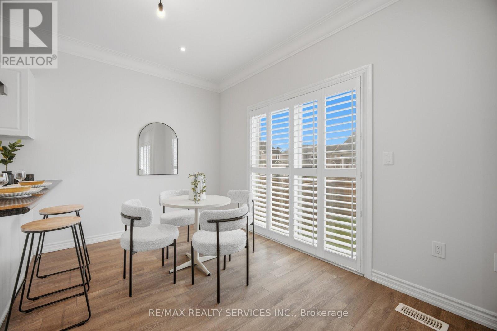
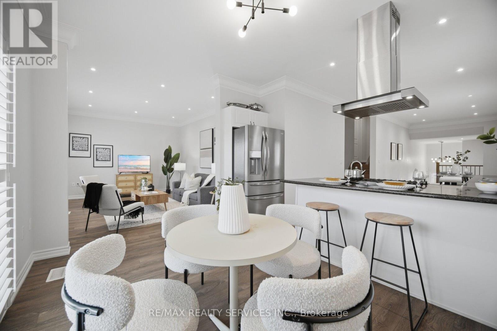
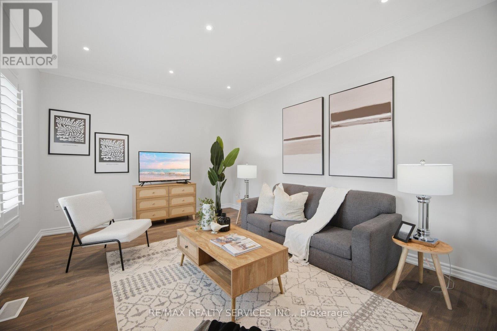
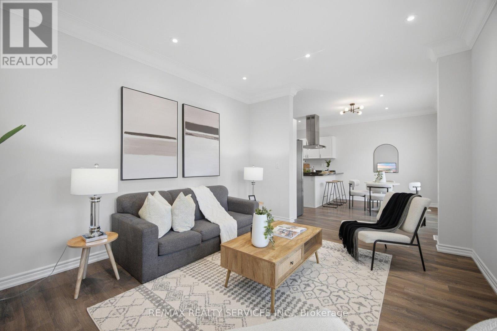
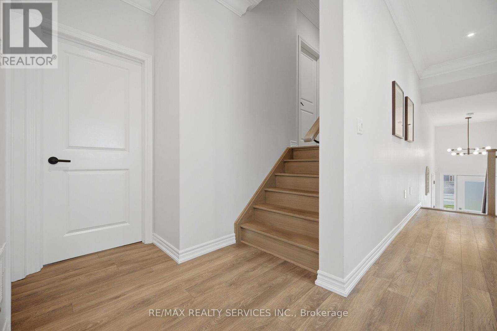
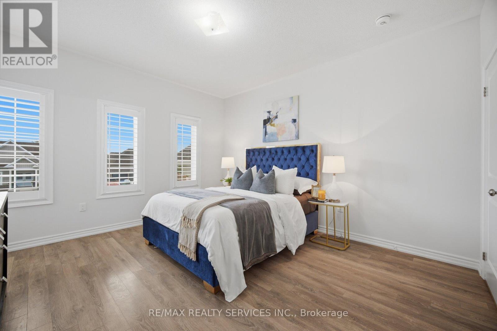
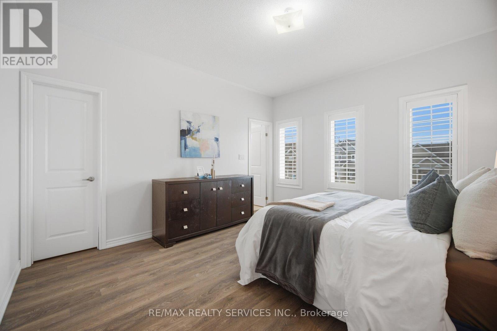
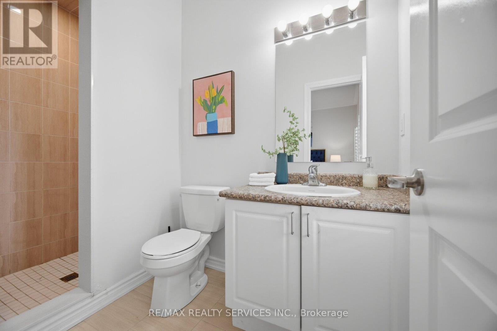
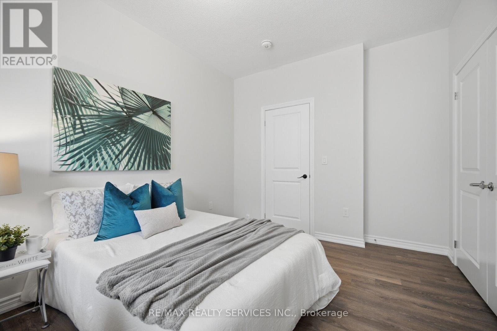
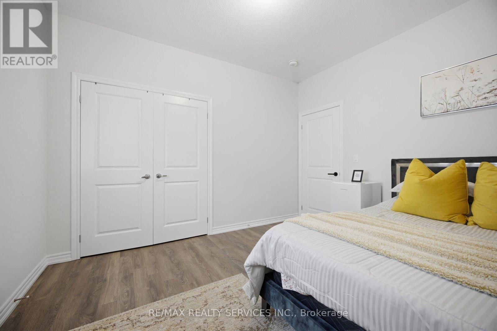
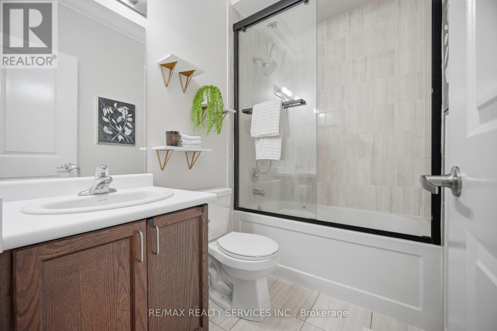
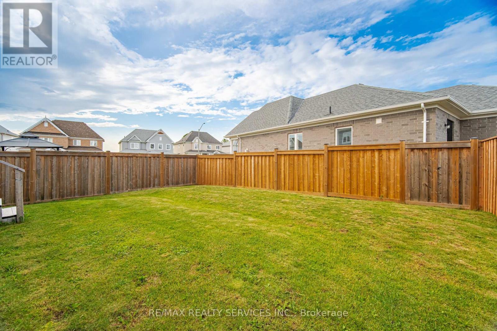
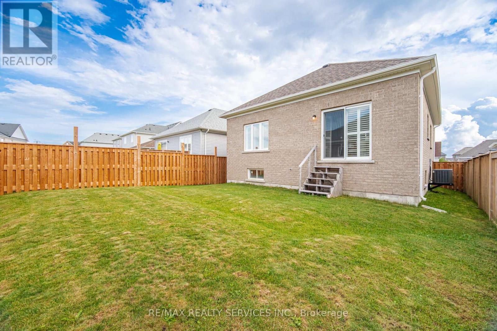
Immaculate 3 Bedroom, 2 Bathroom All-Brick Bungalow Located In A Desirable Pocket Of Dundalk! Offers A Functional Open Concept Layout Featuring A Spacious Dining Area Overlooking The Modern Kitchen With S/S Appliances, Gas Stove, Island Mount Range Hood & Extended Breakfast Bar With Additional Seating. Beautiful Wide Plank Flooring Throughout With No Carpet. Bright Breakfast Area Overlooks The Spacious Living Room & WalkOut To The Private Backyard W/ Newer Fence. Generous Primary Features A Walk-In Closet & Ensuite With Walk-In Shower. Two Additional Good Sized Bedrooms Share A Full Bathroom. Crown Moulding, Pot Lights & California Shutters Add A Touch Of Elegance Throughout The Living, Dining & Kitchen Areas. Tastefully Upgraded, Move In Ready & Perfect For Families, Downsizers Or First-Time Buyers! (id:27)

Building Features:

  • Style: Detached
  • Building Type: House
  • Architectural Style: Raised bungalow
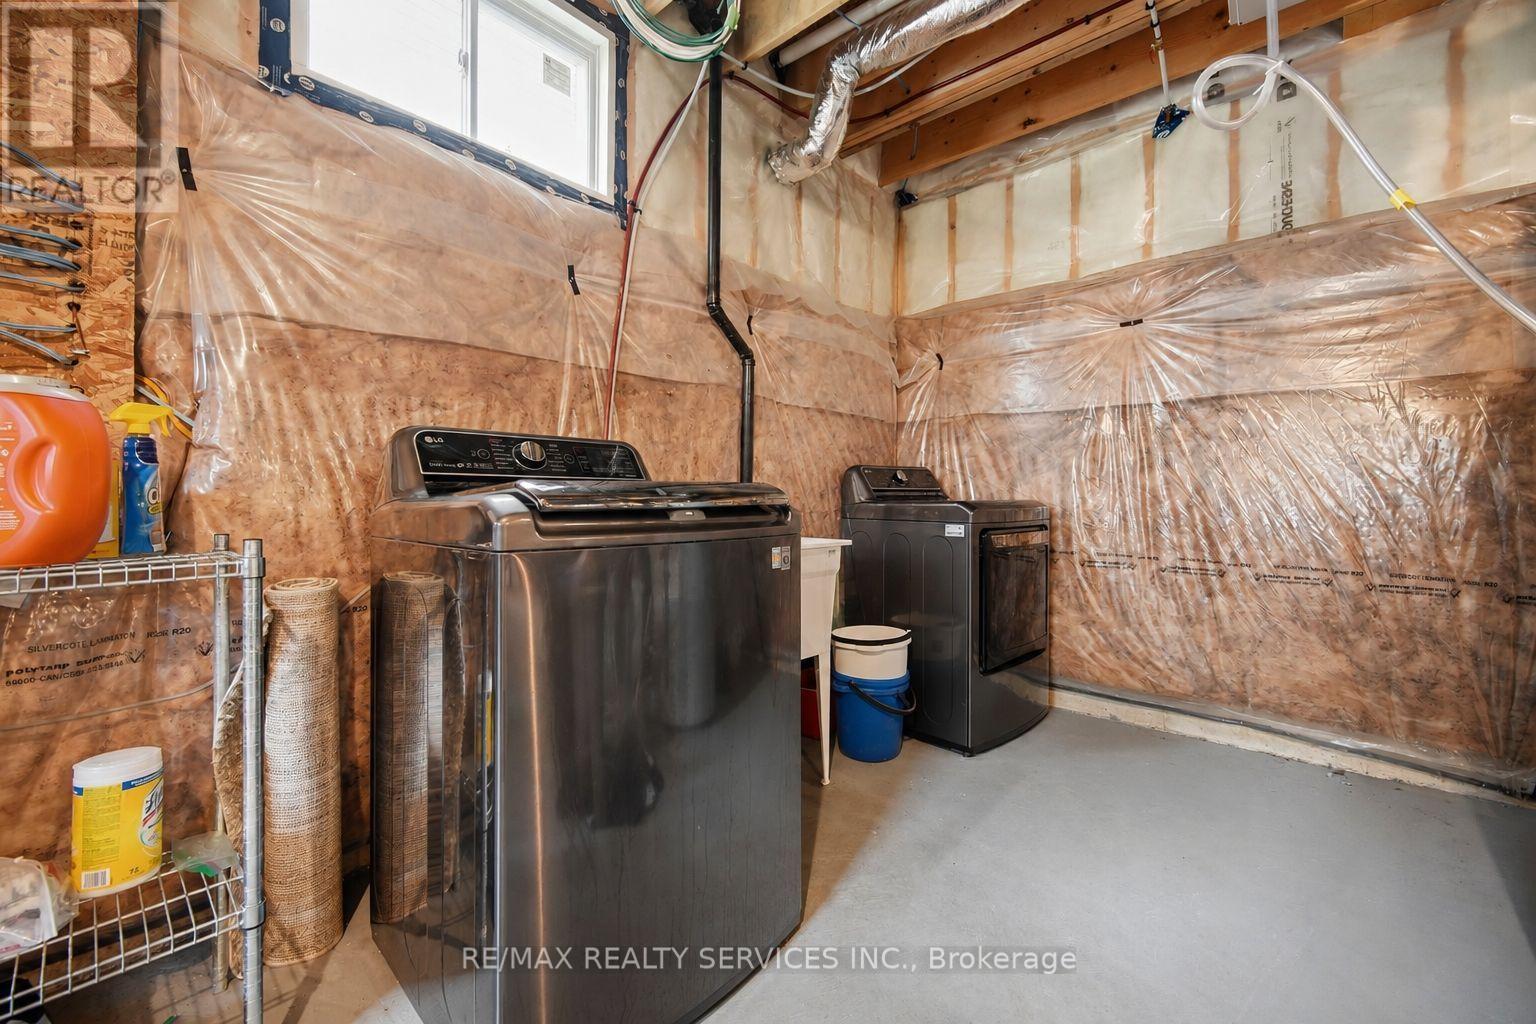
  • Basement Development: Unfinished
  • Basement Type: N/A
  • Construction Style - Attachment: Detached
  • Exterior Finish: Brick
  • Floor Space: 1500 - 2000 sqft
  • Foundation Type:
  • Heating Type: Forced air
  • Heating Fuel: Natural gas
  • Cooling Type: Central air conditioning
  • Appliances: Dishwasher, Dryer, Gas stove(s), Washer, Window Coverings, Refrigerator

Property Features:

  • OwnershipType: Freehold
  • Property Type: Single Family
  • Bedrooms: 3
  • Bathrooms: 2
  • Floor Space (approx): 1500 - 2000 Square Feet
  • Irregular: Yes
  • Lot Depth: 111.6 Feet
  • Lot Frontage: 39.8 Feet
  • Lot Size: 39.8 x 111.6 FT
  • Sewer: Sanitary sewer
  • Parking Type: Attached garage, Garage
  • No. of Parking Spaces: 6

Rooms:

  • Living Main Level 5.49 m x 2.79 m
  • Kitchen Main Level 3.05 m x 2.90 m
  • Breakfast Main Level 3.76 m x 3.05 m
  • Family Main Level 4.57 m x 3.56 m
  • Primary Bedroom Main Level 4.27 m x 3.96 m
  • 2nd Bedroom Main Level 4.17 m x 3.05 m
  • 3rd Bedroom Main Level 3.76 m x 3.35 m
  • Dining Main Level 5.49 m x 2.79 m

Convert Measurement to:


Courtesy of: RE/MAX REALTY SERVICES INC.

REALTOR.ca  

QuickQuoteTM Powered by RPS

Location of 20 TODD CRESCENT, Southgate, Ontario, N0C 1B0

Demographic Information of 20 TODD CRESCENT, Southgate, Ontario, N0C 1B0

Life Stage

Midlife Families

Employment Type

Mixed

Average Household Income

$104,000.00

Average Number of Children

1.90

Household Population

Household Structure

Age of Population

Education

Education Level

No certificate/diploma/degree

28.91 %

High school certificate or equivalent

37.5 %

Apprenticeship trade certificate/diploma

7.03 %

College/non-university certificate

21.09 %

University Degree

5.47 %

Commuter

Travel To Work

By Car

98.53 %

By Public Transit

0.0 %

By Walking

0.0 %

By Bicycle

0.0 %

By Other Methods

1.47 %

Cultural Diversity

Knowledge of Official Language

Mother Tongue

Building Information

Building Type

Apartments (Low and High Rise)

Houses

100.0 %

Own Vs. Rent
