Button CopyPathCircle CloseCircle Left ArrowArrow Down Icon GreyClosecirclecircleBurger
Image 1
Image 2
Image 3
$551,900

22 GLENCO ROAD, South Stormont, Ontario, K0C 2A0

MLS® # X13623978

2 Beds

Baths

1100 - 1500  FEETSQ

QuickQuoteTM: $454K - $710K

South Stormont ON, K0C 2A0

MLS® # X13623978

Property Information:

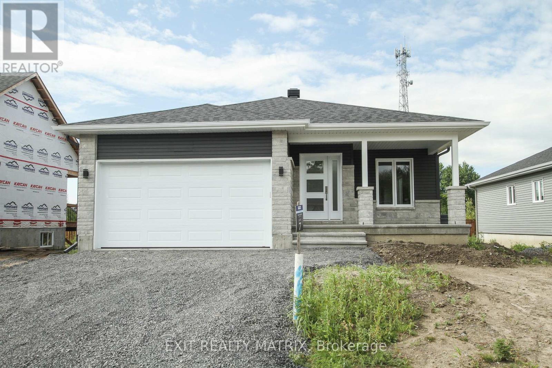
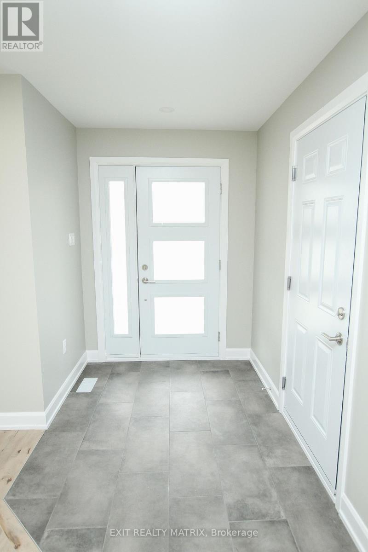
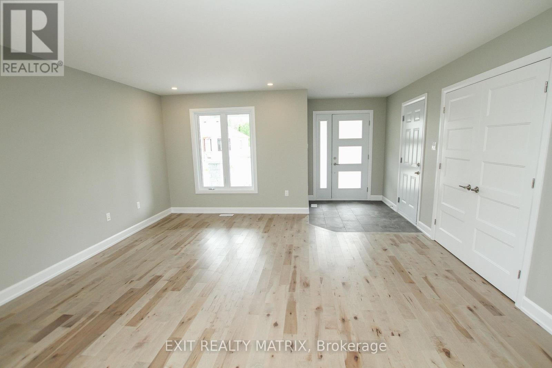
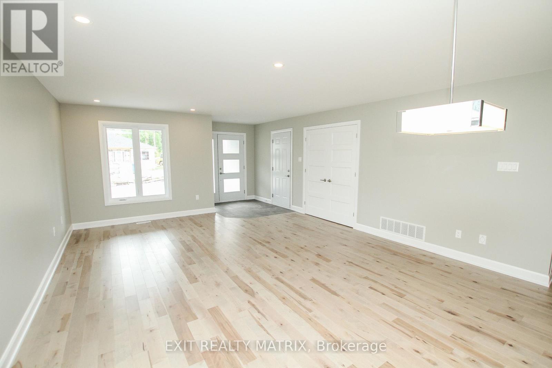
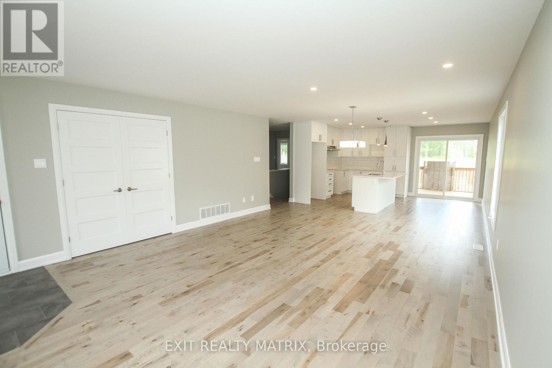
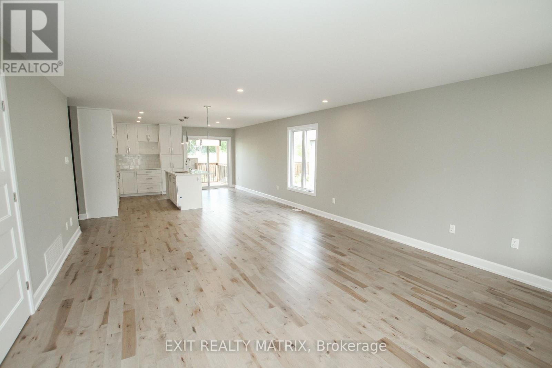
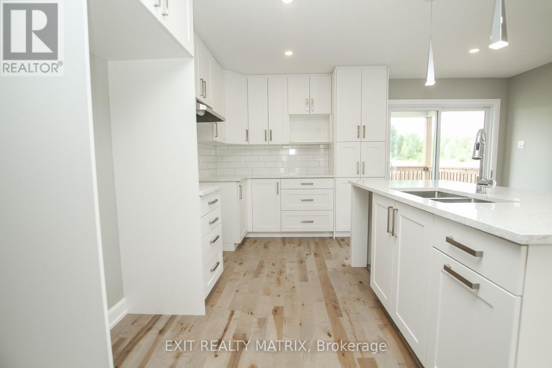
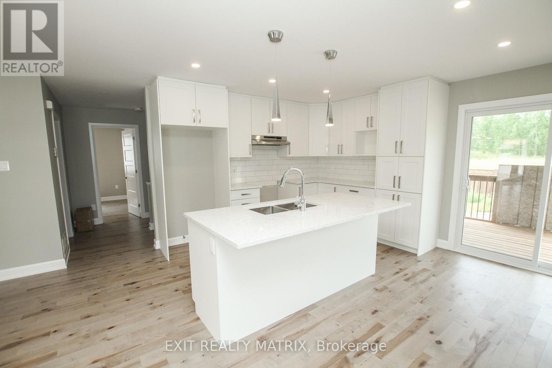
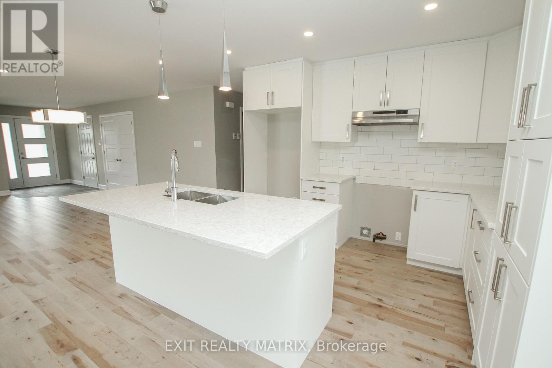
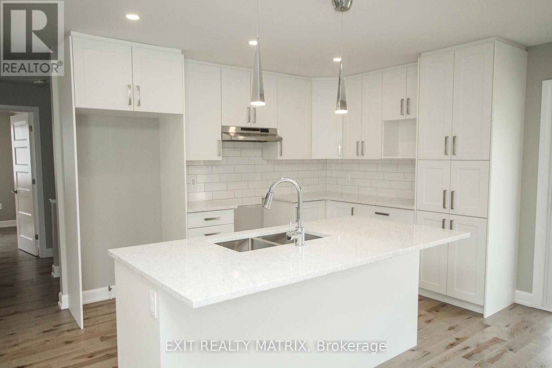
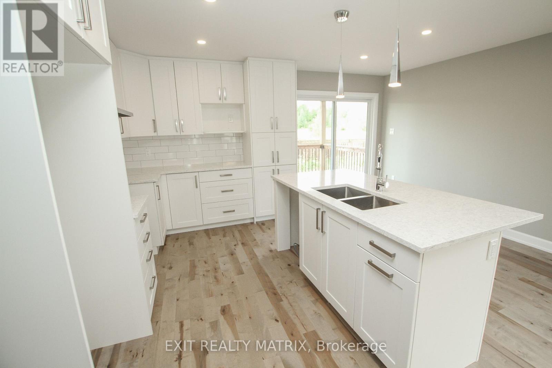
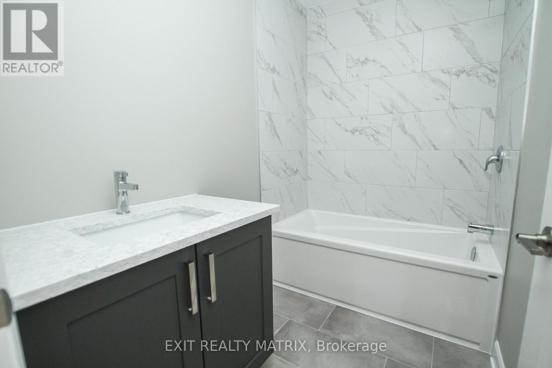
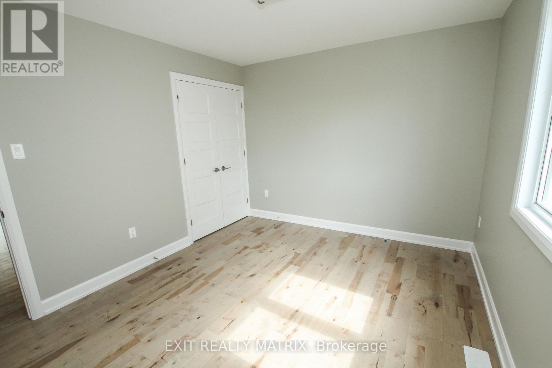
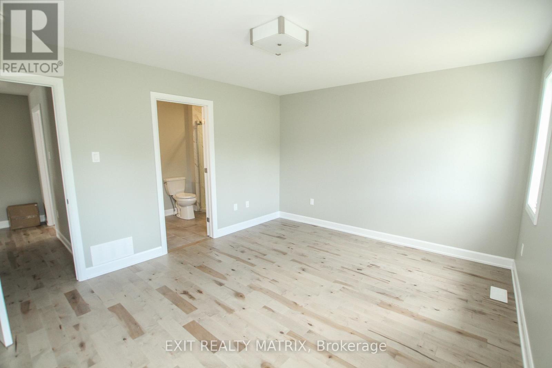
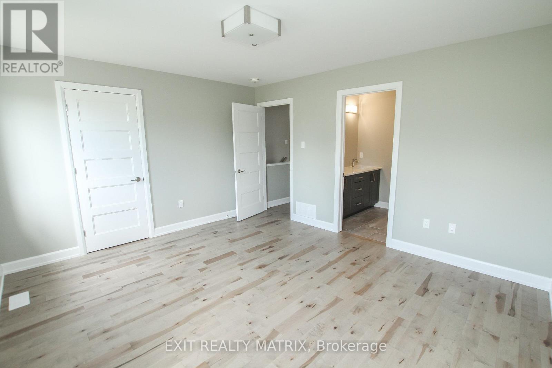
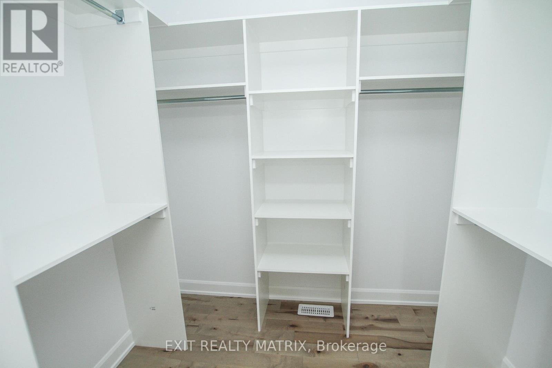
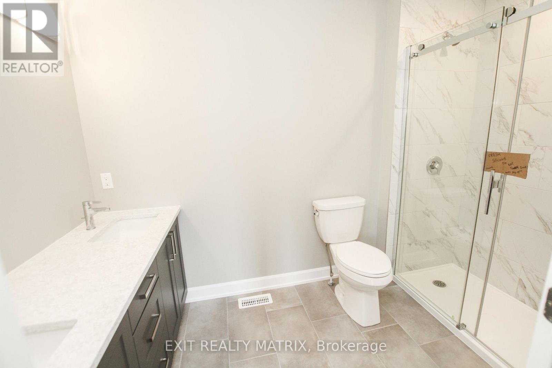
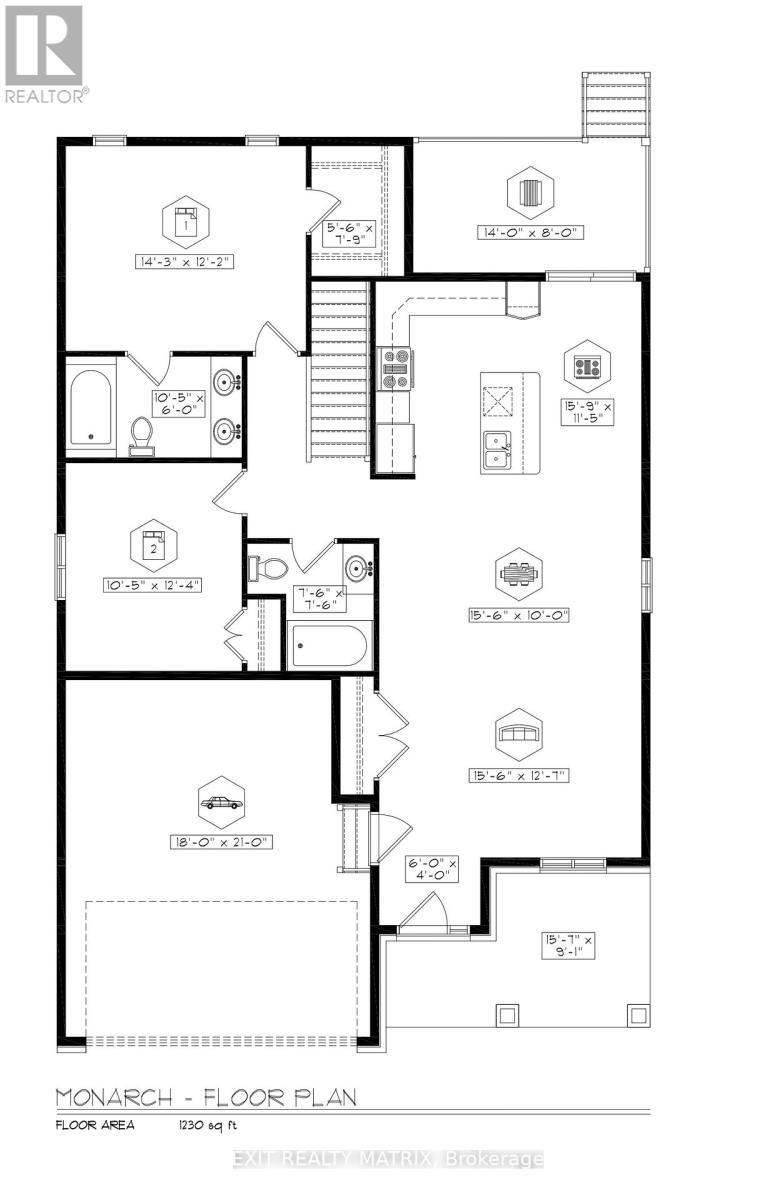
**HOUSE TO BE BUILT** The Monarch model features a well-designed floor plan. The open concept allows for a natural flow between the main living spaces. The kitchen comes with many upgrades such as cabinets up to ceiling, quartz countertops, soft close doors & drawers, pots & pans drawers and a garbage/recycling pull-out. Both bathrooms also include quartz countertops and tiled shower walls. Exterior features a 14' x 8' covered rear patio as well as a large, covered porch at the front. Landscaping will include sod at the front, seeding at the back and paved driveway. Contact your realtor today for more information. ***Pictures are from a previous build and may not reflect the same house orientation, colors, fixtures, finishes*** *FULL HST REBATE INCLUDED IN LISTING PRICE* as per the legislation* (id:27)

Building Features:

  • Style: Detached
  • Building Type: House
  • Architectural Style: Bungalow
  • Basement Development: Unfinished
  • Basement Type: Full
  • Construction Style - Attachment: Detached
  • Exterior Finish: Stone, Vinyl siding
  • Floor Space: 1100 - 1500 sqft
  • Flooring Type: Hardwood
  • Foundation Type: Poured Concrete
  • Heating Type: Forced air
  • Heating Fuel: Propane
  • Cooling Type: Central air conditioning, Air exchanger
  • Appliances: Garage door opener remote, Central Vacuum

Property Features:

  • OwnershipType: Freehold
  • Property Type: Single Family
  • Bedrooms: 2
  • Bathrooms: 2
  • Floor Space (approx): 1100 - 1500 Square Feet
  • Irregular: Yes
  • Lot Depth: 186.2 Feet
  • Lot Frontage: 120 Feet
  • Lot Size: 120 x 186.2 FT
  • Structure Type: Deck
  • Sewer: Septic System
  • Parking Type: Attached garage, Garage
  • No. of Parking Spaces: 7

Rooms:

  • Living Main Level 3.75 m x 4.72 m
  • Dining Main Level 3.05 m x 4.72 m
  • Kitchen Main Level 3.45 m x 4.77 m
  • Primary Bedroom Main Level 3.65 m x 4.30 m
  • 2nd Bedroom Main Level 3.73 m x 3.15 m
  • Bathroom Main Level 1.82 m x 3.15 m
  • Bathroom Main Level 2.28 m x 2.28 m

Convert Measurement to:


Courtesy of: EXIT REALTY MATRIX

REALTOR.ca  

QuickQuoteTM Powered by RPS

Location of 22 GLENCO ROAD, South Stormont, Ontario, K0C 2A0

Demographic Information of 22 GLENCO ROAD, South Stormont, Ontario, K0C 2A0

Life Stage

Older Parents, Younger Kids

Employment Type

Mixed

Average Household Income

$145,601.76

Average Number of Children

1.80

Household Population

Household Structure

Age of Population

Education

Education Level

No certificate/diploma/degree

14.54 %

High school certificate or equivalent

28.52 %

Apprenticeship trade certificate/diploma

4.58 %

College/non-university certificate

34.76 %

University certificate (below bachelor)

1.86 %

University Degree

15.73 %

Commuter

Travel To Work

By Car

97.48 %

By Public Transit

0.0 %

By Walking

0.09 %

By Bicycle

0.0 %

By Other Methods

2.43 %

Cultural Diversity

Knowledge of Official Language

Mother Tongue

Building Information

Building Type

Apartments (Low and High Rise)

0.04 %

Houses

99.96 %

Own Vs. Rent

