Button CopyPathCircle CloseCircle Left ArrowArrow Down Icon GreyClosecirclecircleBurger
Image 1
Image 2
Image 3
$779,900

86 HURON STREET W, South Huron (Exeter), Ontario, N0M 1S2

MLS® # X13242106

3+2 Beds

Baths

1100 - 1500  FEETSQ

QuickQuoteTM: $687K - $870K

South Huron (Exeter) ON, N0M 1S2

MLS® # X13242106

Property Information:

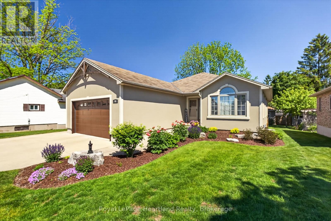
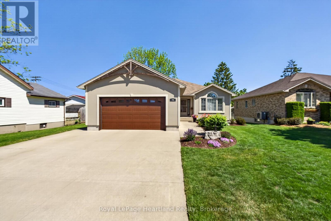
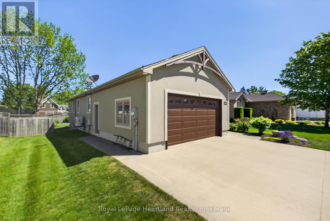
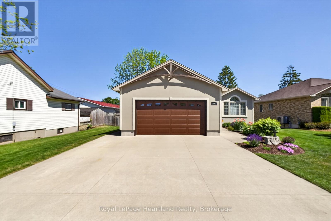
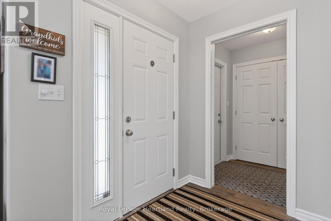
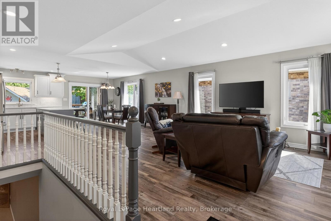
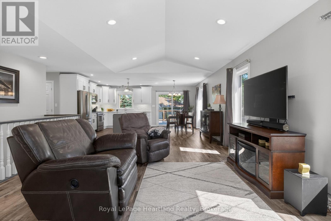
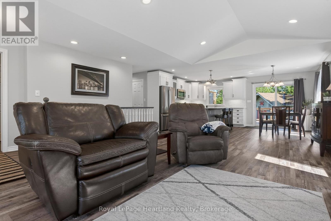
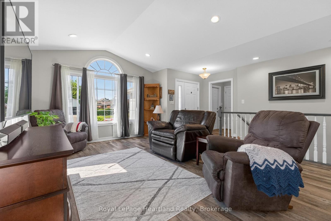
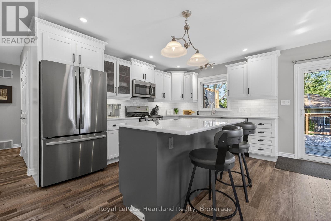
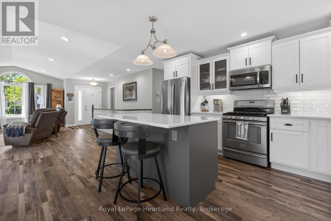
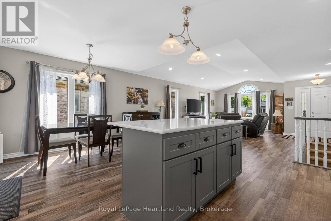
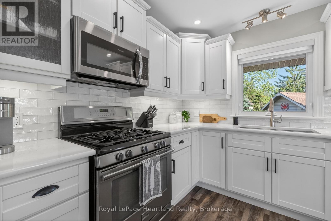
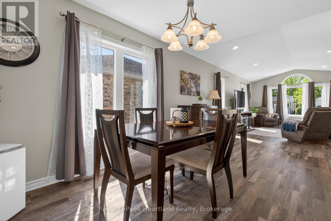
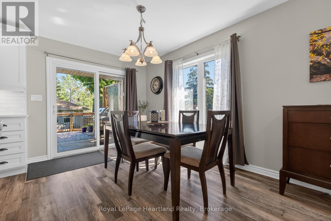
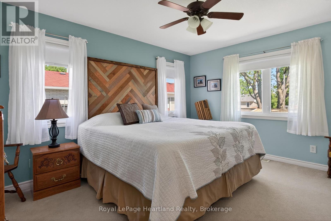
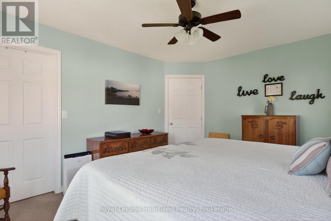
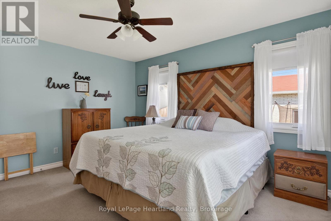
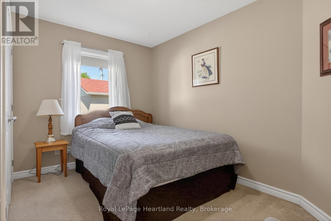
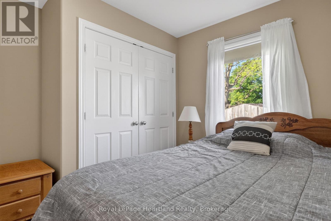
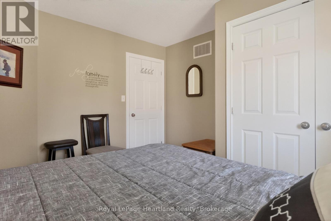
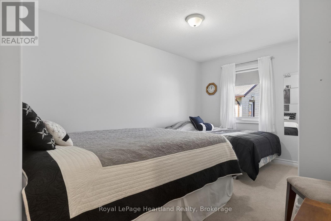
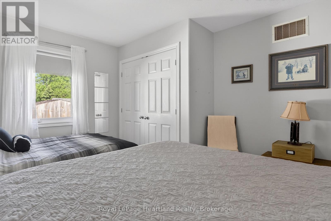
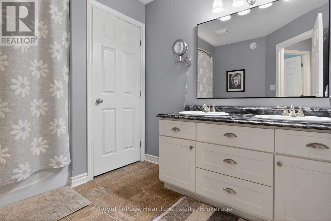
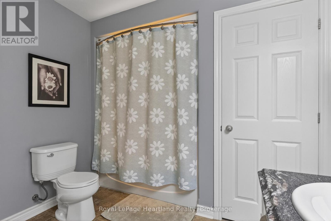
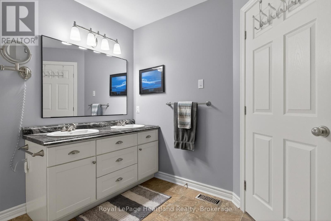
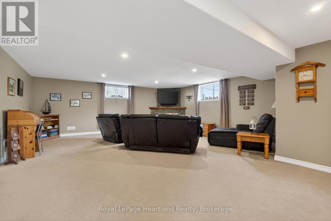
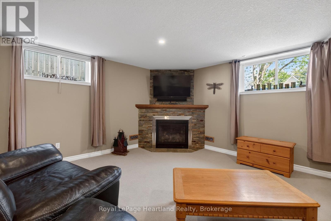
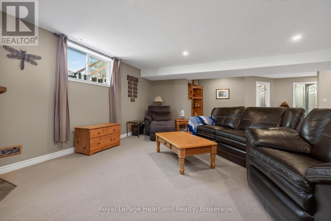
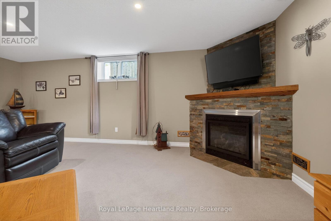
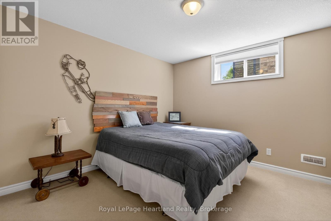
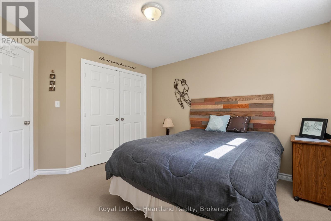
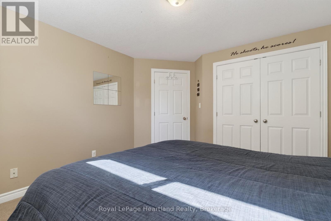
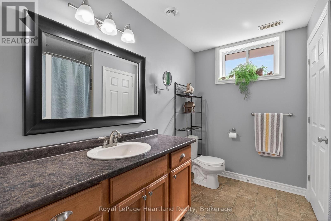
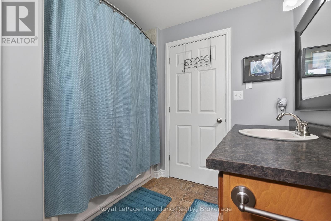
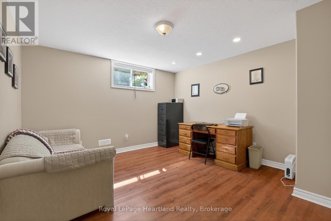
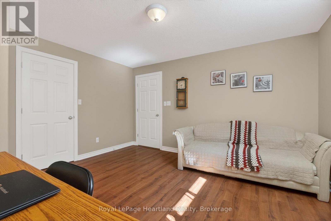
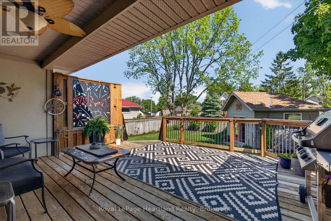
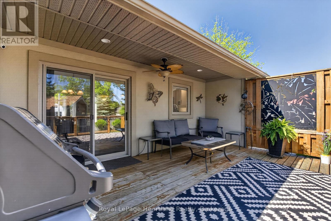
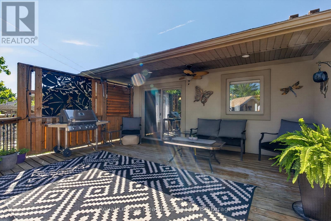
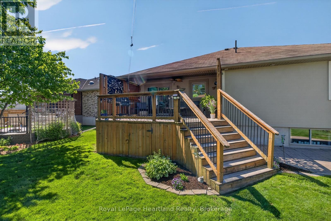
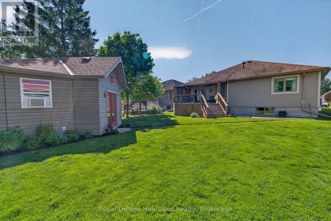
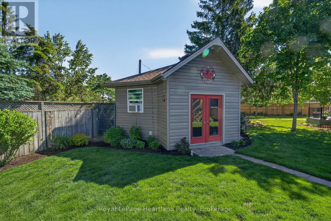
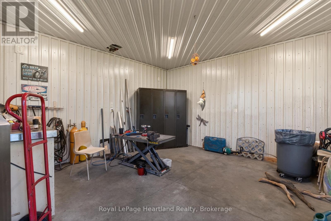
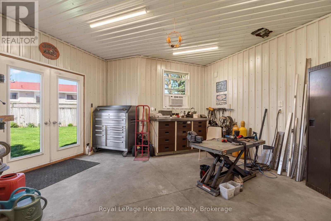
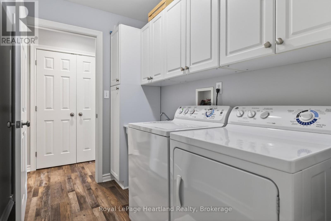
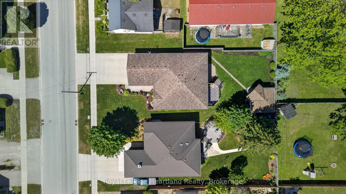
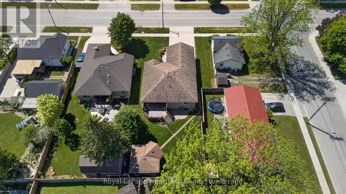
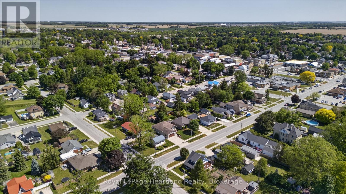
This beautifully updated home in Exeter offers something from everyone's wishlist. With updates throughout, including new, flooring, heatpump, and improved attic insulation (R40), it is completely move-in-ready. The bright updated kitchen features new appliances, backsplash, and quartz countertops (2024). The main floor offers three bedrooms, including a large primary with a walk-in-closet, and an adjacent oversized 5-piece bathroom. The lower level offers a large family room with a gas fireplace, and large windows. Downstairs you'll find two additional bedrooms and a full bathroom. From the 1.5 car, insulated garage, you'll walk into the entry way, conveniently located next to the main floor laundry. The open concept kitchen and dining room leads to a large walkout deck, offering ample privacy. With two gas hookups, you can comfortably use a bbq and firetable. From the deck you can view the beautiful landscaped backyard. One of the best features of the property is the large heated workshop, perfect for projects, an office, or a separate space to get away. The home is located conveniently close to parks, shops, and restaurants in the thriving town of Exeter. (id:27)

Building Features:

  • Style: Detached
  • Building Type: House
  • Amenities:
  • Architectural Style: Bungalow
  • Basement Development: Finished
  • Basement Type: Full
  • Construction Style - Attachment: Detached
  • Exterior Finish: Stucco
  • Fireplace: Yes
  • Floor Space: 1100 - 1500 sqft
  • Foundation Type: Concrete
  • Heating Type: Forced air
  • Heating Fuel: Natural gas
  • Cooling Type: Central air conditioning
  • Appliances: Central Vacuum, Dishwasher, Dryer, Stove, Washer, Refrigerator

Property Features:

  • OwnershipType: Freehold
  • Property Type: Single Family
  • Bedrooms: 3+2
  • Bathrooms: 2
  • Amenities Nearby: Schools
  • Community Features: Community Centre
  • Features: Sump Pump
  • Fence Type: Fenced yard
  • Floor Space (approx): 1100 - 1500 Square Feet
  • Irregular: Yes
  • Lot Depth: 146.1 Feet
  • Lot Frontage: 44.8 Feet
  • Lot Size: 44.9 x 146.1 FT
  • Structure Type: Deck, Workshop
  • Zoning: R1
  • Sewer: Sanitary sewer
  • Parking Type: Attached garage, Garage
  • No. of Parking Spaces: 7

Rooms:

  • 3rd Bedroom Basement Level 3.91 m x 3.54 m
  • Bathroom Basement Level 2.84 m x 2.65 m
  • 4th Bedroom Basement Level 4.24 m x 3.89 m
  • Utility Basement Level 4.74 m x 4.36 m
  • Utility Basement Level 1.78 m x 2.76 m
  • Recreation Room Basement Level 9.13 m x 6.54 m
  • Foyer Main Level 1.54 m x 1.77 m
  • Laundry Main Level 1.78 m x 2.49 m
  • Living Main Level 5.58 m x 5.32 m
  • Dining Main Level 2.52 m x 4.95 m
  • Kitchen Main Level 3.04 m x 4.95 m
  • Primary Bedroom Main Level 3.60 m x 4.40 m
  • Bathroom Main Level 2.67 m x 3.14 m
  • 2nd Bedroom Main Level 3.61 m x 3.19 m
  • 3rd Bedroom Main Level 4.74 m x 3.21 m

Convert Measurement to:


QuickQuoteTM Powered by RPS

Location of 86 HURON STREET W, South Huron (Exeter), Ontario, N0M 1S2

Demographic Information of 86 HURON STREET W, South Huron (Exeter), Ontario, N0M 1S2

Life Stage

Later Years

Employment Type

Blue Collar/Primary, Blue Collar/Service Sector

Average Household Income

$107,072.99

Average Number of Children

1.85

Household Population

Household Structure

Age of Population

Education

Education Level

No certificate/diploma/degree

19.59 %

High school certificate or equivalent

32.31 %

Apprenticeship trade certificate/diploma

8.84 %

College/non-university certificate

27.34 %

University Degree

11.92 %

Commuter

Travel To Work

By Car

90.96 %

By Public Transit

0.0 %

By Walking

6.73 %

By Bicycle

0.0 %

By Other Methods

2.31 %

Cultural Diversity

Knowledge of Official Language

Mother Tongue

Building Information

Building Type

Apartments (Low and High Rise)

24.83 %

Houses

75.17 %

Own Vs. Rent
