Button CopyPathCircle CloseCircle Left ArrowArrow Down Icon GreyClosecirclecircleBurger
Image 1
Image 2
Image 3
$373,500

19460 COUNTY 2 ROAD, South Glengarry, Ontario, K0C 2E0

MLS® # X13214334

3 Beds

Bath

700 - 1100  FEETSQ

QuickQuoteTM: Not Available

South Glengarry ON, K0C 2E0

MLS® # X13214334

Property Information:

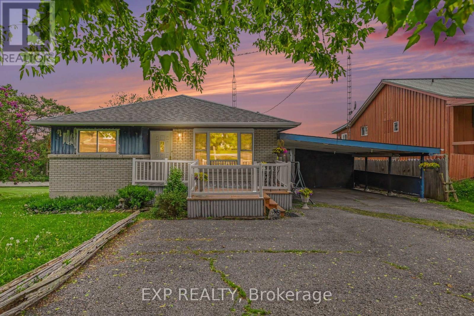
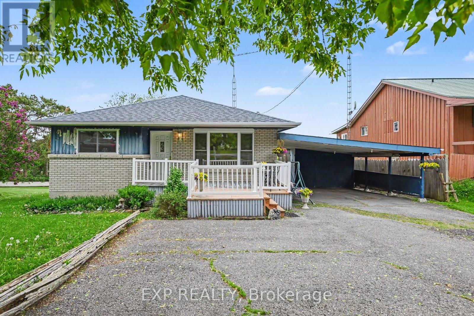
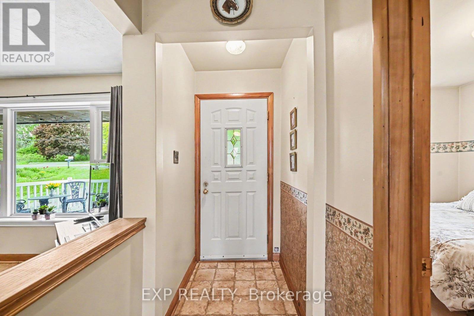
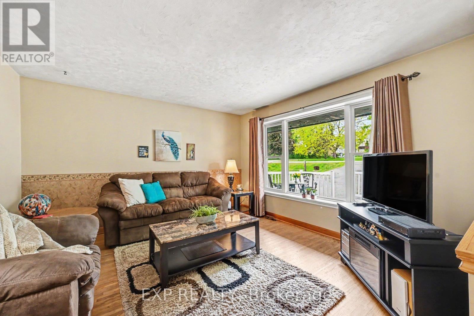
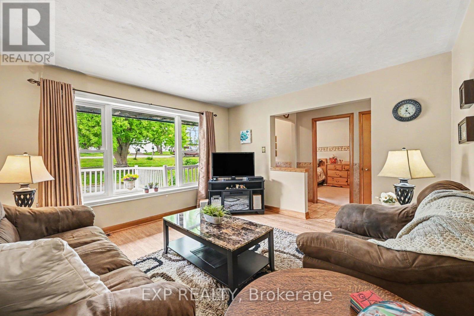
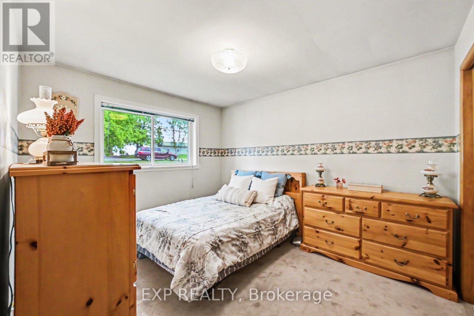
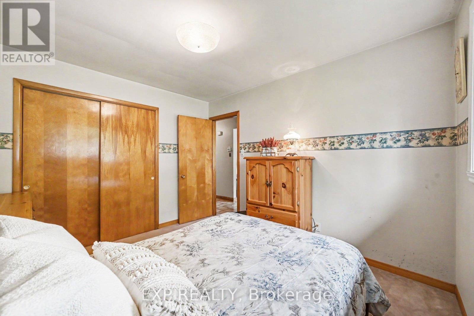
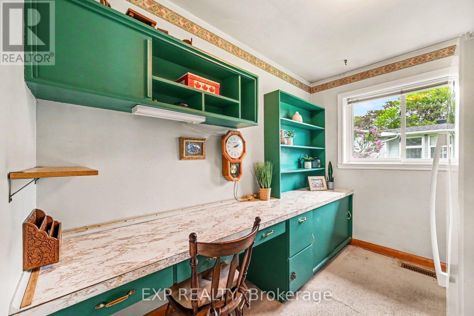
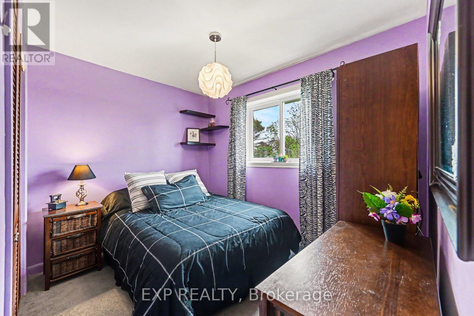
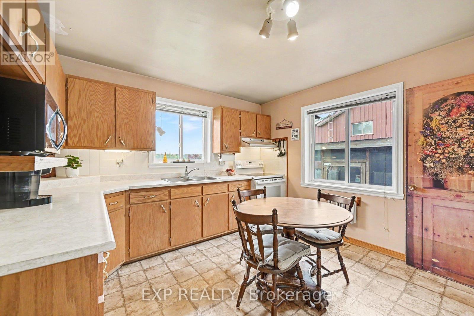
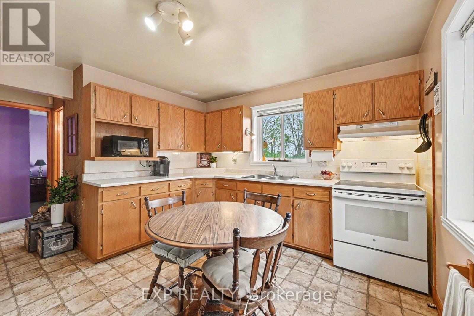
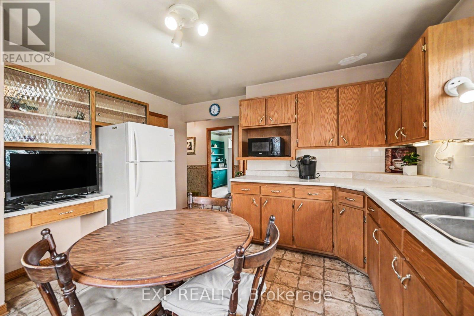
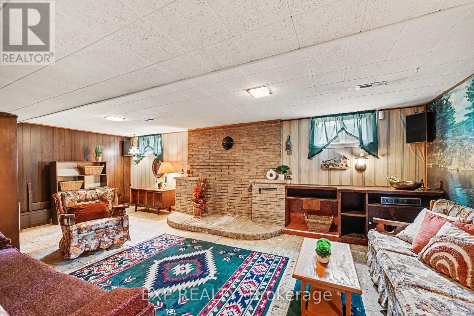
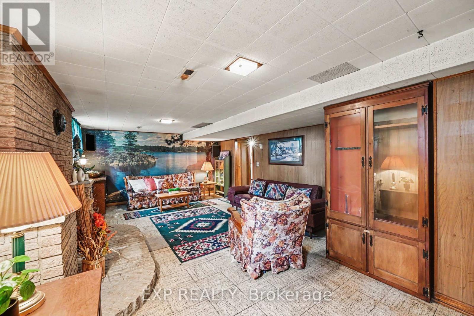
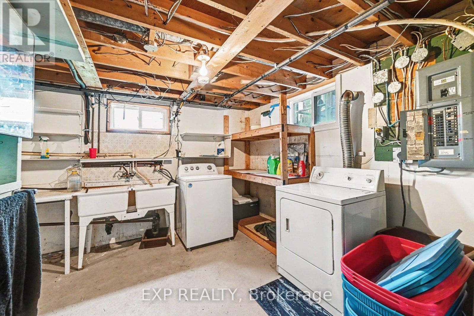
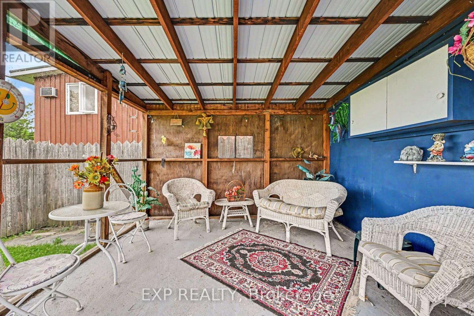
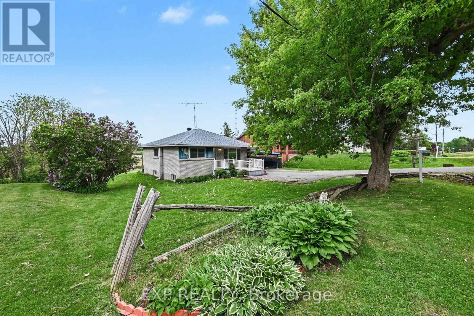
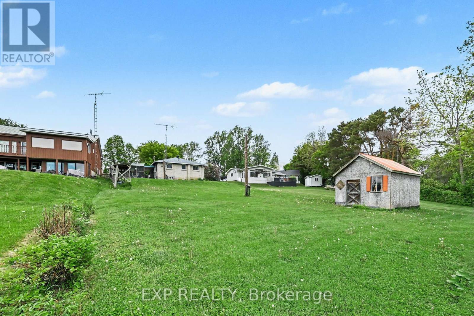
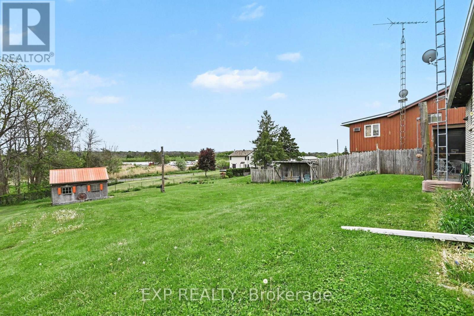
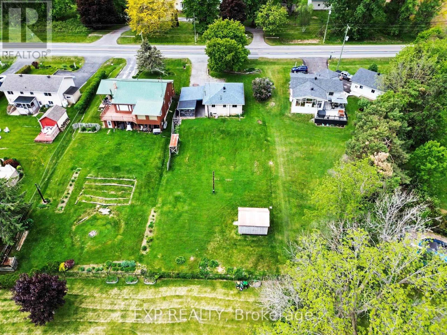
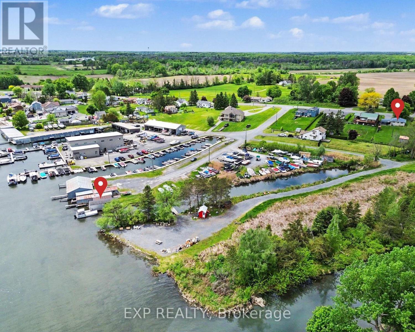
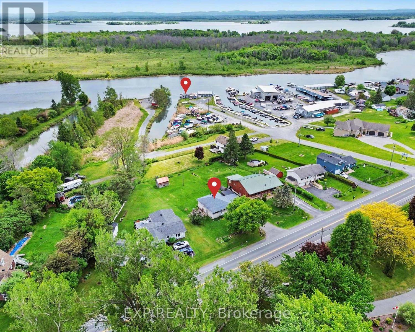
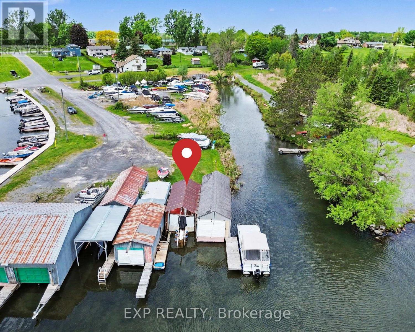
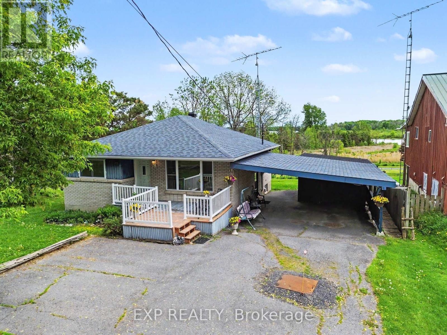
Nestled on a deep lot with beautiful views of the river, this raised bungalow offers endless potential in a truly desirable setting. Inside, you'll find a quaint and inviting living room, a spacious country kitchen with an abundance of cupboards, and three bedrooms, one of which is currently being used as a home office. The lower level features a large family room, along with a workshop and dedicated laundry area, providing plenty of additional living and storage space. Adding even more value to this unique property, a marina boathouse is included with the sale. Perfect for enjoying life by the water and making the most of the stunning surroundings. (id:27)

Building Features:

  • Style: Detached
  • Building Type: House
  • Architectural Style: Raised bungalow
  • Basement Development: Partially finished
  • Basement Type: N/A
  • Construction Style - Attachment: Detached
  • Exterior Finish: Brick, Wood
  • Floor Space: 700 - 1100 sqft
  • Foundation Type: Concrete
  • Heating Type: Forced air
  • Heating Fuel: Electric
  • Cooling Type: None
  • Appliances: Water purifier, Water softener, Water Treatment, Dryer, Hood Fan, Stove, Washer, Window Coverings, Refrigerator

Property Features:

  • OwnershipType: Freehold
  • Property Type: Single Family
  • Bedrooms: 3
  • Bathrooms: 1
  • Access Type:
  • Amenities Nearby: Marina
  • Community Features: Fishing
  • Features: Gazebo, Sump Pump
  • Floor Space (approx): 700 - 1100 Square Feet
  • Irregular: Yes
  • Lot Depth: 200 Feet
  • Lot Frontage: 75 Feet
  • Lot Size: 75 x 200 FT
  • Structure Type: Porch, Shed, Boathouse
  • Utility Type: Cable - Installed, Hydro - Installed
  • View Type: Lake view
  • Sewer: Septic System
  • Parking Type: Carport, No Garage
  • No. of Parking Spaces: 7

Rooms:

  • Family Basement Level 4.01 m x 6.89 m
  • Workshop Basement Level 4.91 m x 4.75 m
  • Laundry Basement Level 6.08 m x 4.04 m
  • Bedroom Main Level 2.97 m x 3.57 m
  • 2nd Bedroom Main Level 2.98 m x 2.22 m
  • 3rd Bedroom Main Level 2.97 m x 3.07 m
  • Living Main Level 3.94 m x 3.81 m
  • Kitchen Main Level 4.04 m x 4.05 m
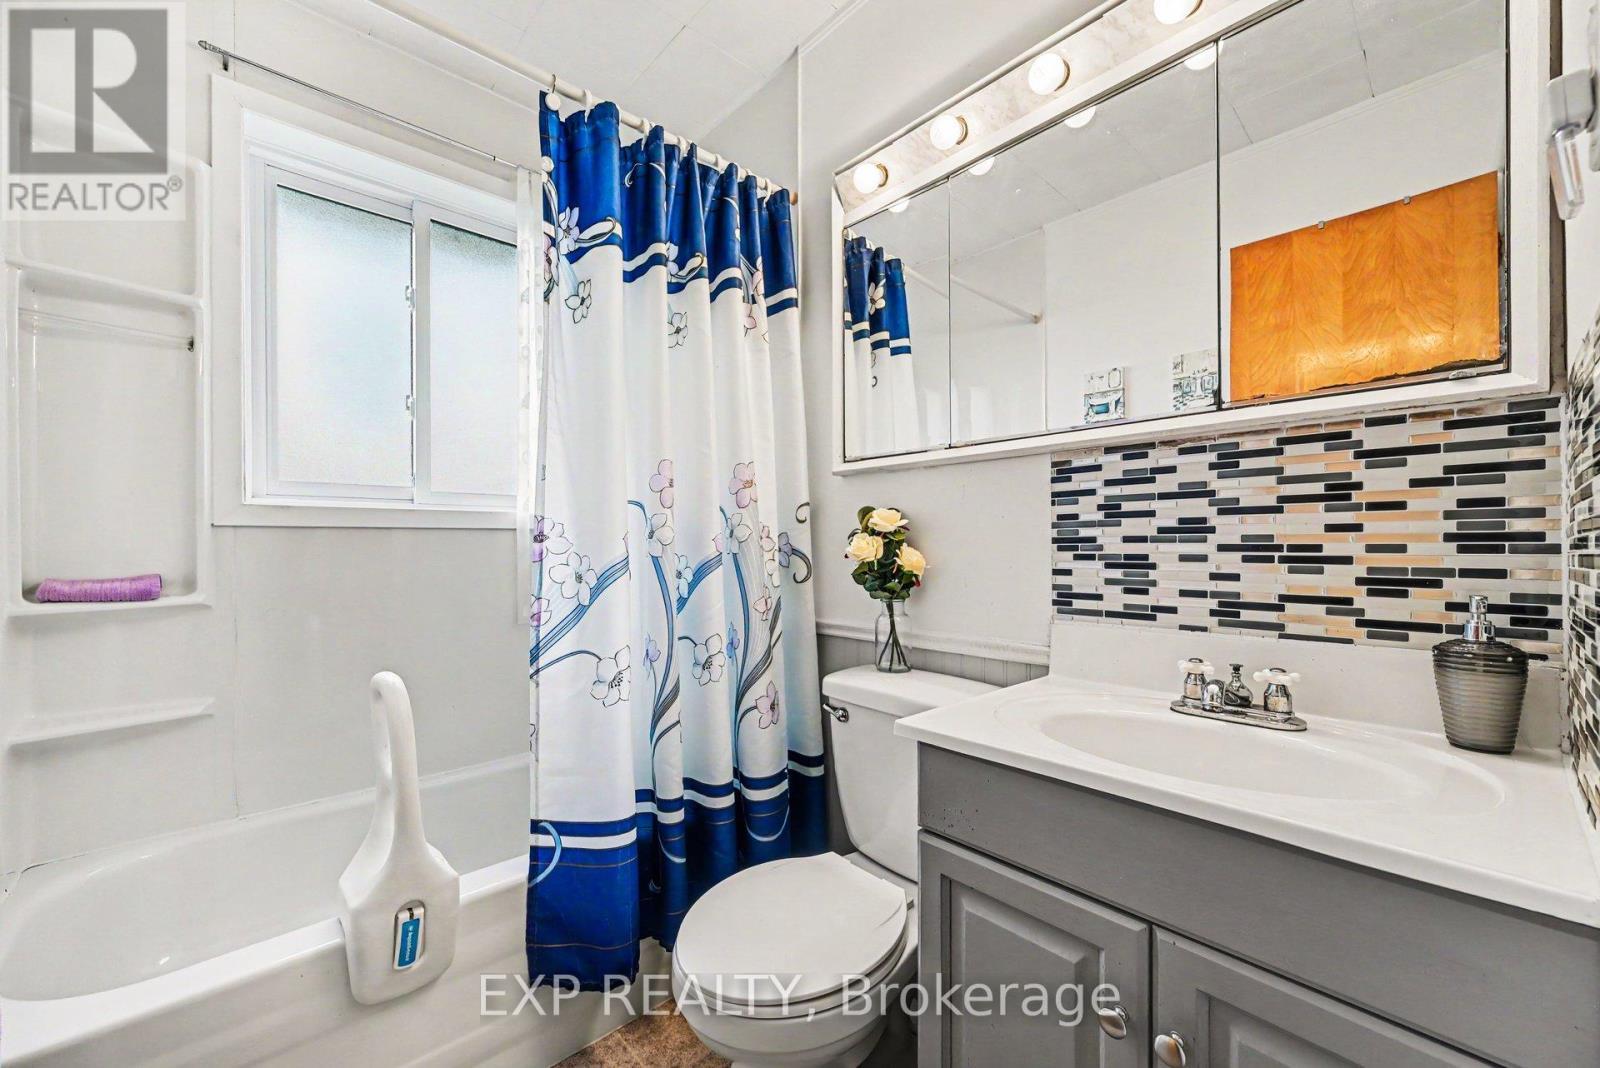
  • Bathroom Main Level 1.44 m x 2.06 m

Convert Measurement to:


Courtesy of: EXP REALTY

REALTOR.ca  

QuickQuoteTM Powered by RPS

Location of 19460 COUNTY 2 ROAD, South Glengarry, Ontario, K0C 2E0

Demographic Information of 19460 COUNTY 2 ROAD, South Glengarry, Ontario, K0C 2E0

Life Stage

Older Parents, Younger Kids

Employment Type

Mixed

Average Household Income

$102,000.00

Average Number of Children

2.10

Household Population

Household Structure

Age of Population

Education

Education Level

No certificate/diploma/degree

18.42 %

High school certificate or equivalent

28.95 %

Apprenticeship trade certificate/diploma

10.53 %

College/non-university certificate

34.21 %

University Degree

7.89 %

Commuter

Travel To Work

By Car

100.0 %

By Public Transit

0.0 %

By Walking

0.0 %

By Bicycle

0.0 %

By Other Methods

0.0 %

Cultural Diversity

Knowledge of Official Language

Mother Tongue

Building Information

Building Type

Apartments (Low and High Rise)

Houses

100.0 %

Own Vs. Rent

