Button CopyPathCircle CloseCircle Left ArrowArrow Down Icon GreyClosecirclecircleBurger
Image 1
Image 2
Image 3
$565,000

10727 WEST END TERRACE, South Dundas, Ontario, K0E 1K0

MLS® # X13213496

2 Beds

Baths

1100 - 1500  FEETSQ

QuickQuoteTM: $317K - $730K

South Dundas ON, K0E 1K0

MLS® # X13213496

Property Information:

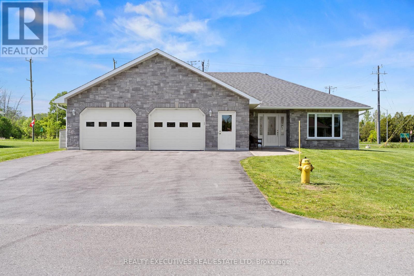
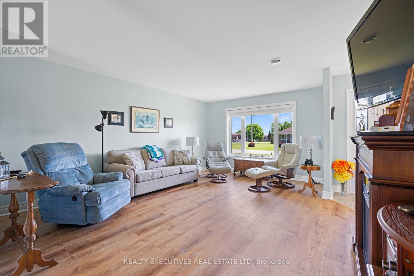
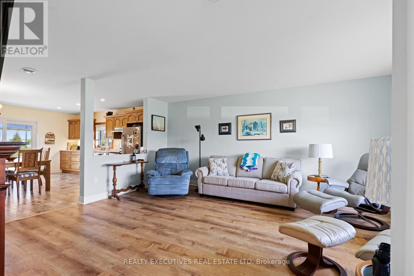
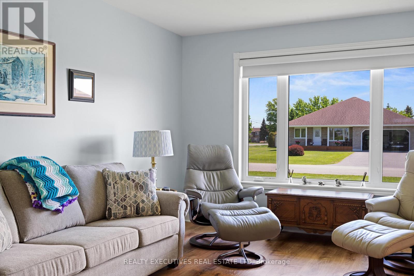
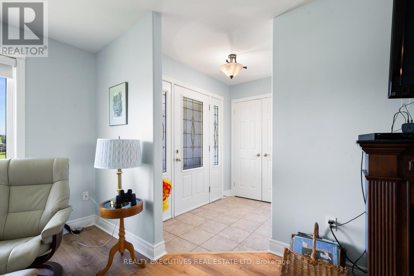
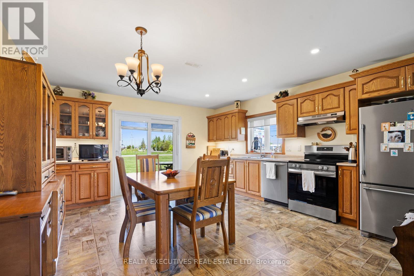
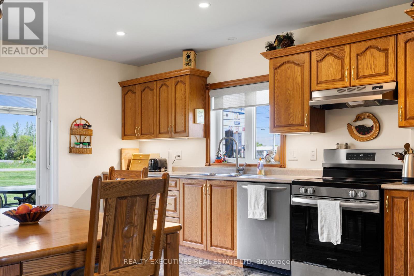
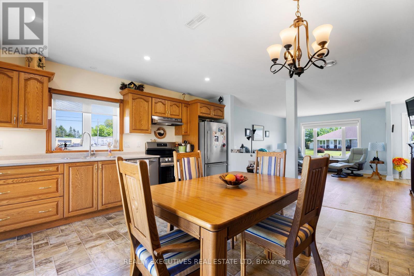
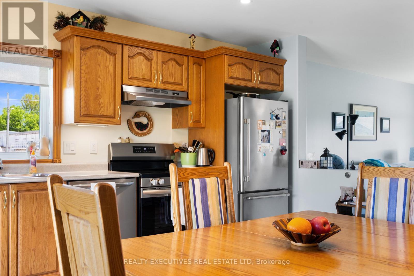
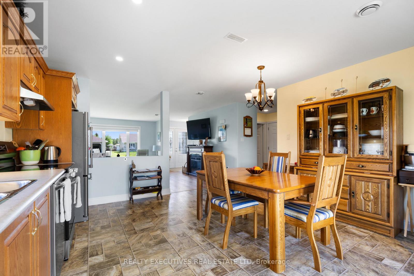
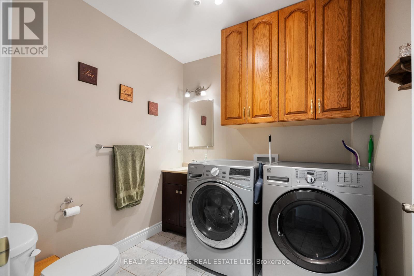
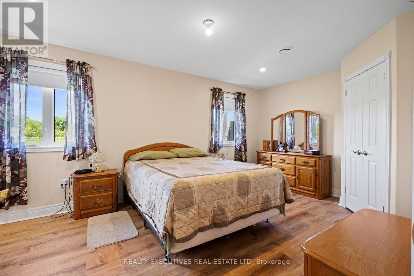
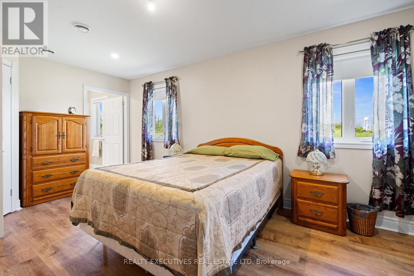
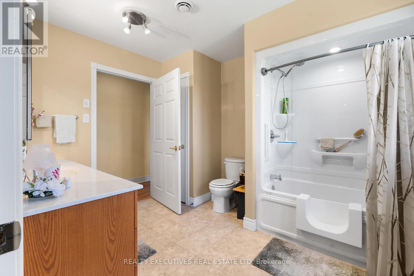
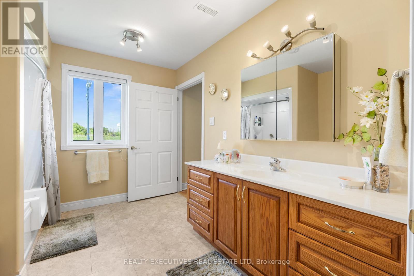
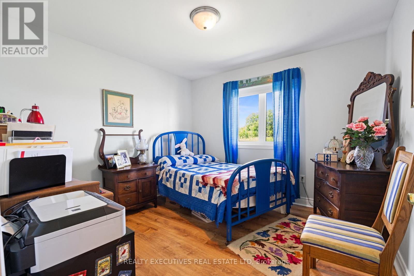
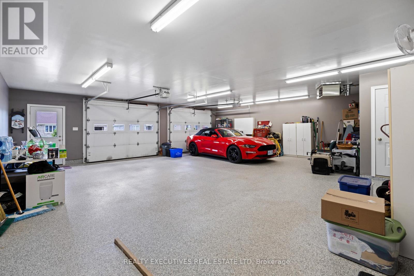
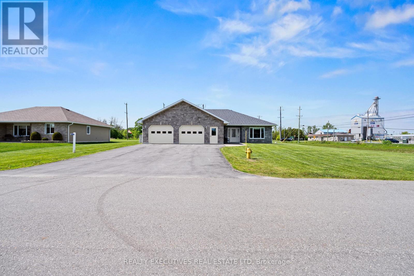
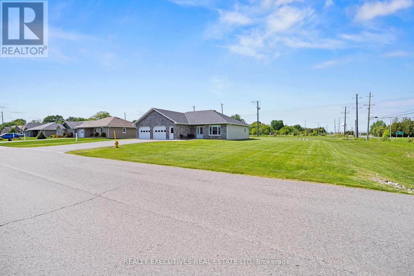
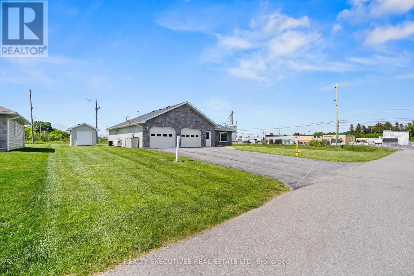
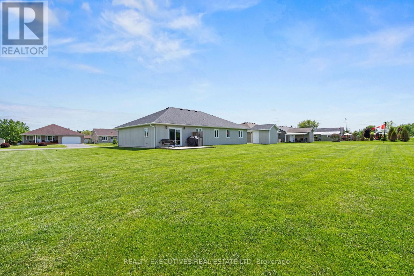
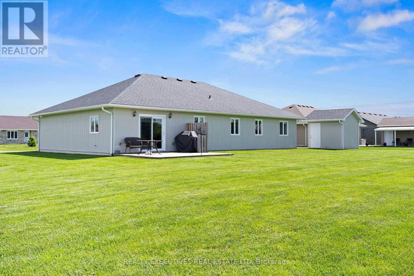
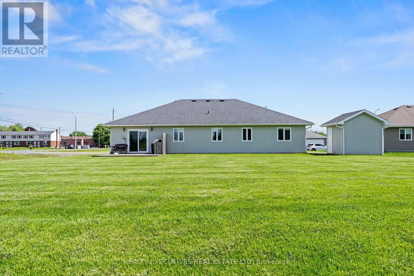
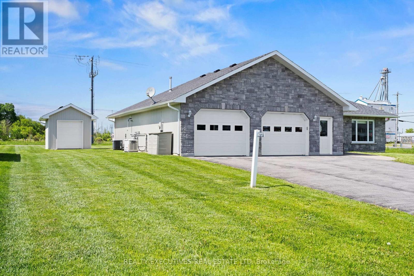
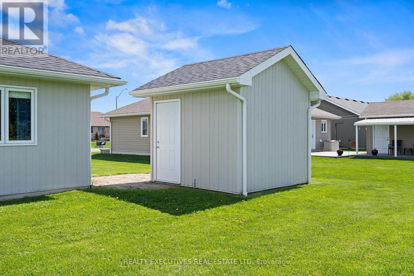
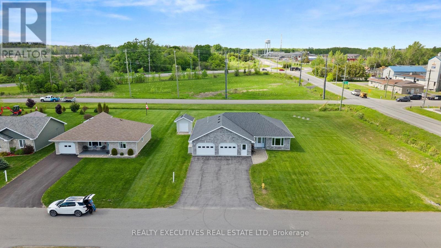
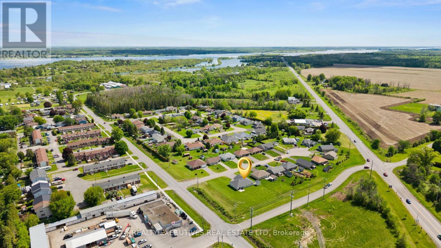
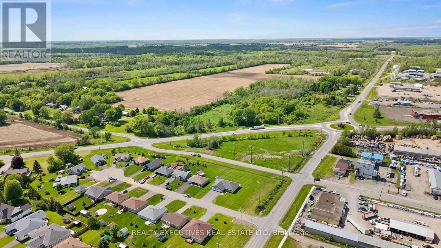
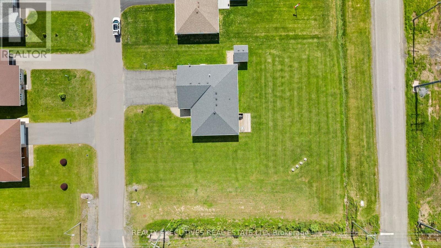
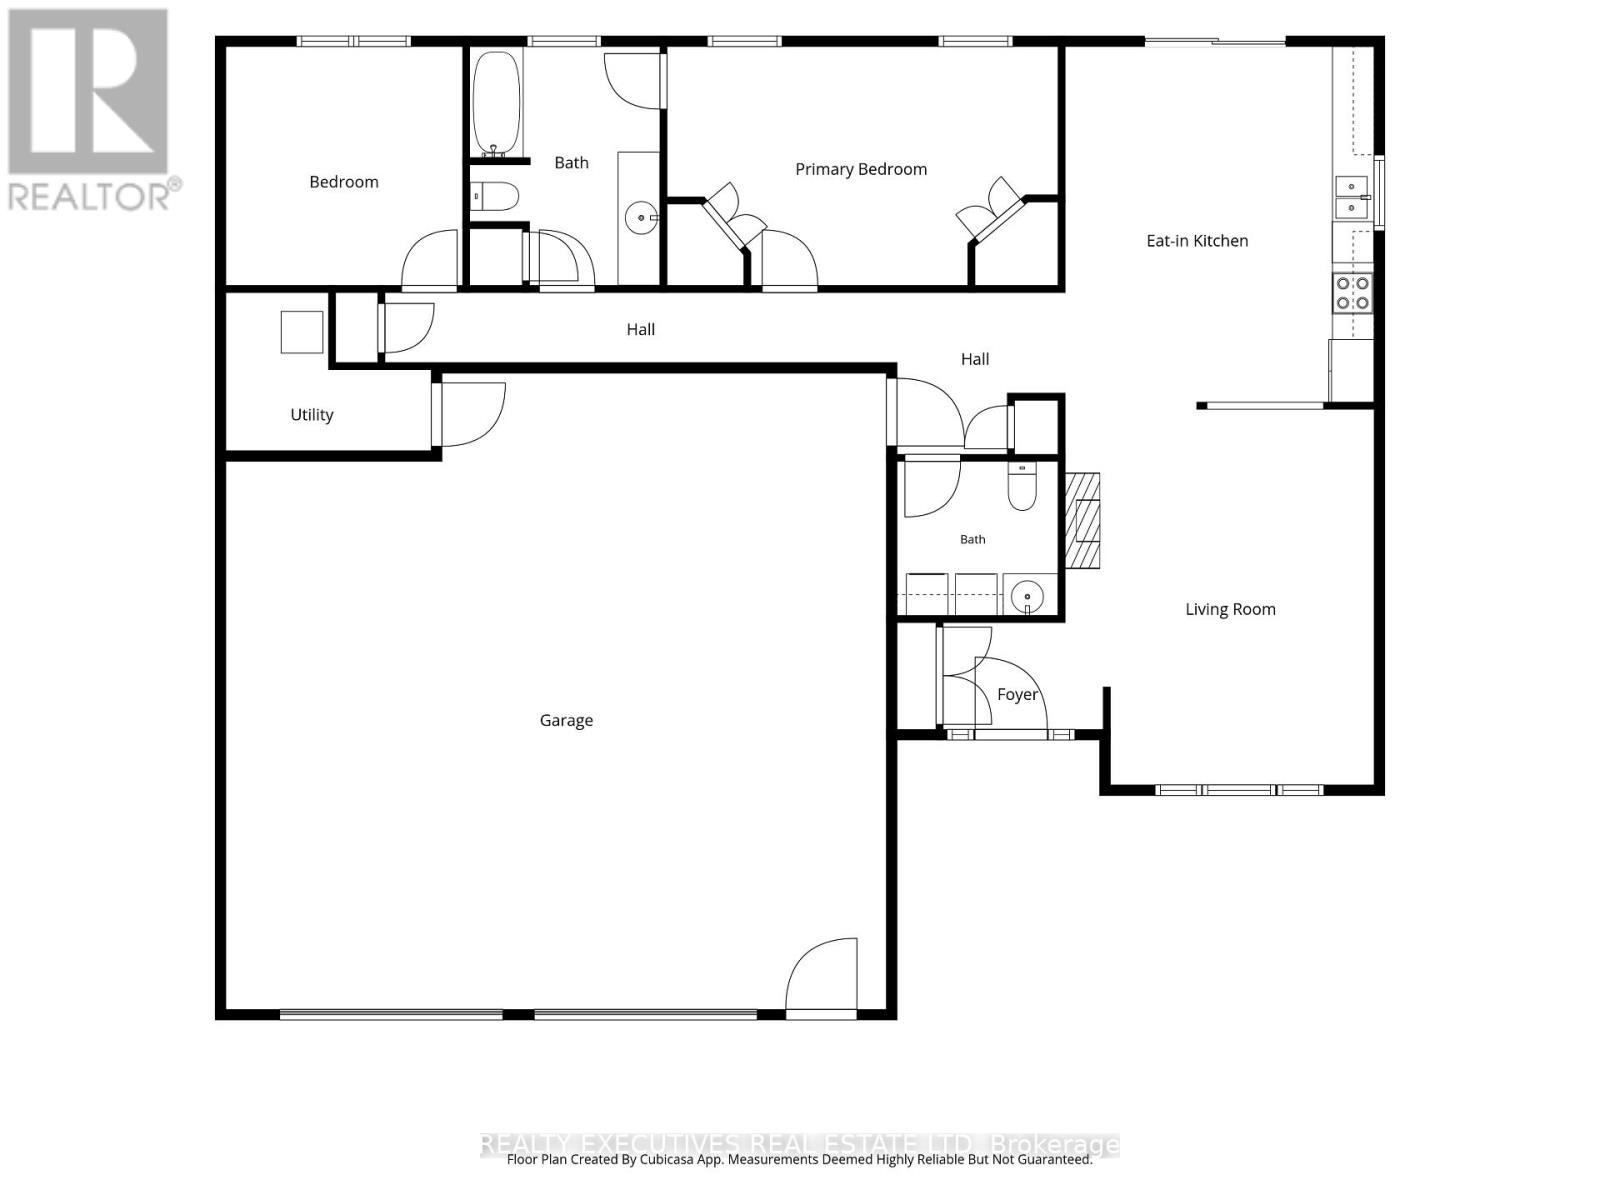
Welcome to easy, comfortable living in this beautifully designed ~1,200 sq. ft. bungalow, located on a quiet cul-de-sac in a 55+ age restricted community. Set on a rare double-wide corner lot surrounded by other quality bungalows, this fully accessible home offers thoughtful design, energy efficiency, and exceptional comfort throughout. Step inside to discover a bright and spacious grand room featuring a huge south-facing living room window that fills the home with natural light, alongside a large eat-in kitchen complete with custom cabinetry and sliding pario doors (with built-in blinds) leading to a generous deck with natural gas BBQ hookup, perfect for entertaining or relaxing outdoors. Designed with accessibility in mind, this slab-on-grade home offers wheelchair-friendly living with the main entrance level with the ground for easy access. Thoughtfully designed throughout, the home features extra-wide hallways and doorways, a ramp from the garage to the main living area, grab bars, and a fully accessible bathtub/shower. The spacious primary bedroom offers his-and-hers walk-in closets and convenient cheater ensuite access, while the main floor laundry with 2-piece bath adds everyday convenience. Comfort is top priority with efficient in-floor heating plus central heating and air conditioning throughout the home. For added peace of mind, the property also includes a Generac backup generator system. The attached garage is truly exceptional, offering approximately 900 sq. ft. of finished space with epoxy flooring and natural gas heating - ideal for vehicles, hobbies, or workshop space. The exterior showcases stunning stonework paired with high-end vertical siding, while the oversized double lot also includes a detached shed for lawn and garden storage. This is a rare opportunity to enjoy low-maintenance, accessible living without sacrificing space, style, or quality. (id:27)

Building Features:

  • Style: Detached
  • Building Type: House
  • Architectural Style: Bungalow
  • Basement Type: None
  • Construction Style - Attachment: Detached
  • Exterior Finish: Stone
  • Fire Protection: Smoke Detectors
  • Floor Space: 1100 - 1500 sqft
  • Foundation Type:
  • Utility Power:
  • Heating Type: Forced air, Radiant heat
  • Heating Fuel: Electric, Natural gas
  • Cooling Type: Central air conditioning
  • Appliances: Garage door opener remote, Dishwasher, Dryer, Hood Fan, Stove, Washer, Window Coverings, Refrigerator

Property Features:

  • OwnershipType: Freehold
  • Property Type: Single Family
  • Bedrooms: 2
  • Bathrooms: 2
  • Half Bathrooms: 1
  • Amenities Nearby: Golf Nearby, Schools
  • Features: Cul-de-sac, Wheelchair access
  • Floor Space (approx): 1100 - 1500 Square Feet
  • Irregular: Yes
  • Lot Depth: 146.2 Feet
  • Lot Frontage: 124.5 Feet
  • Lot Size: 124.5 x 146.2 FT
  • Structure Type: Deck, Shed
  • Surface Water:
  • Utility Type: Hydro - Installed, Sewer - Installed
  • Zoning: R1-5
  • Sewer: Sanitary sewer
  • Parking Type: Attached garage, Garage
  • No. of Parking Spaces: 6

Rooms:

  • Foyer Ground Level 2.38 m x 1.72 m
  • Living Ground Level 4.47 m x 5.00 m
  • Kitchen Ground Level 4.47 m x 5.00 m
  • Bathroom Ground Level 2.26 m x 1.90 m
  • Bedroom Ground Level 5.66 m x 3.35 m
  • 2nd Bedroom Ground Level 3.35 m x 3.35 m
  • Bathroom Ground Level 2.74 m x 3.35 m

Convert Measurement to:


Courtesy of: REALTY EXECUTIVES REAL ESTATE LTD

REALTOR.ca  

QuickQuoteTM Powered by RPS

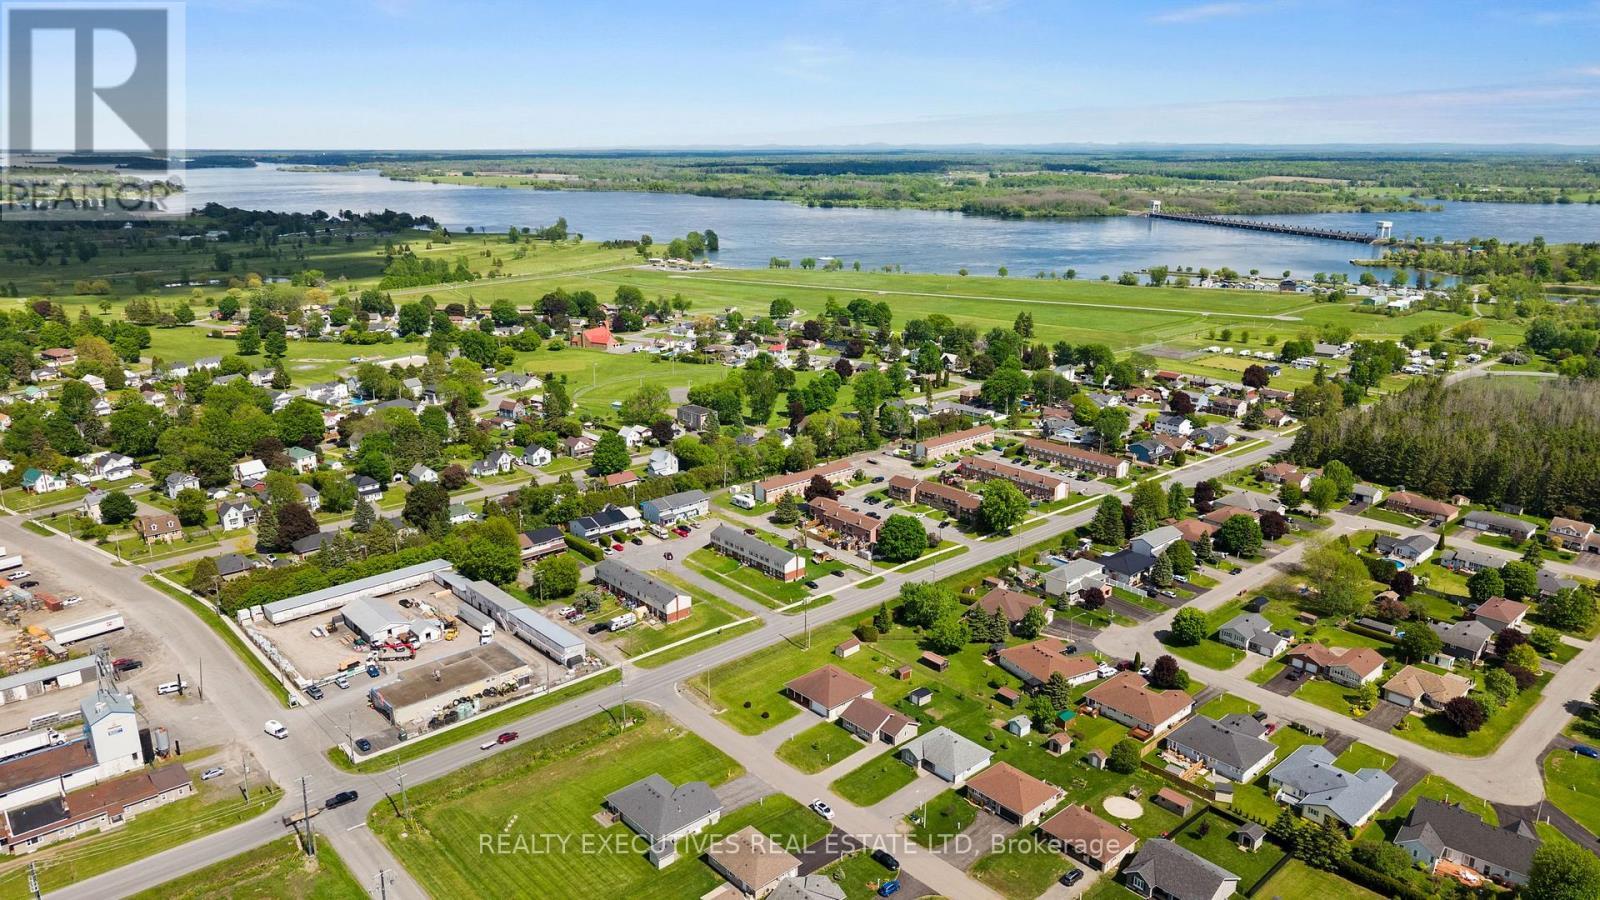
Location of 10727 WEST END TERRACE, South Dundas, Ontario, K0E 1K0

Demographic Information of 10727 WEST END TERRACE, South Dundas, Ontario, K0E 1K0

Life Stage

Families with Tweens

Employment Type

Blue Collar/Primary, Blue Collar/Service Sector

Average Household Income

$88,394.89

Average Number of Children

1.78

Household Population

Household Structure

Age of Population

Education

Education Level

No certificate/diploma/degree

22.03 %

High school certificate or equivalent

33.5 %

Apprenticeship trade certificate/diploma

7.55 %

College/non-university certificate

30.77 %

University Degree

6.15 %

Commuter

Travel To Work

By Car

92.99 %

By Public Transit

0.0 %

By Walking

7.01 %

By Bicycle

0.0 %

By Other Methods

0.0 %

Cultural Diversity

Knowledge of Official Language

Mother Tongue

Building Information

Building Type

Apartments (Low and High Rise)

12.01 %

Houses

87.99 %

Own Vs. Rent
