Button CopyPathCircle CloseCircle Left ArrowArrow Down Icon GreyClosecirclecircleBurger
Image 1
Image 2
Image 3
$974,800

10283 COUNTY ROAD 2 ROAD, South Dundas, Ontario, K0E 1K0

MLS® # X13524976

1+2 Beds

Baths

1500 - 2000  FEETSQ

QuickQuoteTM: Not Available

South Dundas ON, K0E 1K0

MLS® # X13524976

Property Information:

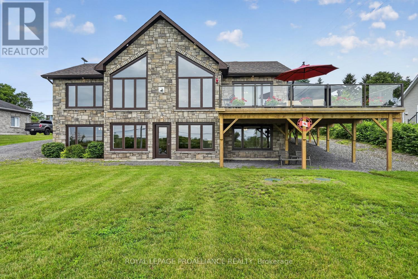
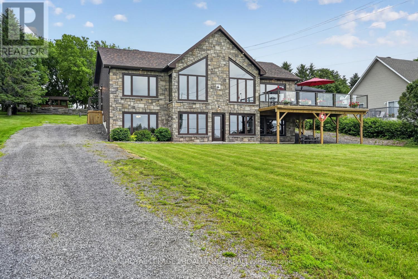
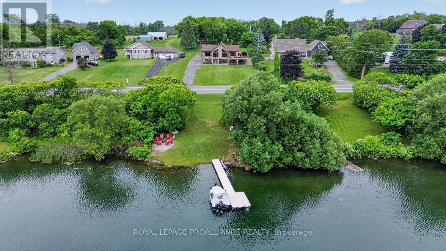
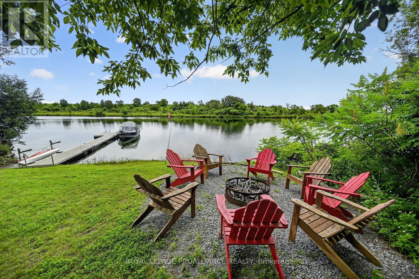
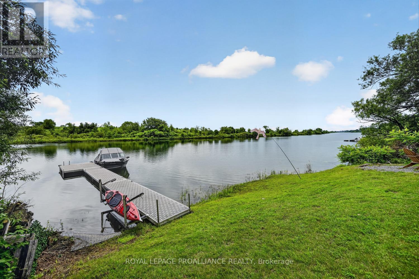
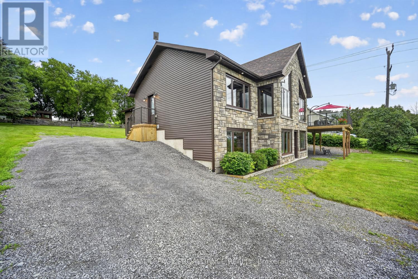
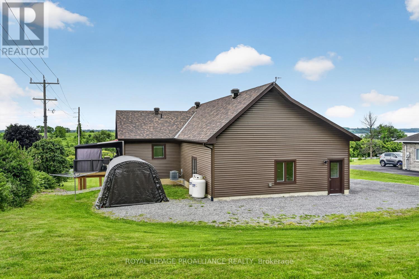
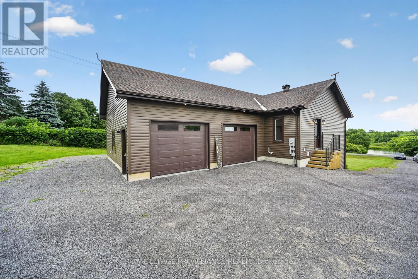
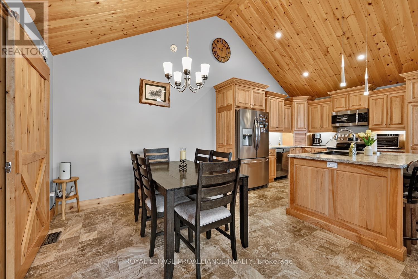
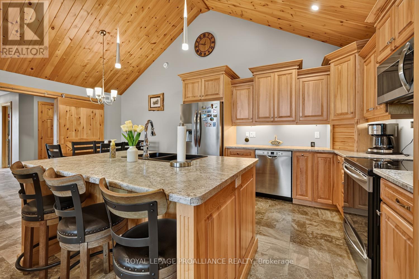
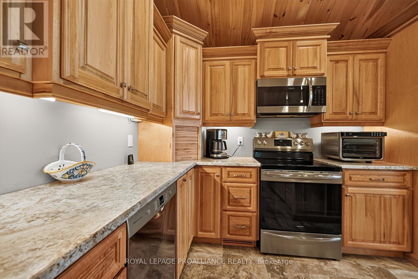
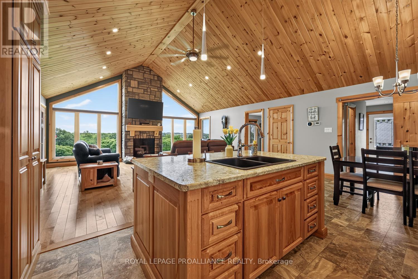
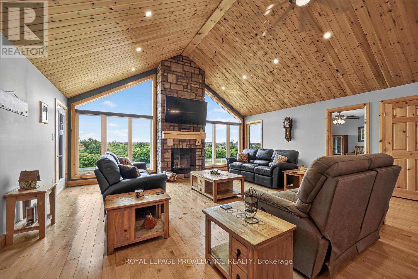
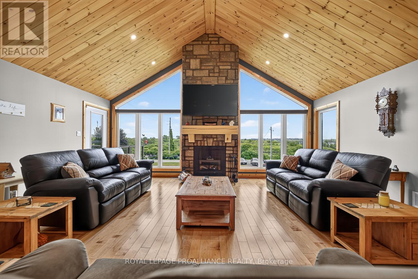
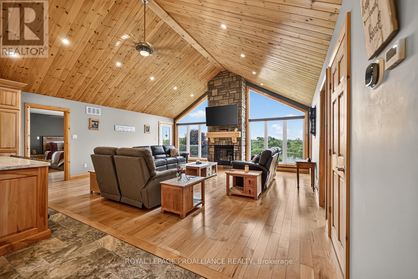
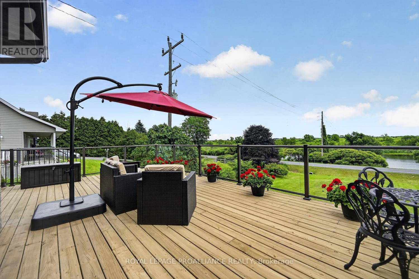
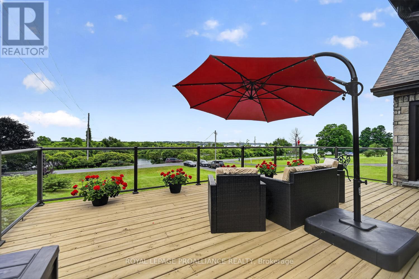
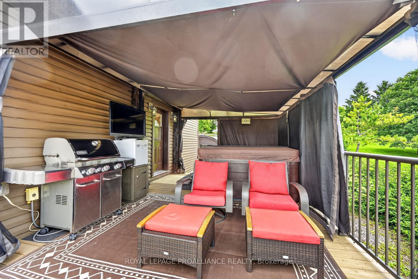
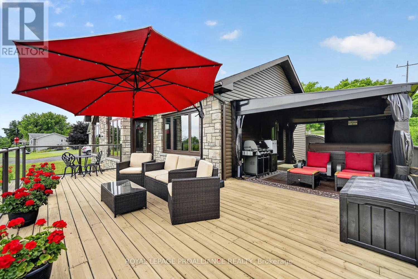
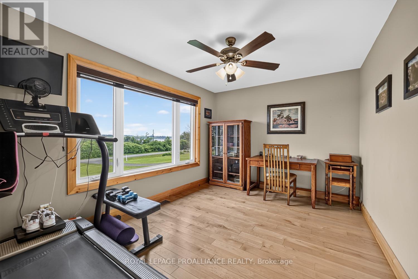
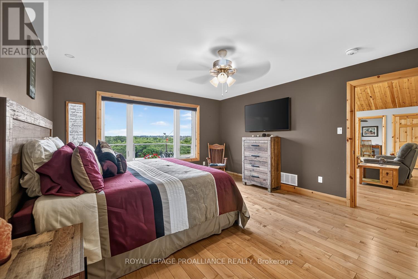
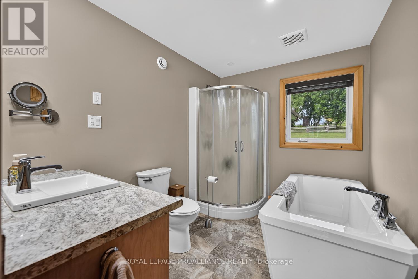
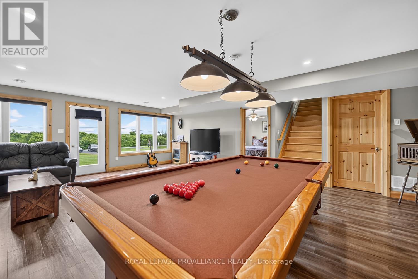
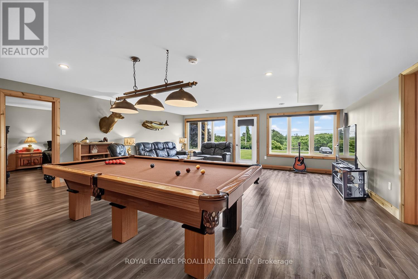
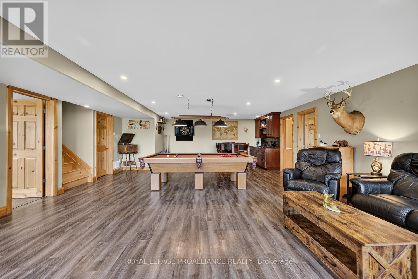
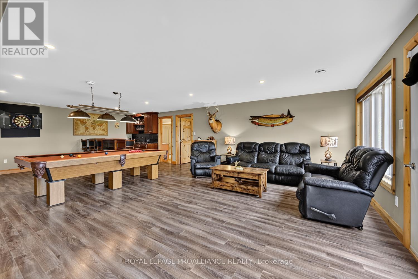
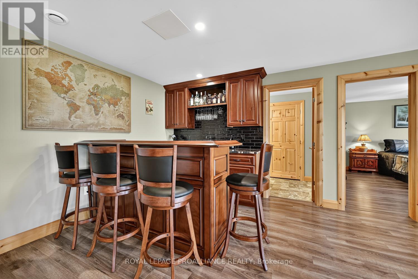
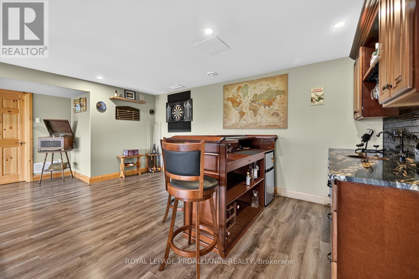
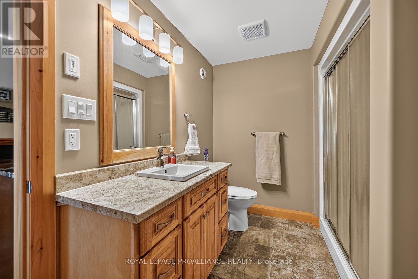
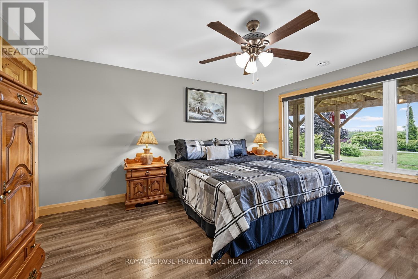
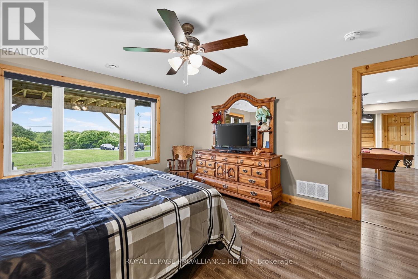
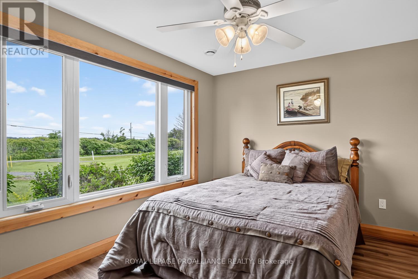
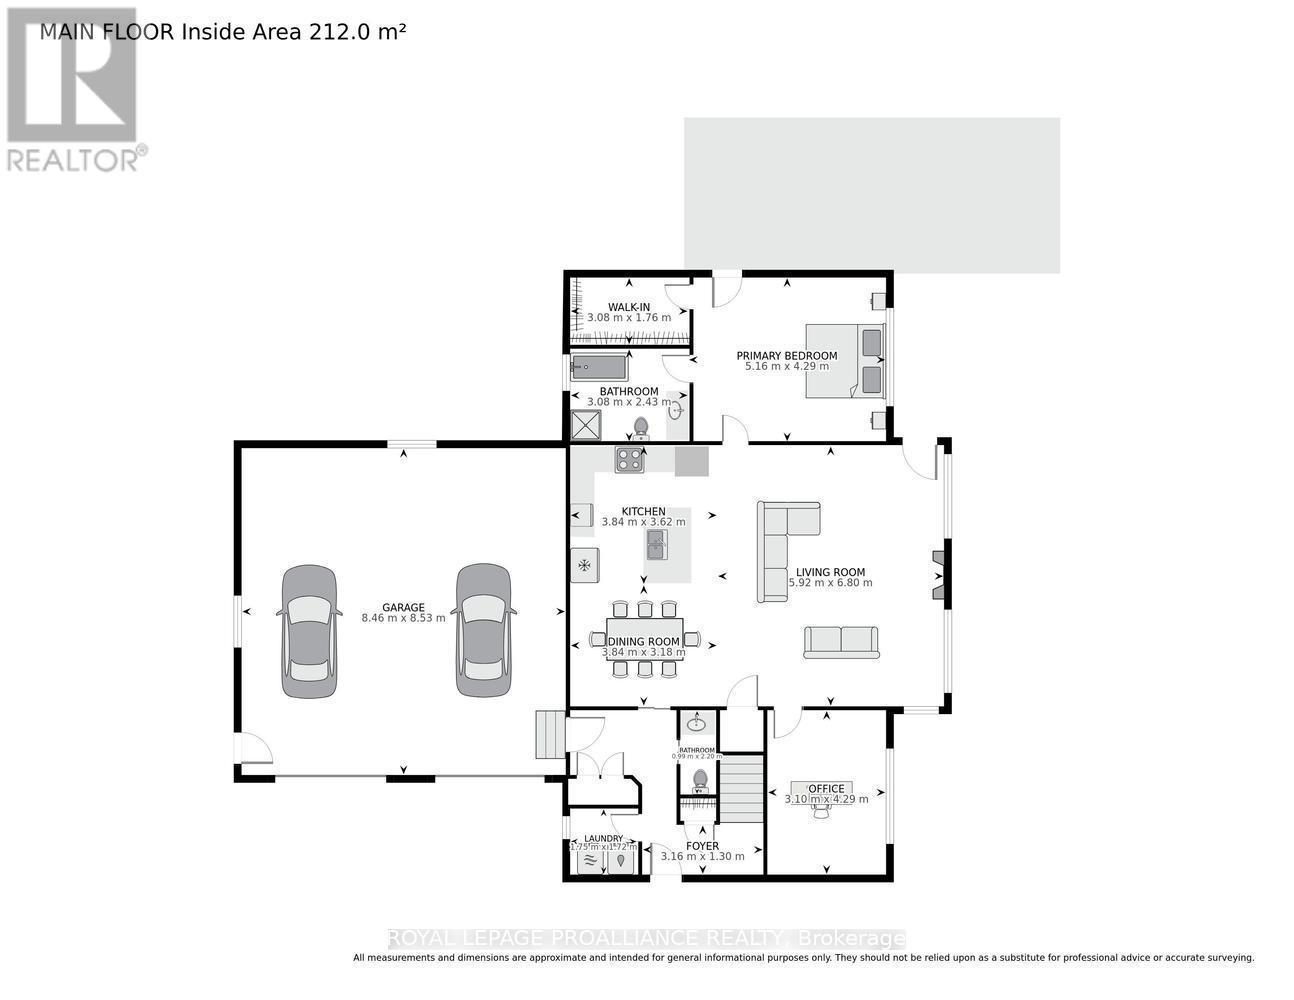
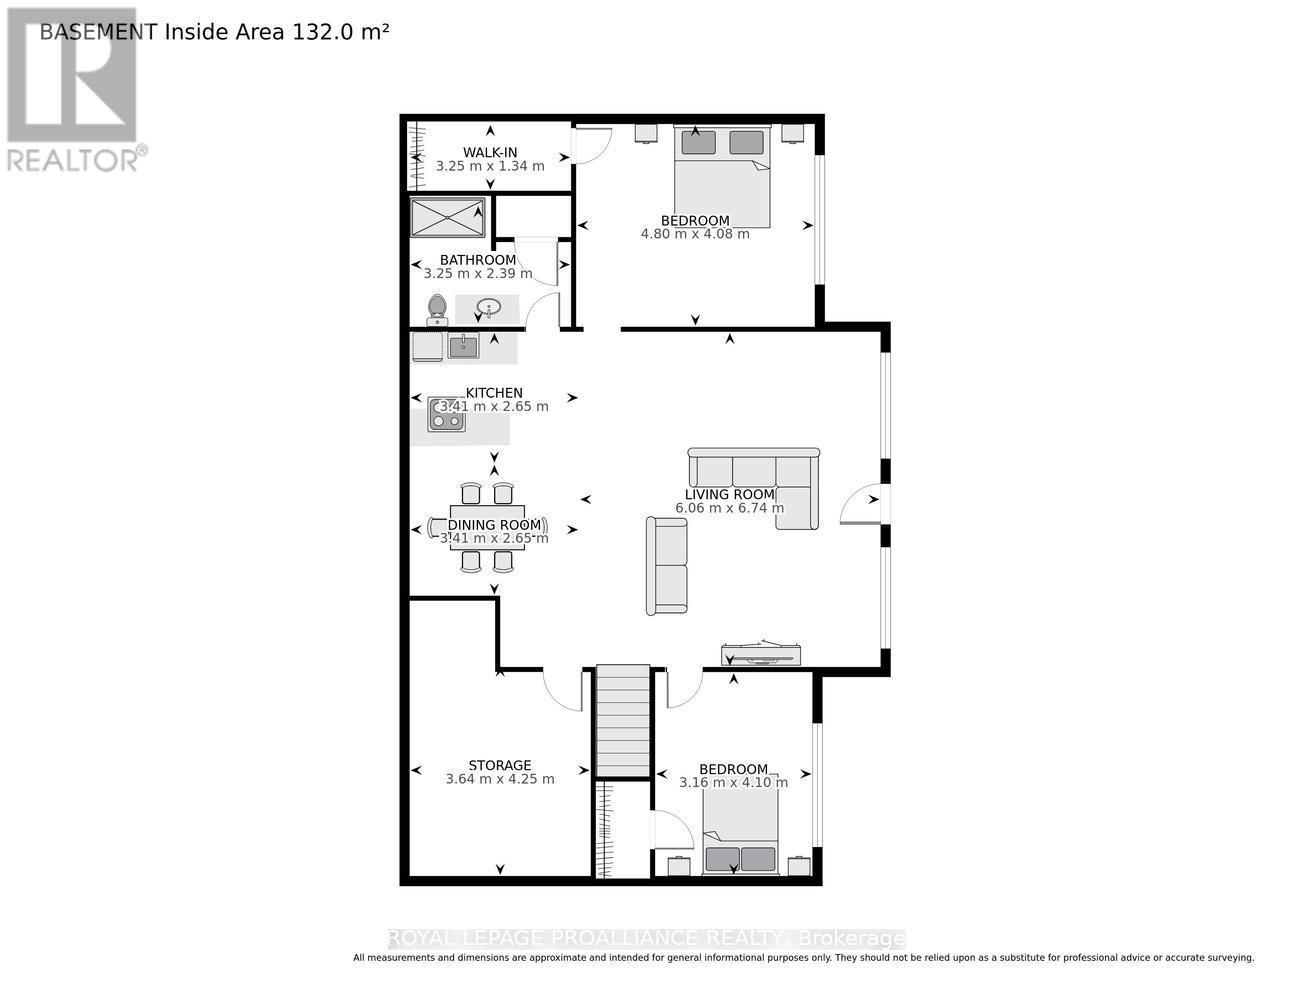
Welcome to 10283 County Road 2, Iroquois - a stunning custom-built (2020) raised bungalow offering breathtaking, unobstructed views of the Galop Canal & the majestic St. Lawrence River, complete with OPG-approved docking privileges. From sunrise coffees to spectacular sunsets, this is waterfront living at its finest.From the moment you enter through the inside access from the oversized double garage, you'll feel as though you've arrived at a 5-star country resort. Rich hardwood flooring, soaring vaulted ceilings, and abundant natural light create an immediate sense of warmth and luxury. The open-concept kitchen, dining and living areas are designed for everyday comfort and effortless entertaining. The spacious kitchen features beautiful maple cabinetry, ample counter space, while the living room is truly warm and inviting. The primary suite offers a walk-in closet and spa-inspired ensuite, while the second main-floor bedroom is perfect as a guest room or home office. Main-floor laundry and a 2-piece powder room complete this level. Step outside onto the expansive deck overlooking the river and discover your own private oasis, complete with a hot tub, outdoor TV setup, and BBQ area---the perfect place to relax or entertain while enjoying spectacular waterfront views. The fully finished walk-out lower level offers exceptional flexibility and is perfectly suited for an in-law suite or extended family. It features a second primary bedroom with walk-in closet and ensuite, a wet bar, a 4th bedroom, beautiful laminate flooring throughout, and direct access to a covered patio overlooking the water. (as well as utility & storage areas) The striking stone exterior enhances the curb appeal, while the oversized double garage provides plenty of space for vehicles and storage. Luxury, comfort, and unforgettable views come together to create a home that isn't just a place to live-it's a destination you'll never want to leave! (id:7525)

Building Features:

  • Style: Detached
  • Building Type: House
  • Amenities:
  • Architectural Style: Raised bungalow
  • Basement Development: Finished
  • Basement Type: N/A
  • Construction Status: Insulation upgraded
  • Construction Style - Attachment: Detached
  • Exterior Finish: Vinyl siding, Stone
  • Fire Protection: Smoke Detectors, Security system
  • Fireplace: Yes
  • Floor Space: 1500 - 2000 sqft
  • Foundation Type: Poured Concrete
  • Heating Type: Forced air
  • Heating Fuel: Propane
  • Cooling Type: Central air conditioning, Air exchanger
  • Appliances: Hot Tub, Garage door opener remote, Water softener, Water Treatment, Blinds, Dishwasher, Dryer, Alarm System, Stove, Washer, Refrigerator

Property Features:

  • OwnershipType: Freehold
  • Property Type: Single Family
  • Bedrooms: 1+2
  • Bathrooms: 3
  • Half Bathrooms: 1
  • Access Type:
  • Amenities Nearby: Golf Nearby, Ski area
  • Community Features: Fishing, School Bus
  • Features: Sloping, Carpet Free, Sump Pump
  • Floor Space (approx): 1500 - 2000 Square Feet
  • Irregular: Yes
  • Landscape Features: Landscaped
  • Lot Depth: 254.1 Feet
  • Lot Frontage: 100 Feet
  • Lot Size: 100 x 254.1 FT
  • Structure Type: Deck
  • Surface Water:
  • Utility Type: Hydro - Installed
  • View Type: View, River view
  • WaterFront Type: Waterfront
  • Zoning: Residential
  • Sewer: Septic System
  • Parking Type: Attached garage, Garage, Inside Entry
  • No. of Parking Spaces: 6

Rooms:

  • Bathroom Basement Level 3.25 m x 3.29 m
  • Living Basement Level 6.06 m x 6.74 m
  • Kitchen Basement Level 3.41 m x 2.65 m
  • Dining Basement Level 3.41 m x 2.65 m
  • Bedroom Basement Level 3.16 m x 4.10 m
  • Other Basement Level 3.64 m x 4.25 m
  • Bedroom Basement Level 4.80 m x 4.08 m
  • Living Main Level 5.92 m x 6.80 m
  • Kitchen Main Level 3.84 m x 3.62 m
  • Dining Main Level 3.84 m x 3.18 m
  • Primary Bedroom Main Level 5.16 m x 4.29 m
  • Bathroom Main Level 3.08 m x 2.43 m
  • Office Main Level 3.10 m x 4.29 m
  • Laundry Main Level 1.75 m x 1.72 m
  • Bathroom Main Level 0.99 m x 2.20 m
  • Foyer Main Level 3.16 m x 1.30 m

Convert Measurement to:


QuickQuoteTM Powered by RPS

Location of 10283 COUNTY ROAD 2 ROAD, South Dundas, Ontario, K0E 1K0

Demographic Information of 10283 COUNTY ROAD 2 ROAD, South Dundas, Ontario, K0E 1K0

Life Stage

Families with Tweens

Employment Type

Blue Collar/Primary, Blue Collar/Service Sector

Average Household Income

$80,430.91

Average Number of Children

1.70

Household Population

Household Structure

Age of Population

Education

Education Level

No certificate/diploma/degree

16.95 %

High school certificate or equivalent

42.78 %

Apprenticeship trade certificate/diploma

9.23 %

College/non-university certificate

26.26 %

University Degree

4.78 %

Commuter

Travel To Work

By Car

96.3 %

By Public Transit

0.0 %

By Walking

0.0 %

By Bicycle

0.0 %

By Other Methods

3.7 %

Cultural Diversity

Knowledge of Official Language

Mother Tongue

Building Information

Building Type

Apartments (Low and High Rise)

21.43 %

Houses

78.57 %

Own Vs. Rent
