Button CopyPathCircle CloseCircle Left ArrowArrow Down Icon GreyClosecirclecircleBurger
Image 1
Image 2
Image 3
$625,900

711 BRUCE RD 9 ROAD, South Bruce Peninsula, Ontario, N0H 2T0

MLS® # X13512500

5 Beds

Baths

2000 - 2500  FEETSQ

QuickQuoteTM: Not Available

South Bruce Peninsula ON, N0H 2T0

MLS® # X13512500

Property Information:

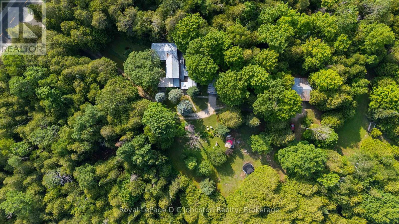
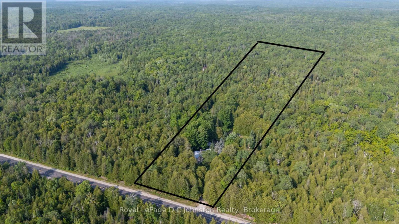
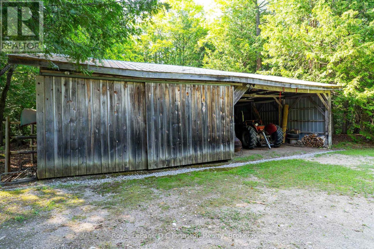
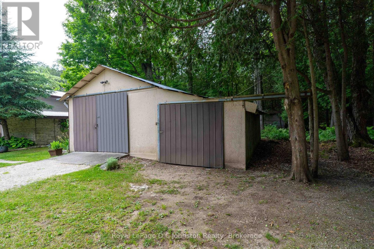
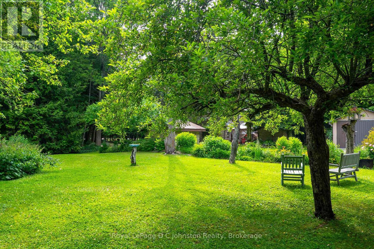
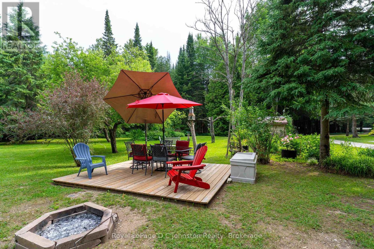
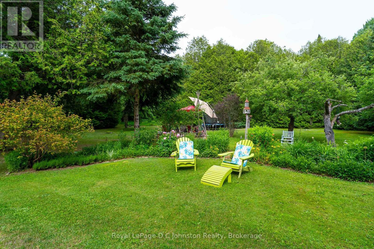
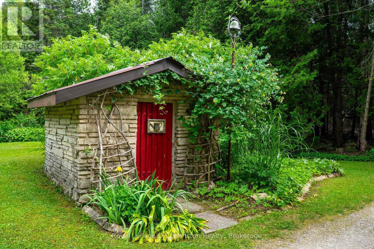
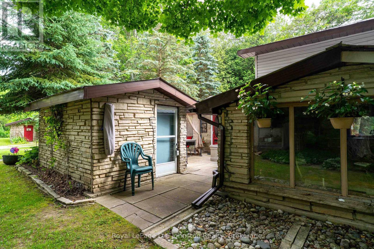
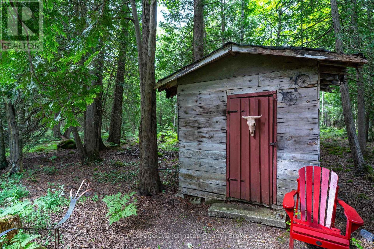
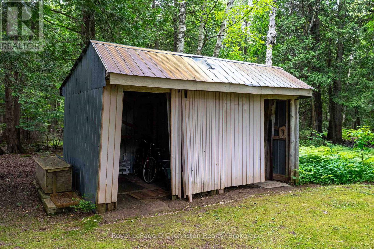
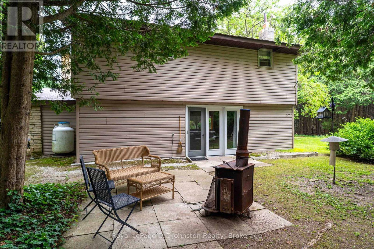
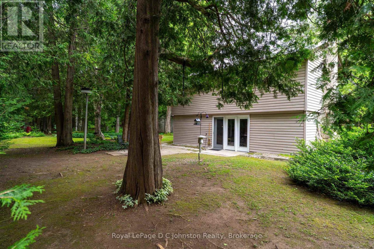
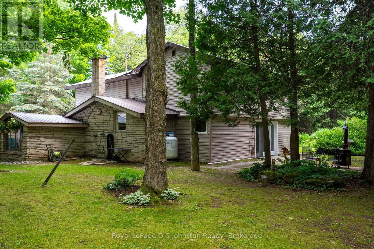
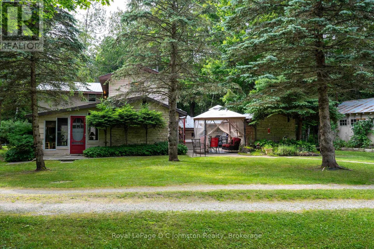
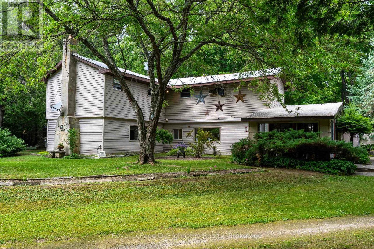
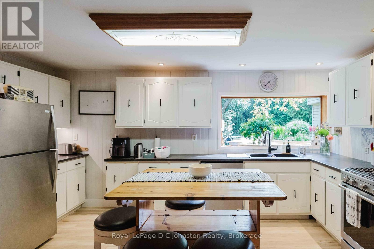
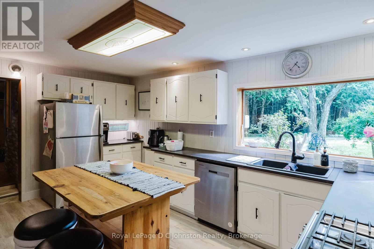
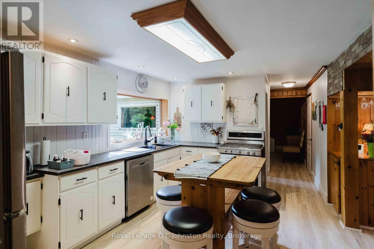
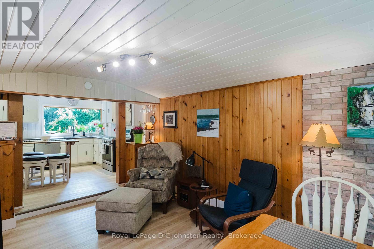
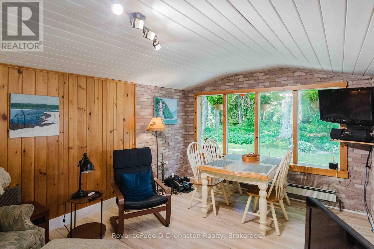
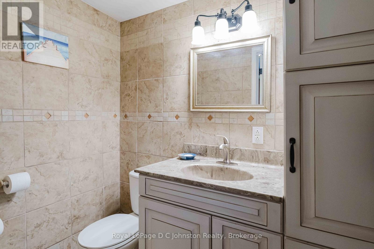
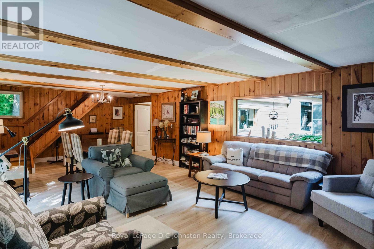
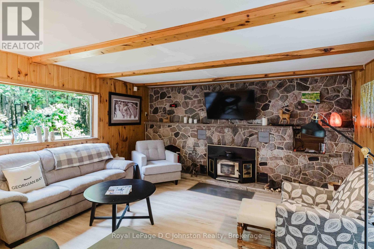
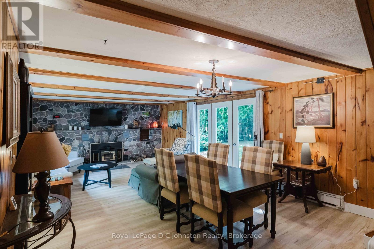
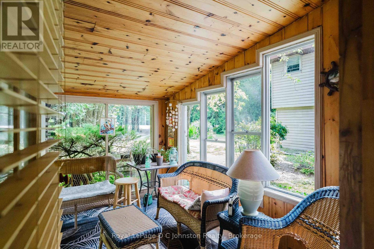
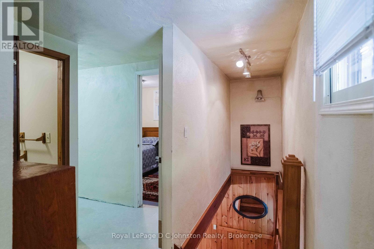
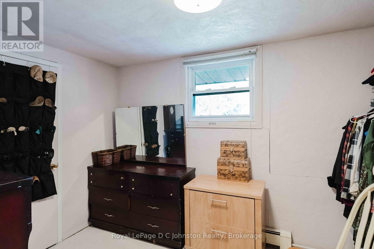
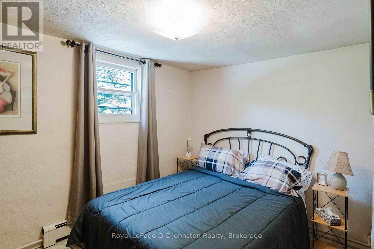
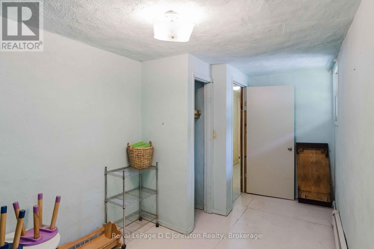
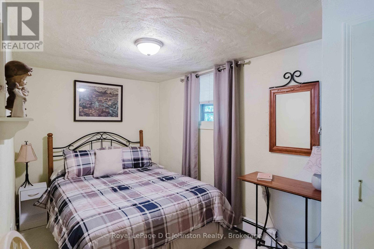
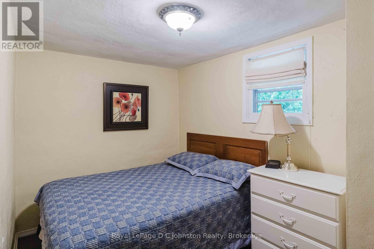
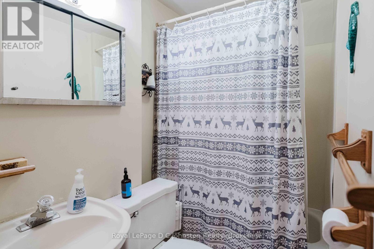
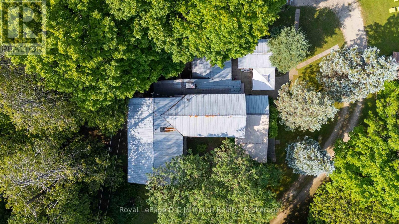
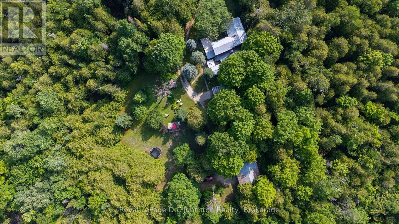
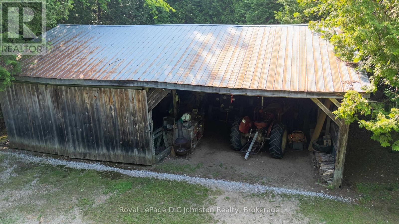
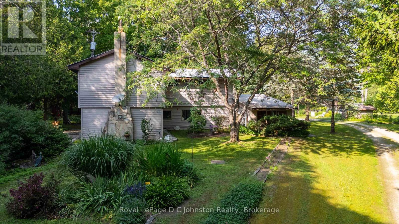
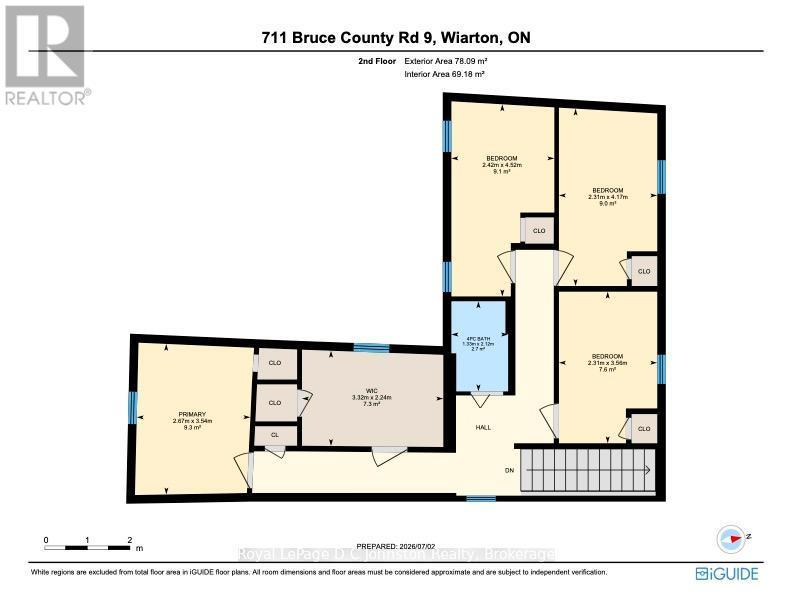
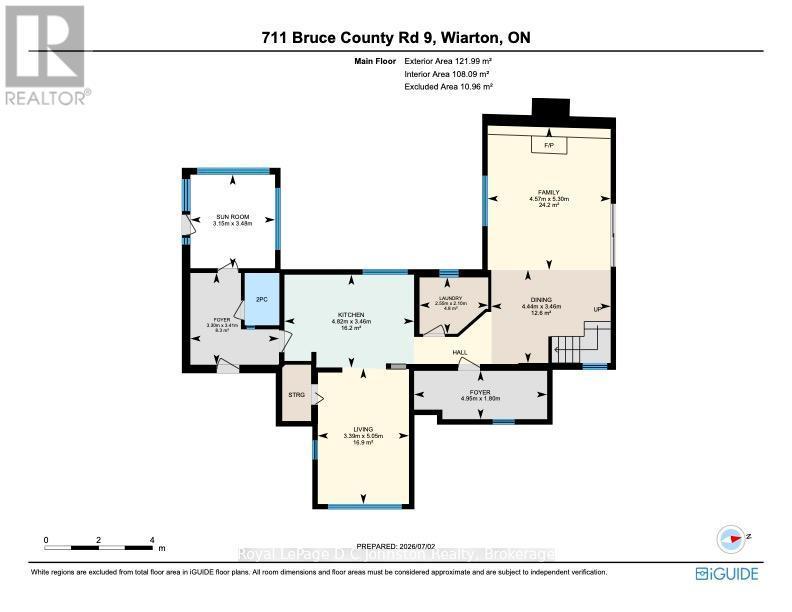
711 Bruce Rd 9 - the gateway to the beautiful Bruce Peninsula. This 5-bedroom, 1.5 bath, two-story, year round home is perfect as a permanent residence or a cozy cottage retreat. The main floor features an updated kitchen, vinyl plank flooring throughout, and a generous living room anchored by a cozy wood fireplace. An attached seasonal sunroom with large windows offers the perfect spot to admire the surrounding landscape. Upstairs, you'll find all five bedrooms and a full bath, with excellent potential to reconfigure the layout into a spacious primary suite with an ensuite. The true magic lies outside on the spectacular 25-acre property. A network of trails winds through the trees, while mossy rock pathways and lush ferns give the property a distinct "Bruce Trail" feel. The grounds boast mature, low-maintenance gardens and a sun-drenched clearing perfect for growing vegetables. A variety of outbuildings offer plenty of space to tinker in the garage, store your outdoor toys and firewood, or even convert a structure into a guest bunkie. Located just 5km north of Colpoys Bay for sailing, kayaking, and fishing, 25 mins to Sauble Beach, 20 mins to Lions Head, 5 Mins to Berford Lake for swimming or the beach. You get the ultimate rural escape while staying just 10 minutes from Wiarton's amenities and hospital. (id:27)

Building Features:

  • Style: Detached
  • Building Type: House
  • Amenities:
  • Basement Type: None
  • Construction Style - Attachment: Detached
  • Exterior Finish: Stone, Vinyl siding
  • Fireplace: Yes
  • Floor Space: 2000 - 2500 sqft
  • Foundation Type:
  • Heating Fuel: Other
  • Cooling Type: None
  • Appliances:

Property Features:

  • OwnershipType: Freehold
  • Property Type: Single Family
  • Bedrooms: 5
  • Bathrooms: 2
  • Half Bathrooms: 1
  • Features: Wooded area
  • Floor Space (approx): 2000 - 2500 Square Feet
  • Irregular: Yes
  • Landscape Features: Landscaped
  • Lot Depth: 3481 Feet
  • Lot Frontage: 333 Feet
  • Lot Size: 333 x 3481 FT
  • Structure Type: Workshop, Drive Shed
  • Utility Type: Cable - Available, Hydro - Installed
  • Zoning: RU1
  • Sewer: Septic System
  • Parking Type: Detached garage, Garage
  • No. of Parking Spaces: 10

Rooms:

  • 4th Bedroom 2nd Level 4.52 m x 2.42 m
  • 5th Bedroom 2nd Level 4.17 m x 2.31 m
  • Primary Bedroom 2nd Level 3.54 m x 2.67 m
  • 2nd Bedroom 2nd Level 2.24 m x 3.32 m
  • 3rd Bedroom 2nd Level 3.56 m x 2.31 m
  • Foyer Main Level 3.41 m x 3.30 m
  • Sun Room Main Level 3.48 m x 3.15 m
  • Dining Main Level 3.46 m x 4.44 m
  • Family Main Level 5.30 m x 4.57 m
  • Kitchen Main Level 3.46 m x 4.82 m
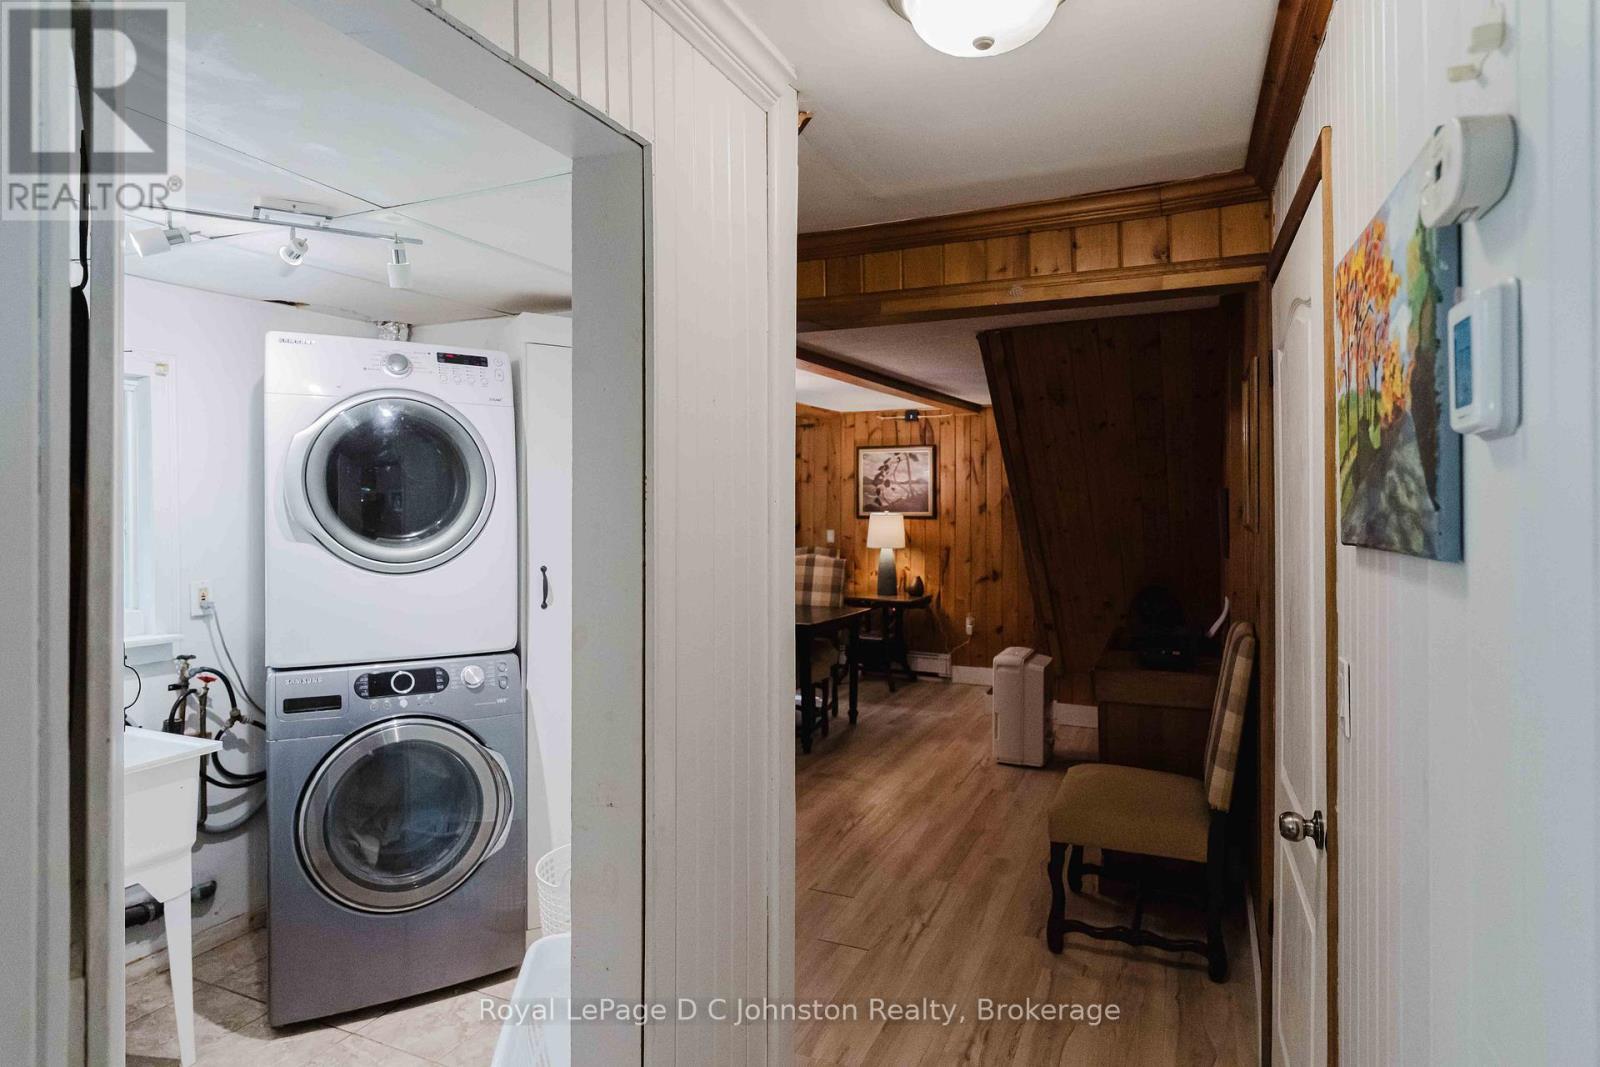
  • Laundry Main Level 2.10 m x 2.55 m
  • Living Main Level 5.05 m x 3.39 m

Convert Measurement to:


QuickQuoteTM Powered by RPS

Location of 711 BRUCE RD 9 ROAD, South Bruce Peninsula, Ontario, N0H 2T0

Demographic Information of 711 BRUCE RD 9 ROAD, South Bruce Peninsula, Ontario, N0H 2T0

Life Stage

Older Couples

Employment Type

Mixed

Average Household Income

$106,000.00

Average Number of Children

1.70

Household Population

Household Structure

Age of Population

Education

Education Level

No certificate/diploma/degree

14.12 %

High school certificate or equivalent

32.77 %

Apprenticeship trade certificate/diploma

9.04 %

College/non-university certificate

30.51 %

University certificate (below bachelor)

1.13 %

University Degree

12.43 %

Commuter

Travel To Work

By Car

94.74 %

By Public Transit

0.0 %

By Walking

0.0 %

By Bicycle

0.0 %

By Other Methods

5.26 %

Cultural Diversity

Knowledge of Official Language

Mother Tongue

Building Information

Building Type

Apartments (Low and High Rise)

Houses

100.0 %

Own Vs. Rent
