Button CopyPathCircle CloseCircle Left ArrowArrow Down Icon GreyClosecirclecircleBurger
Image 1
Image 2
Image 3
$549,000

16 TWIN RIVER DRIVE N, South Bruce Peninsula, Ontario, N0H 2T0

MLS® # X12927748

2 Beds

Baths

700 - 1100  FEETSQ

QuickQuoteTM: $538K - $681K

South Bruce Peninsula ON, N0H 2T0

MLS® # X12927748

Property Information:

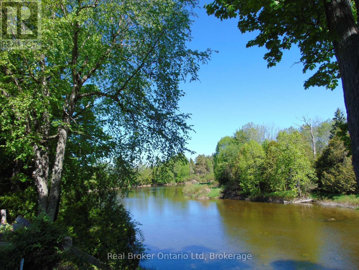
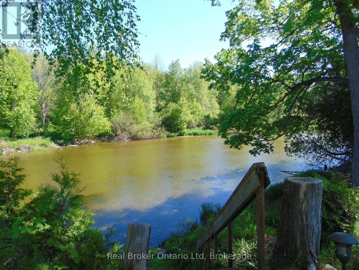
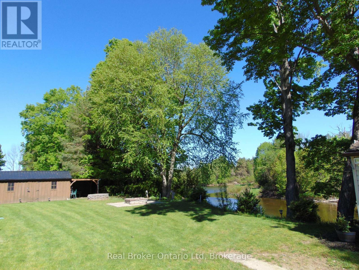
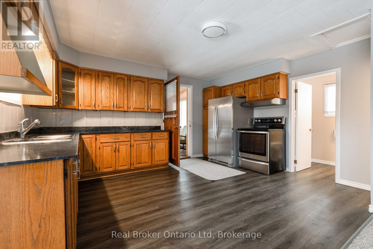
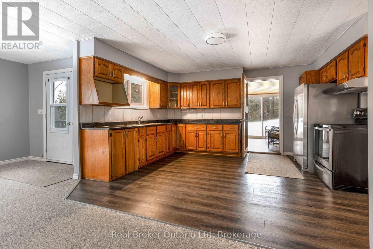
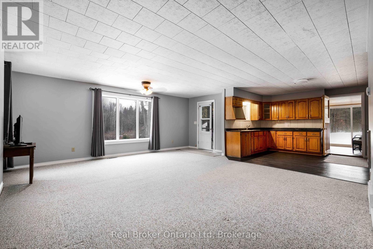
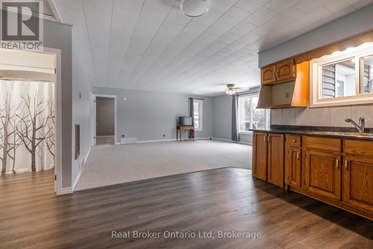
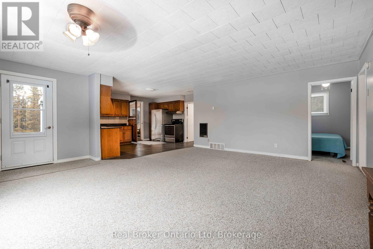
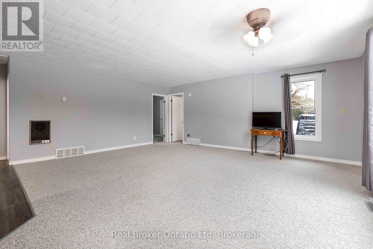
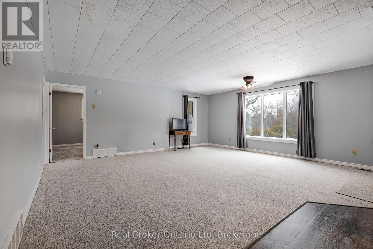
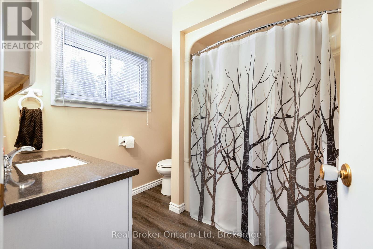
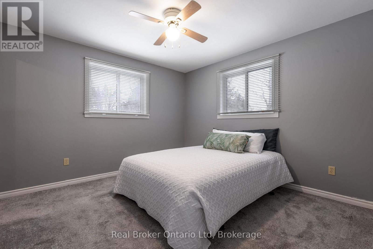
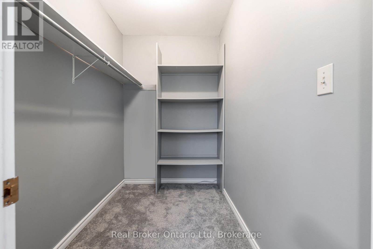
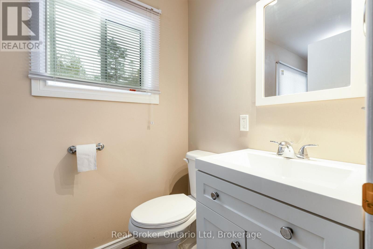
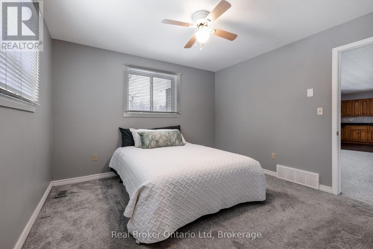
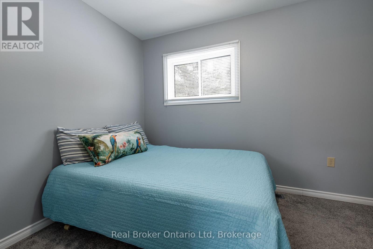
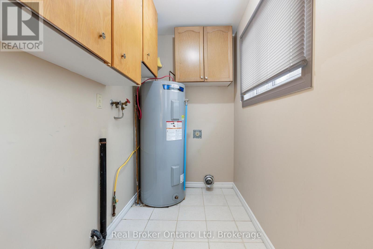
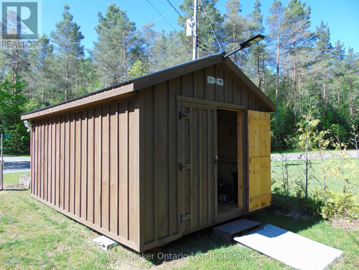
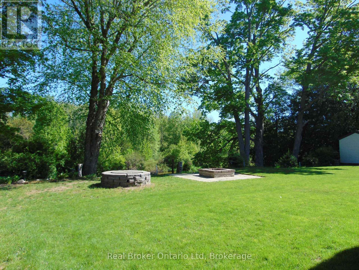
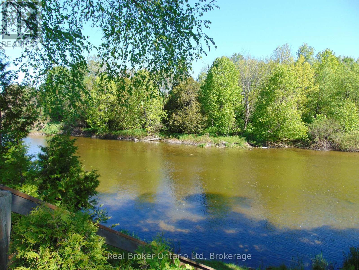
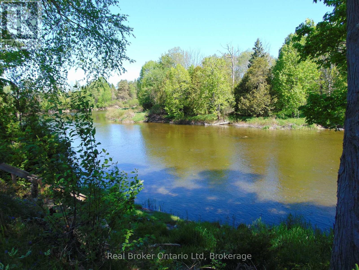
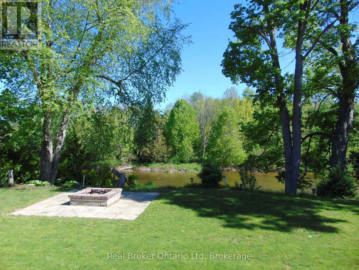
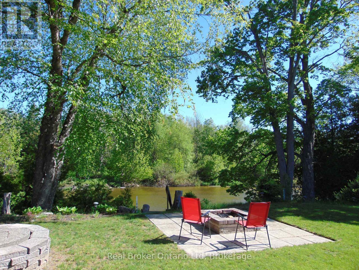
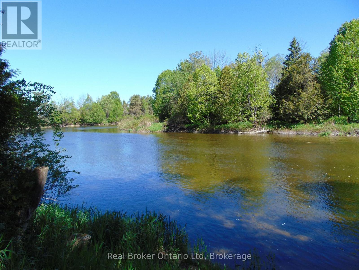
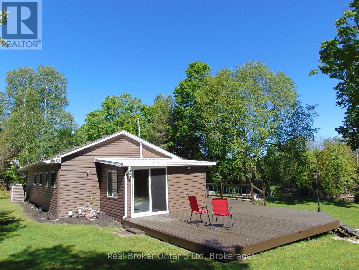
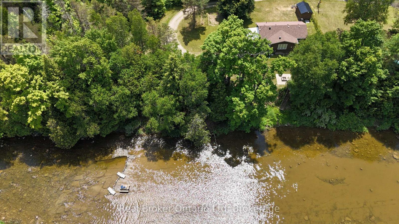
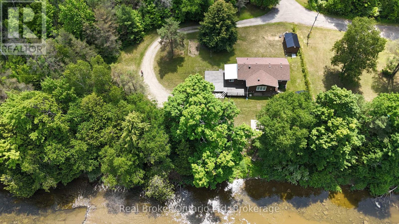
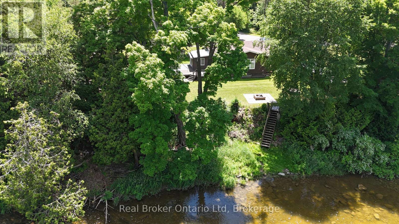
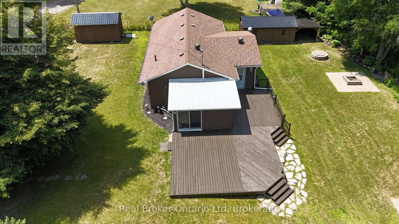
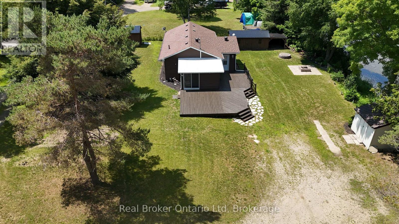
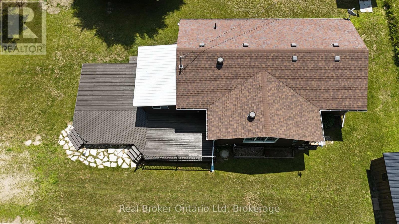
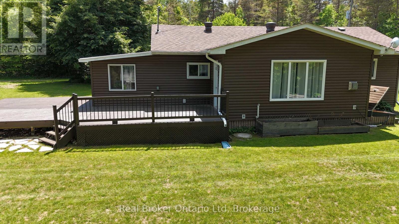
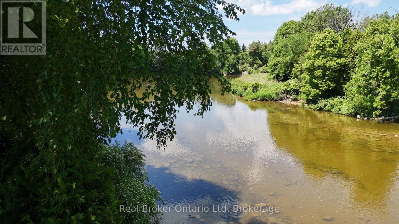
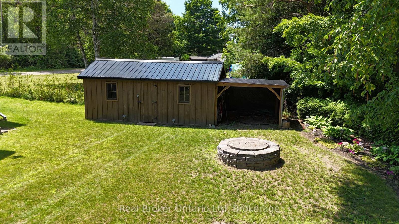
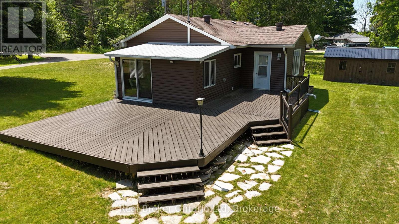
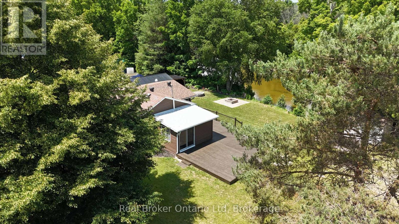
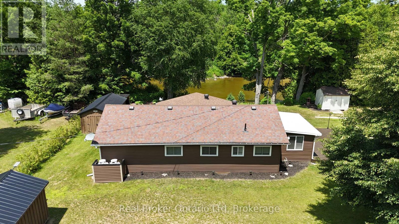
Located just a short drive 5km drive to Sauble Beach, this property is perched on the Sauble River and features 2 bedrooms, a 4 piece + 2 piece bath and an open kitchen, living/dining area for friends and family to gather. The spacious east and north facing deck area of just over 600 sq.ft. allows ample room to set up an outdoor living space to sit and enjoy the tranquility of nature along the River. The 3 outbuildings on the property include 3 sheds (10' x 20' + 10' x 16' + 10'x10') provide loads of space for all your outdoor recreational toys. Additional property highlights include a propane gas furnace + an electric wall heater as backup, 60 gallon water heater (owned), washer/dryer hookup, generator plug-in & dug well with UV system. Lot size is 100' x 170'. (id:27)

Building Features:

  • Style: Detached
  • Building Type: House
  • Architectural Style: Bungalow
  • Basement Type: Crawl space
  • Construction Style - Attachment: Detached
  • Easement: Unknown, Easement
  • Exterior Finish: Vinyl siding
  • Fireplace Type:
  • Floor Space: 700 - 1100 sqft
  • Foundation Type: Block
  • Heating Type: Forced air, Other
  • Heating Fuel: Electric, Propane
  • Cooling Type: None
  • Appliances: Stove, Refrigerator

Property Features:

  • OwnershipType: Freehold
  • Property Type: Single Family
  • Bedrooms: 2
  • Bathrooms: 2
  • Half Bathrooms: 1
  • Access Type: Year-round access
  • Community Features: Fishing
  • Features: Cul-de-sac, Level lot, Wooded area, Flat site, Level
  • Floor Space (approx): 700 - 1100 Square Feet
  • Irregular: Yes
  • Landscape Features: Landscaped
  • Lot Depth: 170 Feet
  • Lot Frontage: 100 Feet
  • Lot Size: 100 x 170 FT
  • Structure Type: Deck, Shed, Workshop
  • Surface Water:
  • Utility Type: Hydro - Installed, , Wireless - Available
  • View Type: River view
  • WaterFront Type: Waterfront on river
  • Zoning: RU2
  • Sewer: Septic System
  • Parking Type: No Garage
  • No. of Parking Spaces: 6

Rooms:

  • Living Main Level 5.86 m x 5.48 m
  • Kitchen Main Level 3.58 m x 4.26 m
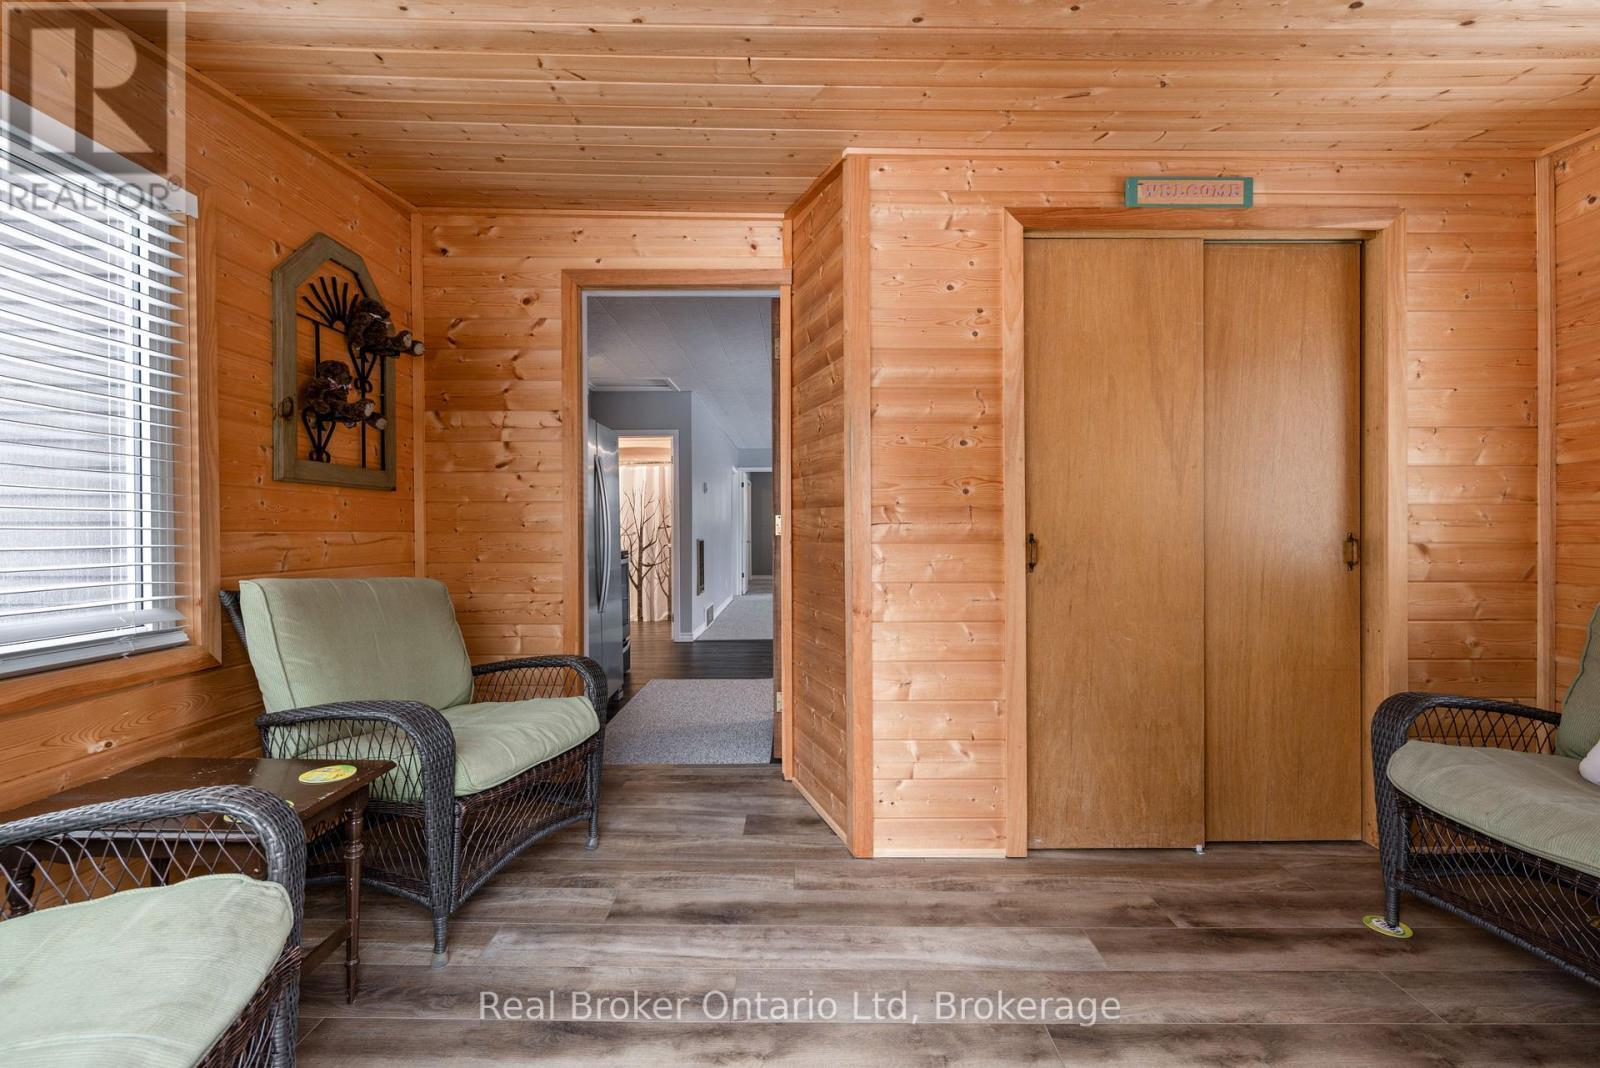
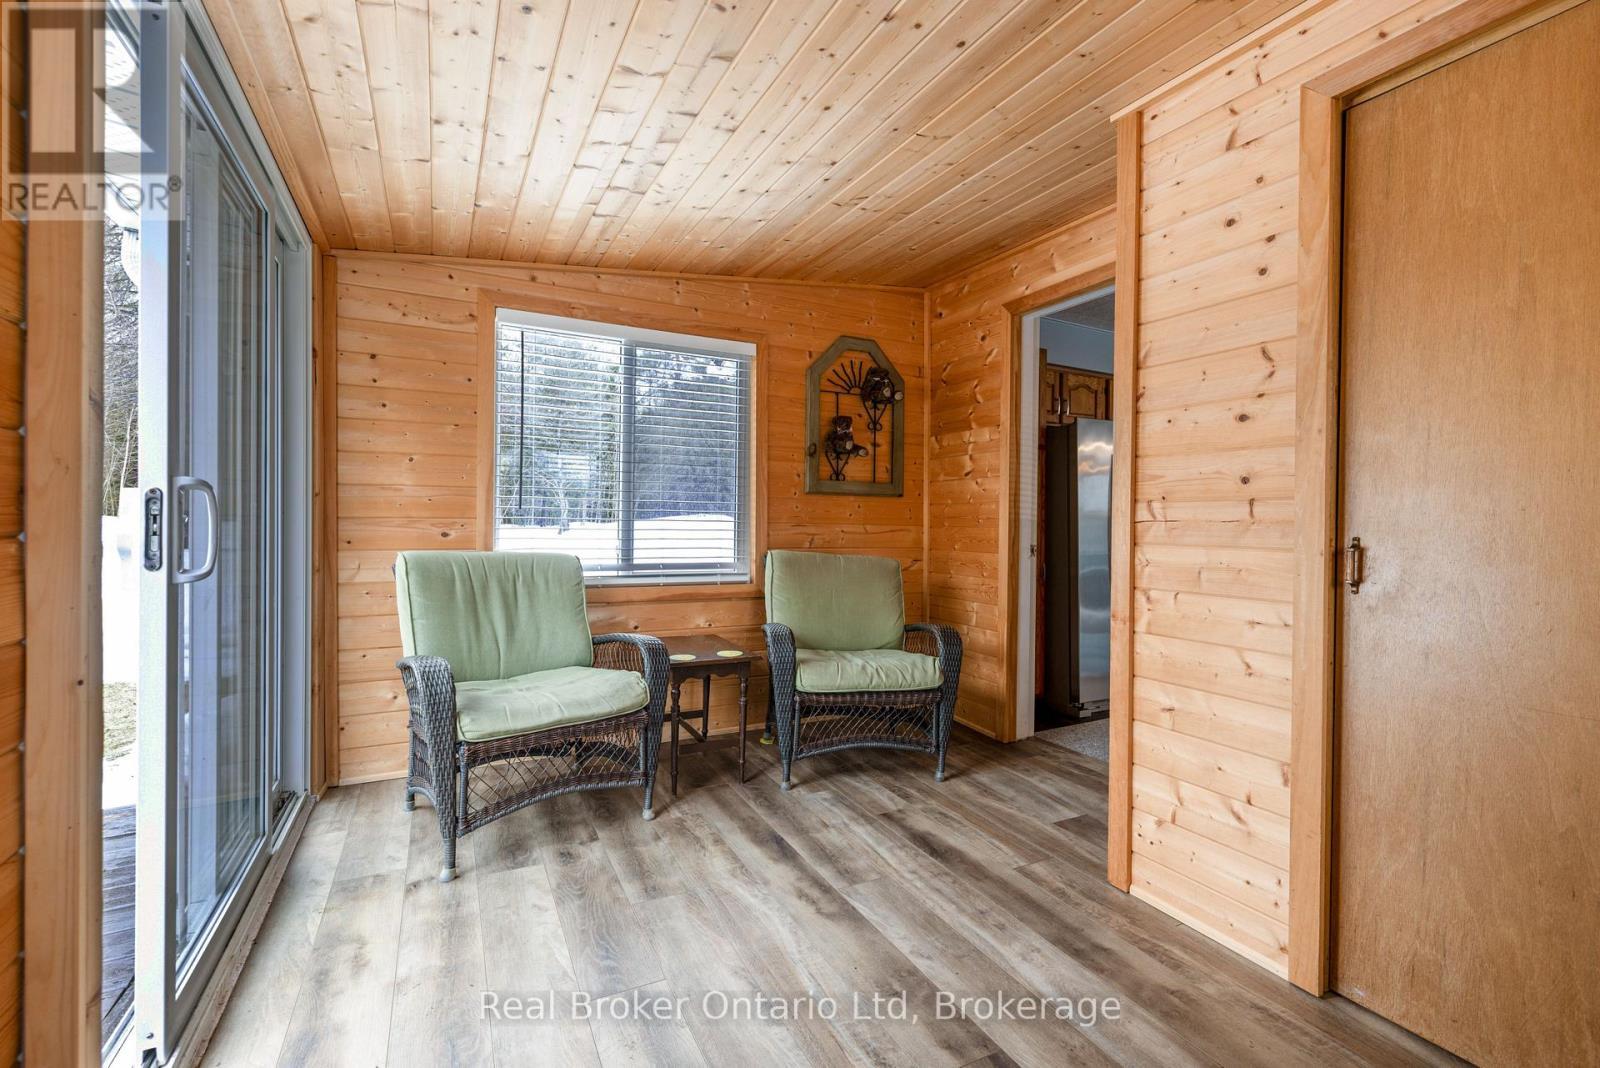
  • Sitting Main Level 3.96 m x 2.88 m
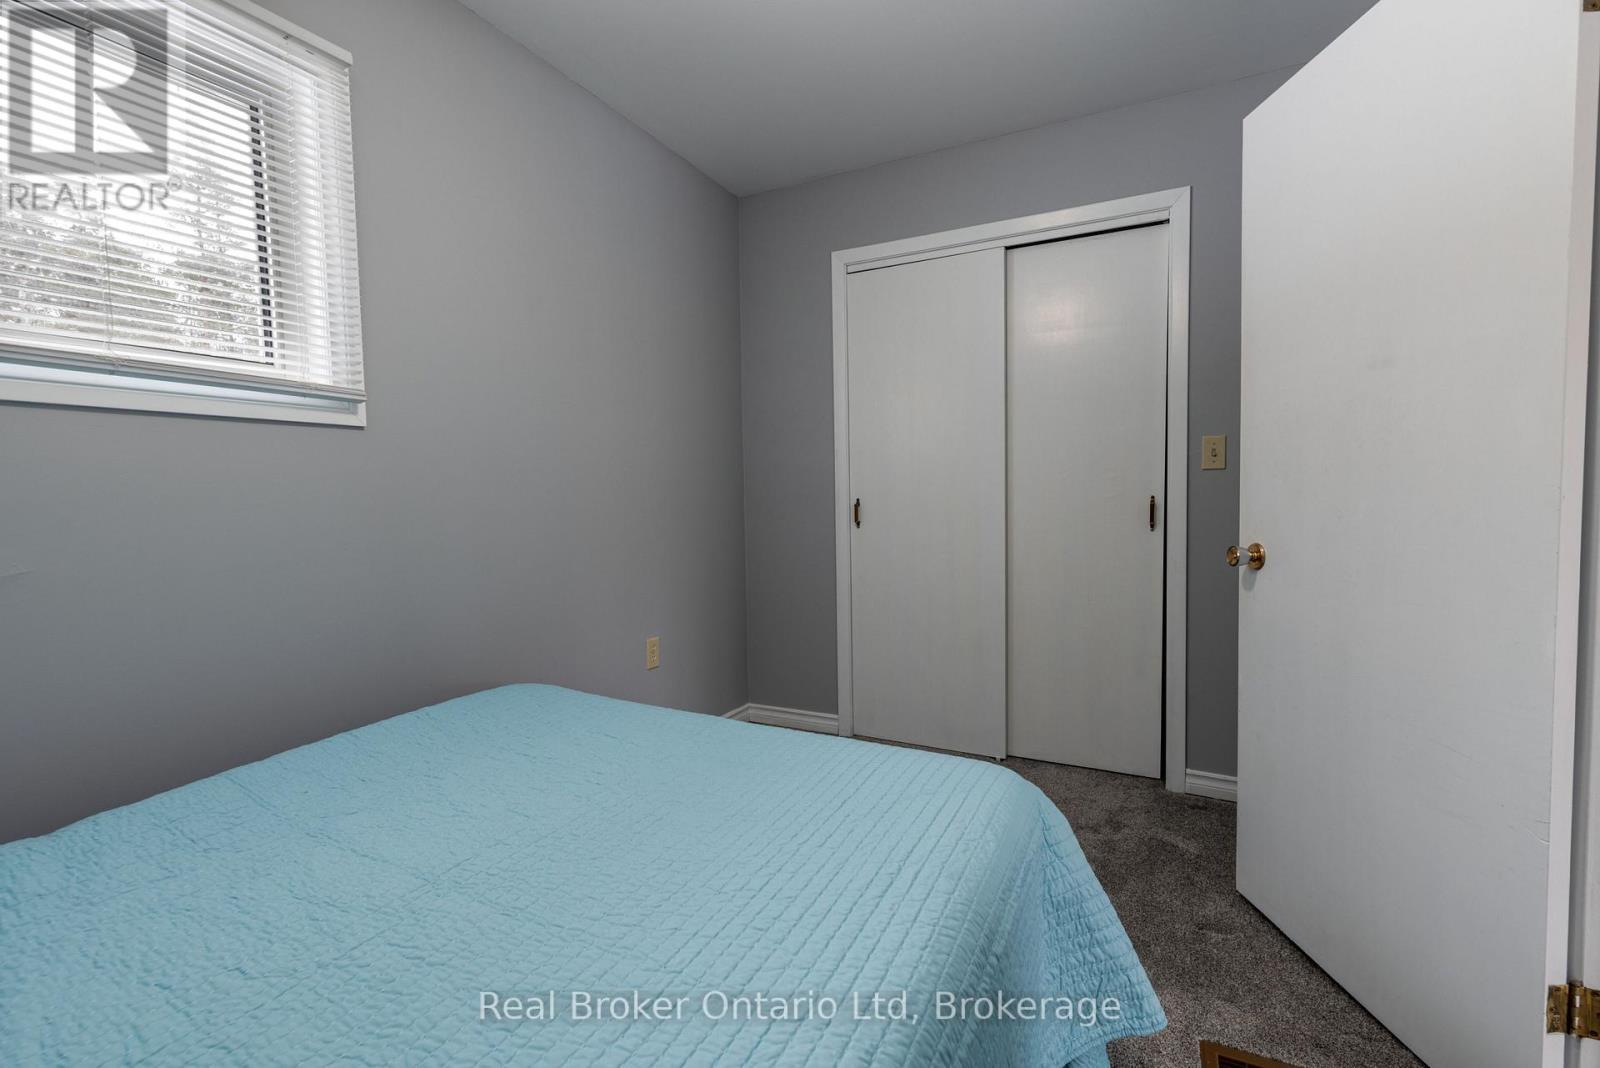
  • Bedroom Main Level 3.50 m x 3.40 m
  • 2nd Bedroom Main Level 3.40 m x 2.25 m
  • Laundry Main Level 1.34 m x 3.50 m

Convert Measurement to:


Courtesy of: Real Broker Ontario Ltd

REALTOR.ca  

QuickQuoteTM Powered by RPS

Location of 16 TWIN RIVER DRIVE N, South Bruce Peninsula, Ontario, N0H 2T0

Demographic Information of 16 TWIN RIVER DRIVE N, South Bruce Peninsula, Ontario, N0H 2T0

Life Stage

Older Couples

Employment Type

Mixed

Average Household Income

$108,714.48

Average Number of Children

1.70

Household Population

Household Structure

Age of Population

Education

Education Level

No certificate/diploma/degree

18.53 %

High school certificate or equivalent

35.47 %

Apprenticeship trade certificate/diploma

9.27 %

College/non-university certificate

28.37 %

University certificate (below bachelor)

0.04 %

University Degree

8.32 %

Commuter

Travel To Work

By Car

95.59 %

By Public Transit

0.0 %

By Walking

2.24 %

By Bicycle

0.0 %

By Other Methods

2.17 %

Cultural Diversity

Knowledge of Official Language

Mother Tongue

Building Information

Building Type

Apartments (Low and High Rise)

3.47 %

Houses

96.53 %

Own Vs. Rent

