Button CopyPathCircle CloseCircle Left ArrowArrow Down Icon GreyClosecirclecircleBurger
Image 1
Image 2
Image 3
$439,900

86 JASPER AVENUE, Smiths Falls, Ontario, K7A 4E1

MLS® # X13151050

2+1 Beds

Baths

700 - 1100  FEETSQ

QuickQuoteTM: $433K - $581K

Smiths Falls ON, K7A 4E1

MLS® # X13151050

Property Information:

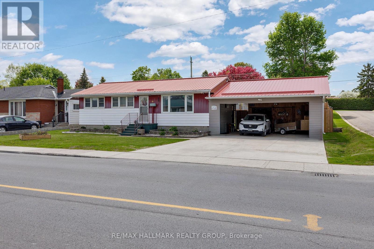
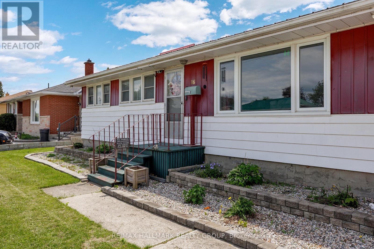
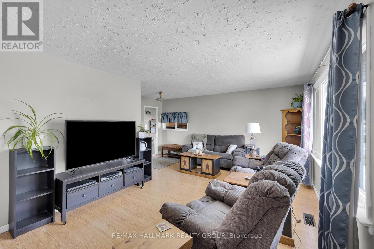
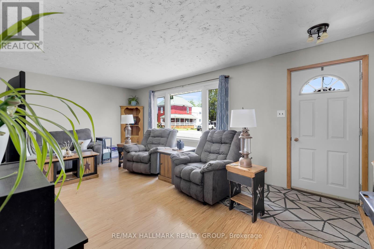
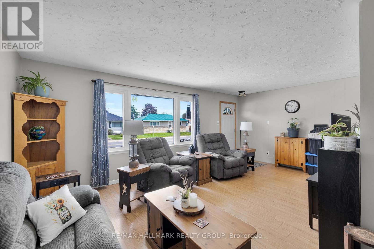
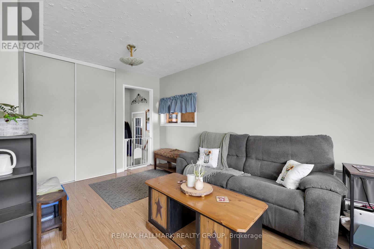
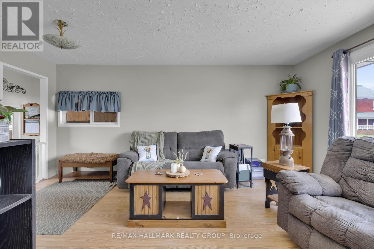
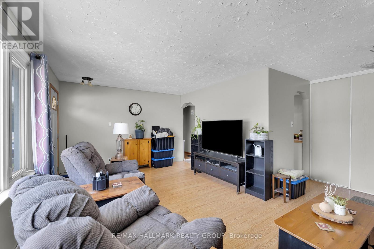
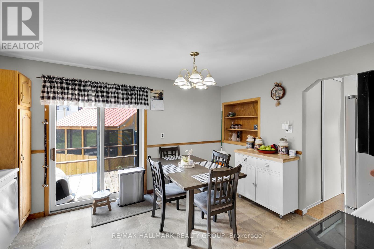
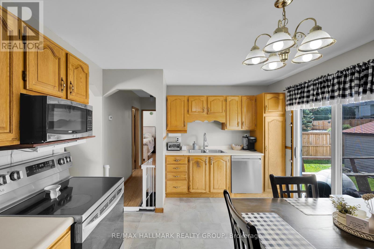
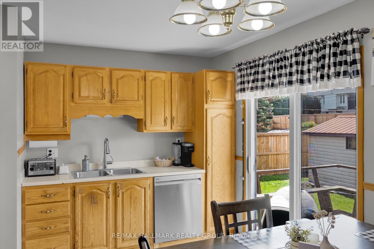
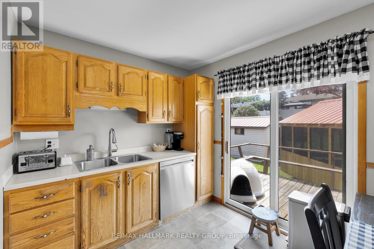
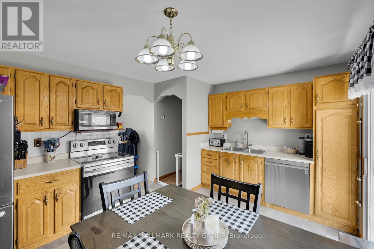
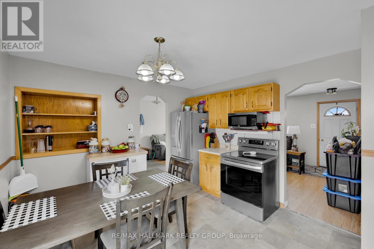
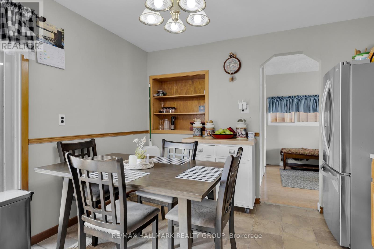
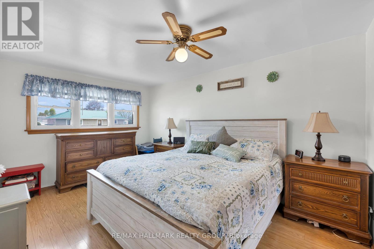
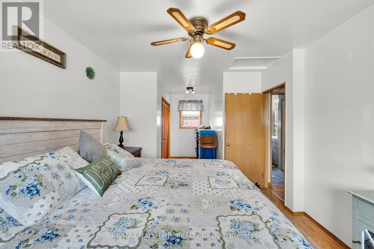
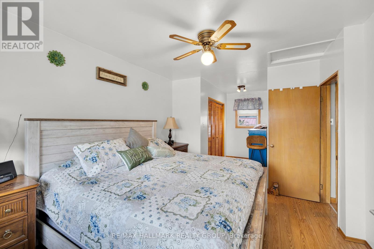
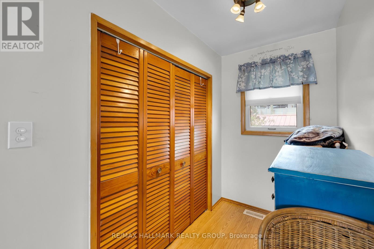
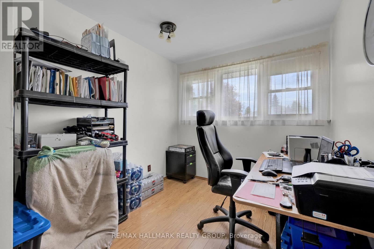
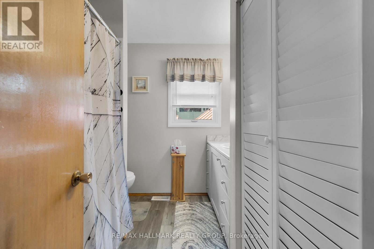
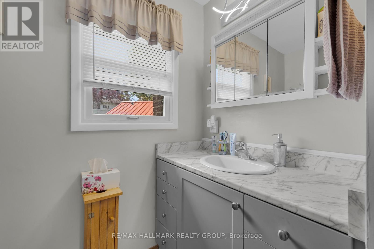
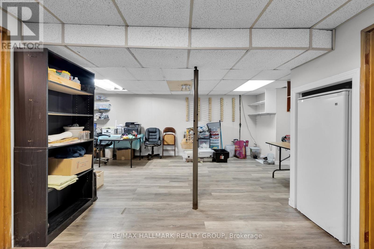
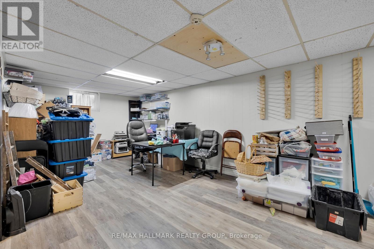
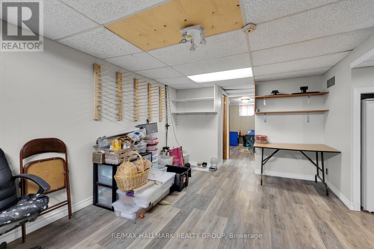
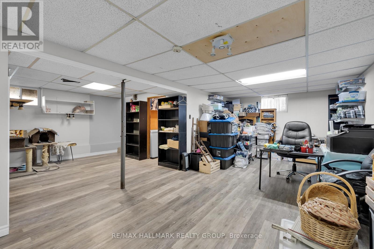
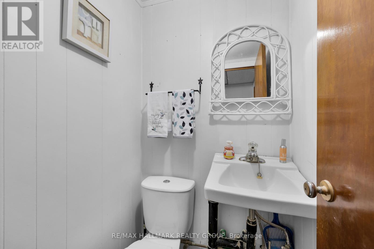
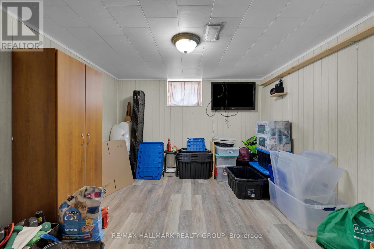
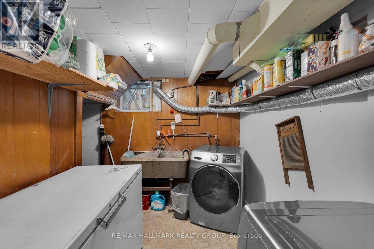
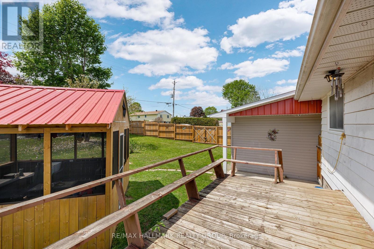
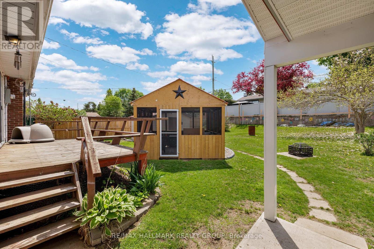
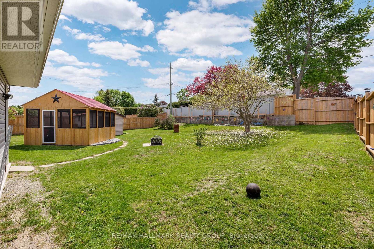
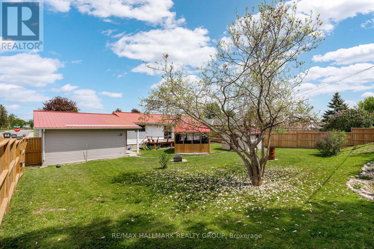
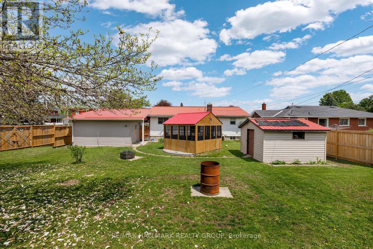
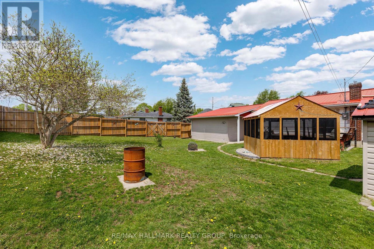
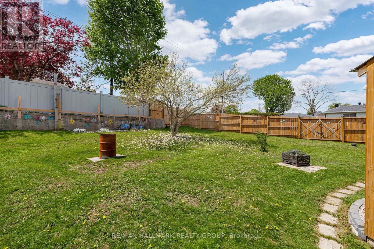
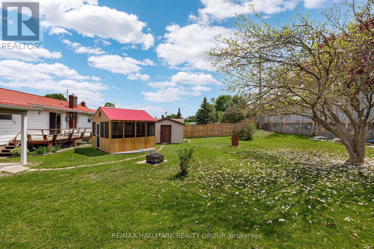
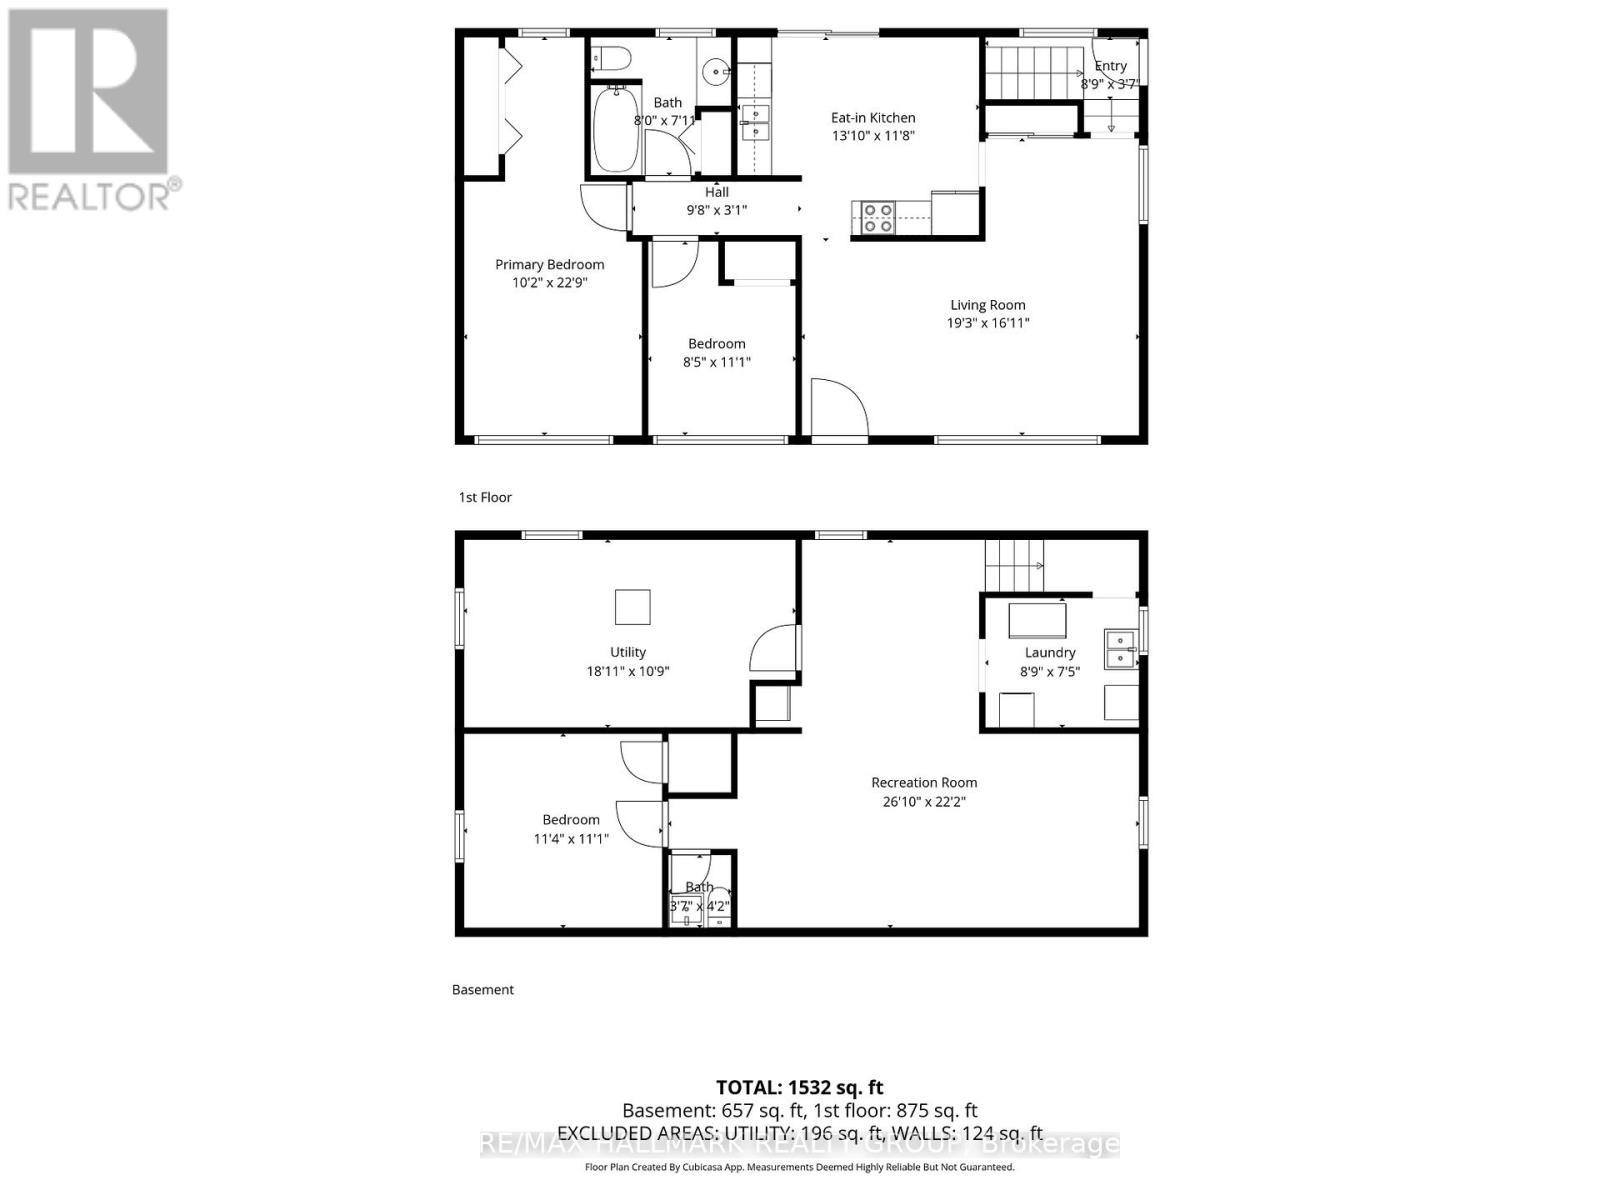
Tucked into a convenient Smiths Falls location close to shops, restaurants, schools, and parks, this low-maintenance bungalow offers comfortable living with an incredible backyard retreat. Whether you're starting out, downsizing, or searching for a home with flexible living space, 86 Jasper Avenue delivers both functionality and charm. Step inside to a bright and welcoming living room featuring a large picture window that fills the space with natural light and offers plenty of room to relax or entertain. The layout flows seamlessly into the eat-in kitchen, complete with direct access to the rear deck - perfect for summer BBQs and easy indoor-outdoor living. Down the hall, you'll find two bedrooms, including an oversized primary bedroom with an impressive amount of space, along with an updated 4-piece bathroom. The finished lower level adds even more versatility with a spacious rec-room, additional bedroom, powder room, and dedicated laundry area - ideal for guests, hobbies, or growing families. Outside is where this property truly shines. The fully fenced backyard creates a private outdoor oasis featuring a gazebo, storage shed, and plenty of room to enjoy warm summer evenings, entertain friends, or let kids and pets play safely. Affordable, practical, and move-in ready with a backyard you'll love coming home to - this could be the one you've been waiting for in Smiths Falls. (id:27)

Building Features:

  • Style: Detached
  • Building Type: House
  • Architectural Style: Bungalow
  • Basement Development: Finished
  • Basement Type: Full
  • Construction Style - Attachment: Detached
  • Exterior Finish: Aluminum siding
  • Floor Space: 700 - 1100 sqft
  • Foundation Type: Block
  • Heating Type: Forced air
  • Heating Fuel: Natural gas
  • Cooling Type: Central air conditioning
  • Appliances: Blinds, Dishwasher, Freezer

Property Features:

  • OwnershipType: Freehold
  • Property Type: Single Family
  • Bedrooms: 2+1
  • Bathrooms: 2
  • Half Bathrooms: 1
  • Amenities Nearby: Golf Nearby, Hospital, Park, Schools
  • Features: Gazebo
  • Fence Type: Fenced yard
  • Floor Space (approx): 700 - 1100 Square Feet
  • Irregular: Yes
  • Landscape Features: Landscaped
  • Lot Depth: 120 Feet
  • Lot Frontage: 70.1 Feet
  • Lot Size: 70.1 x 120 FT
  • Structure Type: Deck, Shed
  • Sewer: Sanitary sewer
  • Parking Type: Carport, Garage
  • No. of Parking Spaces: 6

Courtesy of: RE/MAX HALLMARK REALTY GROUP

REALTOR.ca  

QuickQuoteTM Powered by RPS

Location of 86 JASPER AVENUE, Smiths Falls, Ontario, K7A 4E1

Demographic Information of 86 JASPER AVENUE, Smiths Falls, Ontario, K7A 4E1

Life Stage

Later Years

Employment Type

Blue Collar/Primary, Blue Collar/Service Sector

Average Household Income

$85,311.28

Average Number of Children

1.65

Household Population

Household Structure

Age of Population

Education

Education Level

No certificate/diploma/degree

27.86 %

High school certificate or equivalent

32.84 %

Apprenticeship trade certificate/diploma

5.84 %

College/non-university certificate

24.09 %

University Degree

9.37 %

Commuter

Travel To Work

By Car

86.11 %

By Public Transit

0.0 %

By Walking

11.52 %

By Bicycle

0.0 %

By Other Methods

2.37 %

Cultural Diversity

Knowledge of Official Language

Mother Tongue

Building Information

Building Type

Apartments (Low and High Rise)

35.73 %

Houses

64.27 %

Own Vs. Rent
