Button CopyPathCircle CloseCircle Left ArrowArrow Down Icon GreyClosecirclecircleBurger
Image 1
Image 2
Image 3
$479,000

44 WHITCOMB CRESCENT, Smiths Falls, Ontario, K7A 0C0

MLS® # X12593082

3 Beds

Baths

1500 - 2000  FEETSQ

QuickQuoteTM: Not Available

Smiths Falls ON, K7A 0C0

MLS® # X12593082

Property Information:

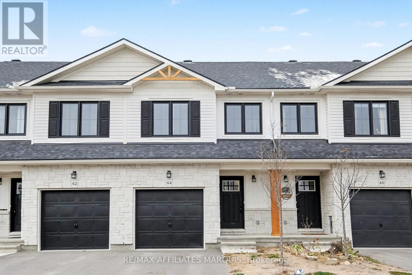
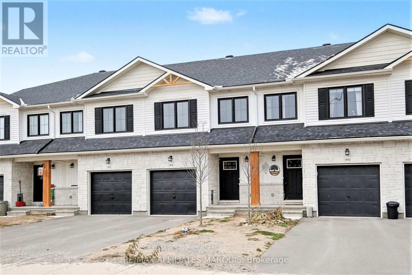
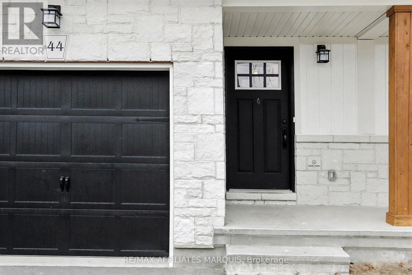
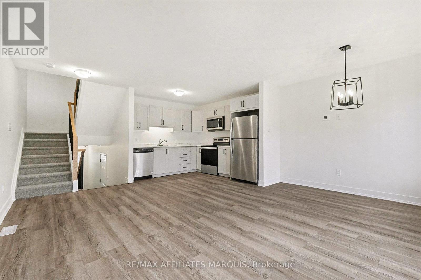
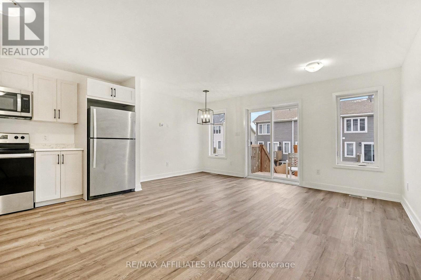
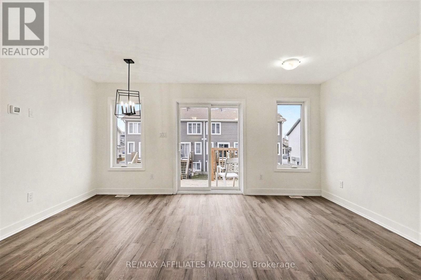
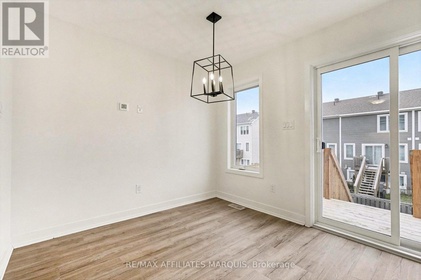
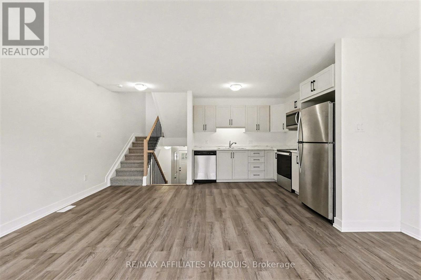
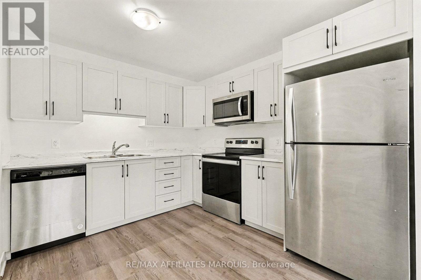
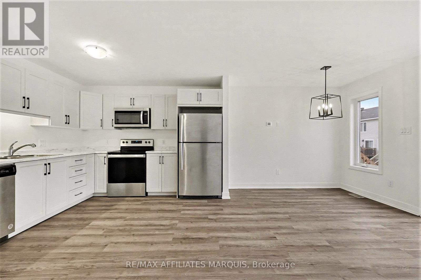
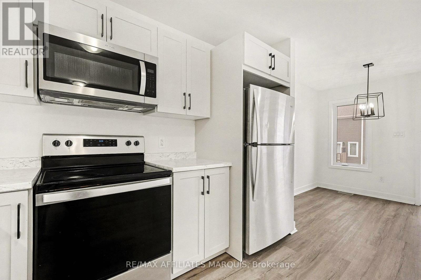
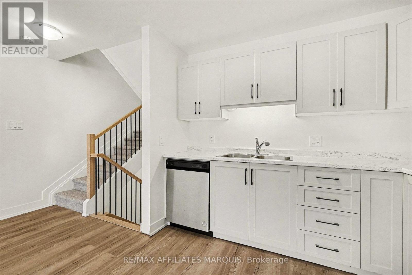
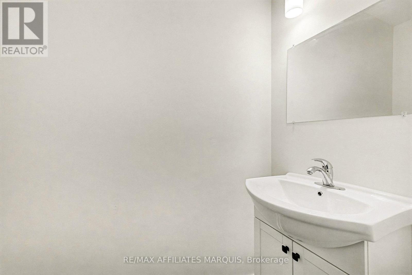
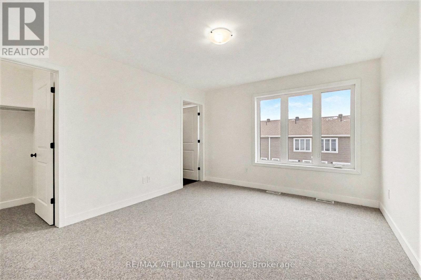
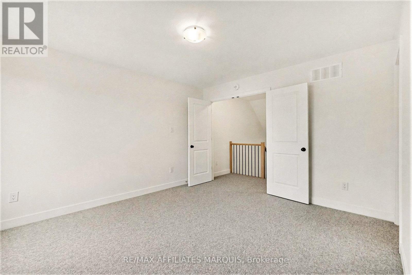
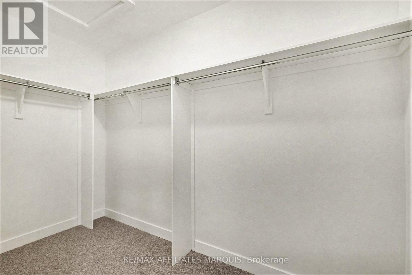
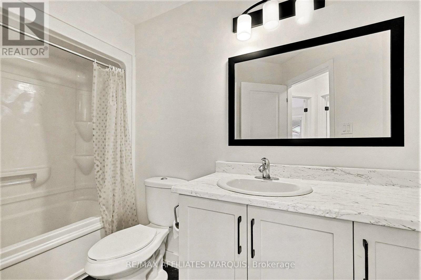
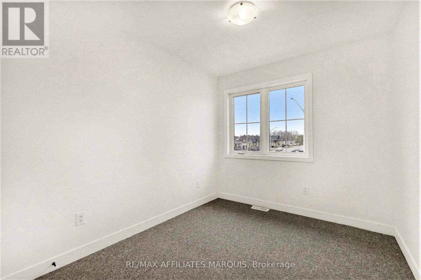
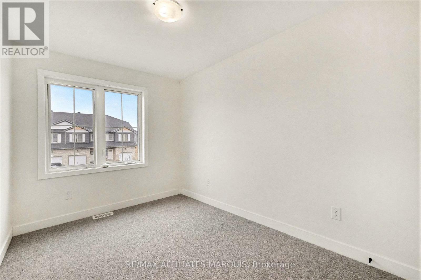
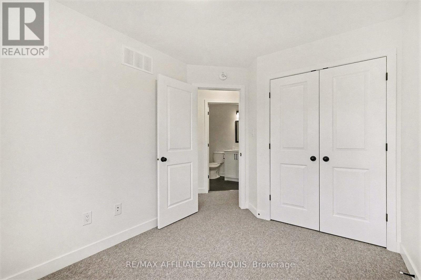
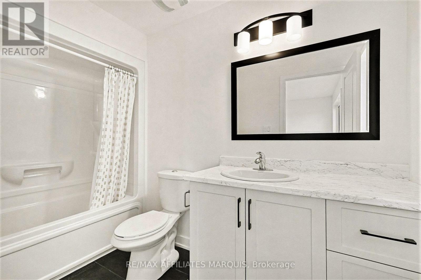
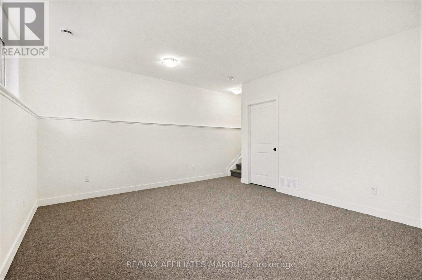
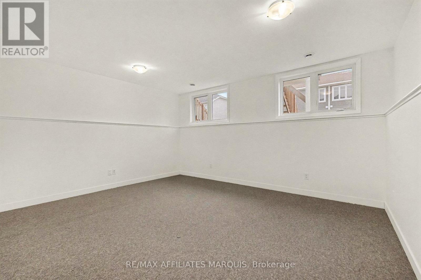
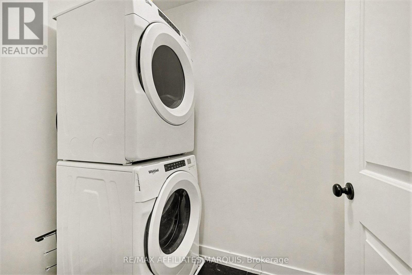
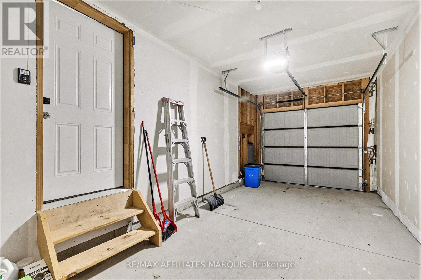
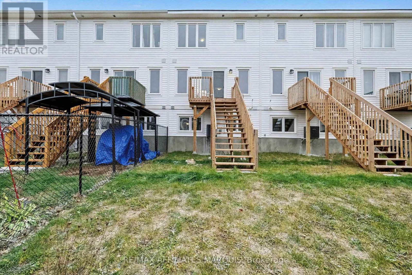
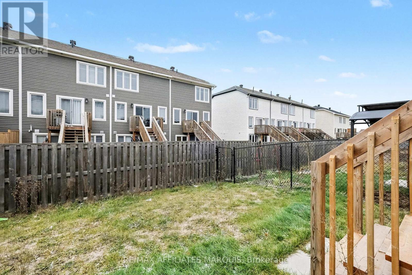
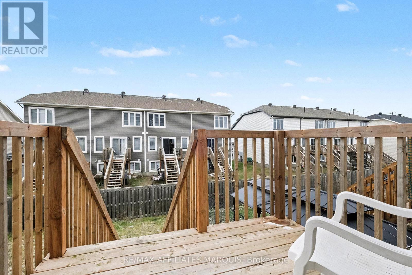
Welcome to 44 Whitcomb Crescent this Spacious 1750 sq ft 3 bedroom , 3 bathroom townhome is located in the quiet community of Bellamy Farms. This spacious modern living town home boasts, open concept kitchen and living area with new luxury vinyl floor, new carpet through and recently painted and ready to move in . This property offers modern finishes and ample natural light. Upstairs has a large master bedroom with walk in closet and a full ensuite, next level offers 2 bedrooms both with closets and a full bath , laundry is upstairs as well for convenience, modern open concept kitchen and living area and comes with 4 stainless steel appliances, main floor 2 piece bath a large deck and yard to rear of property and a large finished family room in the basement. The property is set up for central Vac system, has a spacious garage, ample parking, and so much more . Property is priced to sell, set up your personal viewing and make this property the next chapter of your life. (id:27)

Building Features:

  • Style: Townhouse
  • Building Type: Row / Townhouse
  • Basement Development: Finished
  • Basement Type: N/A
  • Construction Style - Attachment: Attached
  • Exterior Finish: Stone, Vinyl siding
  • Floor Space: 1500 - 2000 sqft
  • Foundation Type: Concrete
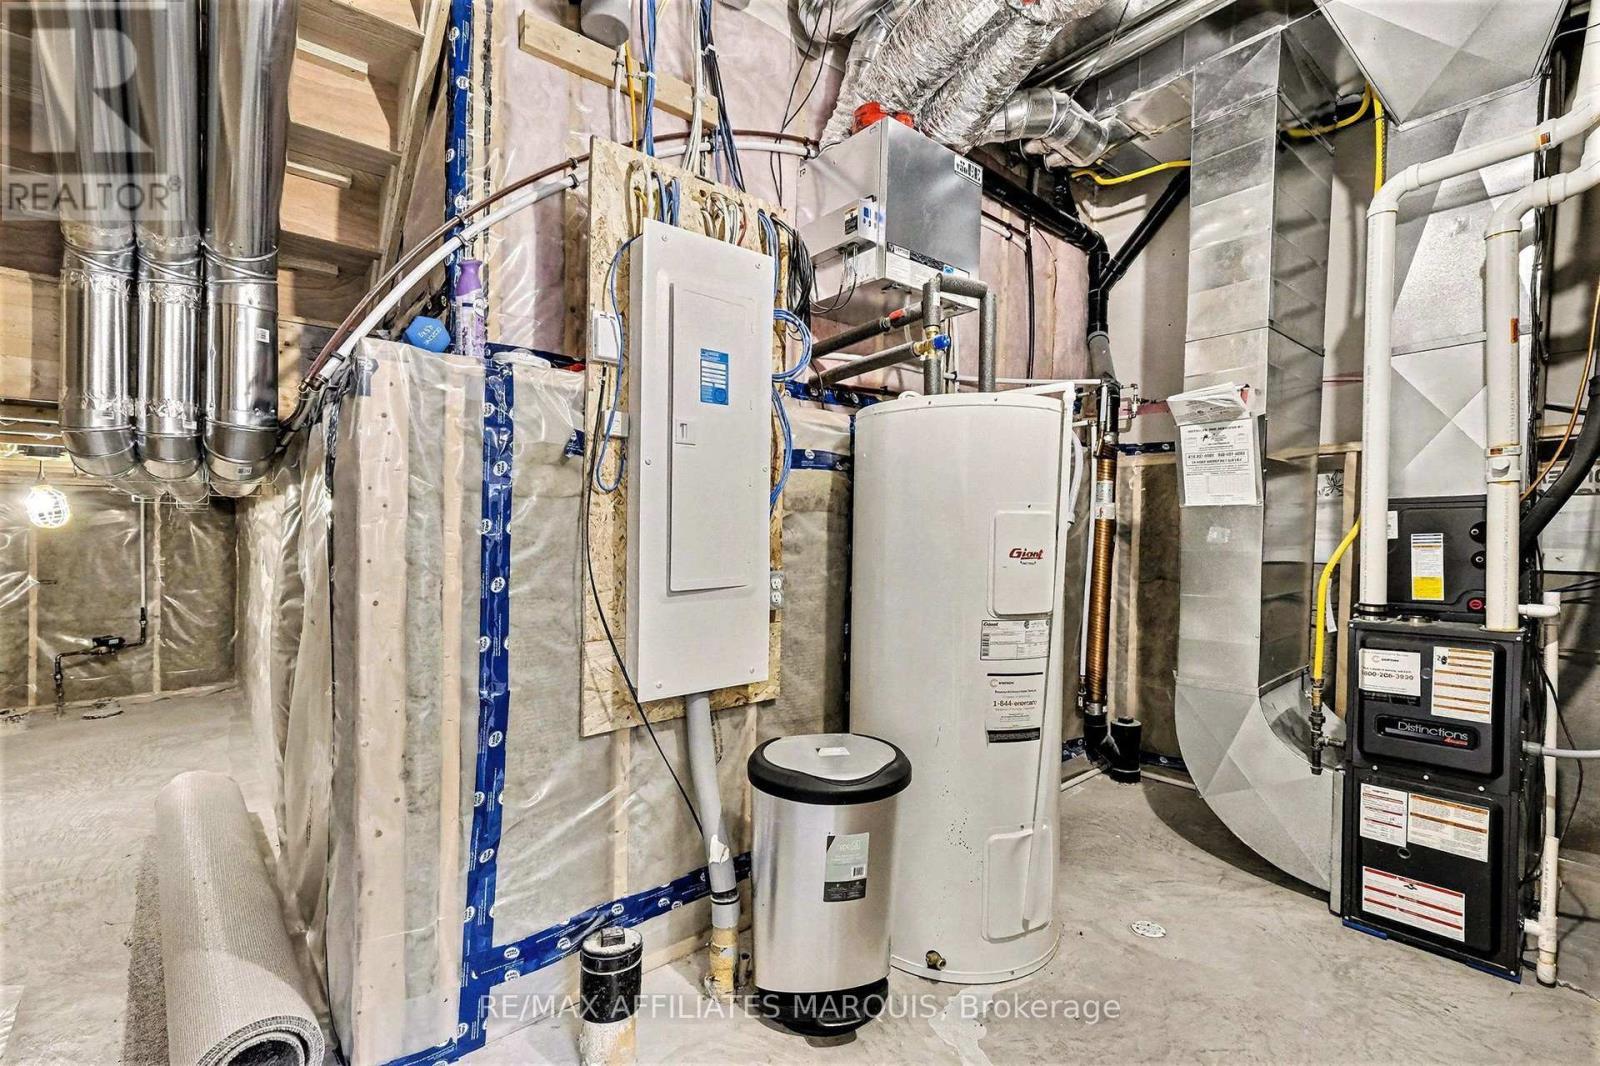
  • Heating Type: Forced air
  • Heating Fuel: Natural gas
  • Cooling Type: Central air conditioning
  • Appliances: Water meter, Dishwasher, Dryer, Stove, Washer, Refrigerator

Property Features:

  • OwnershipType: Freehold
  • Property Type: Single Family
  • Bedrooms: 3
  • Bathrooms: 3
  • Half Bathrooms: 1
  • Floor Space (approx): 1500 - 2000 Square Feet
  • Irregular: Yes
  • Lot Depth: 99.3 Feet
  • Lot Frontage: 18.1 Feet
  • Lot Size: 18.1 x 99.4 FT
  • Utility Type: Hydro - Installed, Cable - Installed, Sewer - Installed
  • Zoning: RES
  • Sewer: Sanitary sewer
  • Parking Type: Attached garage, Garage
  • No. of Parking Spaces: 2

Rooms:

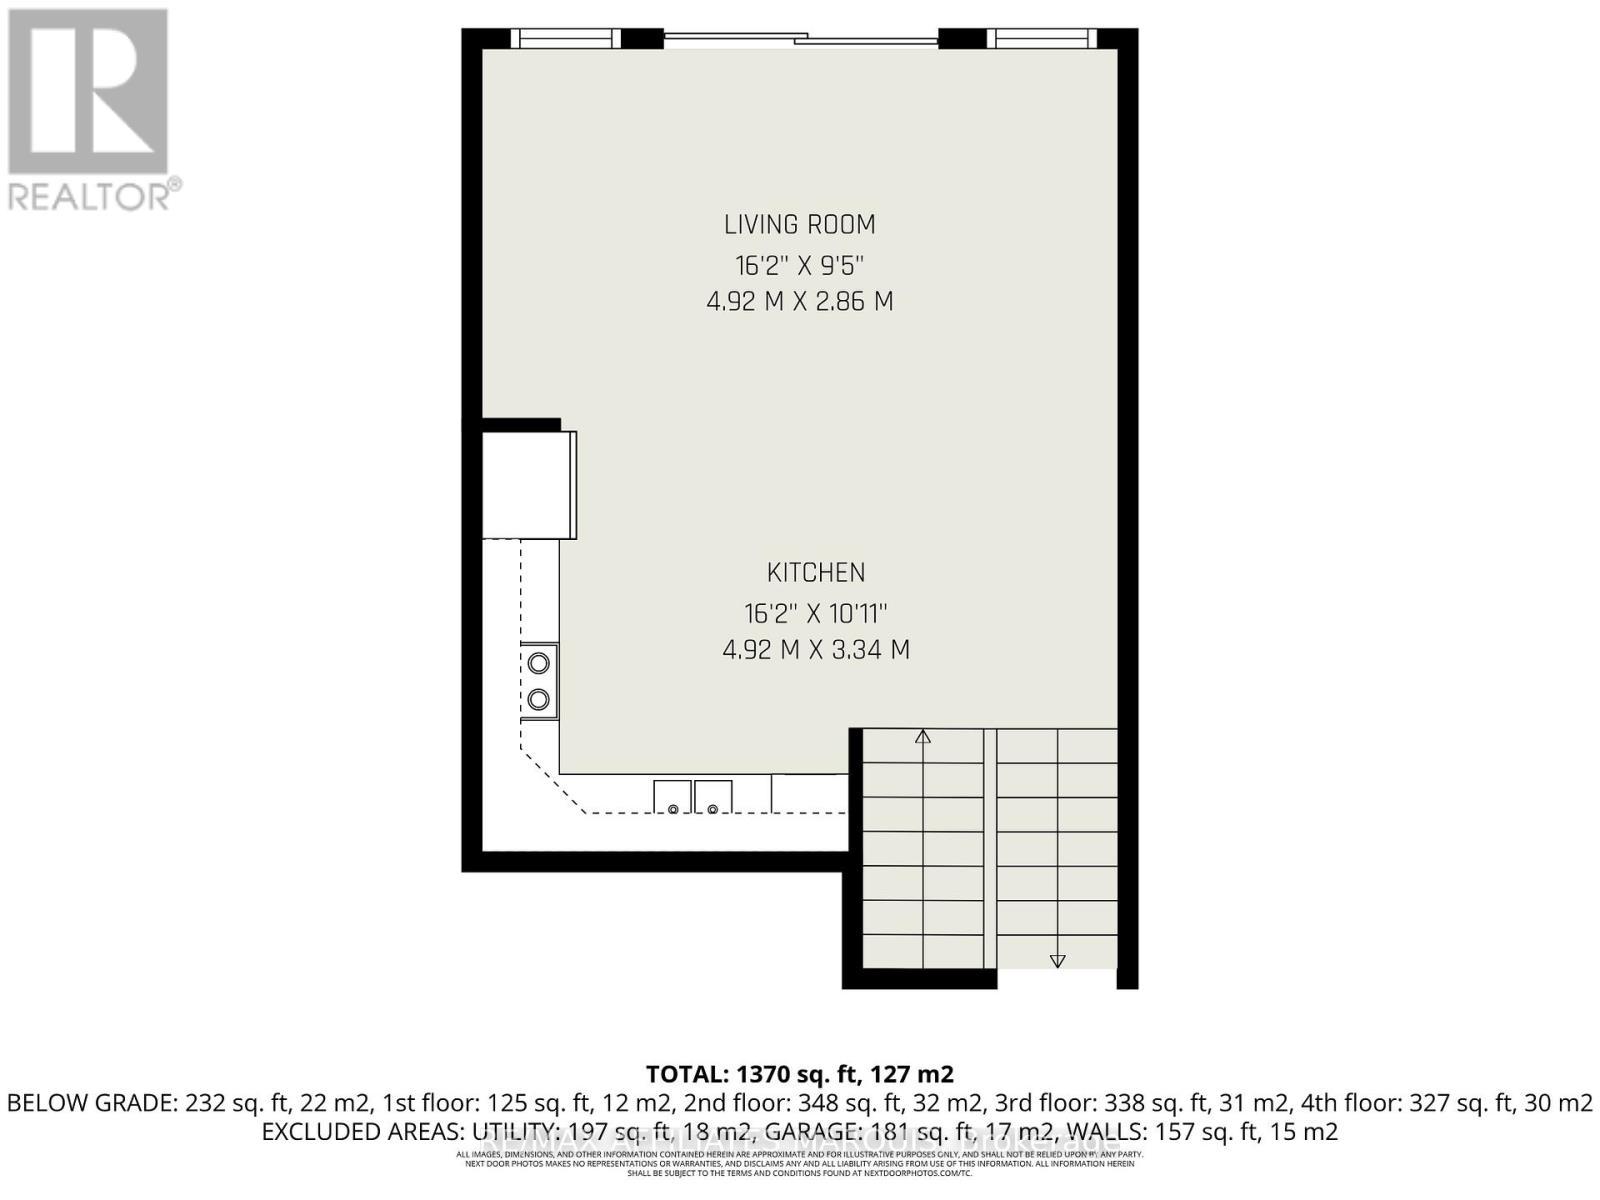
  • Living 2nd Level 4.92 m x 2.86 m
  • Kitchen 2nd Level 4.92 m x 3.34 m
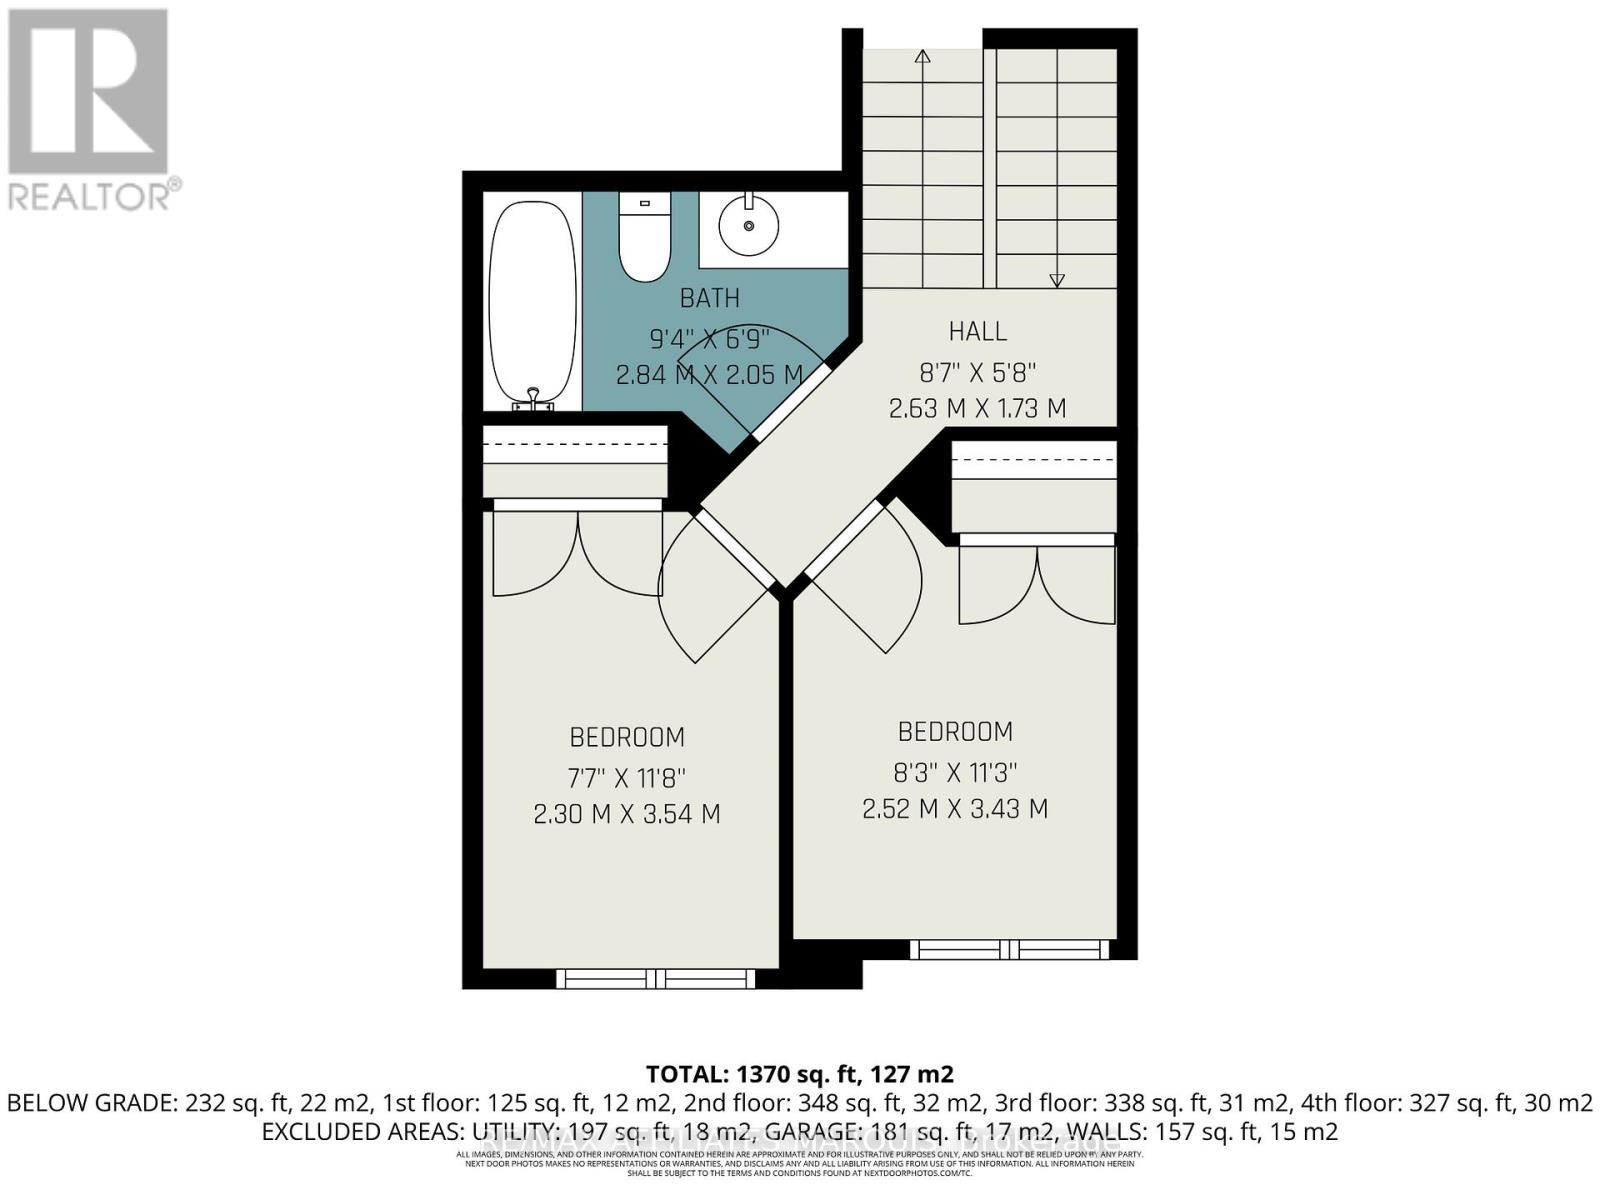
  • 2nd Bedroom 3rd Level 2.52 m x 3.43 m
  • 3rd Bedroom 3rd Level 2.30 m x 3.54 m
  • Bathroom 3rd Level 2.84 m x 2.05 m
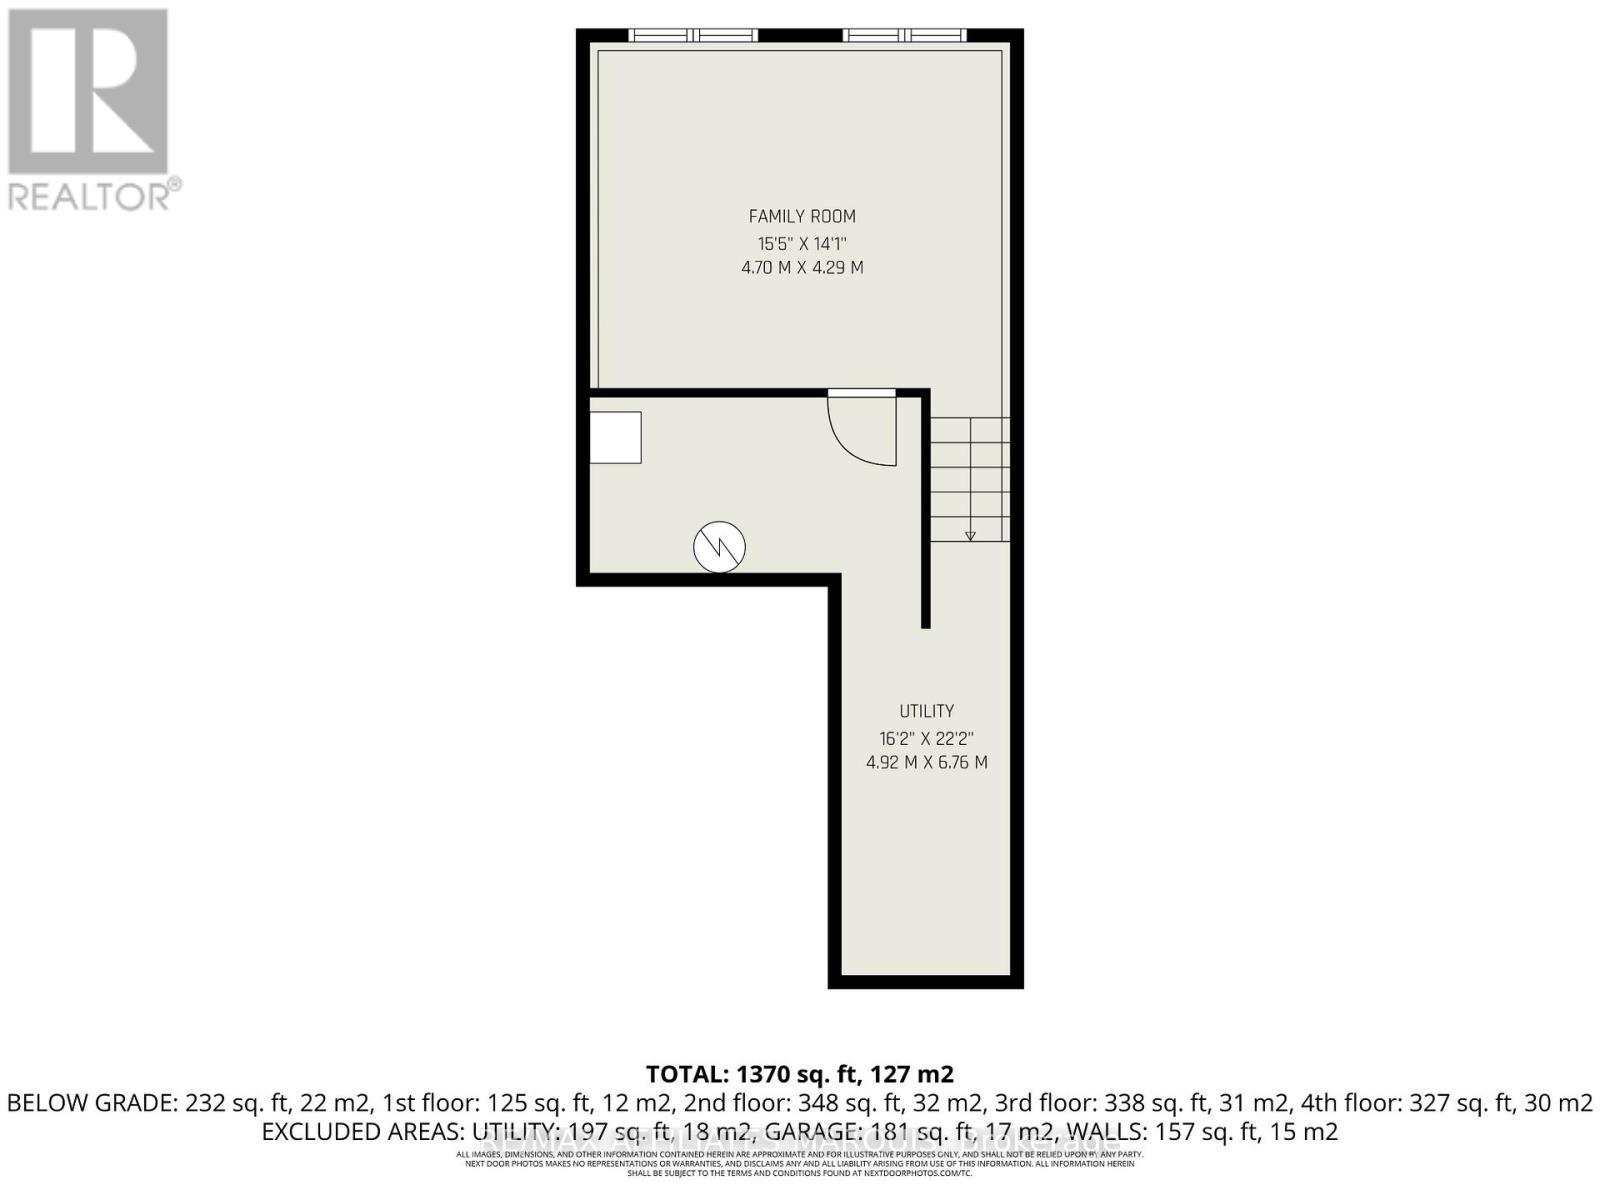
  • Utility Basement Level 4.92 m x 6.76 m
  • Family Basement Level 4.70 m x 4.29 m
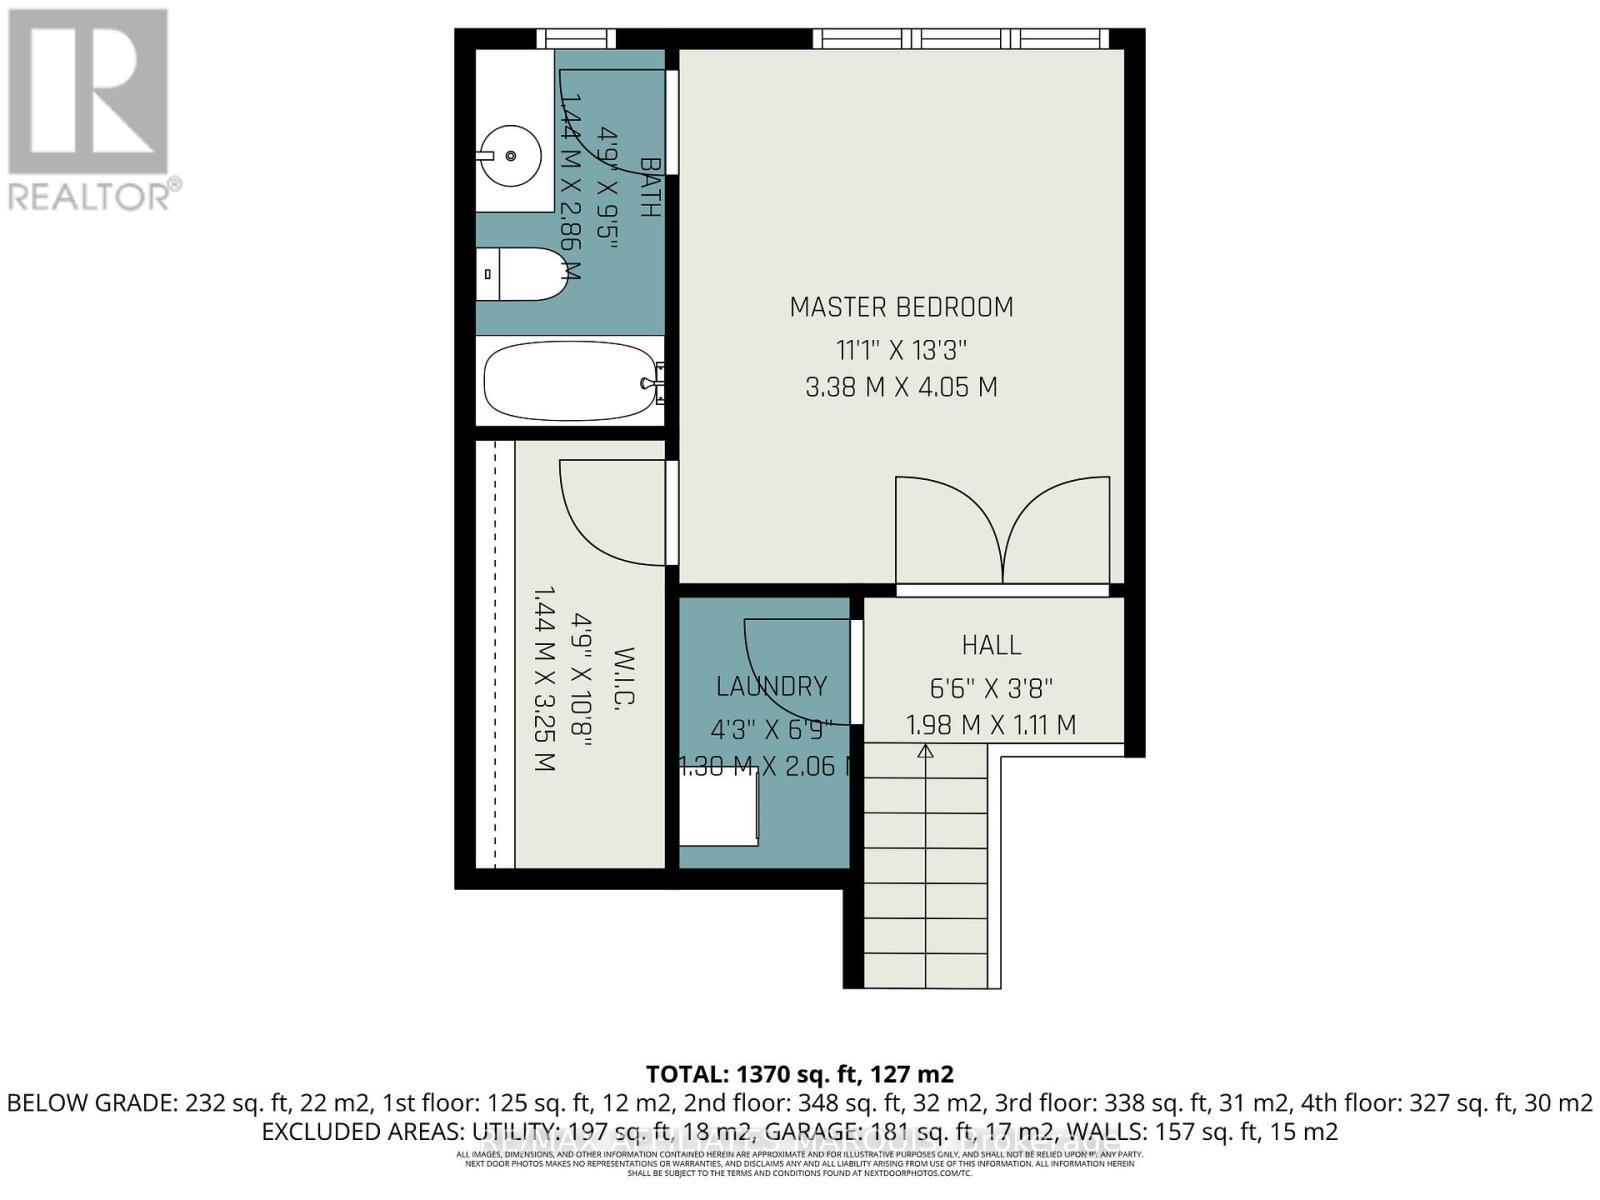
  • Laundry Upper Level 1.30 m x 2.06 m
  • Bedroom Upper Level 3.38 m x 4.05 m
  • Bathroom Upper Level 1.44 m x 2.86 m
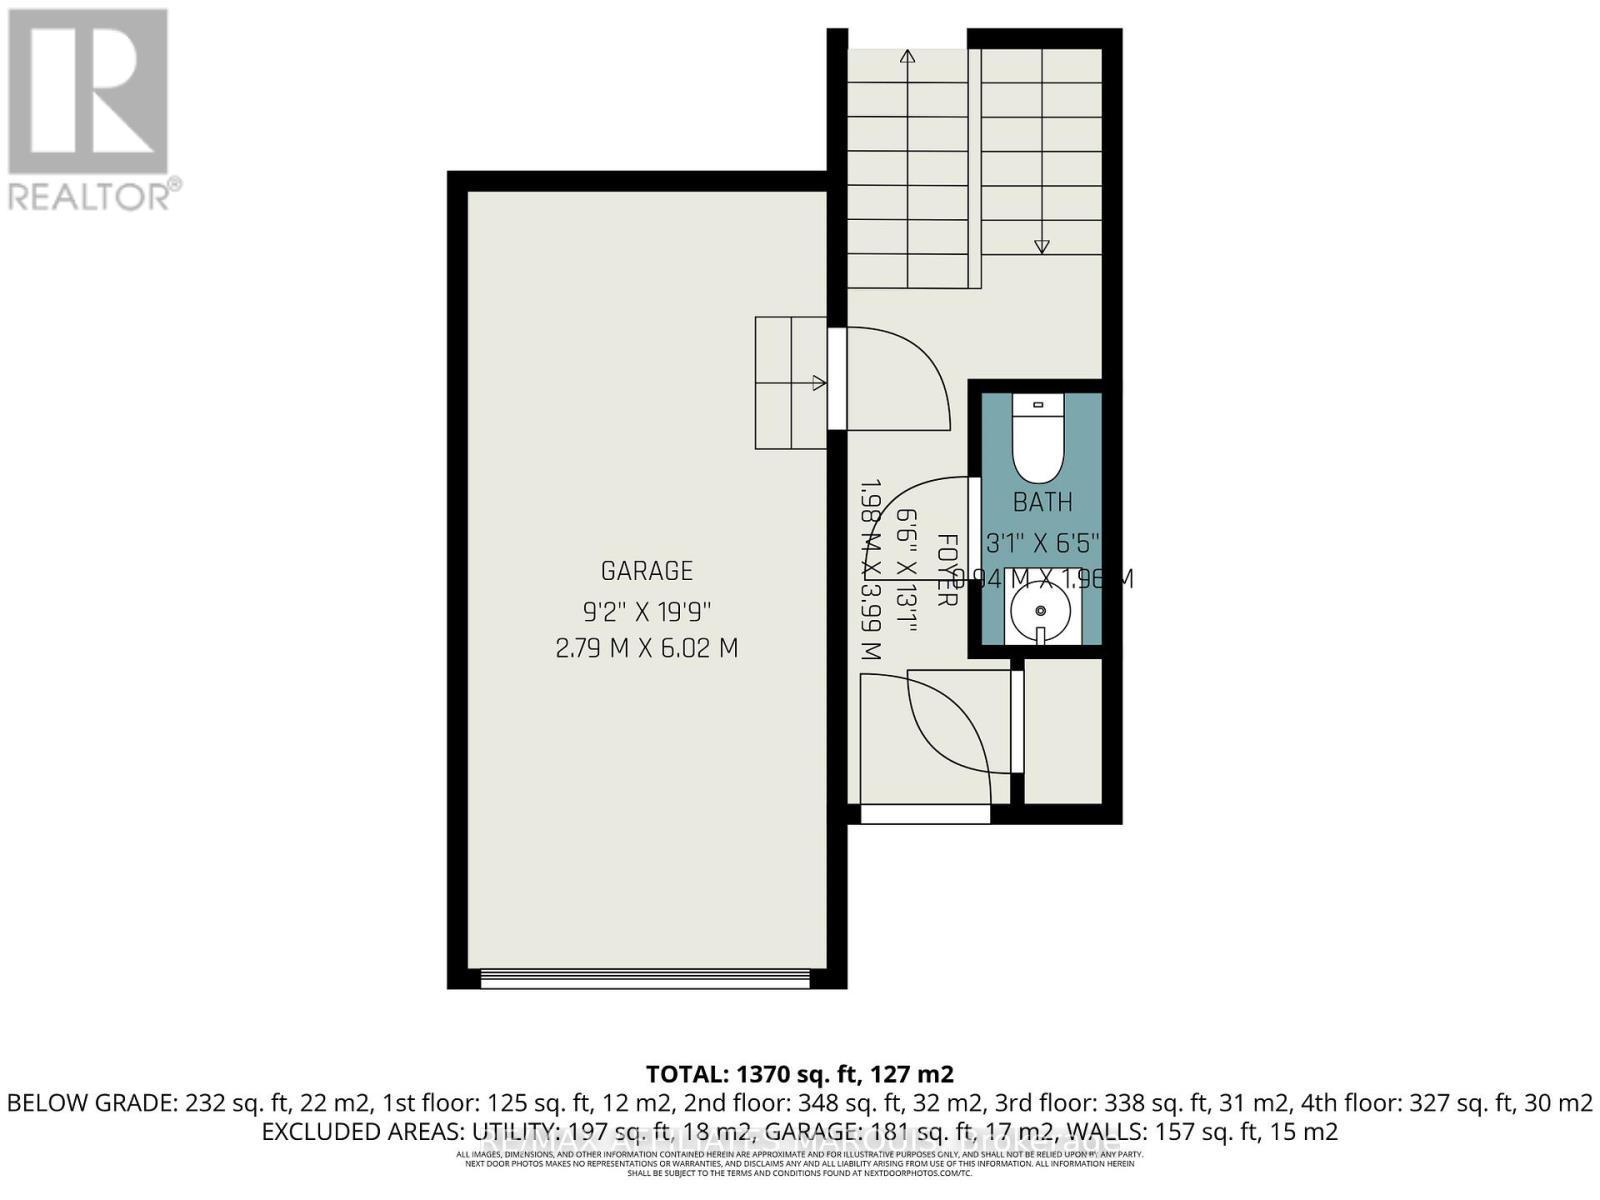
  • Bathroom Ground Level 0.94 m x 1.96 m
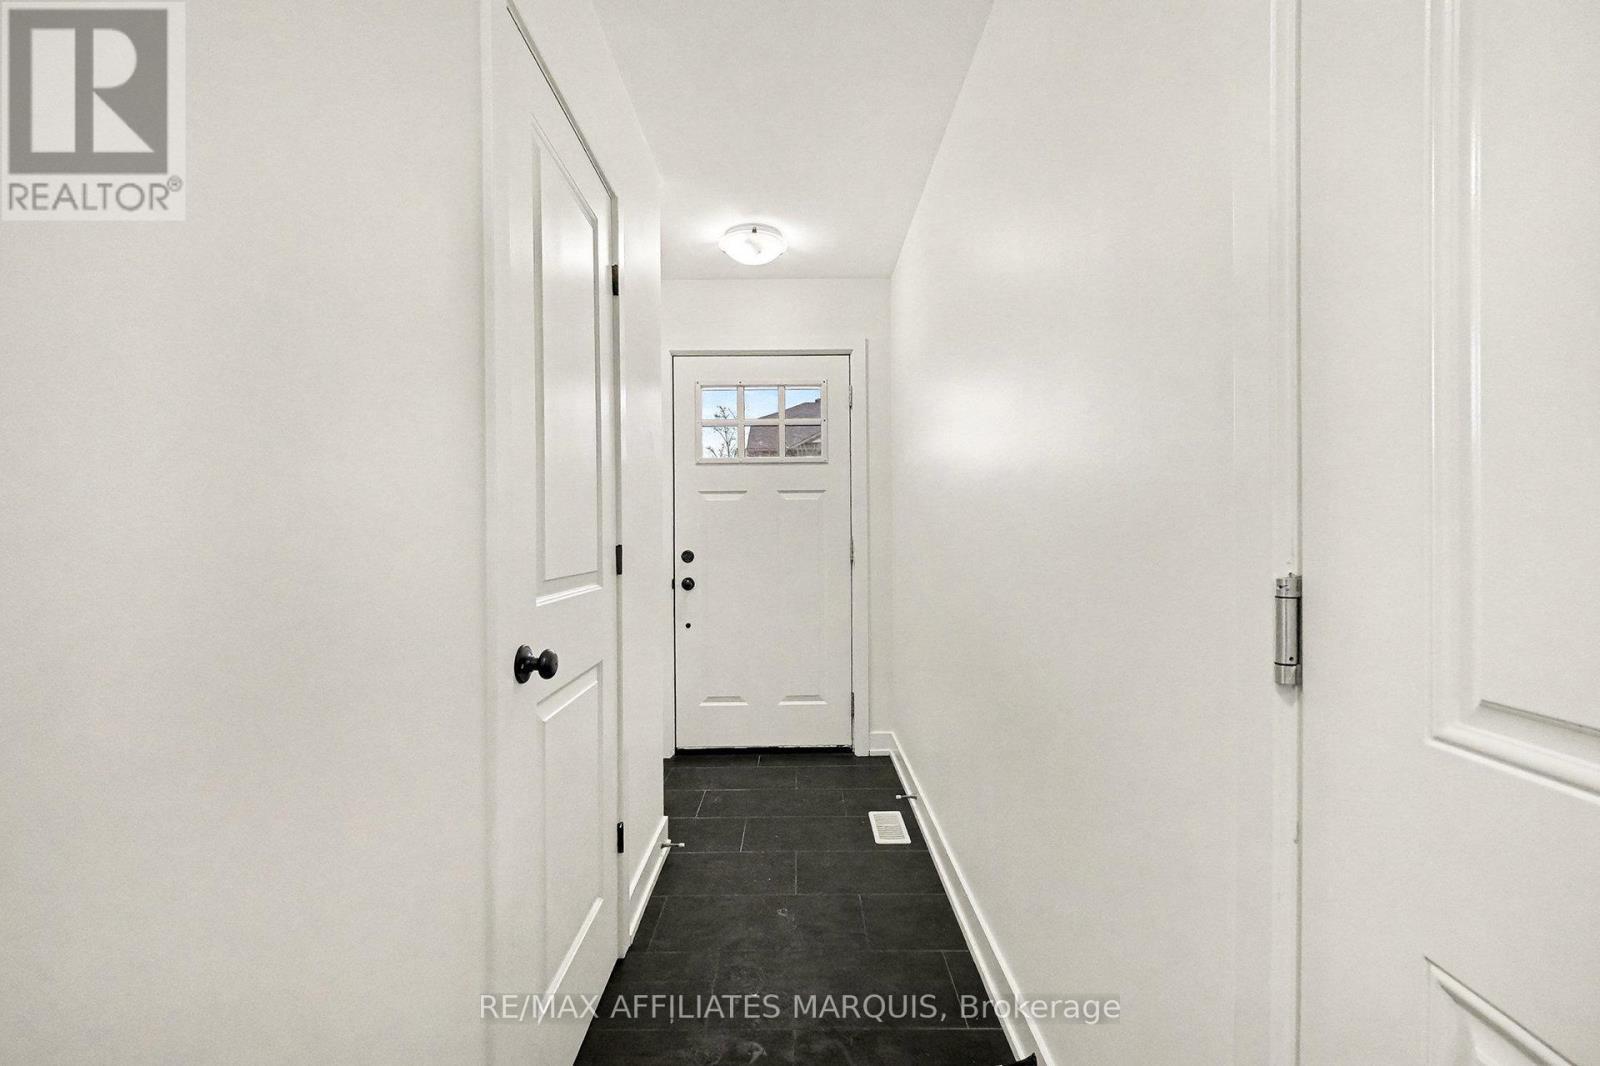
  • Foyer Ground Level 1.98 m x 3.99 m

Convert Measurement to:


Courtesy of: RE/MAX AFFILIATES MARQUIS

REALTOR.ca  

QuickQuoteTM Powered by RPS

Location of 44 WHITCOMB CRESCENT, Smiths Falls, Ontario, K7A 0C0

Demographic Information of 44 WHITCOMB CRESCENT, Smiths Falls, Ontario, K7A 0C0

Life Stage

Later Years

Employment Type

Service Sector

Average Household Income

$90,650.43

Average Number of Children

1.55

Household Population

Household Structure

Age of Population

Education

Education Level

No certificate/diploma/degree

16.27 %

High school certificate or equivalent

32.87 %

Apprenticeship trade certificate/diploma

7.19 %

College/non-university certificate

27.98 %

University certificate (below bachelor)

1.34 %

University Degree

14.35 %

Commuter

Travel To Work

By Car

83.75 %

By Public Transit

5.93 %

By Walking

6.45 %

By Bicycle

0.88 %

By Other Methods

2.99 %

Cultural Diversity

Knowledge of Official Language

Mother Tongue

Building Information

Building Type

Apartments (Low and High Rise)

26.58 %

Houses

73.42 %

Own Vs. Rent
