Button CopyPathCircle CloseCircle Left ArrowArrow Down Icon GreyClosecirclecircleBurger
Image 1
Image 2
Image 3
$439,000

12 FIFTH STREET, Smiths Falls, Ontario, K7A 3K1

MLS® # X13151320

3 Beds

Bath

1100 - 1500  FEETSQ

QuickQuoteTM: $342K - $534K

Smiths Falls ON, K7A 3K1

MLS® # X13151320

Property Information:

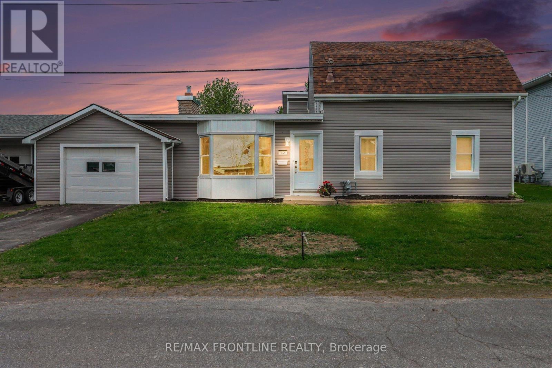
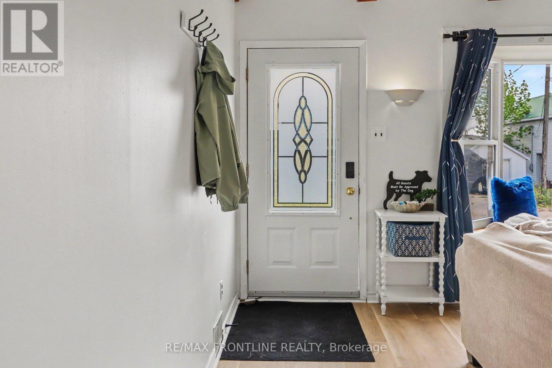
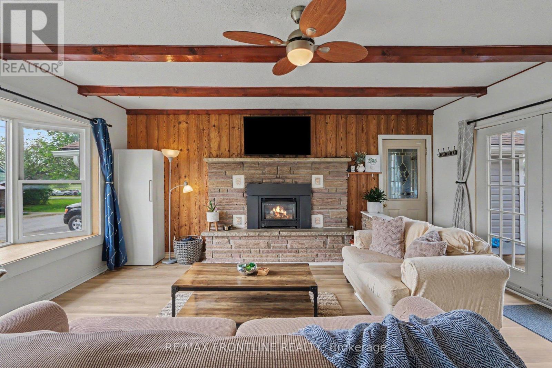
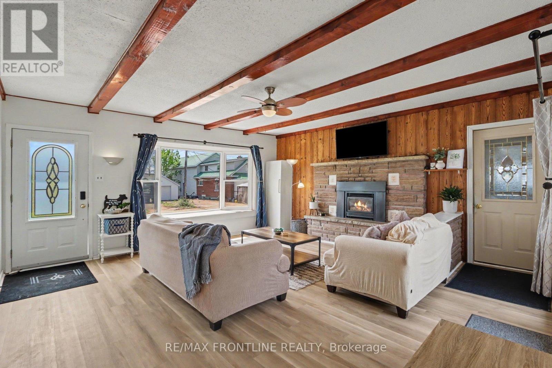
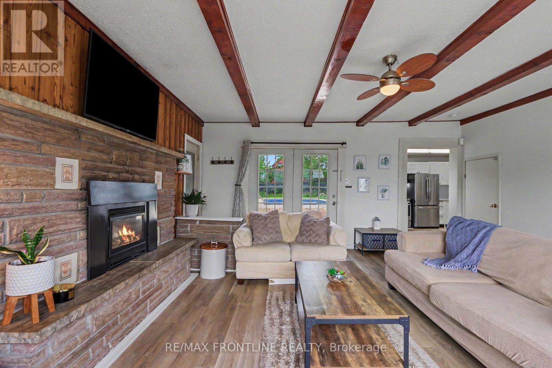
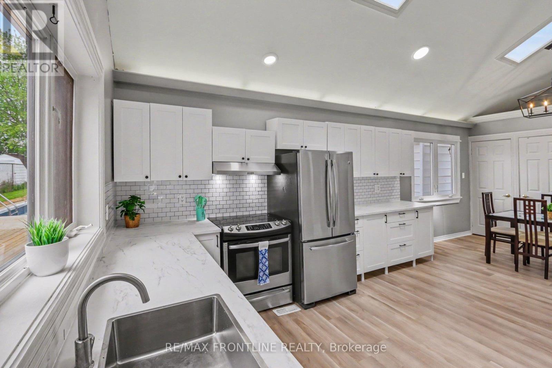
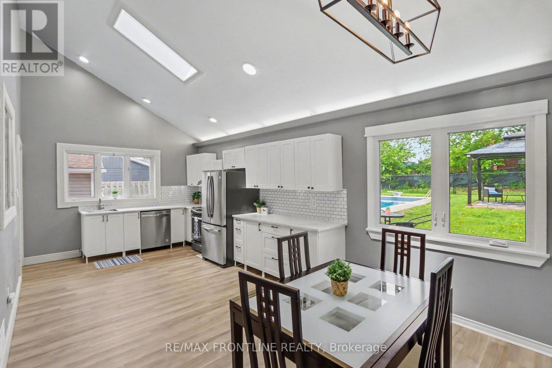
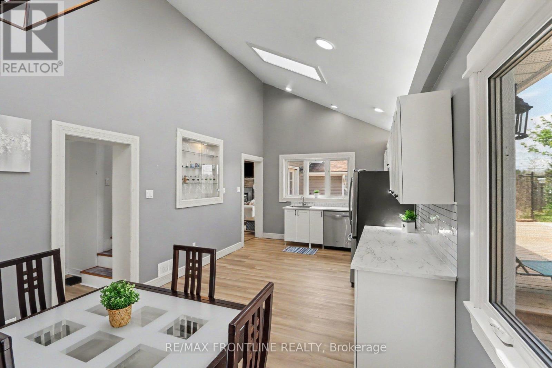
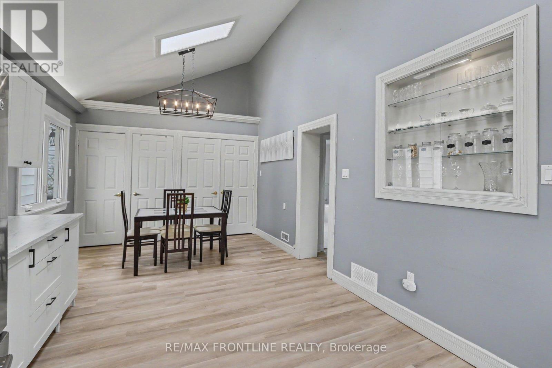
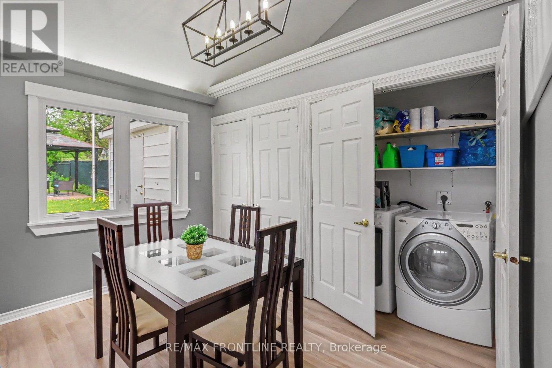
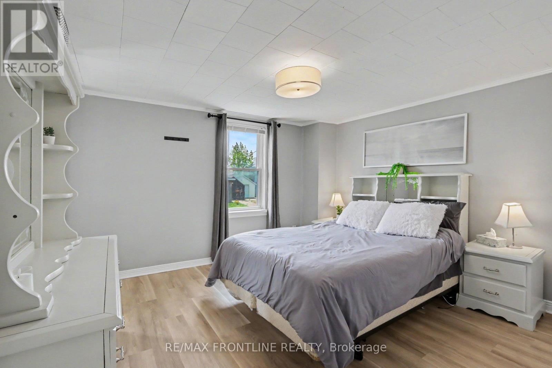
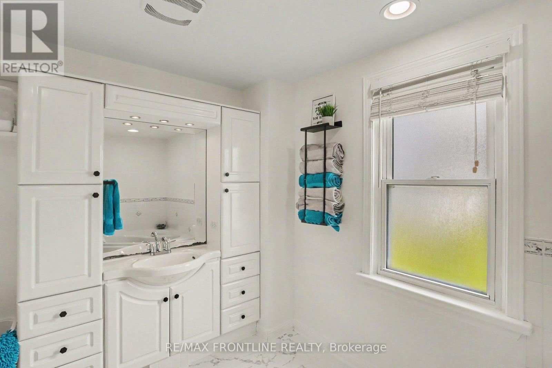
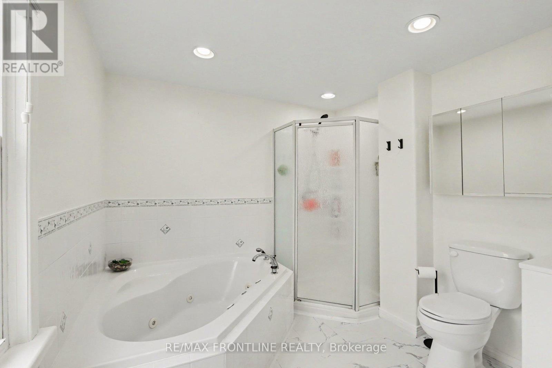
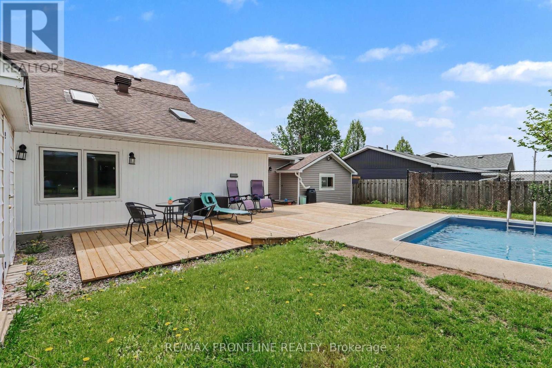
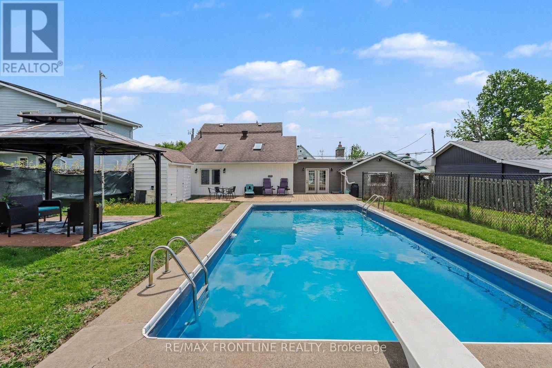
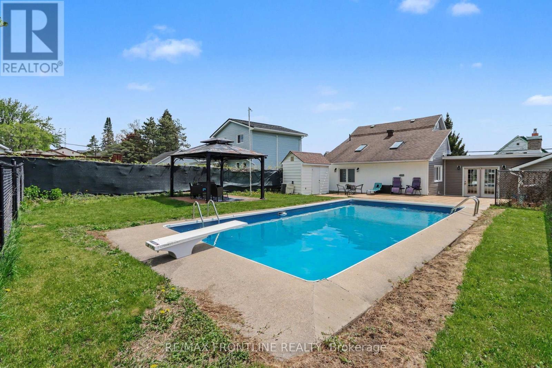
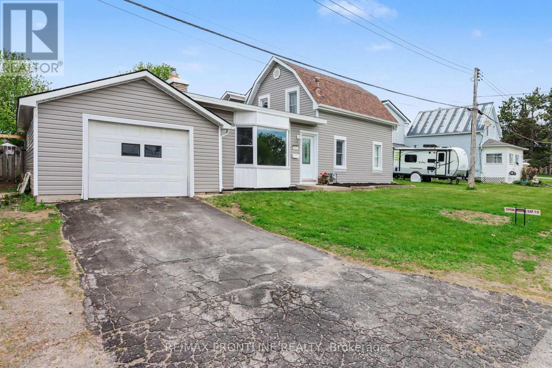
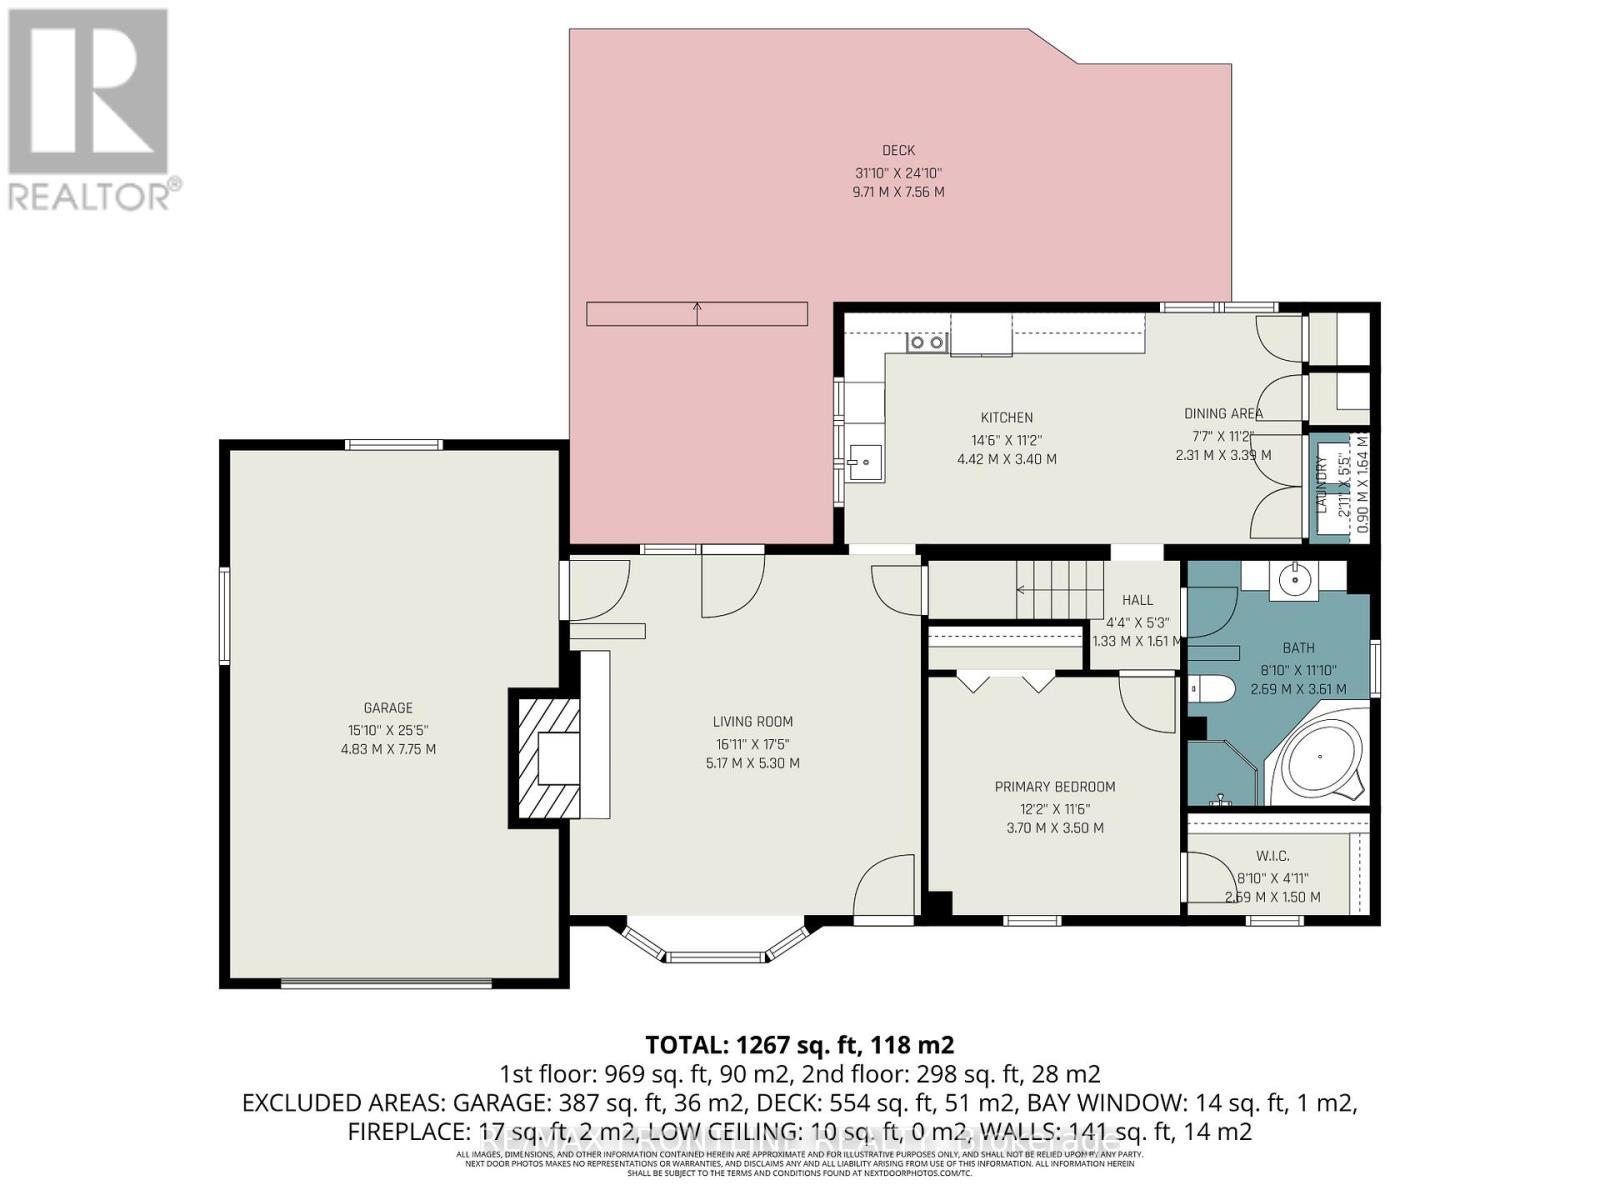
Charming and move-in ready, this 3-bedroom bungalow sits on a generous lot in Smiths Falls. Just a short walk to downtown and minutes from the iconic Rideau Waterway lock system.First impressions count, and this home delivers. Brand new siding and trim give the exterior a crisp, fresh look, while exterior rigid foam insulation beneath adds a layer of energy efficiency you won't find in most homes. Several windows have also been replaced, letting in beautiful natural light while keeping heating and cooling costs in check. The result is a home that looks sharp, performs better, and costs less to maintain.Inside, the updates continue with new flooring throughout, a refreshed kitchen, a new hot water tank, and freshly painted walls create a bright, welcoming feel from the moment you walk in. Thoughtfully maintained and tastefully updated, this is truly a move-in ready home.The backyard is where this property truly shines. A sparkling in-ground pool takes centre stage, surrounded by a spacious patio and a brand new deck which is just perfect for entertaining, lounging in the sun, or winding down on warm summer evenings. The generous lot offers plenty of room for kids, pets, and garden lovers alike, making it as functional as it is beautiful.Stylish, efficient, and exceptionally located. (id:27)

Building Features:

  • Style: Detached
  • Building Type: House
  • Amenities:
  • Basement Development: Unfinished
  • Basement Type: N/A
  • Construction Style - Attachment: Detached
  • Exterior Finish: Vinyl siding
  • Fireplace: Yes
  • Floor Space: 1100 - 1500 sqft
  • Foundation Type: Stone
  • Heating Type: Forced air
  • Heating Fuel: Natural gas
  • Cooling Type: Central air conditioning

Property Features:

  • OwnershipType: Freehold
  • Property Type: Single Family
  • Bedrooms: 3
  • Bathrooms: 1
  • Amenities Nearby: Schools
  • Features: Lane
  • Fence Type: Fenced yard
  • Floor Space (approx): 1100 - 1500 Square Feet
  • Irregular: Yes
  • Lot Depth: 120 Feet
  • Lot Frontage: 60 Feet
  • Lot Size: 60 x 120 FT
  • Pool Type: Inground pool
  • Structure Type: Deck, Shed
  • Sewer: Sanitary sewer
  • Parking Type: Attached garage, Garage
  • No. of Parking Spaces: 3

Rooms:

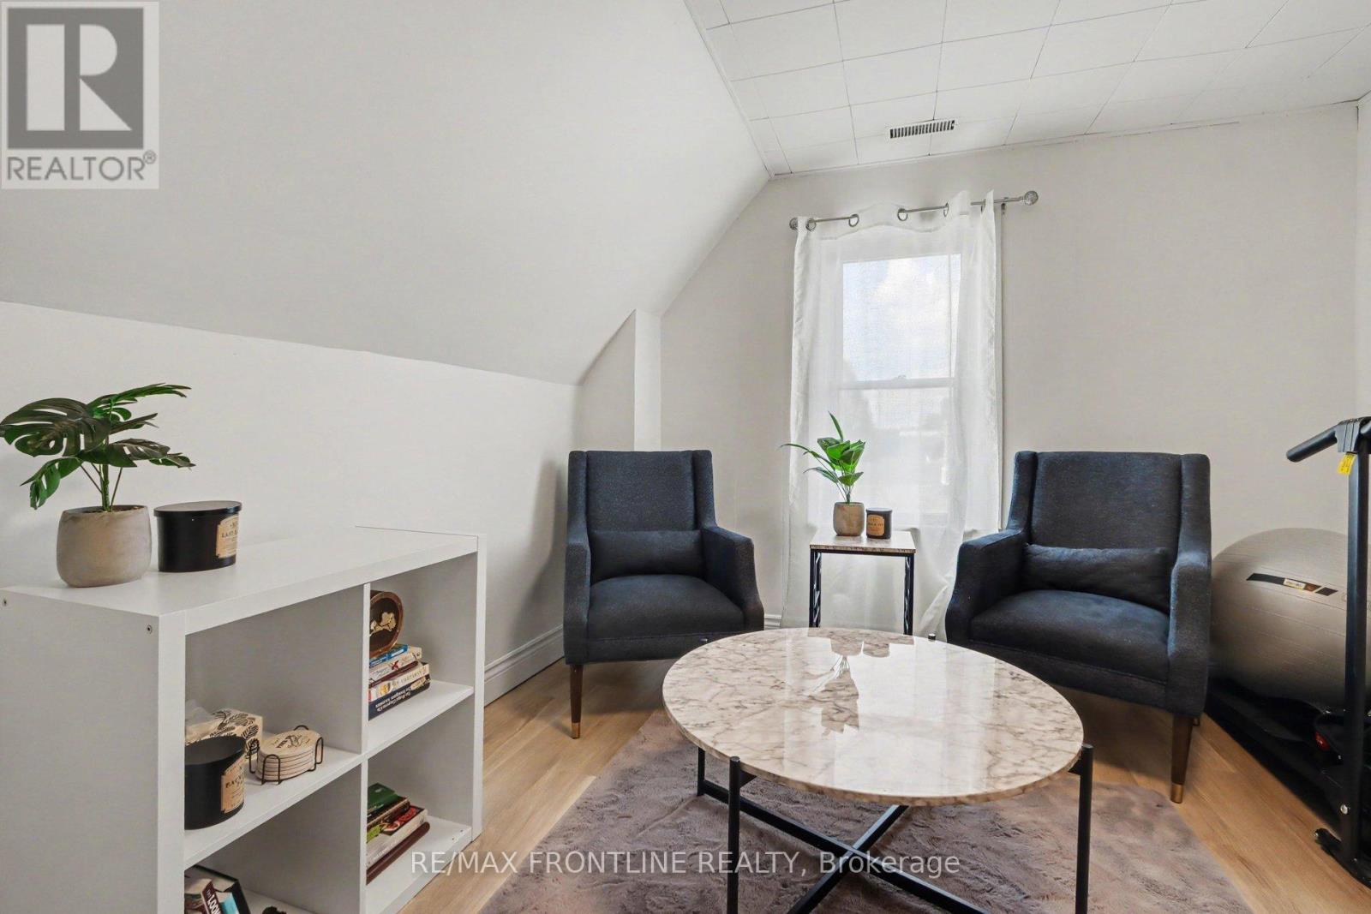
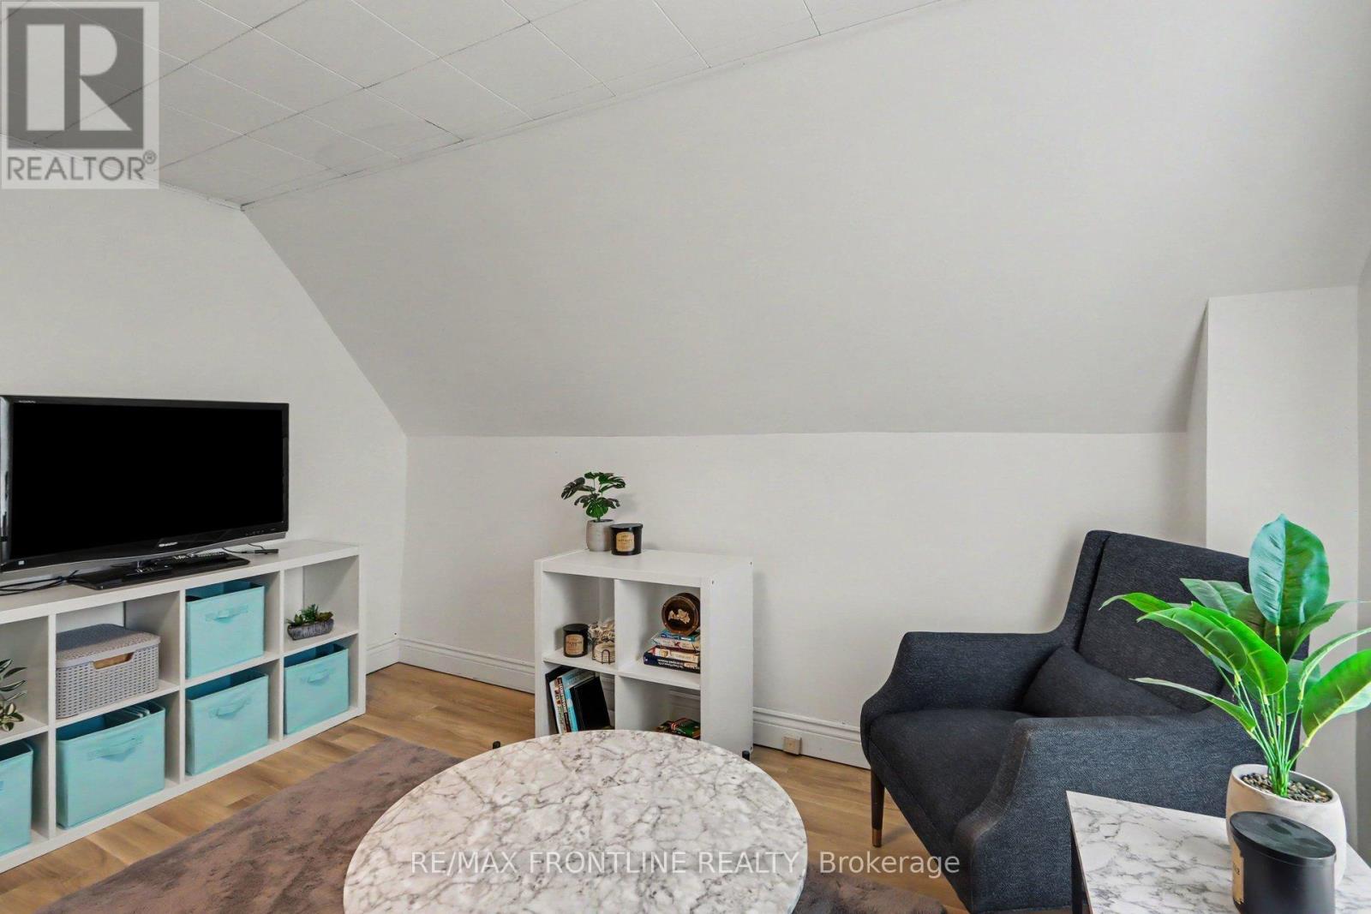
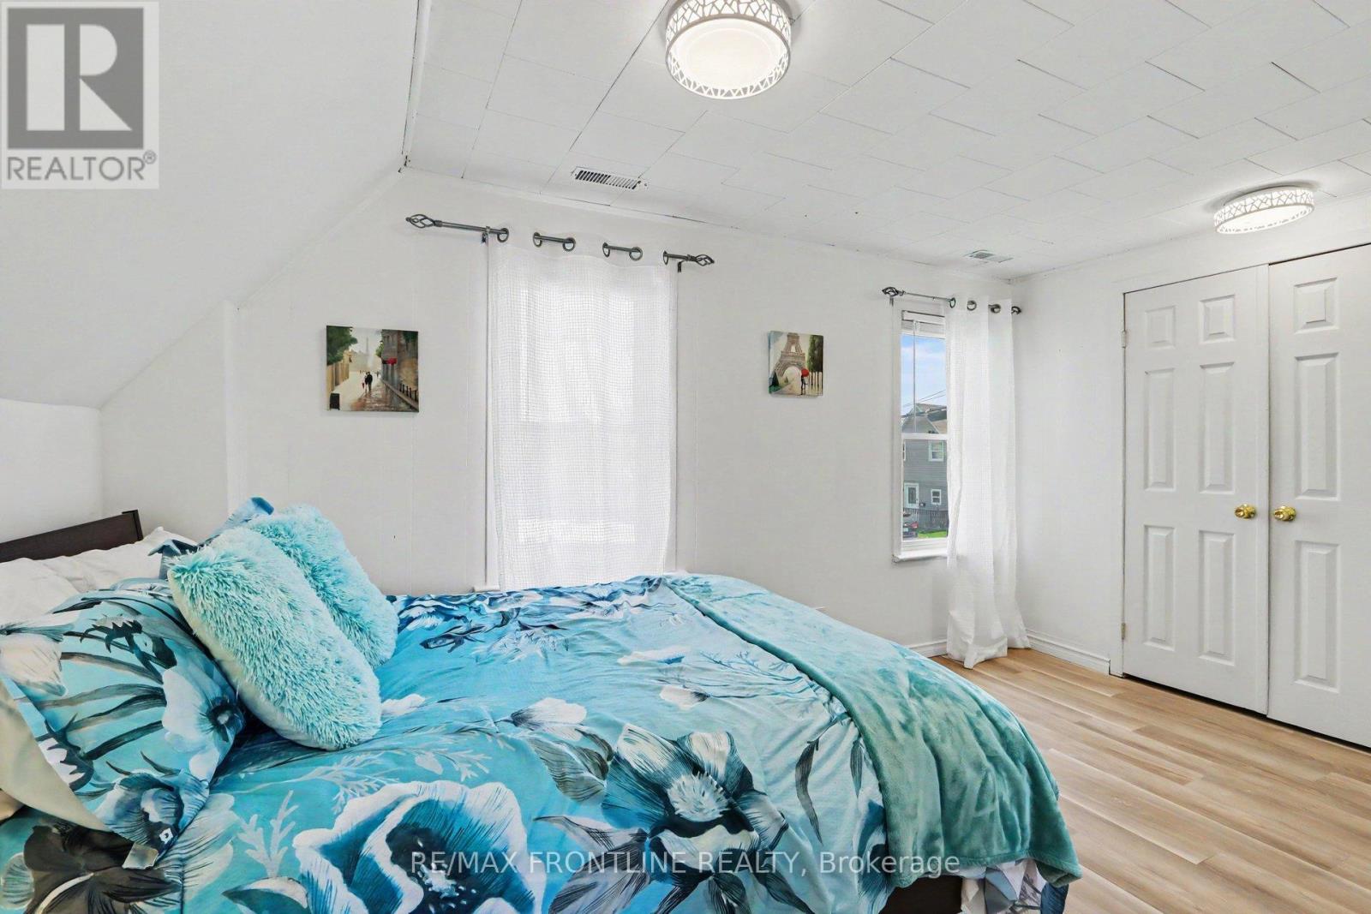
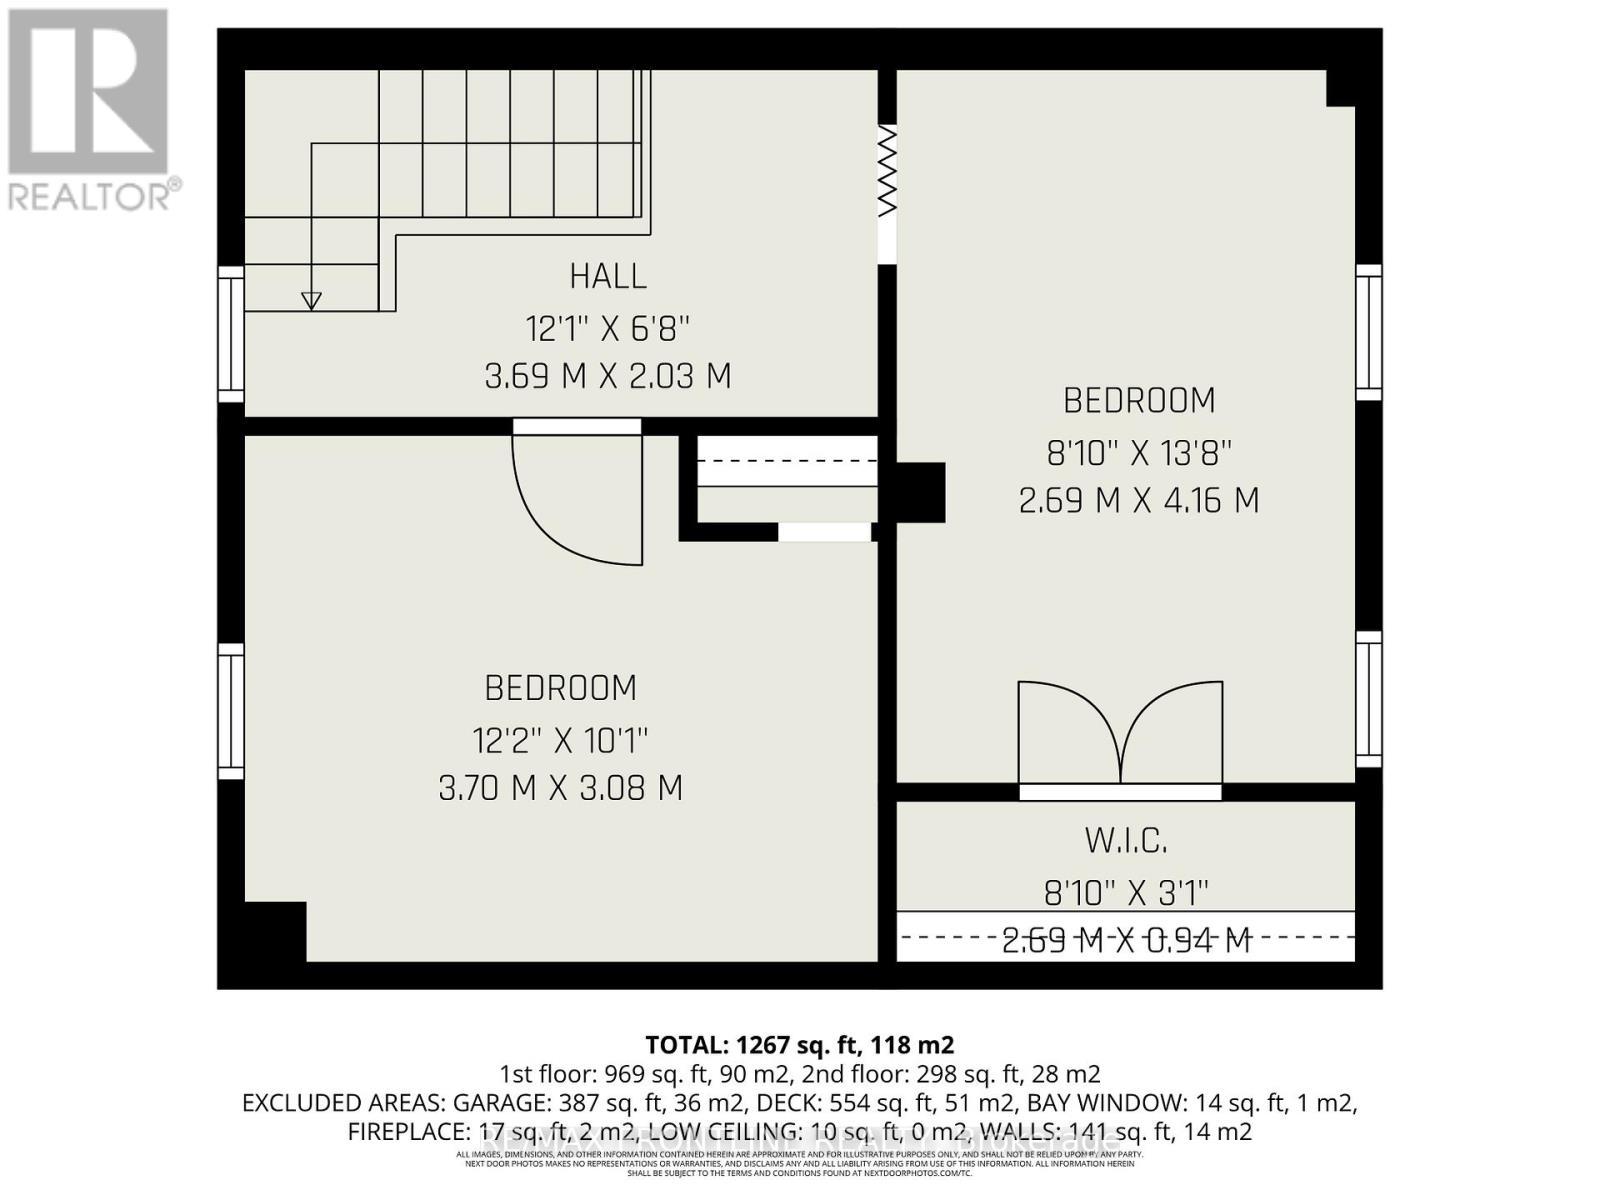
  • 2nd Bedroom 2nd Level 3.75 m x 3.09 m
  • 3rd Bedroom 2nd Level 2.61 m x 4.21 m
  • Living Main Level 5.46 m x 5.41 m
  • Kitchen Main Level 4.01 m x 3.42 m
  • Dining Main Level 2.94 m x 3.42 m
  • Primary Bedroom Main Level 3.86 m x 3.53 m

Convert Measurement to:


Courtesy of: RE/MAX FRONTLINE REALTY

REALTOR.ca  

QuickQuoteTM Powered by RPS

Location of 12 FIFTH STREET, Smiths Falls, Ontario, K7A 3K1

Demographic Information of 12 FIFTH STREET, Smiths Falls, Ontario, K7A 3K1

Life Stage

Midlife Families

Employment Type

Blue Collar/Primary, Blue Collar/Service Sector

Average Household Income

$84,230.45

Average Number of Children

1.70

Household Population

Household Structure

Age of Population

Education

Education Level

No certificate/diploma/degree

28.76 %

High school certificate or equivalent

34.92 %

Apprenticeship trade certificate/diploma

5.11 %

College/non-university certificate

20.37 %

University certificate (below bachelor)

0.01 %

University Degree

10.83 %

Commuter

Travel To Work

By Car

84.74 %

By Public Transit

0.0 %

By Walking

13.27 %

By Bicycle

0.0 %

By Other Methods

1.99 %

Cultural Diversity

Knowledge of Official Language

Mother Tongue

Building Information

Building Type

Apartments (Low and High Rise)

36.21 %

Houses

63.79 %

Own Vs. Rent

