Button CopyPathCircle CloseCircle Left ArrowArrow Down Icon GreyClosecirclecircleBurger
Image 1
Image 2
Image 3
$875,000

639 HAMMOND Street, Shelburne, Ontario, L9V 3S2

MLS® # 40842808

4 Beds

Baths

4060  FEETSQ

QuickQuoteTM: Not Available

Shelburne ON, L9V 3S2

MLS® # 40842808

Property Information:

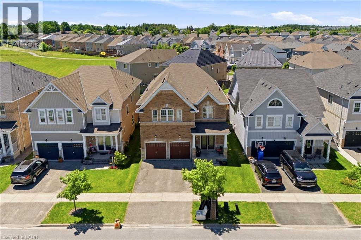
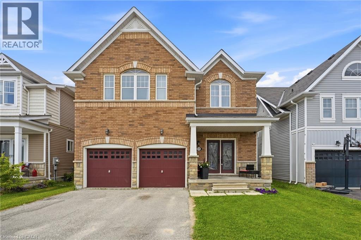
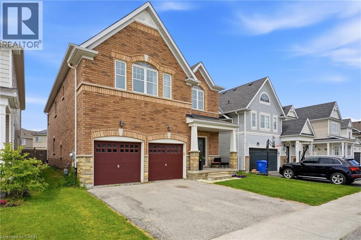
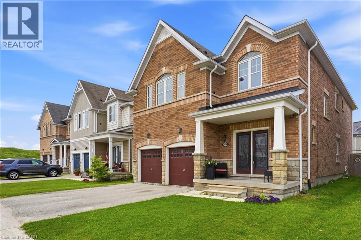
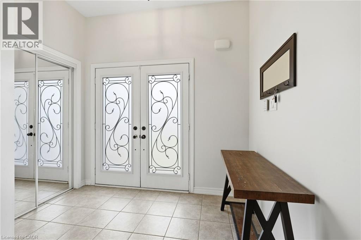
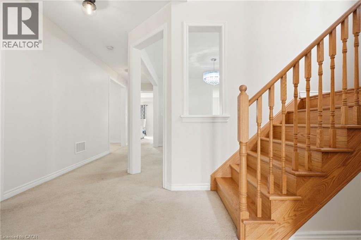
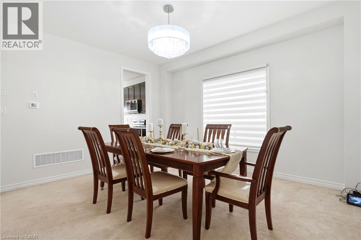
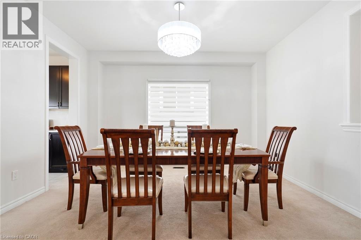
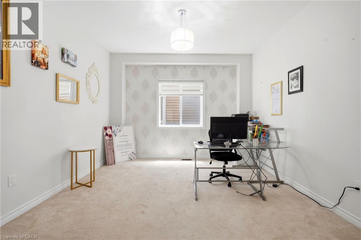
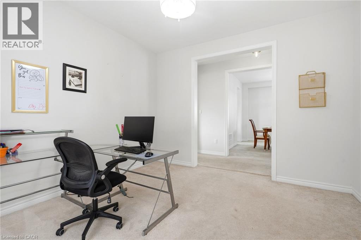
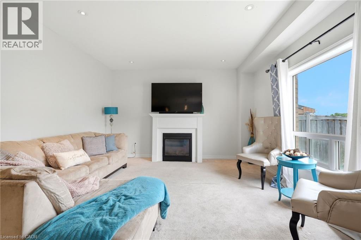
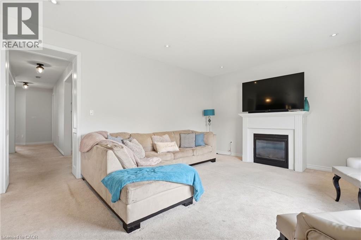
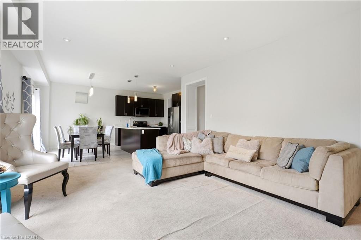
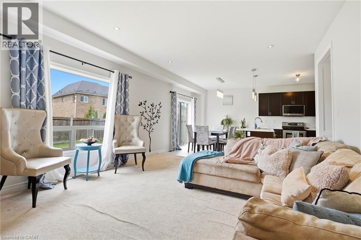
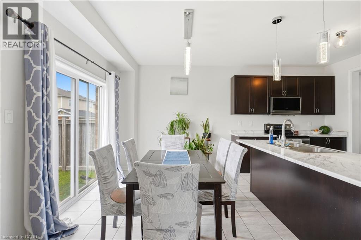
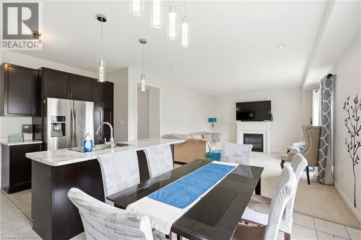
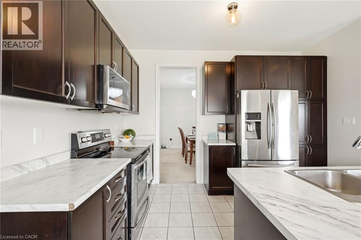
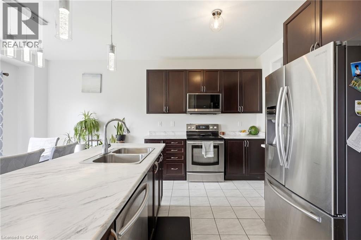
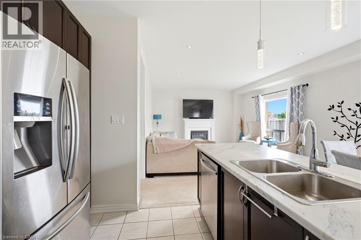
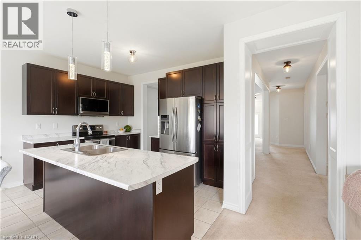
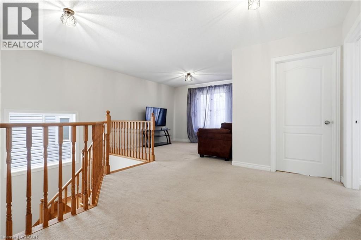
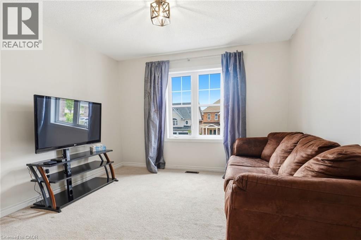
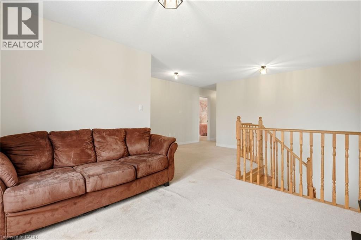
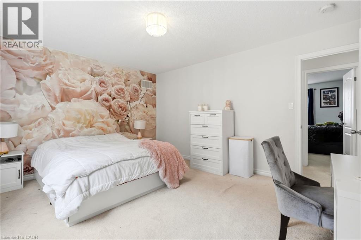
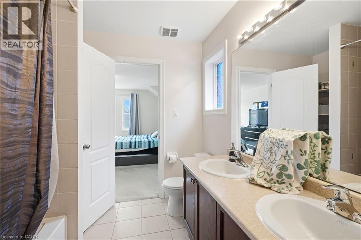
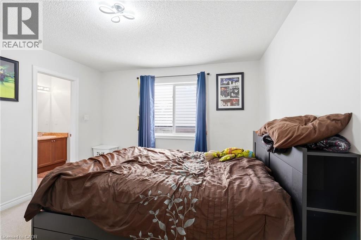
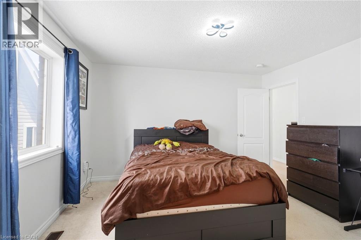
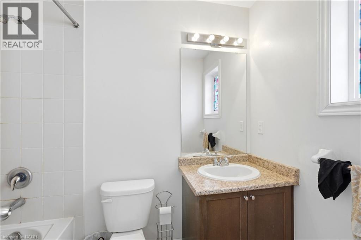
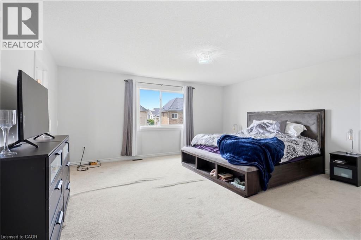
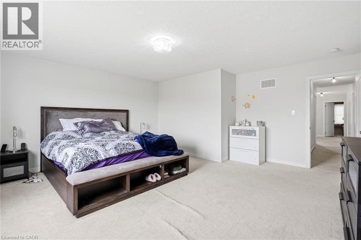
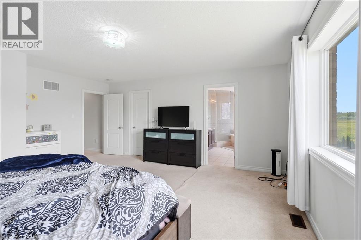
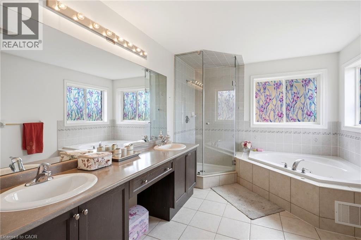
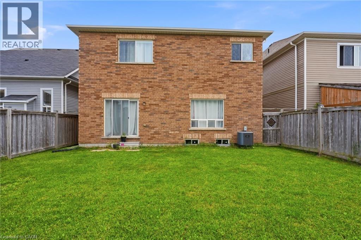
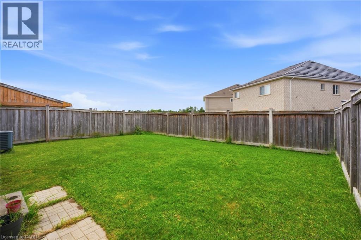
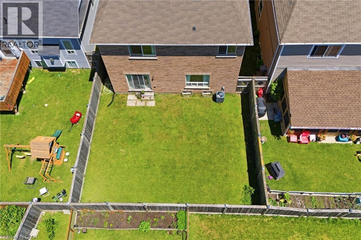
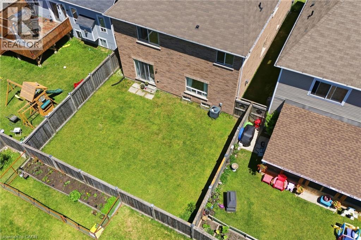
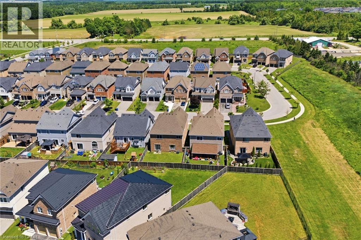
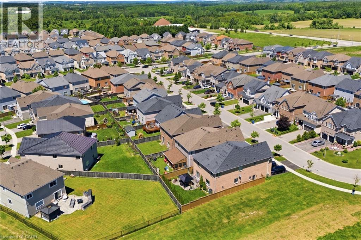
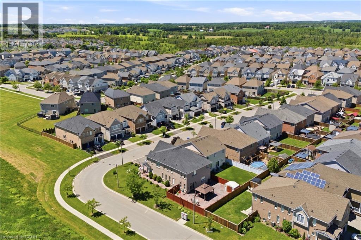
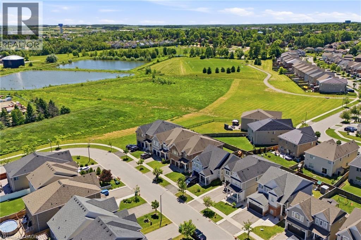
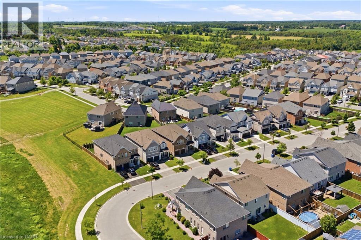
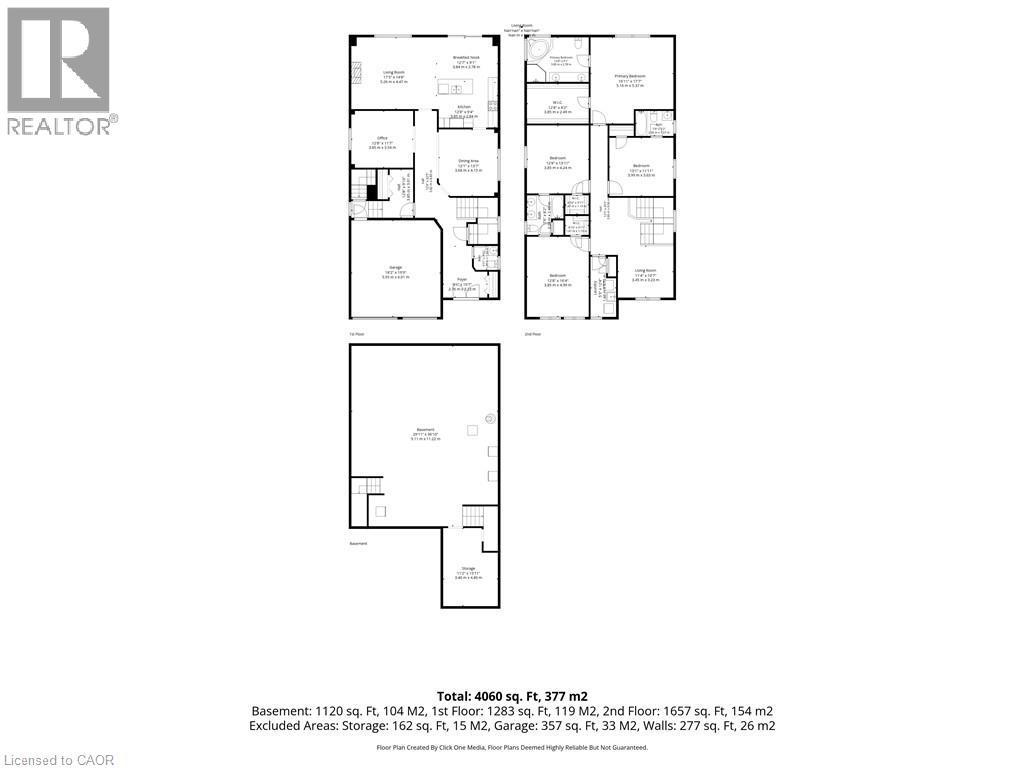
Welcome to this spacious 4-bedroom, 3.5-bathroom family home, ideally located in one of Shelburne's growing communities. Offering a functional floor plan and endless potential, this home is the perfect canvas to make your own. The main level features a bright eat-in kitchen, formal dining room, dedicated home office, and a sun-filled living room designed for everyday living and entertaining. Upstairs, you'll find four generously sized bedrooms, three full bathrooms, and a versatile bonus family room—ideal as a playroom, media space, or additional lounge for growing families. Step outside to enjoy the fully fenced backyard, offering plenty of space for kids and pets to play, summer barbecues, or simply relaxing outdoors. With an abundance of living space both inside and out, this home offers an incredible opportunity to settle into a welcoming neighbourhood and create lasting memories for years to come. (id:27)

Building Features:

  • Style: Detached
  • Building Type: House
  • Basement Development: Unfinished
  • Basement Type: Full
  • Construction Style - Attachment: Detached
  • Exterior Finish: Brick
  • Fireplace Fuel: Electric
  • Fireplace Type: Other - See remarks
  • Floor Space: 4060 sqft
  • Foundation Type: Poured Concrete
  • Heating Type: Forced air
  • Cooling Type: Central air conditioning
  • Appliances: Dishwasher, Microwave, Refrigerator, Stove

Property Features:

  • OwnershipType: Freehold
  • Property Type: Single Family
  • Bedrooms: 4
  • Bathrooms: 4
  • Half Bathrooms: 1
  • Access Type: Road access, Highway access
  • Amenities Nearby: Playground
  • Built in: 2015
  • Fence Type: Fence
  • Floor Space (approx): 4060 Square Feet
  • Lot Depth: 110 Feet
  • Lot Frontage: 40 Feet
  • Zoning: R3
  • Sewer: Municipal sewage system
  • Parking Type: Attached garage
  • No. of Parking Spaces: 4

Rooms:

  • Bathroom 2nd Level Measurements not available
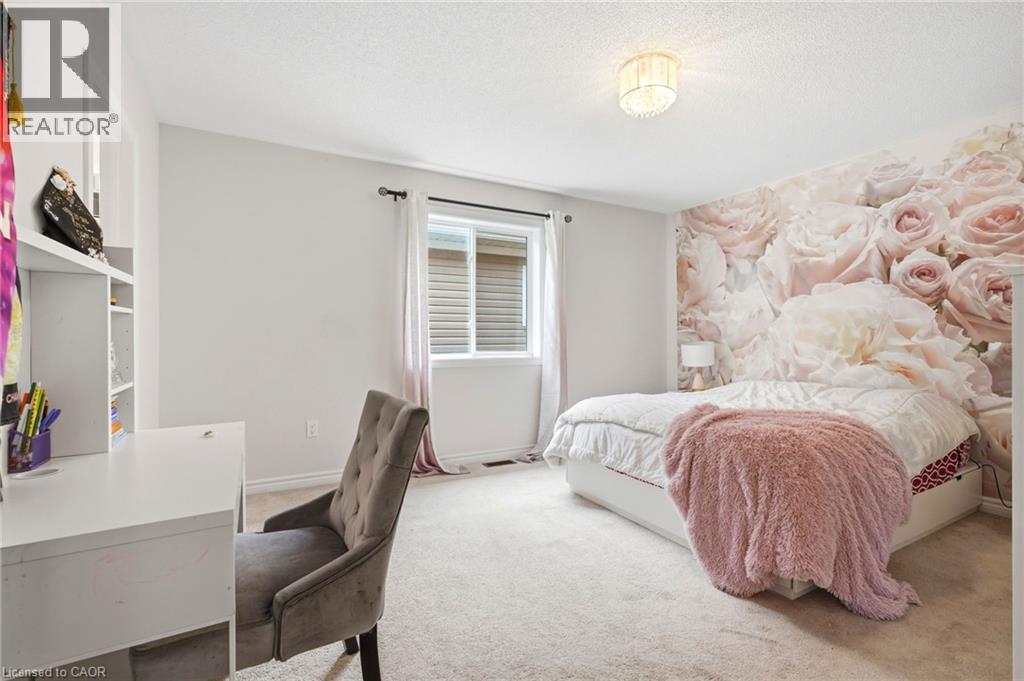
  • Bedroom 2nd Level 12'8'' x 13'11''
  • Bathroom 2nd Level Measurements not available
  • Bedroom 2nd Level 12'8'' x 10'4''
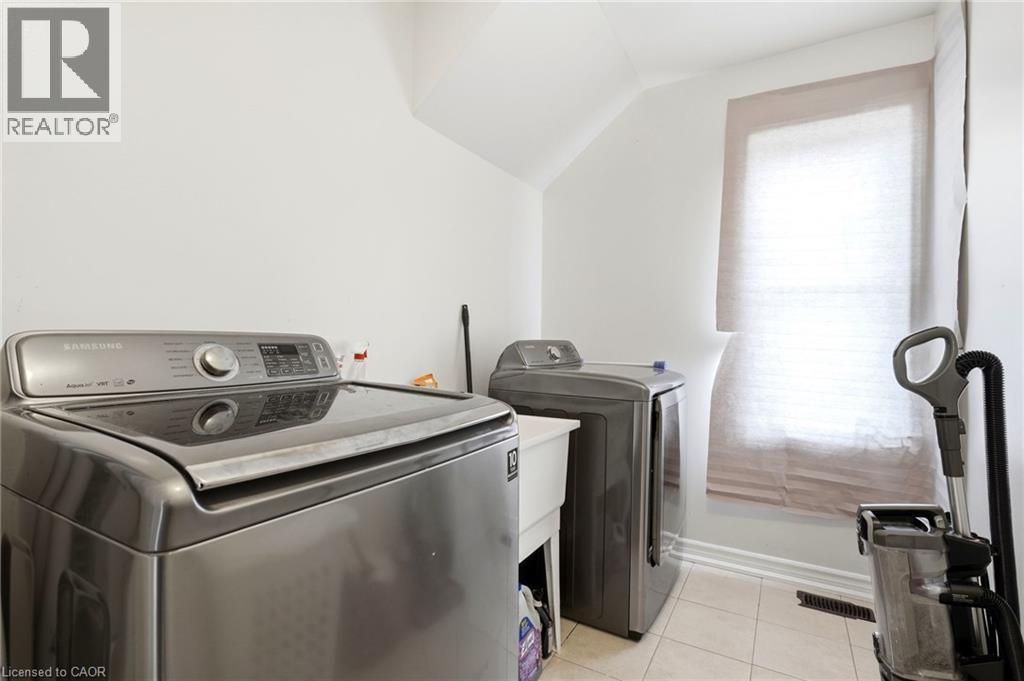
  • Laundry 2nd Level 5'3'' x 12'4''
  • Other 2nd Level 11'4'' x 10'7''
  • Bedroom 2nd Level 13'1'' x 11'11''
  • Bathroom 2nd Level Measurements not available
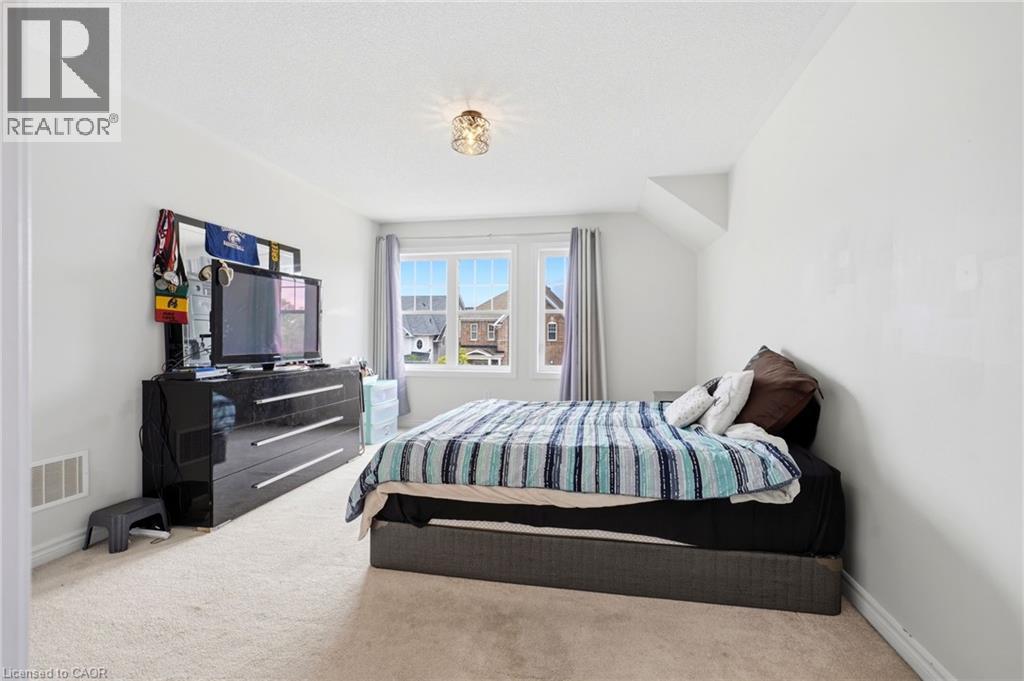
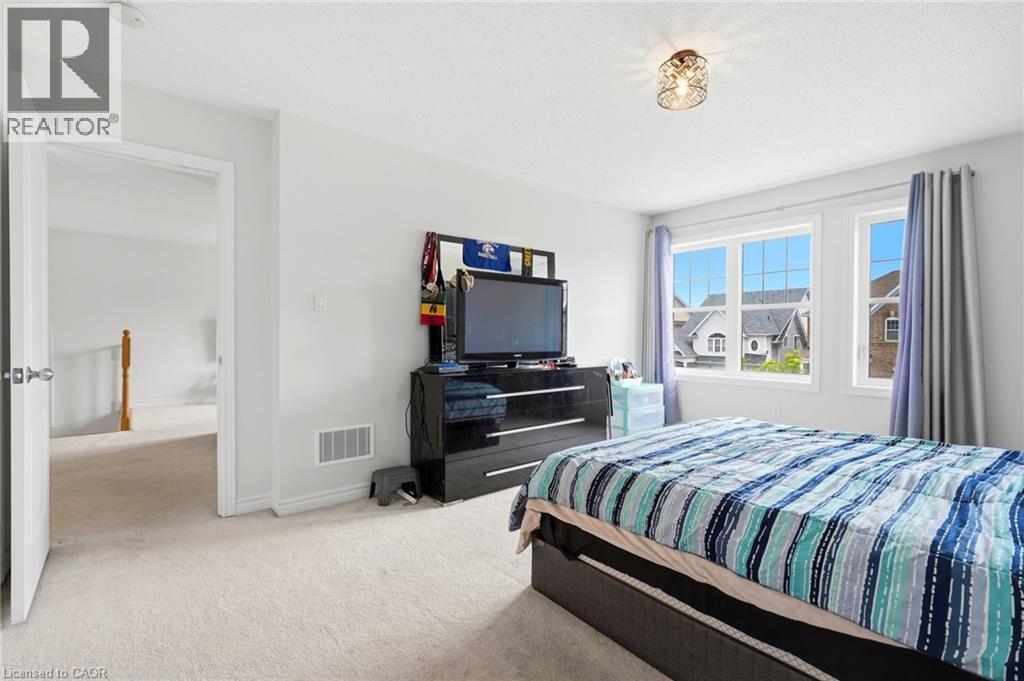
  • Primary Bedroom 2nd Level 16'11'' x 17'7''
  • Storage Basement Level 11'2'' x 15'11''
  • Other Basement Level 29'11'' x 36'10''
  • Office Main Level 12'8'' x 11'7''
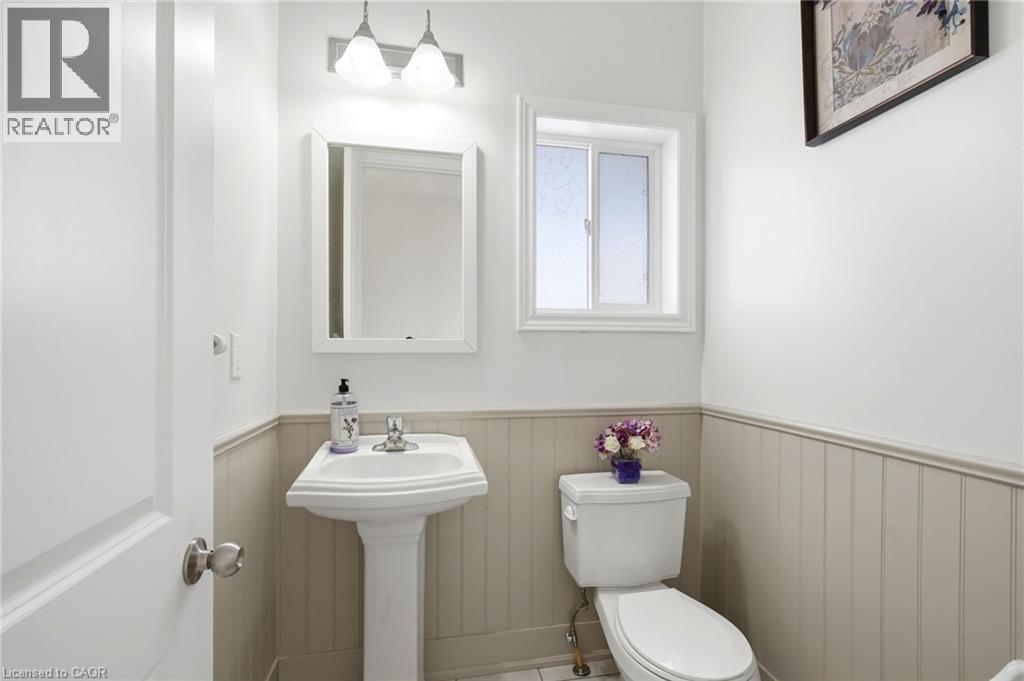
  • Bathroom Main Level Measurements not available
  • Dining Main Level 12'1'' x 13'7''
  • Kitchen Main Level 12'8'' x 9'4''
  • Breakfast Main Level 12'7'' x 9'1''
  • Living Main Level 17'3'' x 14'8''

Courtesy of: KELLER WILLIAMS INNOVATION REALTY

REALTOR.ca  

QuickQuoteTM Powered by RPS

Location of 639 HAMMOND Street, Shelburne, Ontario, L9V 3S2

Demographic Information of 639 HAMMOND Street, Shelburne, Ontario, L9V 3S2

Life Stage

Older Parents, Younger Kids

Employment Type

Mixed

Average Household Income

$130,363.71

Average Number of Children

1.95

Household Population

Household Structure

Age of Population

Education

Education Level

No certificate/diploma/degree

19.58 %

High school certificate or equivalent

34.57 %

Apprenticeship trade certificate/diploma

5.71 %

College/non-university certificate

22.07 %

University certificate (below bachelor)

1.77 %

University Degree

16.3 %

Commuter

Travel To Work

By Car

92.71 %

By Public Transit

0.0 %

By Walking

5.48 %

By Bicycle

0.0 %

By Other Methods

1.81 %

Cultural Diversity

Knowledge of Official Language

Mother Tongue

Building Information

Building Type

Apartments (Low and High Rise)

1.65 %

Houses

98.35 %

Own Vs. Rent
