Button CopyPathCircle CloseCircle Left ArrowArrow Down Icon GreyClosecirclecircleBurger
Image 1
Image 2
Image 3
$975,000

266 CHIPPEWA Avenue, Shelburne, Ontario, L9V 3Y2

MLS® # 40837703

4 Beds

Baths

3774  FEETSQ

QuickQuoteTM: Not Available

Shelburne ON, L9V 3Y2

MLS® # 40837703

Property Information:

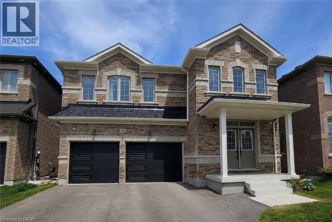
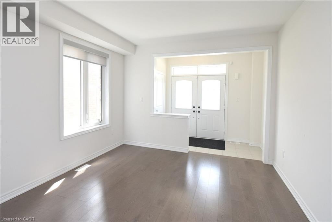
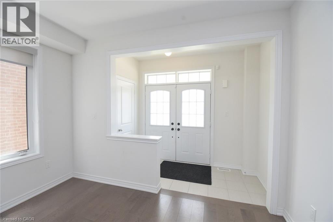
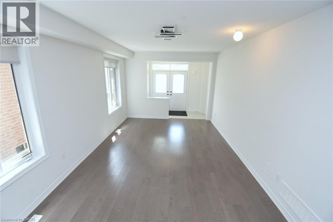
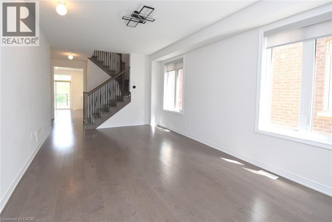
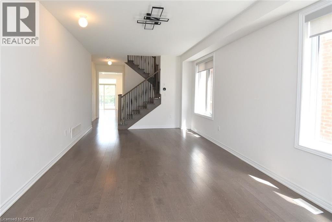
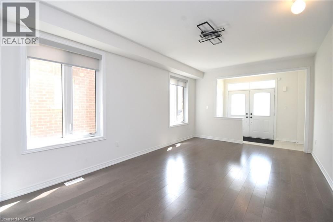
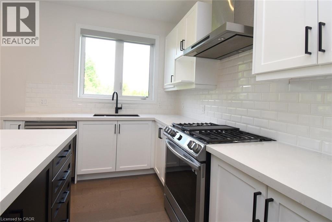
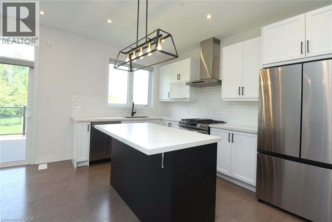
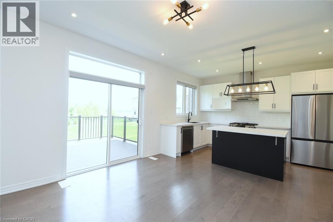
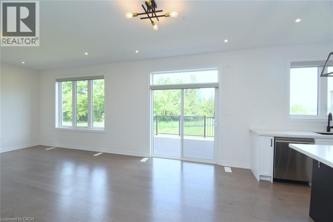
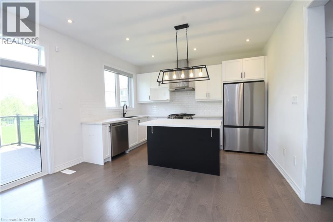
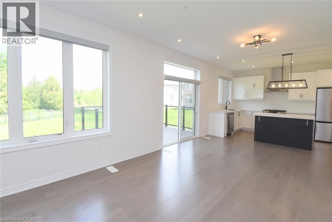
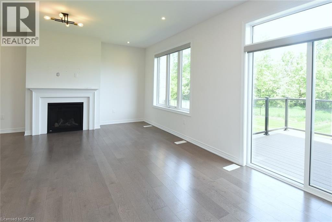
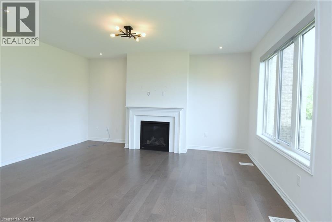
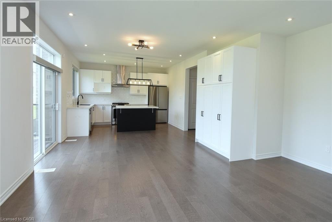
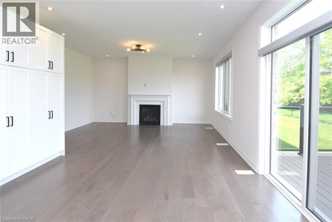
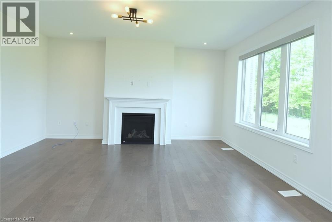
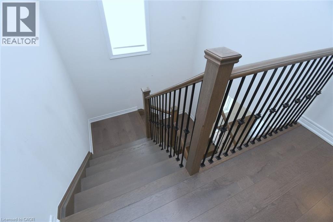
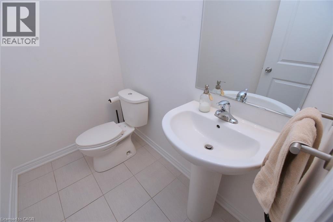
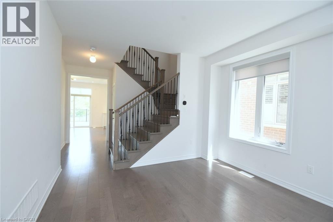
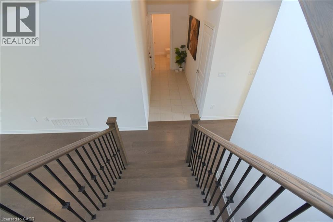
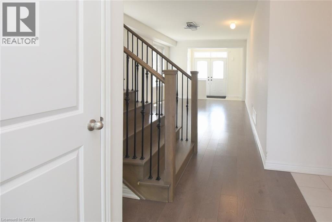
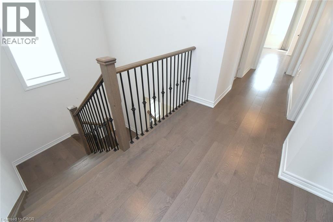
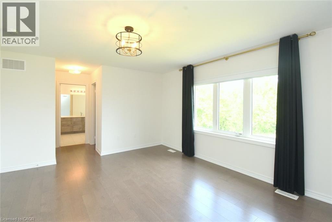
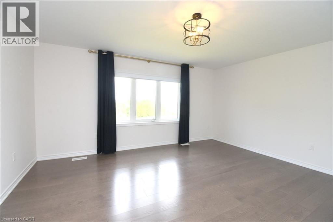
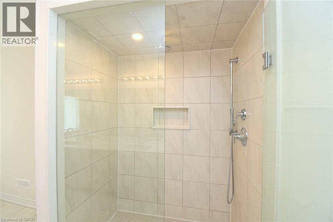
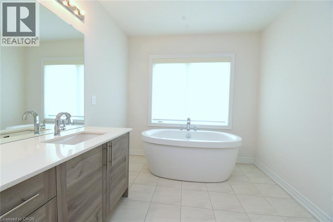
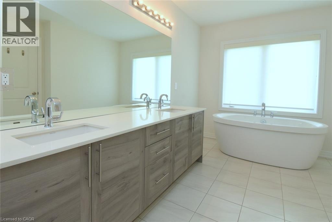
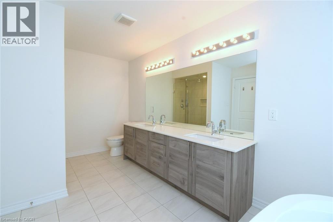
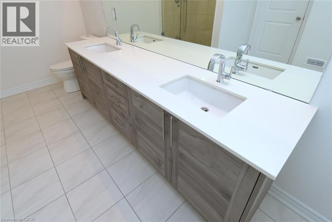
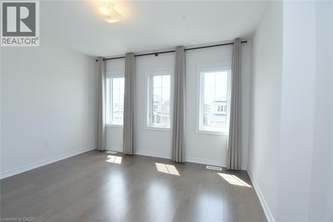
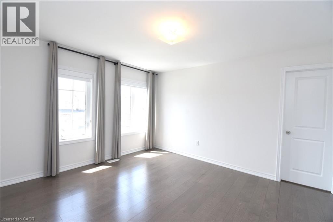
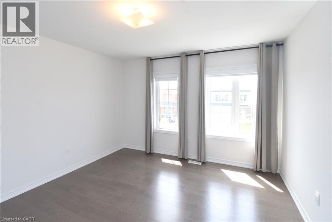
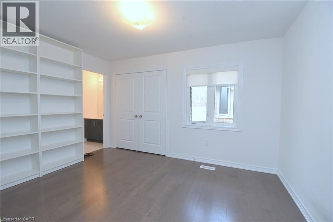
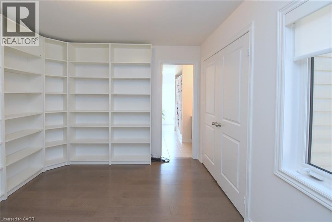
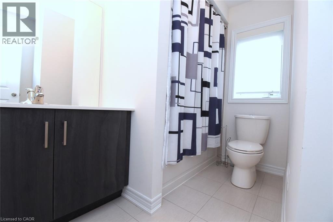
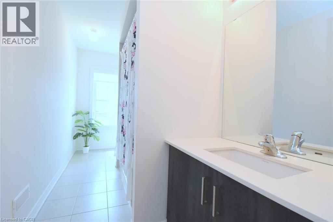
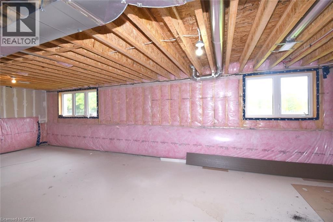
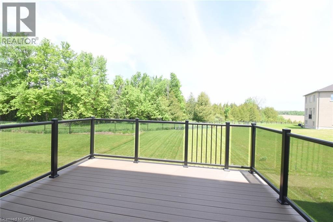
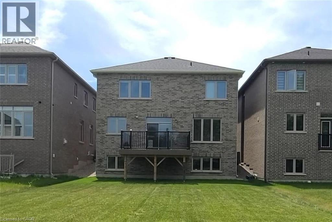
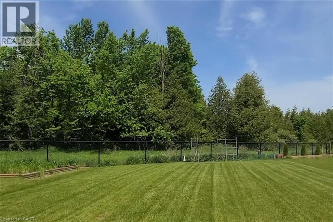
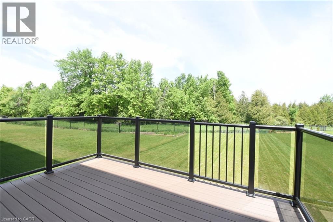
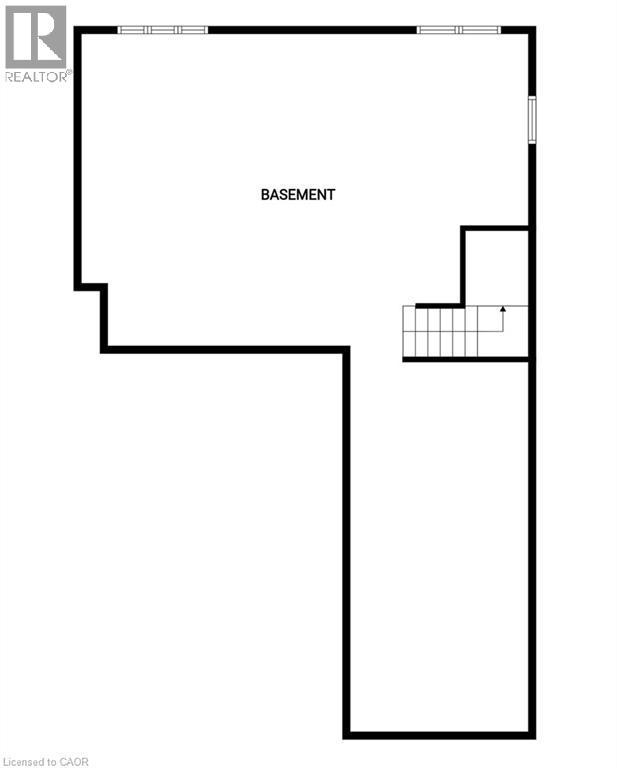
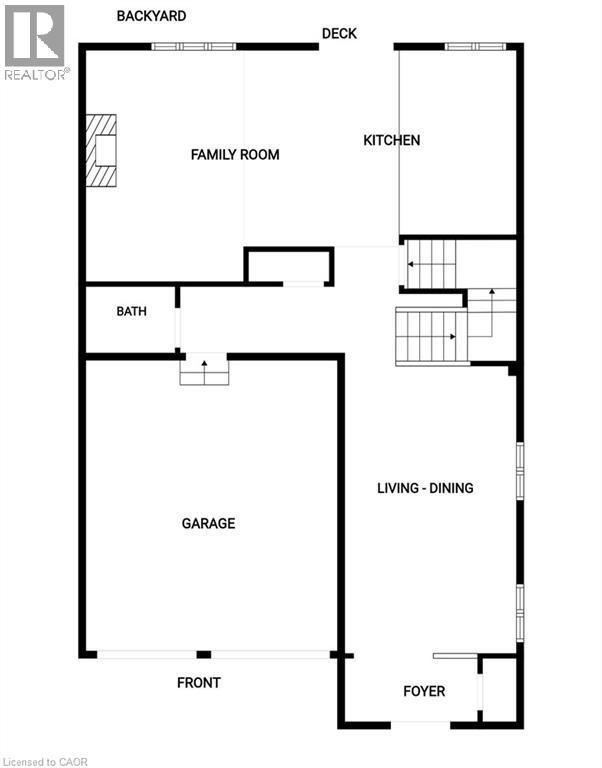
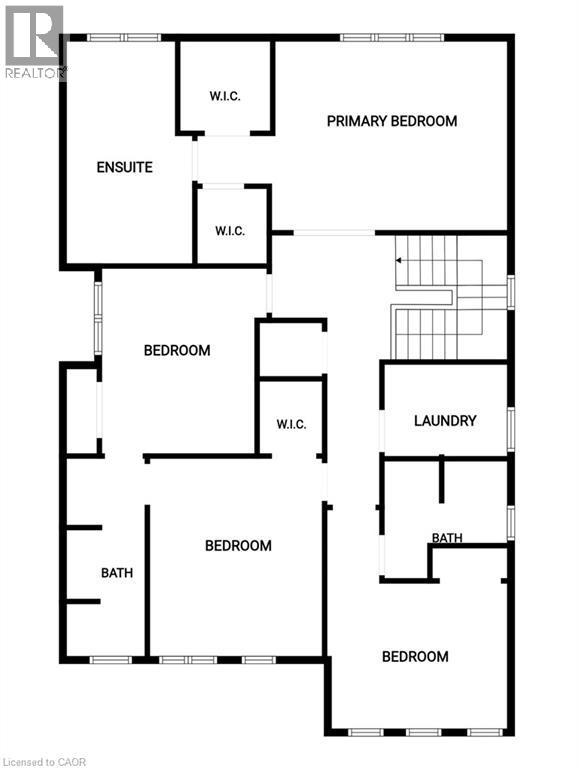
Welcome to 266 Chippewa Avenue, a stunning Fieldgate-built home offering approximately 2,575 sq. ft. of upgraded living space on a premium 175-ft ravine lot. This impressive carpet-free home features 9-ft ceilings, smooth ceilings throughout, hardwood flooring throughout, abundant pot lights, quartz countertops, and upgraded undermount sinks throughout. The open-concept layout is ideal for entertaining, with a spacious family-sized kitchen overlooking the bright living and dining areas. The second level offers generously sized bedrooms with ample closet space and convenient bathroom access, including a Jack-and-Jill bathroom. The spacious primary retreat features his-and-hers walk-in closets and a luxurious 5-piece ensuite bath. The unfinished basement with large egress windows offers endless possibilities for future living space, in-law accommodation, or income potential. Enjoy the professionally permitted main floor deck with the option to add stairs to the backyard. Additional upgrades include recently installed insulated garage doors and custom motorized window coverings throughout. Situated on one of Shelburne's most desirable ravine lots, this exceptional property offers privacy, space, and tremendous future value. A rare opportunity to own a premium lot and quality-built home in a growing community. (id:27)

Building Features:

  • Style: Detached
  • Building Type: House
  • Basement Development: Unfinished
  • Basement Type: Full
  • Construction Style - Attachment: Detached
  • Exterior Finish: Brick
  • Floor Space: 3774 sqft
  • Heating Type: Forced air
  • Cooling Type: Central air conditioning
  • Appliances: Dishwasher, Dryer, Refrigerator, Washer, Gas stove(s), Garage door opener

Property Features:

  • OwnershipType: Freehold
  • Property Type: Single Family
  • Bedrooms: 4
  • Bathrooms: 4
  • Half Bathrooms: 1
  • Built in: 2023
  • Features: Automatic Garage Door Opener
  • Floor Space (approx): 3774 Square Feet
  • Lot Depth: 175 Feet
  • Lot Frontage: 40 Feet
  • Zoning: D
  • Sewer: Municipal sewage system
  • Parking Type: Attached garage
  • No. of Parking Spaces: 4

Rooms:

  • Bathroom 2nd Level Measurements not available
  • Bathroom 2nd Level Measurements not available
  • Bathroom 2nd Level Measurements not available
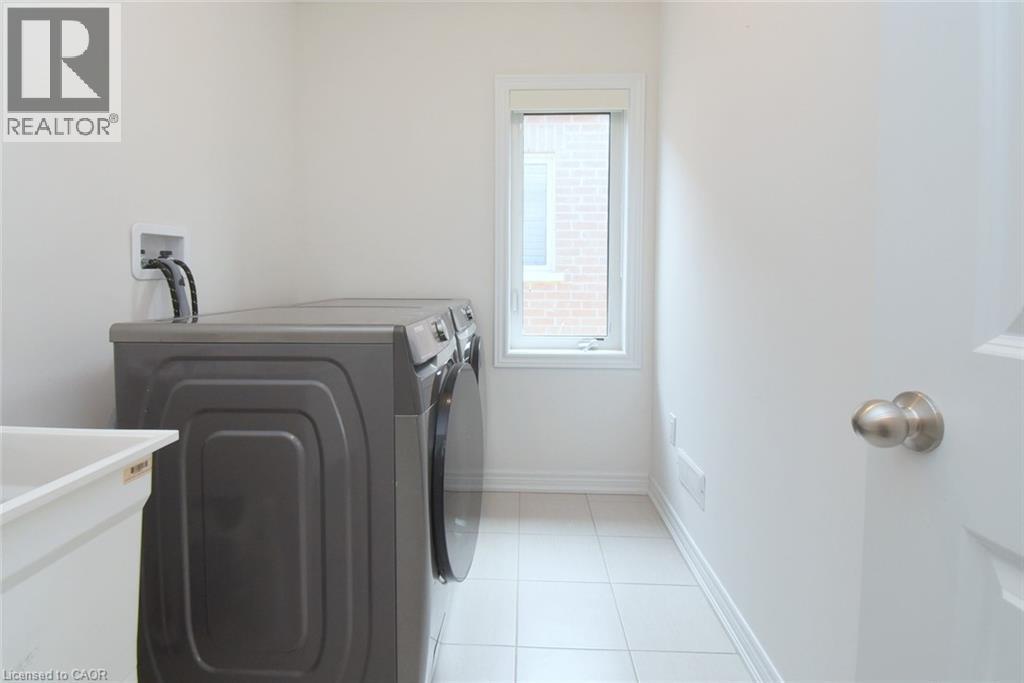
  • Laundry 2nd Level 6'0'' x 7'0''
  • Bedroom 2nd Level 12'10'' x 15'0''
  • Bedroom 2nd Level 12'10'' x 13'8''
  • Bedroom 2nd Level 15'4'' x 13'10''
  • Primary Bedroom 2nd Level 16'10'' x 13'7''
  • Bathroom Main Level Measurements not available
  • Kitchen Main Level 8'5'' x 13'9''
  • Breakfast Main Level 15'0'' x 13'9''
  • Family Main Level 12'10'' x 16'11''
  • Living Main Level 12'5'' x 19'9''

Courtesy of: Coldwell Banker Community Professionals

REALTOR.ca  

QuickQuoteTM Powered by RPS

Location of 266 CHIPPEWA Avenue, Shelburne, Ontario, L9V 3Y2

Demographic Information of 266 CHIPPEWA Avenue, Shelburne, Ontario, L9V 3Y2

Life Stage

Older Parents, Younger Kids

Employment Type

Mixed

Average Household Income

$131,040.30

Average Number of Children

1.81

Household Population

Household Structure

Age of Population

Education

Education Level

No certificate/diploma/degree

20.53 %

High school certificate or equivalent

36.19 %

Apprenticeship trade certificate/diploma

7.51 %

College/non-university certificate

20.73 %

University certificate (below bachelor)

1.71 %

University Degree

13.33 %

Commuter

Travel To Work

By Car

90.17 %

By Public Transit

0.0 %

By Walking

7.75 %

By Bicycle

0.0 %

By Other Methods

2.08 %

Cultural Diversity

Knowledge of Official Language

Mother Tongue

Building Information

Building Type

Apartments (Low and High Rise)

Houses

100.0 %

Own Vs. Rent
