Button CopyPathCircle CloseCircle Left ArrowArrow Down Icon GreyClosecirclecircleBurger
Image 1
Image 2
Image 3
$689,500

3263 SHOREVIEW DRIVE, Severn, Ontario, L0K 2B0

MLS® # S13630022

3 Beds

2  Baths

1500 - 2000  FEETSQ

QuickQuoteTM: $680K - $861K

Severn ON, L0K 2B0

MLS® # S13630022

Property Information:

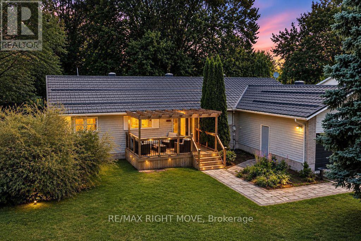
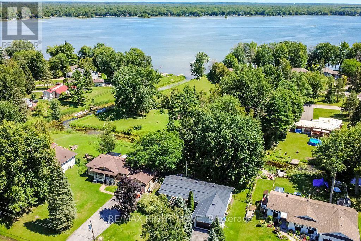
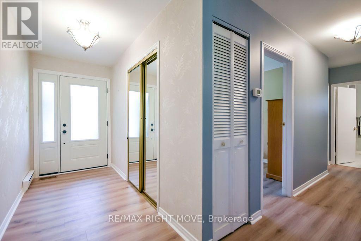
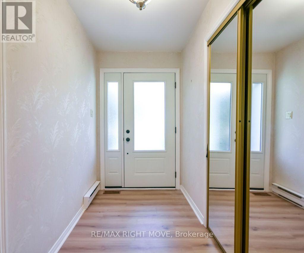
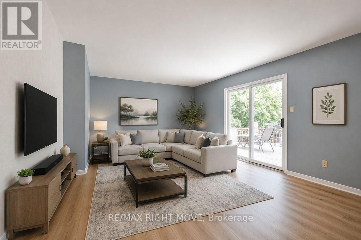
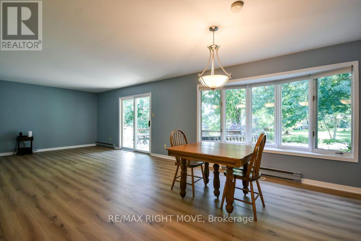
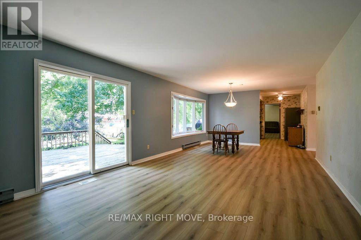
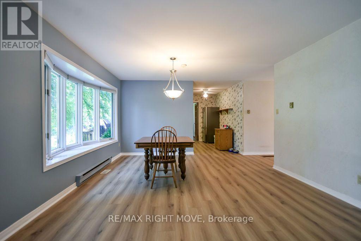
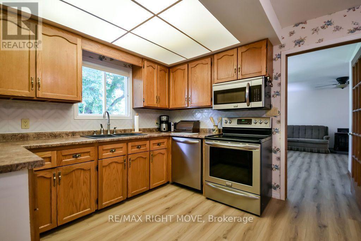
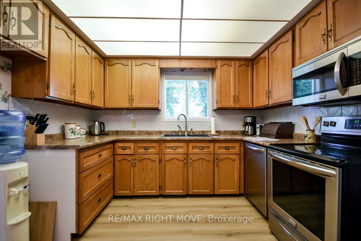
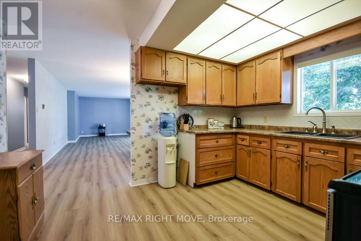
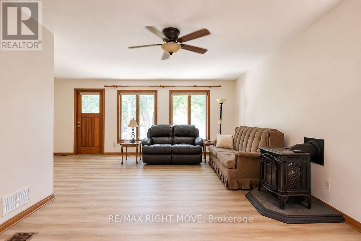
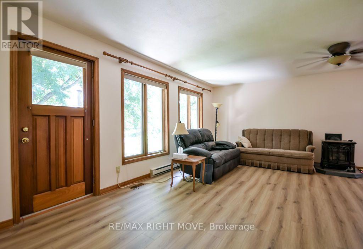
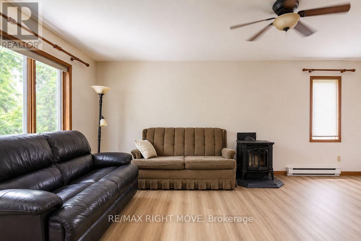
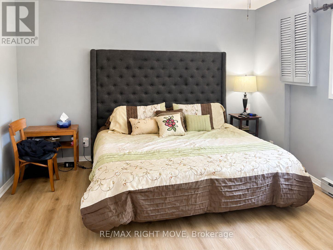
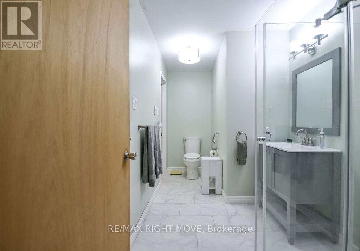
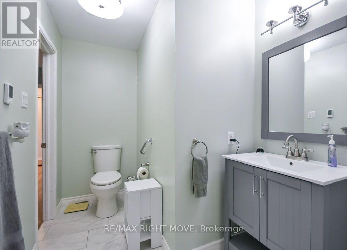
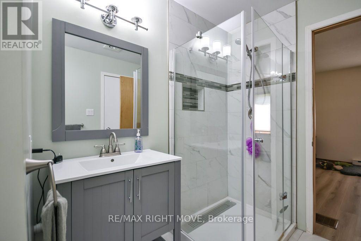
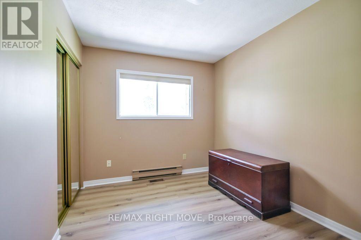
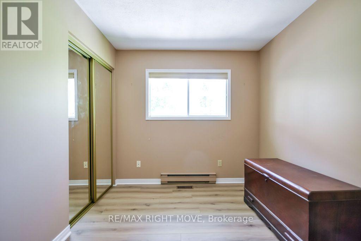
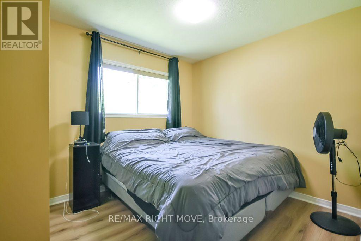
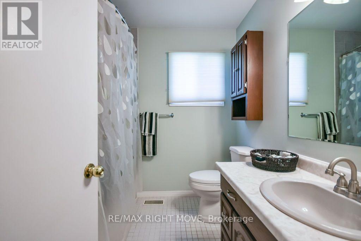
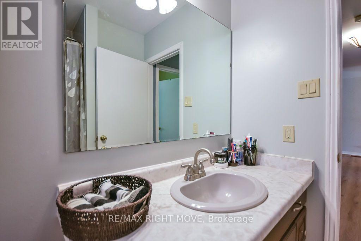
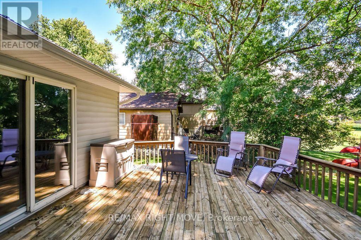
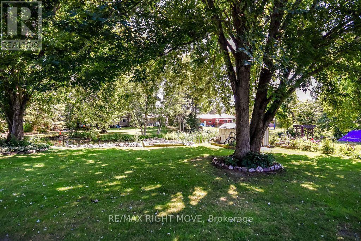
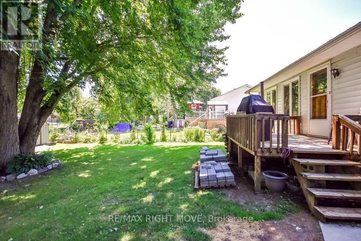
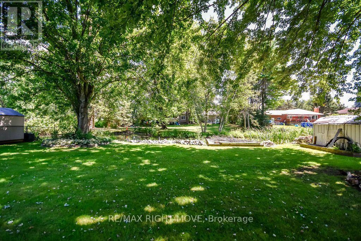
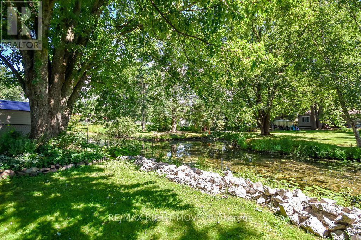
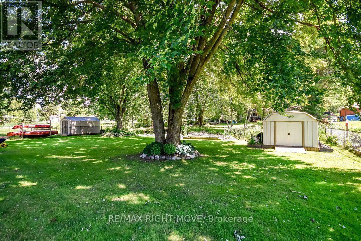
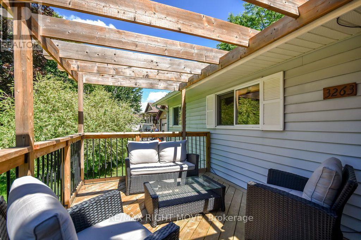
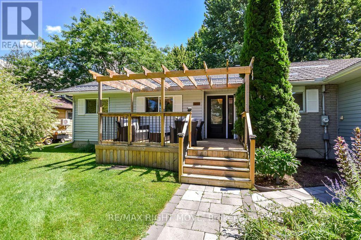
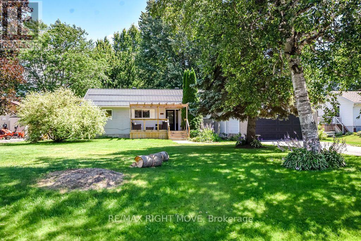
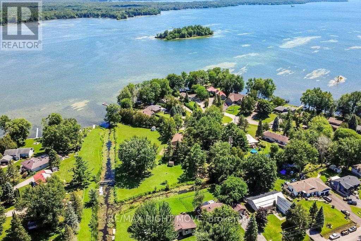
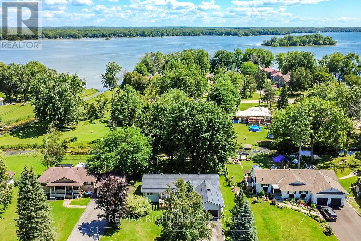
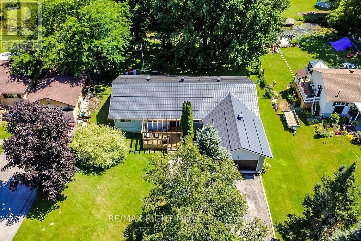
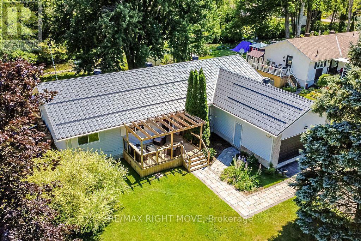
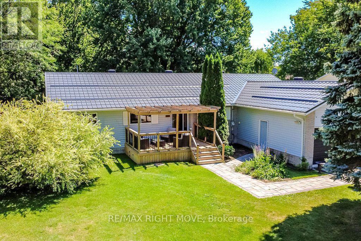
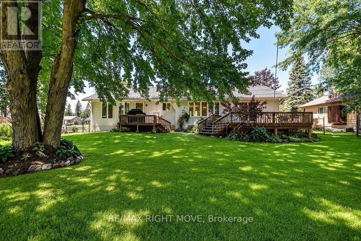
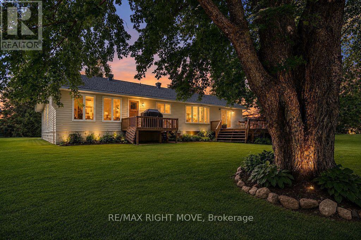
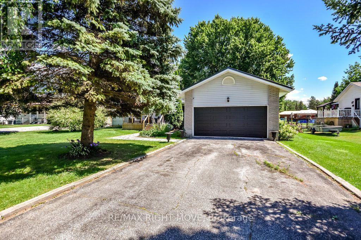
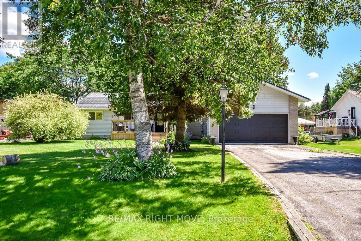
Welcome to 3263 Shoreview Drive in the charming community of Washago, where comfort, convenience, and outdoor living come together. This beautifully maintained 3-bedroom, 2-bathroom bungalow offers the perfect blend of modern updates and peaceful surroundings.Step inside to discover new flooring throughout and a stylish new front door that creates a warm and inviting first impression. The functional layout features bright, spacious living areas ideal for both everyday living and entertaining. The primary bedroom offers the added comfort of a semi-ensuite complete with luxurious in-floor heating.Outside, you'll appreciate three separate decks, providing multiple spaces to relax, entertain, or enjoy the surrounding nature. A double-car garage offers ample room for vehicles and storage, while the additional shed provides the perfect space for tools, lawn equipment, or seasonal items.Located in a welcoming neighbourhood with two nearby parks, this property is ideal for families, retirees, or anyone looking to enjoy an active outdoor lifestyle. Residents also benefit from access to the nearby canal, perfect for kayaking, canoeing, or simply taking in the waterfront scenery.Whether you're searching for a year-round home or a peaceful retreat, this move-in-ready bungalow offers exceptional value in one of Washago's most desirable communities. (id:27)

Building Features:

  • Style: Detached
  • Building Type: House
  • Architectural Style: Bungalow
  • Basement Type: Crawl space
  • Construction Style - Attachment: Detached
  • Exterior Finish: Vinyl siding
  • Fireplace Type: Free Standing Metal
  • Floor Space: 1500 - 2000 sqft
  • Foundation Type: Block
  • Heating Type: Baseboard heaters, Forced air
  • Heating Fuel: Propane
  • Cooling Type: Central air conditioning
  • Appliances: Dishwasher, Dryer, Garage door opener, Microwave, Stove, Washer, Refrigerator

Property Features:

  • OwnershipType: Freehold
  • Property Type: Single Family
  • Bedrooms: 3
  • Bathrooms: 2
  • Floor Space (approx): 1500 - 2000 Square Feet
  • Irregular: Yes
  • Lot Depth: 185 Feet
  • Lot Frontage: 90 Feet
  • Lot Size: 90 x 185 FT ; 90 X 185FT
  • Zoning: SR2
  • Sewer: Septic System
  • Parking Type: Attached garage, Garage
  • No. of Parking Spaces: 6

Rooms:

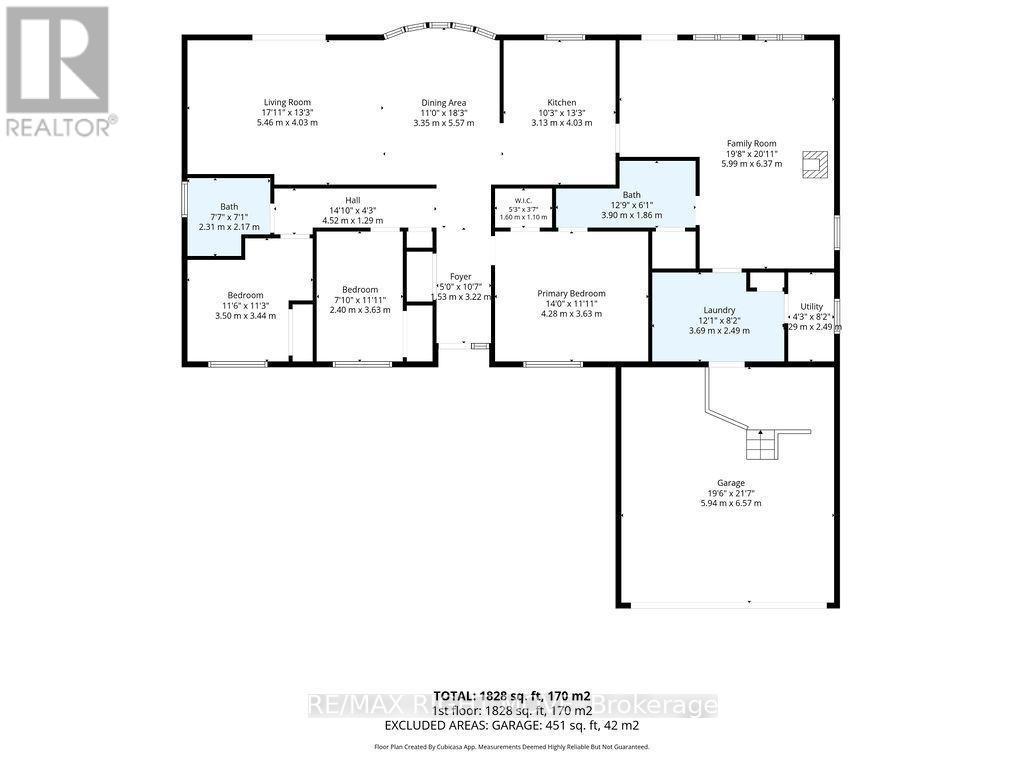
  • Living Main Level 5.46 m x 4.03 m
  • Bathroom Main Level 2.31 m x 2.17 m
  • Dining Main Level 3.35 m x 5.57 m
  • Kitchen Main Level 3.13 m x 4.03 m
  • Primary Bedroom Main Level 4.28 m x 3.63 m
  • 2nd Bedroom Main Level 3.50 m x 3.44 m
  • 3rd Bedroom Main Level 2.40 m x 3.63 m
  • Family Main Level 5.99 m x 6.37 m
  • Laundry Main Level 3.69 m x 2.49 m
  • Utility Main Level 2.49 m x 1.29 m
  • Bathroom Main Level 3.90 m x 1.86 m

Convert Measurement to:


Courtesy of: RE/MAX RIGHT MOVE

REALTOR.ca  

QuickQuoteTM Powered by RPS

Location of 3263 SHOREVIEW DRIVE, Severn, Ontario, L0K 2B0

Demographic Information of 3263 SHOREVIEW DRIVE, Severn, Ontario, L0K 2B0

Life Stage

Midlife Families

Employment Type

Mixed

Average Household Income

$116,383.87

Average Number of Children

1.68

Household Population

Household Structure

Age of Population

Education

Education Level

No certificate/diploma/degree

9.02 %

High school certificate or equivalent

32.95 %

Apprenticeship trade certificate/diploma

9.22 %

College/non-university certificate

36.65 %

University Degree

12.15 %

Commuter

Travel To Work

By Car

96.2 %

By Public Transit

0.0 %

By Walking

0.0 %

By Bicycle

0.0 %

By Other Methods

3.8 %

Cultural Diversity

Knowledge of Official Language

Mother Tongue

Building Information

Building Type

Apartments (Low and High Rise)

3.99 %

Houses

96.01 %

Own Vs. Rent

