Button CopyPathCircle CloseCircle Left ArrowArrow Down Icon GreyClosecirclecircleBurger
Image 1
Image 2
Image 3
$599,900

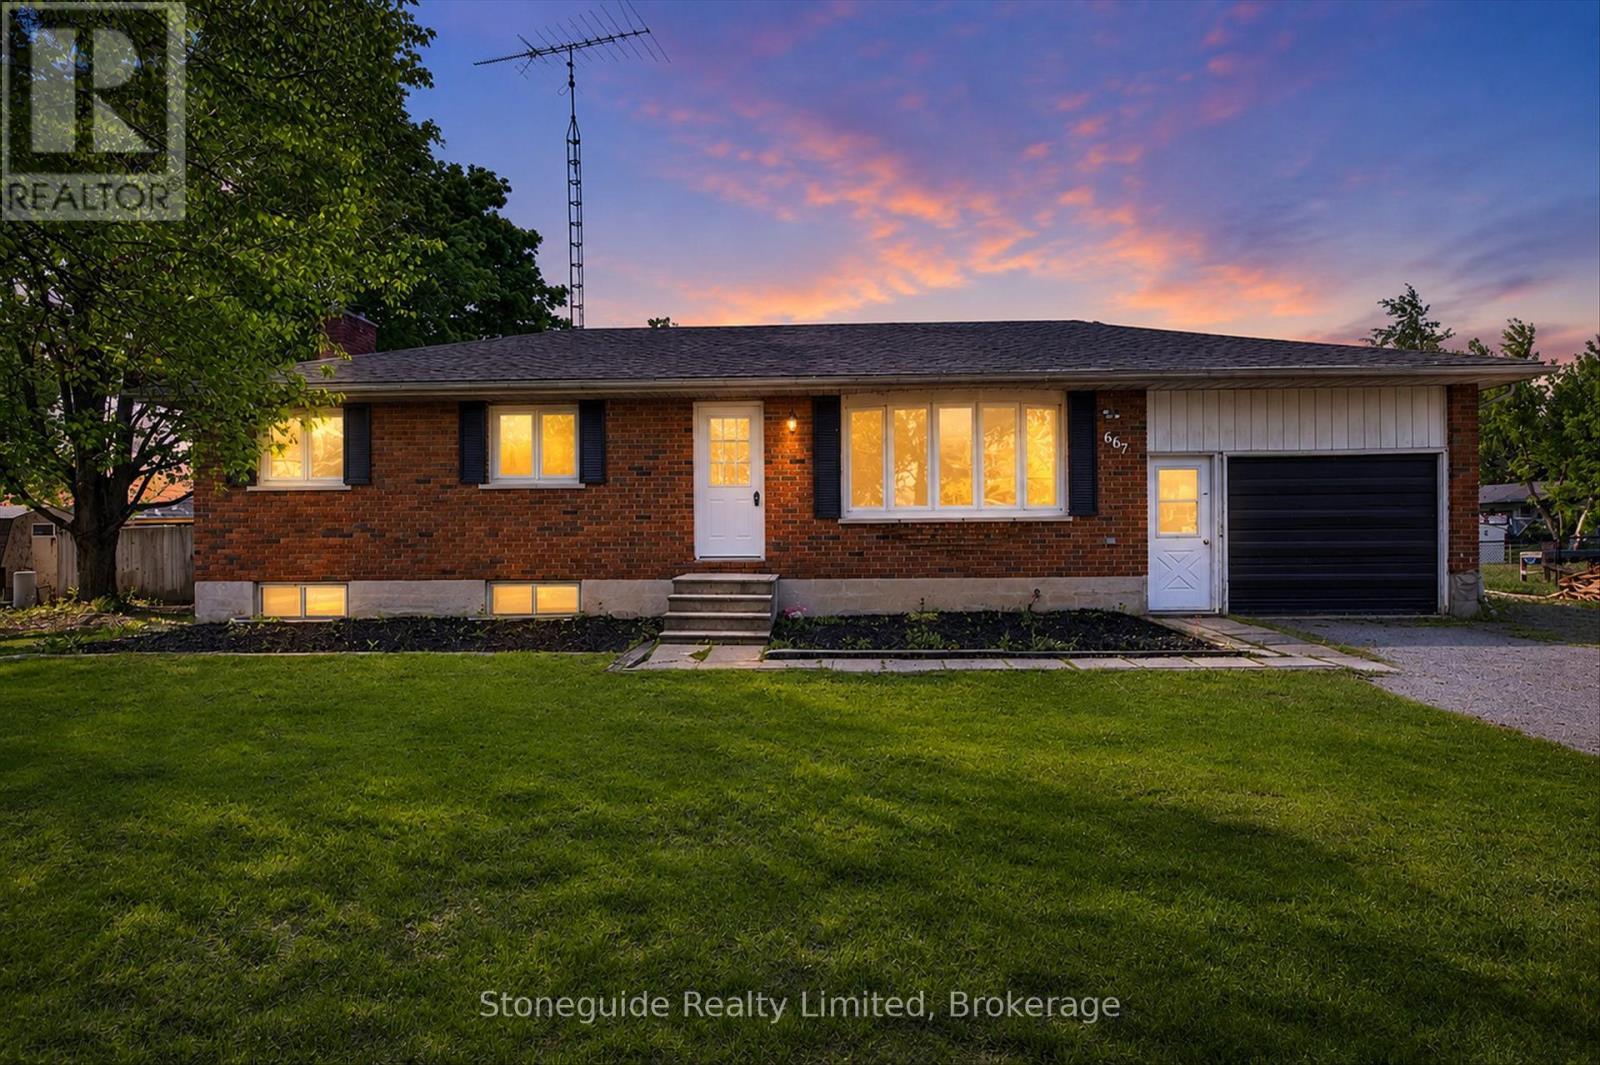
667 SKYLINE ROAD, Selwyn, Ontario, K0L 1T0

MLS® # X13213712

3 Beds

Baths

1100 - 1500  FEETSQ

QuickQuoteTM: Not Available

Selwyn ON, K0L 1T0

MLS® # X13213712

Property Information:

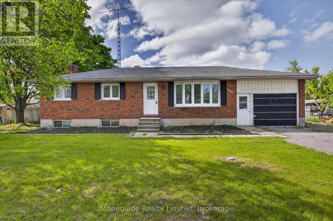
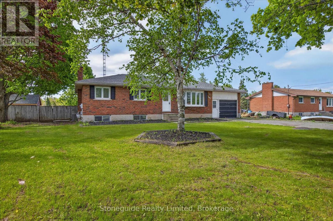
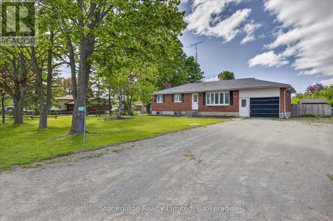
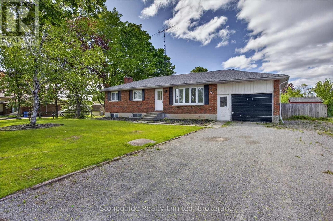
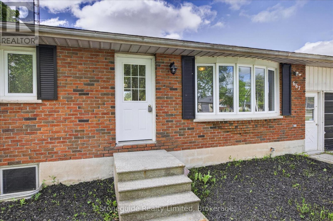
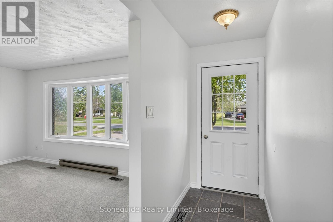
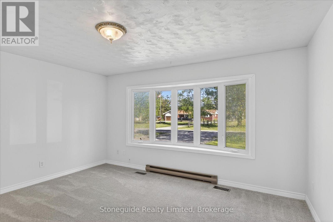
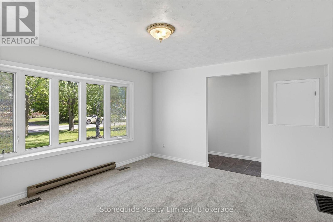
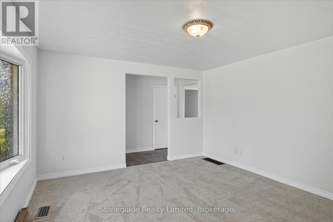
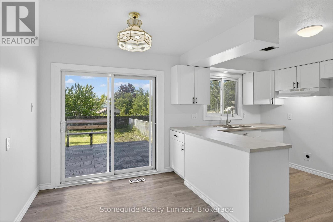
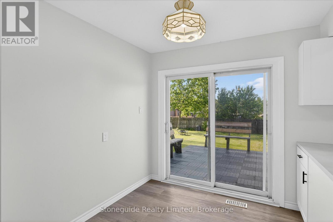
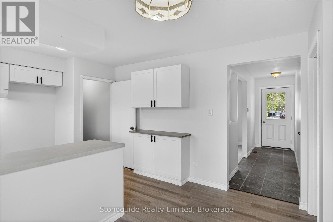
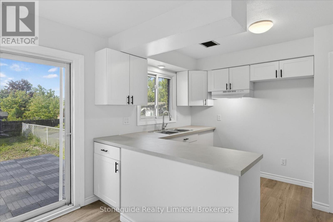
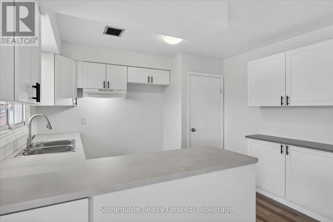
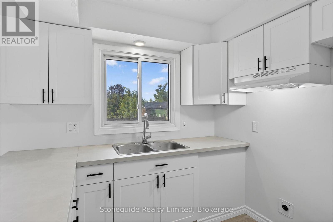
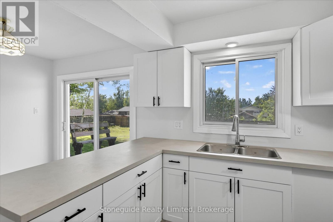
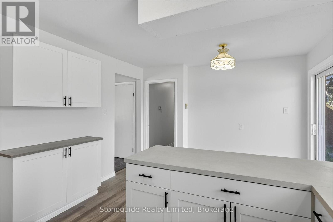
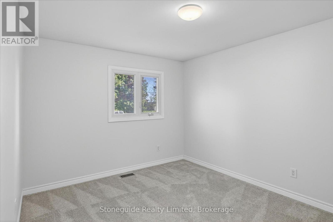
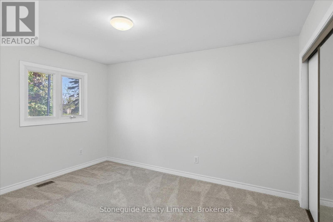
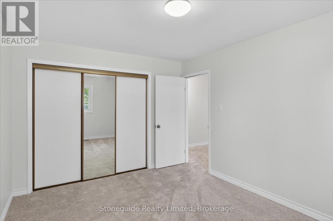
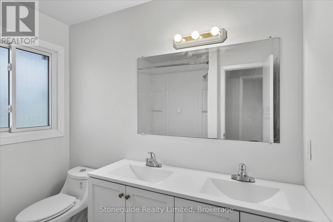
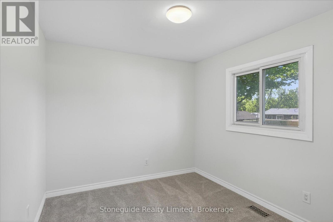
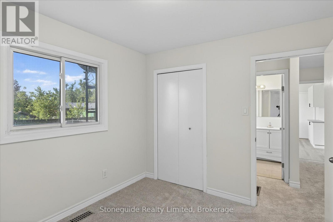
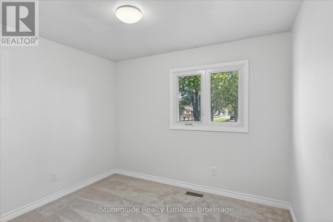
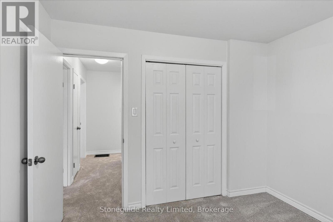
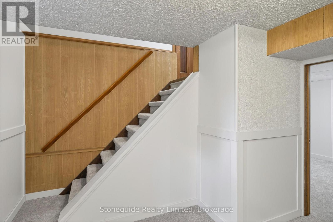
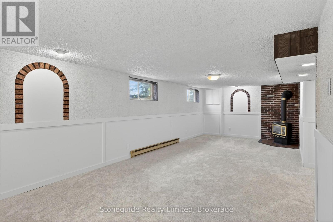
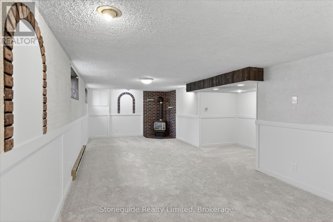
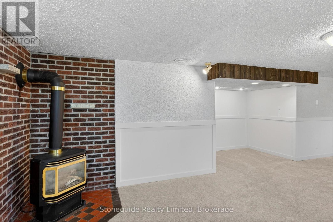
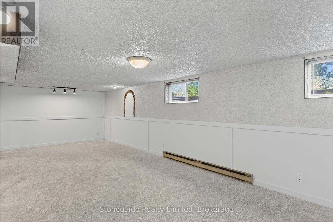
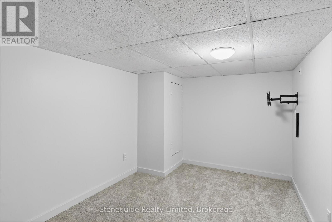
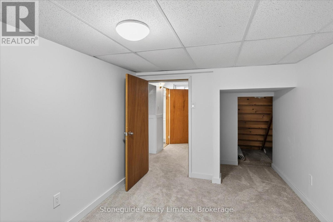
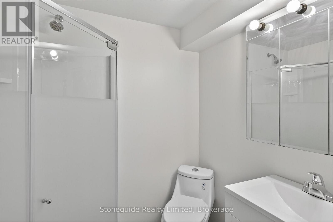
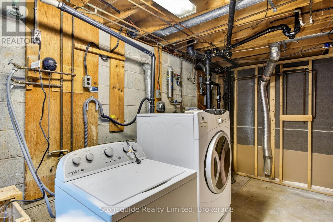
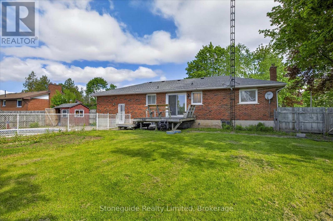
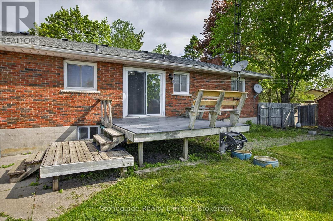
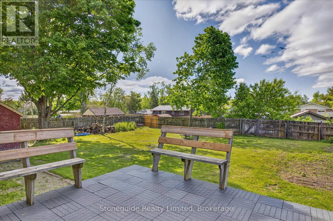
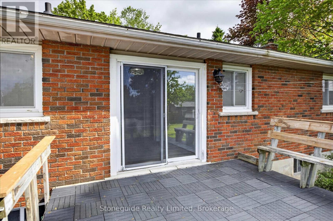
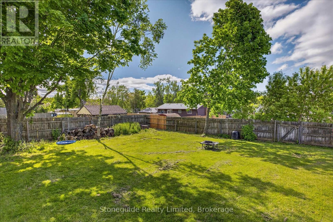
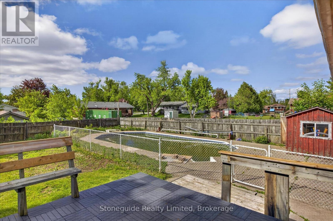
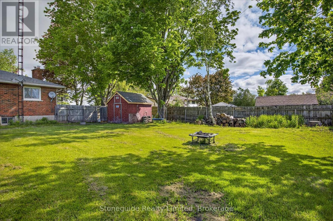
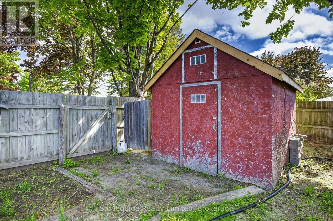
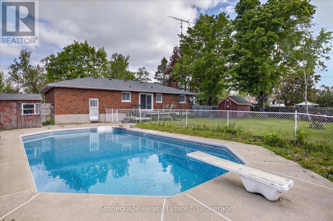
Welcome to 667 Skyline Road, Ennismore. This updated 3-bedroom, 2-bath bungalow sits on a spacious 100' x 150' lot and offers comfortable family living inside and out. Recent improvements include flooring, kitchen cabinetry and countertops, renovated bathrooms, fresh paint, and trim throughout. The partially finished basement features a rec room and additional storage space. Enjoy summer days in the in-ground pool and the convenience of an attached 1.5-car garage. A move-in-ready home in a desirable Ennismore location. (id:27)

Building Features:

  • Style: Detached
  • Building Type: House
  • Architectural Style: Bungalow
  • Basement Development: Partially finished
  • Basement Type: Full
  • Construction Style - Attachment: Detached
  • Exterior Finish: Brick, Vinyl siding
  • Fireplace: Yes
  • Floor Space: 1100 - 1500 sqft
  • Foundation Type: Concrete
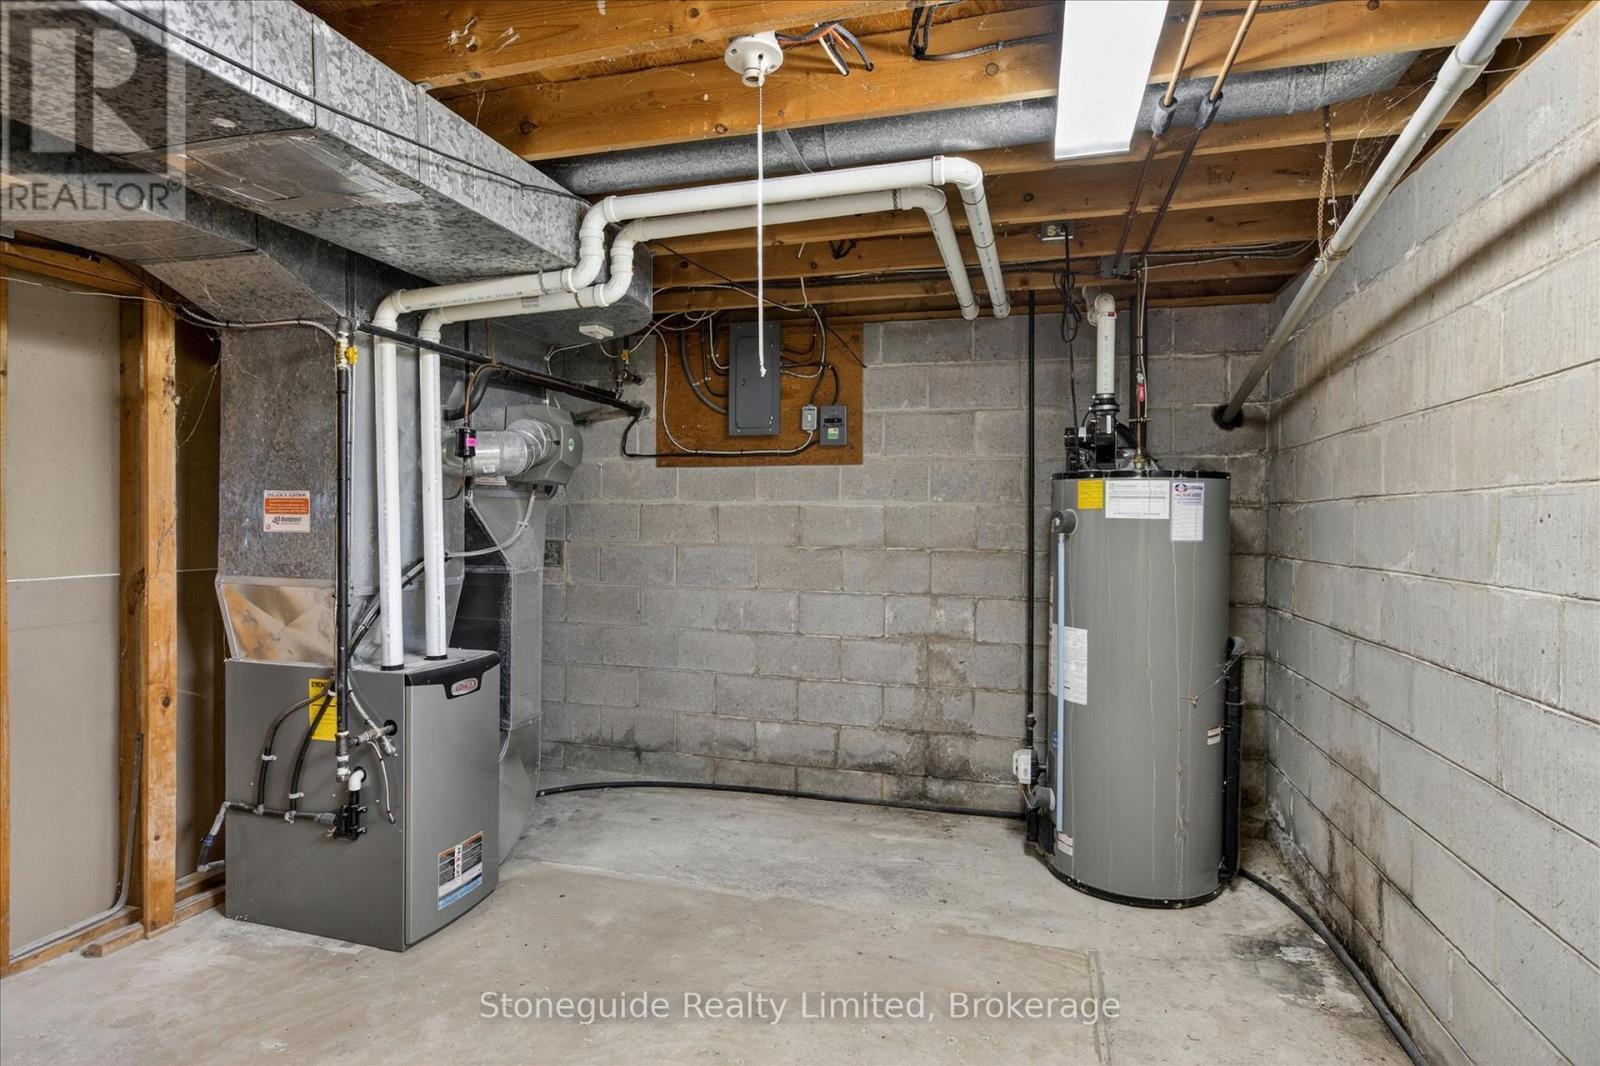
  • Heating Type: Forced air
  • Heating Fuel: Natural gas
  • Cooling Type: Central air conditioning

Property Features:

  • OwnershipType: Freehold
  • Property Type: Single Family
  • Bedrooms: 3
  • Bathrooms: 2
  • Features: Irregular lot size
  • Fence Type: Fenced yard
  • Floor Space (approx): 1100 - 1500 Square Feet
  • Irregular: Yes
  • Lot Depth: 137 Feet
  • Lot Frontage: 100 Feet
  • Lot Size: 100 x 137 FT
  • Pool Type: Inground pool
  • Structure Type: Deck
  • Zoning: RES
  • Sewer: Septic System
  • Parking Type: Attached garage, Garage
  • No. of Parking Spaces: 7

Rooms:

  • Utility Basement Level 3.65 m x 7.52 m
  • Bathroom Basement Level 1.91 m x 1.54 m
  • Recreation Room Basement Level 5.32 m x 9.17 m
  • Other Basement Level 3.89 m x 2.76 m
  • Living Main Level 3.98 m x 4.49 m
  • Kitchen Main Level 3.52 m x 2.68 m
  • Dining Main Level 3.52 m x 2.25 m
  • Foyer Main Level 3.98 m x 1.19 m
  • Primary Bedroom Main Level 3.95 m x 3.19 m
  • Bedroom Main Level 2.89 m x 3.17 m
  • Bedroom Main Level 2.83 m x 3.18 m
  • Bathroom Main Level 2.41 m x 2.14 m

Convert Measurement to:


Courtesy of: Stoneguide Realty Limited

REALTOR.ca  

QuickQuoteTM Powered by RPS

Location of 667 SKYLINE ROAD, Selwyn, Ontario, K0L 1T0

Demographic Information of 667 SKYLINE ROAD, Selwyn, Ontario, K0L 1T0

Life Stage

Midlife Families

Employment Type

Mixed

Average Household Income

$122,780.47

Average Number of Children

1.90

Household Population

Household Structure

Age of Population

Education

Education Level

No certificate/diploma/degree

13.92 %

High school certificate or equivalent

29.28 %

Apprenticeship trade certificate/diploma

11.13 %

College/non-university certificate

33.26 %

University Degree

12.41 %

Commuter

Travel To Work

By Car

98.9 %

By Public Transit

0.0 %

By Walking

0.0 %

By Bicycle

0.0 %

By Other Methods

1.1 %

Cultural Diversity

Knowledge of Official Language

Mother Tongue

Building Information

Building Type

Apartments (Low and High Rise)

Houses

100.0 %

Own Vs. Rent
