Button CopyPathCircle CloseCircle Left ArrowArrow Down Icon GreyClosecirclecircleBurger
Image 1
Image 2
Image 3
$549,900

316 LEON AVENUE, Selwyn, Ontario, K9L 1M1

MLS® # X13526330

2 Beds

Baths

1500 - 2000  FEETSQ

QuickQuoteTM: Not Available

Selwyn ON, K9L 1M1

MLS® # X13526330

Property Information:

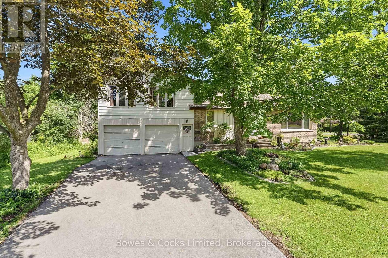
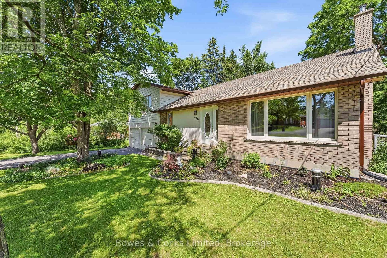
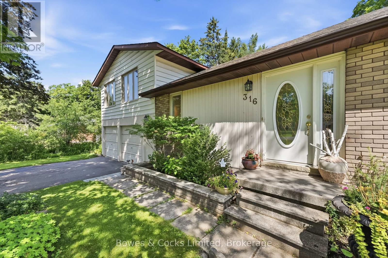
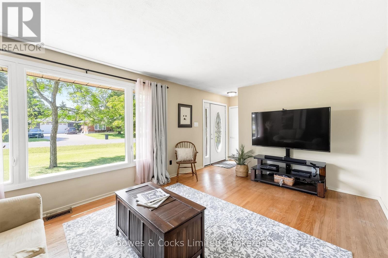
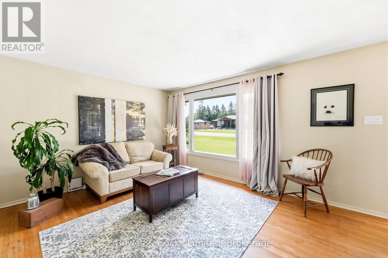
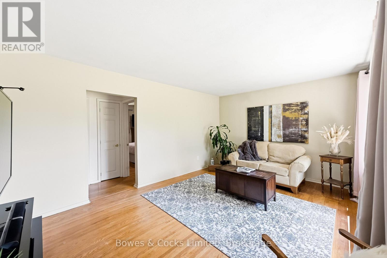
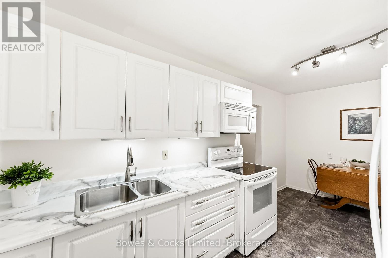
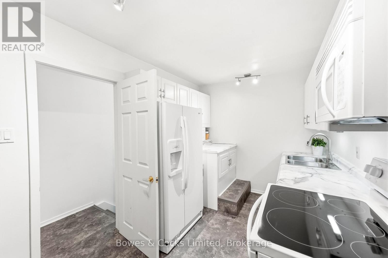
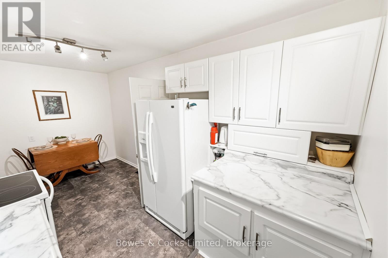
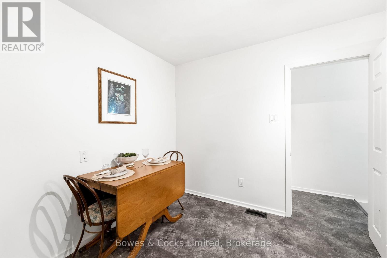
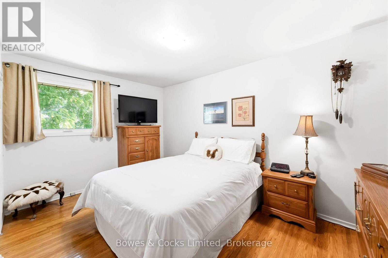
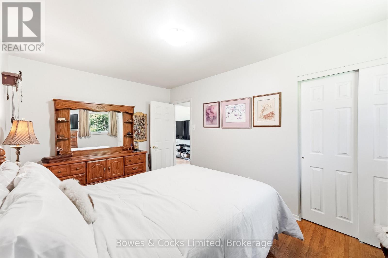
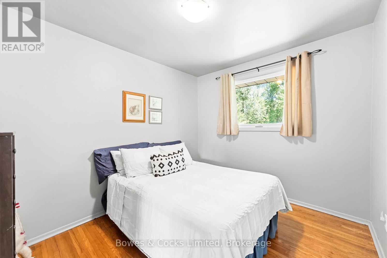
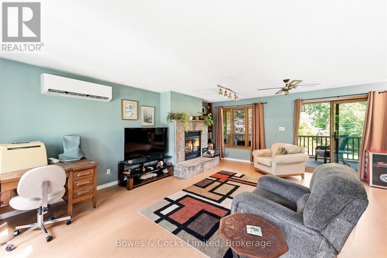
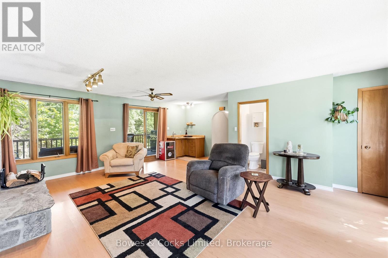
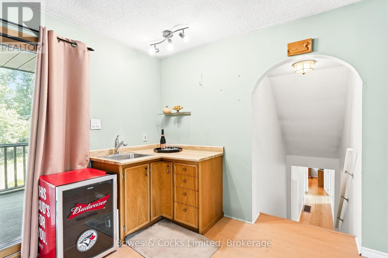
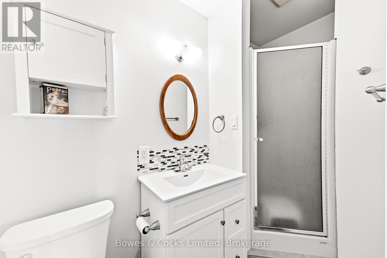
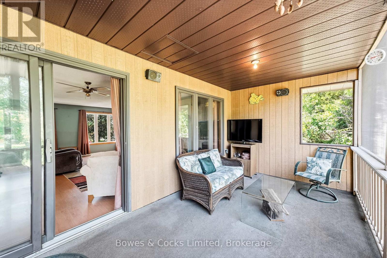
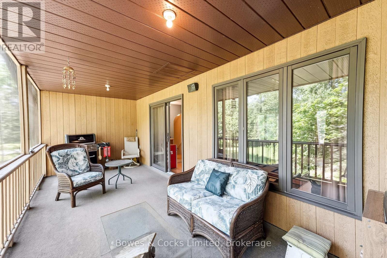
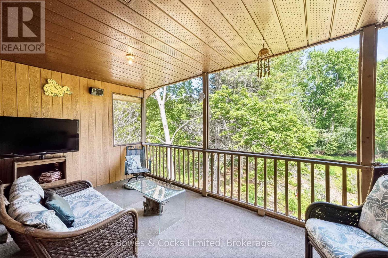
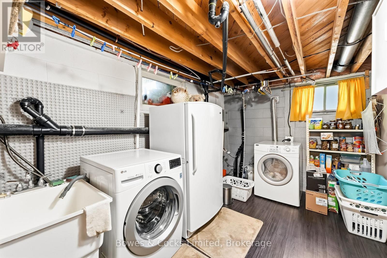
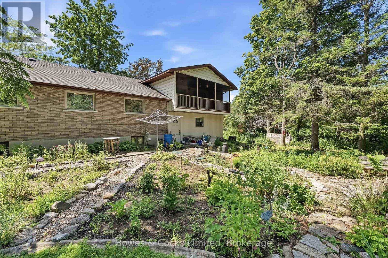
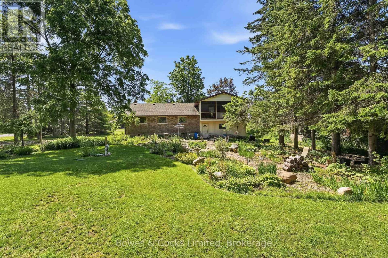
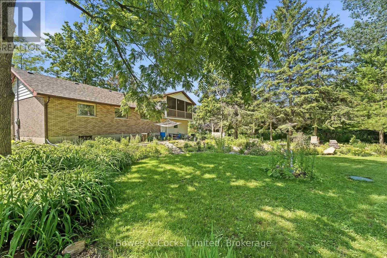
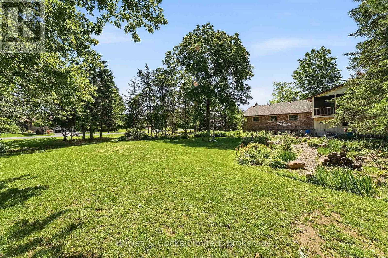
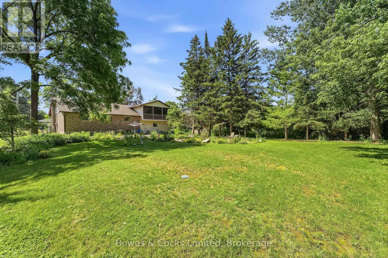
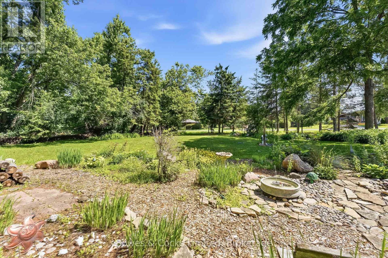
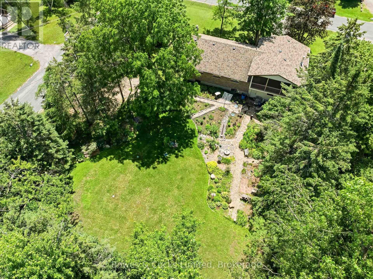
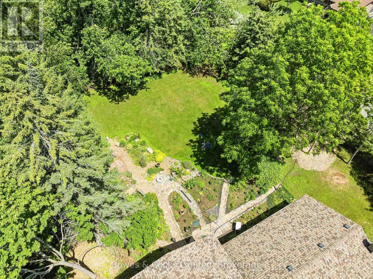
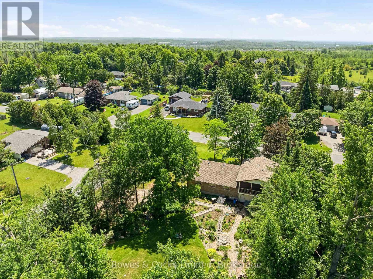
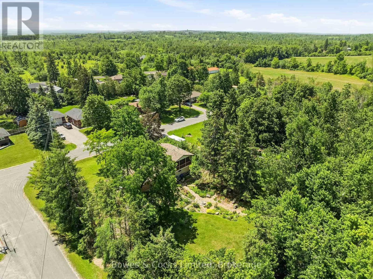
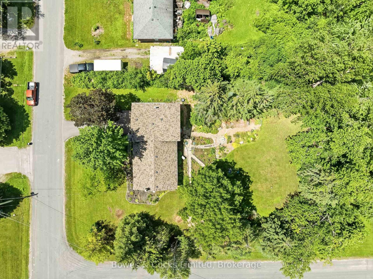
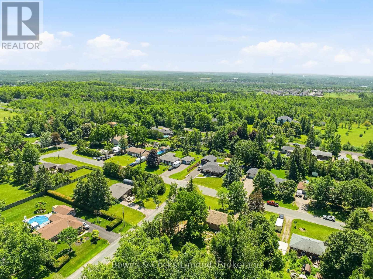
Country living just minutes from Peterborough. This well maintained 2 bedroom, 2 bathroom side split situated on a spacious corner lot in a quiet, established neighbourhood. Surrounded by cul-de-sacs on all sides, this unique location offers added privacy and limited through traffic. The layout provides comfortable living space, while the covered and screened porch creates the perfect spot to relax and enjoy the outdoors. You will find plenty of yard space for entertaining, gardening, or family activities. This property has had numerous upgrades including new septic, well pump, complete water filtration system with UV lamp, new water softener system, new electric furnace (2024), 2 Napoleon cold-climate heat pumps (2024), 200 amp service upgrade (2024) and more. Close to Riverview Park & Zoo and all amenities. (id:27)

Building Features:

  • Style: Detached
  • Building Type: House
  • Amenities:
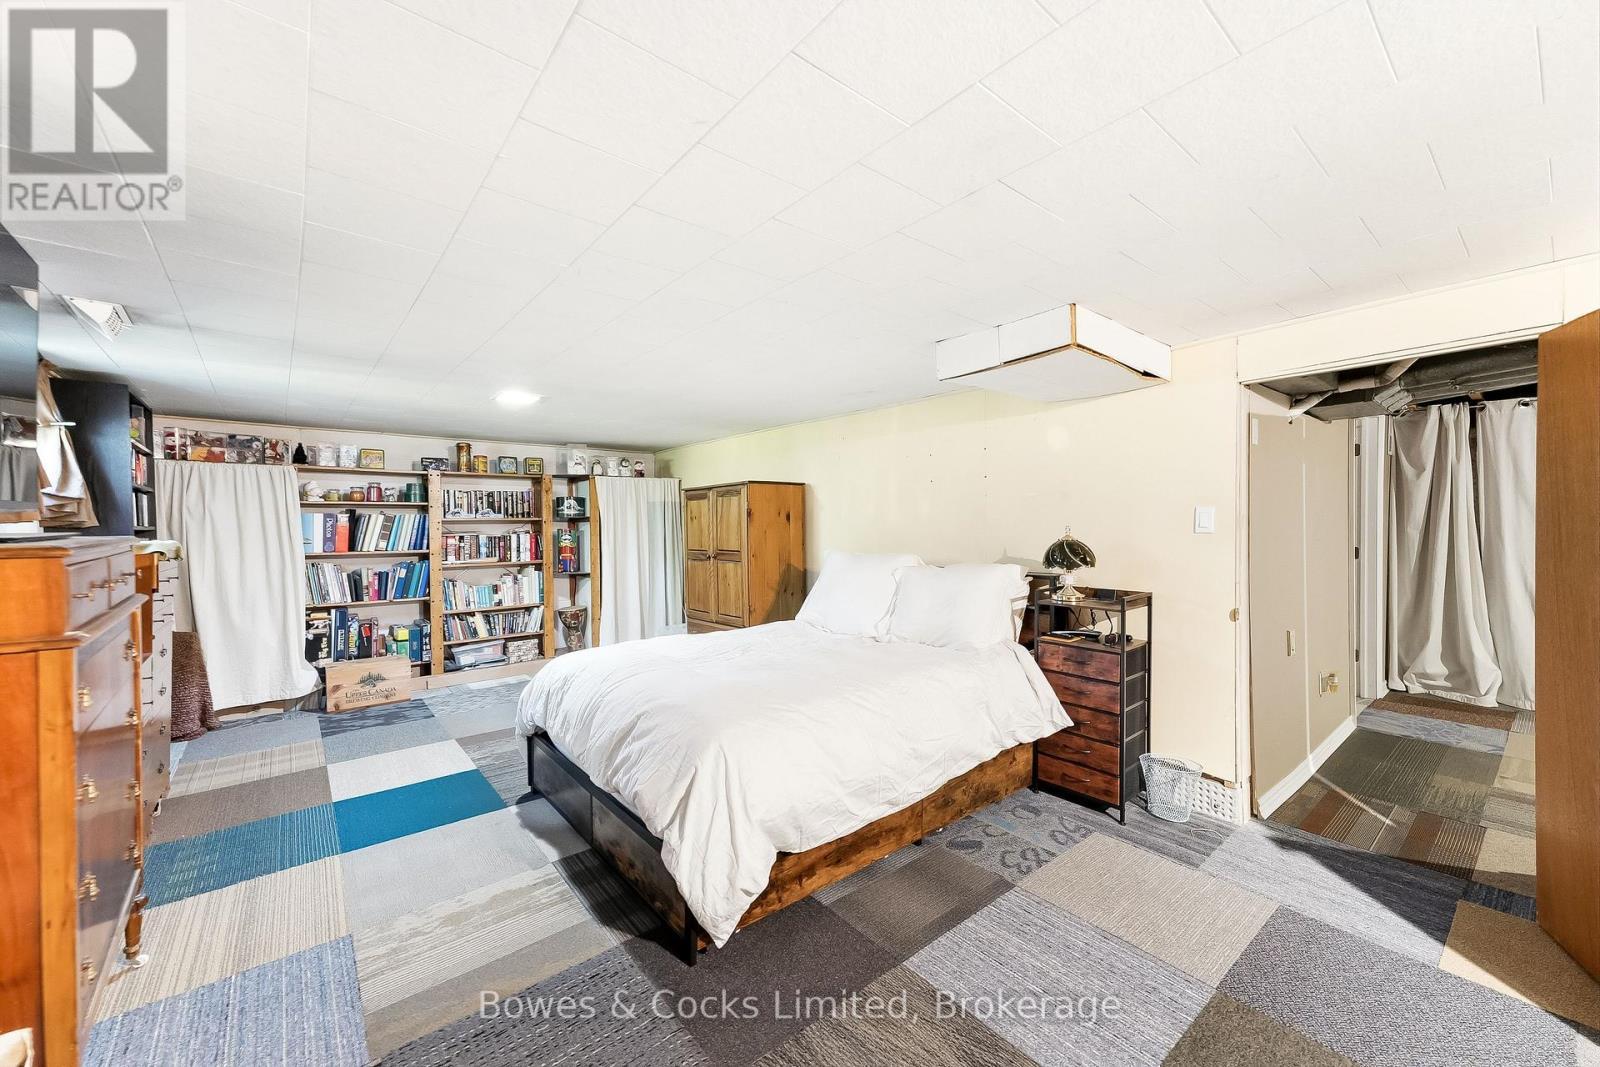
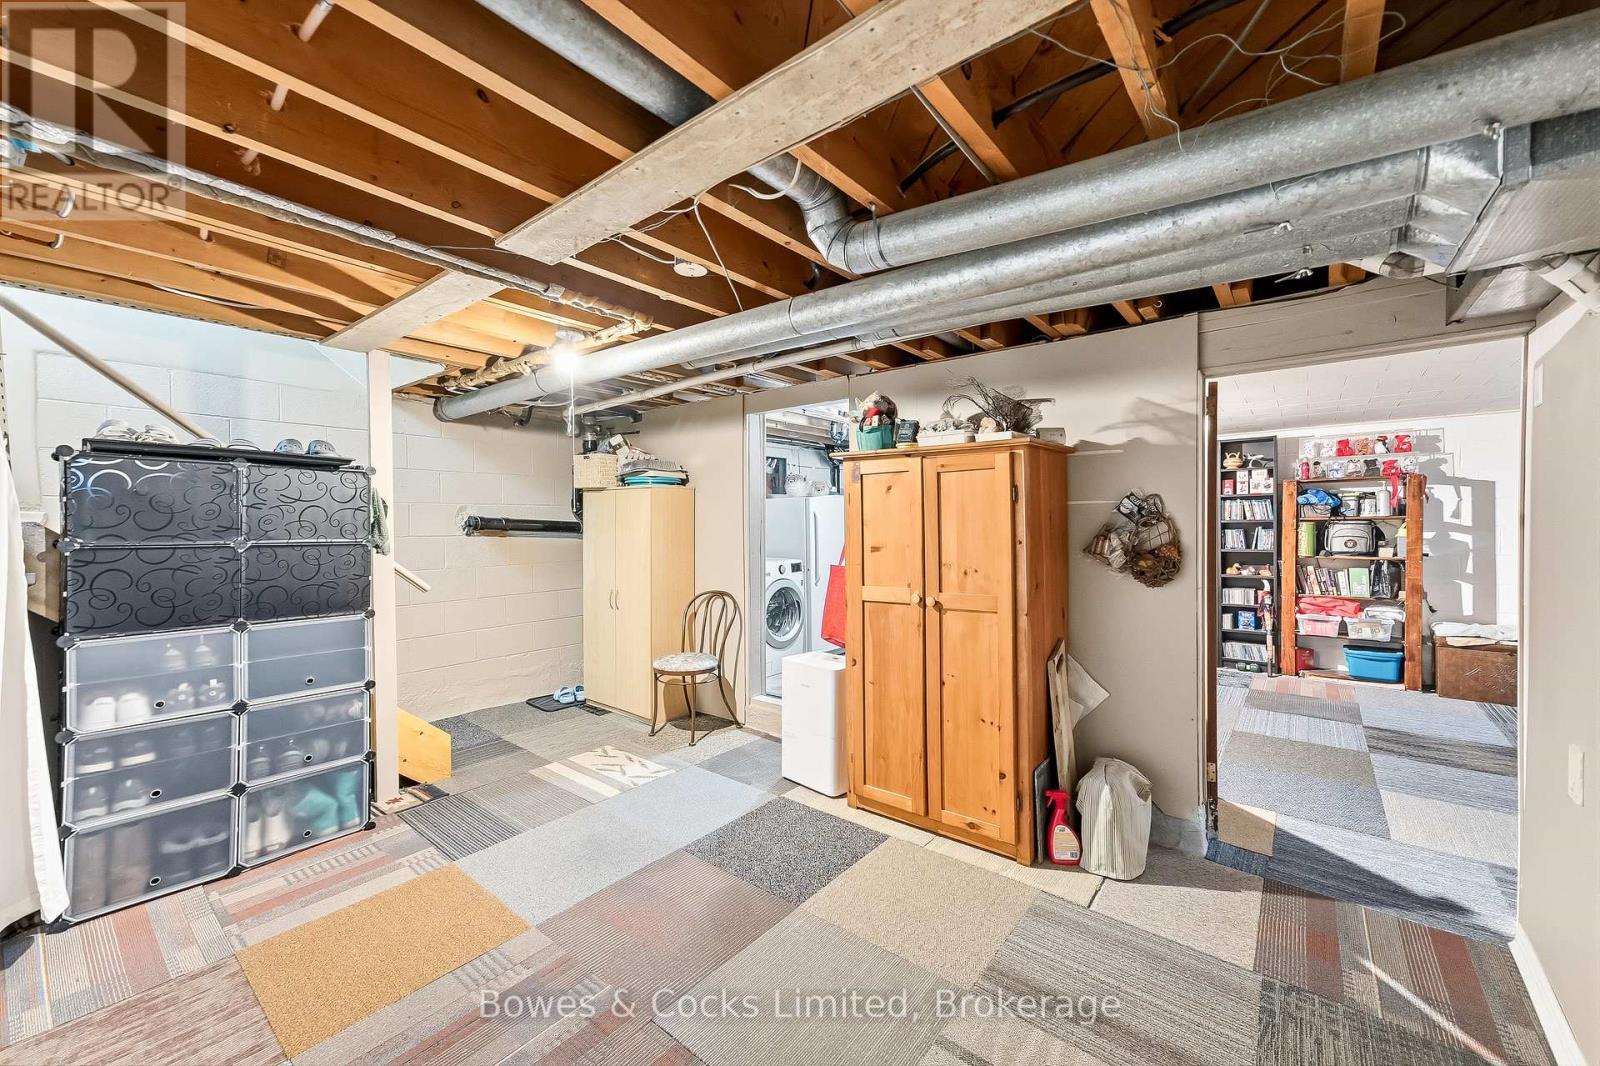
  • Basement Development: Partially finished
  • Basement Type: Full, N/A
  • Construction Style - Attachment: Detached
  • Construction Style - Split Level: Sidesplit
  • Exterior Finish: Brick, Vinyl siding
  • Fire Protection: Smoke Detectors
  • Fireplace: Yes
  • Floor Space: 1500 - 2000 sqft
  • Foundation Type: Block
  • Heating Type: Forced air, Heat Pump
  • Heating Fuel: Electric
  • Cooling Type: Central air conditioning
  • Appliances: Garage door opener remote, Central Vacuum, Water softener, Water Treatment, Dryer, Freezer, Microwave, Stove, Washer, Refrigerator

Property Features:

  • OwnershipType: Freehold
  • Property Type: Single Family
  • Bedrooms: 2
  • Bathrooms: 2
  • Amenities Nearby: Schools
  • Community Features: School Bus
  • Features: Cul-de-sac, Wooded area, Irregular lot size, Flat site, Carpet Free, Sump Pump
  • Floor Space (approx): 1500 - 2000 Square Feet
  • Irregular: Yes
  • Lot Depth: 112 Feet
  • Lot Frontage: 85 Feet
  • Lot Size: 85 x 112 FT
  • Structure Type: Porch
  • Utility Type: Cable - Installed
  • Zoning: Residential
  • Sewer: Septic System
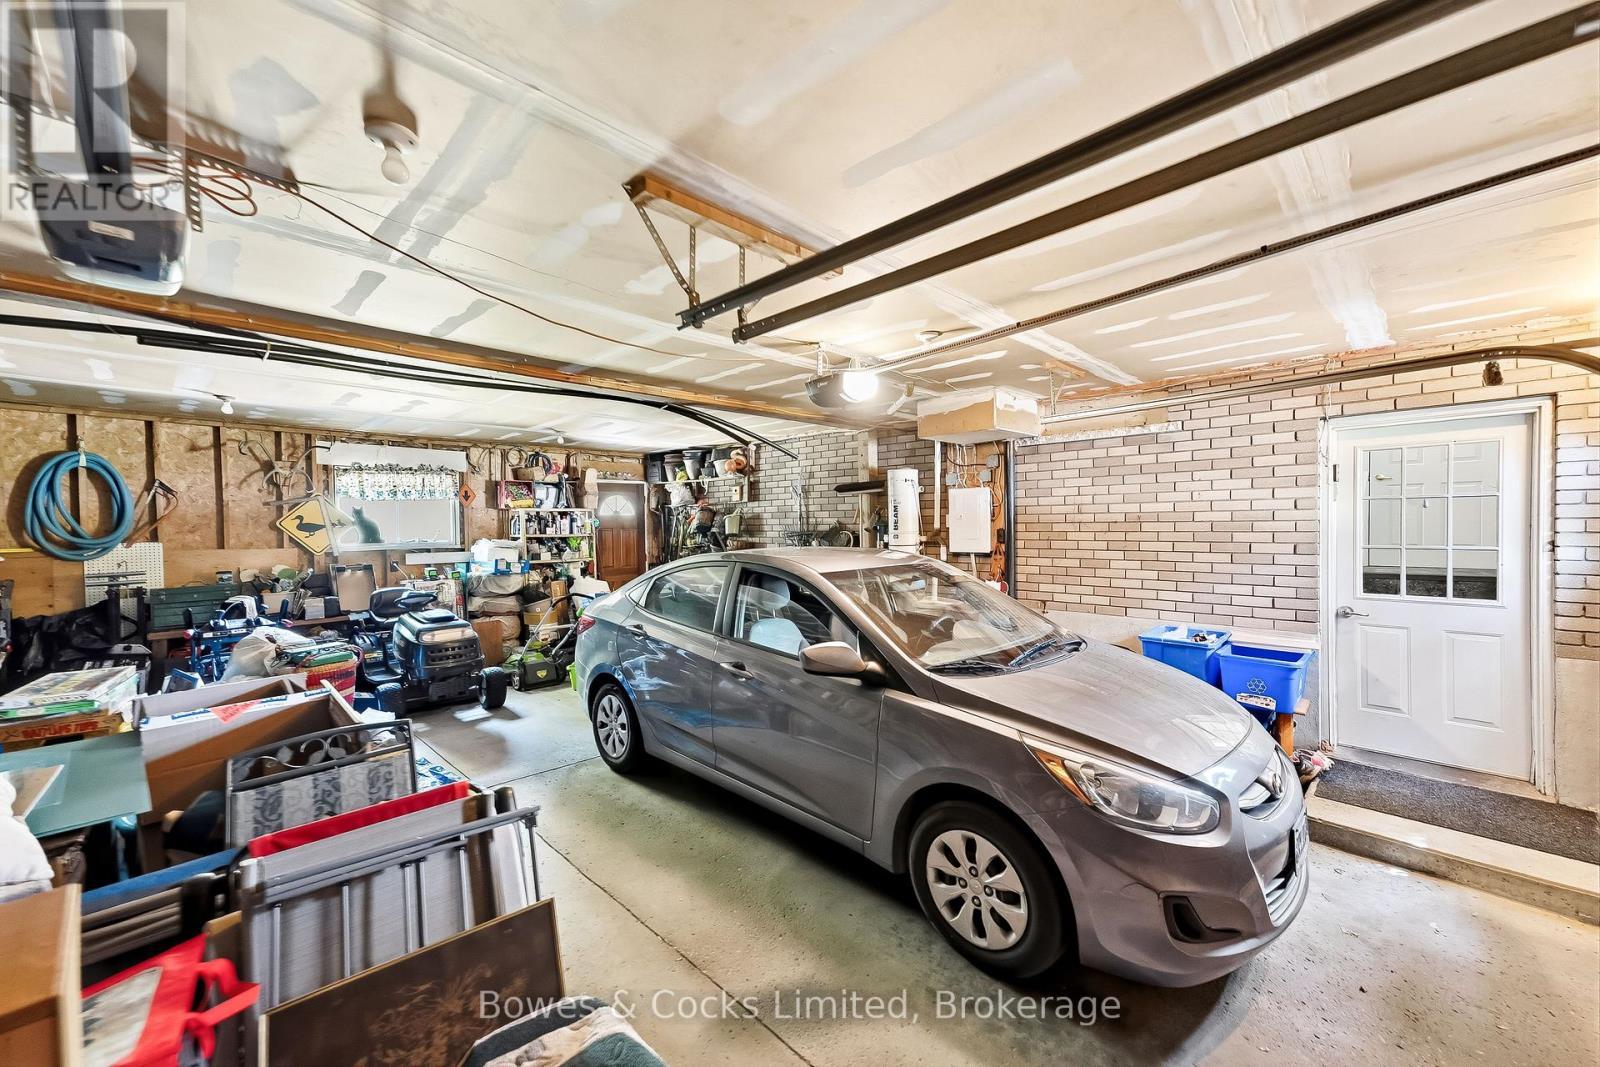
  • Parking Type: Attached garage, Garage
  • No. of Parking Spaces: 6

Rooms:

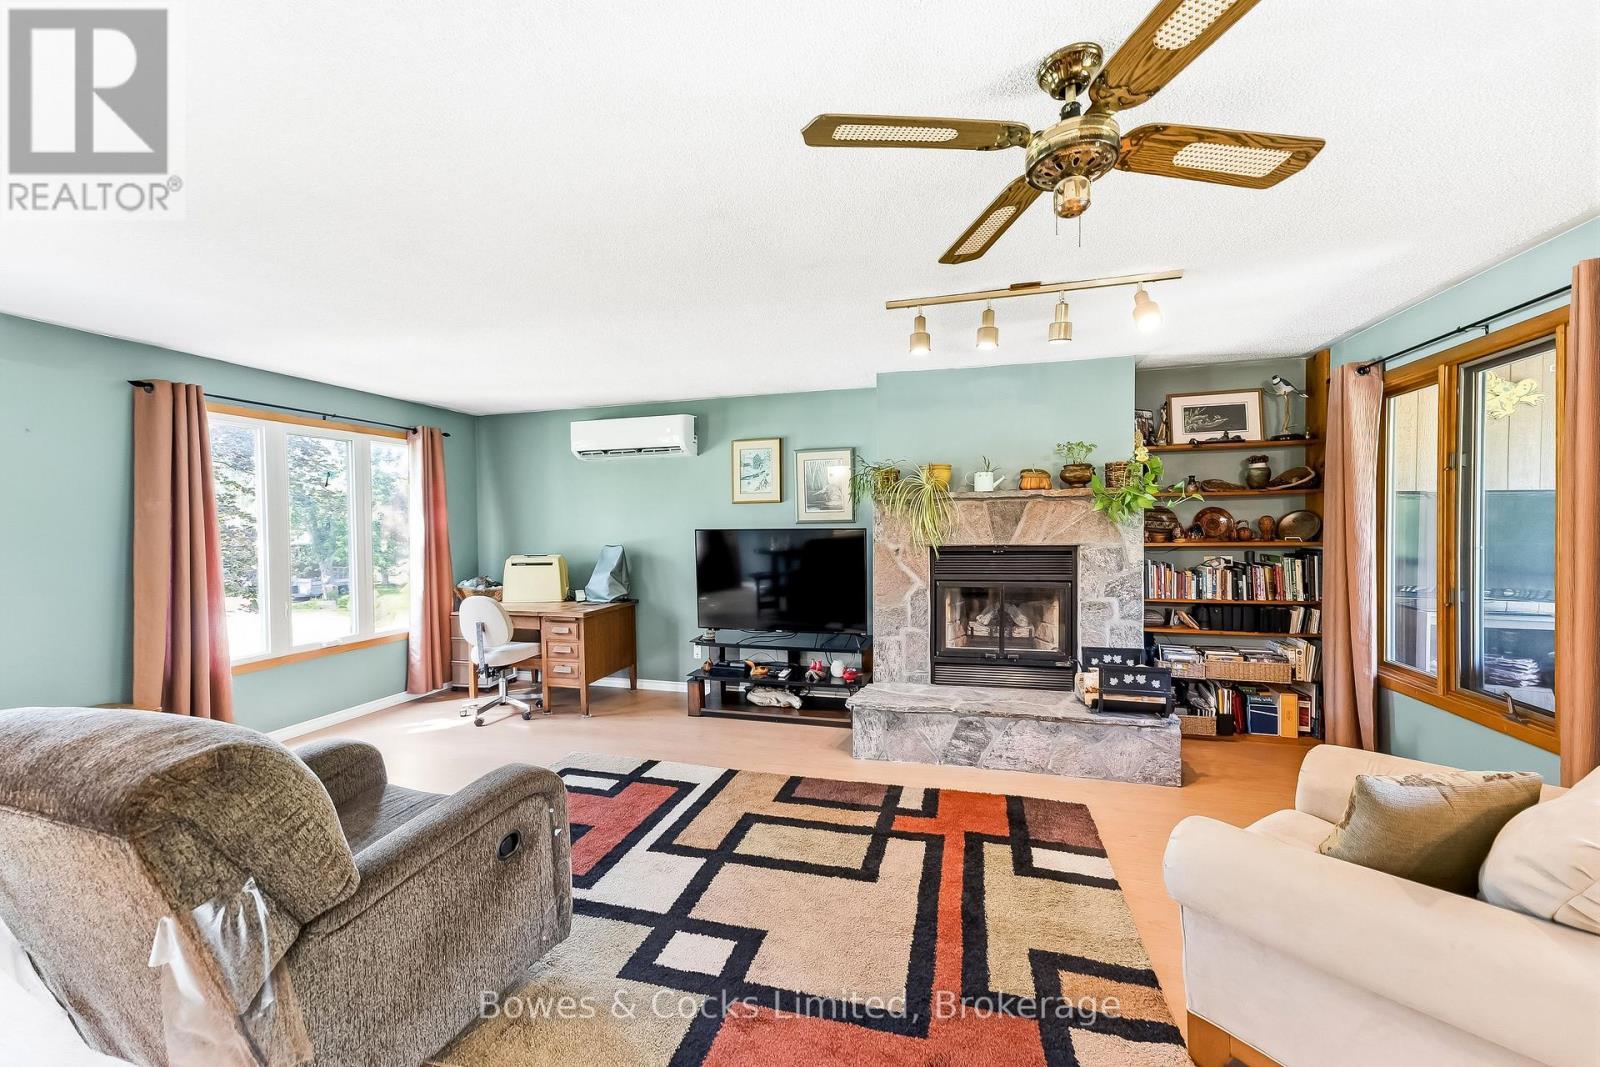
  • Family 2nd Level 6.52 m x 6.52 m
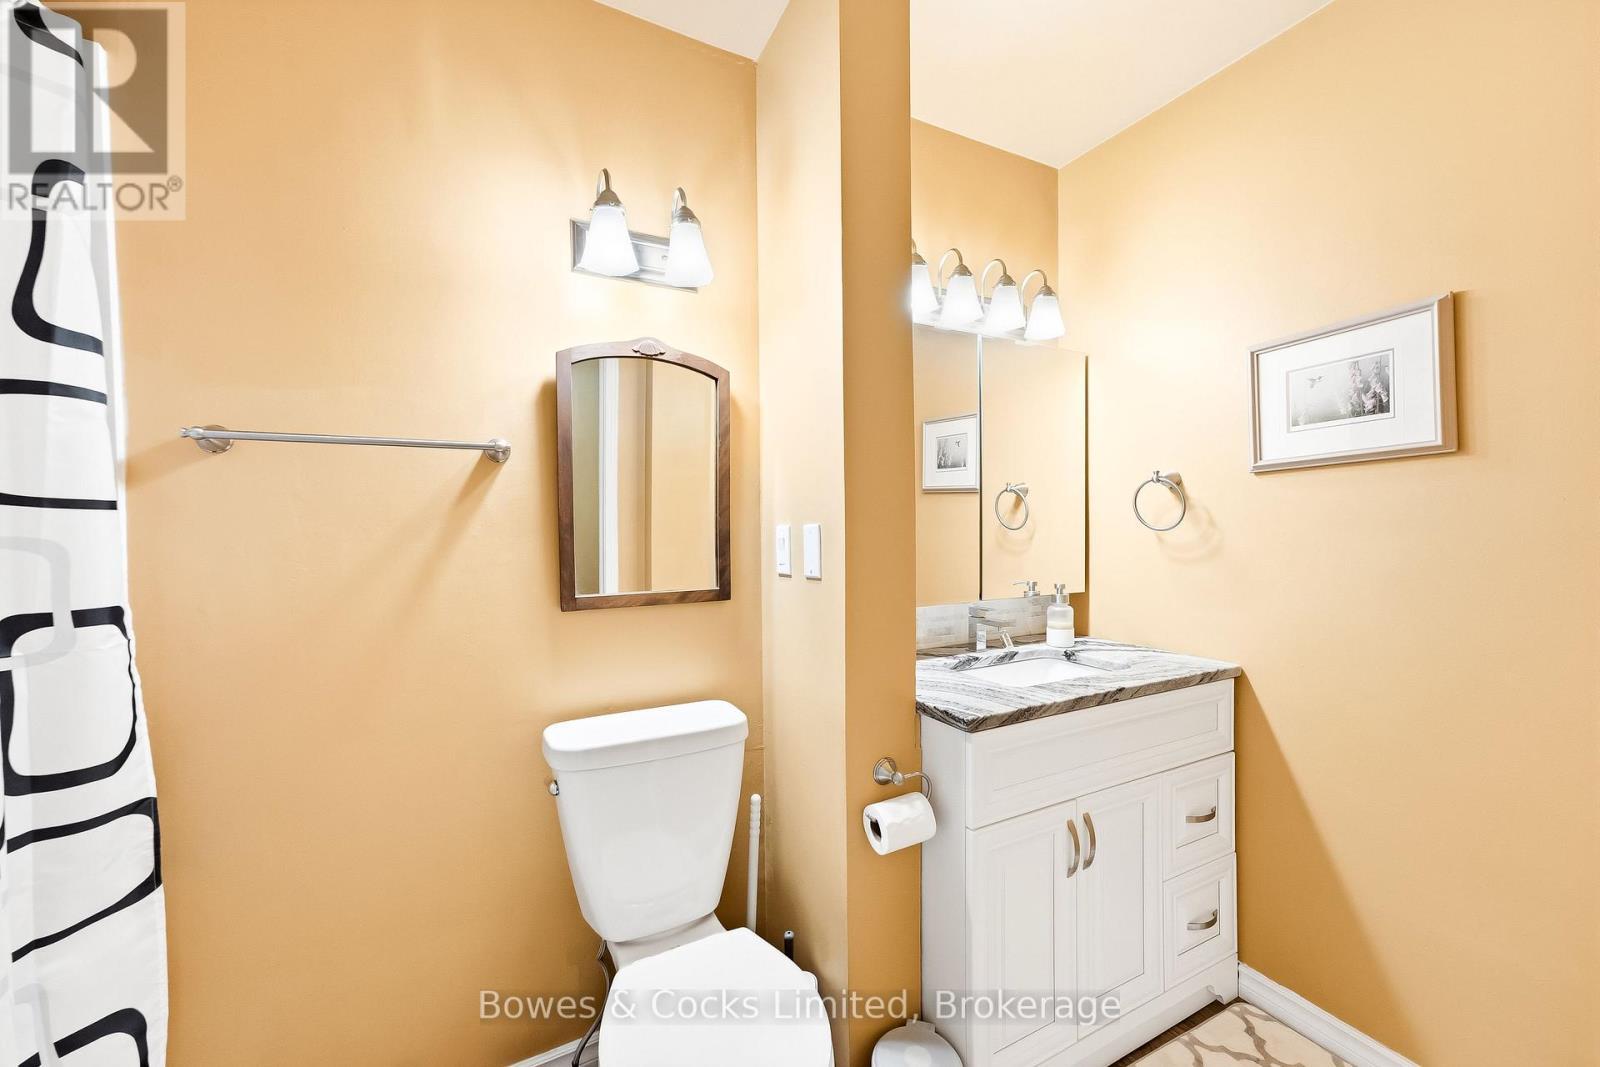
  • Bathroom 2nd Level 1.28 m x 2.48 m
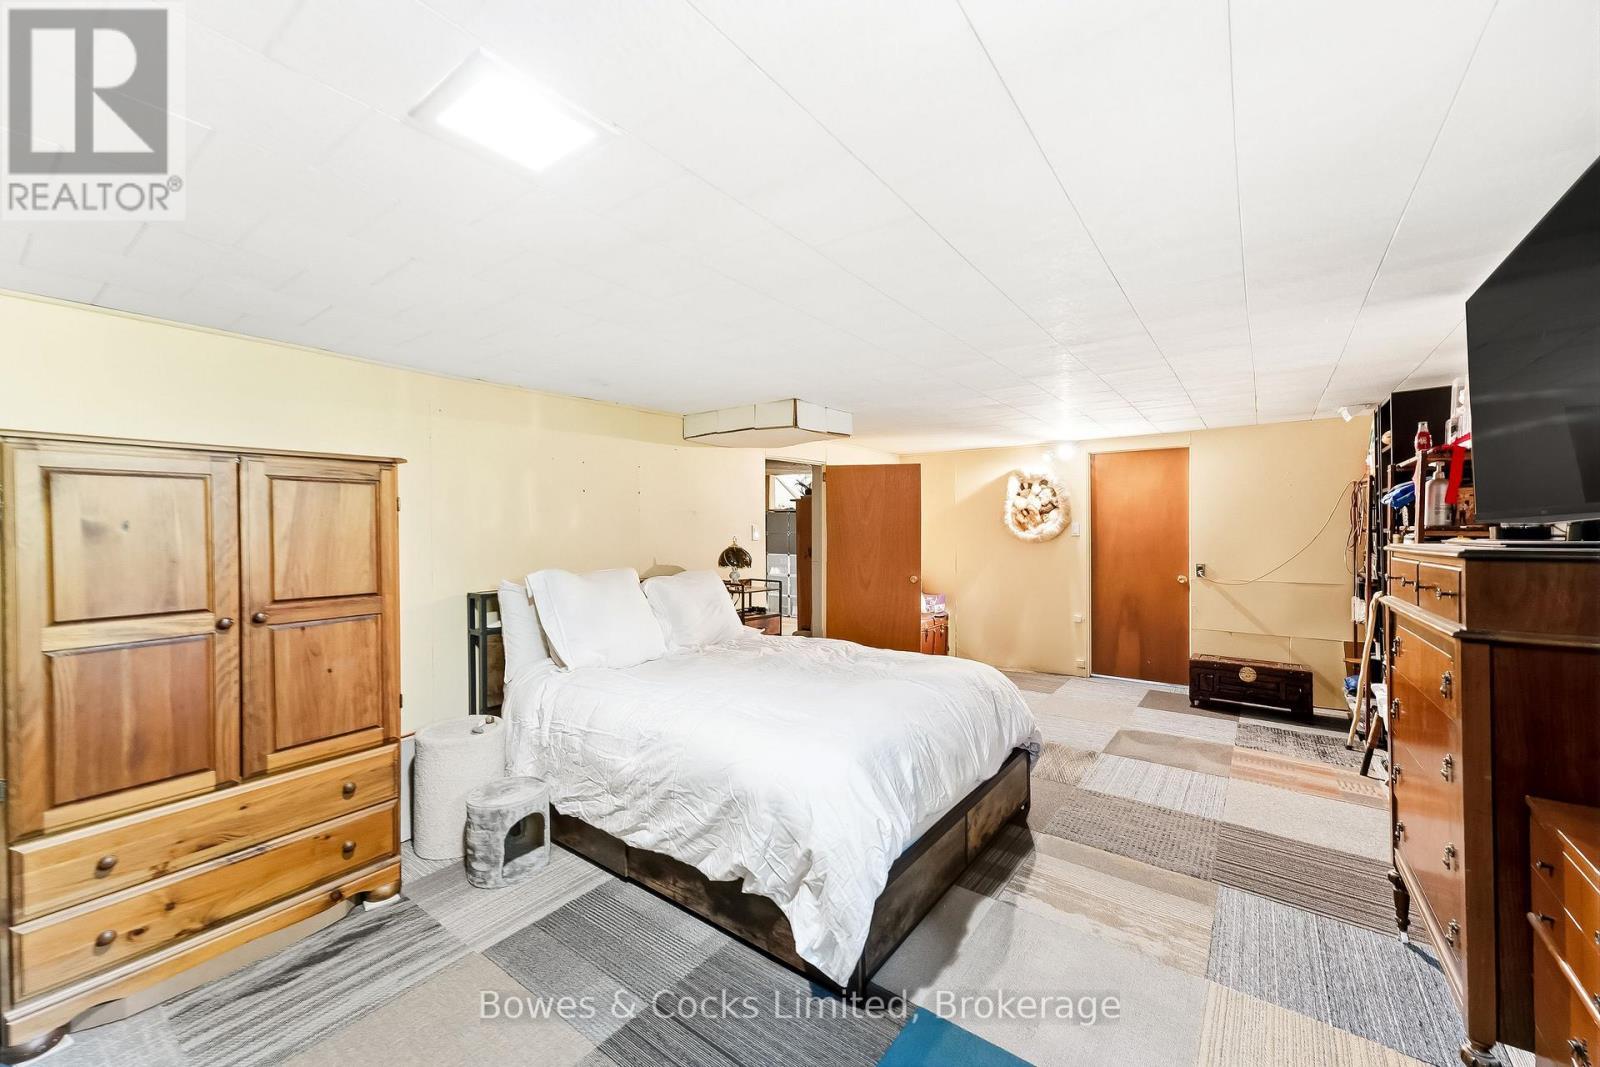
  • Recreation Room Lower Level 7.15 m x 3.96 m
  • Primary Bedroom Main Level 5.21 m x 2.91 m
  • 2nd Bedroom Main Level 2.74 m x 3.25 m
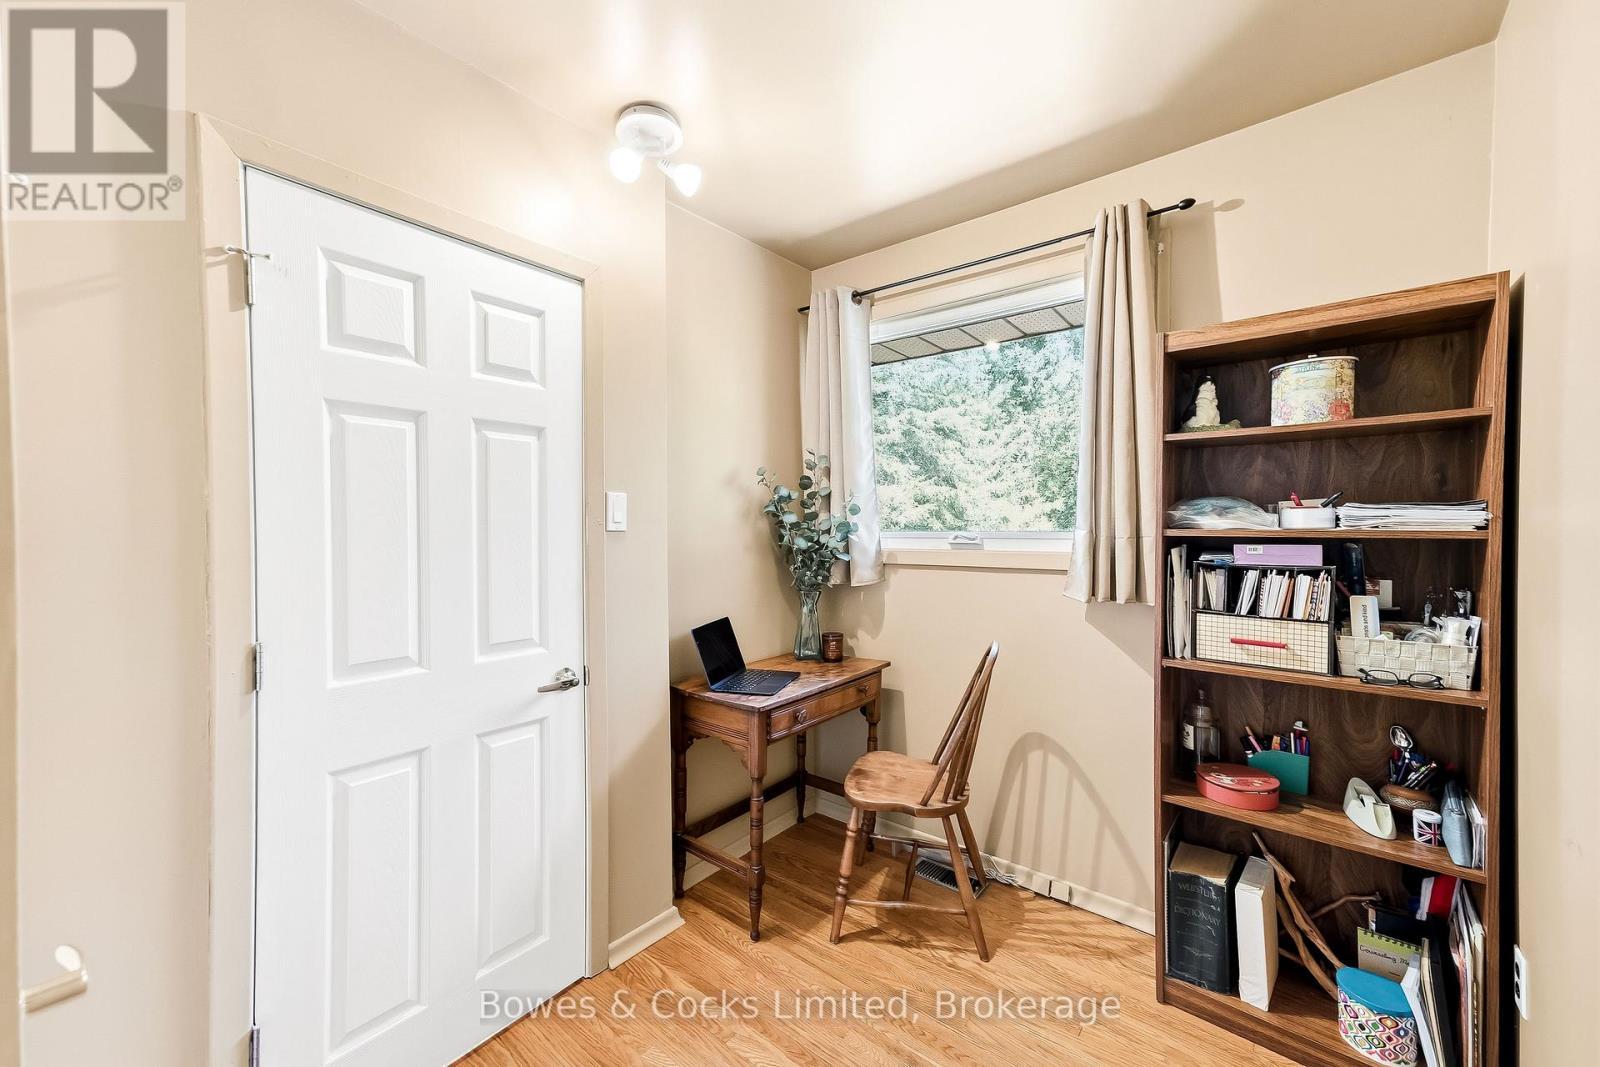
  • Office Main Level 2.28 m x 2.07 m
  • Kitchen Main Level 5.85 m x 3.56 m
  • Living Main Level 5.24 m x 3.59 m
  • Bathroom Main Level 1.61 m x 3.16 m

Convert Measurement to:


Courtesy of: Bowes & Cocks Limited

REALTOR.ca  

QuickQuoteTM Powered by RPS

Location of 316 LEON AVENUE, Selwyn, Ontario, K9L 1M1

Demographic Information of 316 LEON AVENUE, Selwyn, Ontario, K9L 1M1

Life Stage

Middle-Aged with Teens

Employment Type

Mixed

Average Household Income

$147,000.00

Average Number of Children

1.90

Household Population

Household Structure

Age of Population

Education

Education Level

No certificate/diploma/degree

11.18 %

High school certificate or equivalent

29.2 %

Apprenticeship trade certificate/diploma

7.45 %

College/non-university certificate

29.81 %

University Degree

22.36 %

Commuter

Travel To Work

By Car

94.28 %

By Public Transit

0.0 %

By Walking

4.29 %

By Bicycle

0.0 %

By Other Methods

1.43 %

Cultural Diversity

Knowledge of Official Language

Mother Tongue

Building Information

Building Type

Apartments (Low and High Rise)

1.47 %

Houses

98.53 %

Own Vs. Rent

