Button CopyPathCircle CloseCircle Left ArrowArrow Down Icon GreyClosecirclecircleBurger
Image 1
Image 2
Image 3
$619,900

264 CLONAKILTY LINE, Selwyn, Ontario, K0L 1T0

MLS® # X13217934

3+1 Beds

Baths

1500 - 2000  FEETSQ

QuickQuoteTM: $583K - $737K

Selwyn ON, K0L 1T0

MLS® # X13217934

Property Information:

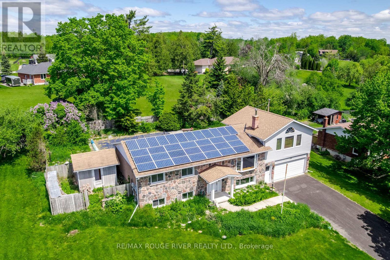
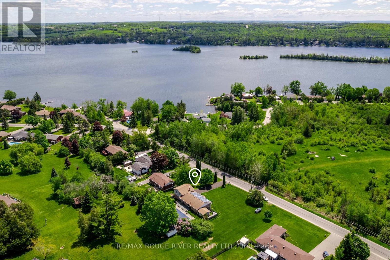
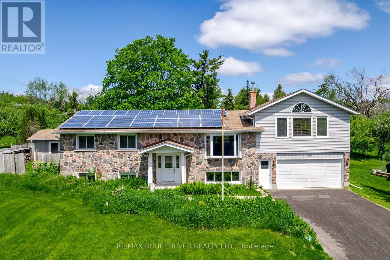
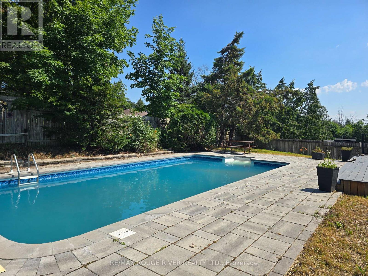
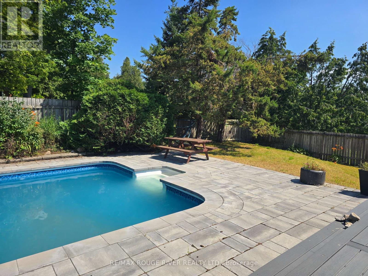
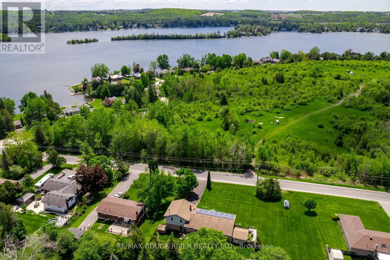
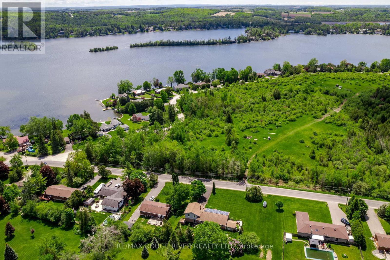
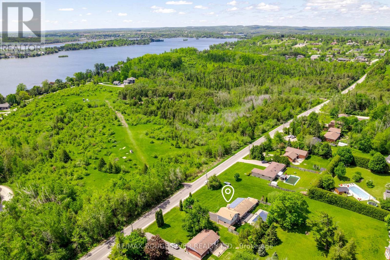
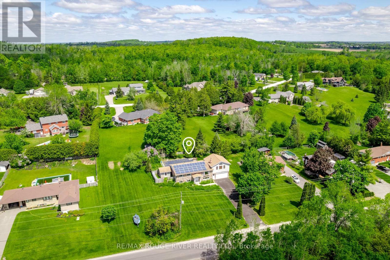
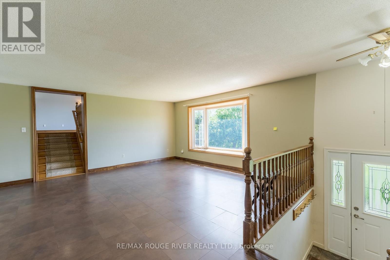
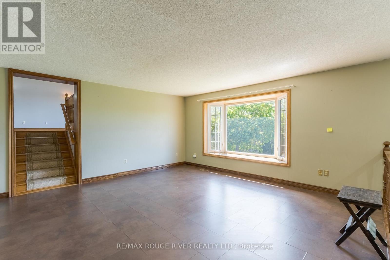
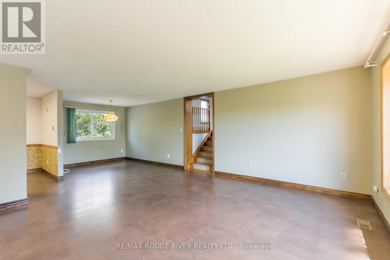
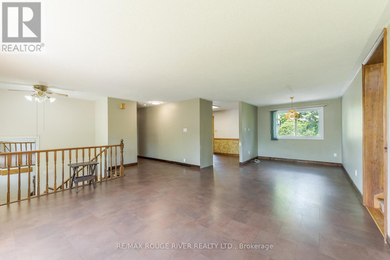
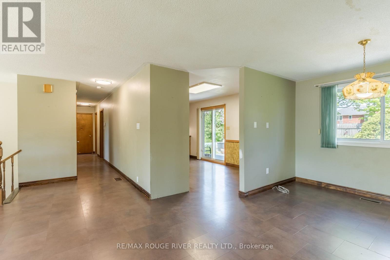
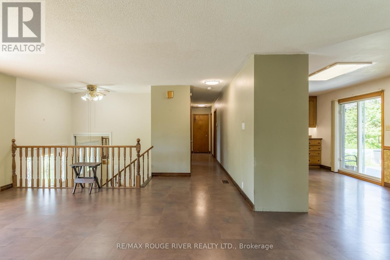
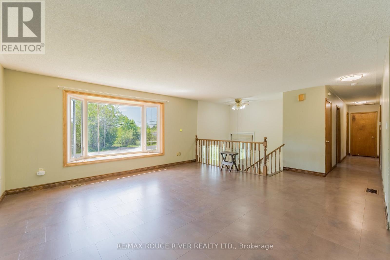
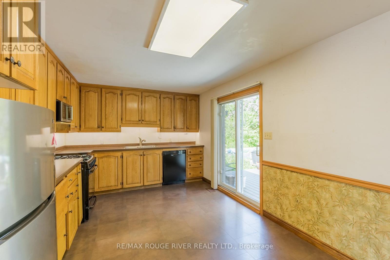
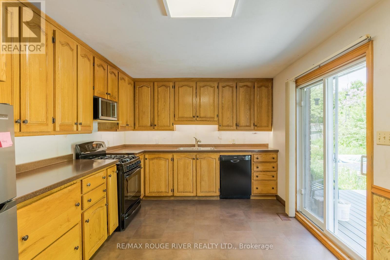
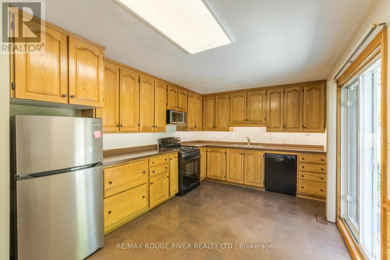
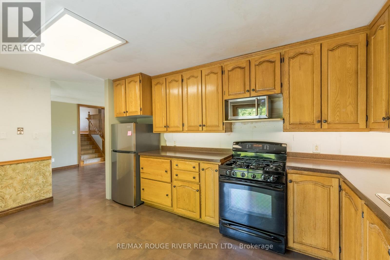
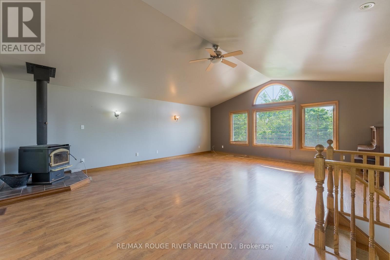
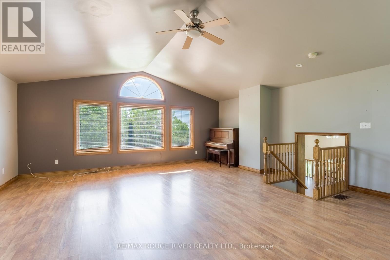
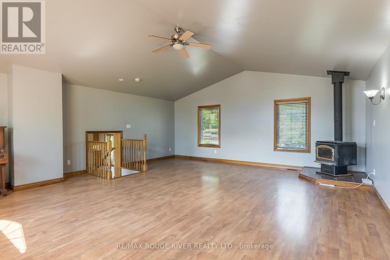
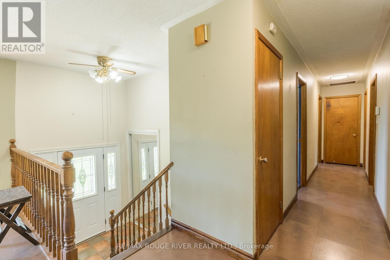
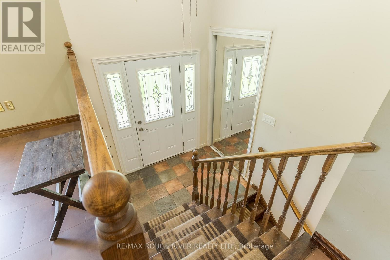
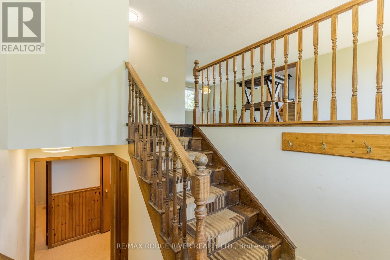
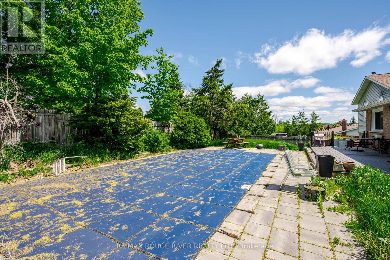
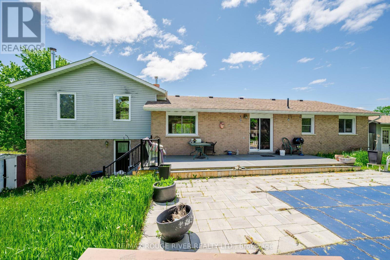
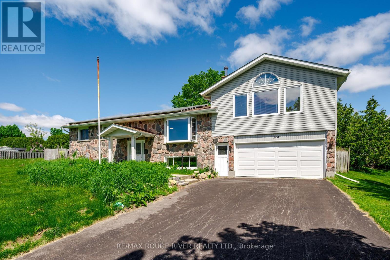
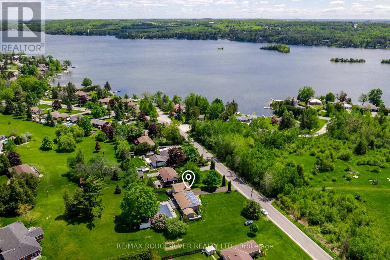
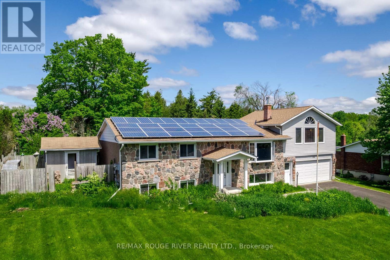
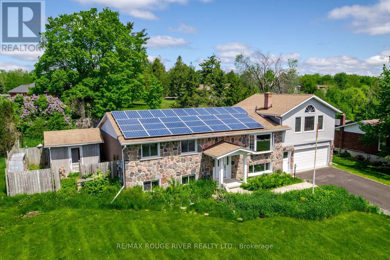
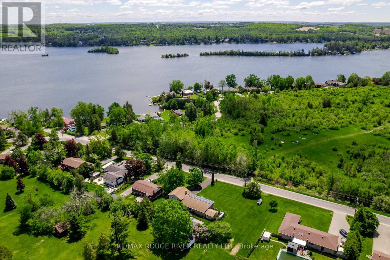
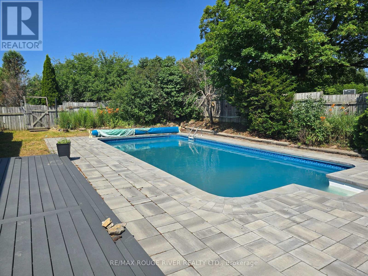
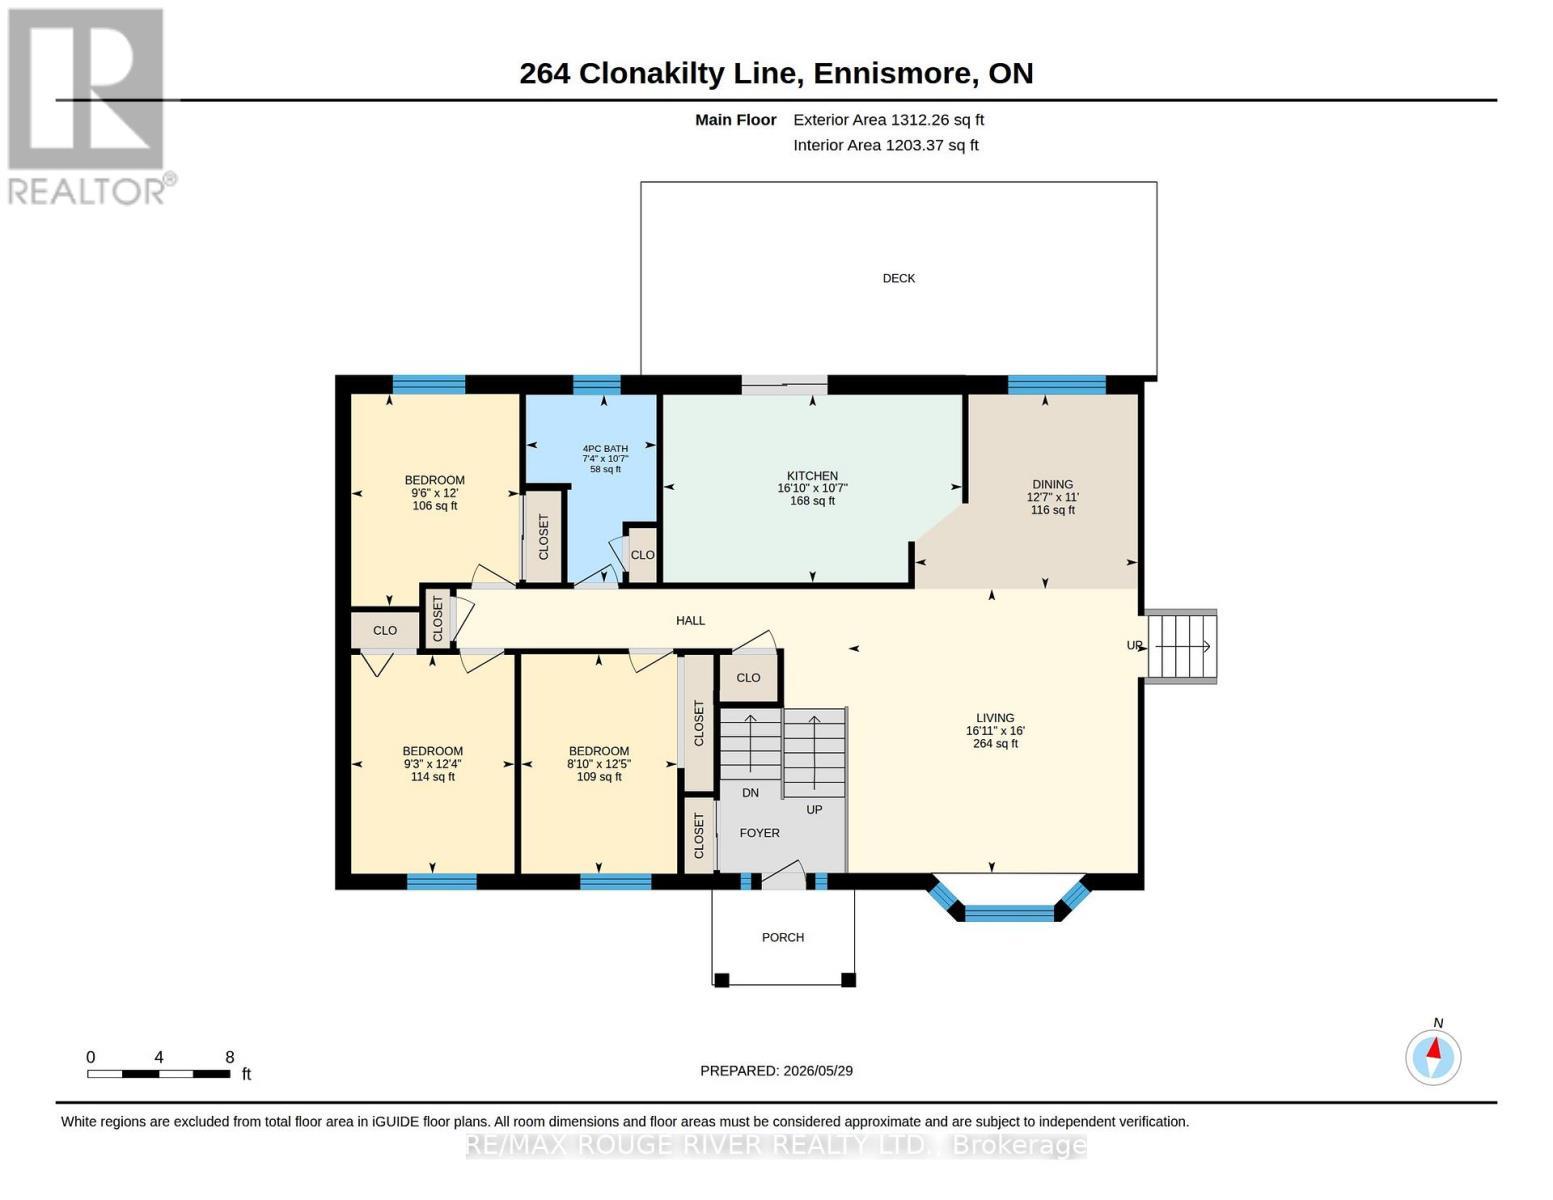
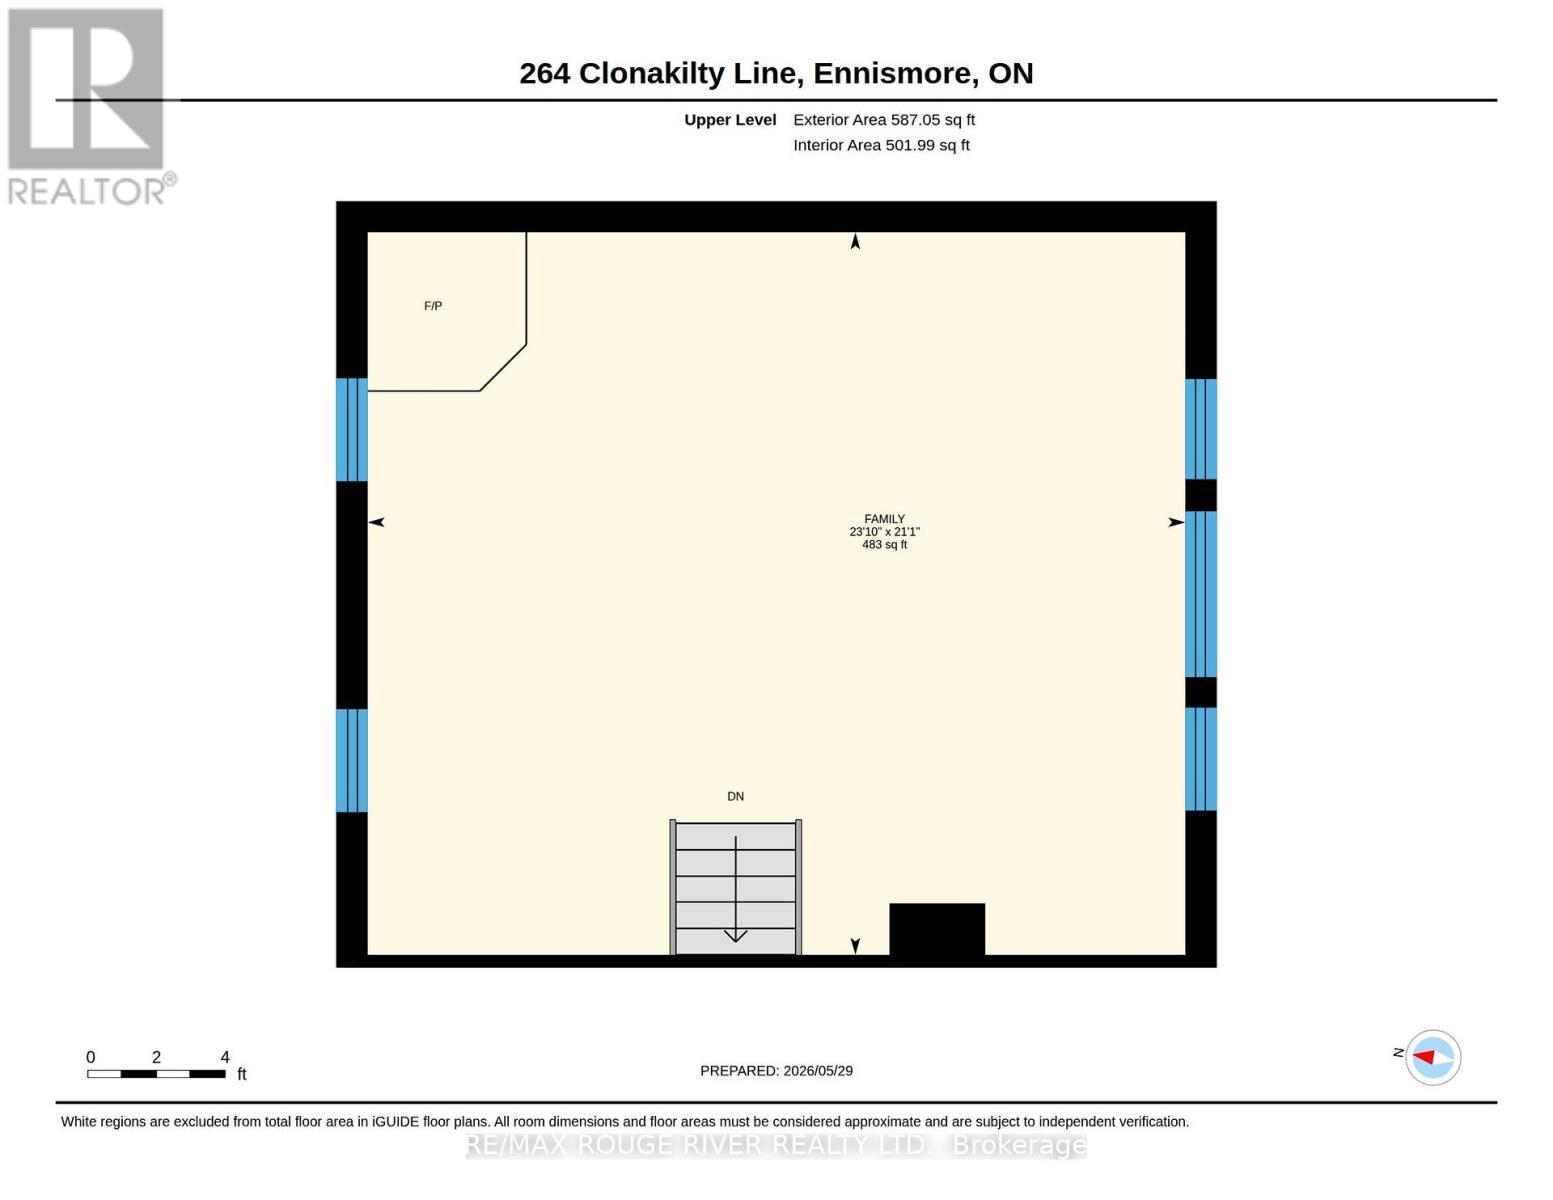
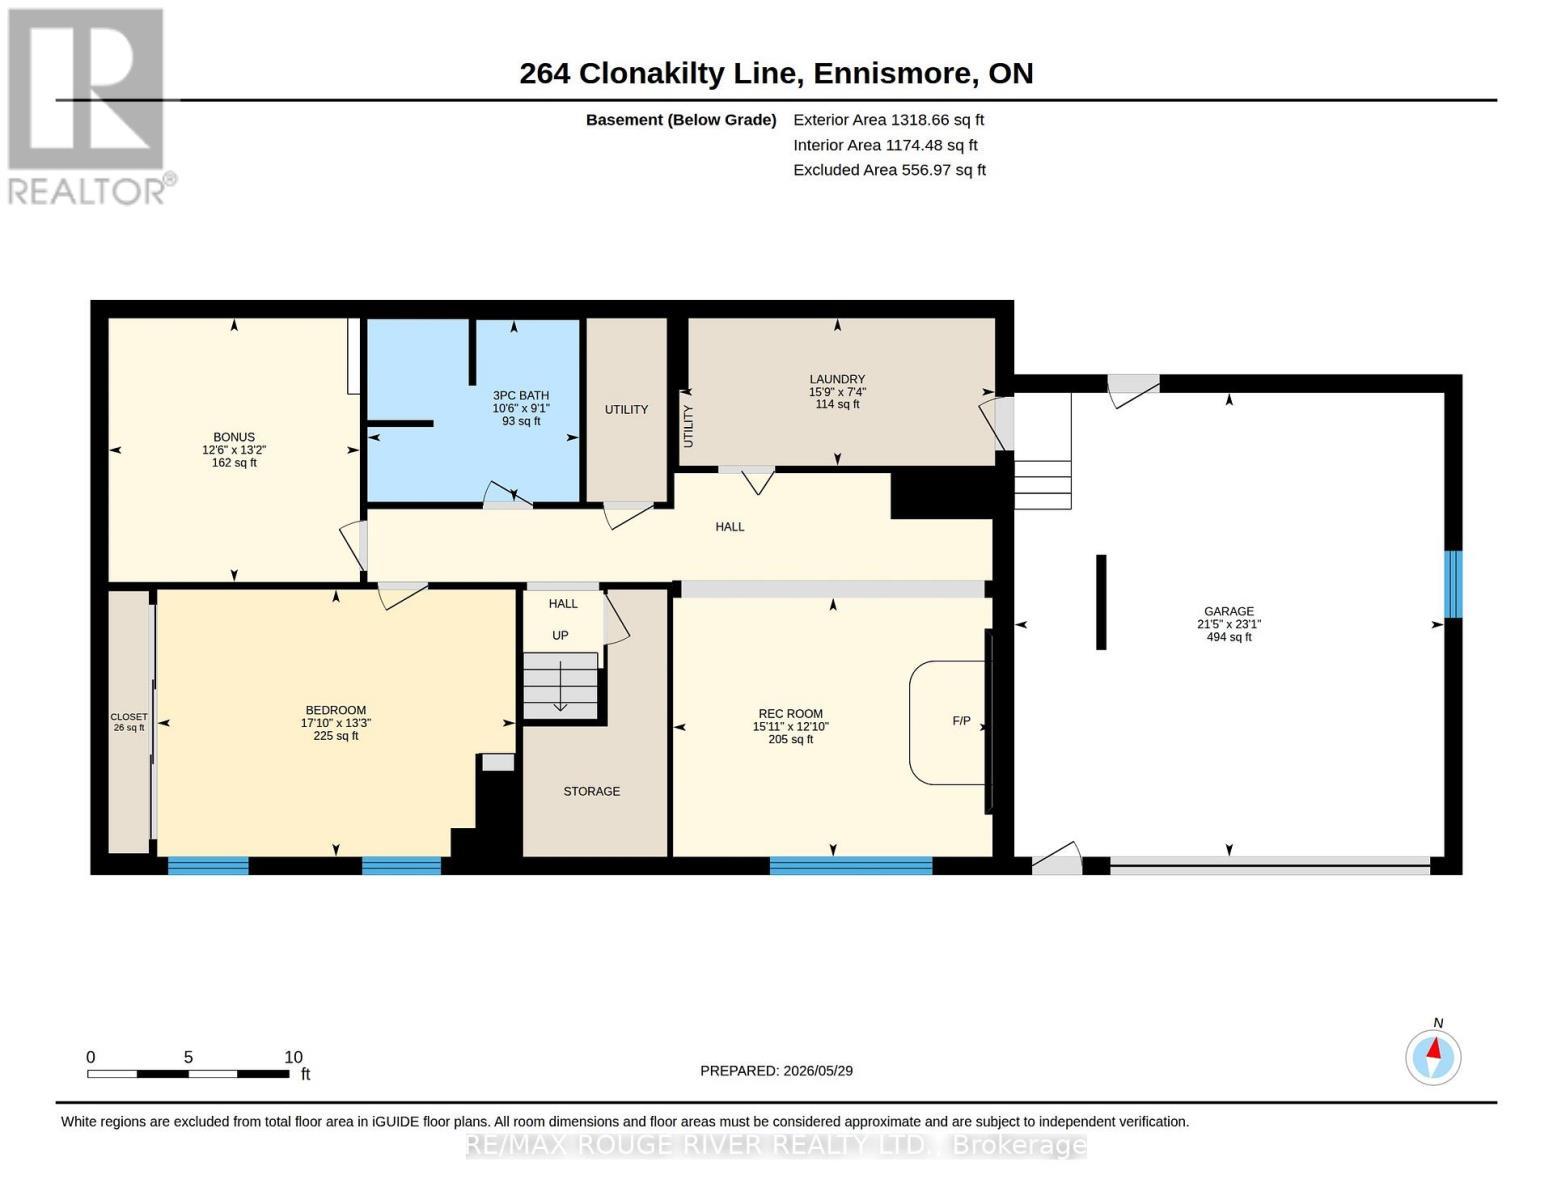
Large country bungalow with bonus lot! Huge family room addition over the double garage, great location super close to Chemong Lake, only 6km to Bridgenorth or Fowler's Corners - easy Hwy access for commuters! Spacious principle rooms, 3+1 bedrooms, walk-up from the lower level to the garage, updated gas furnace, attic insulation, new pool pump July 2026, updated Liner & Winter Kanga style pool cover. Trex deck off the eat-in kitchen overlooking the backyard & pool. Main lot with house: 97.28 x 157.75 ft, extra lot abutting to the West 67.81 x 175.34 per GEO. Microfit contract at 54.9c/kWh. Property requires some TLC, being sold "As-Is" under Power of Attorney. (id:27)

Building Features:

  • Style: Detached
  • Building Type: House
  • Architectural Style: Raised bungalow
  • Basement Development: Partially finished
  • Basement Type: N/A, N/A
  • Construction Style - Attachment: Detached
  • Exterior Finish: Stone, Brick
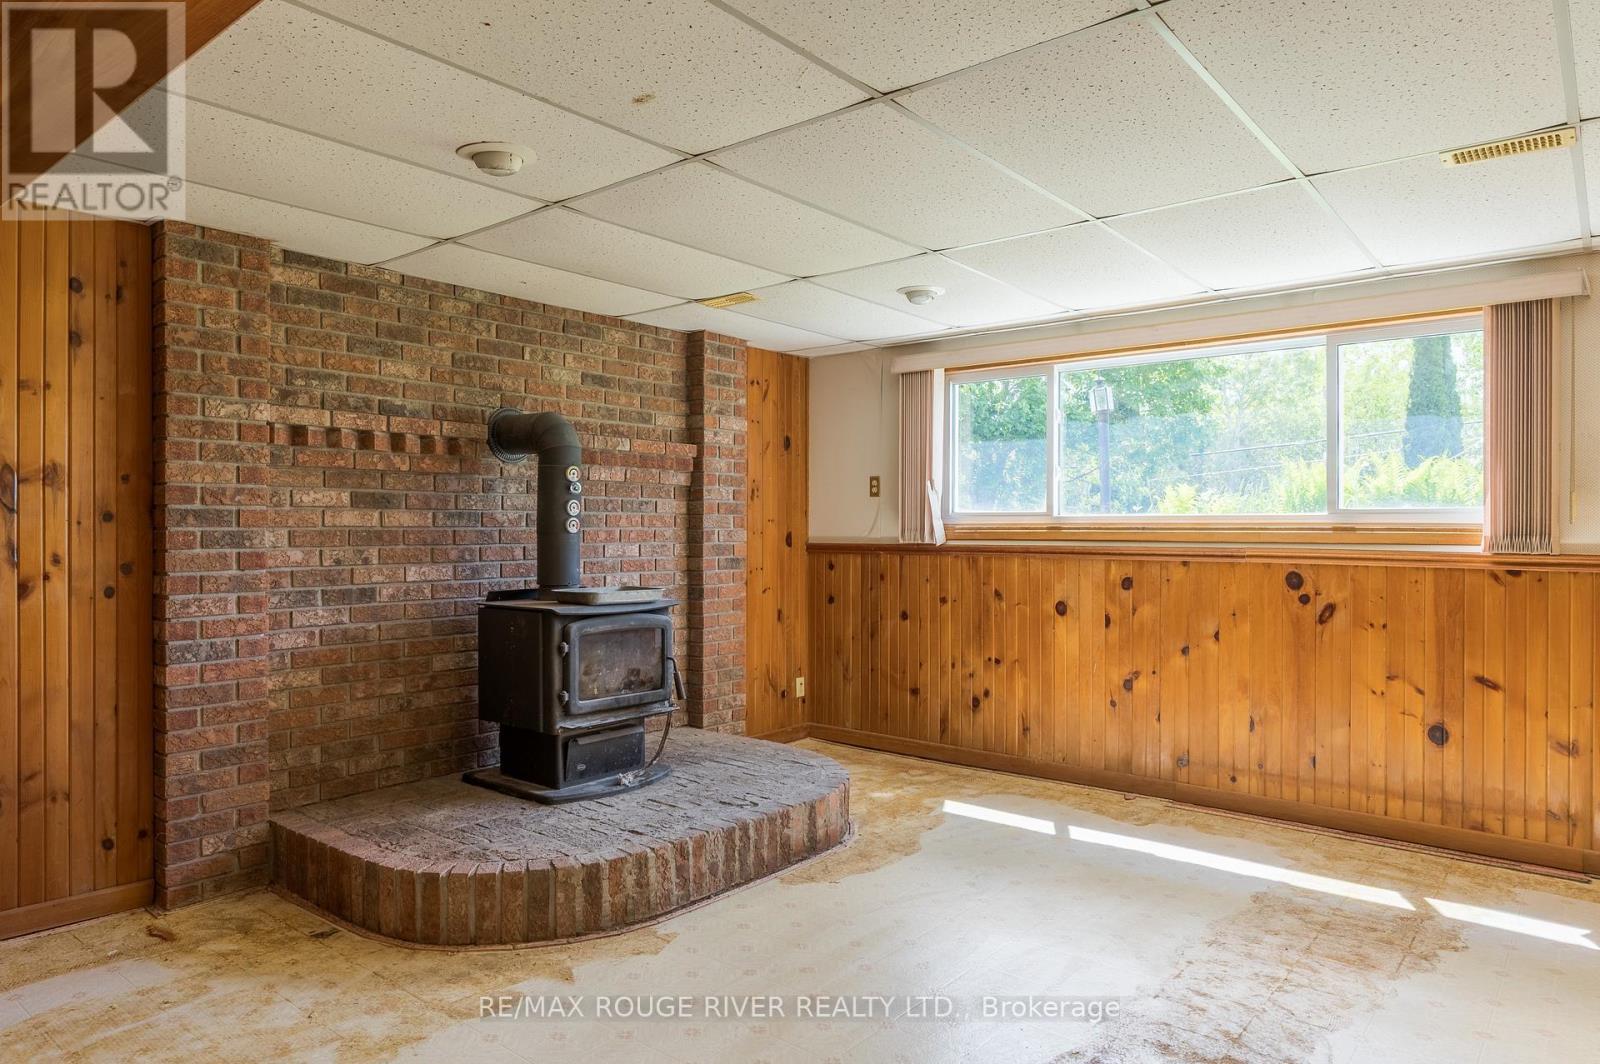
  • Fireplace Type: Woodstove
  • Floor Space: 1500 - 2000 sqft
  • Foundation Type: Concrete
  • Heating Type: Forced air
  • Heating Fuel: Natural gas
  • Cooling Type: Central air conditioning
  • Appliances: Garage door opener remote, Water Treatment

Property Features:

  • OwnershipType: Freehold
  • Property Type: Single Family
  • Bedrooms: 3+1
  • Bathrooms: 2
  • Features: Sloping
  • Floor Space (approx): 1500 - 2000 Square Feet
  • Irregular: Yes
  • Lot Depth: 150 Feet
  • Lot Frontage: 100 Feet
  • Lot Size: 100 x 150 FT ; plus 67 x 175
  • Pool Type: Inground pool
  • Structure Type: Shed
  • Zoning: RU
  • Sewer: Septic System
  • Parking Type: Attached garage, Garage
  • No. of Parking Spaces: 12

Rooms:

  • Other Lower Level 4.00 m x 3.81 m
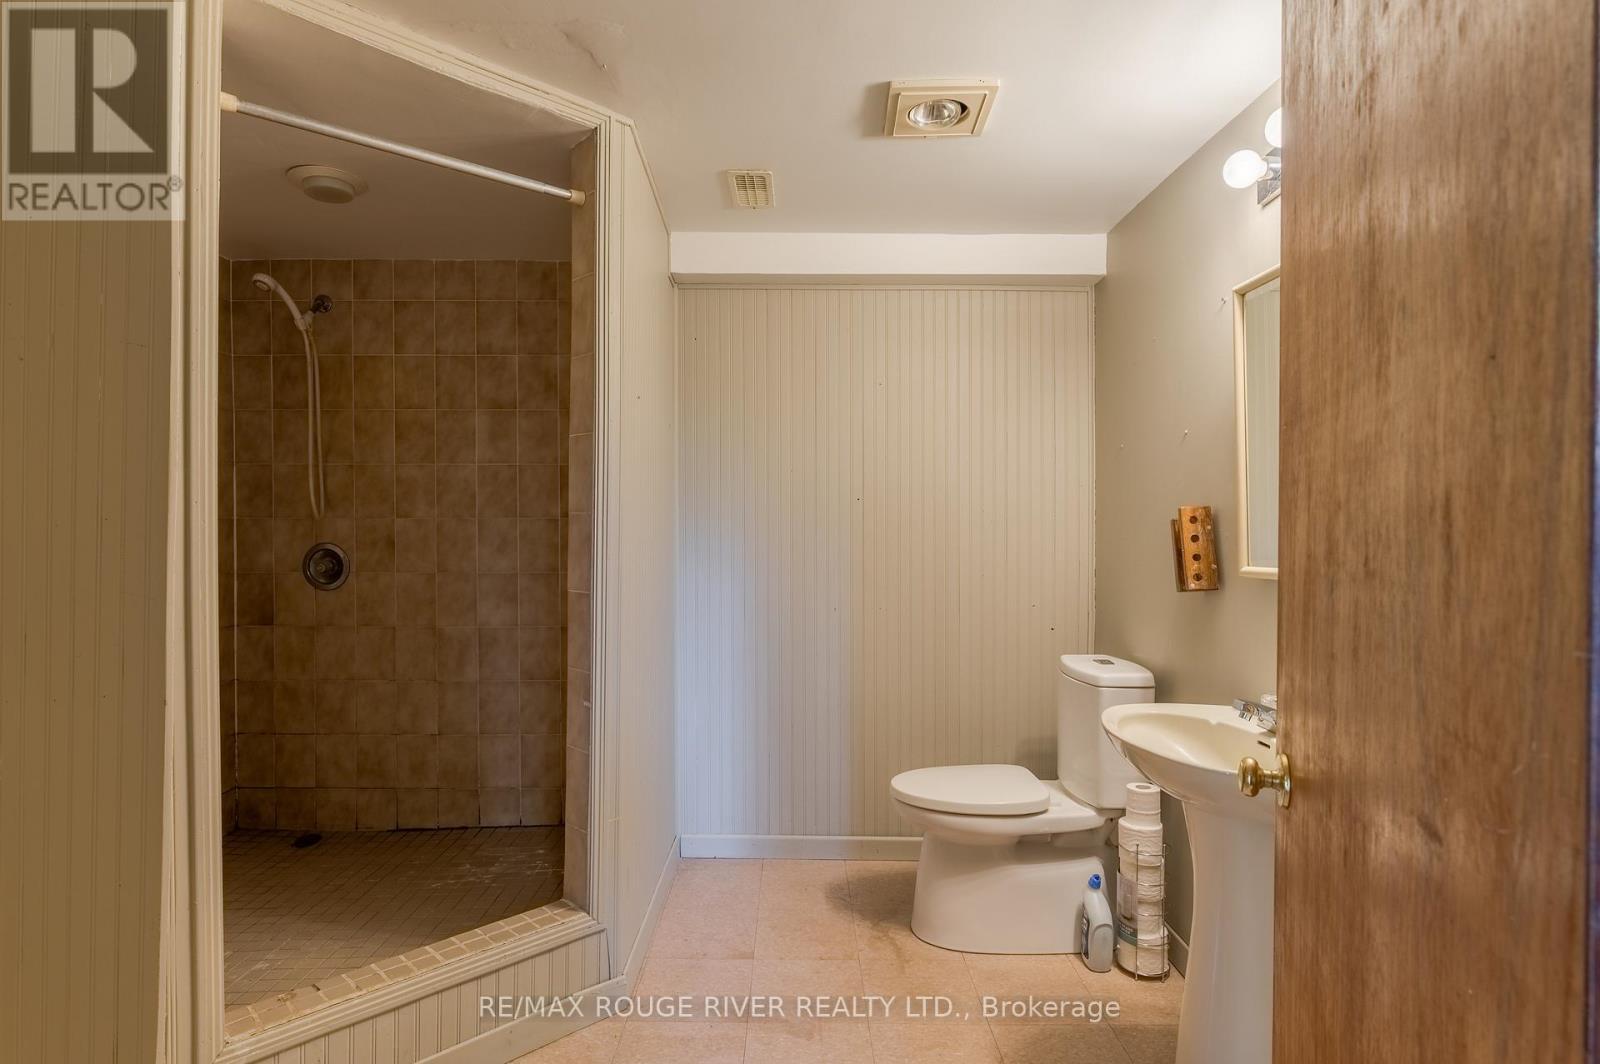
  • Bathroom Lower Level 3.21 m x 2.76 m
  • Laundry Lower Level 4.79 m x 2.24 m
  • Recreation Room Lower Level 4.85 m x 3.92 m
  • 4th Bedroom Lower Level 5.44 m x 4.05 m
  • Living Main Level 5.16 m x 4.88 m
  • Dining Main Level 3.83 m x 3.35 m
  • Kitchen Main Level 5.14 m x 3.23 m
  • Primary Bedroom Main Level 2.81 m x 3.78 m
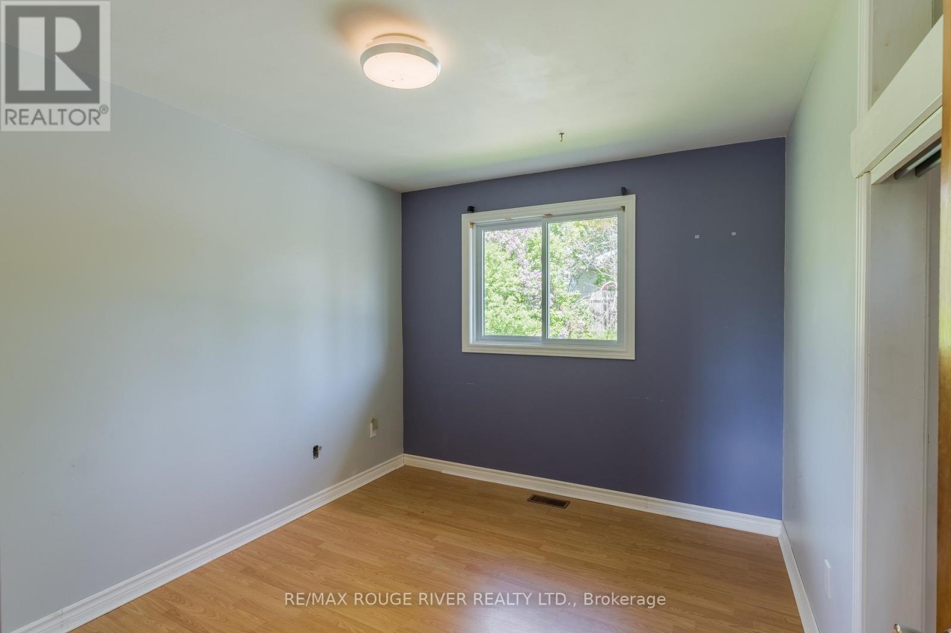
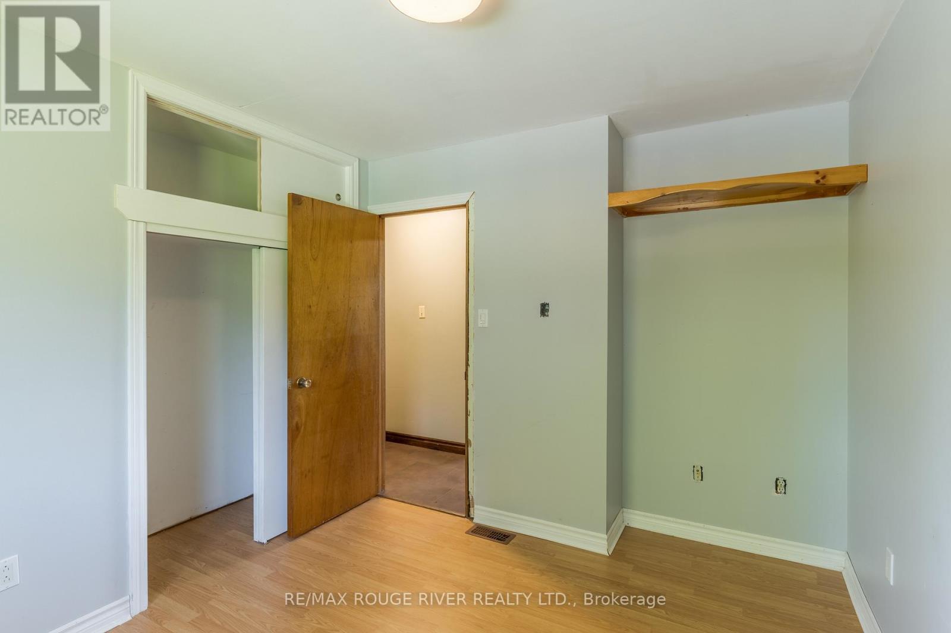
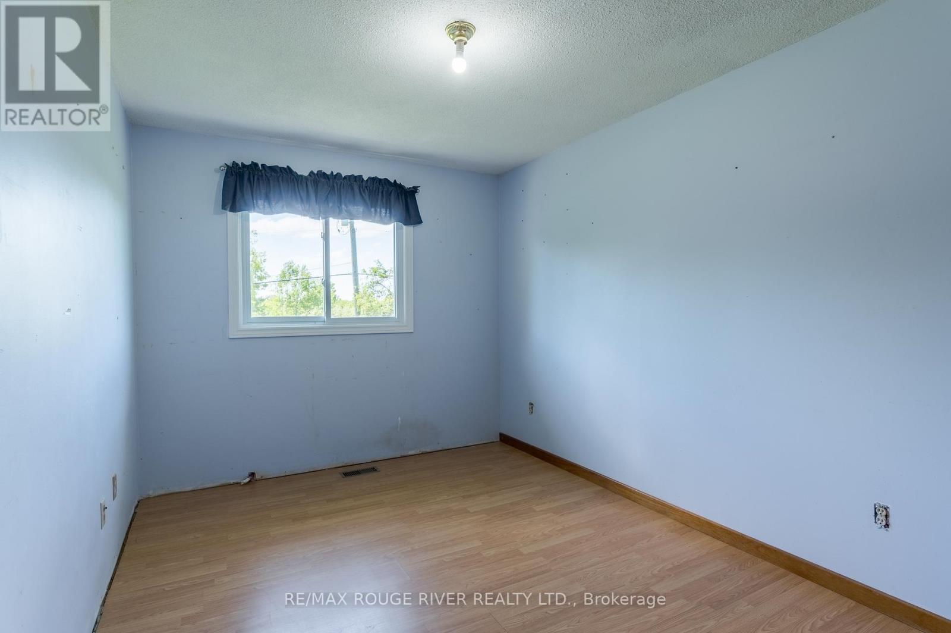
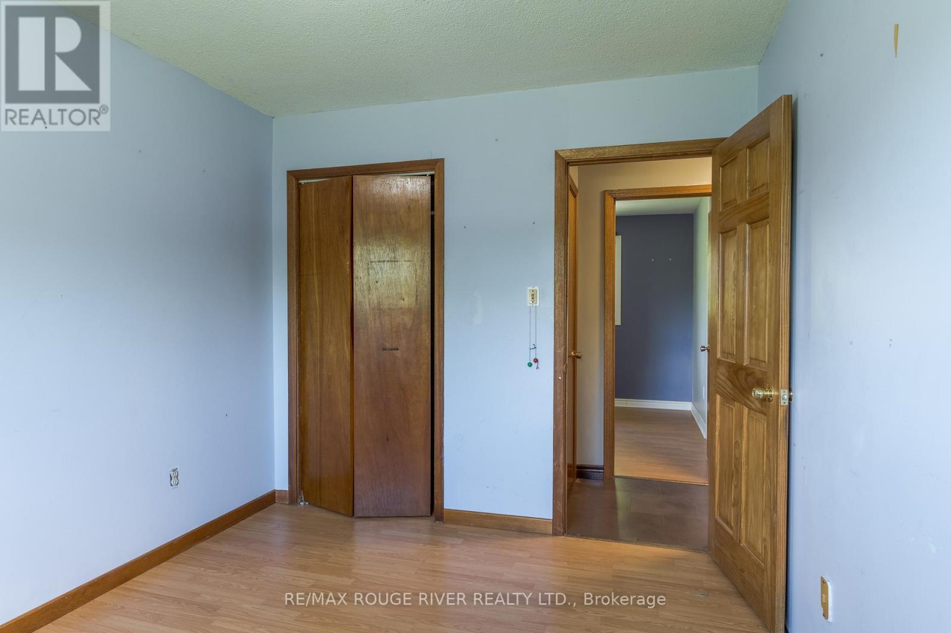
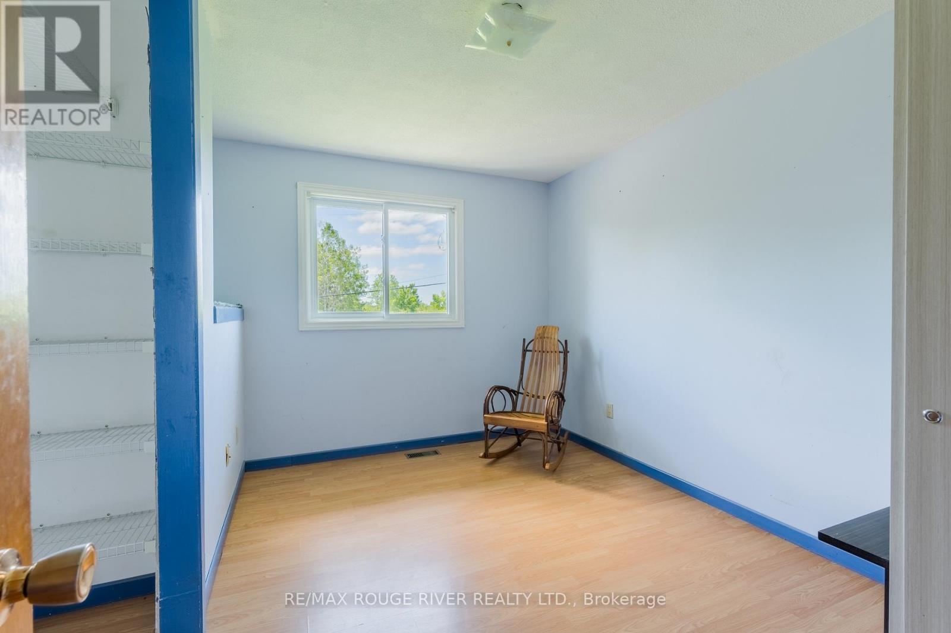
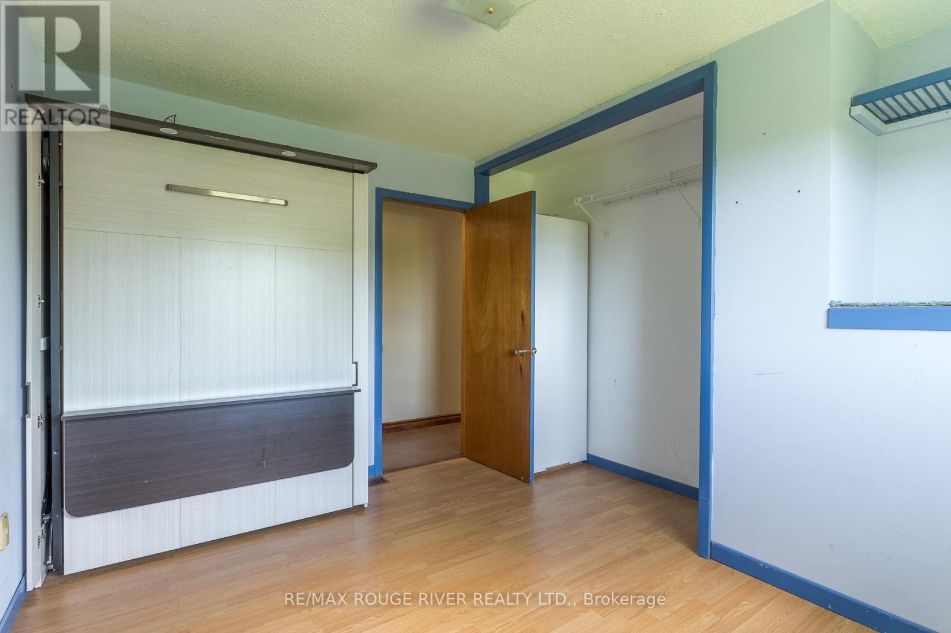
  • 2nd Bedroom Main Level 2.68 m x 3.77 m
  • 3rd Bedroom Main Level 3.65 m x 2.89 m
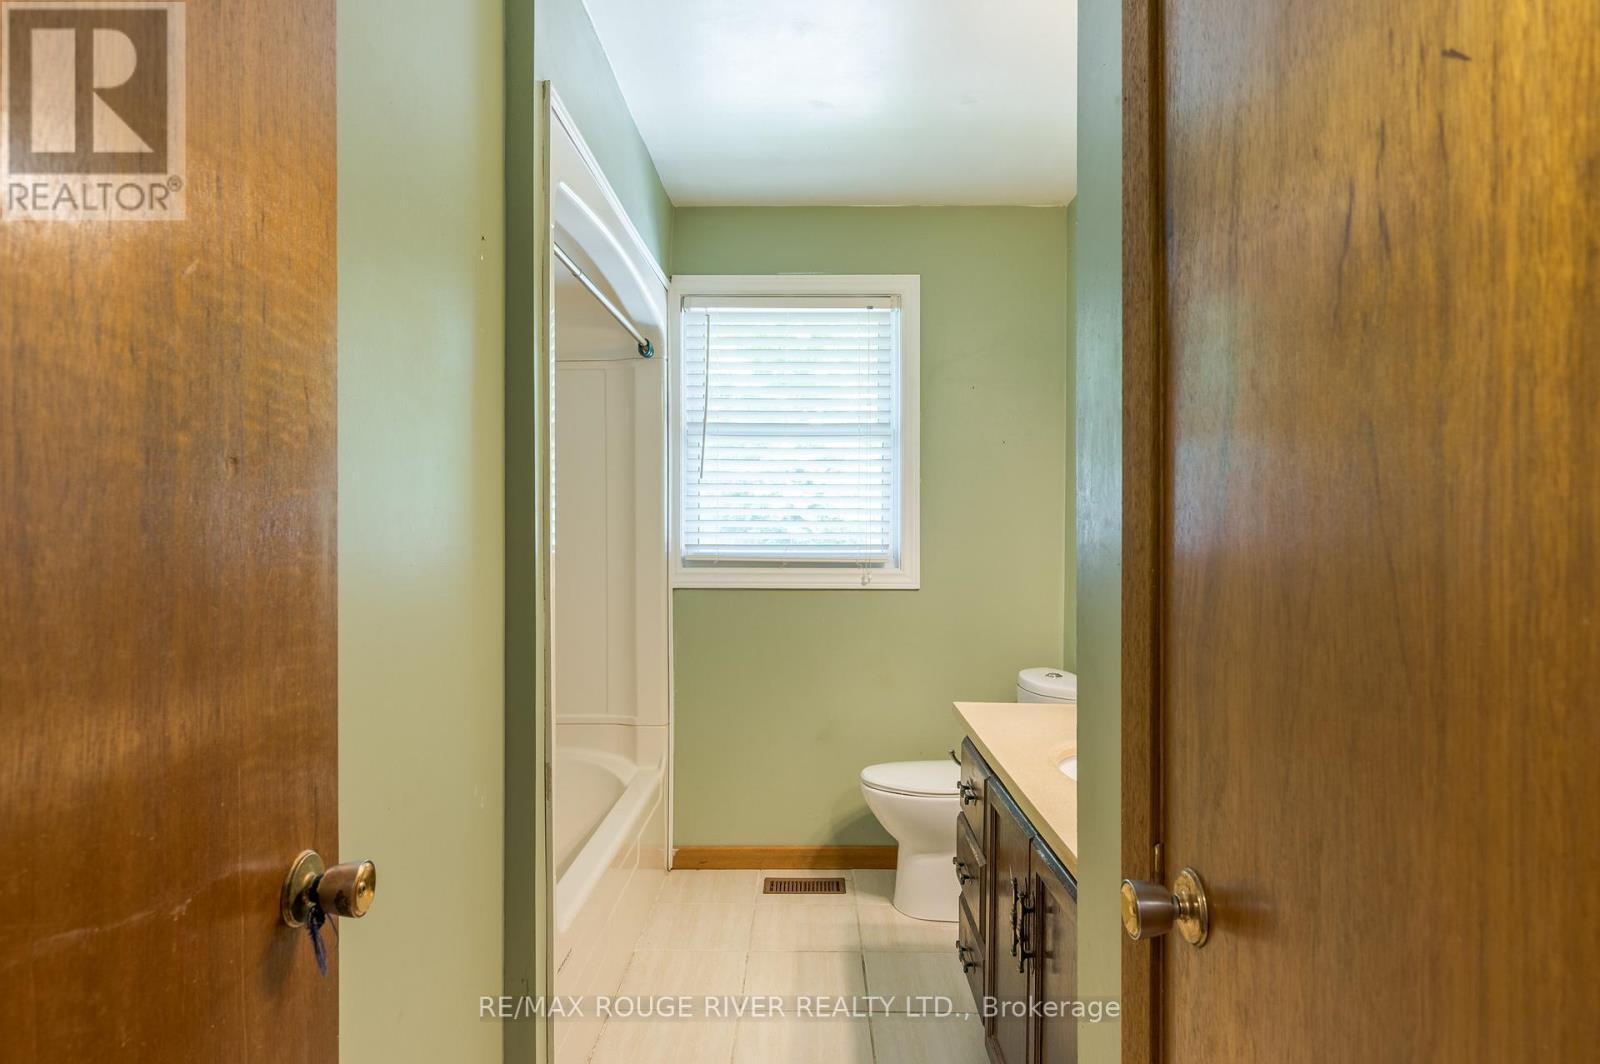
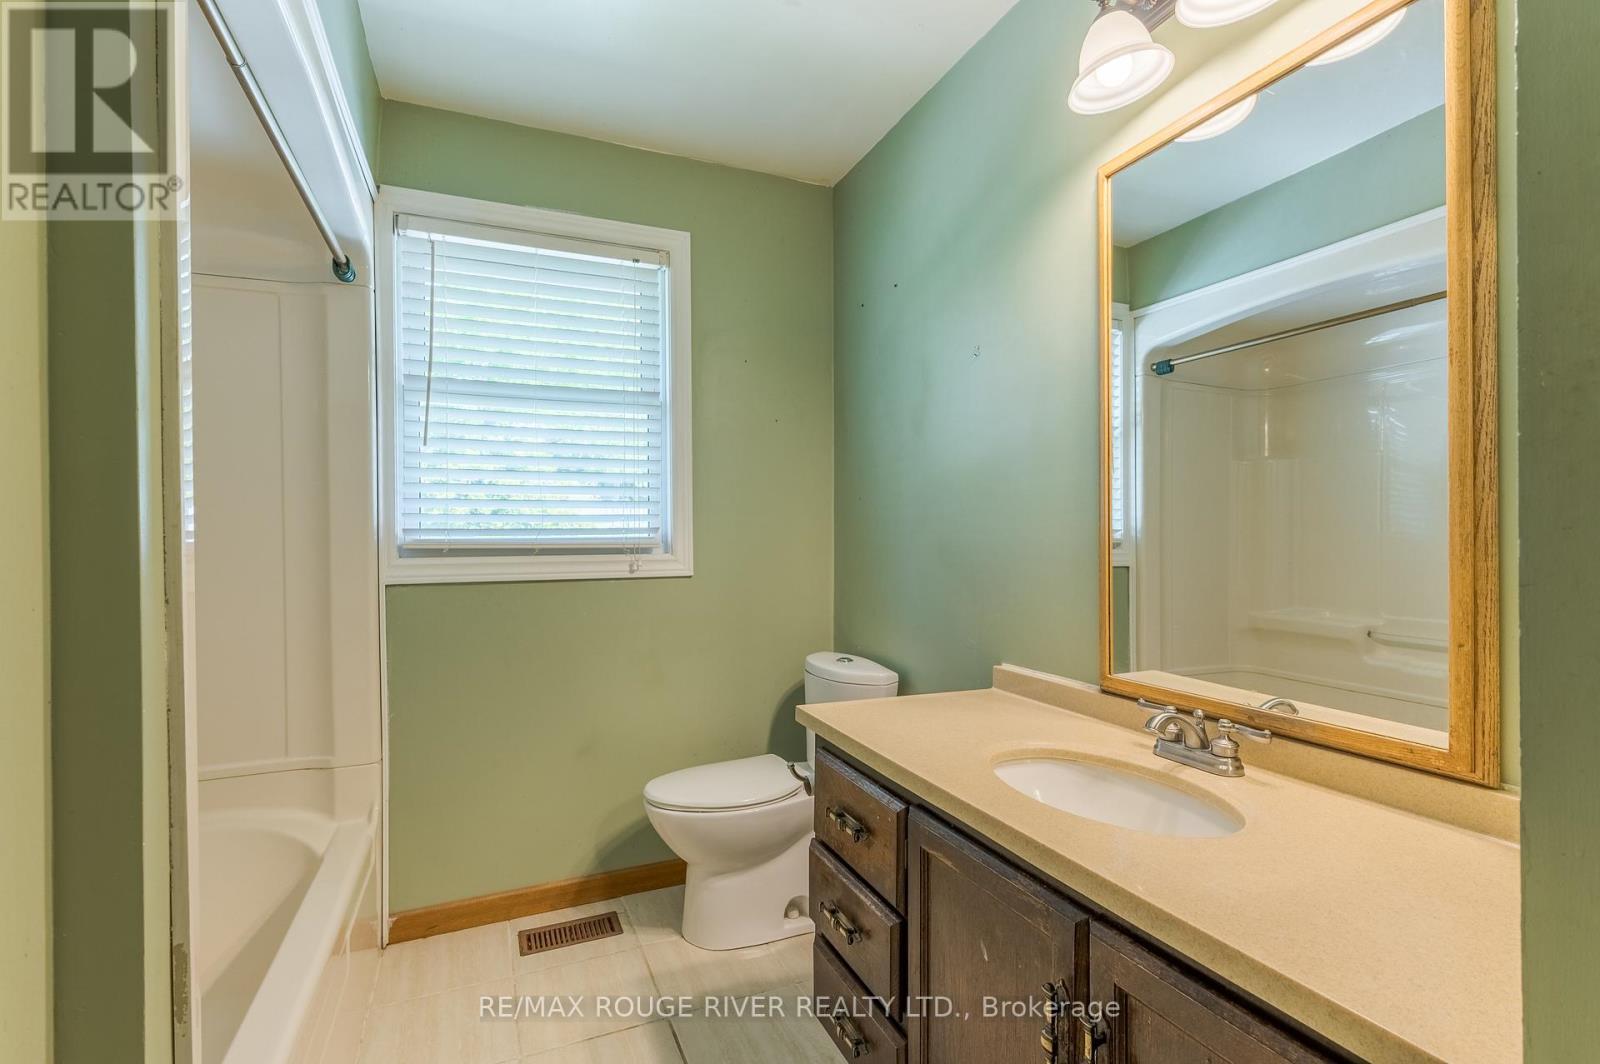
  • Bathroom Main Level 3.23 m x 2.24 m
  • Family Upper Level 7.26 m x 6.42 m

Convert Measurement to:


Courtesy of: RE/MAX ROUGE RIVER REALTY LTD.

REALTOR.ca  

QuickQuoteTM Powered by RPS

Location of 264 CLONAKILTY LINE, Selwyn, Ontario, K0L 1T0

Demographic Information of 264 CLONAKILTY LINE, Selwyn, Ontario, K0L 1T0

Life Stage

Midlife Families

Employment Type

Mixed

Average Household Income

$157,000.00

Average Number of Children

1.80

Household Population

Household Structure

Age of Population

Education

Education Level

No certificate/diploma/degree

8.73 %

High school certificate or equivalent

20.81 %

Apprenticeship trade certificate/diploma

5.37 %

College/non-university certificate

32.88 %

University certificate (below bachelor)

2.02 %

University Degree

30.2 %

Commuter

Travel To Work

By Car

98.11 %

By Public Transit

0.0 %

By Walking

0.0 %

By Bicycle

0.0 %

By Other Methods

1.89 %

Cultural Diversity

Knowledge of Official Language

Mother Tongue

Building Information

Building Type

Apartments (Low and High Rise)

Houses

100.0 %

Own Vs. Rent
