Button CopyPathCircle CloseCircle Left ArrowArrow Down Icon GreyClosecirclecircleBurger
Image 1
Image 2
Image 3
$529,900

1834 7TH LINE, Selwyn, Ontario, K9J 6X5

MLS® # X13549018

3 Beds

1  Bath

1100 - 1500  FEETSQ

QuickQuoteTM: Not Available

Selwyn ON, K9J 6X5

MLS® # X13549018

Property Information:

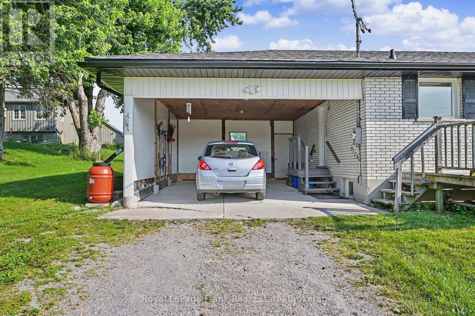
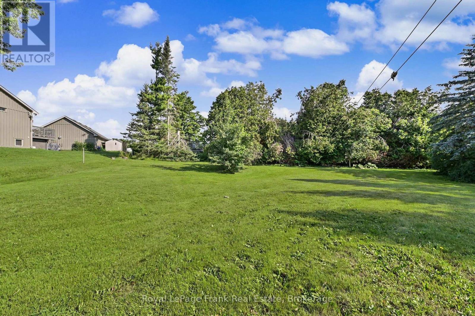
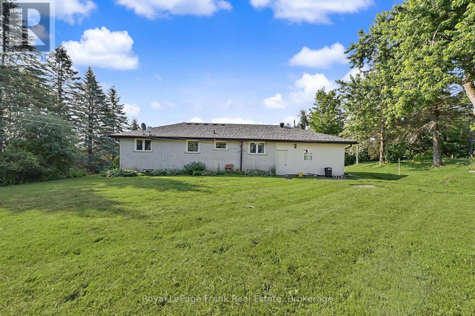
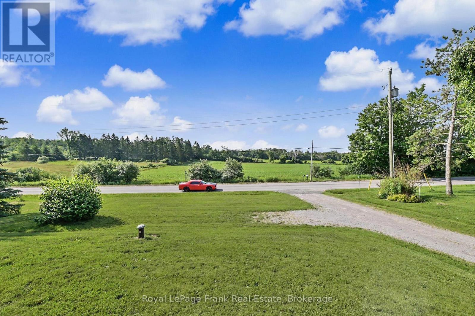
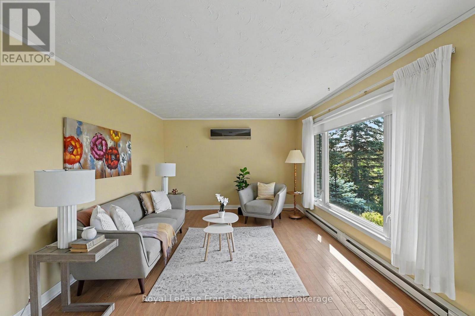
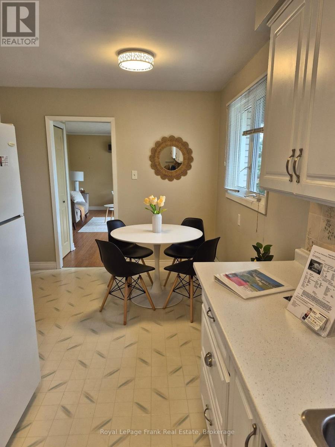
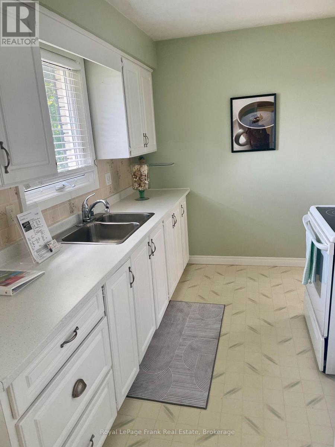
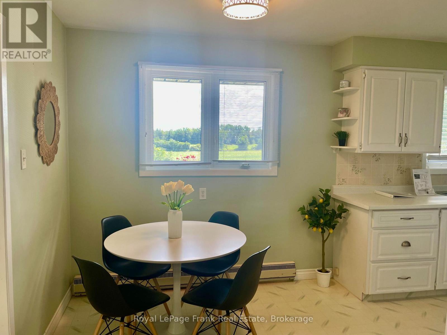
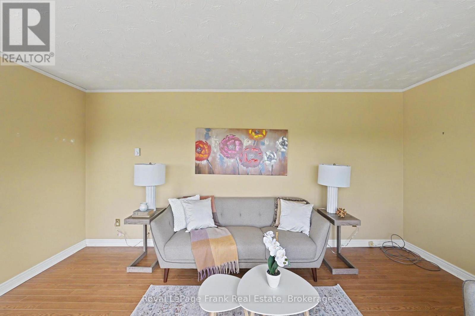
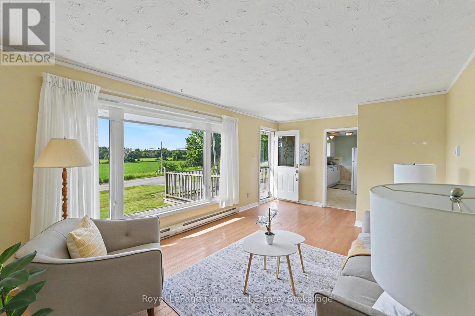
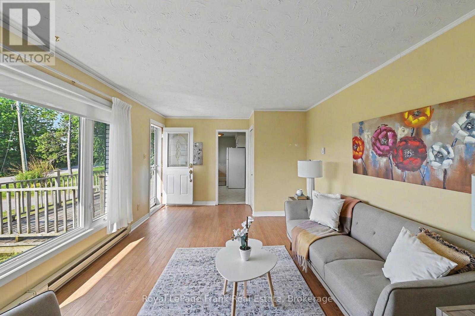
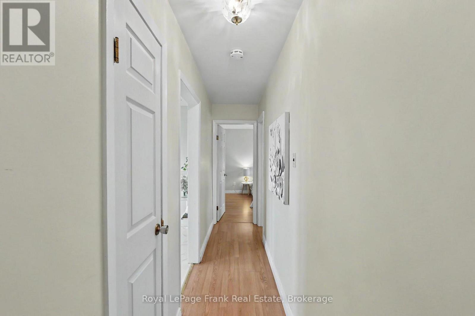
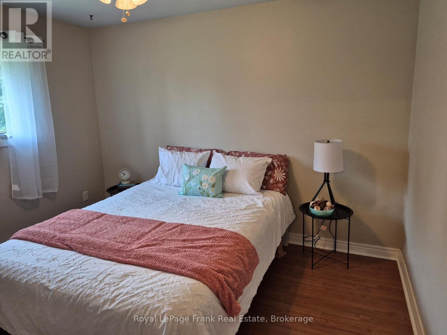
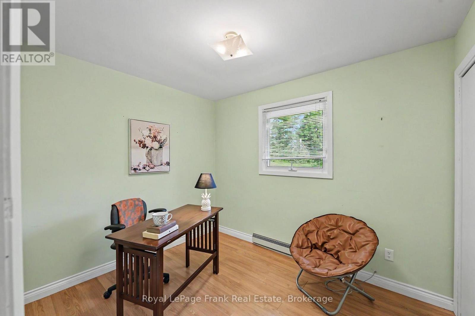
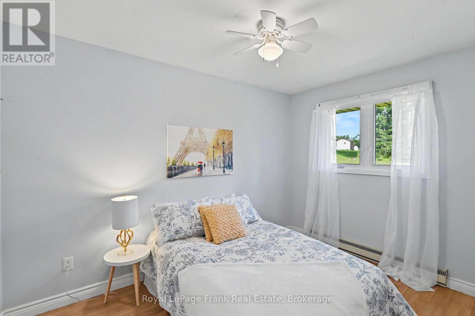
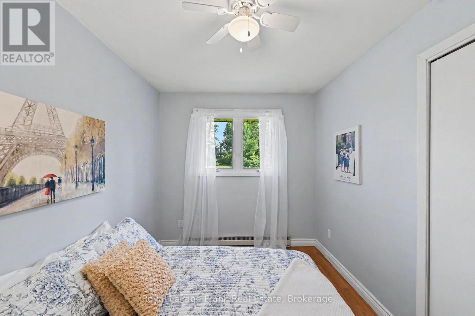
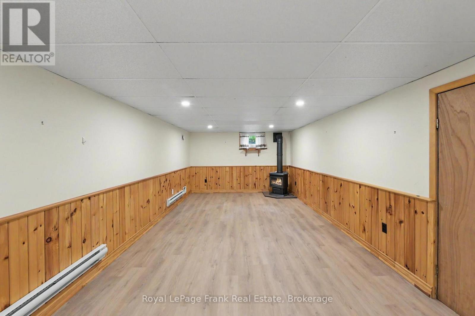
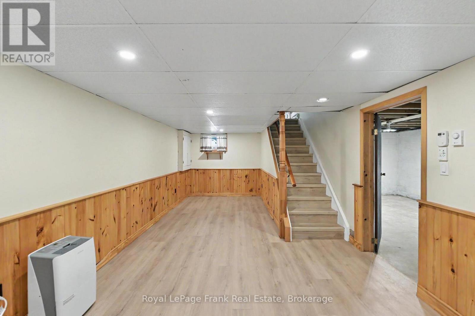
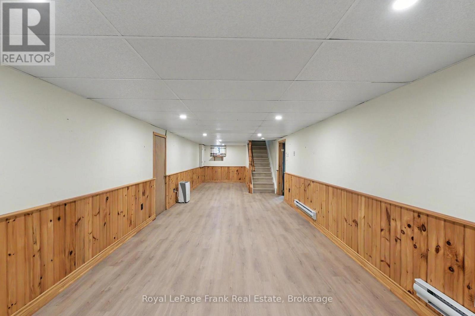
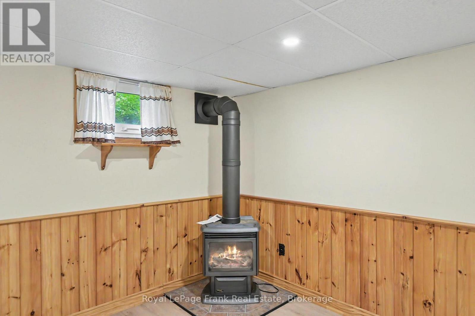
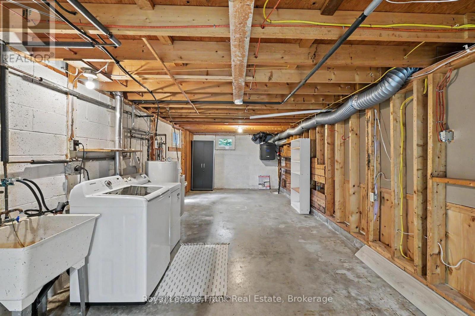
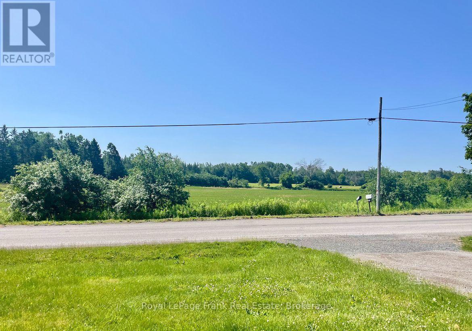
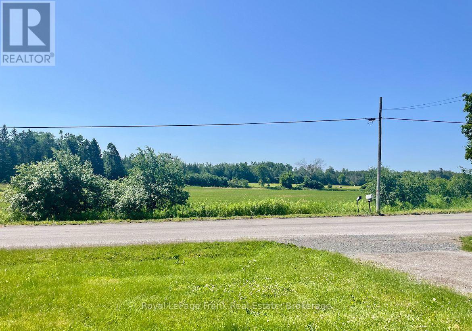
Enjoy the "best of both worlds" in this "almost country" spacious 1391 sq ft bungalow that has a million dollar view of nature for you to enjoy while sitting on your living room couch. Just 5 minutes to Trent University and 3 minutes to Lakefield. Immediate possession is available. 3 bedrooms, an eat-in kitchen, a bright and spacious living room, and a large lower-level family room featuring a propane stove (currently not hooked up because oxygen was in the house). Updates include new eavestroughs (2024), as well as new windows, an enclosed carport, roof updates, and garage improvements completed in May 2025. (id:27)

Building Features:

  • Style: Detached
  • Building Type: House
  • Air Conditioning: Yes
  • Architectural Style: Bungalow
  • Basement Development: Partially finished
  • Basement Type: Full
  • Construction Style - Attachment: Detached
  • Exterior Finish: Brick
  • Fireplace: Yes
  • Floor Space: 1100 - 1500 sqft
  • Foundation Type: Block
  • Heating Type: Baseboard heaters
  • Heating Fuel: Electric
  • Cooling Type: Wall unit
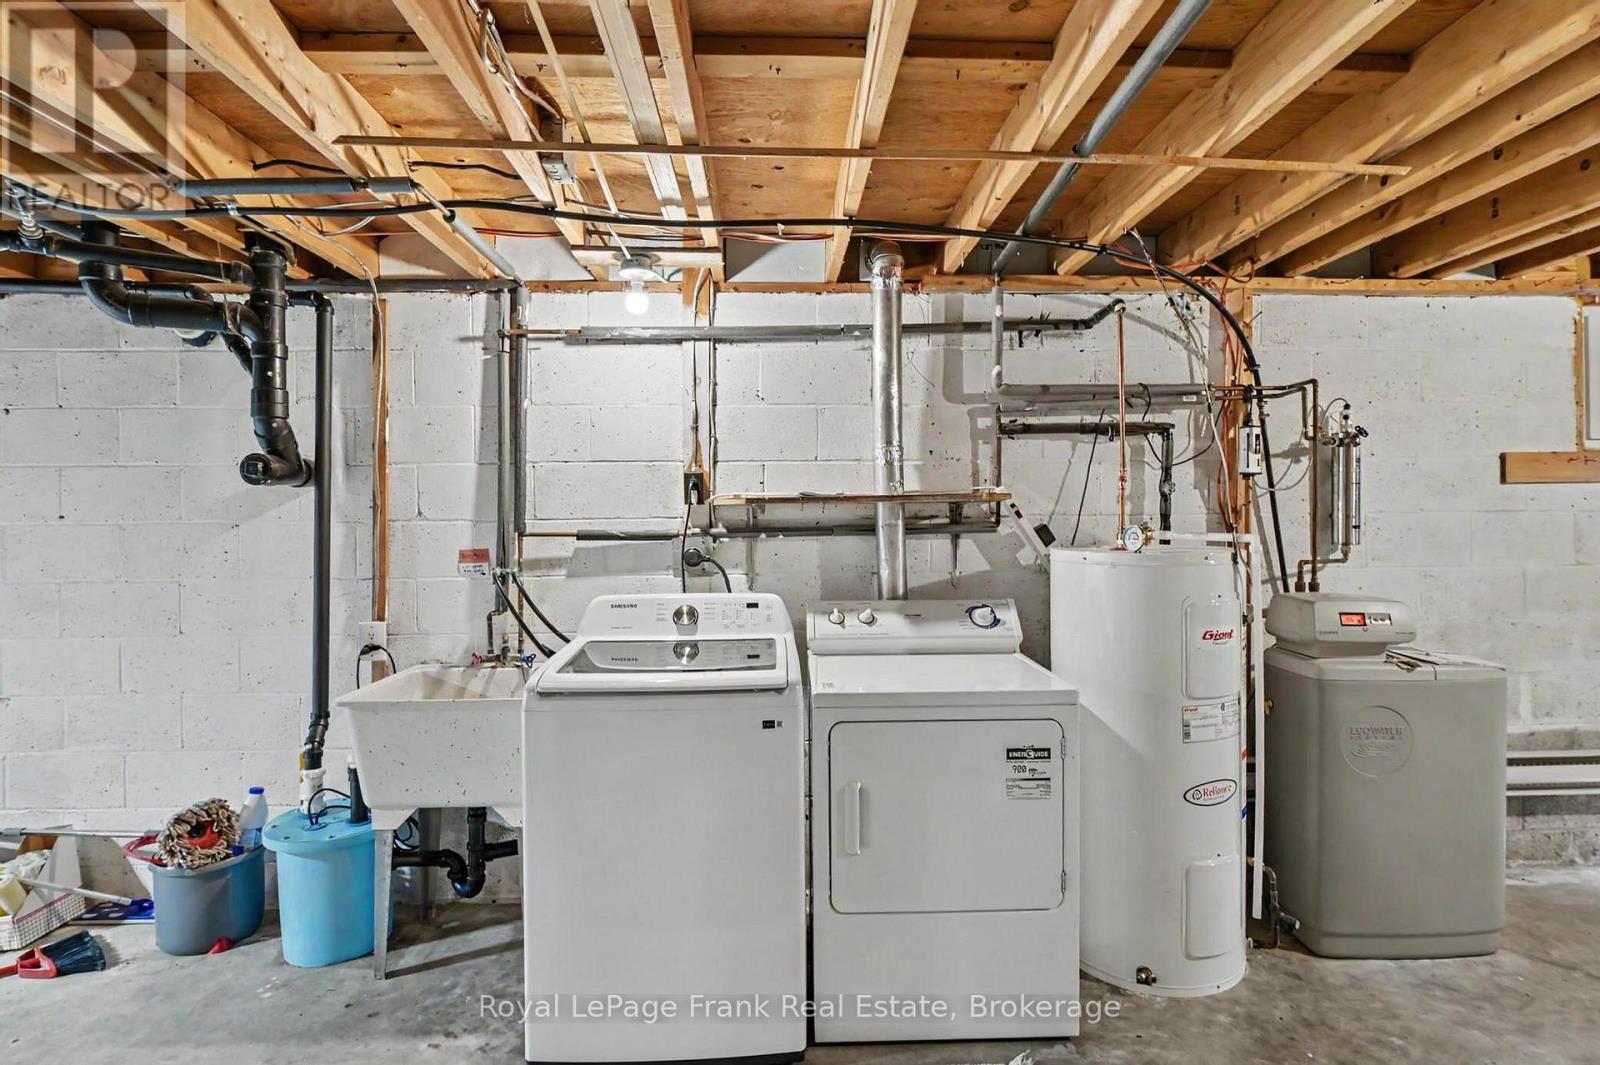
  • Appliances: Dryer, Stove, Washer, Water softener, Refrigerator

Property Features:

  • OwnershipType: Freehold
  • Property Type: Single Family
  • Bedrooms: 3
  • Bathrooms: 1
  • Floor Space (approx): 1100 - 1500 Square Feet
  • Irregular: Yes
  • Lot Depth: 175 Feet
  • Lot Frontage: 100 Feet
  • Lot Size: 100 x 175 FT
  • Sewer: Septic System
  • Parking Type: Carport, Garage
  • No. of Parking Spaces: 5

Rooms:

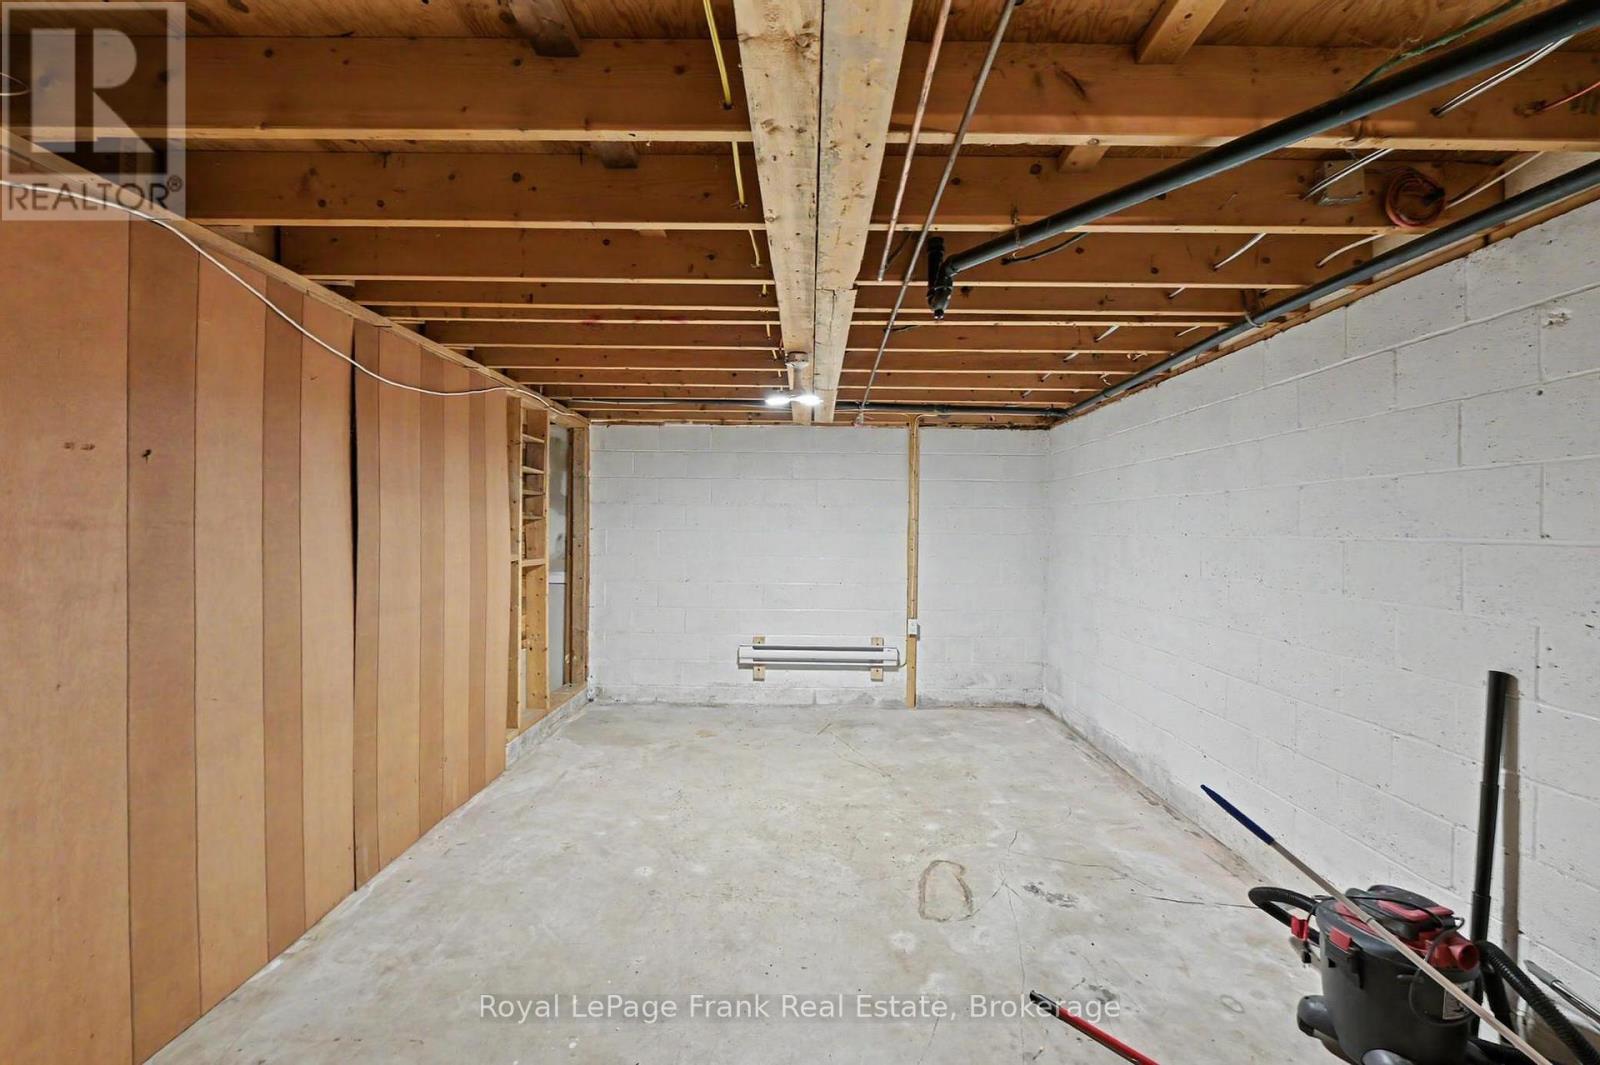
  • Utility Basement Level 3.91 m x 11.59 m
  • Recreation Room Basement Level 3.46 m x 11.60 m
  • Dining Main Level 3.46 m x 2.62 m
  • Living Main Level 3.46 m x 5.71 m
  • Kitchen Main Level 2.42 m x 3.17 m
  • Primary Bedroom Main Level 3.91 m x 3.26 m
  • Bedroom Main Level 2.66 m x 3.11 m
  • Bedroom Main Level 3.91 m x 3.61 m
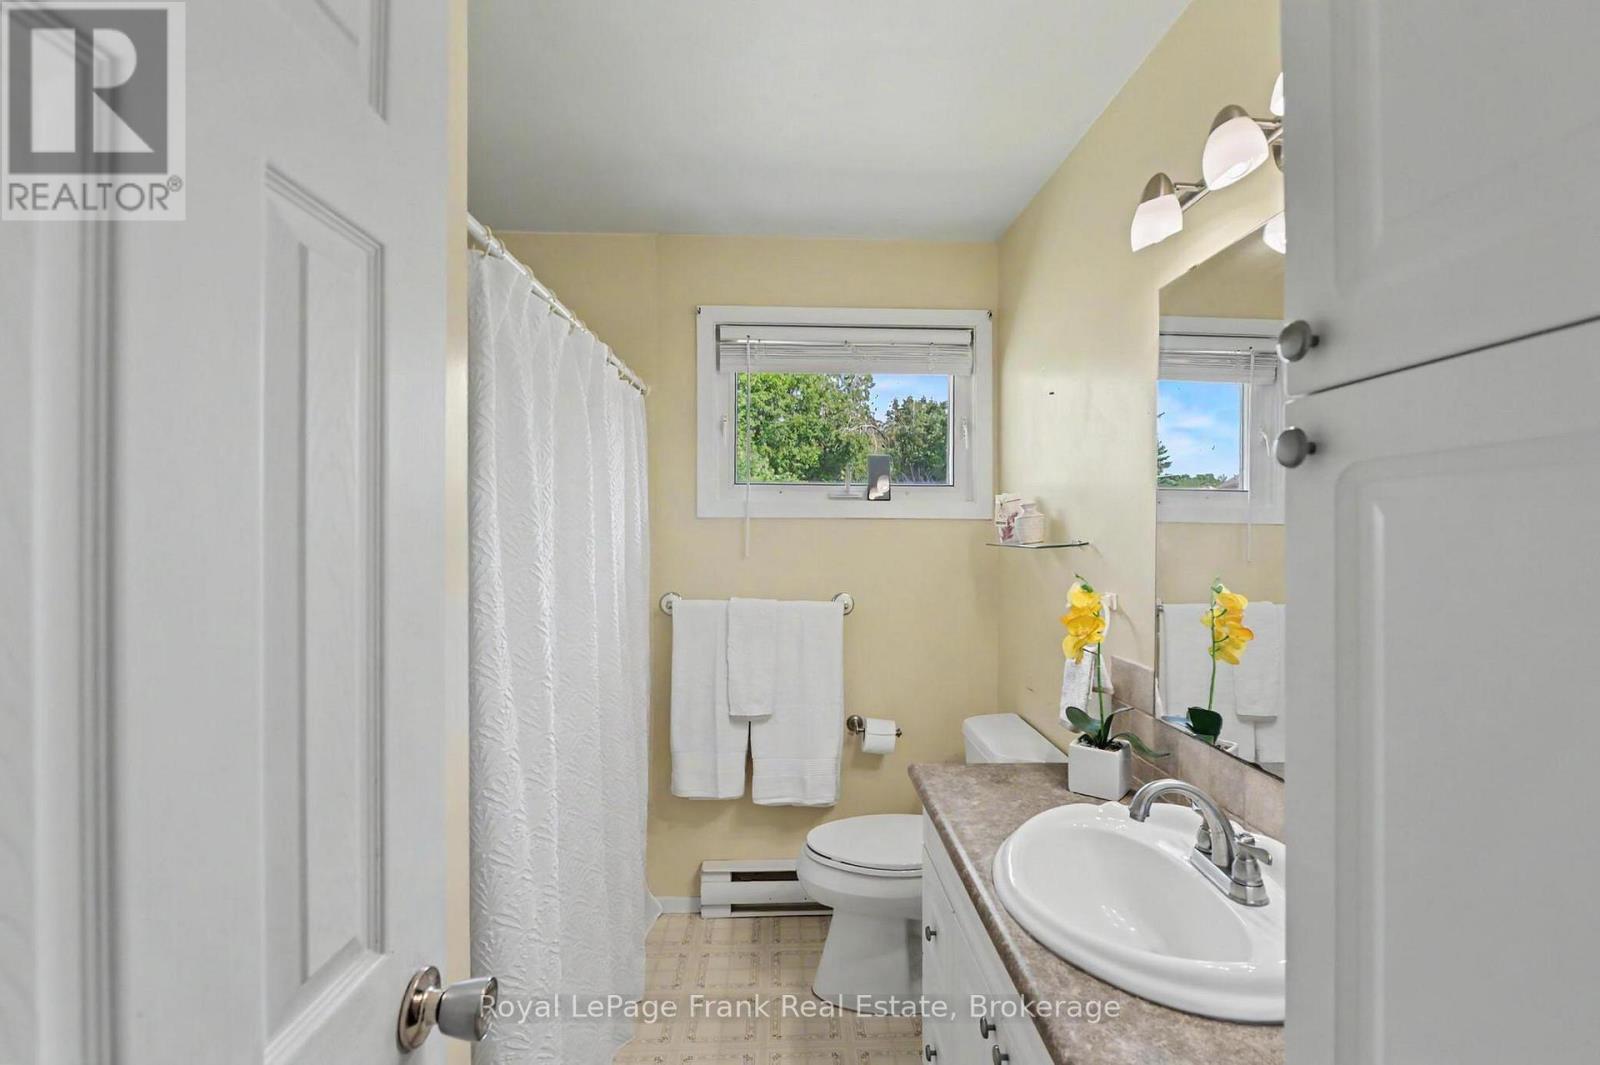
  • Bathroom Main Level 2.66 m x 1.95 m
  • Foyer Main Level 0.93 m x 3.07 m

Convert Measurement to:


QuickQuoteTM Powered by RPS

Location of 1834 7TH LINE, Selwyn, Ontario, K9J 6X5

Demographic Information of 1834 7TH LINE, Selwyn, Ontario, K9J 6X5

Life Stage

Older Parents, Younger Kids

Employment Type

Mixed

Average Household Income

$117,463.94

Average Number of Children

1.76

Household Population

Household Structure

Age of Population

Education

Education Level

No certificate/diploma/degree

15.08 %

High school certificate or equivalent

28.34 %

Apprenticeship trade certificate/diploma

10.16 %

College/non-university certificate

30.13 %

University Degree

16.28 %

Commuter

Travel To Work

By Car

100.0 %

By Public Transit

0.0 %

By Walking

0.0 %

By Bicycle

0.0 %

By Other Methods

0.0 %

Cultural Diversity

Knowledge of Official Language

Mother Tongue

Building Information

Building Type

Apartments (Low and High Rise)

0.66 %

Houses

99.34 %

Own Vs. Rent

