Button CopyPathCircle CloseCircle Left ArrowArrow Down Icon GreyClosecirclecircleBurger
Image 1
Image 2
Image 3
$649,900

3 COLEMAN CRESCENT, Scugog, Ontario, L1B 1K0

MLS® # E13682514

3 Beds

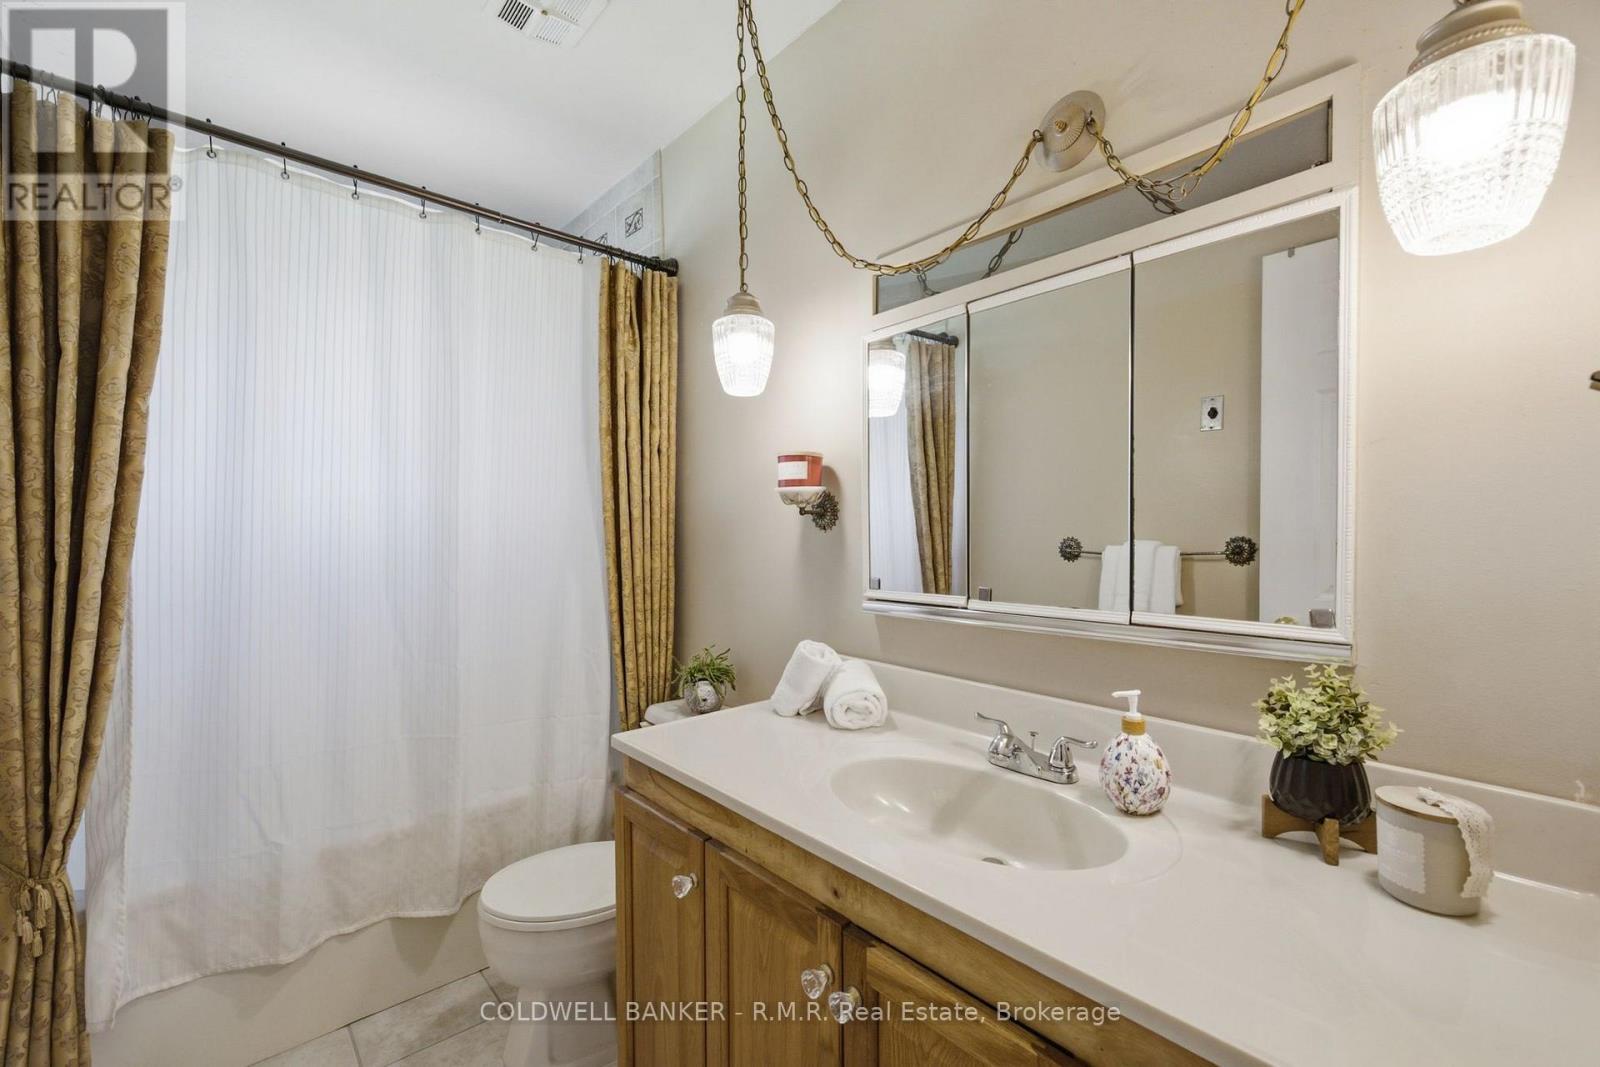
1  Bath

1100 - 1500  FEETSQ

QuickQuoteTM: Not Available

Scugog ON, L1B 1K0

MLS® # E13682514

Property Information:

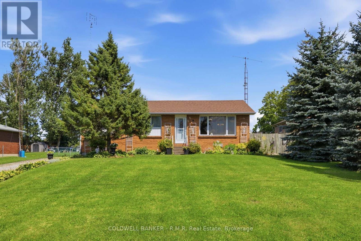
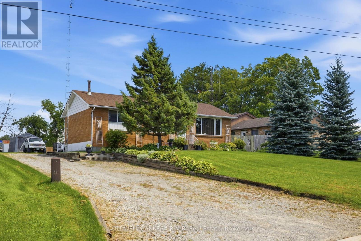
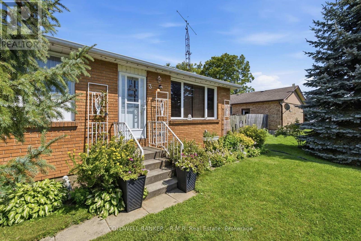
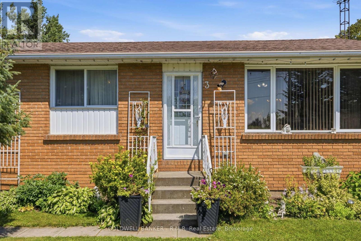
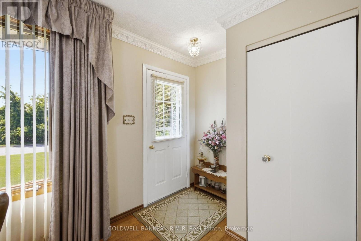
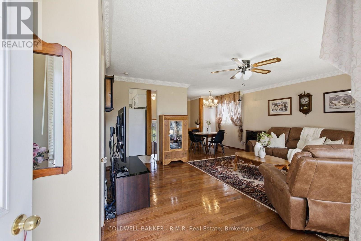
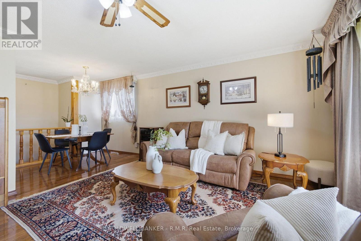
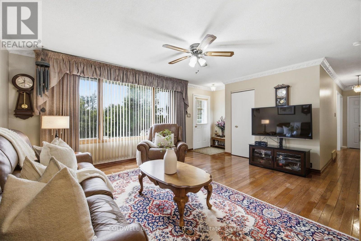
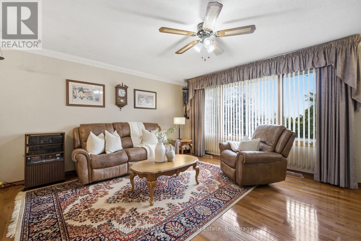
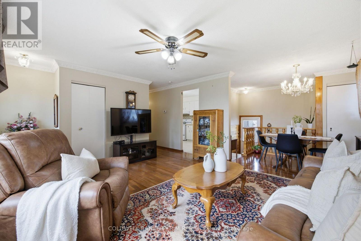
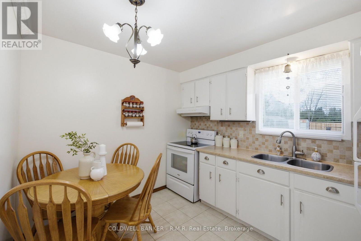
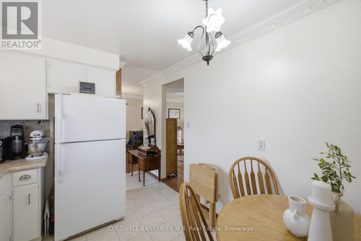
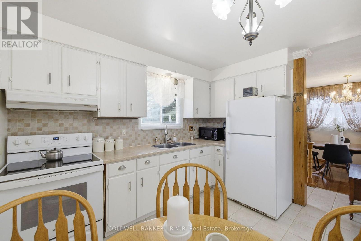
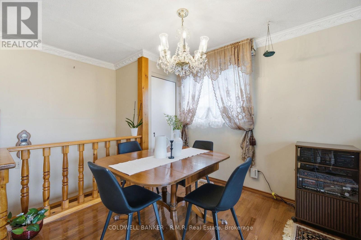
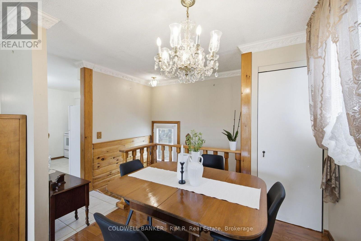
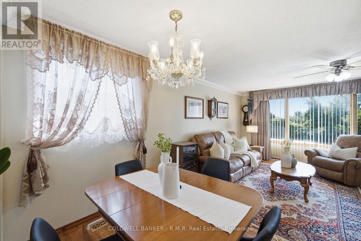
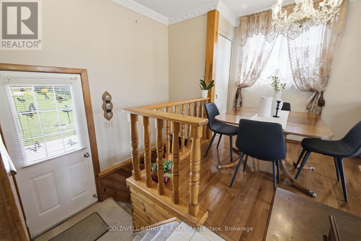
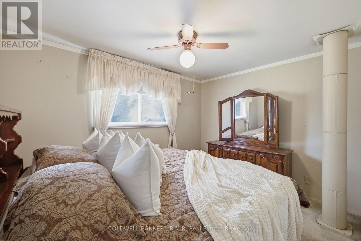
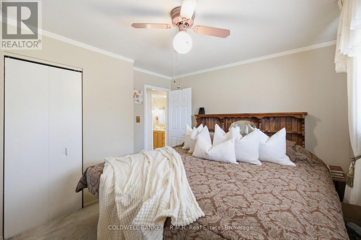
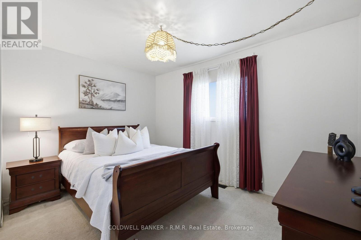
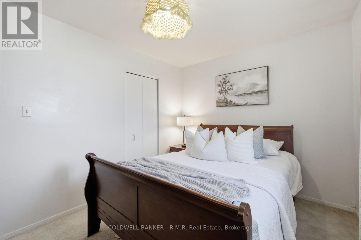
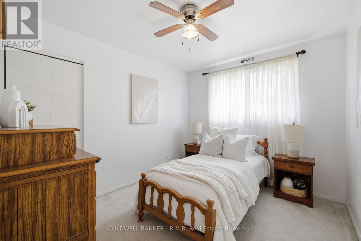
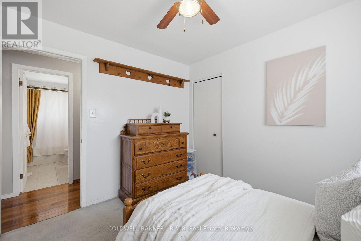
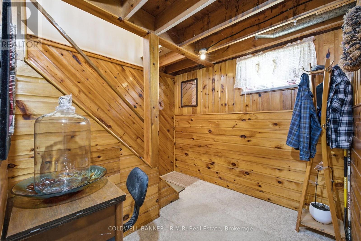
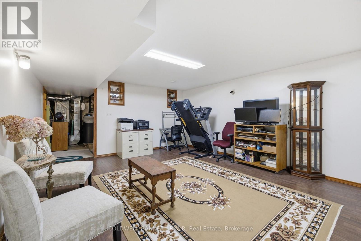
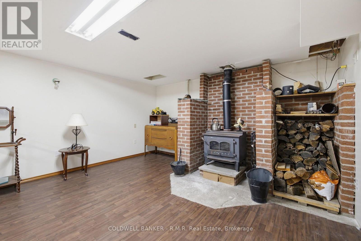
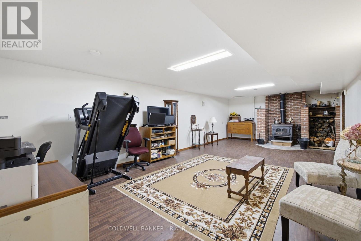
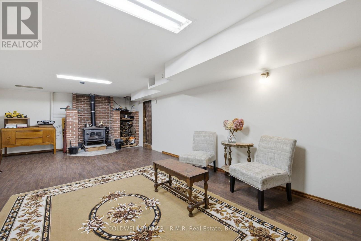
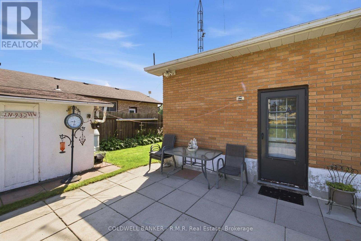
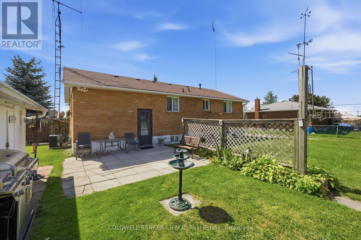
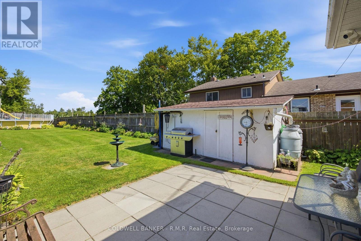
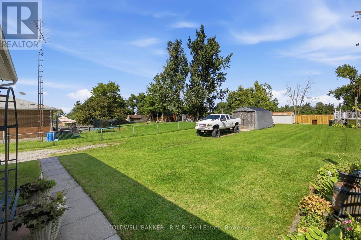
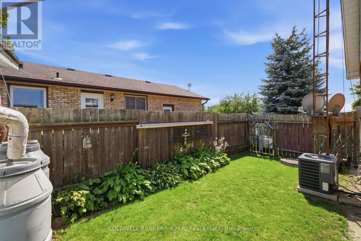
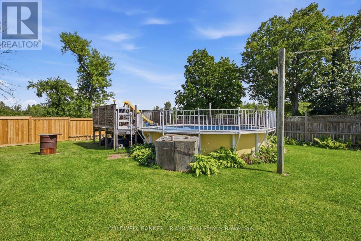
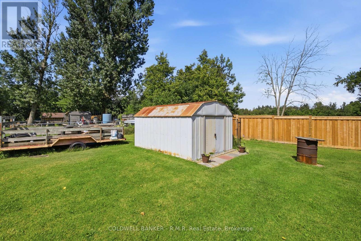
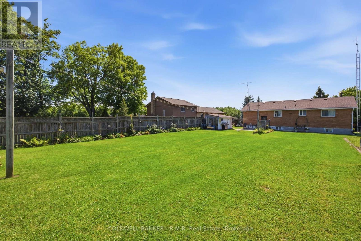
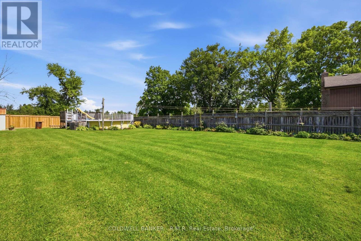
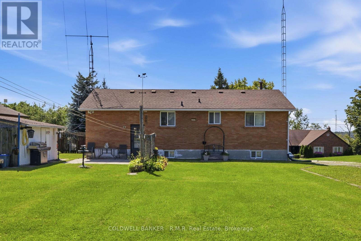
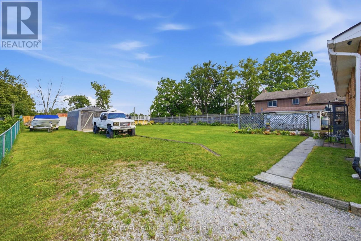
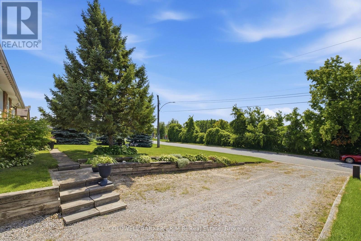
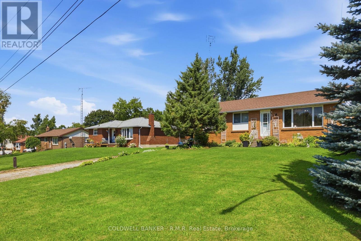
Welcome to 3 Coleman Crescent! This charming and well-cared-for 3-bedroom bungalow is situated in a quiet community and is perfect for those who love the peace and tranquility of country-style living while staying close to all amenities. Set on an impressive 200-foot-deep private lot with no neighbours behind, this property offers a rare sense of privacy and space. Inside, you'll find a comfortable layout with three bedrooms and a partially finished basement, offering additional space for a recreation room, home office, gym, or plenty of storage. Outside, the backyard is truly the highlight, featuring beautiful perennial garden beds and a peaceful setting that is perfect for relaxing, entertaining, or enjoying your morning coffee. Located just minutes from Lake Scugog and public boat launches, outdoor enthusiasts will love the easy access to boating, fishing and waterfront recreation. Golfers will also appreciate being only minutes from Wolf Run Golf Club. 3 Coleman Crescent is a wonderful opportunity to enjoy easy living in a fantastic location that is close to the lake, golf and everything the area has to offer! (id:27)

Building Features:

  • Style: Detached
  • Building Type: House
  • Architectural Style: Bungalow
  • Basement Development: Partially finished
  • Basement Type: N/A
  • Construction Style - Attachment: Detached
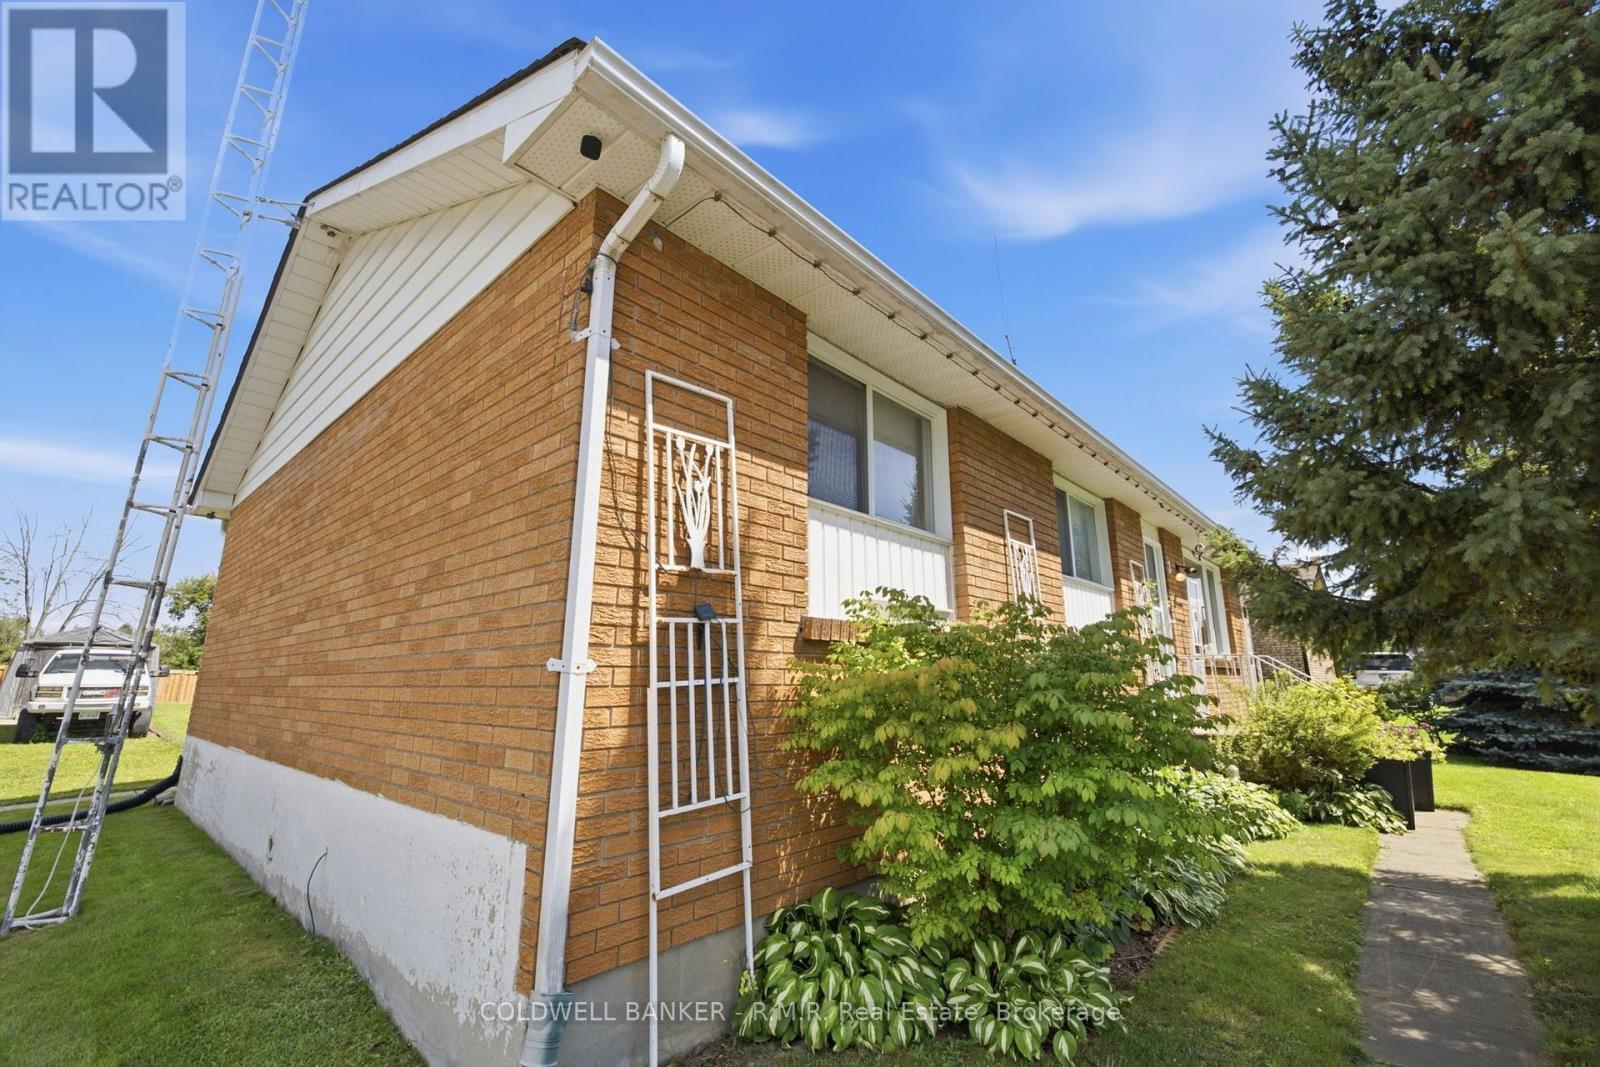
  • Exterior Finish: Brick
  • Floor Space: 1100 - 1500 sqft
  • Foundation Type: Block
  • Heating Type: Forced air
  • Heating Fuel: Natural gas
  • Cooling Type: Central air conditioning
  • Appliances: Dryer, Freezer, Range, Stove, Washer, Window Coverings, Refrigerator

Property Features:

  • OwnershipType: Freehold
  • Property Type: Single Family
  • Bedrooms: 3
  • Bathrooms: 1
  • Floor Space (approx): 1100 - 1500 Square Feet
  • Irregular: Yes
  • Lot Depth: 200 Feet
  • Lot Frontage: 75 Feet
  • Lot Size: 75 x 200 FT
  • Pool Type: Above ground pool
  • Structure Type: Shed
  • Sewer: Septic System
  • Parking Type: No Garage
  • No. of Parking Spaces: 3

Rooms:

  • Recreation Room Basement Level 8.80 m x 4.09 m
  • Utility Basement Level 8.65 m x 2.78 m
  • Utility Basement Level 3.61 m x 4.50 m
  • Living Main Level 5.92 m x 4.28 m
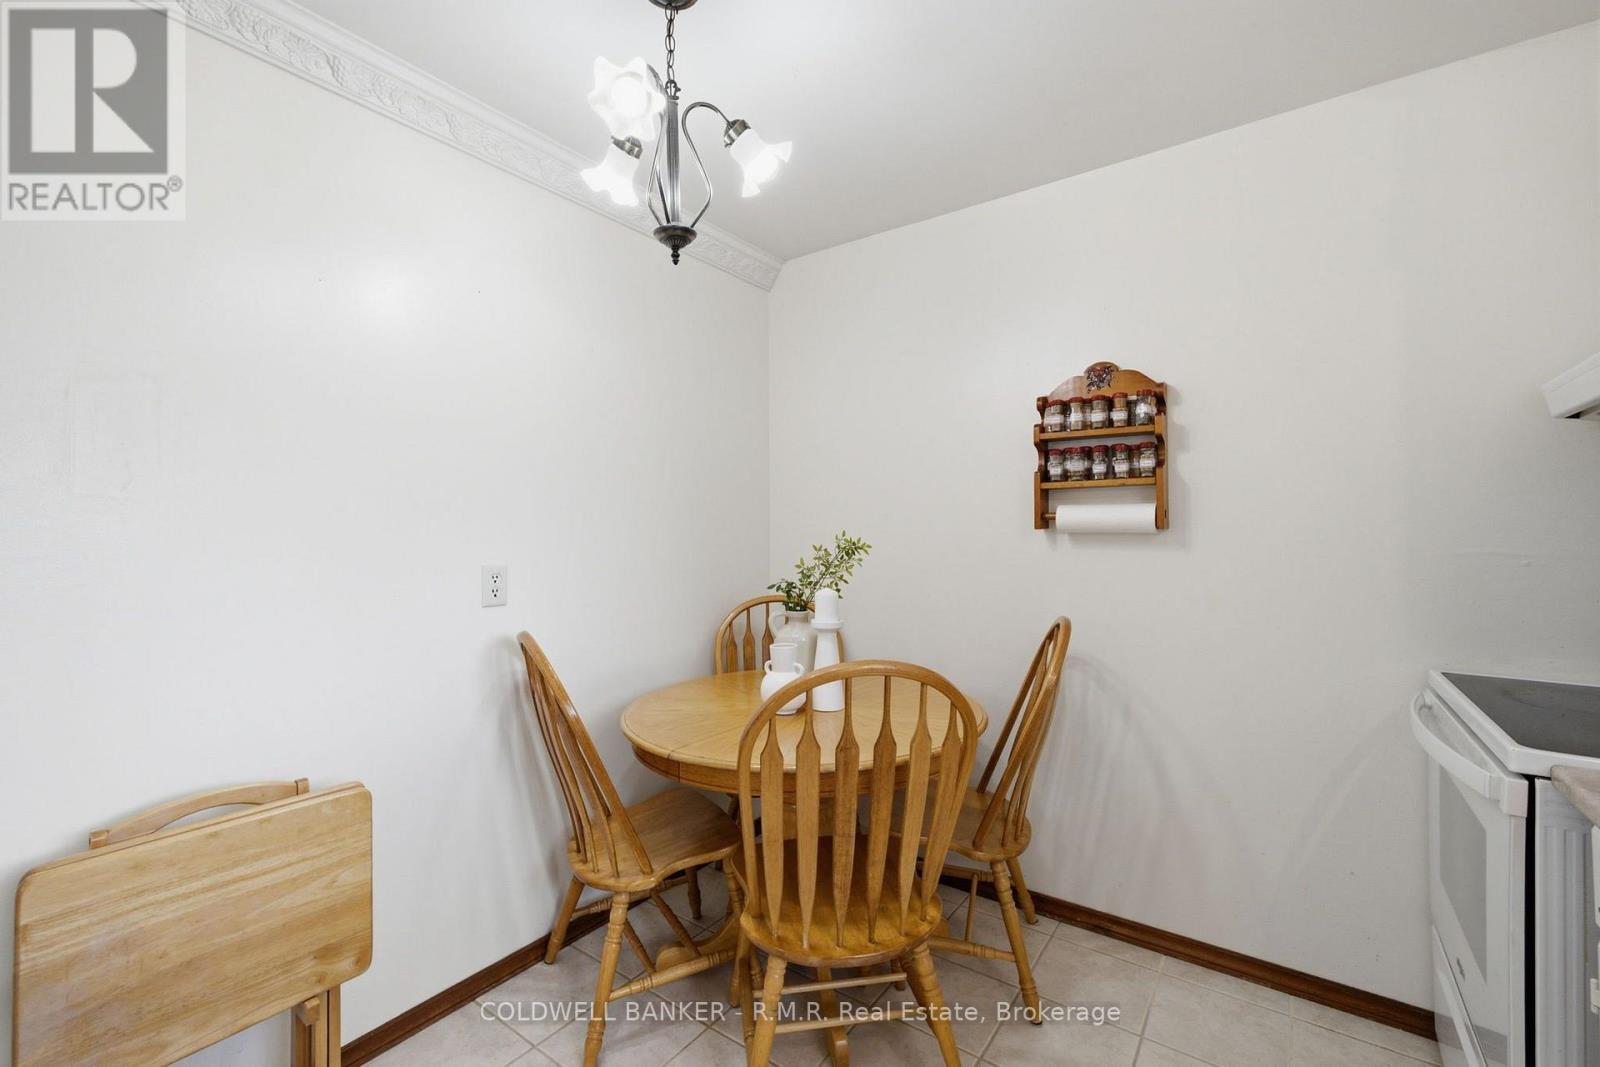
  • Dining Main Level 3.66 m x 2.02 m
  • Kitchen Main Level 3.39 m x 3.10 m
  • Bathroom Main Level 1.59 m x 3.11 m
  • Primary Bedroom Main Level 3.58 m x 3.10 m
  • 2nd Bedroom Main Level 3.62 m x 3.22 m
  • 3rd Bedroom Main Level 2.69 m x 3.22 m

Convert Measurement to:


Courtesy of: COLDWELL BANKER - R.M.R. Real Estate

REALTOR.ca  

QuickQuoteTM Powered by RPS

Location of 3 COLEMAN CRESCENT, Scugog, Ontario, L1B 1K0

Demographic Information of 3 COLEMAN CRESCENT, Scugog, Ontario, L1B 1K0

Life Stage

Midlife Families

Employment Type

Blue Collar/Primary, Blue Collar/Service Sector

Average Household Income

$151,162.91

Average Number of Children

1.70

Household Population

Household Structure

Age of Population

Education

Education Level

No certificate/diploma/degree

7.62 %

High school certificate or equivalent

33.51 %

Apprenticeship trade certificate/diploma

15.91 %

College/non-university certificate

19.29 %

University certificate (below bachelor)

0.12 %

University Degree

23.55 %

Commuter

Travel To Work

By Car

96.08 %

By Public Transit

0.3 %

By Walking

0.0 %

By Bicycle

0.0 %

By Other Methods

3.62 %

Cultural Diversity

Knowledge of Official Language

Mother Tongue

Building Information

Building Type

Apartments (Low and High Rise)

Houses

100.0 %

Own Vs. Rent
