Button CopyPathCircle CloseCircle Left ArrowArrow Down Icon GreyClosecirclecircleBurger
Image 1
Image 2
Image 3
$799,900

93 Crimson Ridge DR, Sault Ste. Marie, Ontario, P6A 0B5

MLS® # SM261426

2+2 Beds

Baths

1340  FEETSQ

QuickQuoteTM: $767K - $971K

Sault Ste. Marie ON, P6A 0B5

MLS® # SM261426

Property Information:

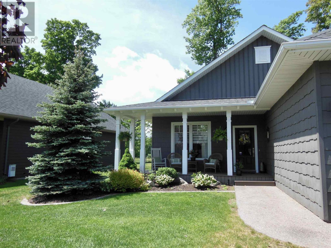
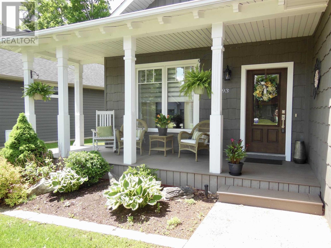
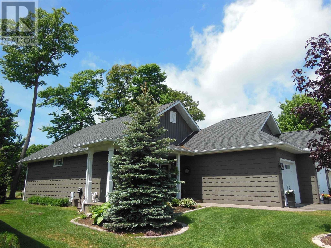
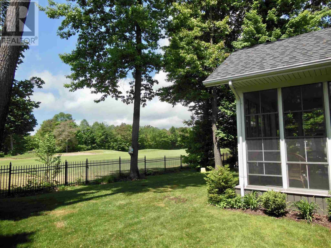
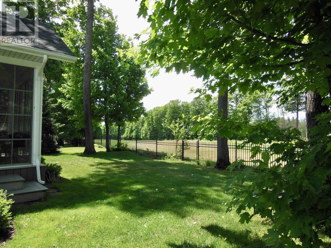
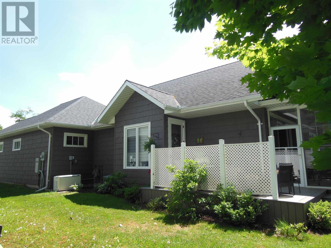
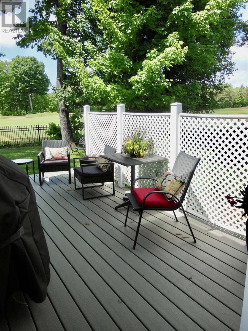
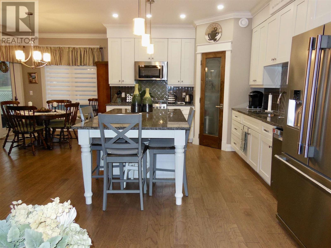
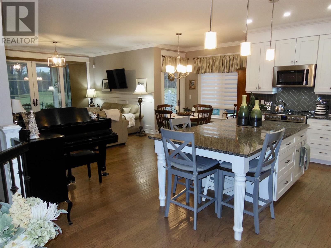
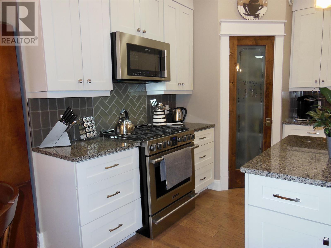
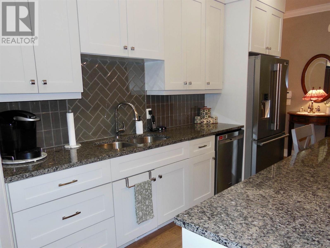
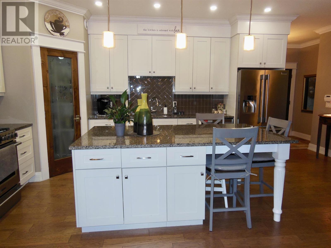
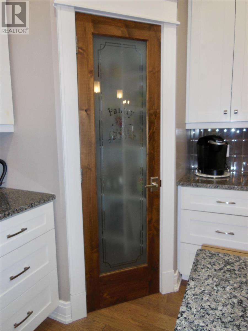
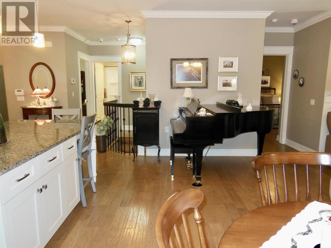
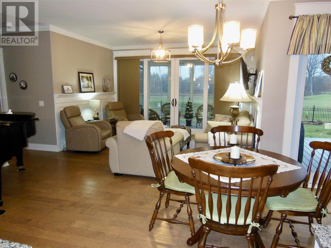
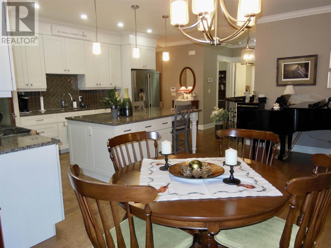
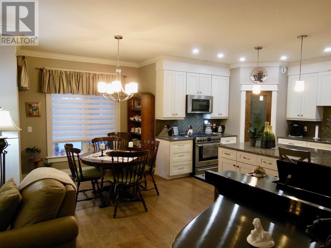
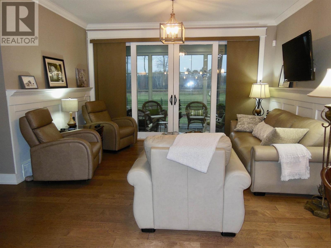
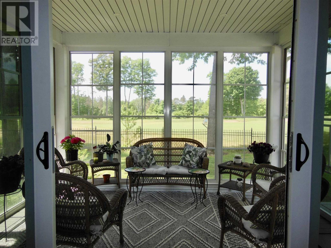
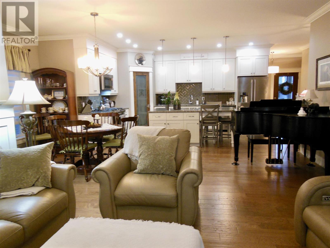
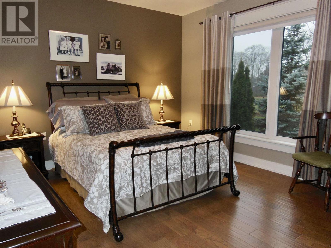
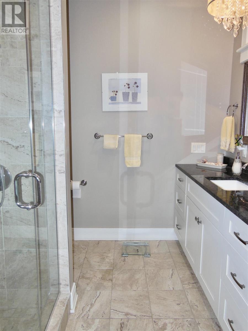
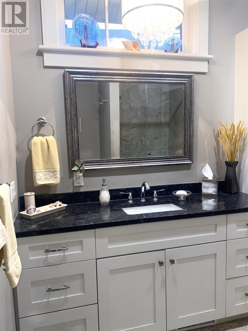
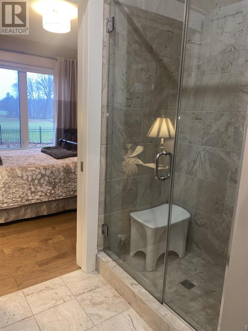
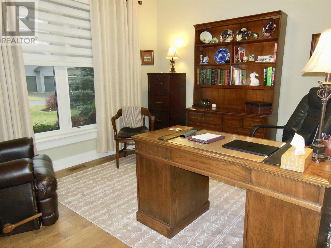
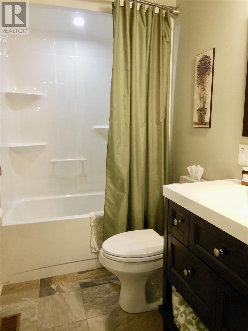
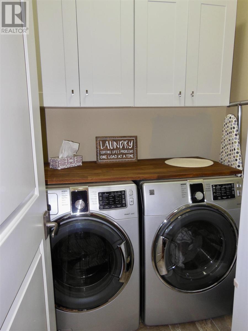
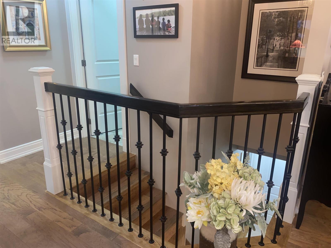
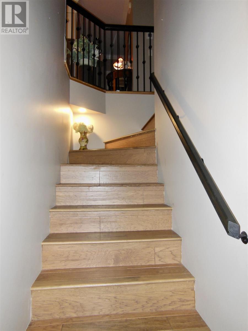
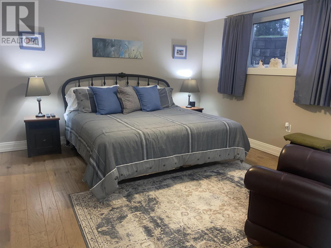
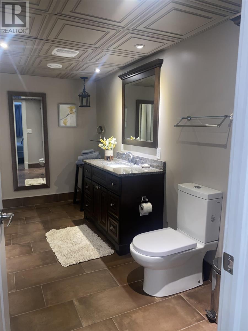
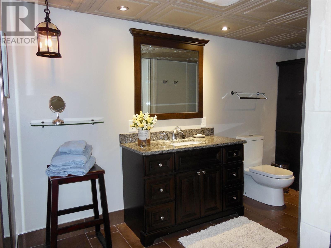
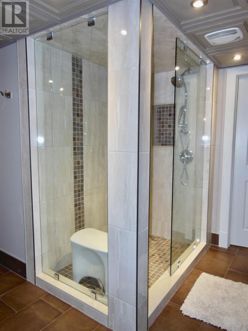
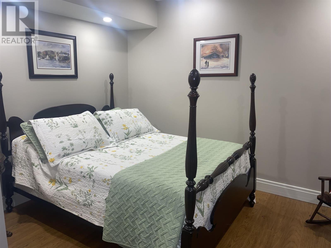
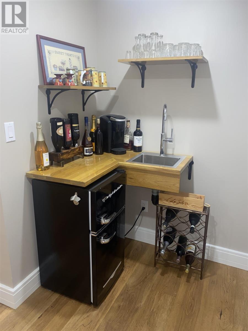
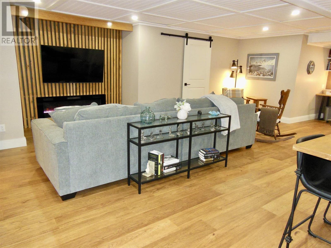
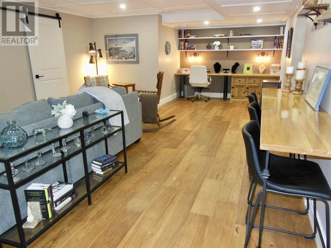
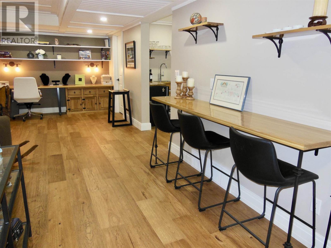
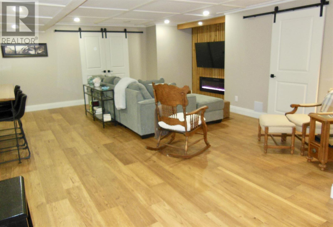
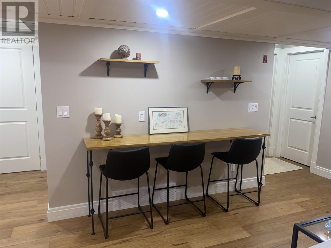
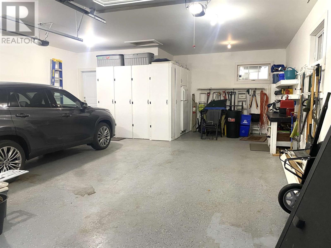
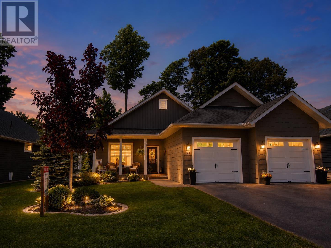
Welcome to this stunning bungalow situated along the prestigious Crimson Ridge Golf Course on a 71' x 130' lot. This impeccable home showcases high-end finishings throughout. The open concept main floor features 9' ceilings and seamlessly connects the kitchen, dining and living areas, creating an ideal space for everyday living and entertaining. The gourmet kitchen features a large island, granite countertops, premium cabinetry and modern appliances. All 3 full bathrooms continue the luxurious theme with granite surfaces and quality fixtures. The primary bedroom boasts a gorgeous ensuite bath and a spacious walk-in closet. A second bedroom, 2nd bath and a convenient main floor laundry add to the home's thoughtful layout on the main floor. In addition, enjoy sunset views from the west-facing 14' x 10' three-season room with shatter proof windows, a perfect place to unwind and take in the serene 12th hole of the golf course backdrop. The fully finished lower level completes the 2680 square feet of living space this home offers with two additional bedrooms, a gorgeous bathroom, a huge recreation room featuring an electric fireplace, a built-in office area and a wet bar. There is also an extra deep two car garage, offering ample room for vehicles and additional storage. Condo fee includes snow removal of driveway and road, front yard grass cutting, water usage, garbage and recycling pick up and road maintenance. This home truly embodies luxury and comfort in a spectacular setting. (id:27)

Building Features:

  • Style: Detached
  • Architectural Style: Bungalow
  • Basement Development: Finished
  • Basement Type: Full
  • Construction Style - Attachment: Detached
  • Easement: Easement, Sub Division Covenants
  • Exterior Finish: Other
  • Floor Space: 1340 sqft
  • Flooring Type: Hardwood
  • Foundation Type: Poured Concrete
  • Heating Type: Forced air
  • Heating Fuel: Natural gas
  • Cooling Type: Air exchanger, Central air conditioning
  • Appliances: Microwave Built-in, Dishwasher, Alarm System, Stove, Dryer, Microwave, Refrigerator, Washer

Property Features:

  • Property Type: Single Family
  • Bedrooms: 2+2
  • Bathrooms: 3
  • Amenities Nearby: Golf Course
  • Built in: 2016
  • Communication Type: High Speed Internet
  • Features: Paved driveway
  • Fence Type: Fenced yard
  • Floor Space (approx): 1340 Square Feet
  • Landscape Features: Sprinkler system
  • Lot Frontage: 71.05
  • MaintenanceFee Type: Common Area Maintenance
  • Structure Type: Deck
  • Utility Type: Hydro - Available, Telephone - Available, Cable - Available, Natural Gas - Available
  • View Type: View
  • Sewer: Sanitary sewer
  • Parking Type: Garage

Rooms:

  • Recreation Room Basement Level 26 x 15.4 IRREG
  • Bedroom Basement Level 13.8 x 12.7
  • Bedroom Basement Level 10.1 x 8.5
  • Bathroom Basement Level 3 PIECE
  • Kitchen Main Level 14.6 x 11.6
  • Dining Main Level 7 x 9
  • Living Main Level 14.2 x 11.6
  • Primary Bedroom Main Level 14.2 x 12.3
  • Bedroom Main Level 12 x 12
  • Ensuite Bathroom Main Level 3 PIECE
  • Laundry Main Level 5.8 x 6.1
  • Bathroom Main Level 4 PIECE
  • Sun Room Main Level 14 x 10

Courtesy of: Remax Sault Ste. Marie Realty Inc.

REALTOR.ca  

QuickQuoteTM Powered by RPS

Location of 93 Crimson Ridge DR, Sault Ste. Marie, Ontario, P6A 0B5

Demographic Information of 93 Crimson Ridge DR, Sault Ste. Marie, Ontario, P6A 0B5

Life Stage

Older Parents, Younger Kids

Employment Type

Mixed

Average Household Income

$140,000.00

Average Number of Children

1.70

Household Population

Household Structure

Age of Population

Education

Education Level

No certificate/diploma/degree

12.31 %

High school certificate or equivalent

29.23 %

Apprenticeship trade certificate/diploma

13.08 %

College/non-university certificate

30.78 %

University Degree

14.61 %

Commuter

Travel To Work

By Car

98.36 %

By Public Transit

0.0 %

By Walking

0.0 %

By Bicycle

0.0 %

By Other Methods

1.64 %

Cultural Diversity

Knowledge of Official Language

Mother Tongue

Building Information

Building Type

Apartments (Low and High Rise)

4.23 %

Houses

95.77 %

Own Vs. Rent
