Button CopyPathCircle CloseCircle Left ArrowArrow Down Icon GreyClosecirclecircleBurger
Image 1
Image 2
Image 3
$285,000

928 Queen ST, Sault Ste. Marie, Ontario, P6A 2B9

MLS® # SM261640

5 Beds

Baths

1750  FEETSQ

QuickQuoteTM: Not Available

Sault Ste. Marie ON, P6A 2B9

MLS® # SM261640

Property Information:

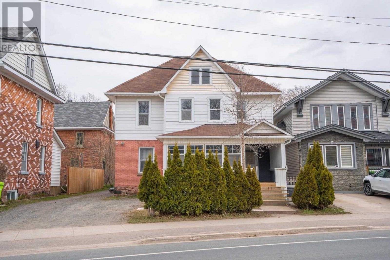
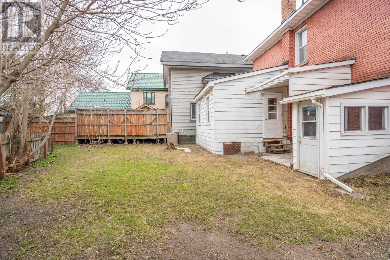
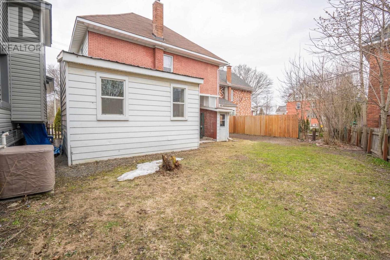
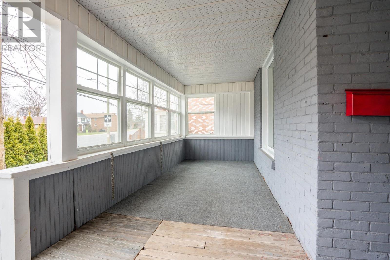
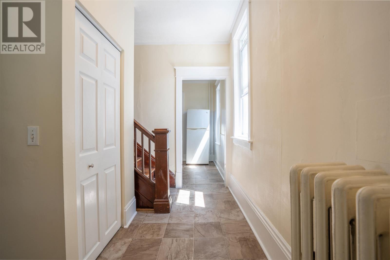
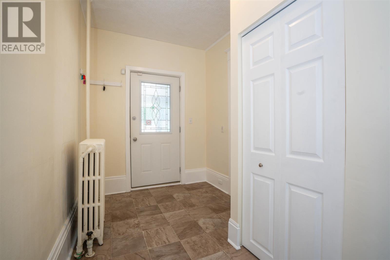
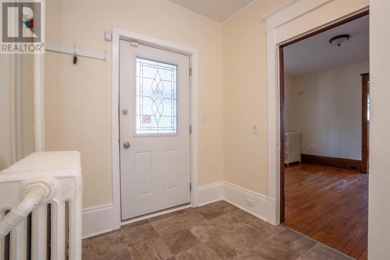
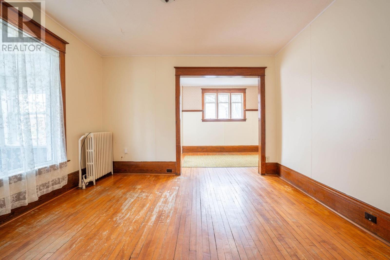
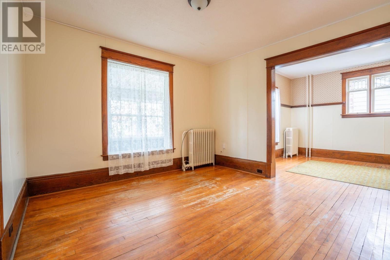
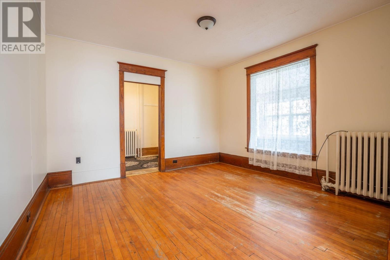
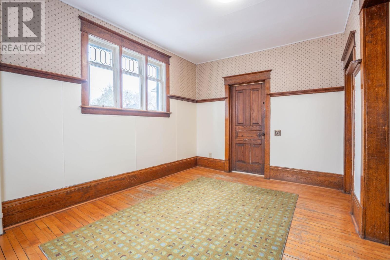
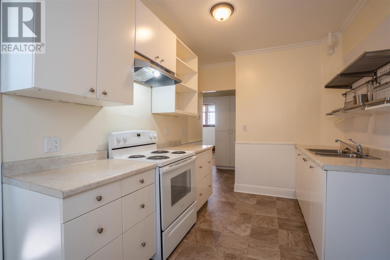
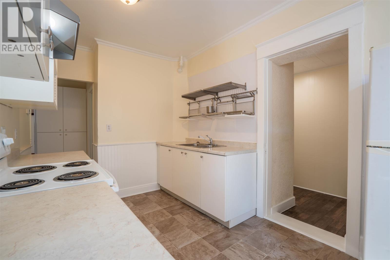
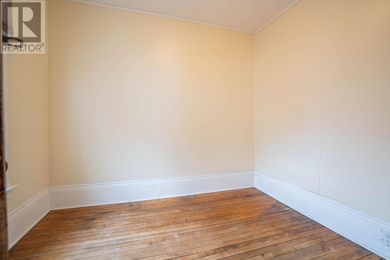
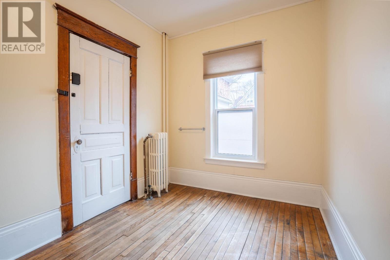
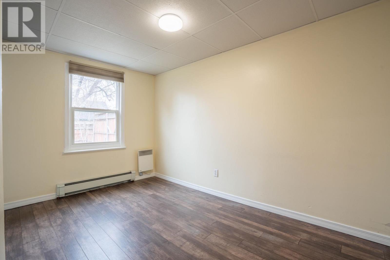
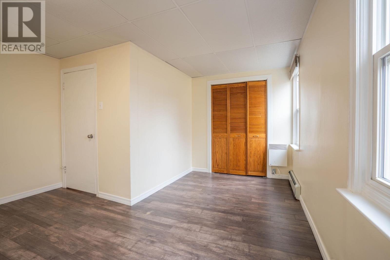
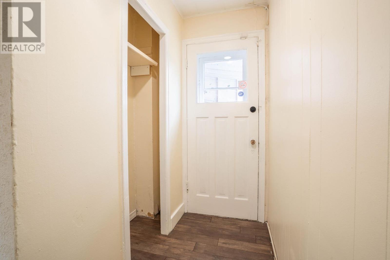
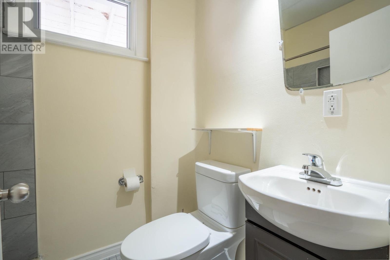
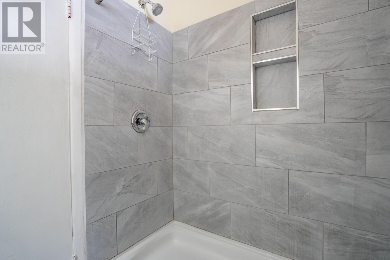
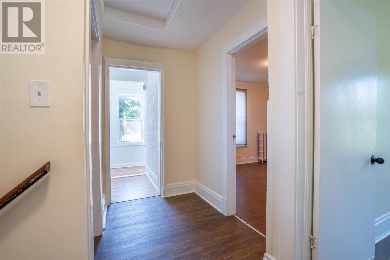
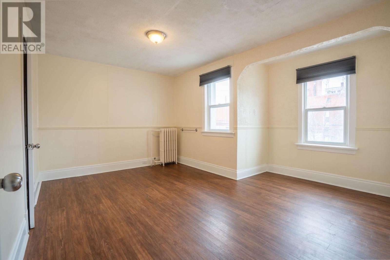
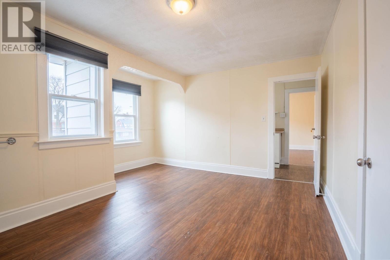
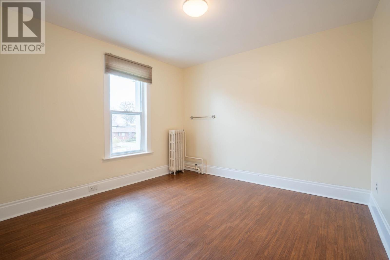
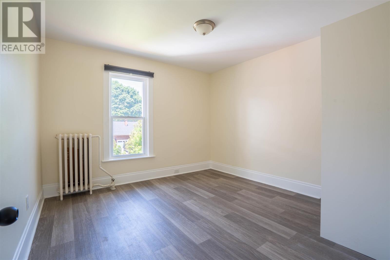
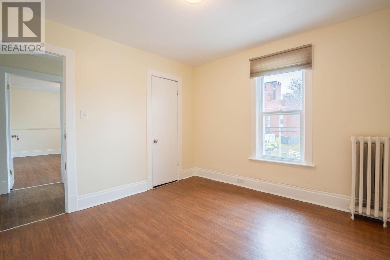
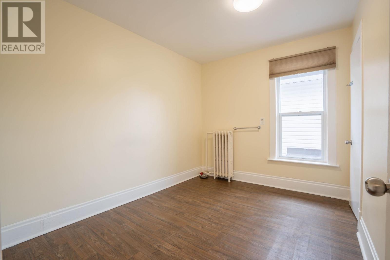
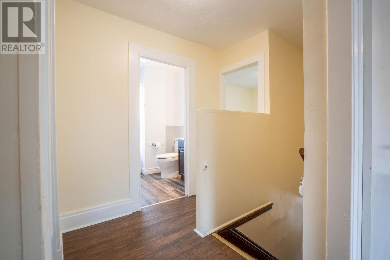
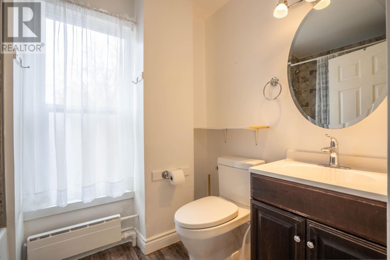
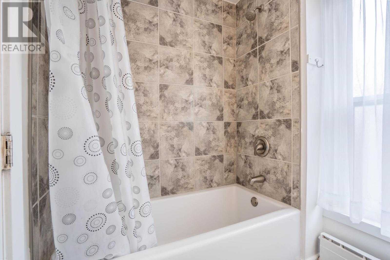
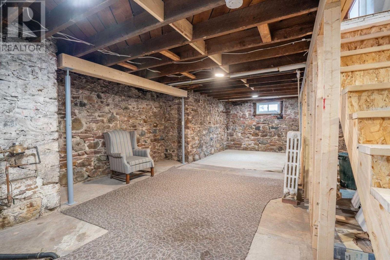
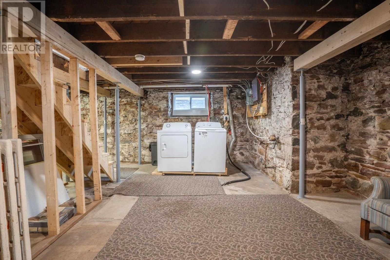
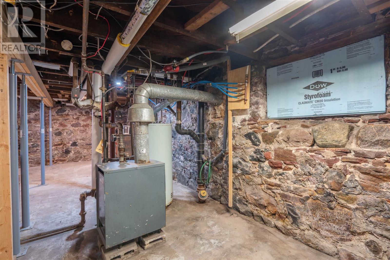
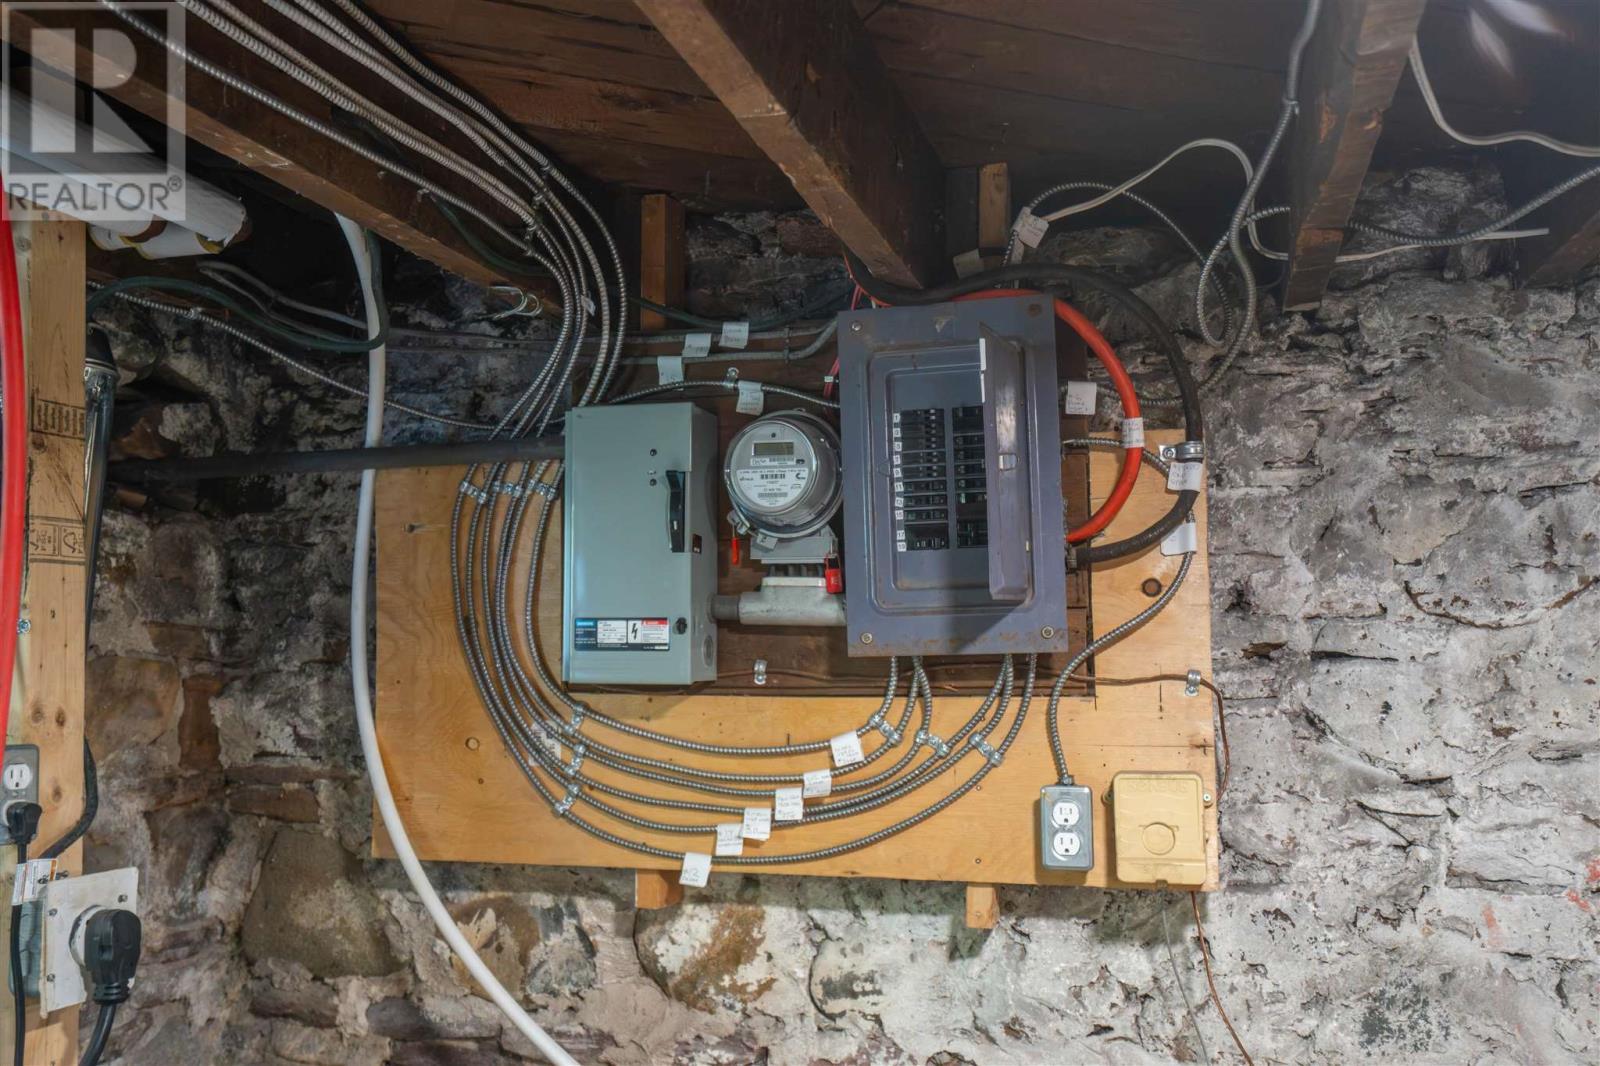
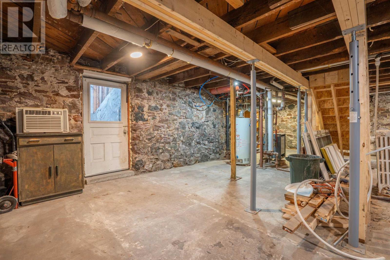
Large two storey family home or ideal rental property close to most major amenities, hub trail and views of the St. Mary's River. This home features 5 bedrooms plus a main floor den, two full updated bathrooms with tiled showers. Inviting south facing porch leading main foyer, formal dining room and living room with hardwood floors and original oak baseboards and trim. Some updates include roof covering, pex plumbing, electrical and vinyl windows. Outside features parking for four plus vehicles and a rear entrance to dry basement adding to future rental possibilities. Call to view this home today. (id:27)

Building Features:

  • Style: Detached
  • Architectural Style: 2 Level
  • Basement Development: Unfinished
  • Basement Type: Full
  • Construction Style - Attachment: Detached
  • Exterior Finish: Brick, Siding
  • Floor Space: 1750 sqft
  • Foundation Type: Stone
  • Heating Type: Forced air
  • Heating Fuel: Natural gas
  • Appliances: Window Coverings

Property Features:

  • Property Type: Single Family
  • Bedrooms: 5
  • Bathrooms: 2
  • Features: Crushed stone driveway
  • Floor Space (approx): 1750 Square Feet
  • Lot Depth: 90 Feet
  • Lot Frontage: 53 Feet
  • Sewer: Sanitary sewer
  • Parking Type: No Garage, Gravel

Rooms:

  • Bedroom 2nd Level 14 x 9.10
  • Bedroom 2nd Level 10.10 x 10.4
  • Bedroom 2nd Level 10.10 x 11
  • Bedroom 2nd Level 10.6 x 8.4
  • Bathroom 2nd Level 3 pce
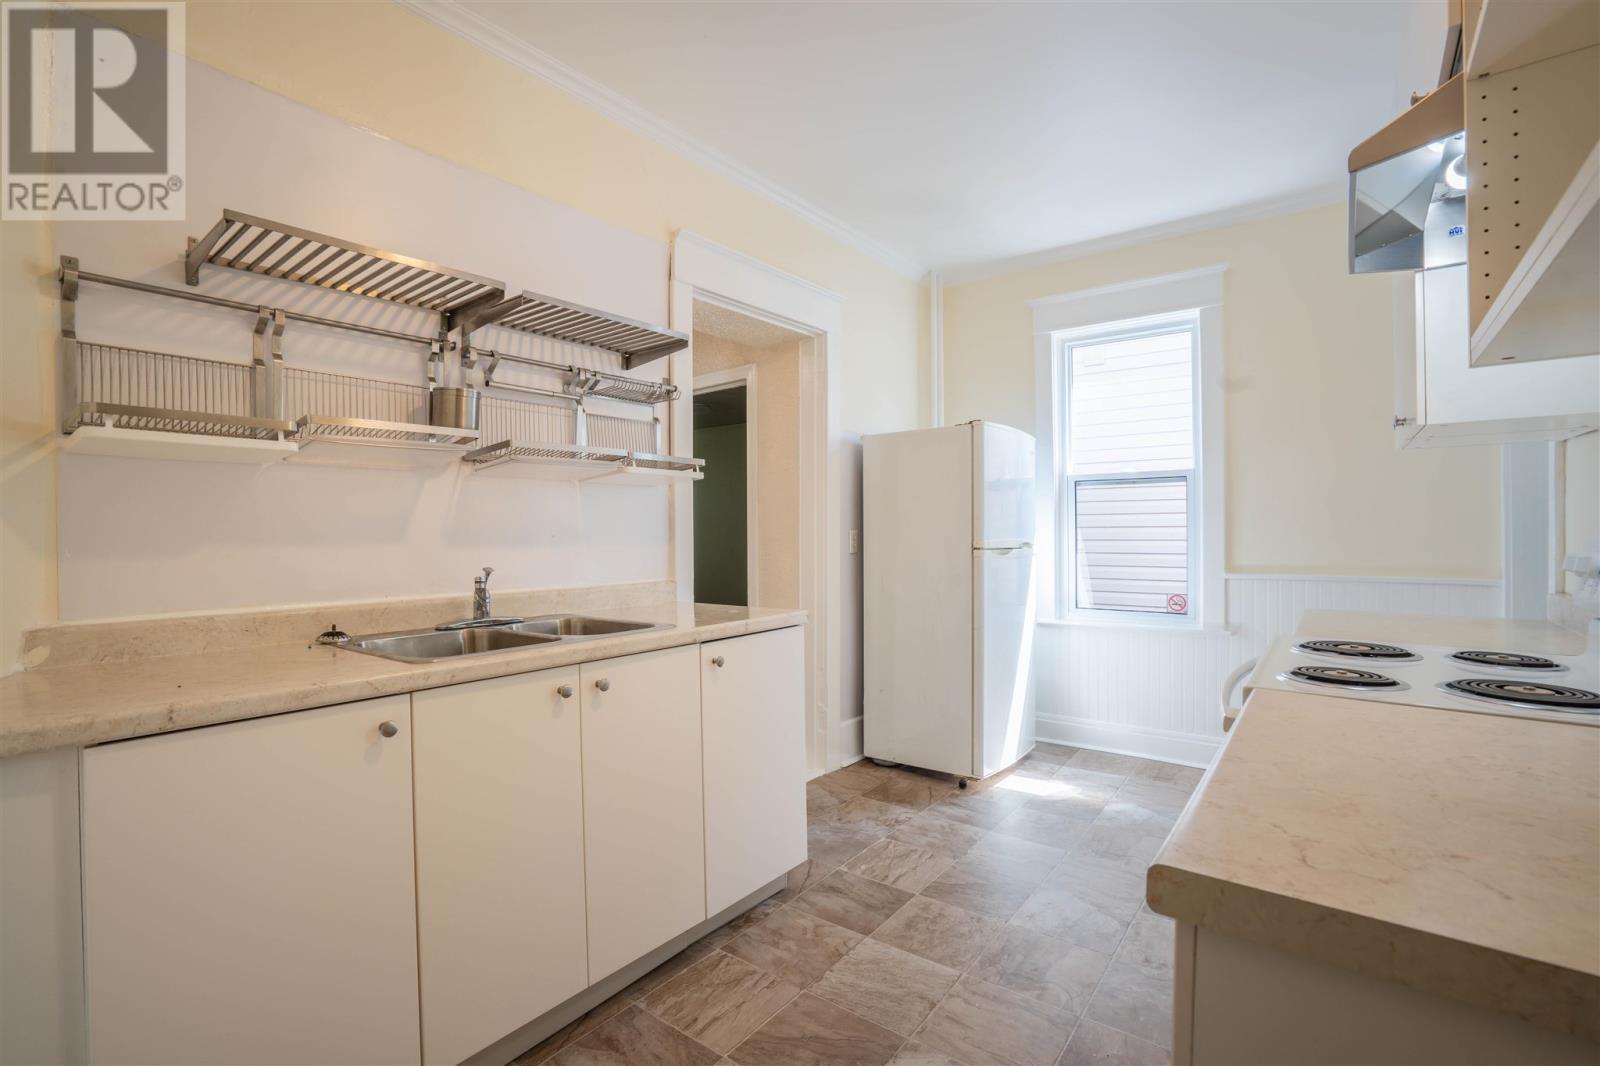
  • Kitchen Main Level 12.9 x 8.4
  • Living Main Level 13 x 12.2
  • Dining Main Level 13.10 x 10
  • Den Main Level 10 x 7.8
  • Foyer Main Level 10.6 x 7
  • Bedroom Main Level 14.6 x 12.2
  • Bathroom Main Level 4 pce

Courtesy of: Century 21 Choice Realty Inc.

REALTOR.ca  

QuickQuoteTM Powered by RPS

Location of 928 Queen ST, Sault Ste. Marie, Ontario, P6A 2B9

Demographic Information of 928 Queen ST, Sault Ste. Marie, Ontario, P6A 2B9

Life Stage

Young Couples

Employment Type

Service Sector/White Collar

Average Household Income

$74,745.13

Average Number of Children

1.54

Household Population

Household Structure

Age of Population

Education

Education Level

No certificate/diploma/degree

23.12 %

High school certificate or equivalent

34.66 %

Apprenticeship trade certificate/diploma

7.53 %

College/non-university certificate

18.49 %

University certificate (below bachelor)

1.05 %

University Degree

15.17 %

Commuter

Travel To Work

By Car

64.71 %

By Public Transit

7.13 %

By Walking

20.14 %

By Bicycle

0.0 %

By Other Methods

8.02 %

Cultural Diversity

Knowledge of Official Language

Mother Tongue

Building Information

Building Type

Apartments (Low and High Rise)

74.86 %

Houses

25.14 %

Own Vs. Rent
