Button CopyPathCircle CloseCircle Left ArrowArrow Down Icon GreyClosecirclecircleBurger
Image 1
Image 2
Image 3
$199,900

902 Frontenac ST, Sault Ste. Marie, Ontario, P6A 5K9

MLS® # SM261858

3 Beds

Bath

1148  FEETSQ

QuickQuoteTM: Not Available

Sault Ste. Marie ON, P6A 5K9

MLS® # SM261858

Property Information:

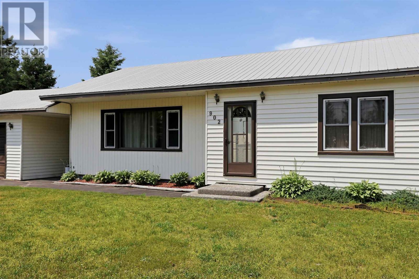
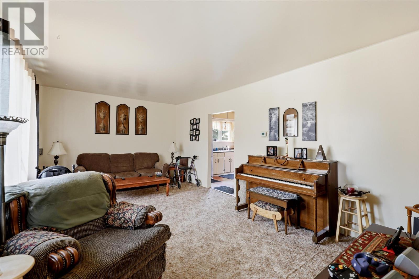
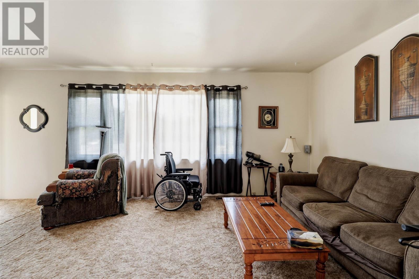
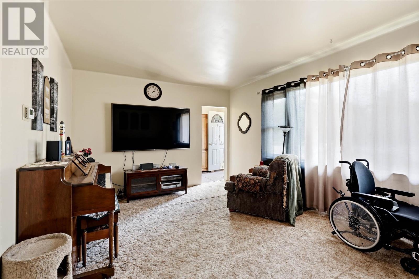
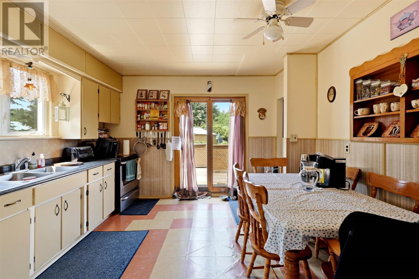
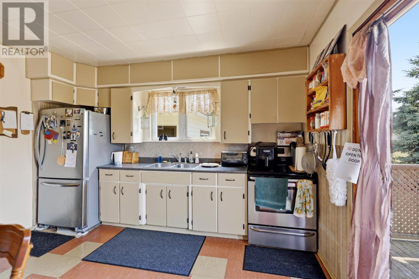
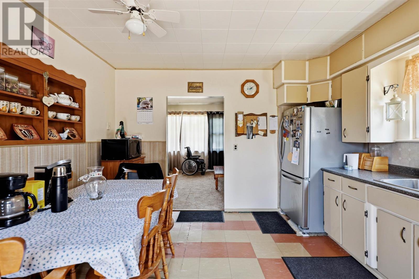
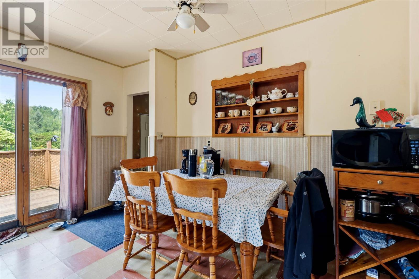
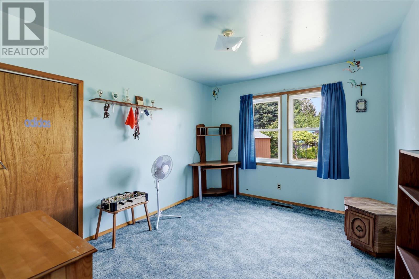
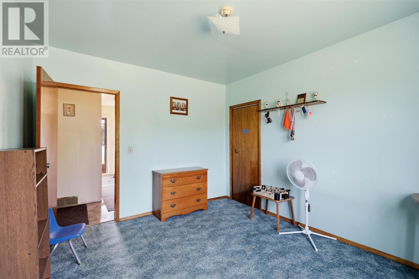
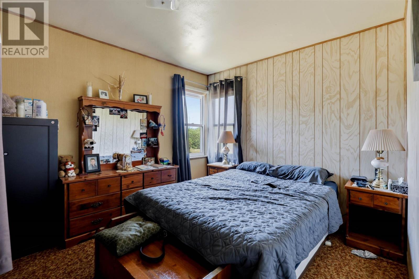
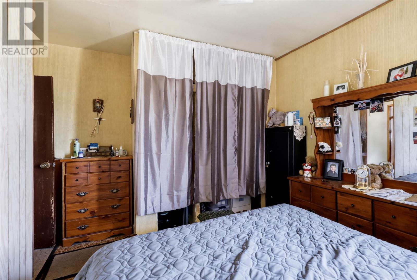
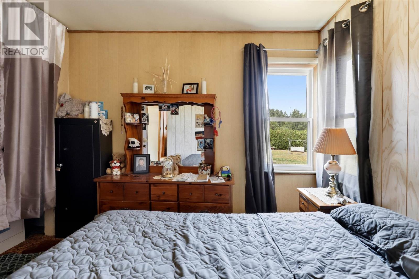
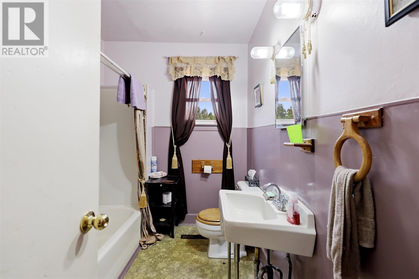
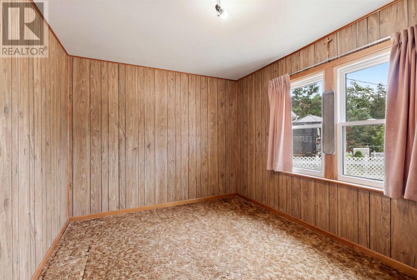
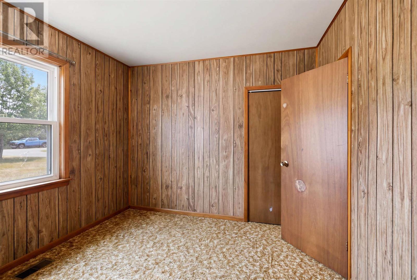
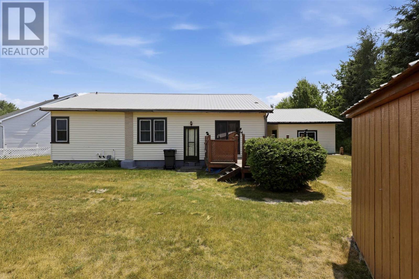
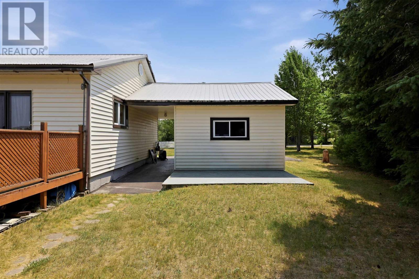
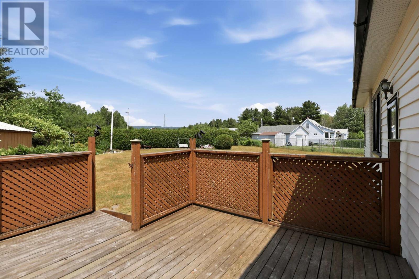
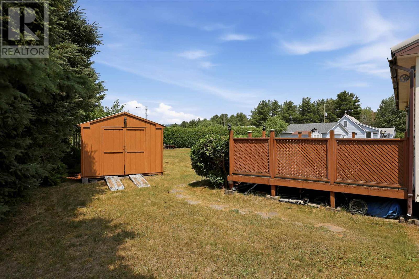
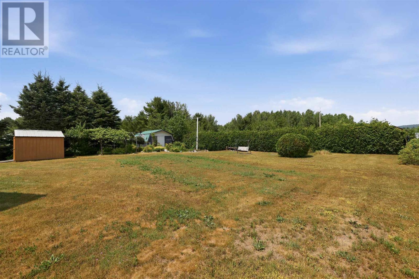
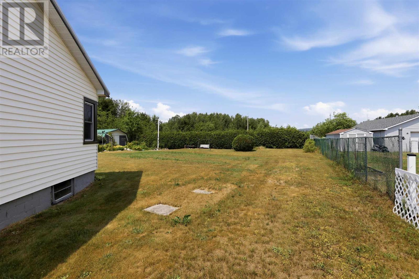
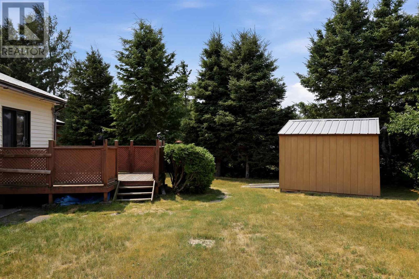
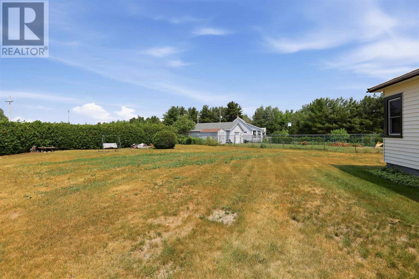
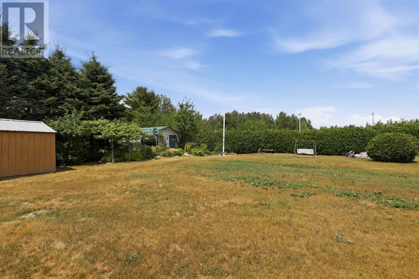
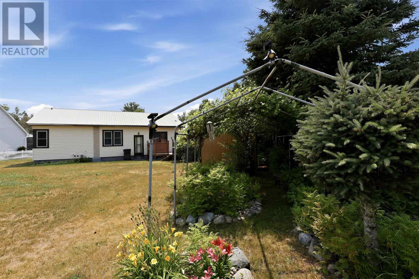
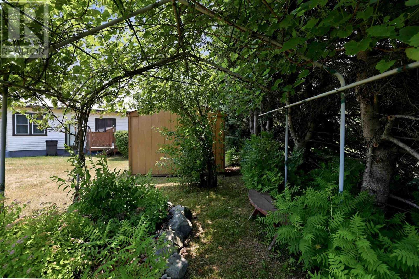
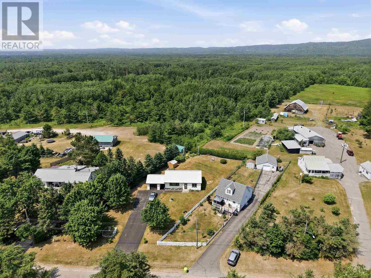
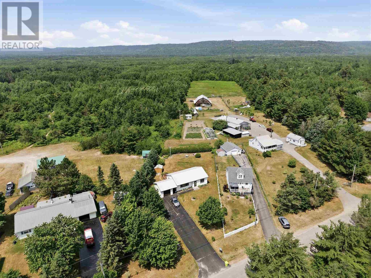
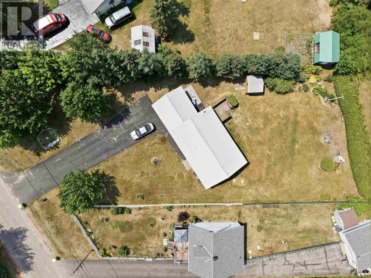
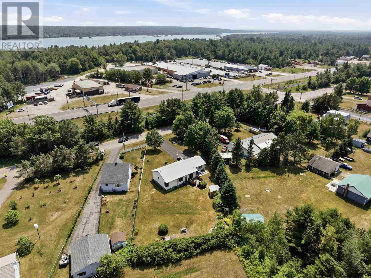
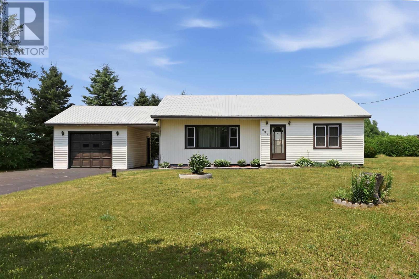
Opportunity awaits at 902 Frontenac Street! Situated on the edge of Sault Ste. Marie with quick access to the Trans-Canada Highway, this 3-bedroom, 1-bathroom home offers 1,148 square feet of living space and plenty of potential for the right buyer. In need of updating, this property is ideal for renovators, investors, or anyone looking to build equity. The deep 200-foot lot provides an abundance of outdoor space, while the single detached garage adds extra storage or workshop potential. Additional features include gas forced air heating, a full block basement, and affordable annual taxes of $2,922. Whether you're looking for your next project or an affordable place to make your own, this property is packed with possibilities. Contact your trusted REALTOR® today for more information or to book your private viewing. (id:27)

Building Features:

  • Style: Detached
  • Architectural Style: Bungalow
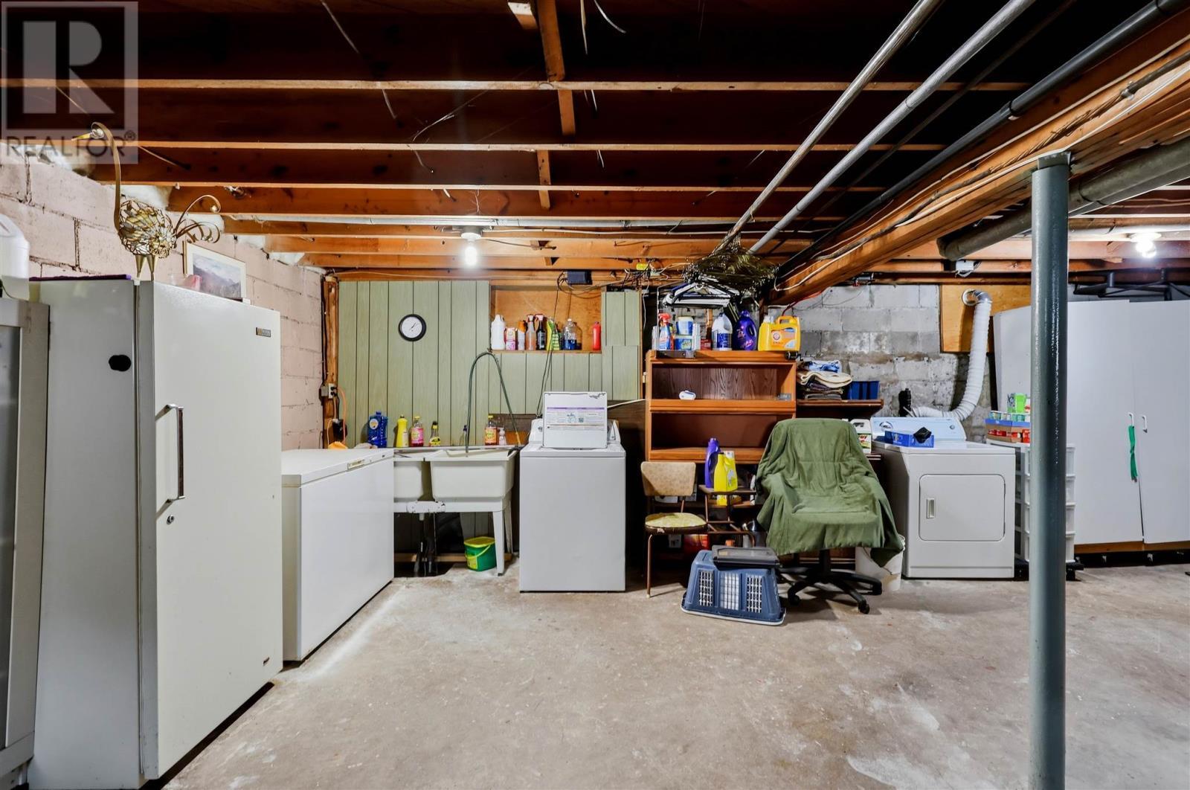
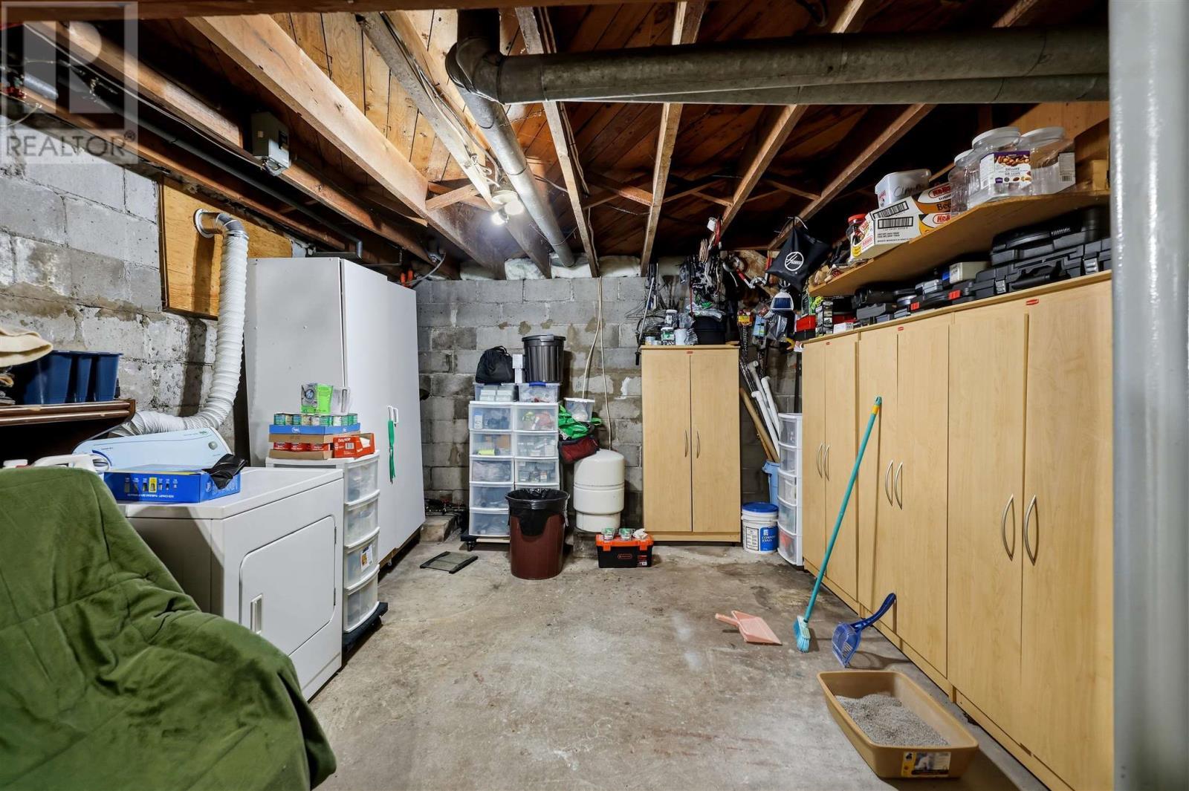
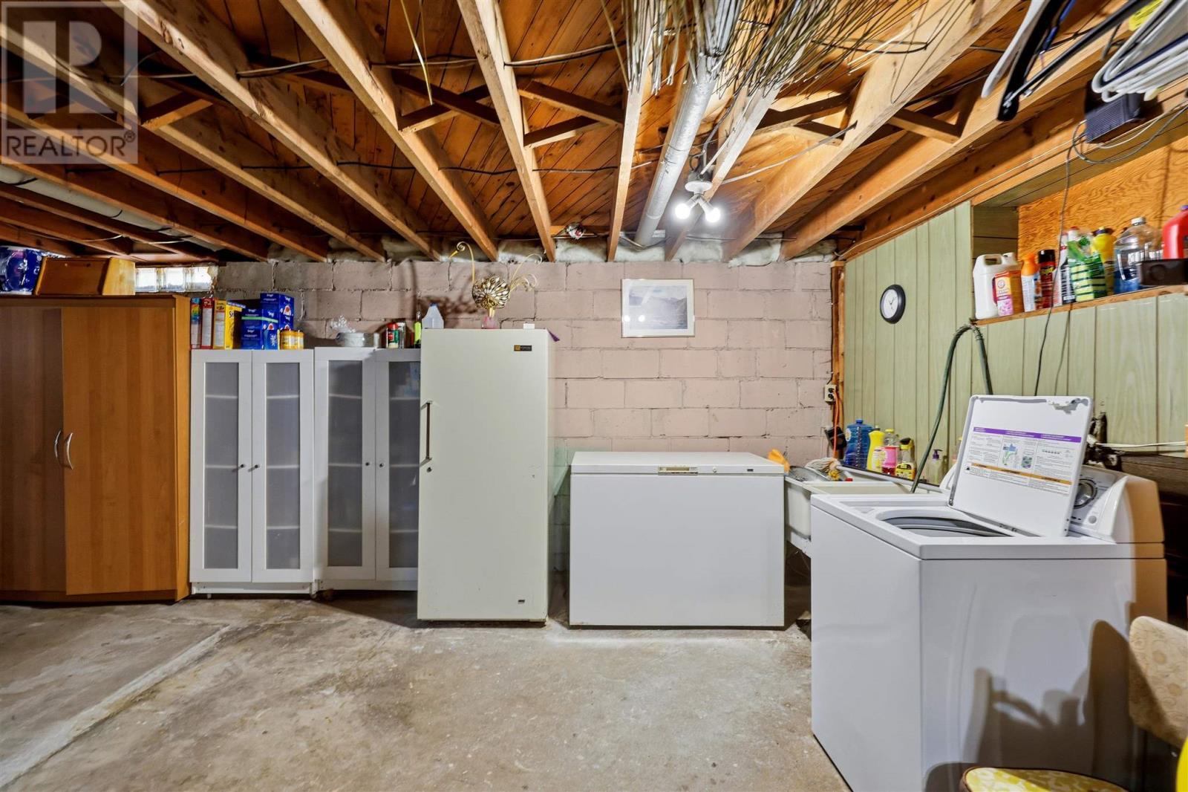
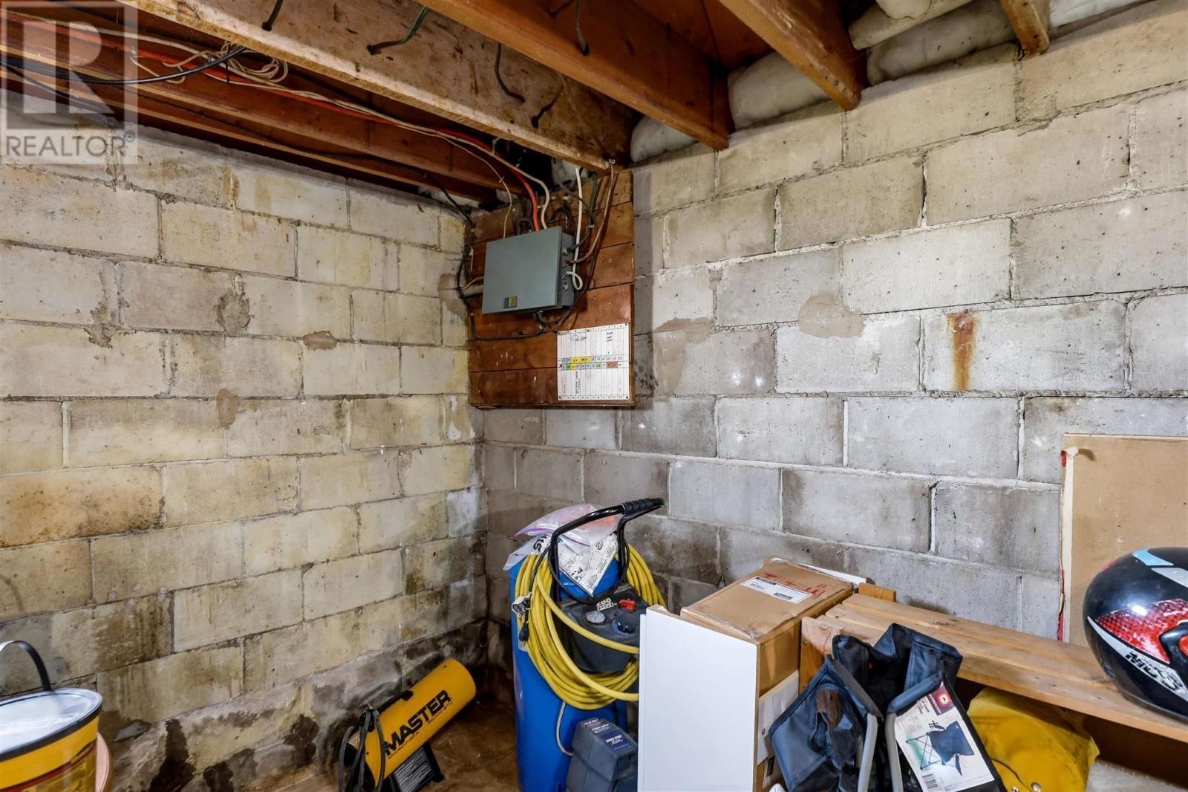
  • Basement Development: Unfinished
  • Basement Type: Full
  • Construction Style - Attachment: Detached
  • Exterior Finish: Siding
  • Floor Space: 1148 sqft
  • Foundation Type: Block
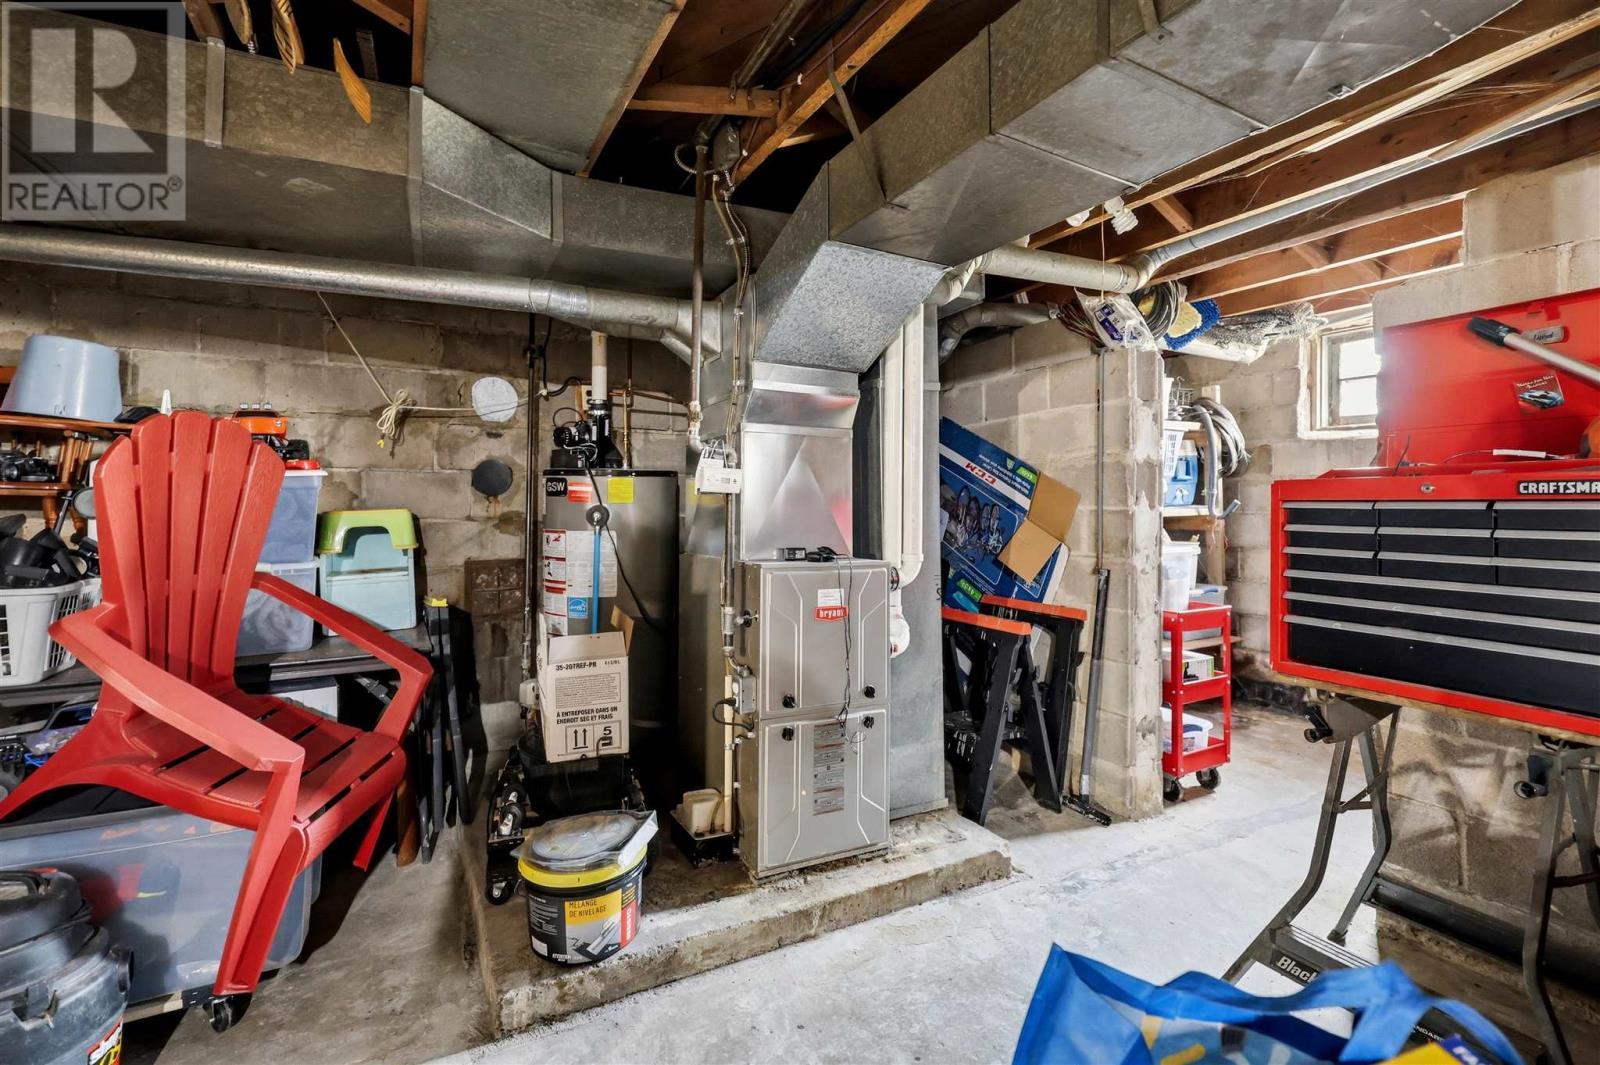
  • Heating Type: Forced air
  • Heating Fuel: Natural gas
  • Appliances: Stove, Dryer, Window Coverings, Refrigerator, Washer

Property Features:

  • Property Type: Single Family
  • Bedrooms: 3
  • Bathrooms: 1
  • Access Type: Road access
  • Built in: 1953
  • Communication Type: High Speed Internet
  • Community Features: Bus Route
  • Features: Paved driveway
  • Floor Space (approx): 1148 Square Feet
  • Lot Depth: 200 Feet
  • Lot Frontage: 100 Feet
  • Utility Type: Natural Gas - Available, Telephone - Available, Hydro - Available
  • Sewer: Septic System
  • Parking Type: Garage

Rooms:

  • Kitchen Main Level 12.5x12.25
  • Living Main Level 19.75X11.75
  • Bedroom Main Level 12.25X12.75
  • Bedroom Main Level 9.75X13
  • Bedroom Main Level 12.25X10.5
  • Bathroom Main Level LIN

Courtesy of: Exit Realty True North

REALTOR.ca  

QuickQuoteTM Powered by RPS

Location of 902 Frontenac ST, Sault Ste. Marie, Ontario, P6A 5K9

Demographic Information of 902 Frontenac ST, Sault Ste. Marie, Ontario, P6A 5K9

Life Stage

Midlife Families

Employment Type

Service Sector/White Collar

Average Household Income

$145,000.00

Average Number of Children

1.80

Household Population

Household Structure

Age of Population

Education

Education Level

No certificate/diploma/degree

14.44 %

High school certificate or equivalent

32.22 %

Apprenticeship trade certificate/diploma

12.22 %

College/non-university certificate

18.89 %

University Degree

22.22 %

Commuter

Travel To Work

By Car

91.43 %

By Public Transit

0.0 %

By Walking

0.0 %

By Bicycle

0.0 %

By Other Methods

8.57 %

Cultural Diversity

Knowledge of Official Language

Mother Tongue

Building Information

Building Type

Apartments (Low and High Rise)

Houses

100.0 %

Own Vs. Rent

