Button CopyPathCircle CloseCircle Left ArrowArrow Down Icon GreyClosecirclecircleBurger
Image 1
Image 2
Image 3
$484,900

9 Taskar DR, Sault Ste. Marie, Ontario, P6A 6N5

MLS® # SM261791

3+1 Beds

Baths

1134  FEETSQ

QuickQuoteTM: Not Available

Sault Ste. Marie ON, P6A 6N5

MLS® # SM261791

Property Information:

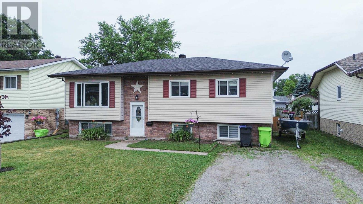
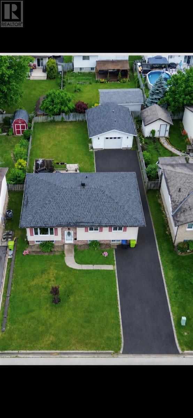
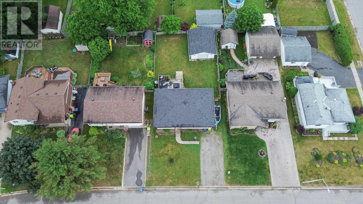
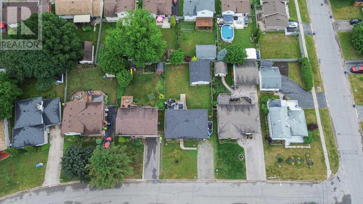
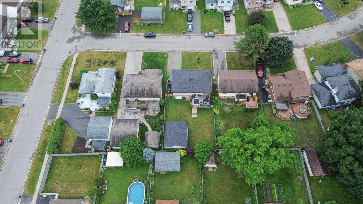
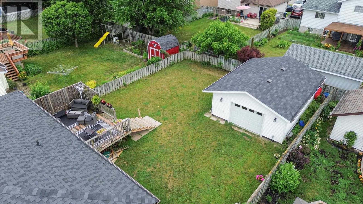
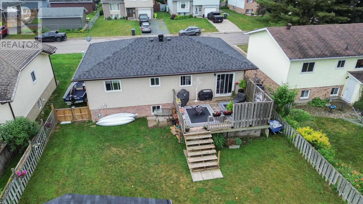
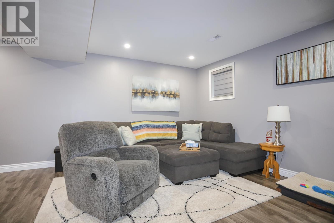
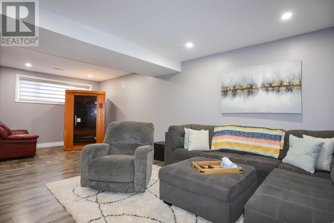
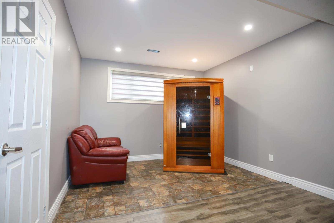
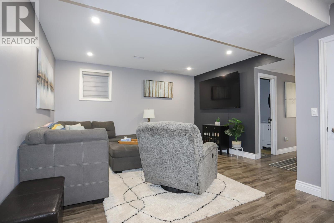
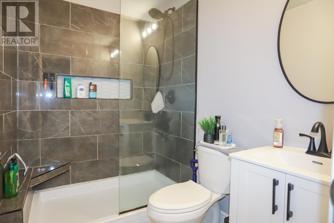
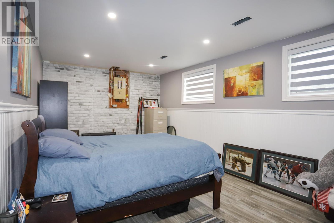
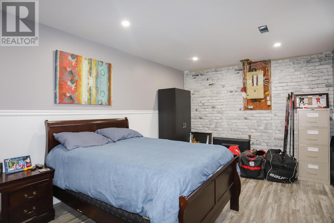
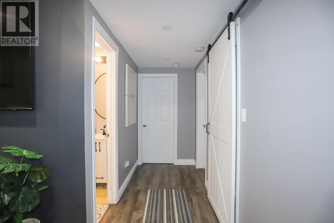
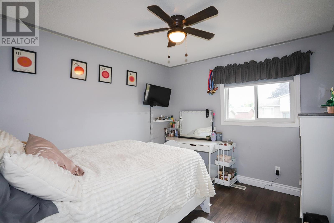
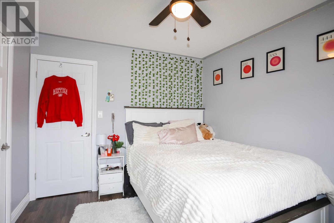
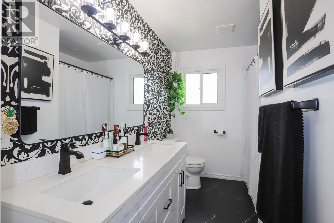
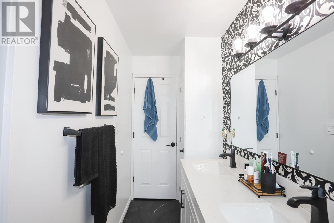
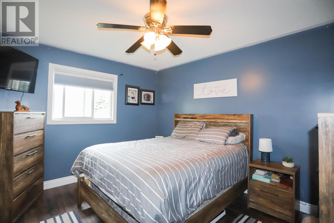
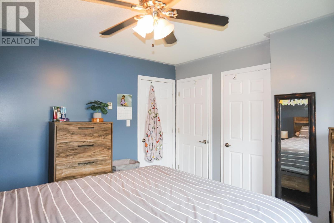
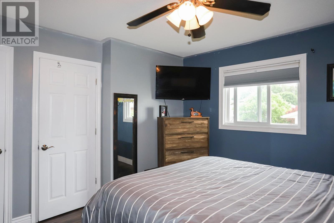
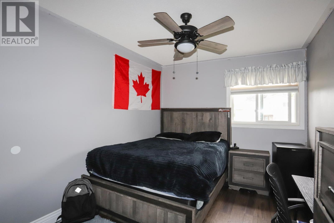
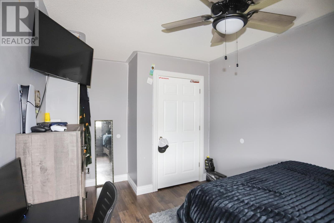
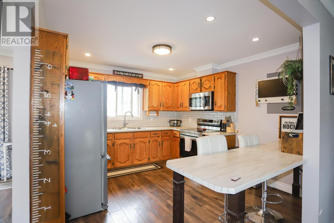
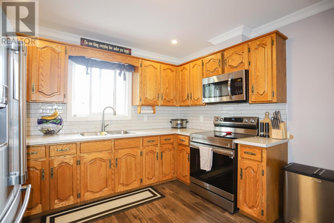
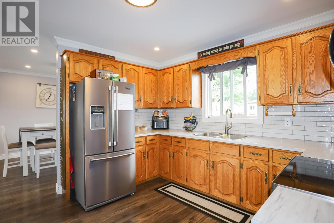
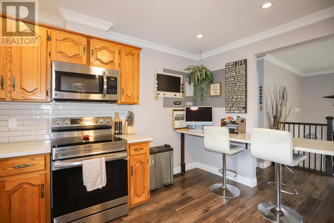
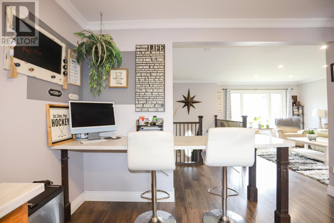
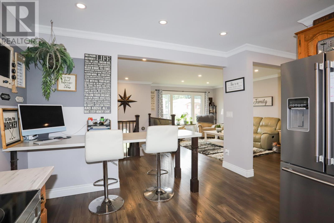
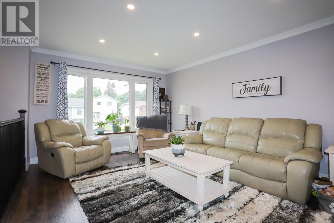
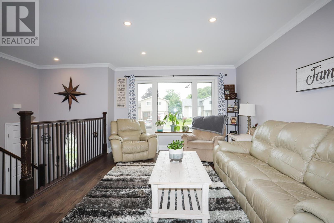
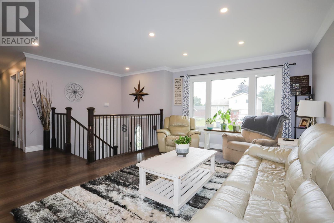
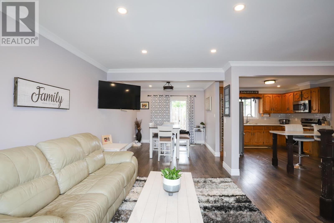
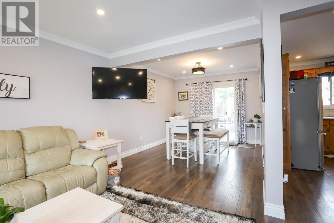
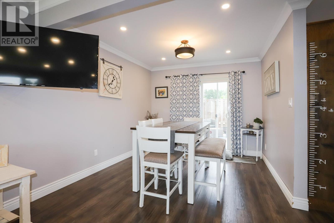
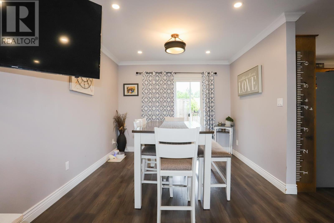
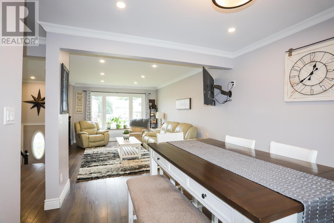
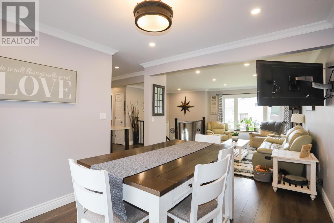
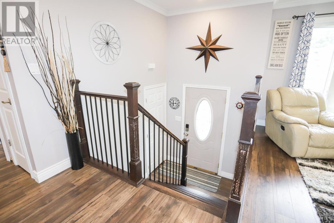
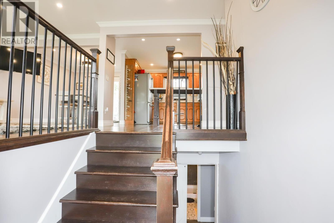
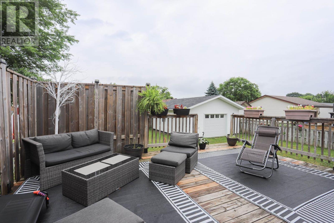
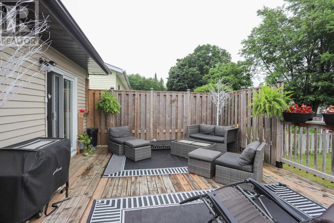
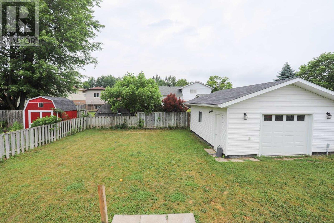
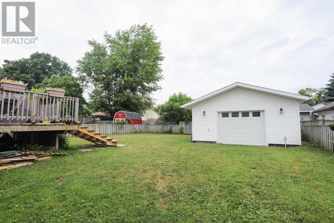
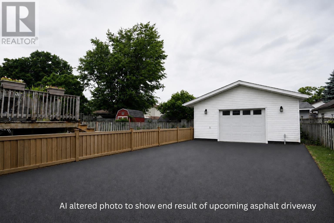
Well-maintained 3+1 bedroom, 2 bathroom bungalow in a desirable east-end neighbourhood, just steps from Birchwood Park and Parkland Public School. The bright and functional main level offers three bedrooms, a spacious living area, and a practical layout ideal for families. The fully finished basement features a large rec-room, fourth bedroom, second bathroom, and plenty of additional living space for entertaining, guests, or a growing family. Patio doors lead to a deck overlooking the fully fenced backyard, with a detached garage providing extra storage and workspace. Additional features include central air conditioning, hot water on demand, and a soon to be newly asphalt driveway. A great opportunity for first-time buyers, growing families, or anyone looking for a move-in-ready home. Call today to book your private viewing. (id:27)

Building Features:

  • Style: Detached
  • Architectural Style: Bungalow
  • Basement Development: Finished
  • Basement Type: Full
  • Construction Style - Attachment: Detached
  • Exterior Finish: Brick, Vinyl
  • Floor Space: 1134 sqft
  • Foundation Type: Poured Concrete
  • Heating Type: Forced air
  • Heating Fuel: Natural gas
  • Cooling Type: Central air conditioning
  • Appliances: Stove, Microwave, Refrigerator

Property Features:

  • Property Type: Single Family
  • Bedrooms: 3+1
  • Bathrooms: 2
  • Access Type: Road access
  • Amenities Nearby: Park
  • Communication Type: High Speed Internet
  • Community Features: Bus Route
  • Features: Crushed stone driveway
  • Fence Type: Fenced yard
  • Floor Space (approx): 1134 Square Feet
  • Lot Depth: 119 Feet
  • Lot Frontage: 55 Feet
  • Structure Type: Deck
  • Utility Type: Natural Gas - Available, Cable - Available, Hydro - Available, Telephone - Available
  • Sewer: Sanitary sewer
  • Parking Type: Garage, Gravel

Rooms:

  • Bathroom Basement Level 5.4x7.6 (3 pc)
  • Bedroom Basement Level 21.1x11.3
  • Recreation Room Basement Level 11.2x24.3
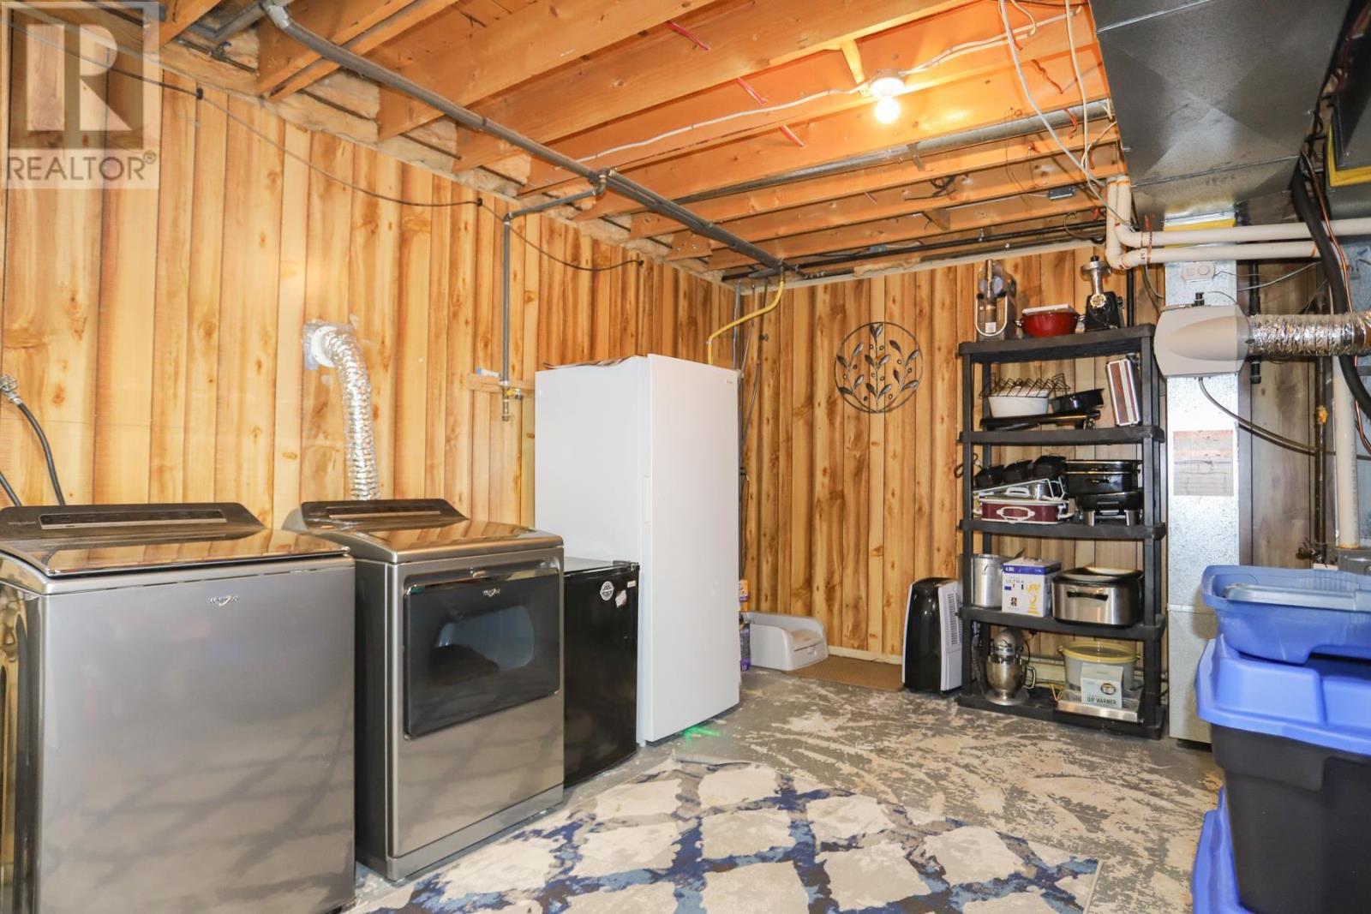
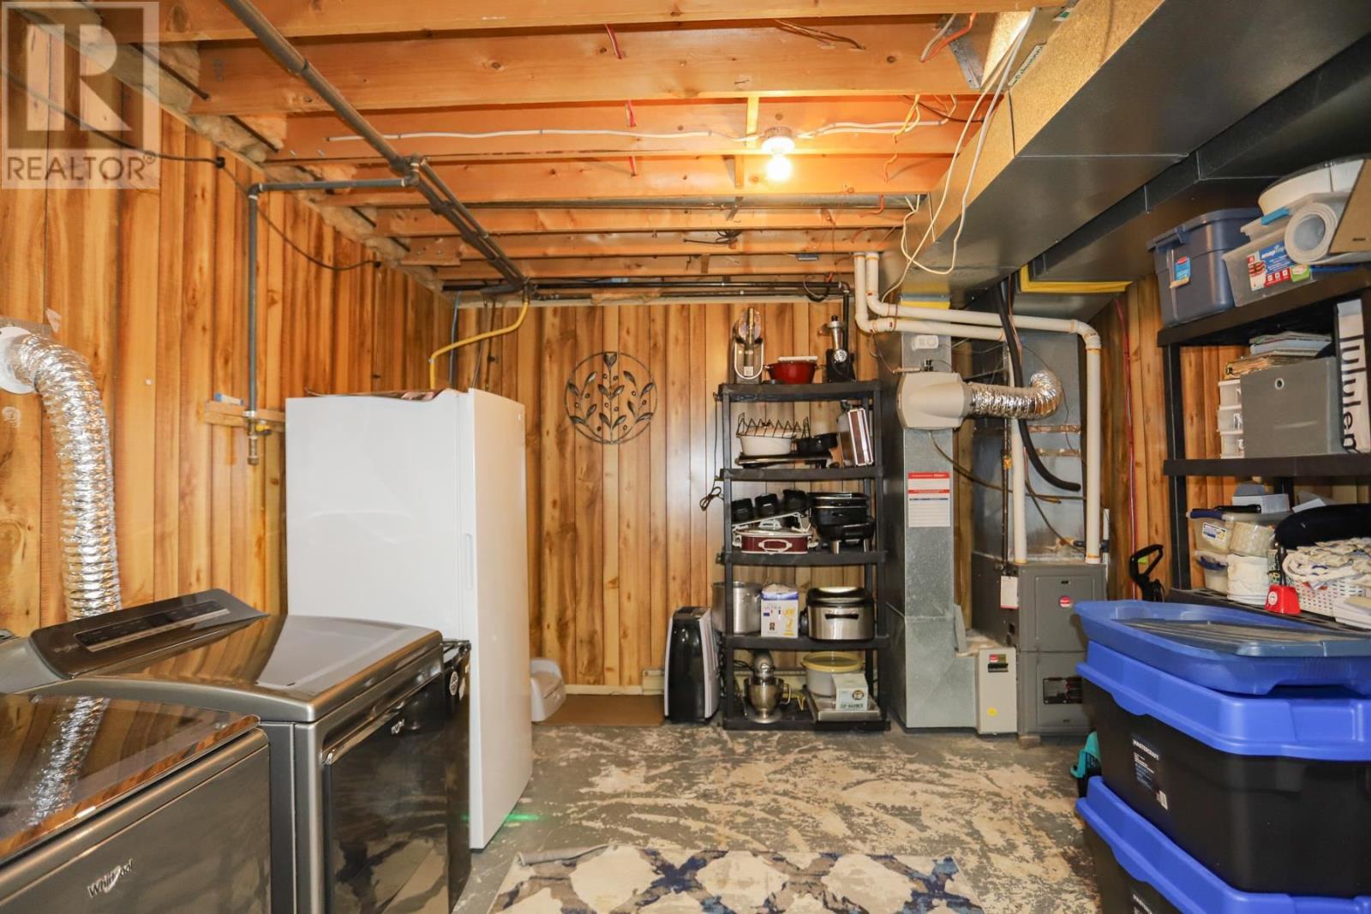
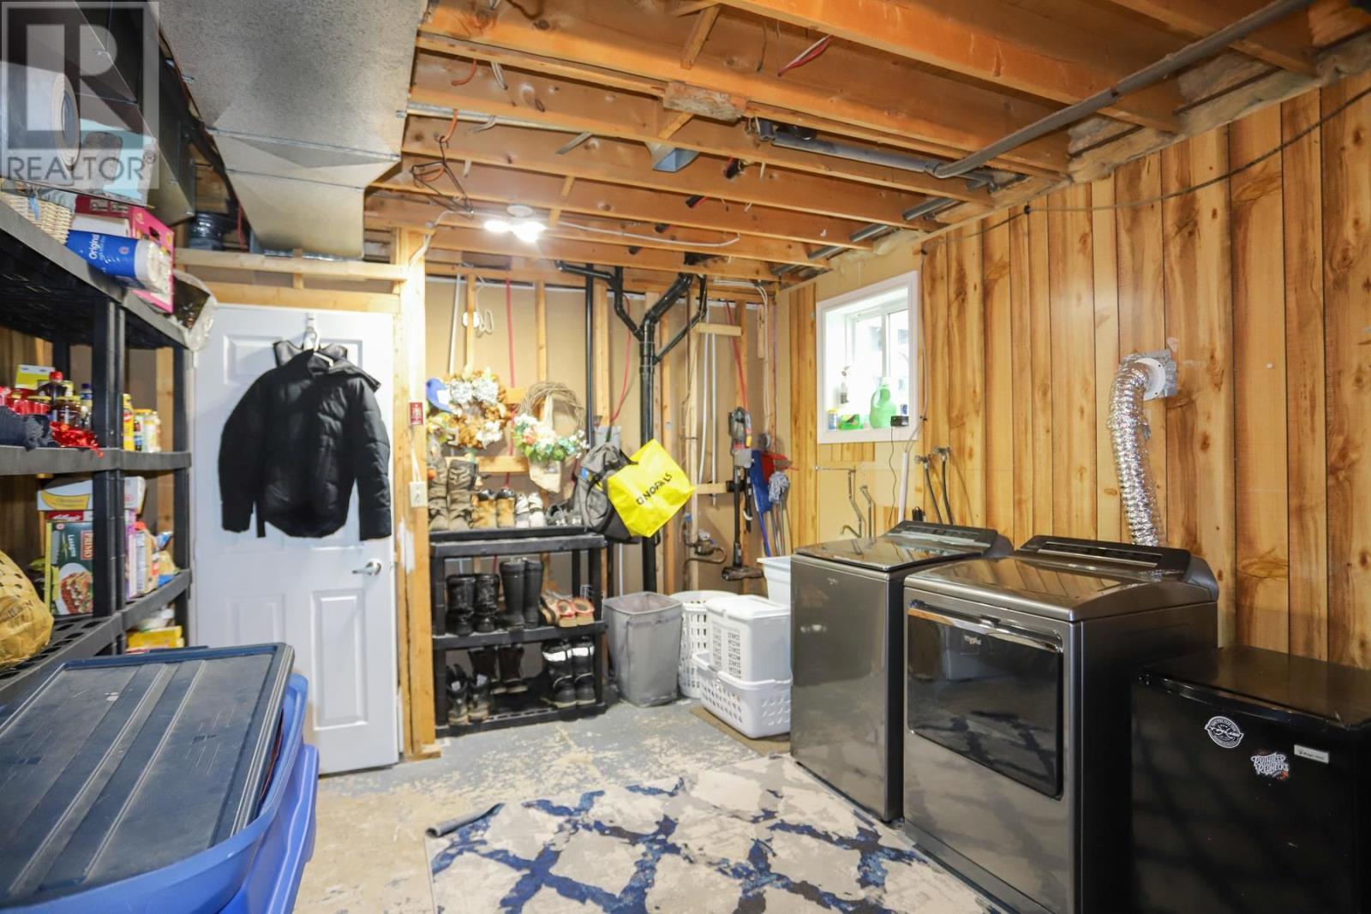
  • Utility Basement Level 18.10x12.5
  • Kitchen Main Level 11.4x12.1
  • Dining Main Level 9.10x10.5
  • Living Main Level 9.10x14.5
  • Primary Bedroom Main Level 13.10x12.1
  • Bedroom Main Level 12.2x14.3
  • Bathroom Main Level 9.11x11.0
  • Bathroom Main Level 4.3x9.10 (5 pc)

QuickQuoteTM Powered by RPS

Location of 9 Taskar DR, Sault Ste. Marie, Ontario, P6A 6N5

Demographic Information of 9 Taskar DR, Sault Ste. Marie, Ontario, P6A 6N5

Life Stage

Growing Families

Employment Type

Blue Collar/Primary, Blue Collar/Service Sector

Average Household Income

$110,343.42

Average Number of Children

1.76

Household Population

Household Structure

Age of Population

Education

Education Level

No certificate/diploma/degree

15.08 %

High school certificate or equivalent

31.3 %

Apprenticeship trade certificate/diploma

6.44 %

College/non-university certificate

26.86 %

University Degree

20.32 %

Commuter

Travel To Work

By Car

95.28 %

By Public Transit

0.8 %

By Walking

0.0 %

By Bicycle

0.0 %

By Other Methods

3.92 %

Cultural Diversity

Knowledge of Official Language

Mother Tongue

Building Information

Building Type

Apartments (Low and High Rise)

0.01 %

Houses

99.99 %

Own Vs. Rent
