Button CopyPathCircle CloseCircle Left ArrowArrow Down Icon GreyClosecirclecircleBurger
Image 1
Image 2
Image 3
$674,900

820 Airport RD, Sault Ste. Marie, Ontario, P6A 5K8

MLS® # SM261443

3+2 Beds

Baths

1364  FEETSQ

QuickQuoteTM: $370K - $720K

Sault Ste. Marie ON, P6A 5K8

MLS® # SM261443

Property Information:

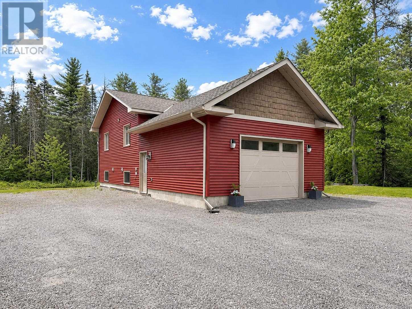
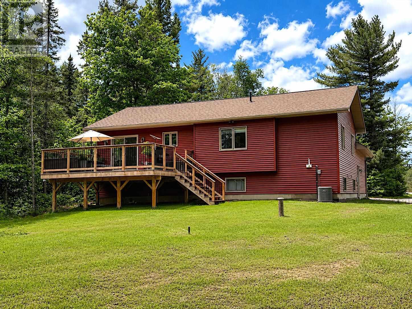
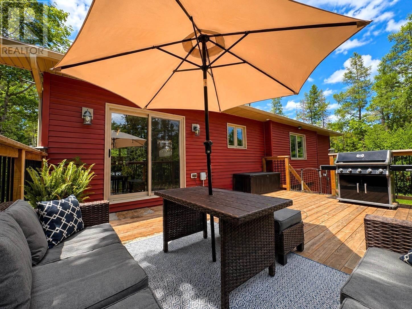
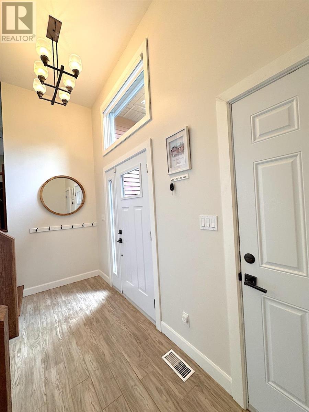
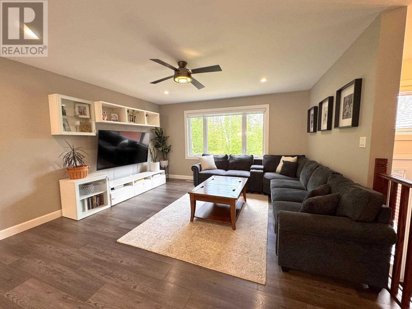
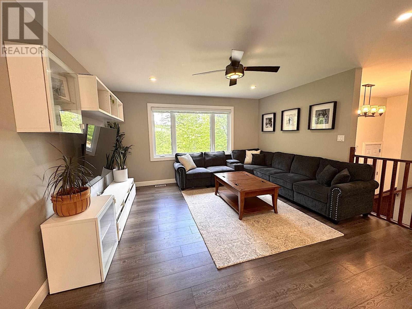
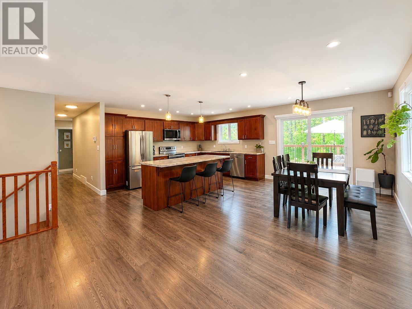
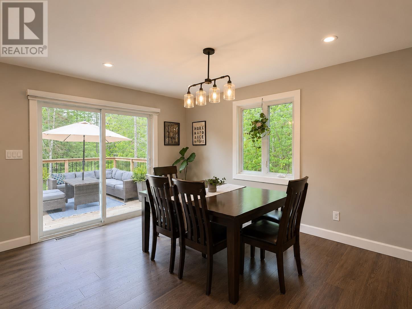
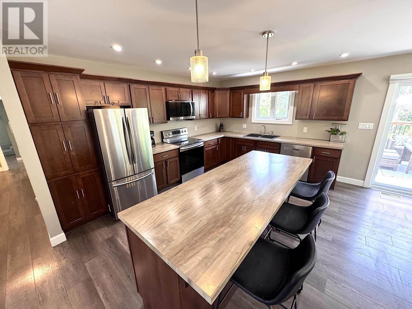
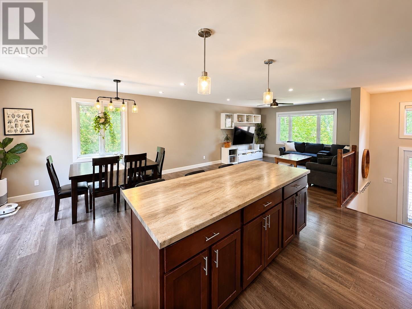
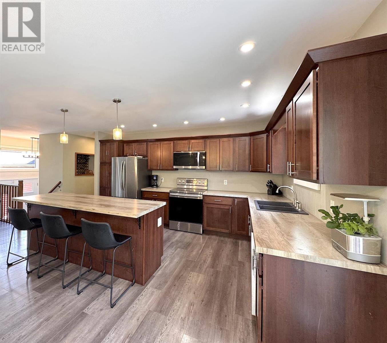
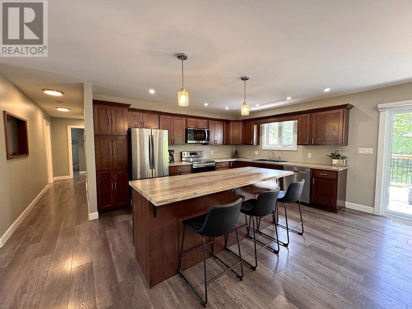
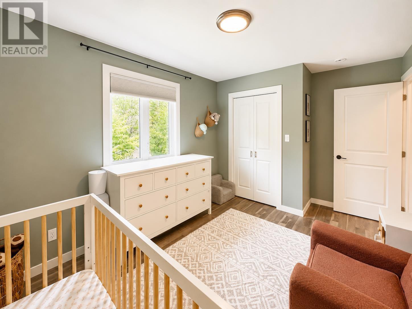
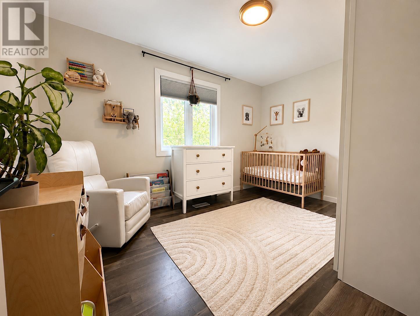
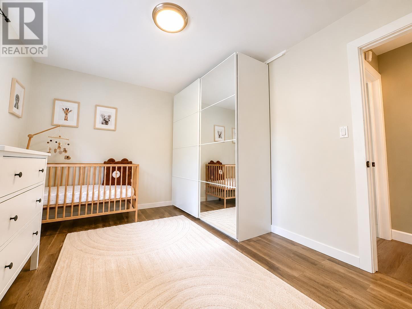
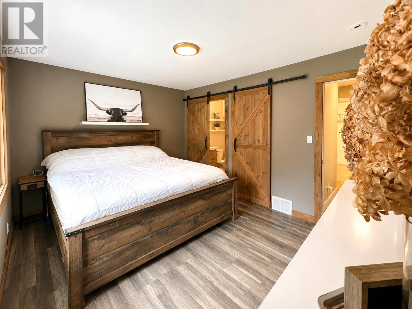
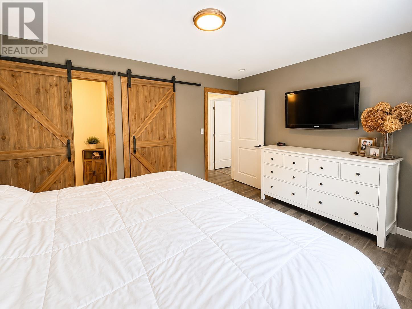
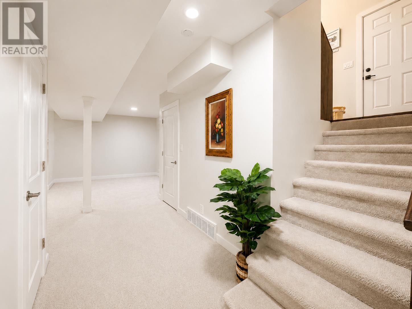
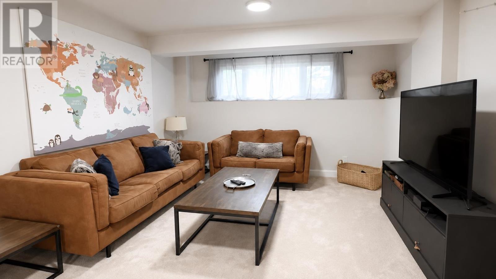
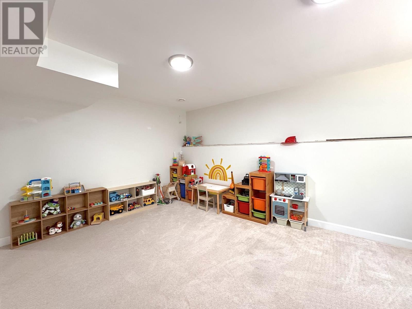
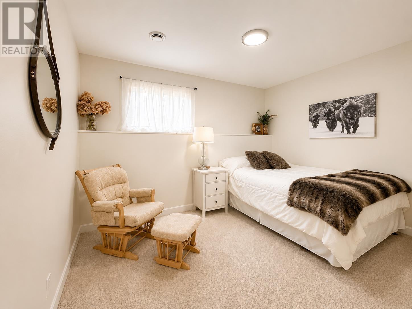
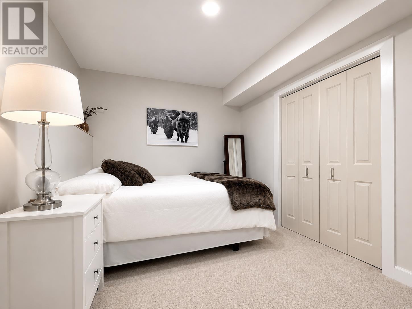
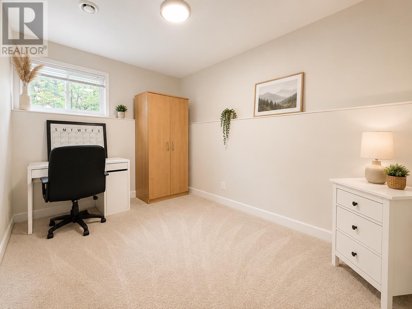
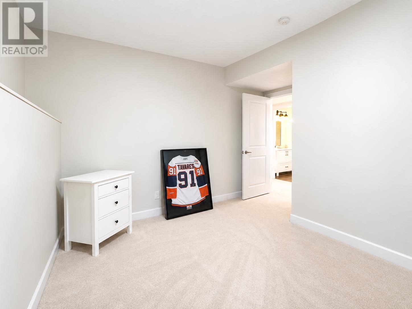
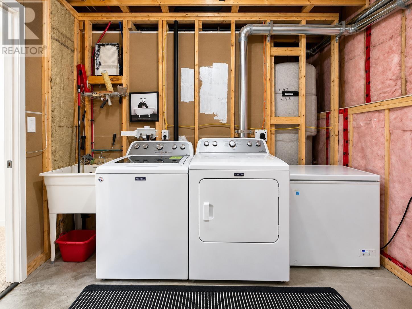
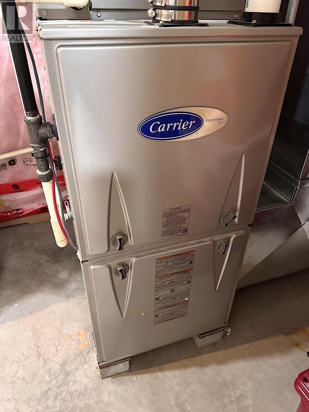
Built in 2018 and situated on just under 5 acres, this quality custom bungalow offers the perfect blend of modern comfort and country privacy. The bright open-concept main floor features a spacious living room, dining area and well-appointed maple kitchen with stainless steel appliances and a large centre island. Three generous bedrooms, including a primary suite with ensuite, complete the main level. The fully finished lower level provides a large rec room, two additional bedrooms, a 4-piece bath, laundry and utility room. Additional features include natural gas forced air heating, central air conditioning, automatic blinds, a freshly landscaped backyard with sprinkler system and an attached double garage. Enjoy peaceful rural living with plenty of space to relax, garden, or explore, all just minutes from city amenities. (id:27)

Building Features:

  • Style: Detached
  • Architectural Style: Bungalow
  • Basement Development: Finished
  • Basement Type: Full
  • Construction Style - Attachment: Detached
  • Exterior Finish: Vinyl
  • Floor Space: 1364 sqft
  • Foundation Type: Poured Concrete
  • Heating Type: Forced air
  • Heating Fuel: Natural gas
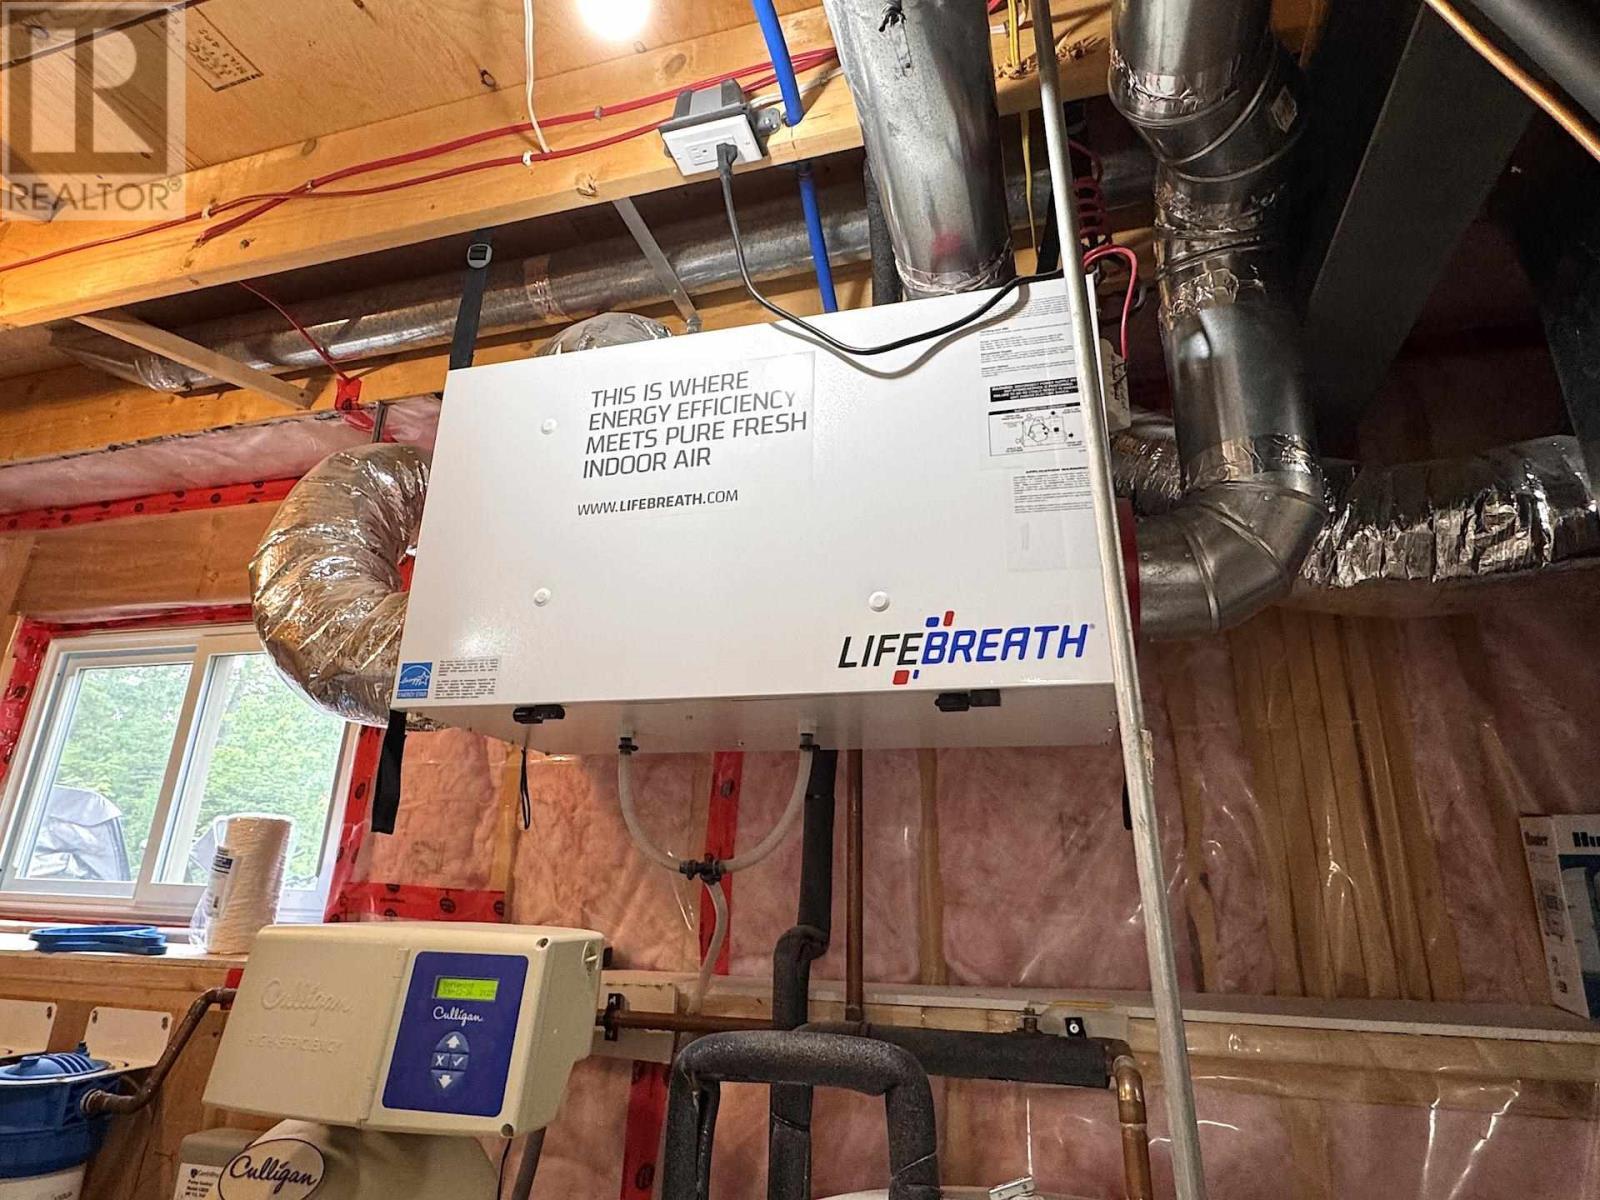
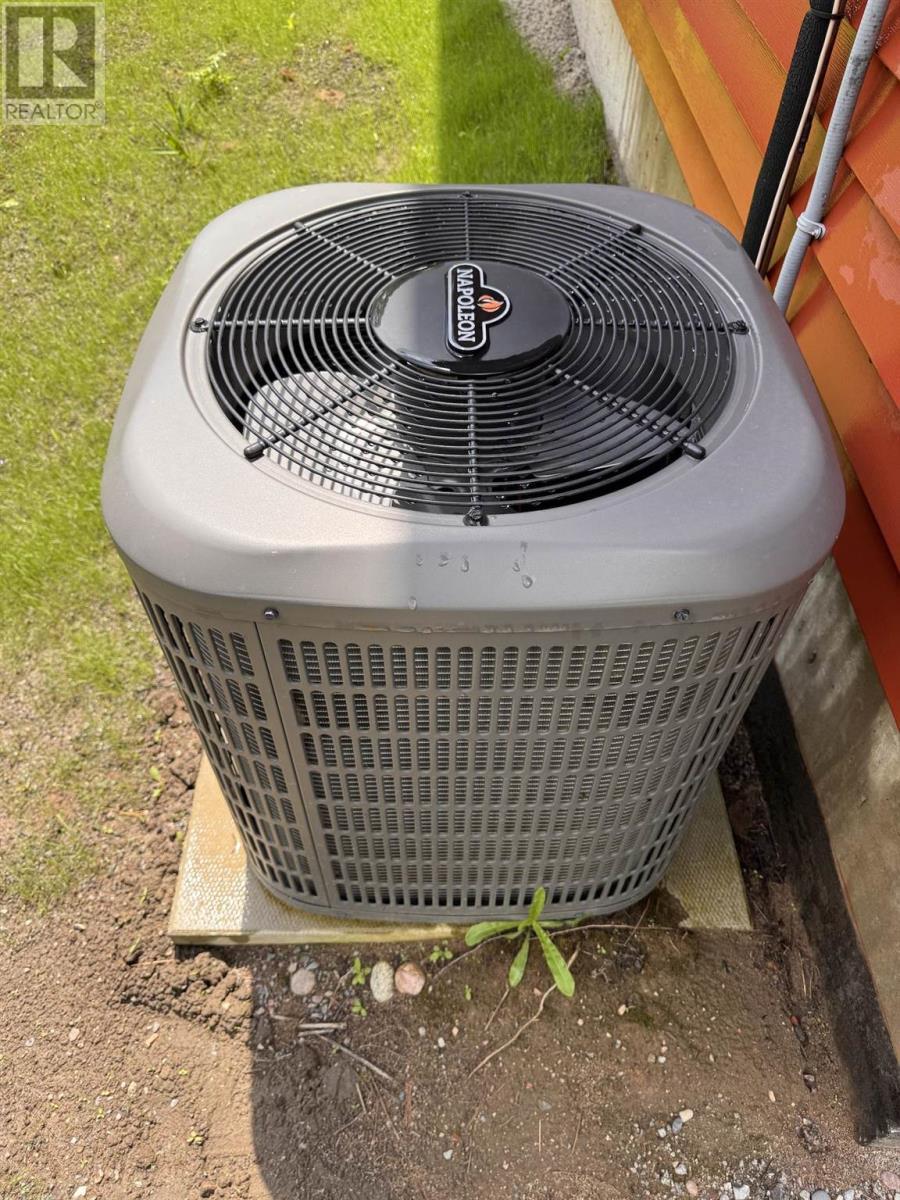
  • Cooling Type: Air exchanger, Central air conditioning
  • Appliances: Dishwasher, Alarm System, Stove, Dryer, Microwave, Window Coverings, Blinds, Refrigerator, Washer

Property Features:

  • Property Type: Single Family
  • Bedrooms: 3+2
  • Bathrooms: 3
  • Built in: 2018
  • Features: Crushed stone driveway
  • Floor Space (approx): 1364 Square Feet
  • Irregular: Yes
  • Landscape Features: Sprinkler system
  • Lot Depth: 1257 Feet
  • Lot Frontage: 149.66 Feet
  • Lot Size: 4.34 Acres
  • Storage Type: Storage Shed
  • Structure Type: Deck, Shed
  • View Type: View
  • Sewer: Septic System
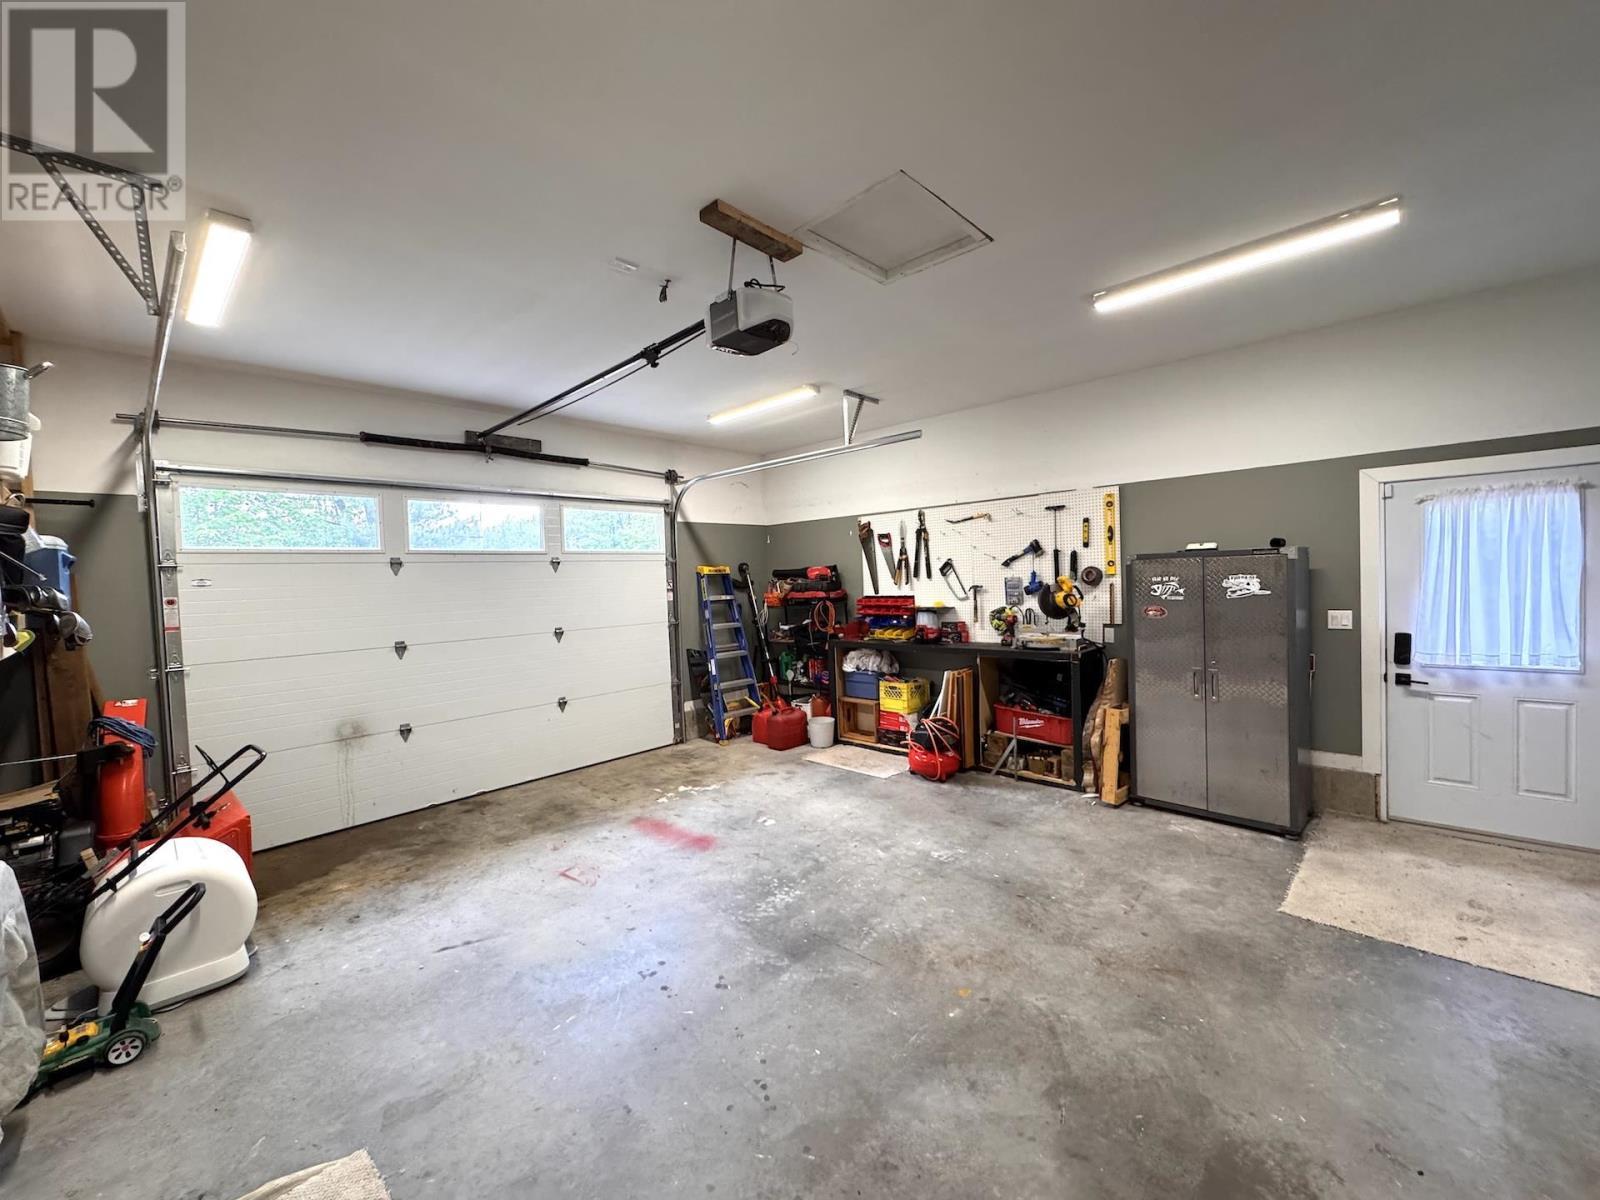
  • Parking Type: Garage, Attached garage, Gravel

Rooms:

  • Recreation Room Basement Level 29' 7" x 18' 4"
  • Bedroom Basement Level 11' 11" x 11' 2"
  • Bedroom Basement Level 12' 4" x 11' 2"
  • Laundry Basement Level 9' 6" x 6' 7"
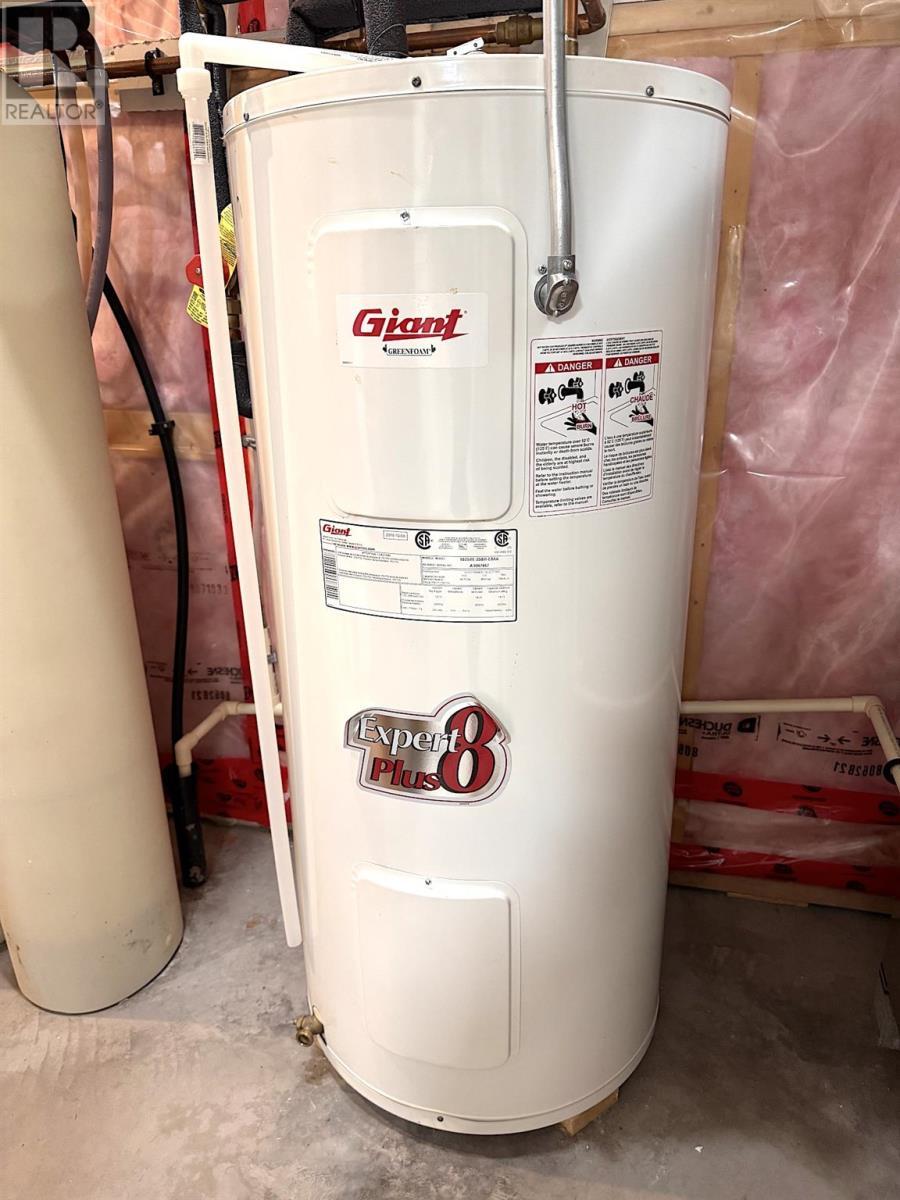
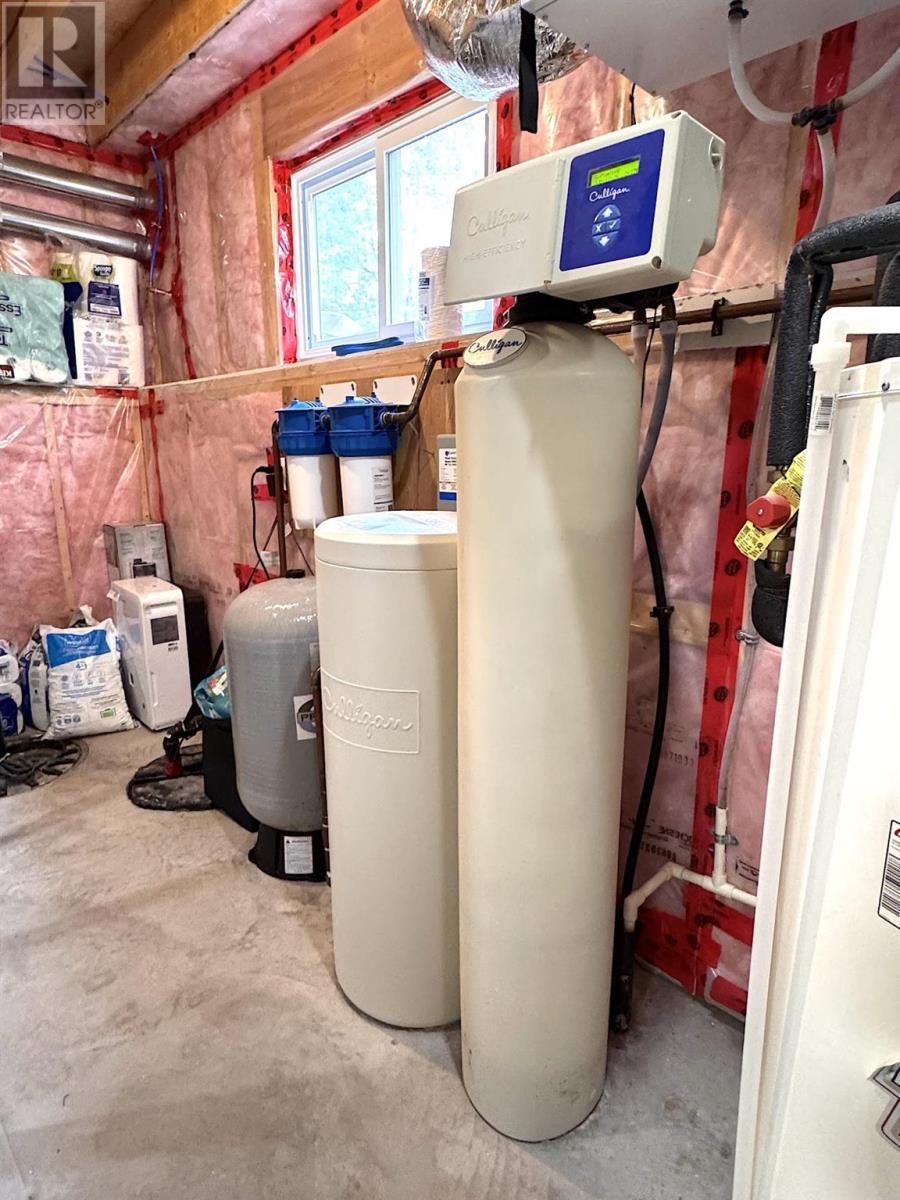
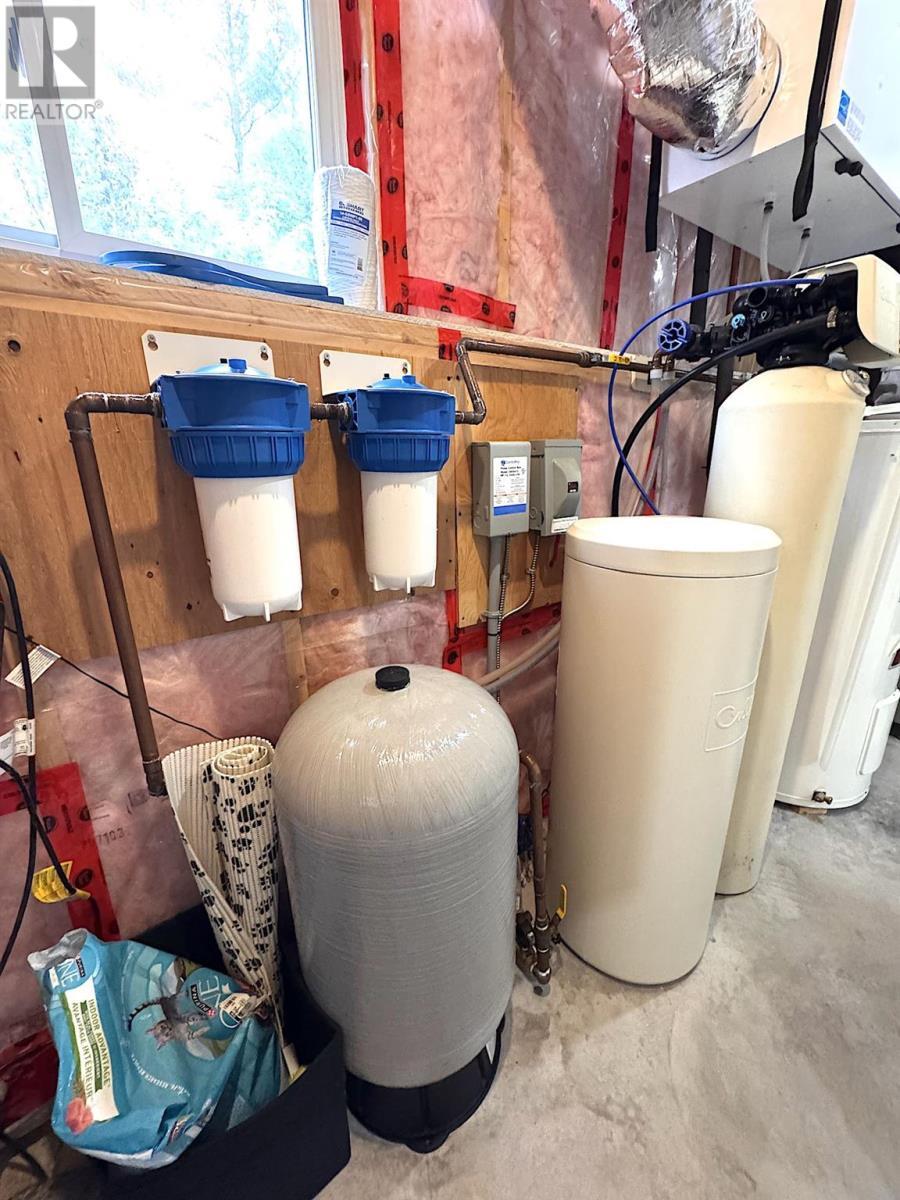
  • Utility Basement Level 17' 8" x 4' 3"
  • Bathroom Basement Level 9' 5" x 4' 11"
  • Kitchen Main Level 12' x 15'
  • Living Main Level 14' x 17'
  • Dining Main Level 12' x 15'
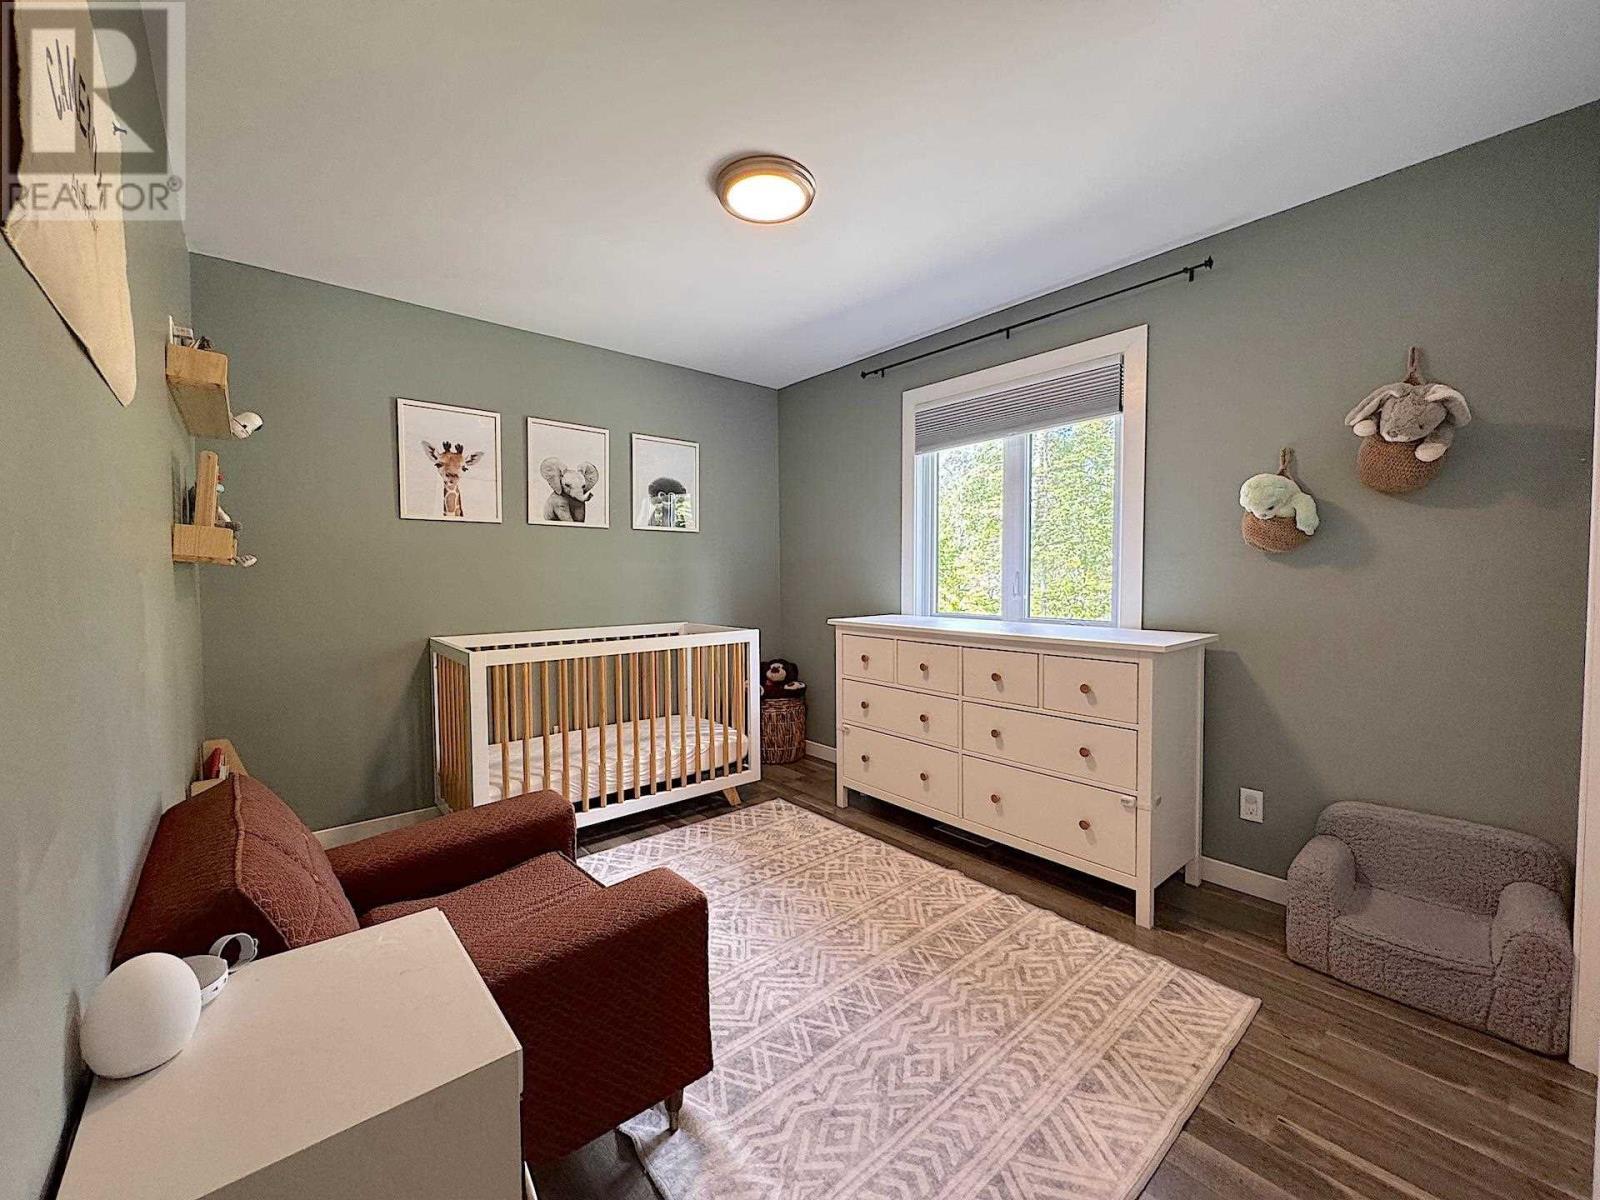
  • Primary Bedroom Main Level 13' 8" x 10' 4"
  • Bedroom Main Level 13' 9" x 9' 7"
  • Bedroom Main Level 12' 10" x 9' 6"
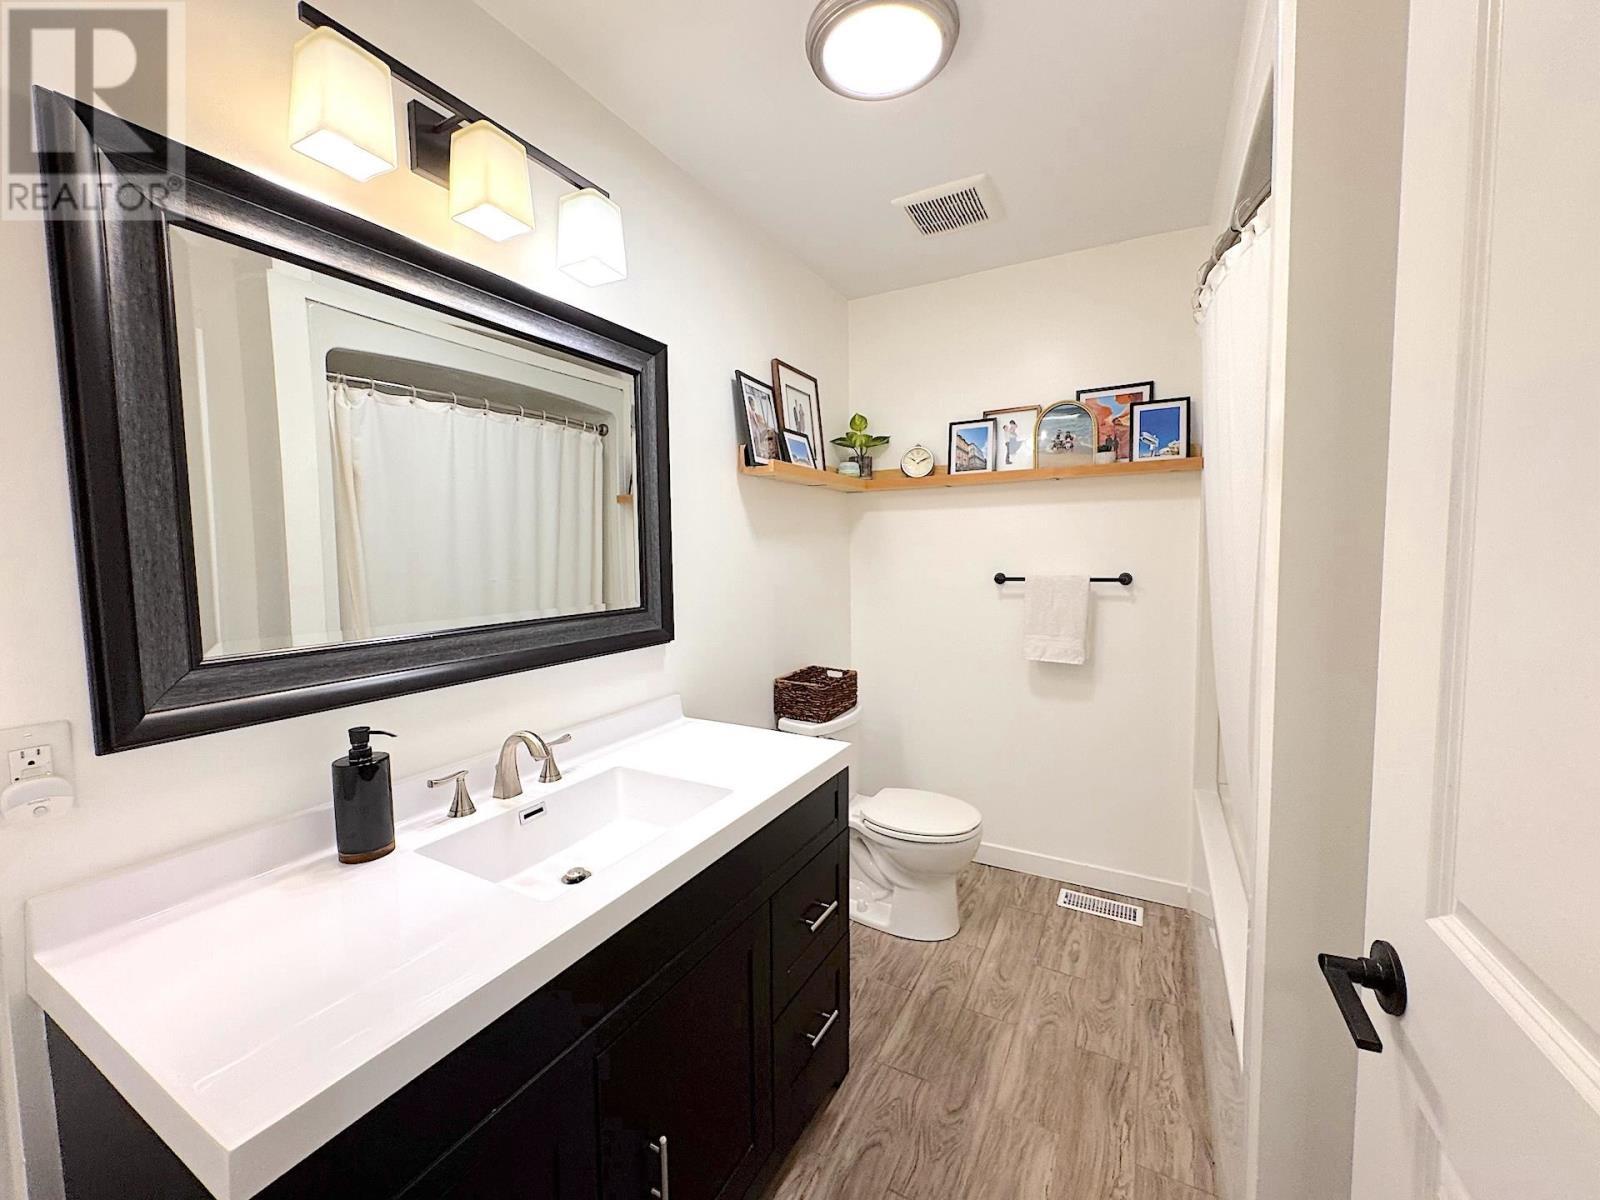
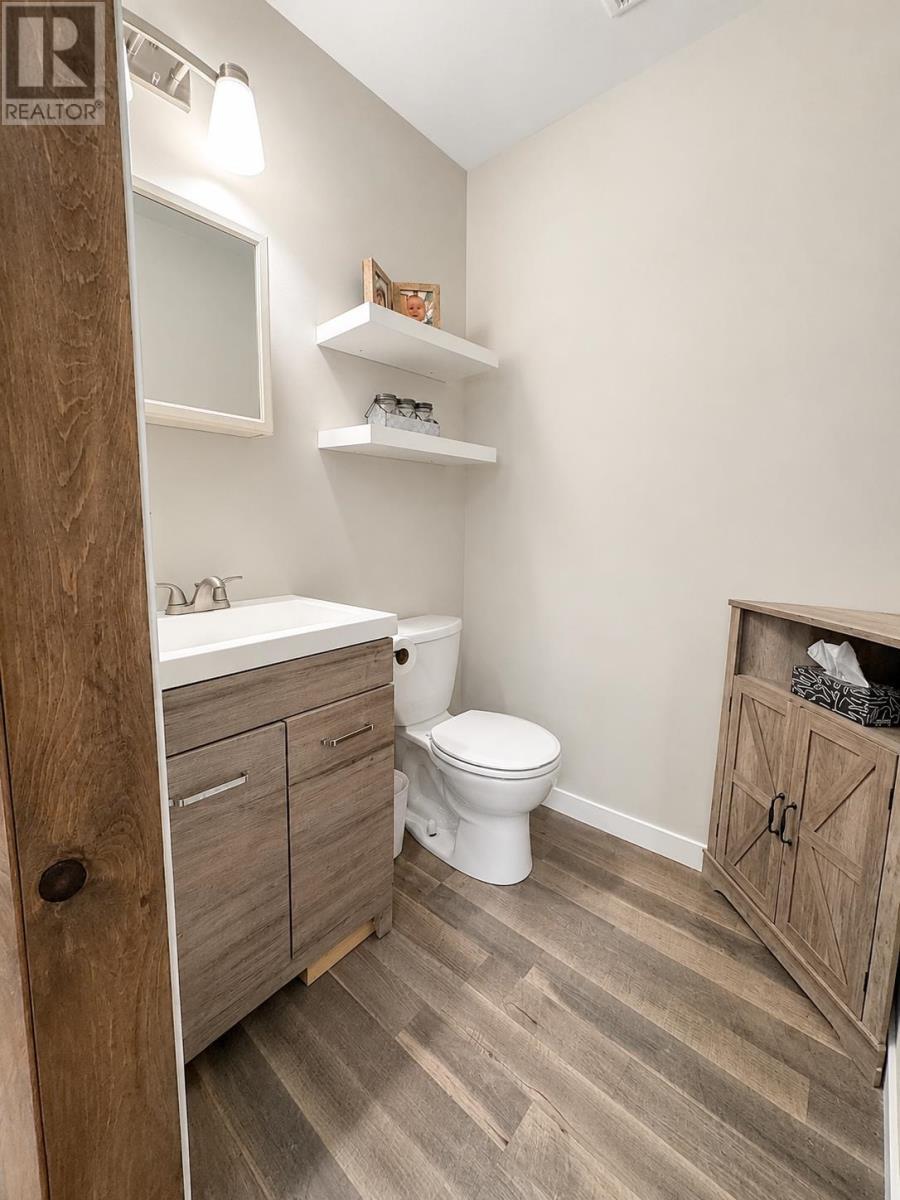
  • Bathroom Main Level 8' 7" x 6' 9"
  • Ensuite Bathroom Main Level 4' 10" x 4' 8"
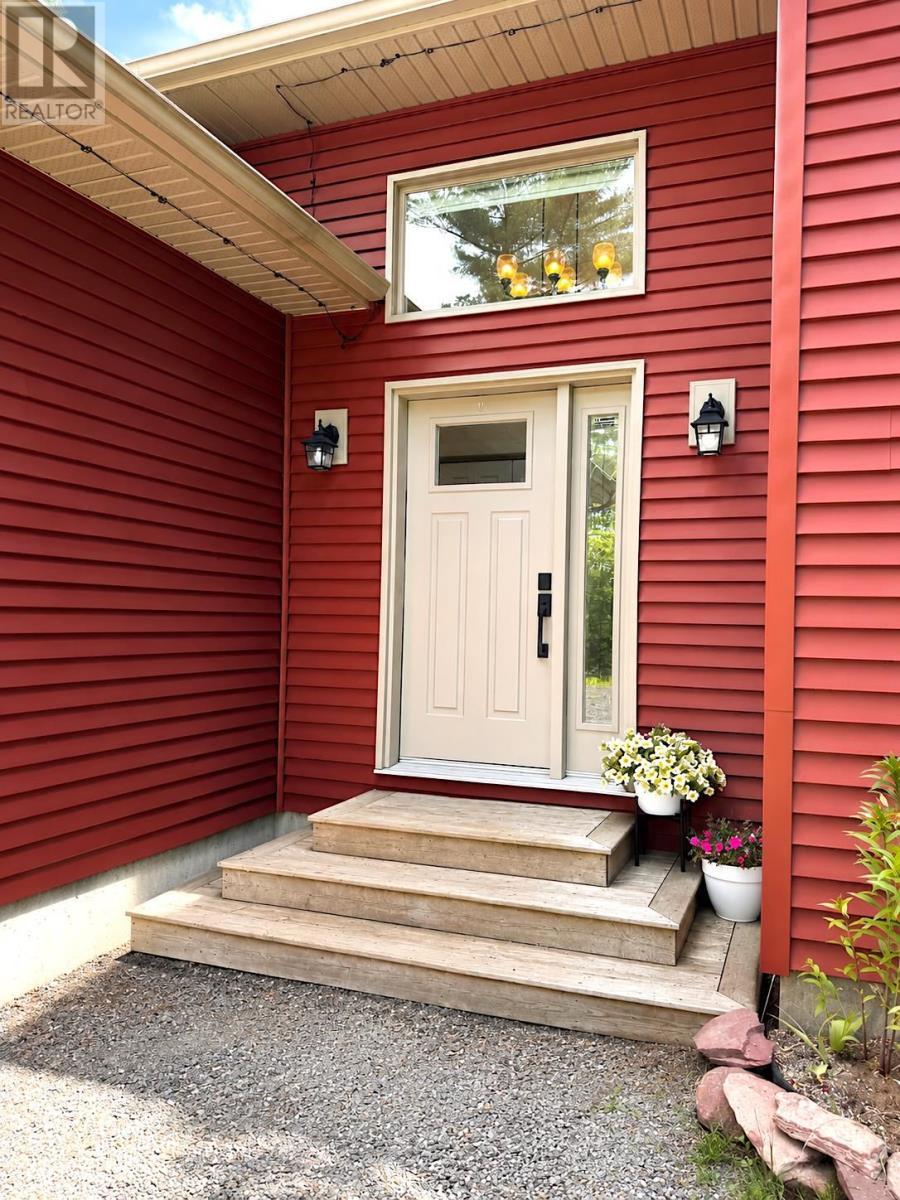
  • Foyer Main Level 13' x 5' 4"

Courtesy of: Castle Realty 2022 Ltd.

REALTOR.ca  

QuickQuoteTM Powered by RPS

Location of 820 Airport RD, Sault Ste. Marie, Ontario, P6A 5K8

Demographic Information of 820 Airport RD, Sault Ste. Marie, Ontario, P6A 5K8

Life Stage

Older Parents, Younger Kids

Employment Type

Mixed

Average Household Income

$153,000.00

Average Number of Children

1.80

Household Population

Household Structure

Age of Population

Education

Education Level

No certificate/diploma/degree

6.22 %

High school certificate or equivalent

27.68 %

Apprenticeship trade certificate/diploma

9.6 %

College/non-university certificate

33.9 %

University certificate (below bachelor)

1.7 %

University Degree

20.9 %

Commuter

Travel To Work

By Car

98.81 %

By Public Transit

0.0 %

By Walking

0.0 %

By Bicycle

0.0 %

By Other Methods

1.19 %

Cultural Diversity

Knowledge of Official Language

Mother Tongue

Building Information

Building Type

Apartments (Low and High Rise)

1.16 %

Houses

98.84 %

Own Vs. Rent

