Button CopyPathCircle CloseCircle Left ArrowArrow Down Icon GreyClosecirclecircleBurger
Image 1
Image 2
Image 3
$419,900

71 Summit AVE, Sault Ste. Marie, Ontario, P6B 2S8

MLS® # SM261842

4 Beds

Baths

1700  FEETSQ

QuickQuoteTM: $240K - $425K

Sault Ste. Marie ON, P6B 2S8

MLS® # SM261842

Property Information:

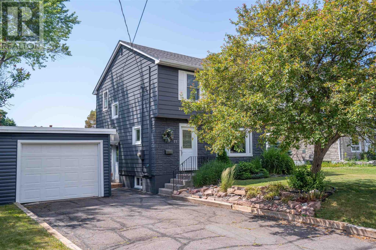
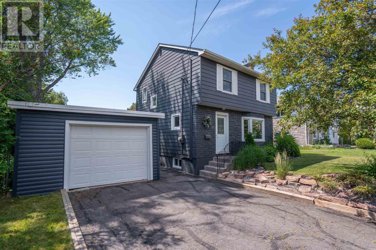
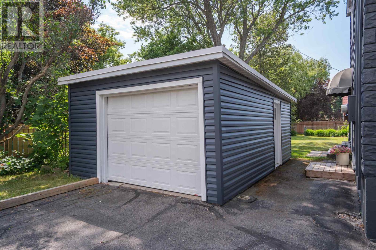
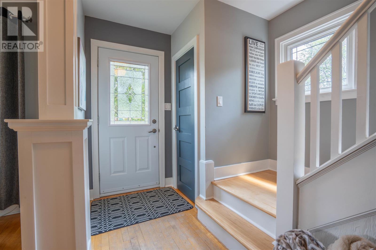
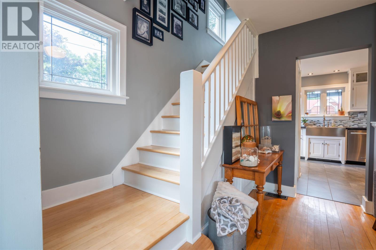
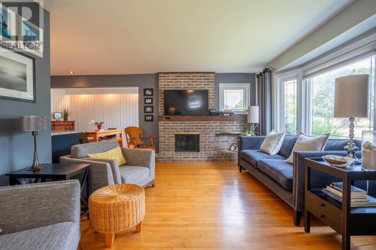
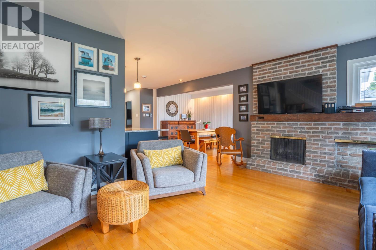
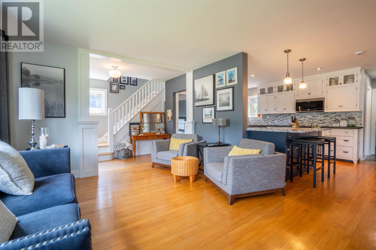
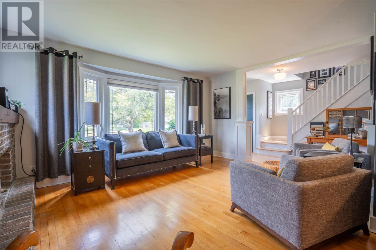
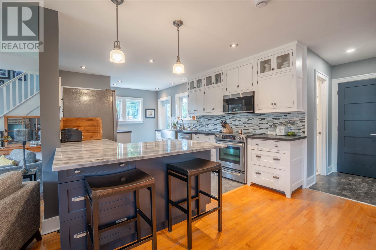
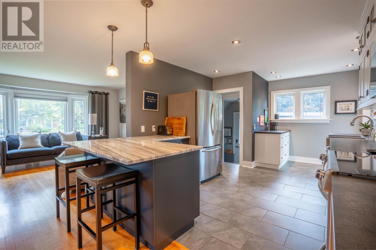
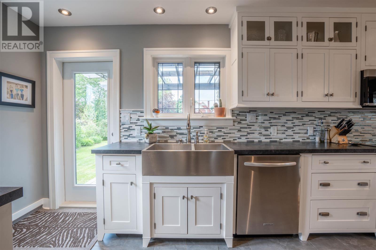
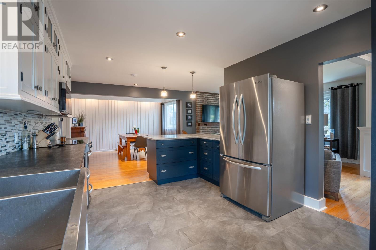
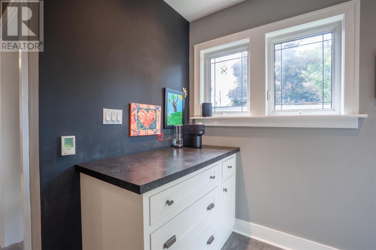
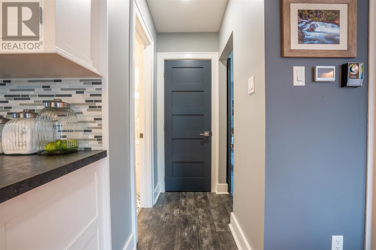
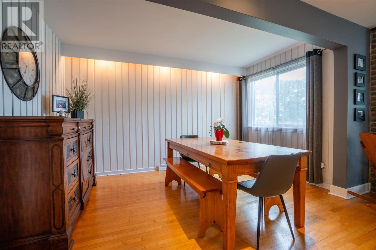
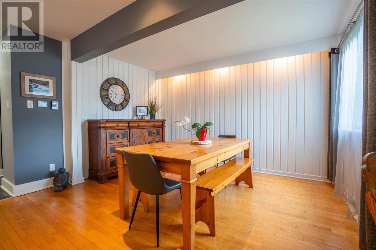
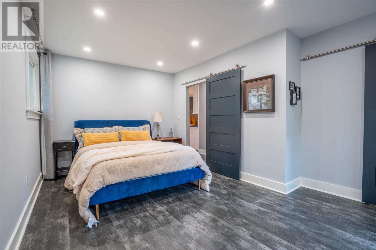
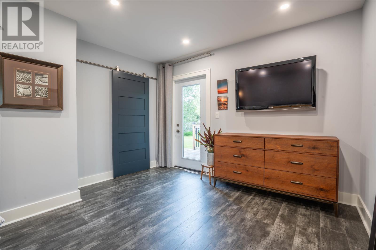
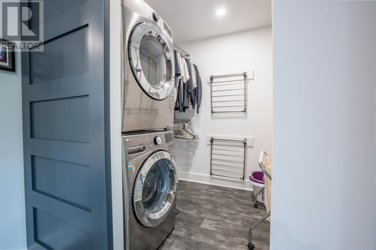
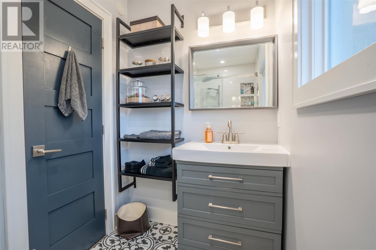
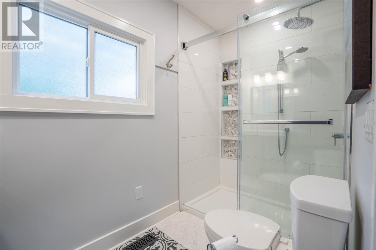
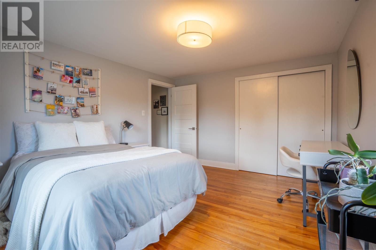
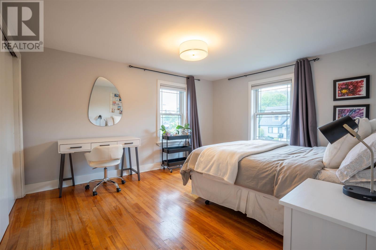
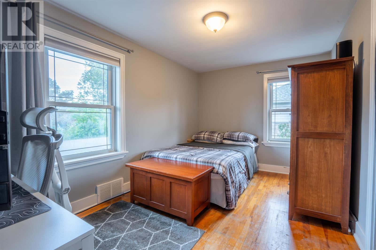
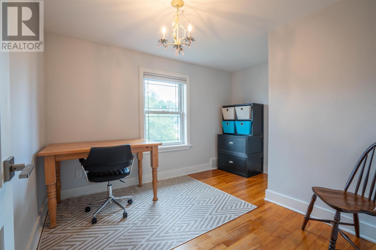
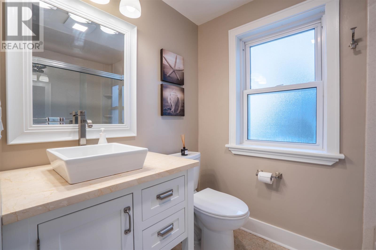
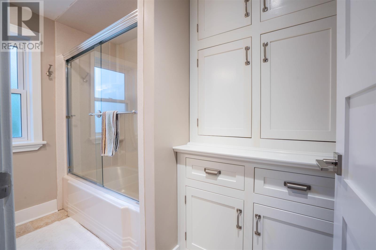
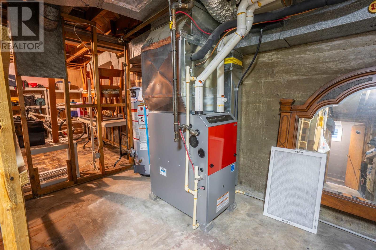
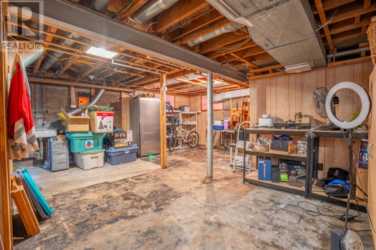
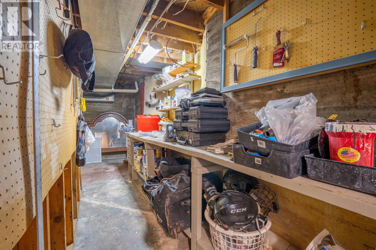
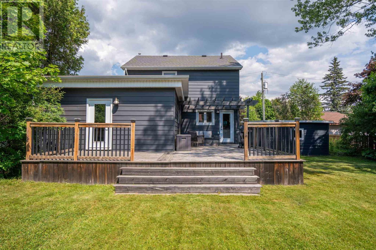
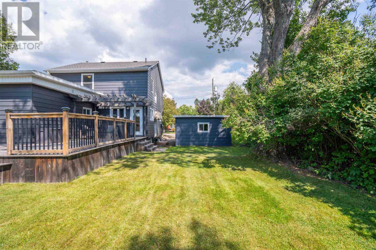
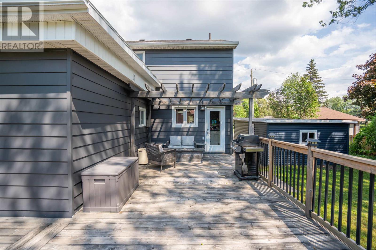
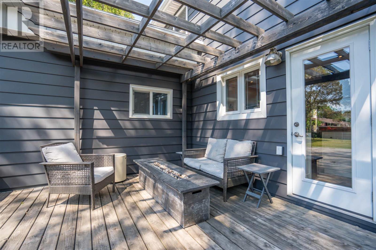
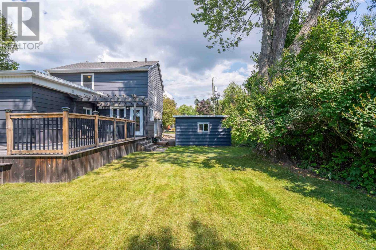
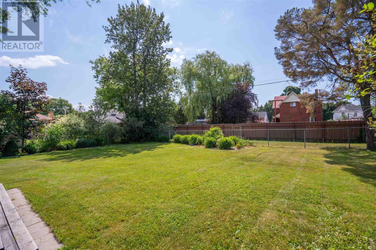
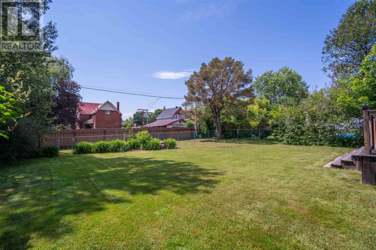
I am happy to share with you this immaculately and well presented 2 Storey Home located in a desirable hilltop neighbourhood. With 4 bedrooms and 2 bathrooms, it is the perfect family home. From the moment you pull into the driveway, take in a home that has been well maintained and updated throughtout the years with charming gardens and a detached garage. Once you step inside this home you will notice the care it has been given; from the lovely hardwood floors, hand crafted cupboards holding a fabulous oversized sink, quartz countertops with plenty of storage space to hold all the kitchen wares you have. The kitchen has been thoughtfully designed to accommodate more than one to be in there which has a door to the large deck and also opens into the formal dining room and partially to the living room which allows ease of conversation when entertaining. There is a large main floor bedroom at the back of the house adjacent to the first full bathroom and a large closet currently and cleverly designed as a pantry and appliance storage. Off of the bedroom is the laundry room with shelving and drying racks and sensor lighting. This room can be easily transformed into the perfect family/rec room with a door that leads to the large deck at the rear of the house. On the second level there are 3 bedrooms and a 4 piece bath with a well appointed storage cabinet to store all things bathroom necessary. The basement has a workshop, plumbing roughed in for a third bathroom, additional laundry hook ups and laundry sink and a wide open area that can be finished for more living space. The updates are many including; kitchen, bathroom renovations, new furnace 2025, central air, roof pitch re-shingled 2021, garage siding, garage door, man door and window, 2021, exterior house painting 2023, and more. Call to book your viewing to come see this elegant home. (id:27)

Building Features:

  • Style: Detached
  • Architectural Style: 2 Level
  • Basement Development: Partially finished
  • Basement Type: Full
  • Construction Style - Attachment: Detached
  • Exterior Finish: Aluminum siding, Siding, Stone
  • Floor Space: 1700 sqft
  • Flooring Type: Hardwood
  • Foundation Type: Poured Concrete
  • Heating Type: Forced air
  • Heating Fuel: Natural gas
  • Cooling Type: Central air conditioning
  • Appliances: Microwave Built-in, Dishwasher, Stove, Dryer, Refrigerator, Washer

Property Features:

  • Property Type: Single Family
  • Bedrooms: 4
  • Bathrooms: 2
  • Access Type: Road access
  • Built in: 1952
  • Communication Type: High Speed Internet
  • Community Features: Bus Route
  • Features: Paved driveway
  • Fence Type: Fenced yard
  • Floor Space (approx): 1700 Square Feet
  • Lot Frontage: 66
  • Structure Type: Deck
  • Utility Type: Telephone - Available, Cable - Available, Natural Gas - Available, Hydro - Available
  • Sewer: Sanitary sewer
  • Parking Type: Garage

Rooms:

  • Bedroom 2nd Level 13.2X11.2
  • Bedroom 2nd Level 11.6X9.2
  • Bedroom 2nd Level 14.1X8.6
  • Other Basement Level 17.6X17.3
  • Workshop Basement Level 16.2X11.1
  • Kitchen Main Level 17.9x11
  • Dining Main Level 13X8
  • Living Main Level 15.4X12
  • Bathroom Main Level 9.8X4.9
  • Bedroom Main Level 17X10
  • Laundry Main Level 6.8X6.6

Courtesy of: Century 21 Choice Realty Inc.

REALTOR.ca  

QuickQuoteTM Powered by RPS

Location of 71 Summit AVE, Sault Ste. Marie, Ontario, P6B 2S8

Demographic Information of 71 Summit AVE, Sault Ste. Marie, Ontario, P6B 2S8

Life Stage

Midlife Families

Employment Type

Blue Collar/Primary, Blue Collar/Service Sector

Average Household Income

$99,513.04

Average Number of Children

1.69

Household Population

Household Structure

Age of Population

Education

Education Level

No certificate/diploma/degree

12.09 %

High school certificate or equivalent

33.92 %

Apprenticeship trade certificate/diploma

6.75 %

College/non-university certificate

28.49 %

University certificate (below bachelor)

1.51 %

University Degree

17.23 %

Commuter

Travel To Work

By Car

86.14 %

By Public Transit

1.65 %

By Walking

6.34 %

By Bicycle

0.0 %

By Other Methods

5.87 %

Cultural Diversity

Knowledge of Official Language

Mother Tongue

Building Information

Building Type

Apartments (Low and High Rise)

23.0 %

Houses

77.0 %

Own Vs. Rent
