Button CopyPathCircle CloseCircle Left ArrowArrow Down Icon GreyClosecirclecircleBurger
Image 1
Image 2
Image 3
$199,999

7 HEARST STREET, Sault Ste Marie, Ontario, P6B 1J6

MLS® # X13626488

4 Beds

Baths

1100 - 1500  FEETSQ

QuickQuoteTM: Not Available

Sault Ste Marie ON, P6B 1J6

MLS® # X13626488

Property Information:

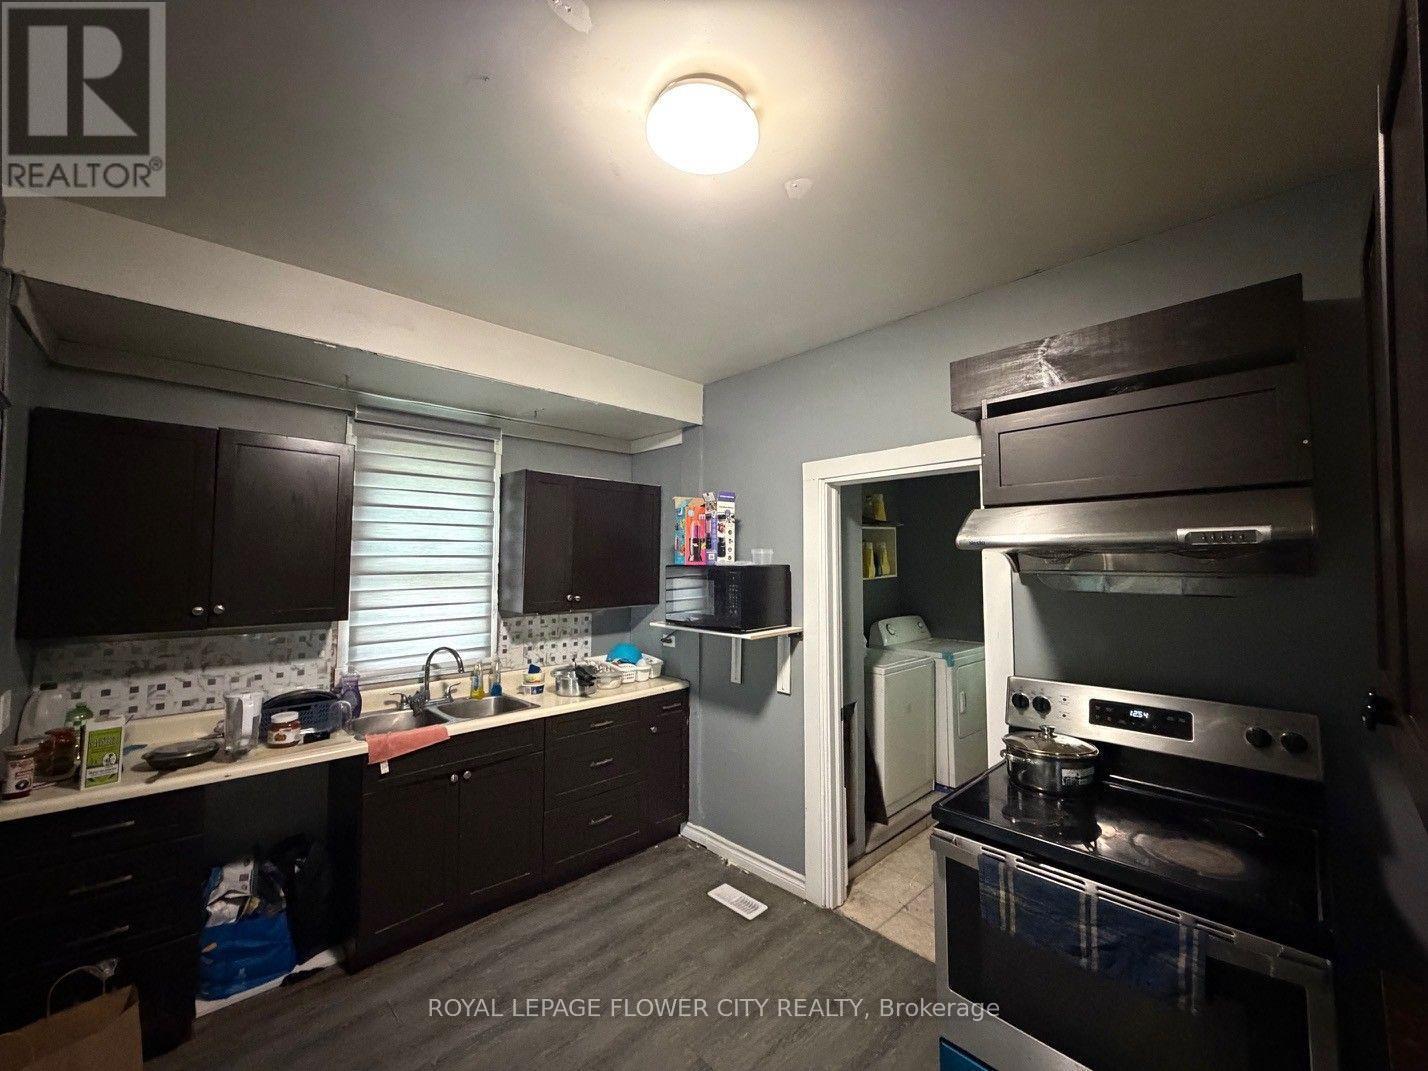
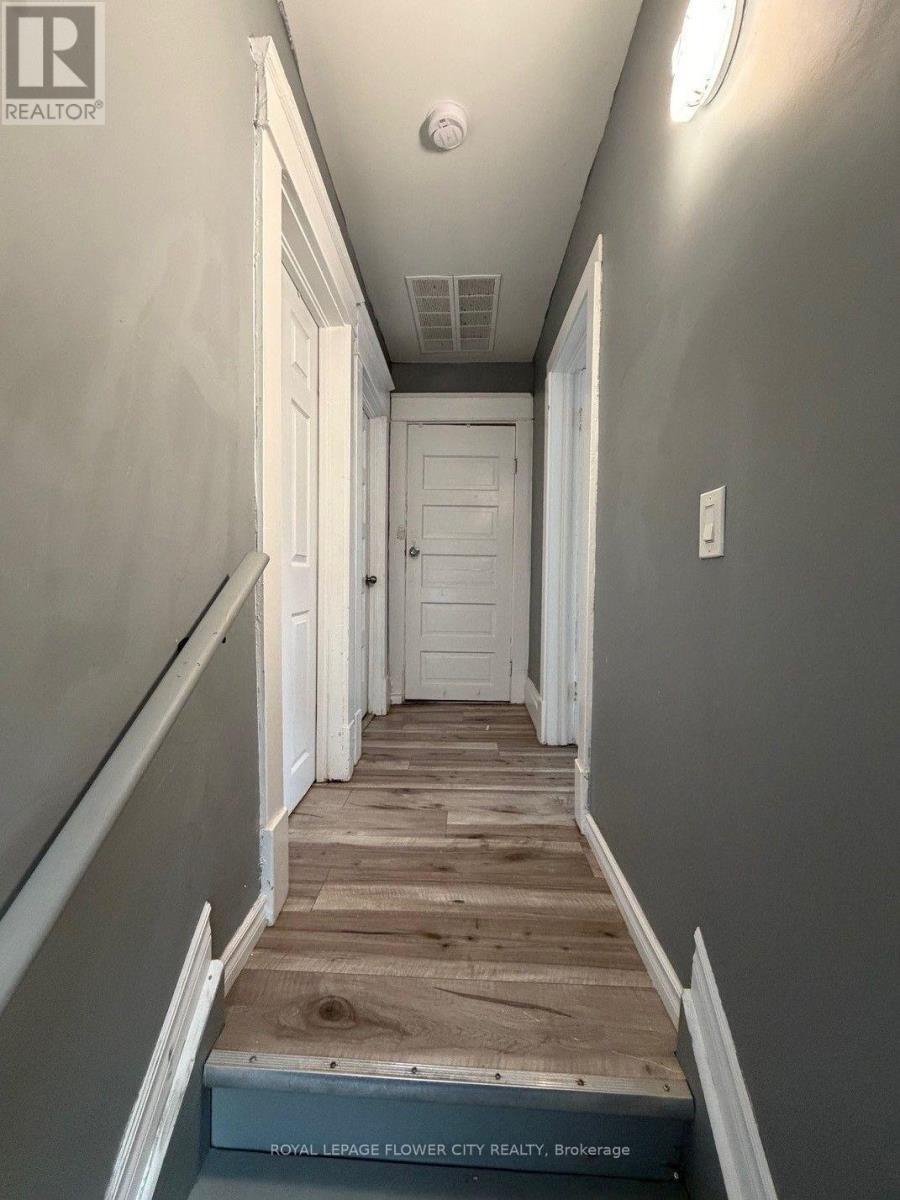
Premium 46-Foot corner Lot! This beautifully situated 4 bedroom detached home boasts a generous 46-foot frontage, it is offering space for a widened driveway. Step inside through the main entrance to a bright, open-concept living and dining area designed for entertaining and everyday living. Main floor offering easy maintenance so you can spend less time cleaning and more time enjoying and one bedroom with full washroom on main floor. Unbeatable Convenience Meets Comfortable Living! The smart layout eliminates wasted space. Two additional well-sized bedrooms share a modern 3-piece bathroom. (id:27)

Building Features:

  • Style: Detached
  • Building Type: House
  • Basement Type: None
  • Construction Style - Attachment: Detached
  • Exterior Finish: Aluminum siding
  • Floor Space: 1100 - 1500 sqft
  • Flooring Type: Laminate
  • Foundation Type: Unknown
  • Heating Type: Baseboard heaters
  • Heating Fuel: Natural gas
  • Cooling Type: None
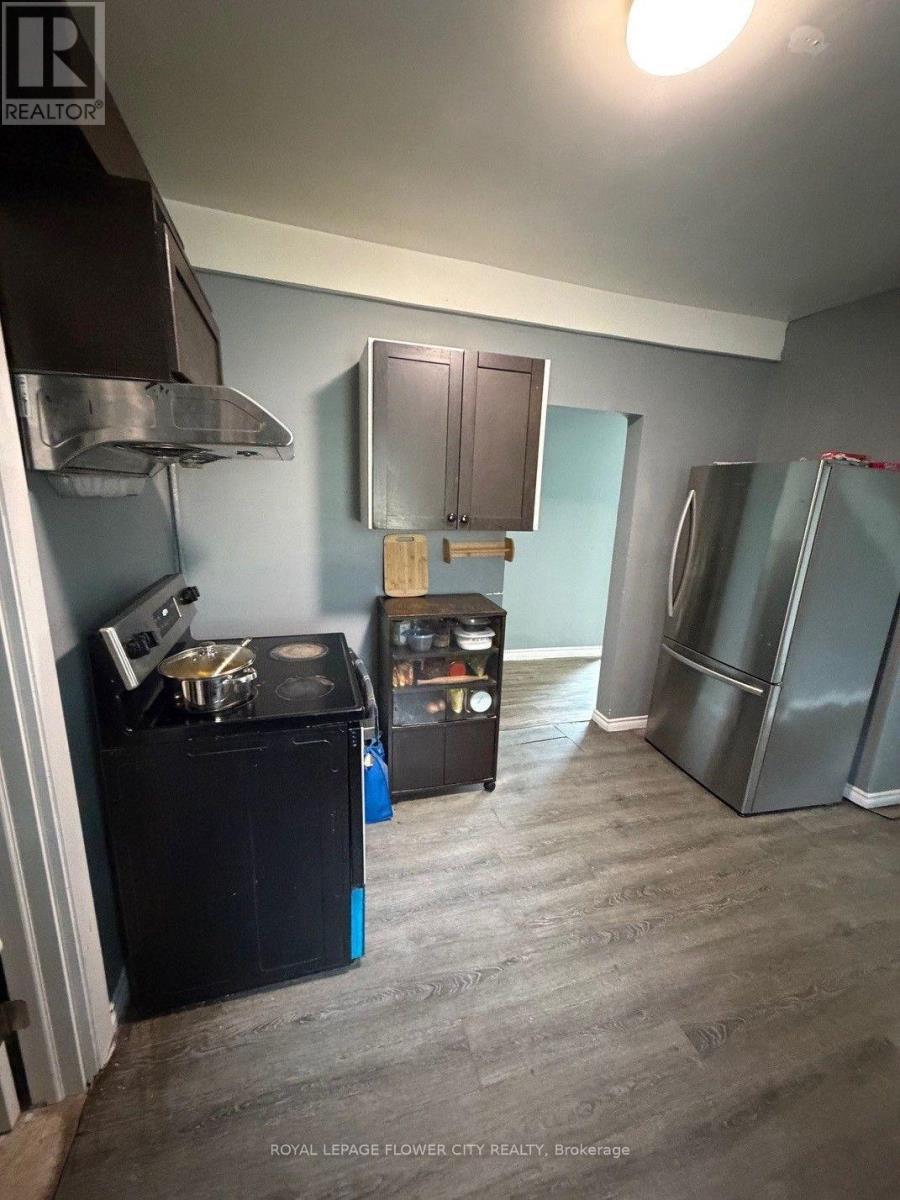
  • Appliances: Dryer, Stove, Washer, Refrigerator

Property Features:

  • OwnershipType: Freehold
  • Property Type: Single Family
  • Bedrooms: 4
  • Bathrooms: 2
  • Features: Irregular lot size
  • Floor Space (approx): 1100 - 1500 Square Feet
  • Irregular: Yes
  • Lot Depth: 111 Feet
  • Lot Frontage: 46 Feet
  • Lot Size: 46 x 111 FT
  • Utility Type: Hydro - Installed, Sewer - Installed
  • Sewer: Sanitary sewer
  • Parking Type: No Garage
  • No. of Parking Spaces: 4

Rooms:

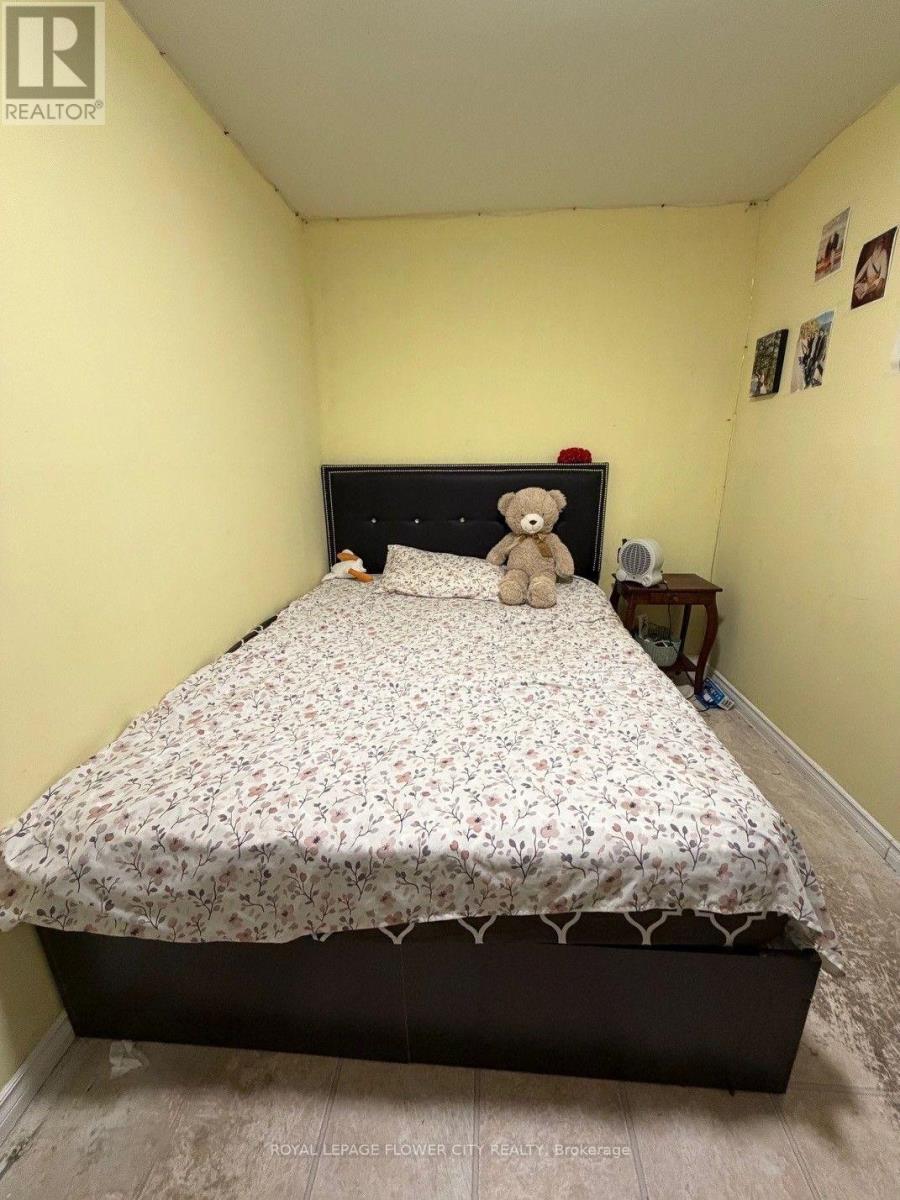
  • Primary Bedroom 2nd Level 4.05 m x 3.16 m
  • 3rd Bedroom 2nd Level 2.56 m x 2.86 m
  • 4th Bedroom 2nd Level 3.50 m x 2.28 m
  • Living Ground Level 4.26 m x 3.53 m
  • Kitchen Ground Level 3.65 m x 3.65 m
  • Dining Ground Level 4.26 m x 3.53 m
  • 2nd Bedroom Ground Level 4.87 m x 2.25 m

Convert Measurement to:


QuickQuoteTM Powered by RPS

Location of 7 HEARST STREET, Sault Ste Marie, Ontario, P6B 1J6

Demographic Information of 7 HEARST STREET, Sault Ste Marie, Ontario, P6B 1J6

Life Stage

Midlife Families

Employment Type

Blue Collar/Primary, Blue Collar/Service Sector

Average Household Income

$93,224.70

Average Number of Children

1.60

Household Population

Household Structure

Age of Population

Education

Education Level

No certificate/diploma/degree

11.48 %

High school certificate or equivalent

41.17 %

Apprenticeship trade certificate/diploma

7.16 %

College/non-university certificate

23.57 %

University certificate (below bachelor)

2.23 %

University Degree

14.4 %

Commuter

Travel To Work

By Car

89.03 %

By Public Transit

0.0 %

By Walking

3.97 %

By Bicycle

0.0 %

By Other Methods

7.0 %

Cultural Diversity

Knowledge of Official Language

Mother Tongue

Building Information

Building Type

Apartments (Low and High Rise)

13.9 %

Houses

86.1 %

Own Vs. Rent
