Button CopyPathCircle CloseCircle Left ArrowArrow Down Icon GreyClosecirclecircleBurger
Image 1
Image 2
Image 3
$454,900

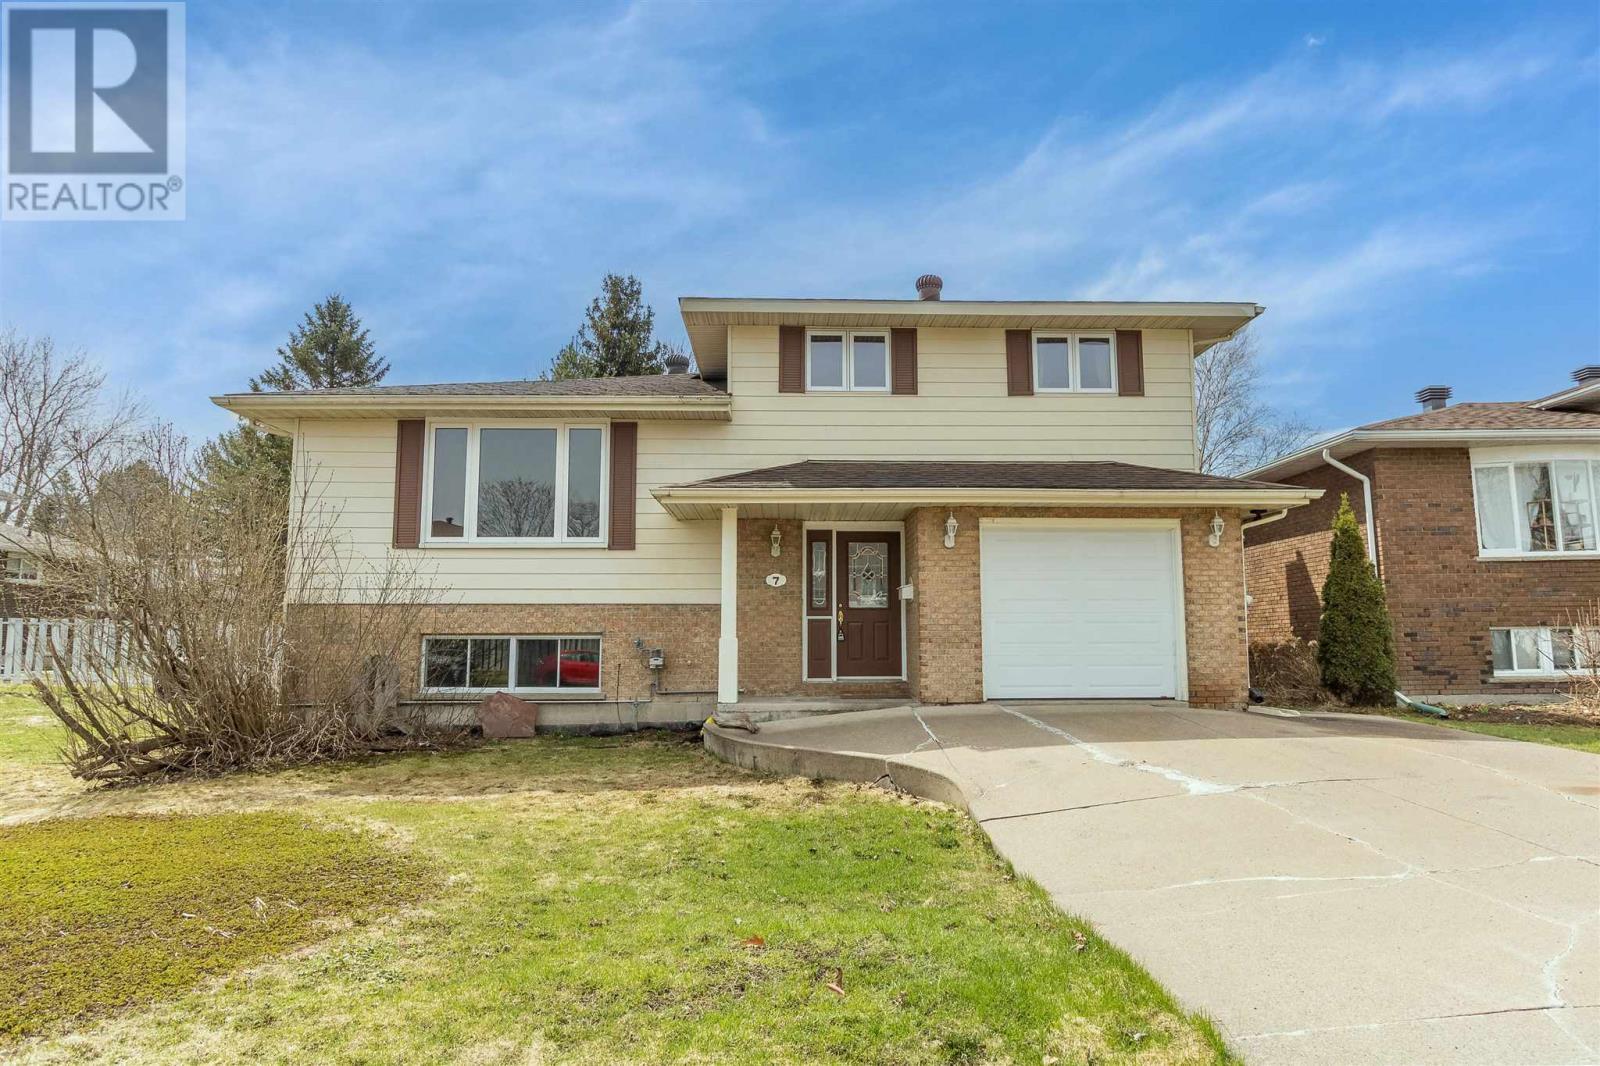
7 Golf Range CRES, Sault Ste. Marie, Ontario, P6A 6A4

MLS® # SM260867

3+1 Beds

Baths

QuickQuoteTM: $425K - $569K

Sault Ste. Marie ON, P6A 6A4

MLS® # SM260867

Property Information:

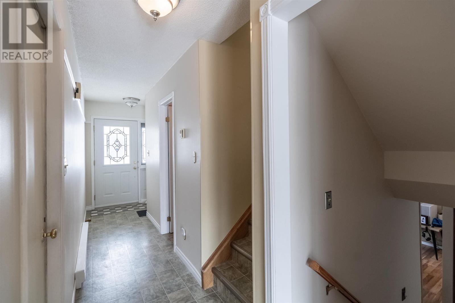
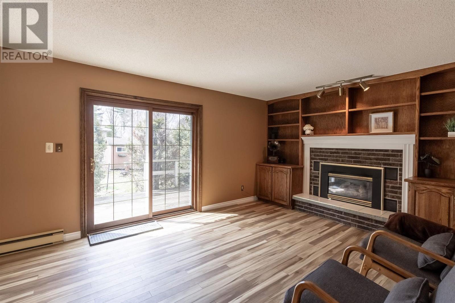
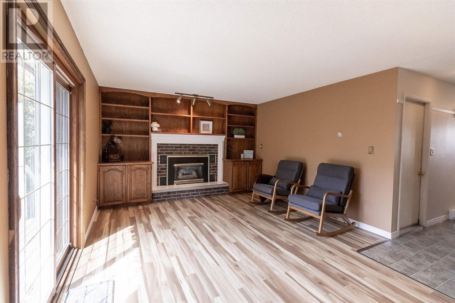
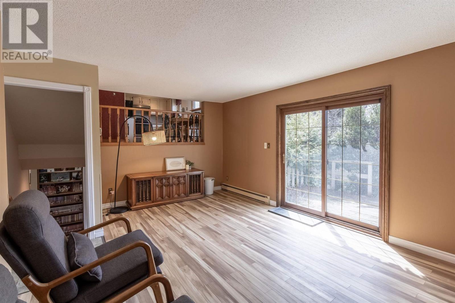
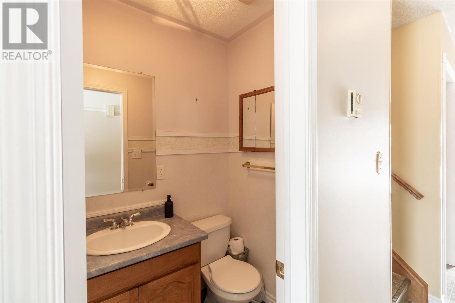
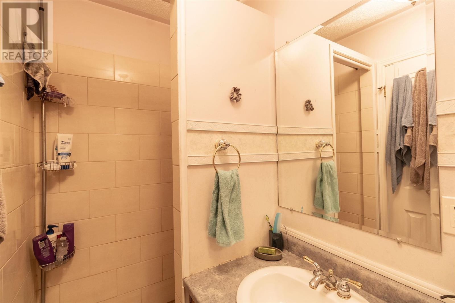
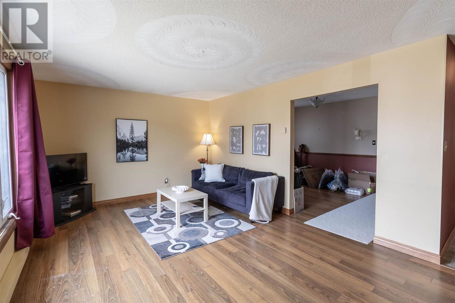
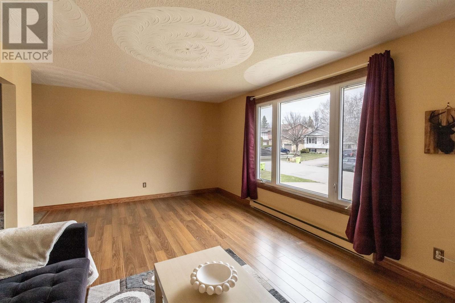
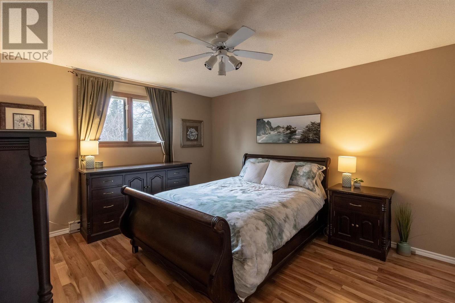
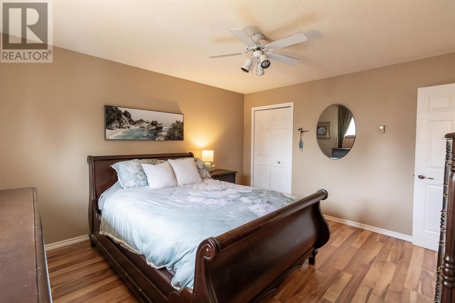
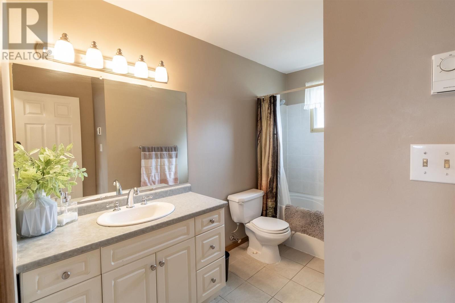
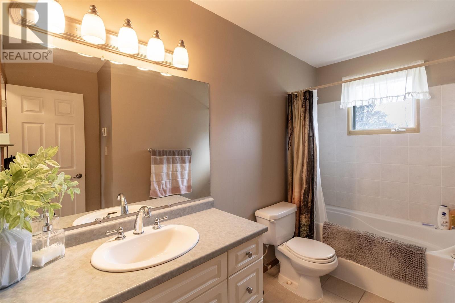
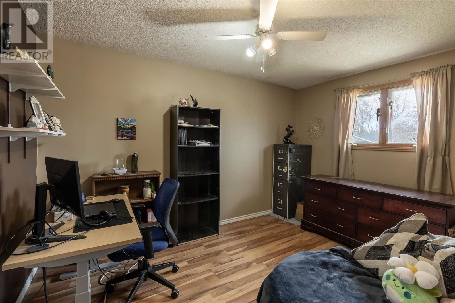
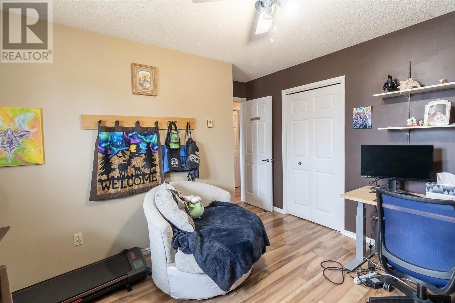
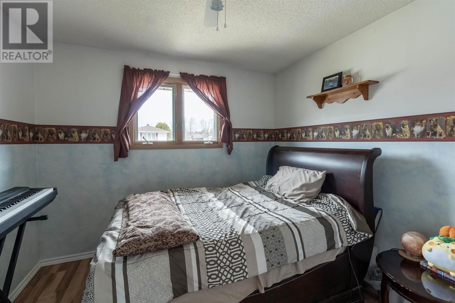
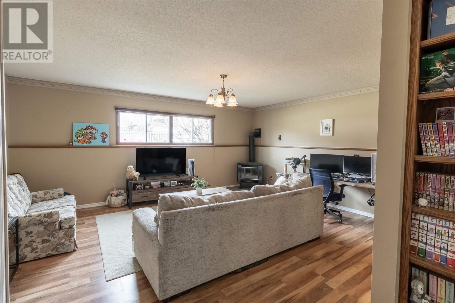
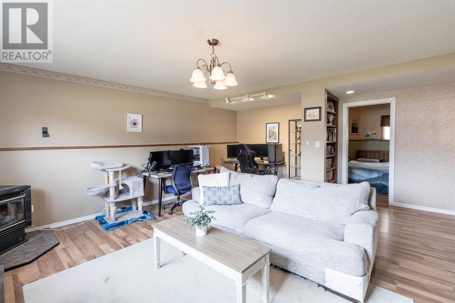
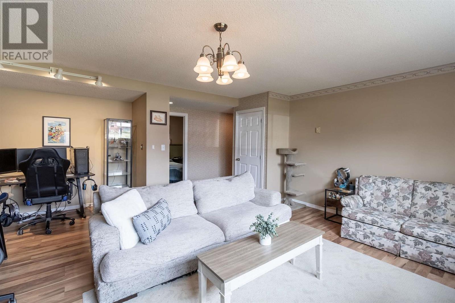
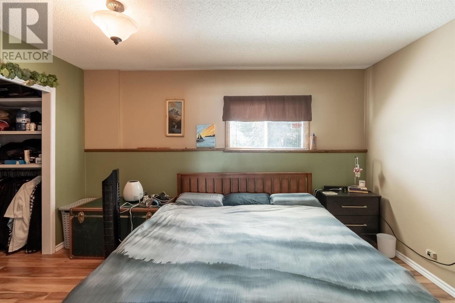
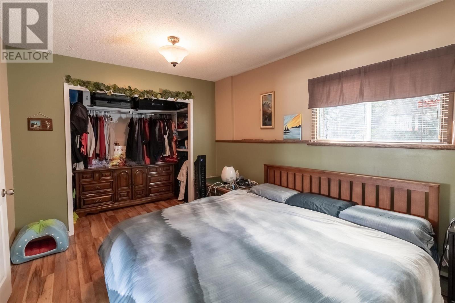
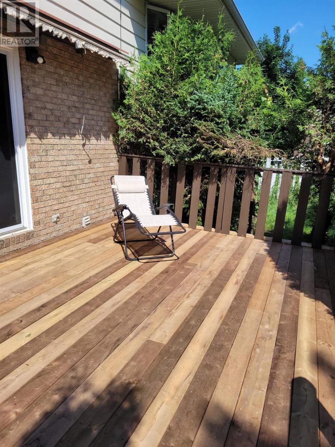
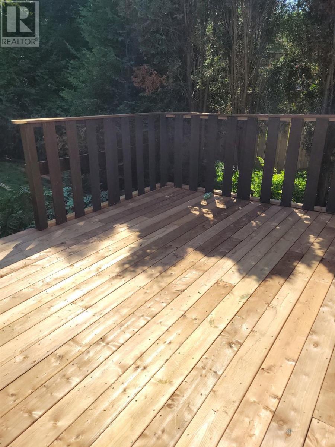
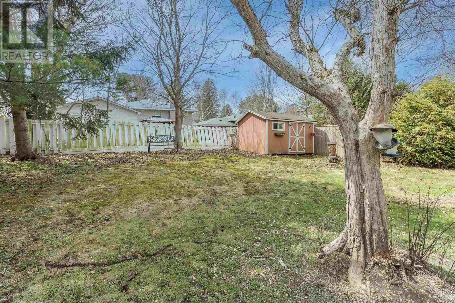
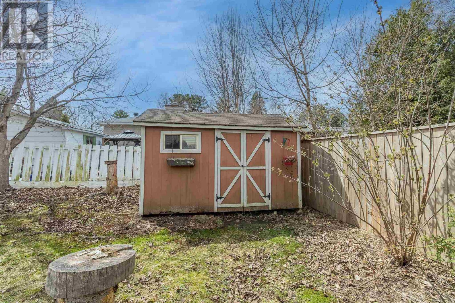
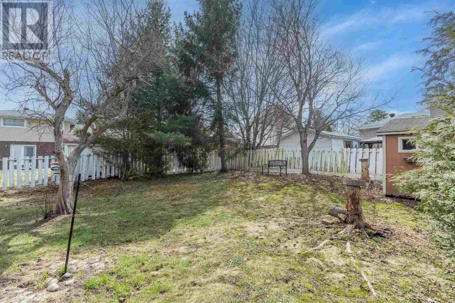
Welcome to 7 Golf Range Cres. Beautifully maintained side split located in a highly sought-after East-End neighbourhood. Truly a quiet family home. Offering 3 spacious bedrooms on the upper level and an additional bedroom on the lower level, along with 2 full bathrooms. The bright, south-facing backyard is perfect for entertaining. Enjoy the convenience of an attached garage, and relax in front of the gas fireplace in the lower-level rec room. Contact your favourite REALTOR® today for your private showing. Welcome home! (id:27)

Building Features:

  • Style: Detached
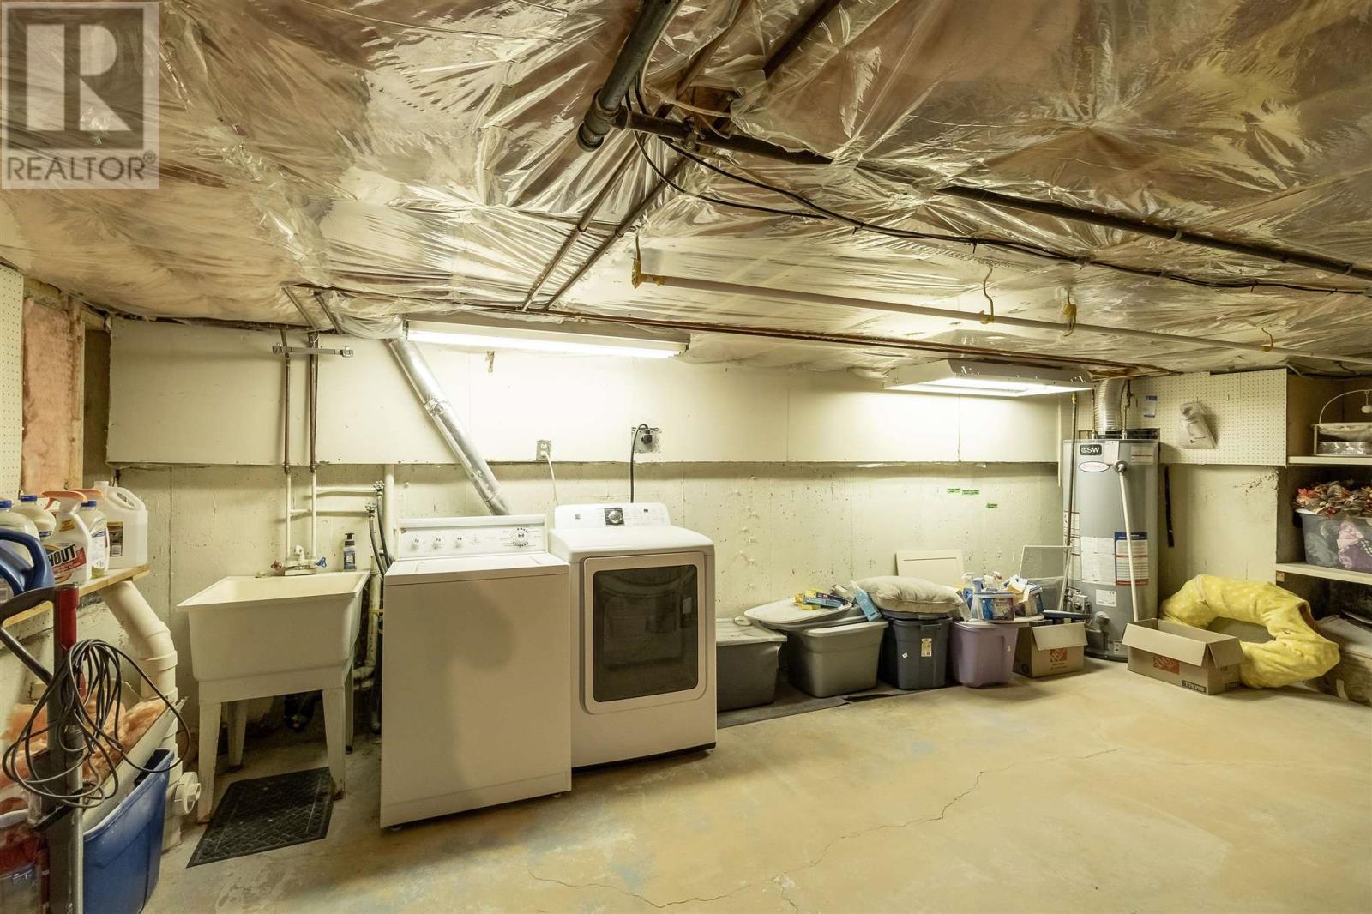
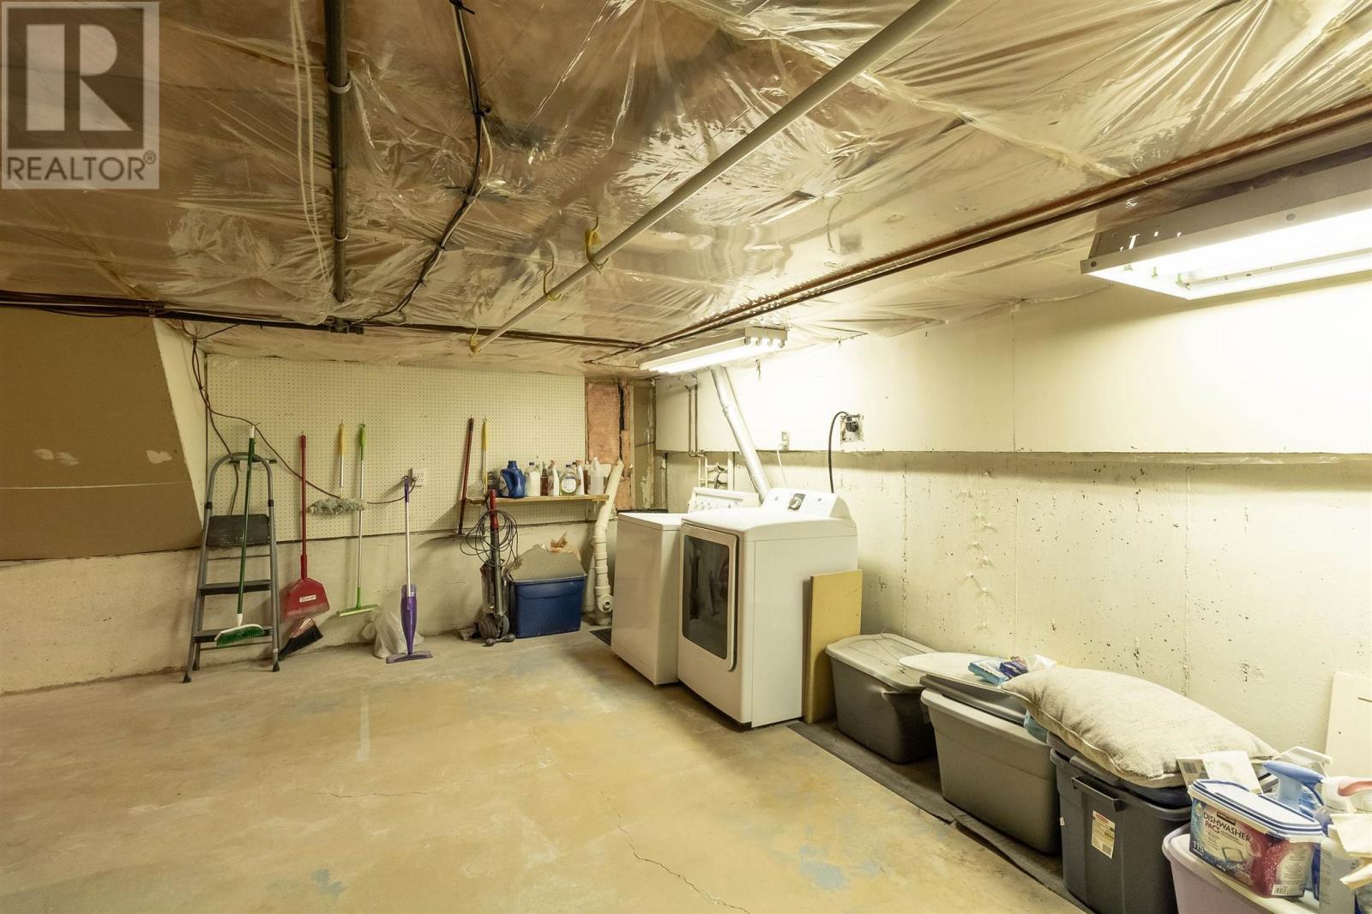
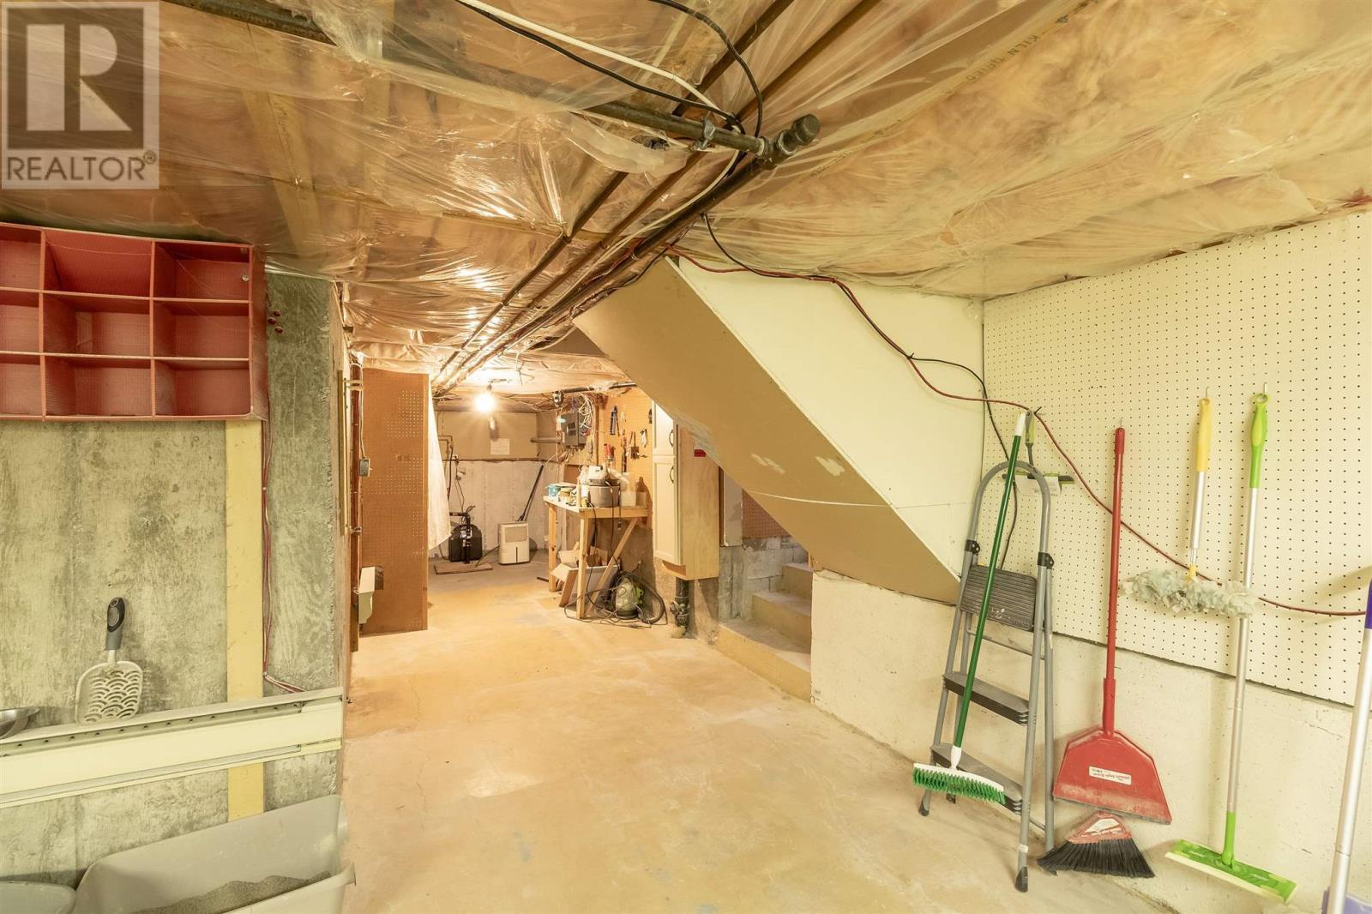
  • Basement Type: Full
  • Construction Style - Attachment: Detached
  • Construction Style - Split Level: Sidesplit
  • Exterior Finish: Brick, Siding
  • Foundation Type: Poured Concrete
  • Heating Type: Baseboard heaters
  • Heating Fuel: Electric, Natural gas
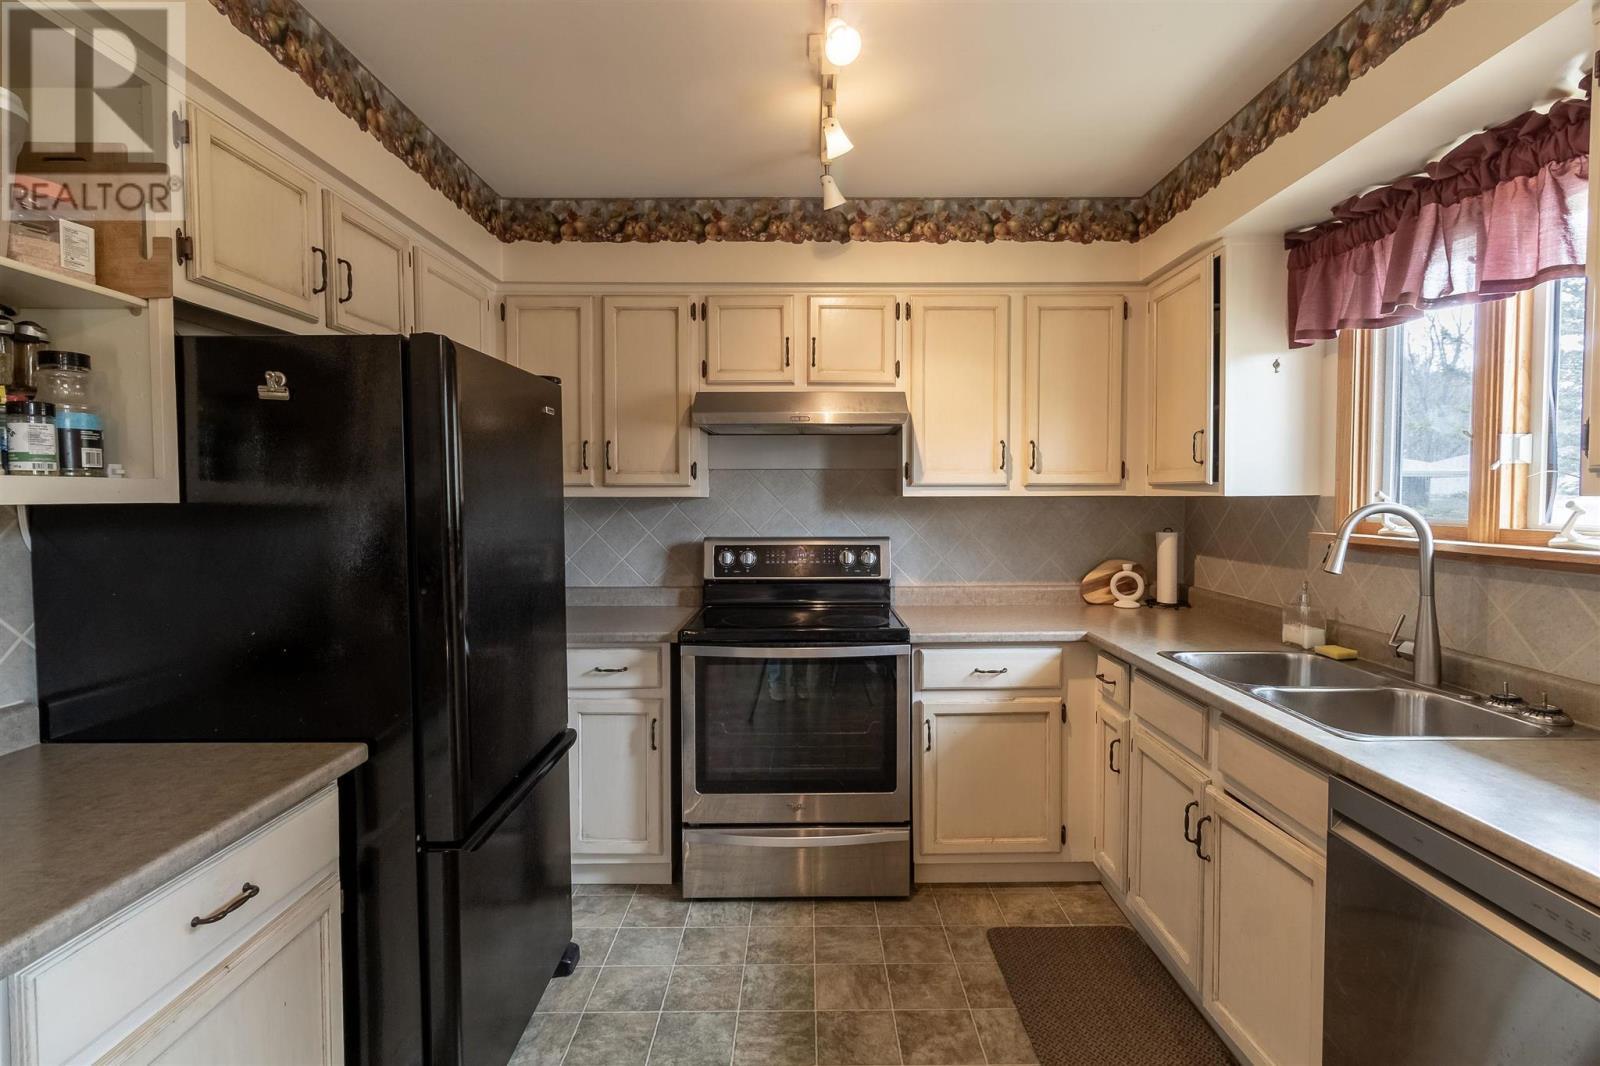
  • Appliances: Stove, Dryer, Window Coverings, Dishwasher, Refrigerator, Washer

Property Features:

  • Property Type: Single Family
  • Bedrooms: 3+1
  • Bathrooms: 2
  • Access Type: Road access
  • Built in: 1980
  • Communication Type: High Speed Internet
  • Community Features: Bus Route
  • Features: Paved driveway
  • Lot Depth: 120 Feet
  • Lot Frontage: 51.38 Feet
  • Utility Type: Telephone - Available, Natural Gas - Available, Hydro - Available, Cable - Available
  • Sewer: Sanitary sewer
  • Parking Type: Garage, Attached garage

Rooms:

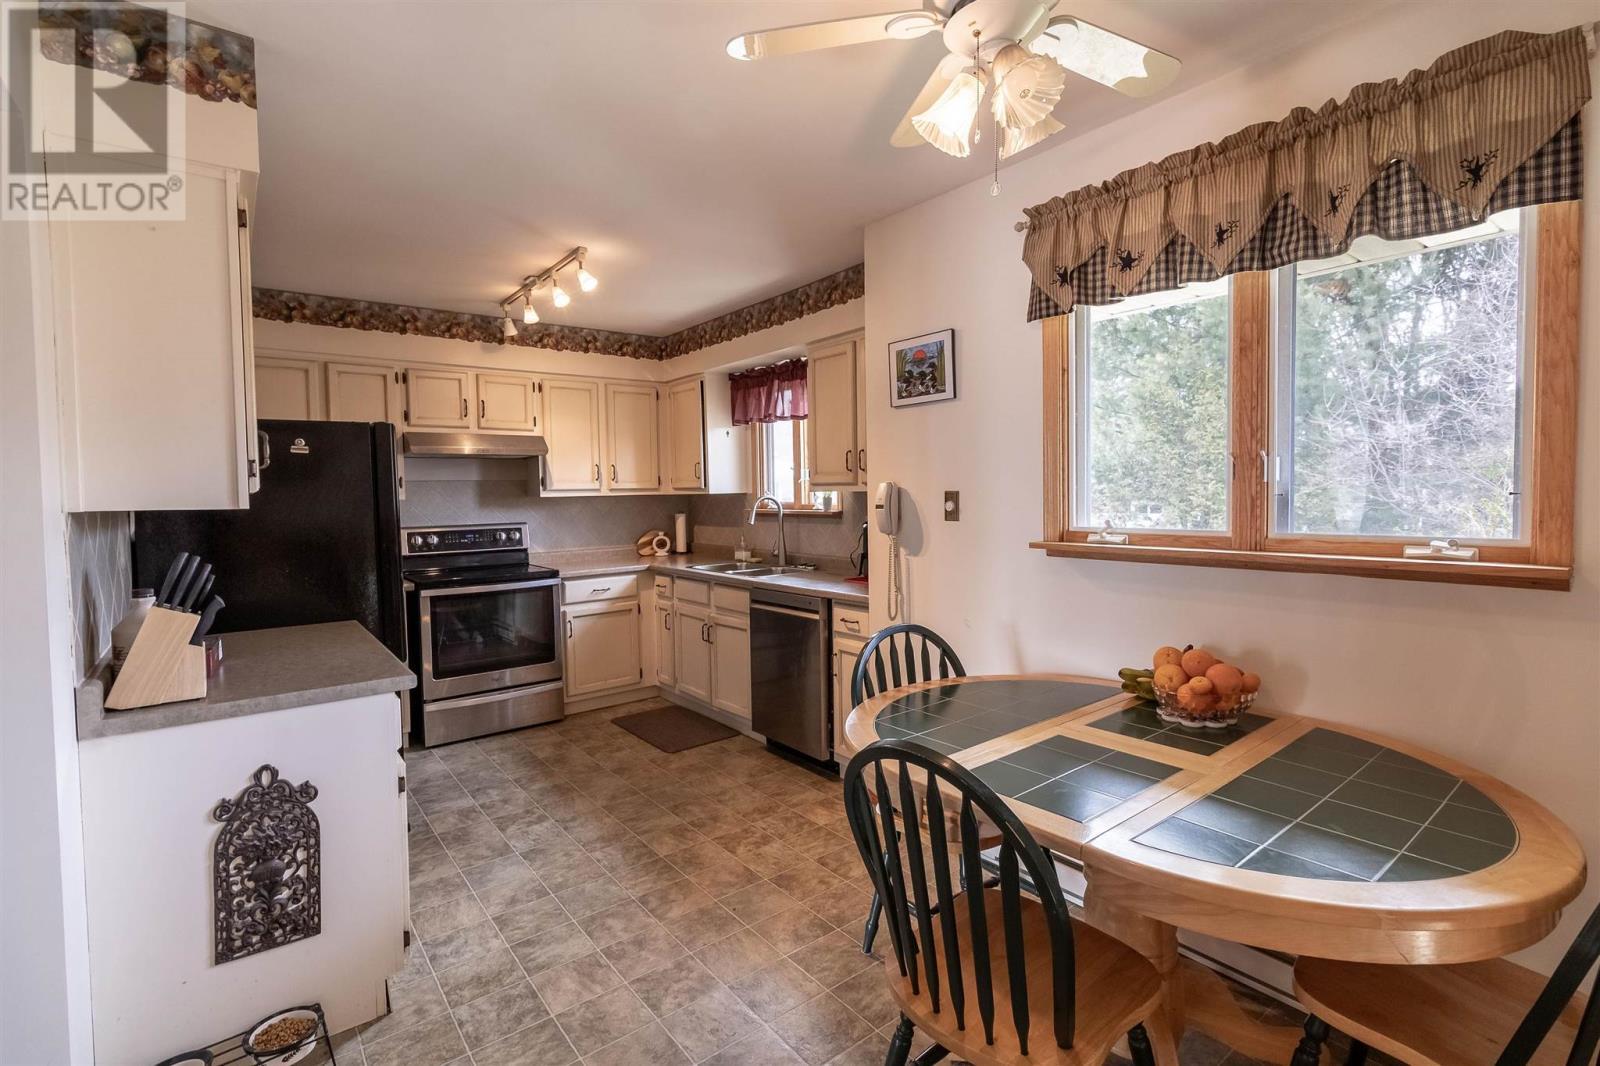
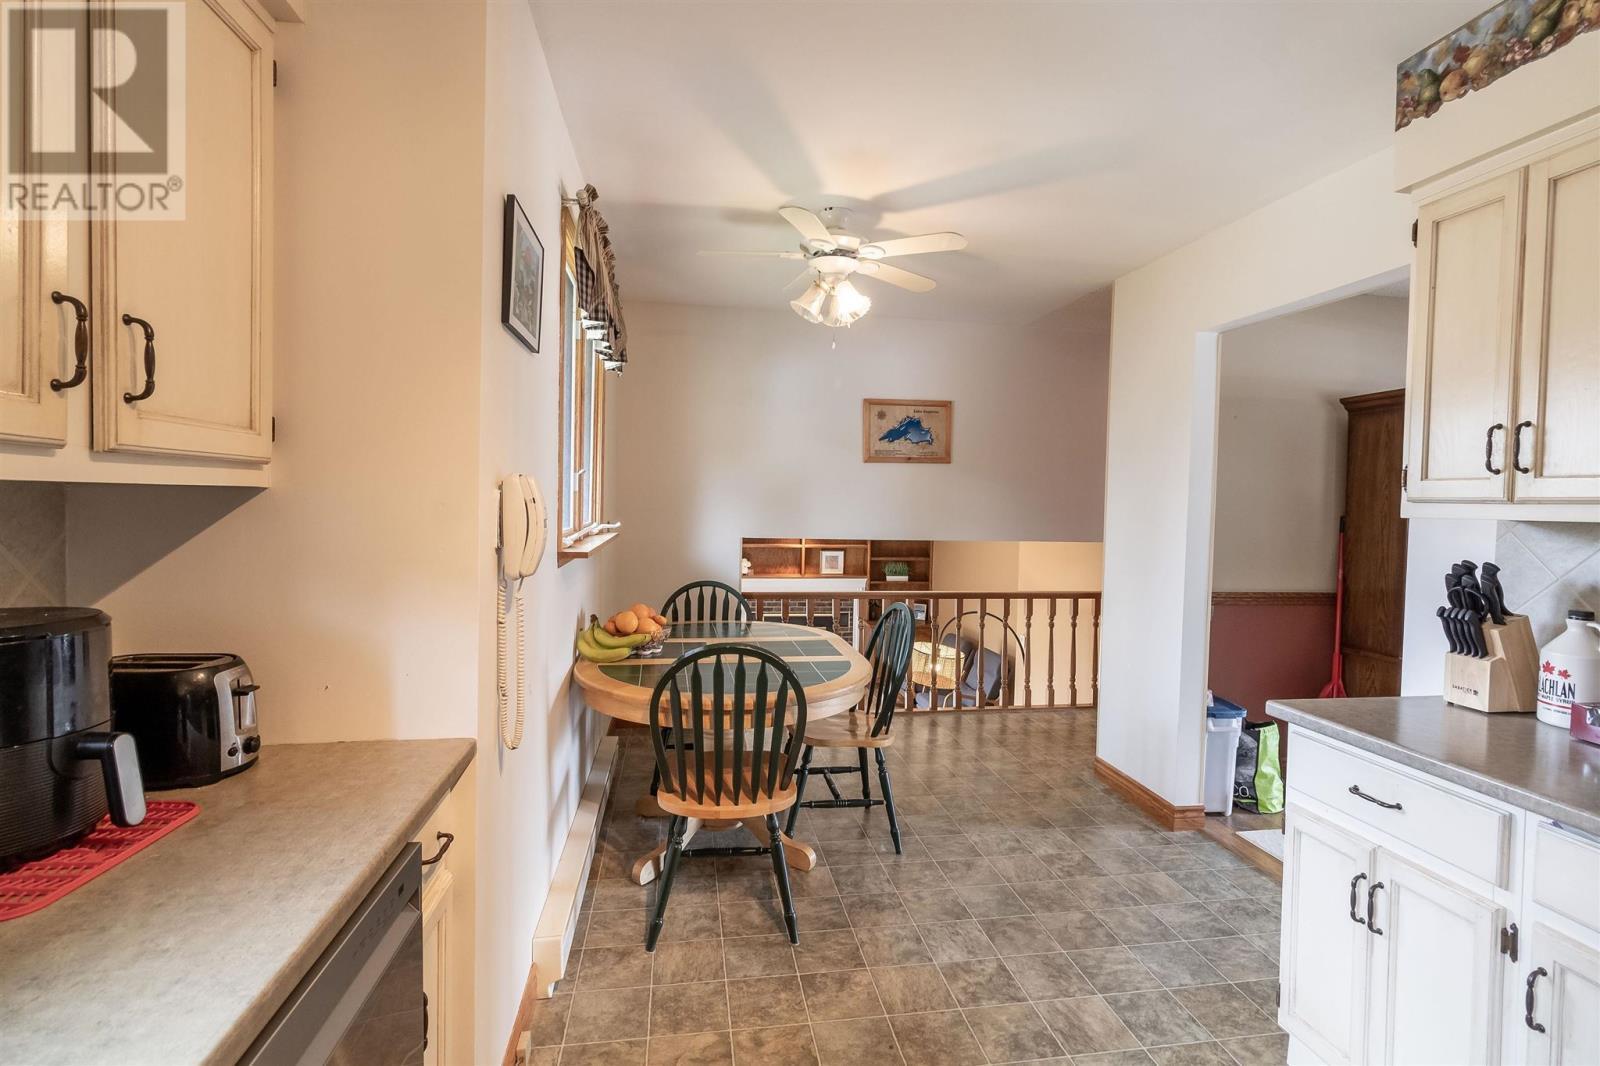
  • Kitchen 2nd Level 8'x18'5
  • Dining 2nd Level 9'8x4'10
  • Living 2nd Level 18'8x11'11
  • Primary Bedroom 3rd Level 12'7x14'1
  • Bedroom 3rd Level 13'x10'1
  • Bedroom 3rd Level 10'x9'9
  • Bathroom 3rd Level 3-piece
  • Recreation Room Basement Level 18'4x18'8
  • Bedroom Basement Level 13'9x10'
  • Family Main Level 19'5x12'7
  • Bathroom Main Level 3-piece

Courtesy of: REVEL Realty Inc.

REALTOR.ca  

QuickQuoteTM Powered by RPS

Location of 7 Golf Range CRES, Sault Ste. Marie, Ontario, P6A 6A4

Demographic Information of 7 Golf Range CRES, Sault Ste. Marie, Ontario, P6A 6A4

Life Stage

Middle-Aged with Teens

Employment Type

Mixed

Average Household Income

$135,195.09

Average Number of Children

1.67

Household Population

Household Structure

Age of Population

Education

Education Level

No certificate/diploma/degree

11.55 %

High school certificate or equivalent

22.82 %

Apprenticeship trade certificate/diploma

5.66 %

College/non-university certificate

27.24 %

University certificate (below bachelor)

0.95 %

University Degree

31.78 %

Commuter

Travel To Work

By Car

92.81 %

By Public Transit

2.13 %

By Walking

0.08 %

By Bicycle

0.08 %

By Other Methods

4.9 %

Cultural Diversity

Knowledge of Official Language

Mother Tongue

Building Information

Building Type

Apartments (Low and High Rise)

12.77 %

Houses

87.23 %

Own Vs. Rent

