Button CopyPathCircle CloseCircle Left ArrowArrow Down Icon GreyClosecirclecircleBurger
Image 1
Image 2
Image 3
$329,900

552 Sherbourne ST, Sault Ste Marie, Ontario, P6C 3X7

MLS® # SM261506

3 Beds

Baths

820  FEETSQ

QuickQuoteTM: $322K - $392K

Sault Ste Marie ON, P6C 3X7

MLS® # SM261506

Property Information:

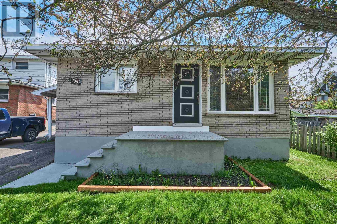
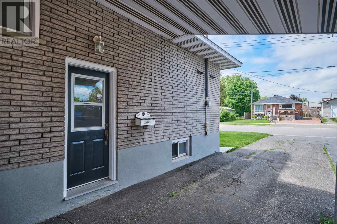
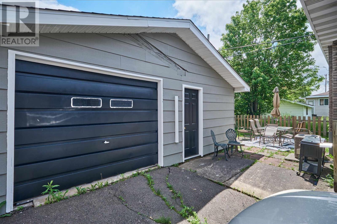
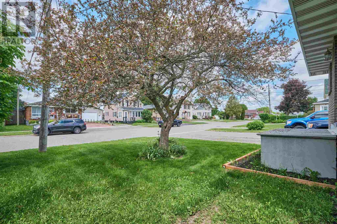
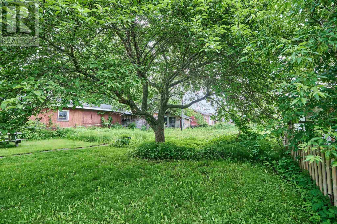
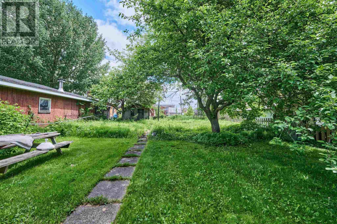
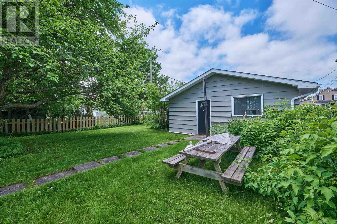
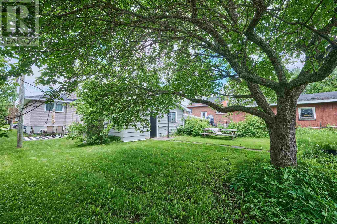
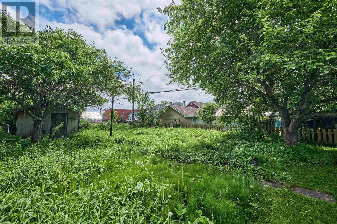
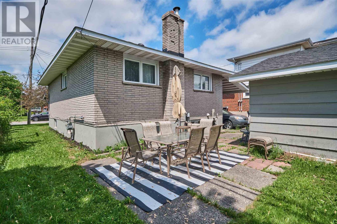
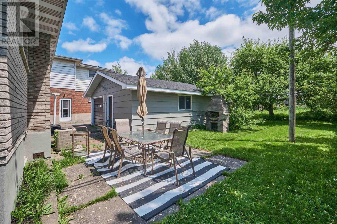
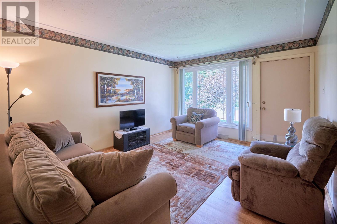
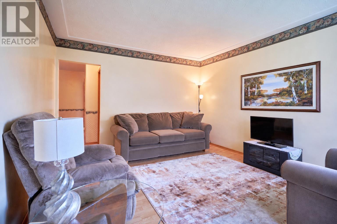
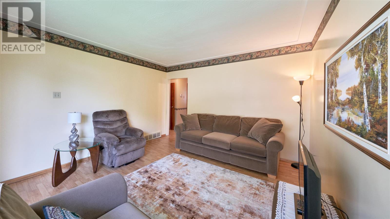
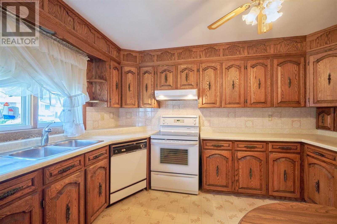
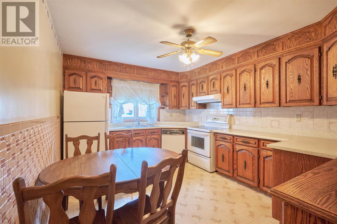
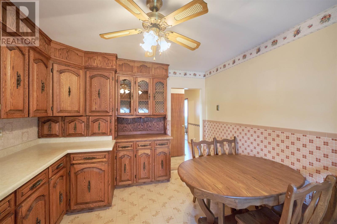
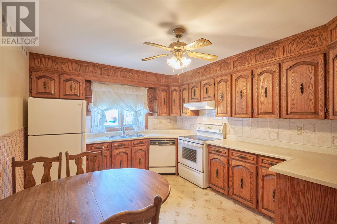
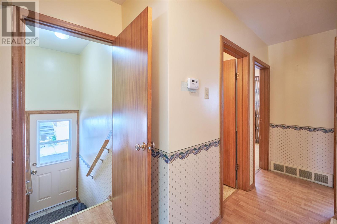
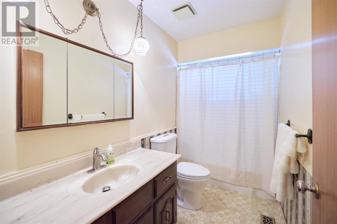
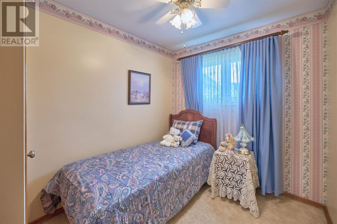
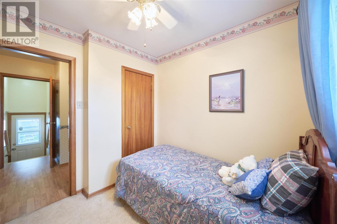
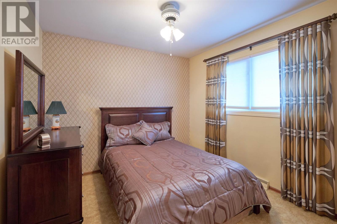
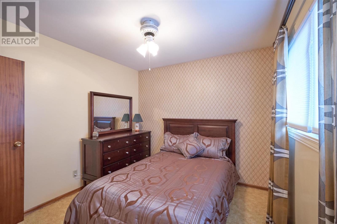
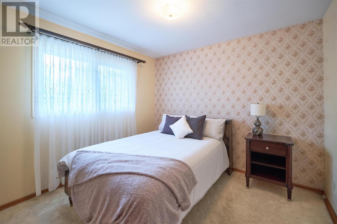
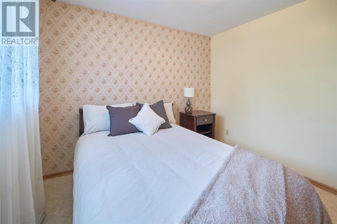
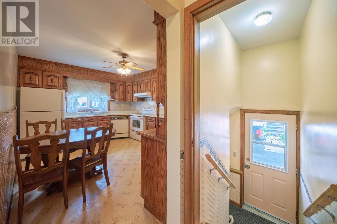
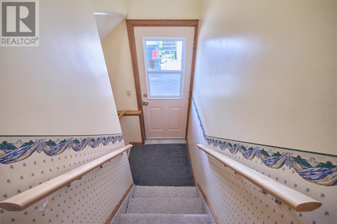
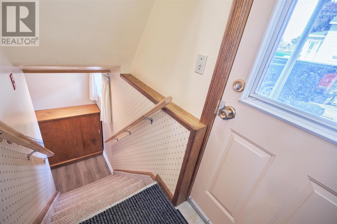
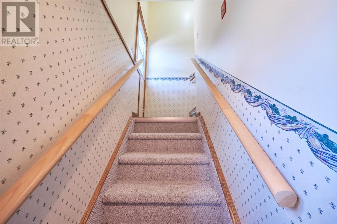
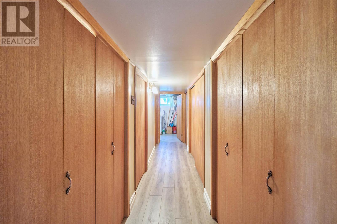
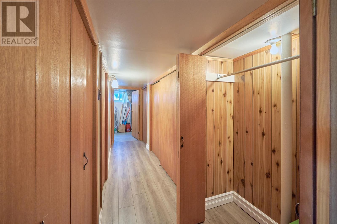
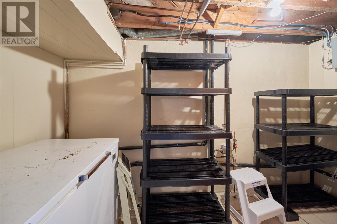
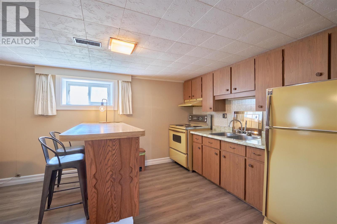
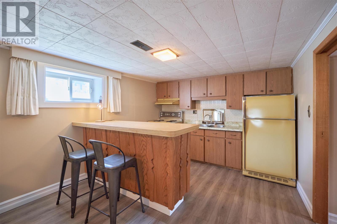
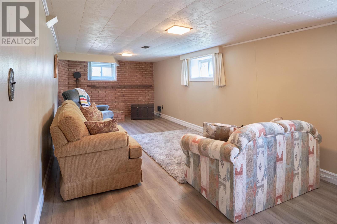
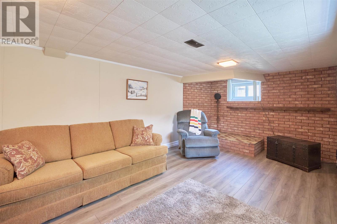
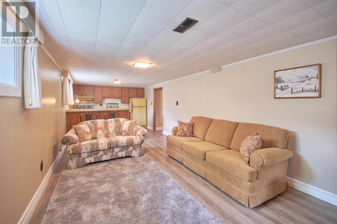
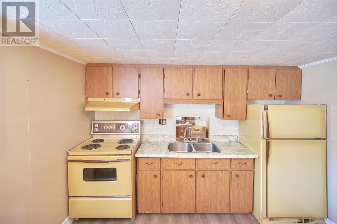
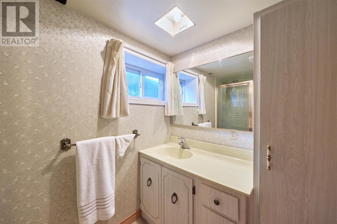
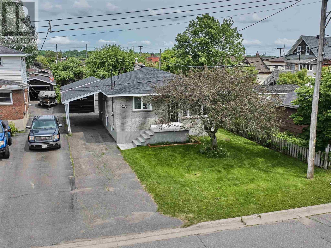
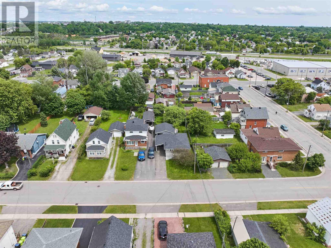
Affordable, stress free living with all the big ticket items already taken care of! This solid bungalow offers a low maintenance brick exterior, newer vinyl windows, forced air gas heat, central air, engineered shingles, plus the bonus of both a carport and detached garage. Main floor features a bright west facing living room, eat in kitchen with ample solid wood cabinetry, 3 bedrooms, and 4 pce bath. The fully finished lower level adds exceptional living space with a large rec room, summer kitchen/wet bar (potential for an in law suite!), 3 pce bath, laundry, storage, and plenty of closet space. Outside has a refreshed exterior, patio area, perennial gardens and a deep backyard with a mature apple tree. The rear portion of the yard was once home to a thriving vegetable garden and could easily be brought back to life, or transformed into a huge lawn for kids and pets. This is a well maintained home offering great value and upgrades. An excellent opportunity for first time buyers, downsizers, or anyone looking for an easy maintenance home. (id:27)

Building Features:

  • Style: Detached
  • Architectural Style: Bungalow
  • Basement Development: Partially finished
  • Basement Type: Full
  • Construction Style - Attachment: Detached
  • Exterior Finish: Brick
  • Floor Space: 820 sqft
  • Heating Type: Forced air
  • Heating Fuel: Natural gas
  • Cooling Type: Central air conditioning
  • Appliances: Stove, Dryer, Dishwasher, Refrigerator, Washer

Property Features:

  • Property Type: Single Family
  • Bedrooms: 3
  • Bathrooms: 2
  • Built in: 1962
  • Floor Space (approx): 820 Square Feet
  • Lot Depth: 172 Feet
  • Lot Frontage: 44 Feet
  • Storage Type: Storage Shed
  • Structure Type: Patio(s), Shed
  • Sewer: Sanitary sewer
  • Parking Type: Garage, Detached garage

Rooms:

  • Bathroom Basement Level 3pce
  • Recreation Room Basement Level 10.9 x 33.8
  • Storage Basement Level 5.4 11.7
  • Laundry Basement Level 6.11 x 10.11
  • Living Main Level 14.9 x 11.11
  • Kitchen Main Level 14.5 x 10.10
  • Bedroom Main Level 9.11 x 7.8
  • Bedroom Main Level 9.2 x 11.3
  • Primary Bedroom Main Level 10.1 x 10.2
  • Bathroom Main Level 4pcwe

Courtesy of: Remax Sault Ste. Marie Realty Inc.

REALTOR.ca  

QuickQuoteTM Powered by RPS

Location of 552 Sherbourne ST, Sault Ste Marie, Ontario, P6C 3X7

Demographic Information of 552 Sherbourne ST, Sault Ste Marie, Ontario, P6C 3X7

Life Stage

Midlife Families

Employment Type

Blue Collar/Primary, Blue Collar/Service Sector

Average Household Income

$87,355.50

Average Number of Children

1.53

Household Population

Household Structure

Age of Population

Education

Education Level

No certificate/diploma/degree

17.73 %

High school certificate or equivalent

41.23 %

Apprenticeship trade certificate/diploma

3.69 %

College/non-university certificate

29.14 %

University Degree

8.21 %

Commuter

Travel To Work

By Car

91.56 %

By Public Transit

0.14 %

By Walking

3.94 %

By Bicycle

0.0 %

By Other Methods

4.36 %

Cultural Diversity

Knowledge of Official Language

Mother Tongue

Building Information

Building Type

Apartments (Low and High Rise)

7.56 %

Houses

92.44 %

Own Vs. Rent
