Button CopyPathCircle CloseCircle Left ArrowArrow Down Icon GreyClosecirclecircleBurger
Image 1
Image 2
Image 3
$649,900

552 Old Garden River RD, Sault Ste. Marie, Ontario, P6A 0C9

MLS® # SM261463

4 Beds

Baths

2250  FEETSQ

QuickQuoteTM: $522K - $700K

Sault Ste. Marie ON, P6A 0C9

MLS® # SM261463

Property Information:

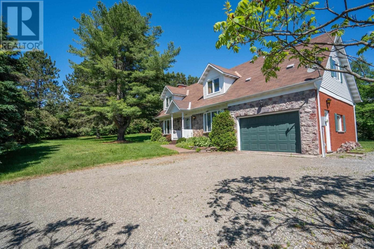
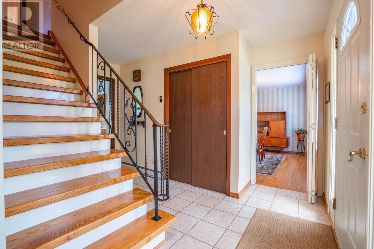
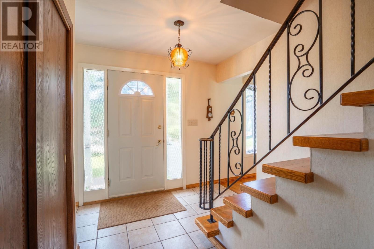
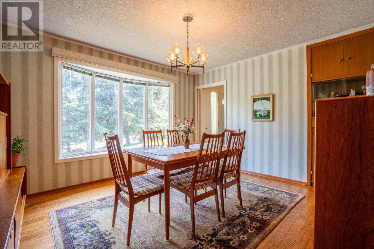
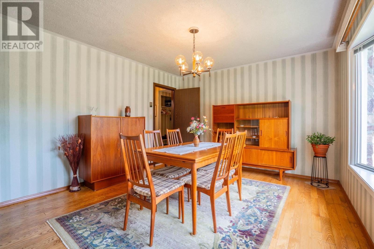
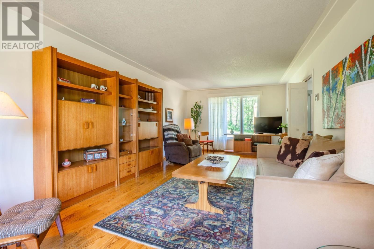
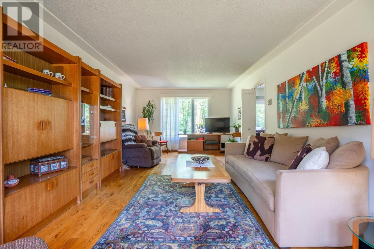
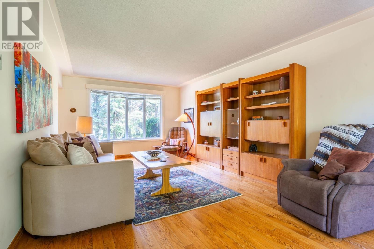
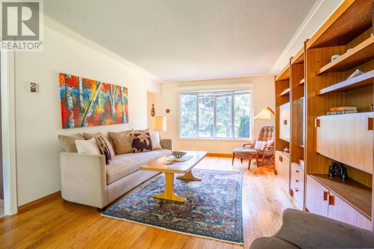
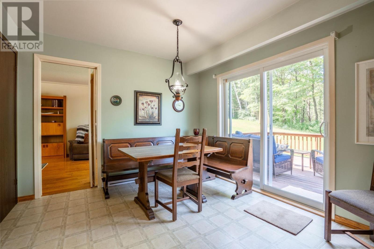
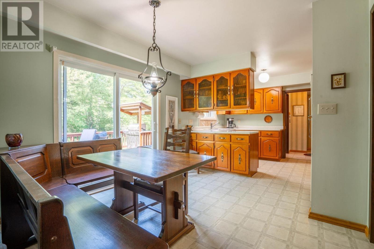
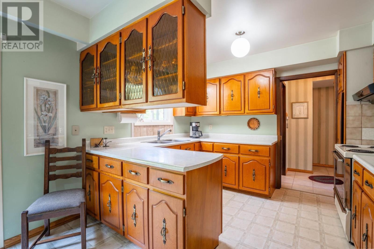
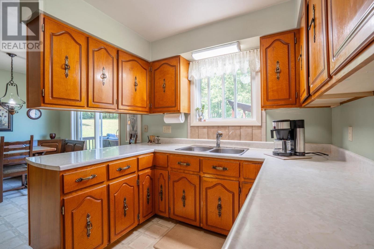
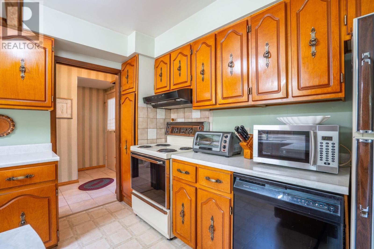
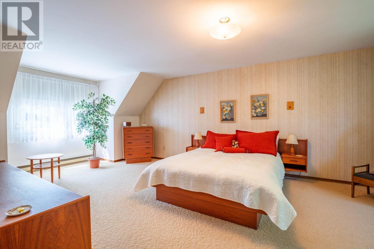
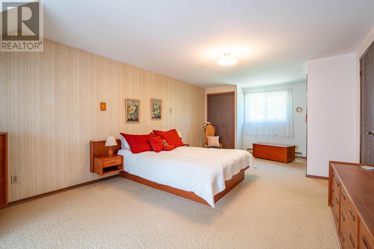
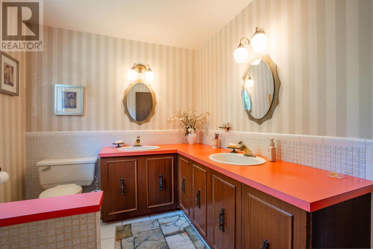
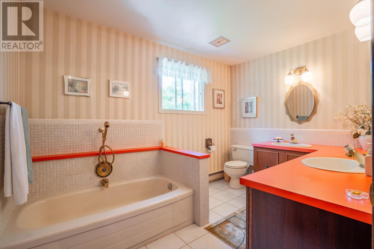
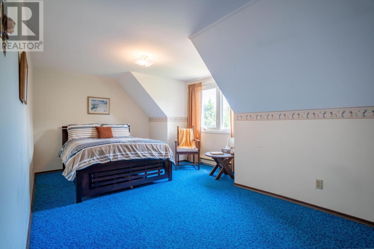
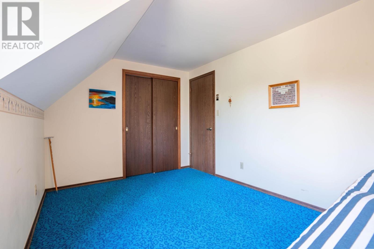
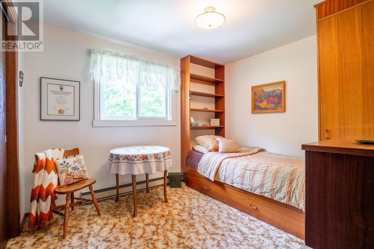
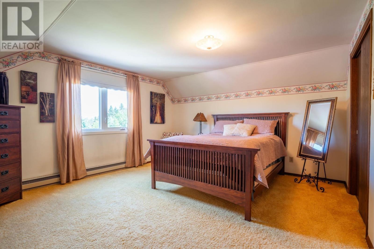
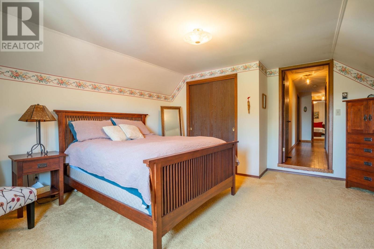
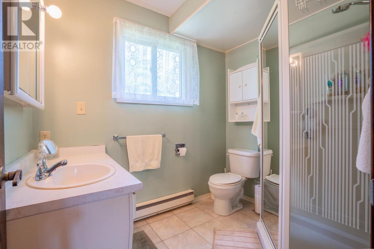
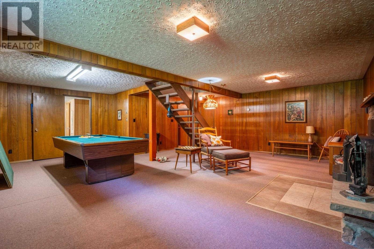
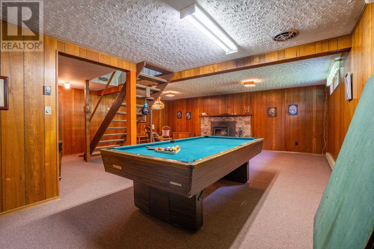
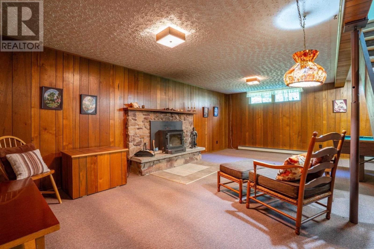
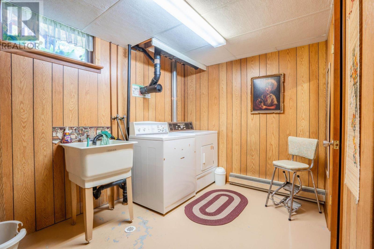
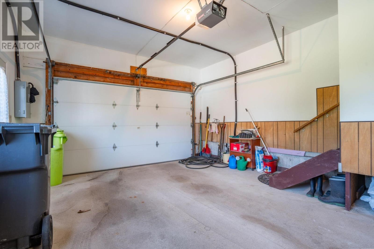
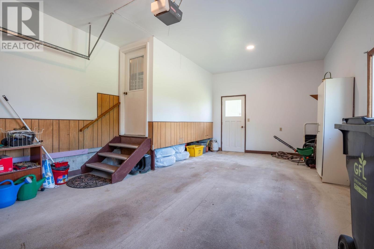
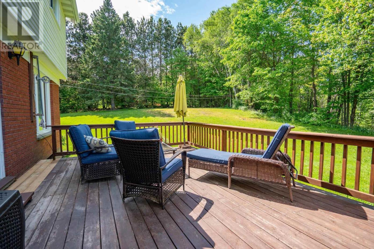
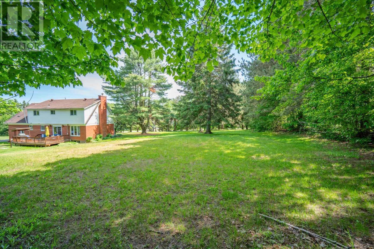
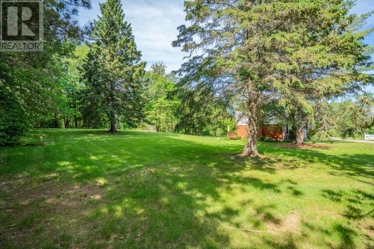
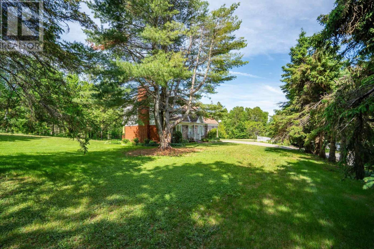
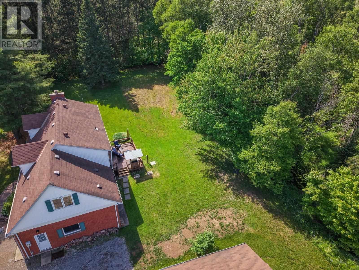
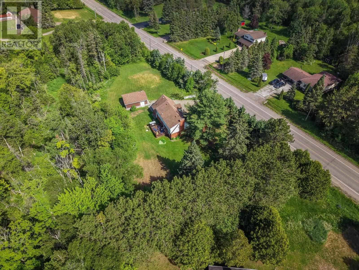
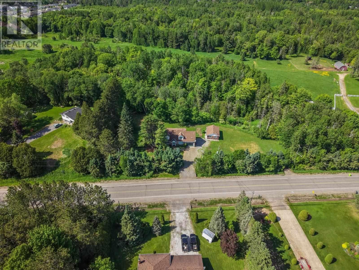
Welcome to this opportunity to own a beautifully maintained custom-built home, offered for sale by its original owner. Nestled on a private 1.6-acre lot along Old Garden River Road, close to Tarentorus Public School, St. Mary's High School, SAH and the Hub Trail. This 2,225 sq. ft. home combines quality features 4 bedrooms and 2.5 bathrooms, offering plenty of room for growing families and guests. Hardwood flooring adds warmth and character throughout the main living areas, while large windows invite natural light. Patio doors lead to a back deck overlooking a beautiful, private backyard that backs onto a scenic ravine, providing a peaceful natural setting. The fully finished basement offers additional living space with a large rec room with wood stove, den, laundry room and cold room. Outside, the beautifully treed 1.6-acre property offers a rare sense of privacy and space, with endless opportunities for gardening, outdoor activities, and enjoying the natural beauty that surrounds the home. An attached garage provides convenience and additional storage. Call to view this home today! (id:27)

Building Features:

  • Style: Detached
  • Architectural Style: 2 Level
  • Basement Development: Finished
  • Basement Type: Full
  • Construction Style - Attachment: Detached
  • Exterior Finish: Brick, Vinyl
  • Floor Space: 2250 sqft
  • Flooring Type: Hardwood
  • Foundation Type: Poured Concrete
  • Heating Type: Baseboard heaters
  • Heating Fuel: Electric
  • Appliances: Dryer, Refrigerator, Washer

Property Features:

  • Property Type: Single Family
  • Bedrooms: 4
  • Bathrooms: 3
  • Half Bathrooms: 1
  • Built in: 1975
  • Features: Ravine, Crushed stone driveway
  • Floor Space (approx): 2250 Square Feet
  • Irregular: Yes
  • Lot Depth: 410 Feet
  • Lot Frontage: 160 Feet
  • Lot Size: 1.67 Acres
  • Structure Type: Deck
  • Sewer: Septic System
  • Parking Type: Garage, Attached garage, Gravel

Rooms:

  • Primary Bedroom 2nd Level 24.10 x 12.6
  • Bedroom 2nd Level 17.6 x 9.4
  • Bedroom 2nd Level 10.6 x 9.2
  • Bedroom 2nd Level 15.7 x 15.5
  • Recreation Room Basement Level 24 x 32
  • Den Basement Level 15 x 11.3
  • Laundry Basement Level 11.2 x 11
  • Kitchen Main Level 19.3 x 11.1
  • Dining Main Level 13.2 x 12
  • Living Main Level 24.4 x 12.3

Courtesy of: Century 21 Choice Realty Inc.

REALTOR.ca  

QuickQuoteTM Powered by RPS

Location of 552 Old Garden River RD, Sault Ste. Marie, Ontario, P6A 0C9

Demographic Information of 552 Old Garden River RD, Sault Ste. Marie, Ontario, P6A 0C9

Life Stage

Growing Families

Employment Type

Mixed

Average Household Income

$151,773.68

Average Number of Children

1.80

Household Population

Household Structure

Age of Population

Education

Education Level

No certificate/diploma/degree

12.61 %

High school certificate or equivalent

21.85 %

Apprenticeship trade certificate/diploma

5.83 %

College/non-university certificate

27.15 %

University certificate (below bachelor)

0.98 %

University Degree

31.57 %

Commuter

Travel To Work

By Car

94.47 %

By Public Transit

0.0 %

By Walking

0.0 %

By Bicycle

0.0 %

By Other Methods

5.53 %

Cultural Diversity

Knowledge of Official Language

Mother Tongue

Building Information

Building Type

Apartments (Low and High Rise)

Houses

100.0 %

Own Vs. Rent
