Button CopyPathCircle CloseCircle Left ArrowArrow Down Icon GreyClosecirclecircleBurger
Image 1
Image 2
Image 3
$289,900

473 Charles ST, Sault Ste. Marie, Ontario, P6C 3L5

MLS® # SM261675

2 Beds

Baths

1100  FEETSQ

QuickQuoteTM: Not Available

Sault Ste. Marie ON, P6C 3L5

MLS® # SM261675

Property Information:

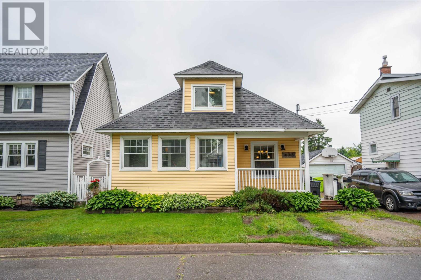
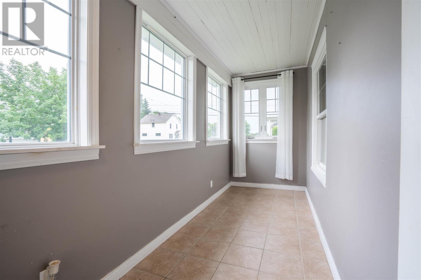
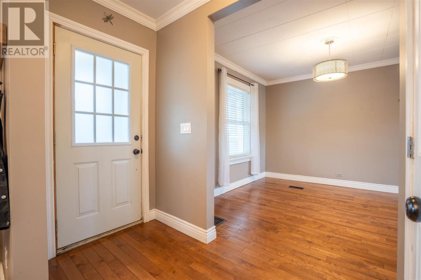
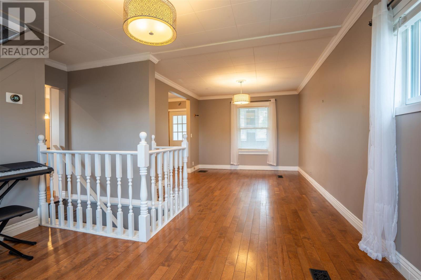
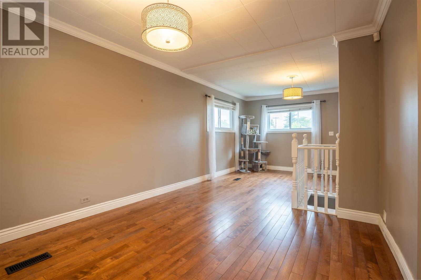
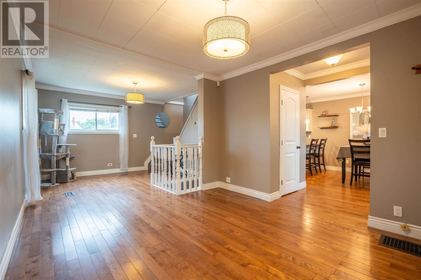
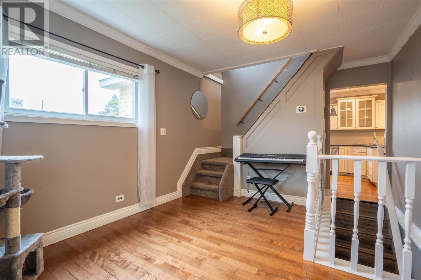
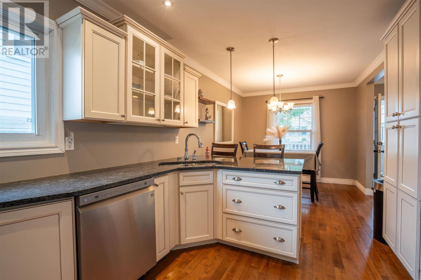
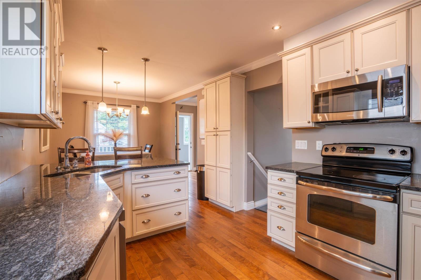
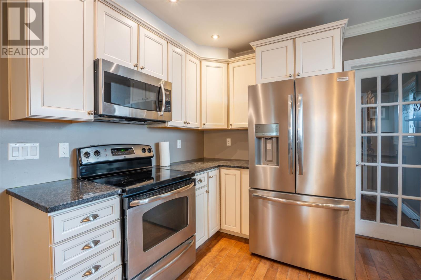
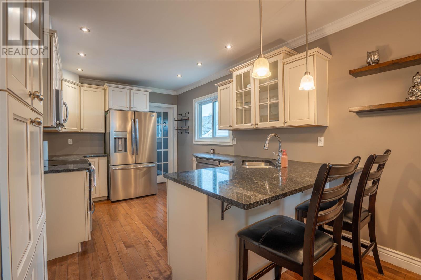
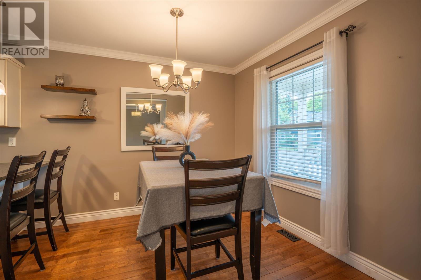
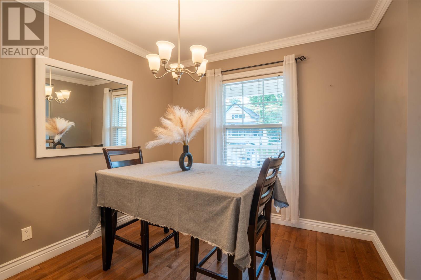
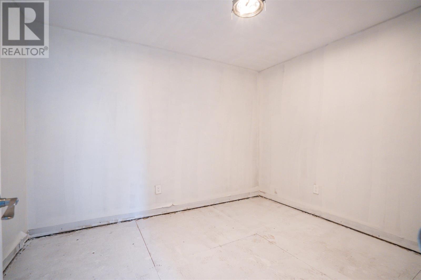
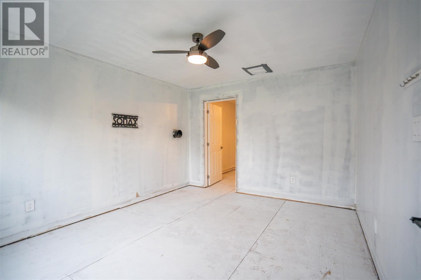
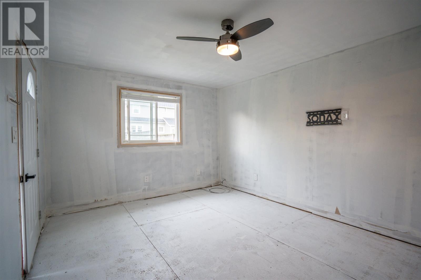
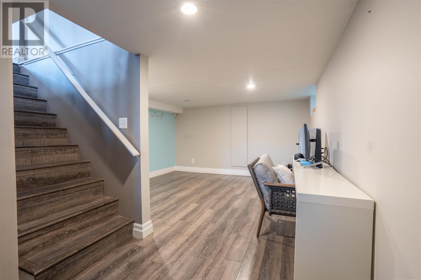
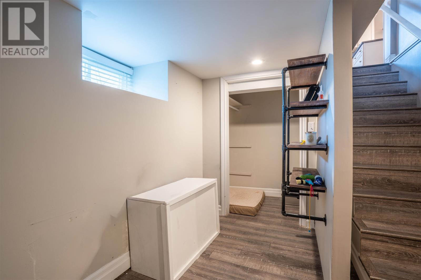
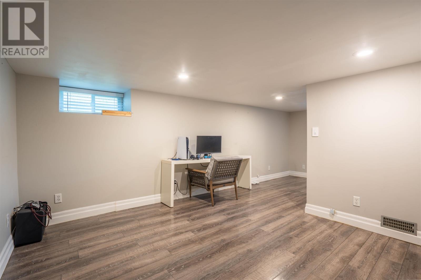
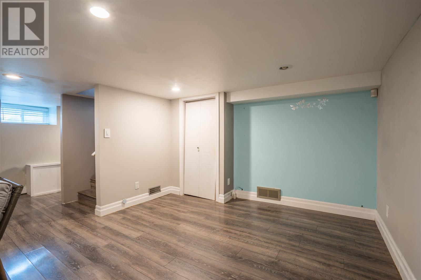
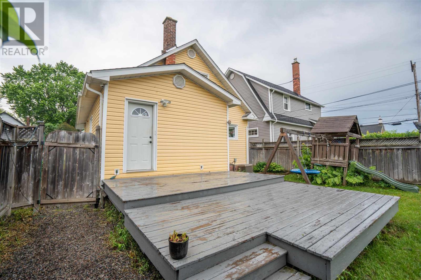
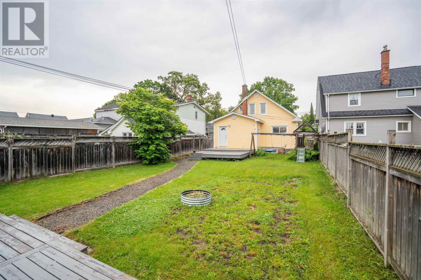
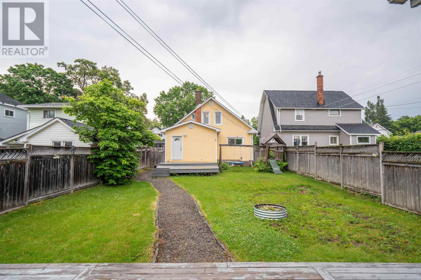
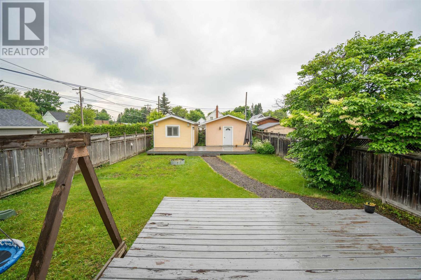
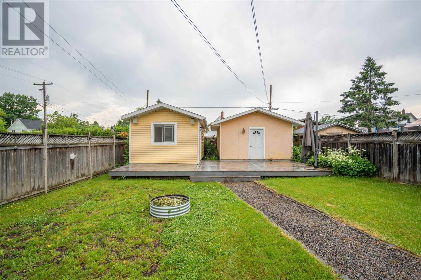
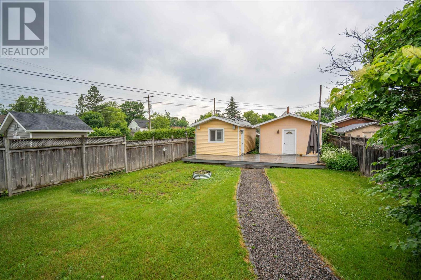
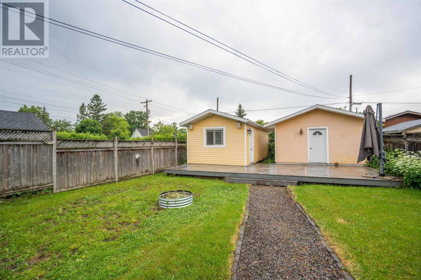
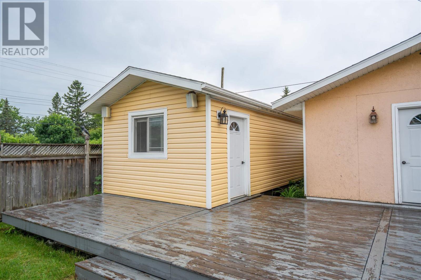
ABSOLUTE MOVE-IN CONDITION HOME IN CENTRAL LOCATION. PRIVATE REAR YARD IS FULLY FENCED WITH DECK, 12' X 24' HEATED GAMES ROOM, AND 16' X 16' SHED. INTERIOR IS IN GREAT CONDITION WITH NEWER CUSTOM KITCHEN WITH GRANITE COUNTERS AND EAT-IN AREA. MAIN FLOOR FAMILY ROOM. FEATURES INCLUDE HARDWOOD FLOORS THROUGHOUT, FINISHED RECROOM, GAS HEAT, AND AIR CONDITIONING. (id:27)

Building Features:

  • Style: Detached
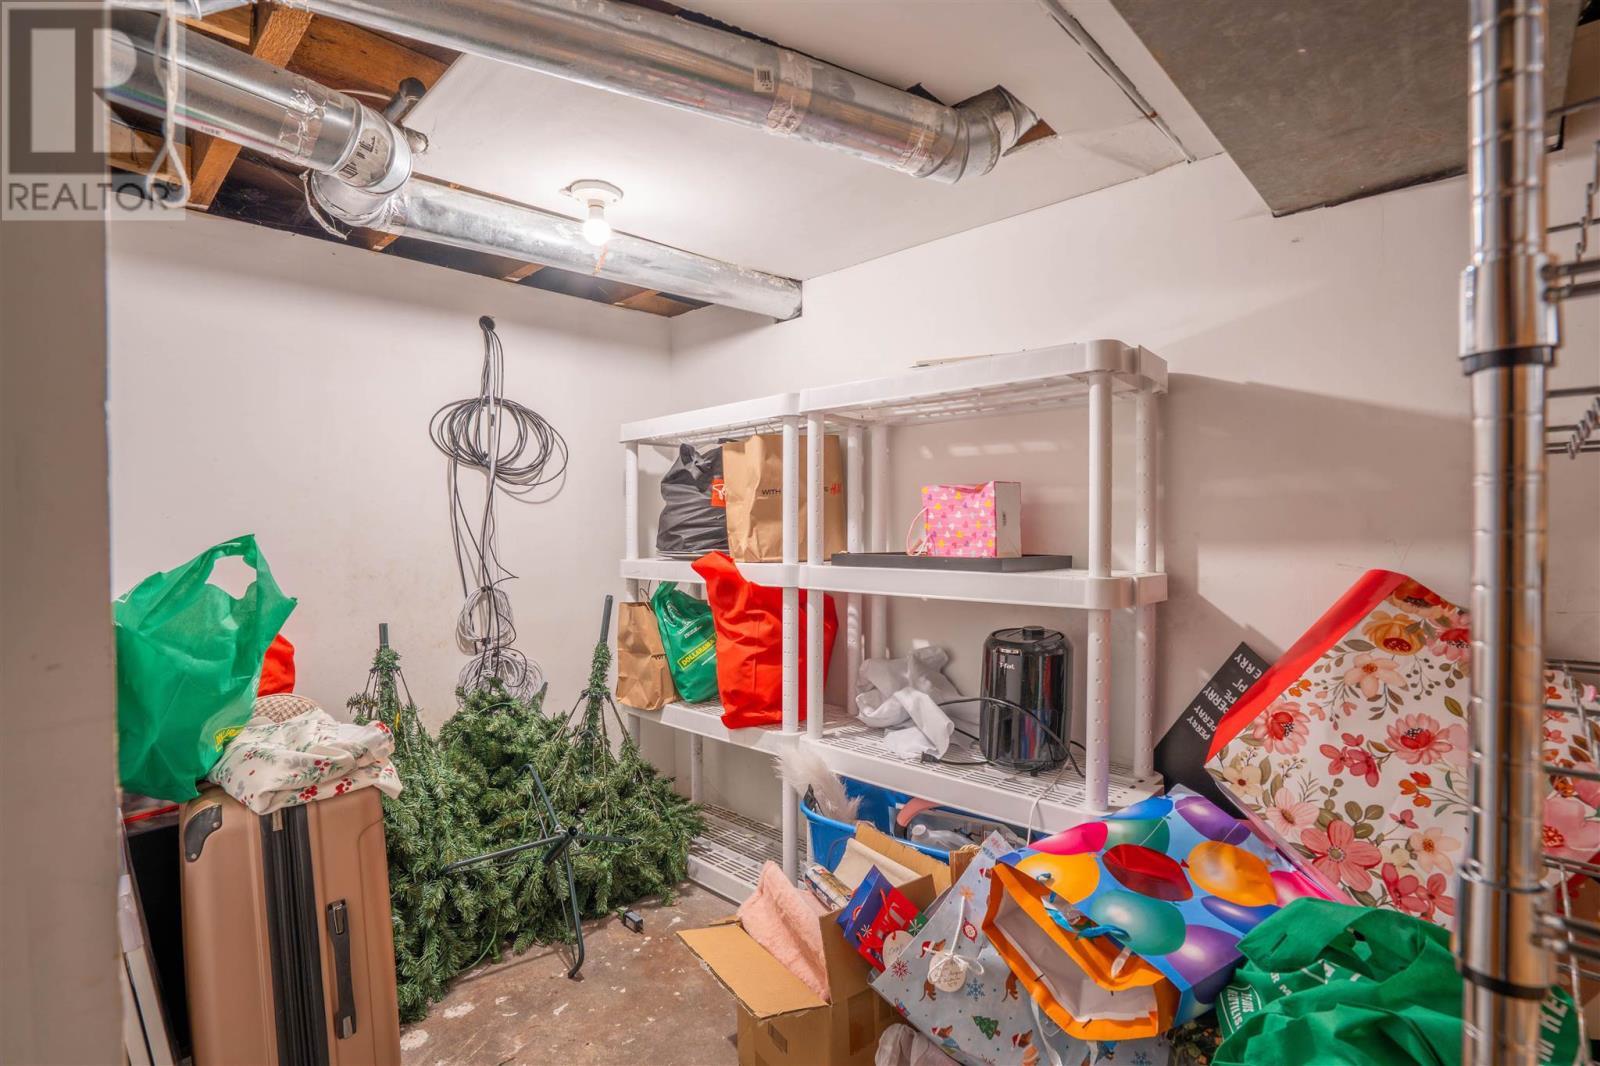
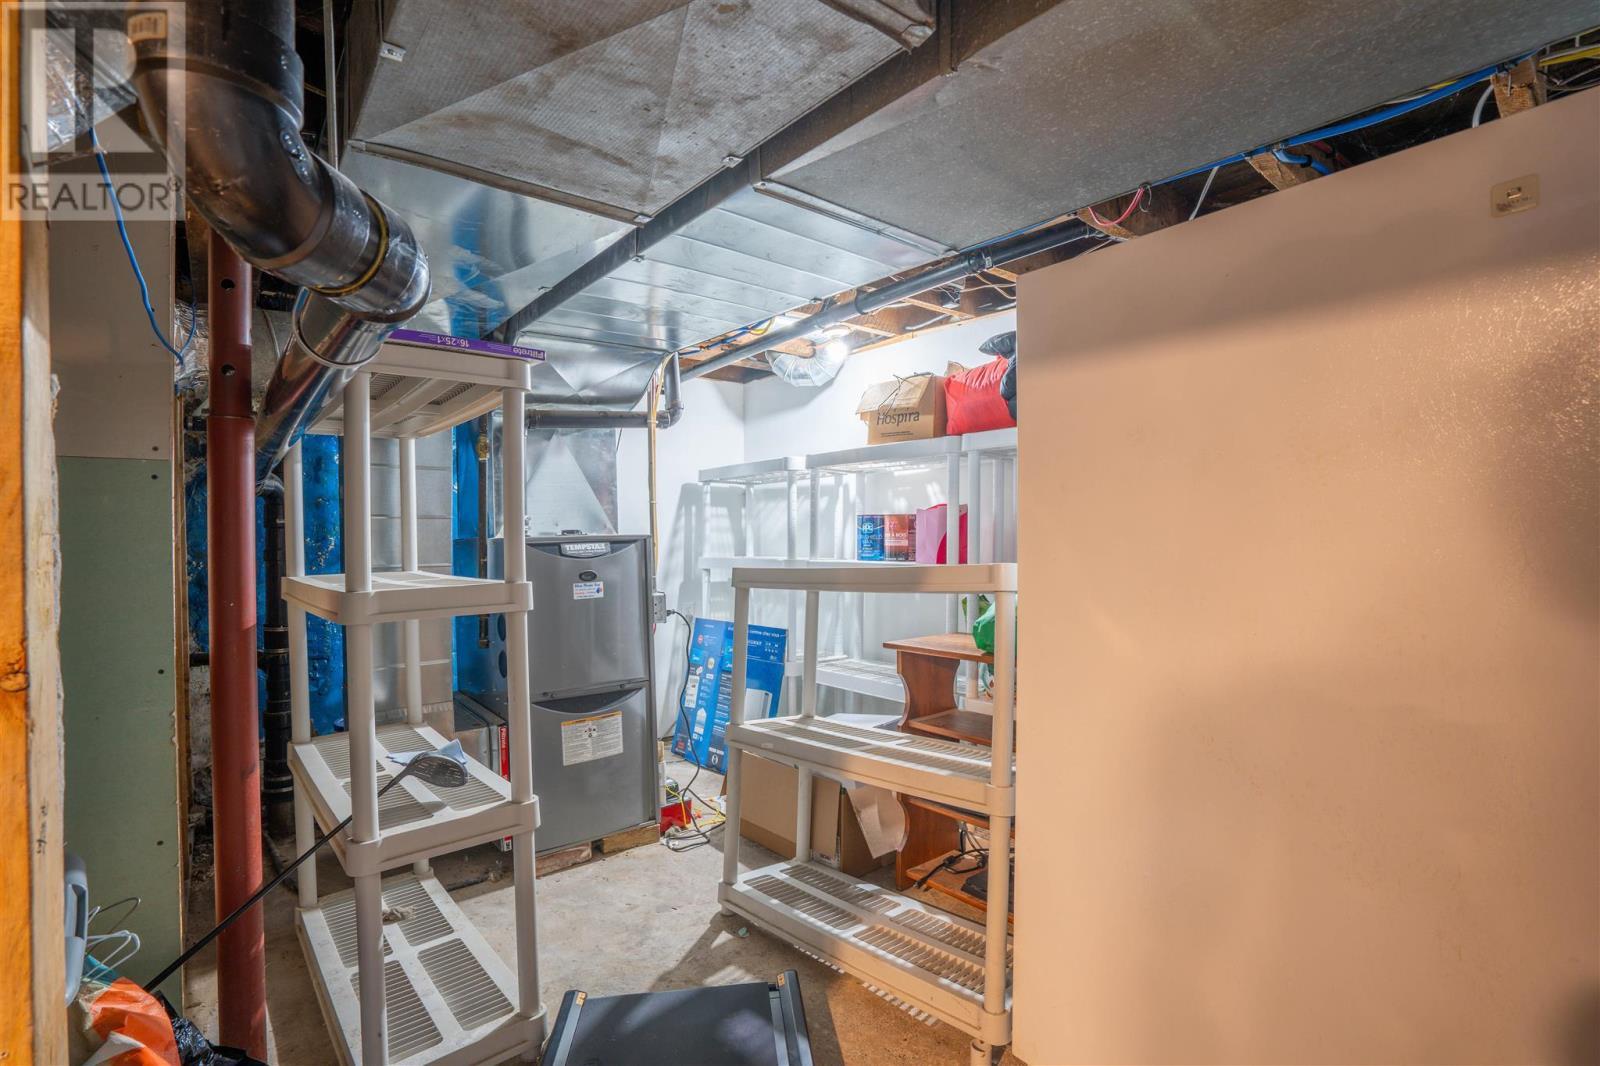
  • Basement Development: Partially finished
  • Basement Type: Full
  • Construction Style - Attachment: Detached
  • Exterior Finish: Vinyl
  • Floor Space: 1100 sqft
  • Flooring Type: Hardwood
  • Foundation Type: Stone
  • Heating Type: Forced air
  • Heating Fuel: Natural gas
  • Cooling Type: Central air conditioning
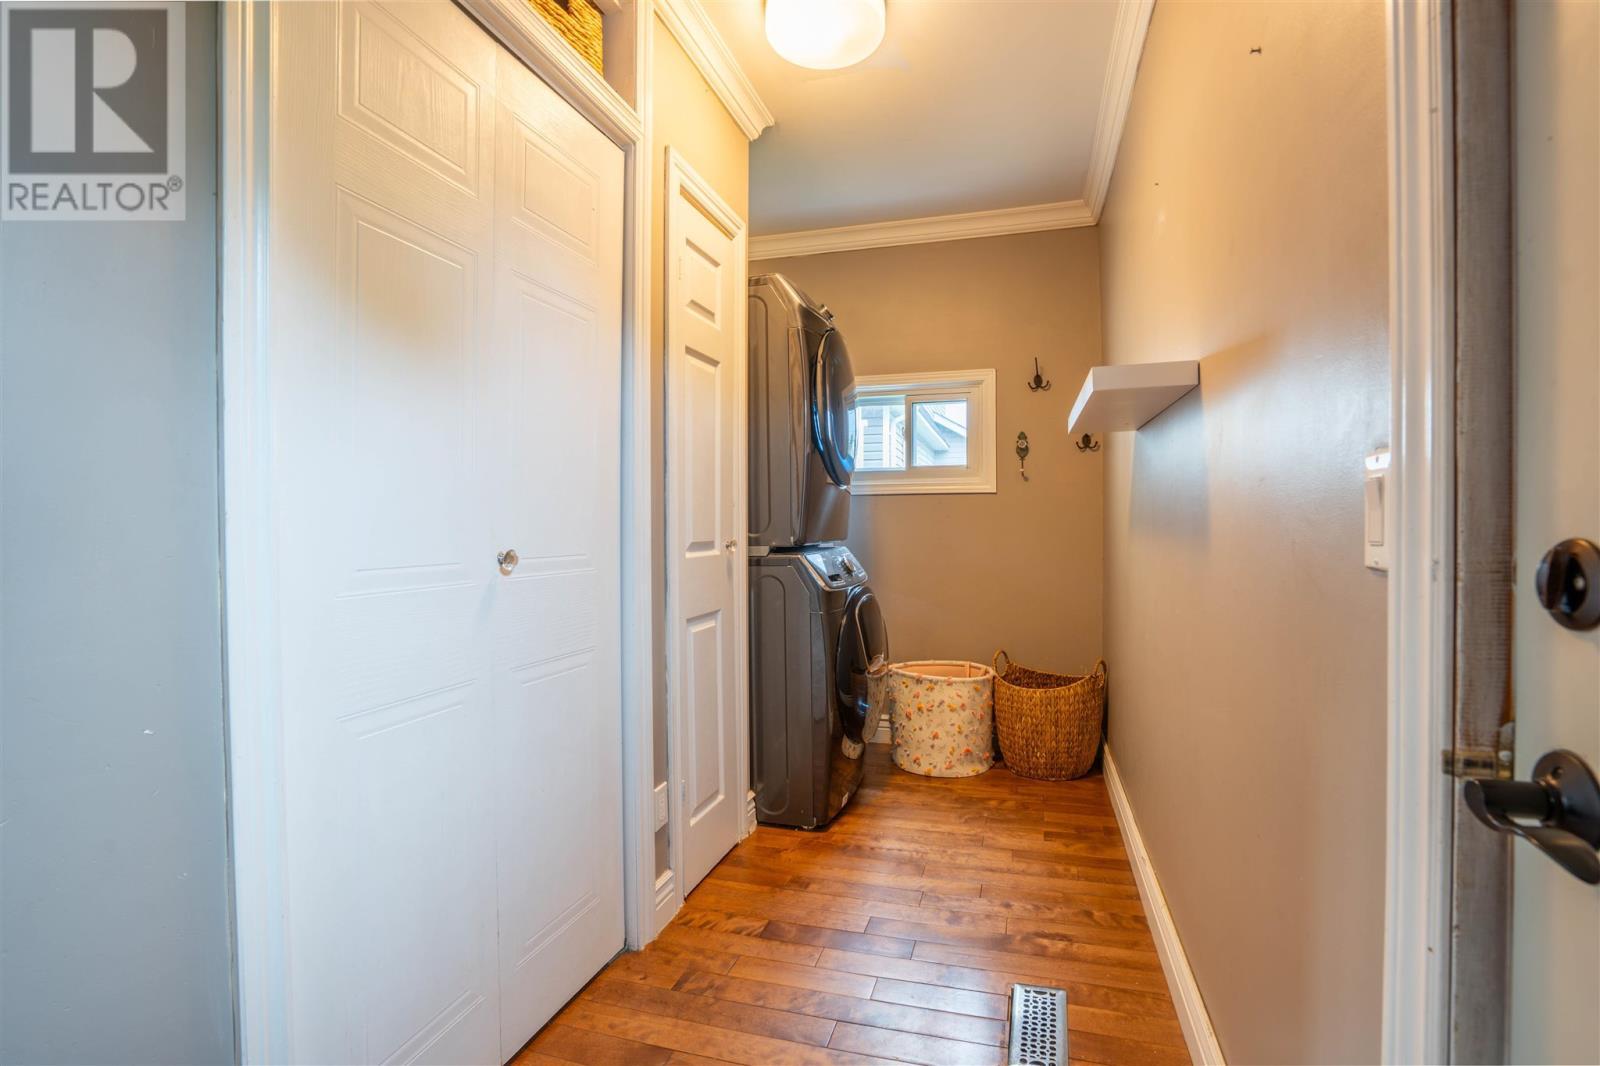
  • Appliances: Microwave Built-in, Dishwasher, Stove, Dryer, Microwave, Window Coverings, Refrigerator, Washer

Property Features:

  • Property Type: Single Family
  • Bedrooms: 2
  • Bathrooms: 2
  • Half Bathrooms: 1
  • Access Type: Road access
  • Communication Type: High Speed Internet
  • Community Features: Bus Route
  • Features: Crushed stone driveway
  • Fence Type: Fenced yard
  • Floor Space (approx): 1100 Square Feet
  • Irregular: Yes
  • Lot Frontage: 39.9
  • Lot Size: 0.12 Acres
  • Storage Type: Storage Shed
  • Structure Type: Deck, Shed
  • Utility Type: Cable - Available, Telephone - Available, Hydro - Available, Natural Gas - Available
  • Sewer: Sanitary sewer
  • Parking Type: No Garage, Gravel

Rooms:

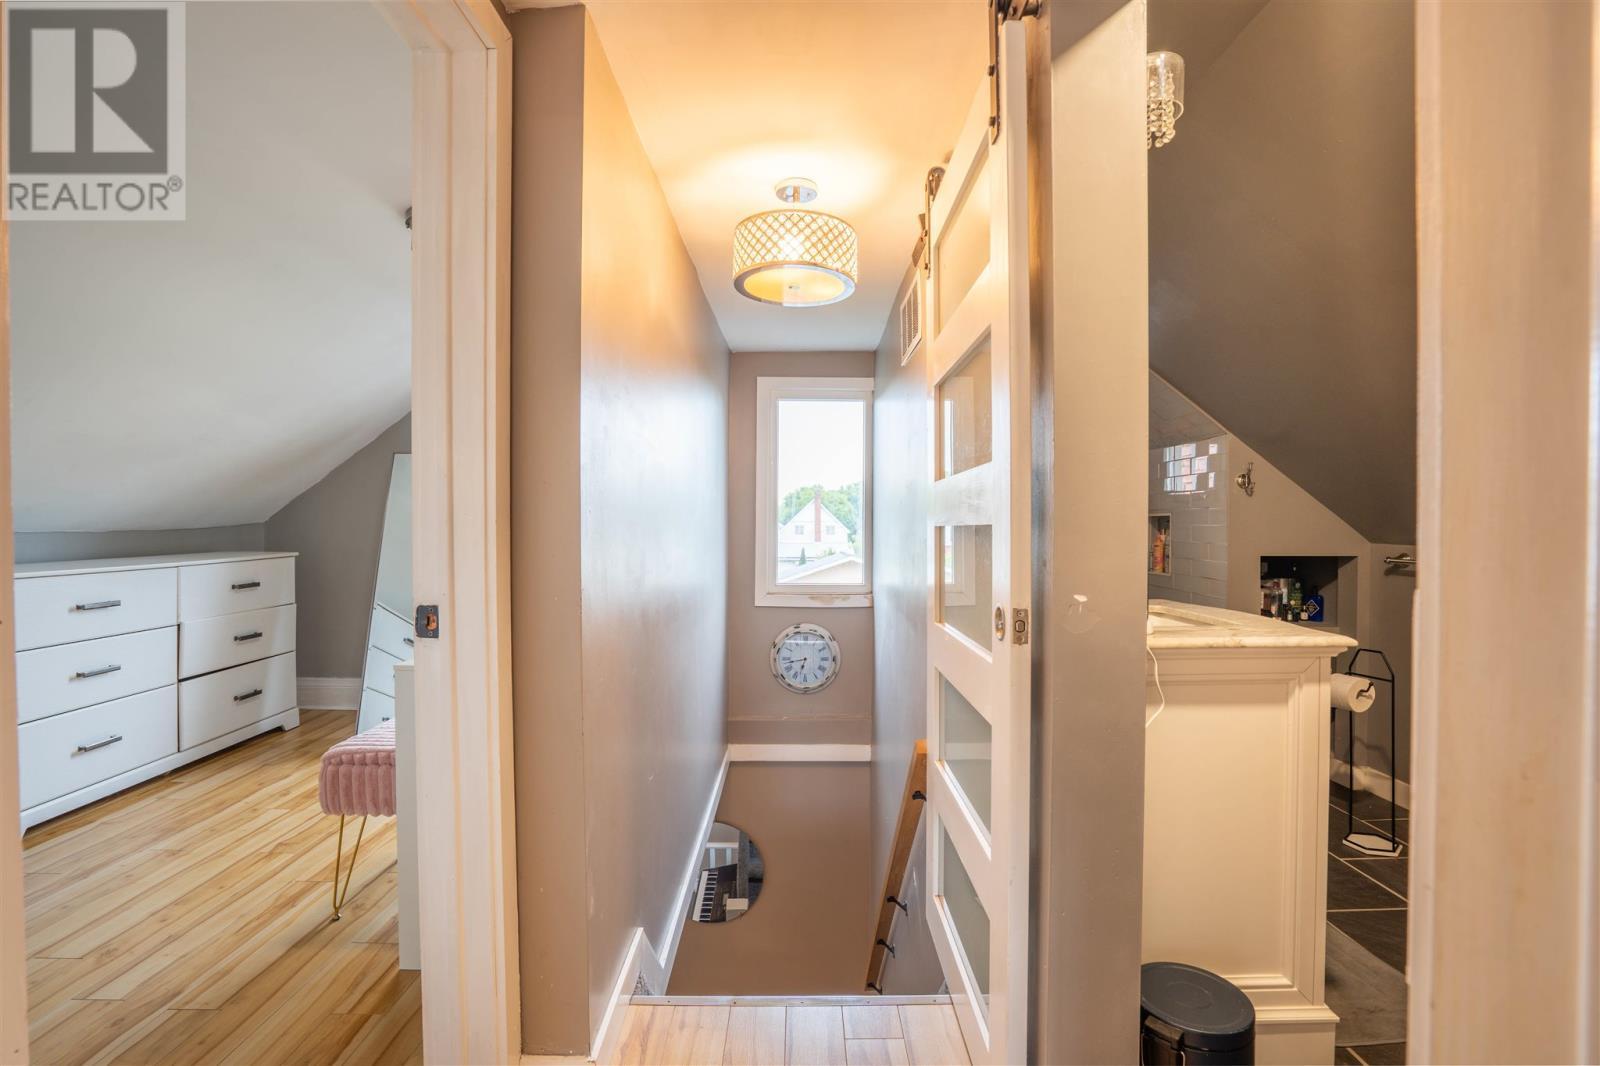
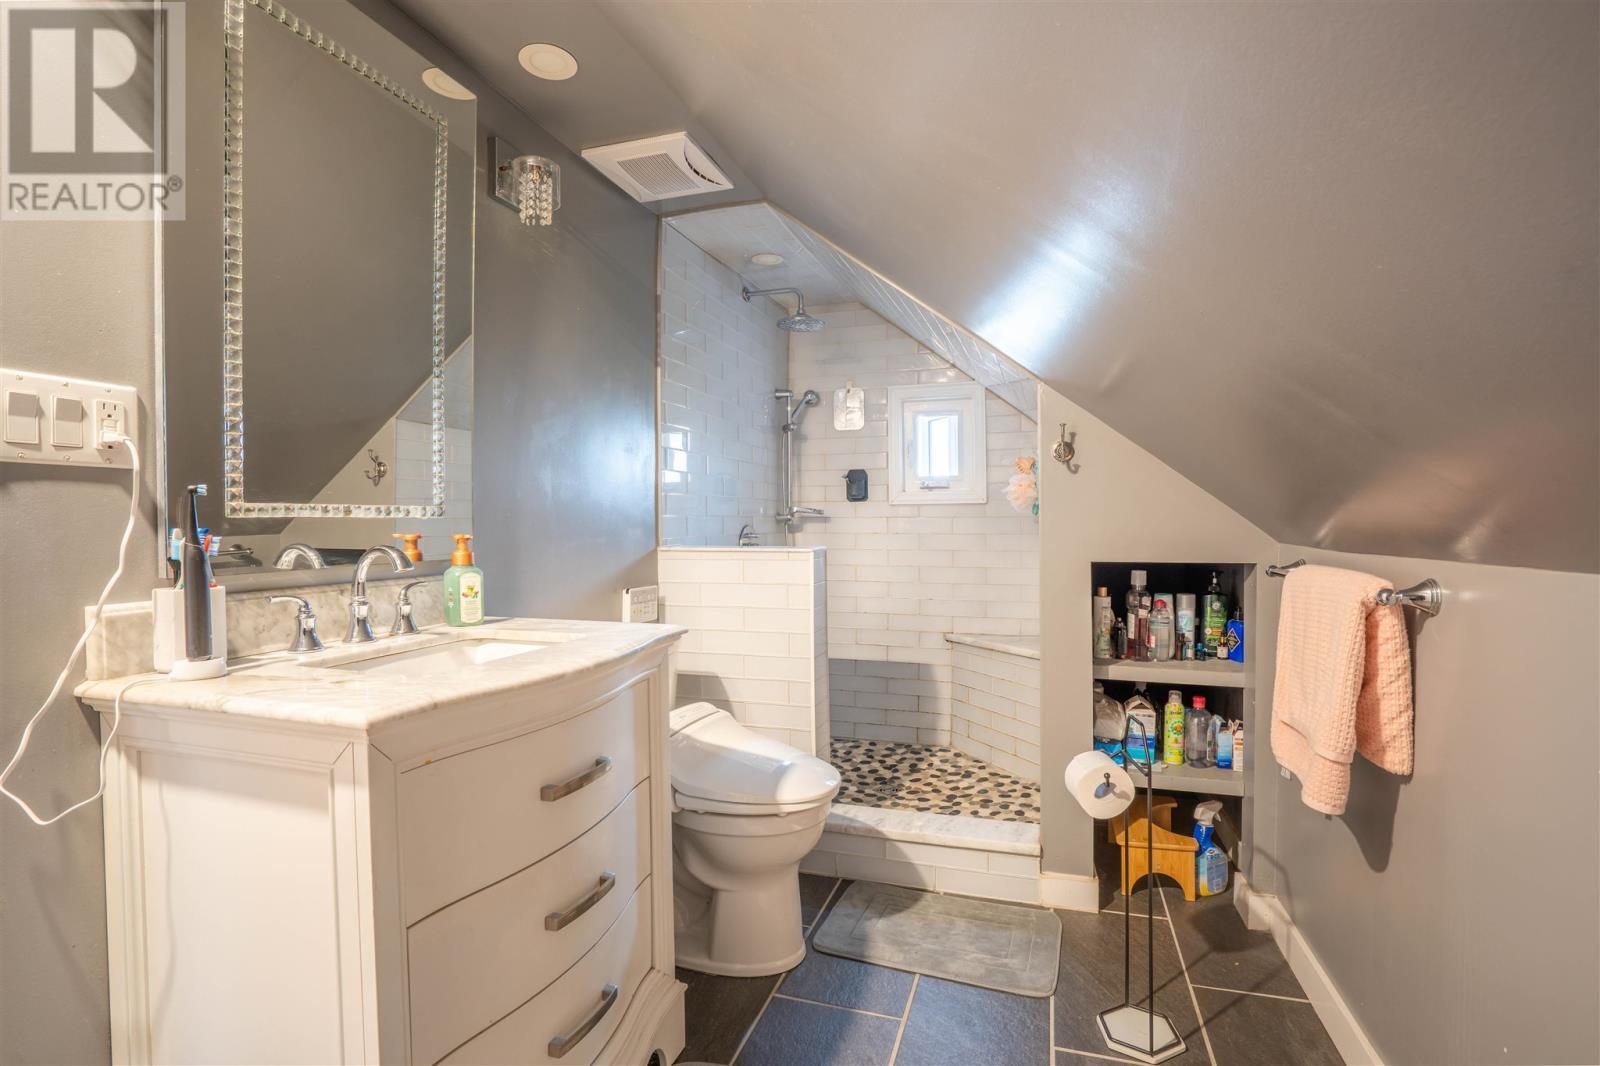
  • Bathroom 2nd Level 3PC
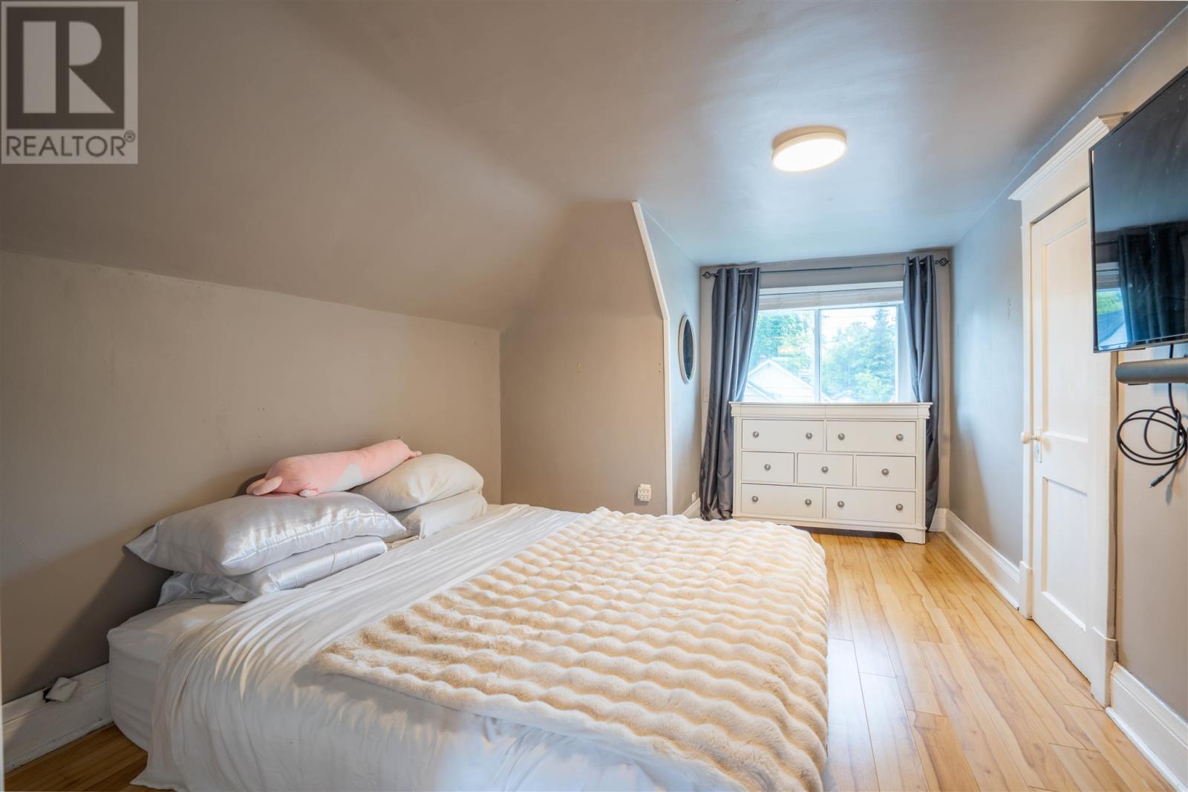
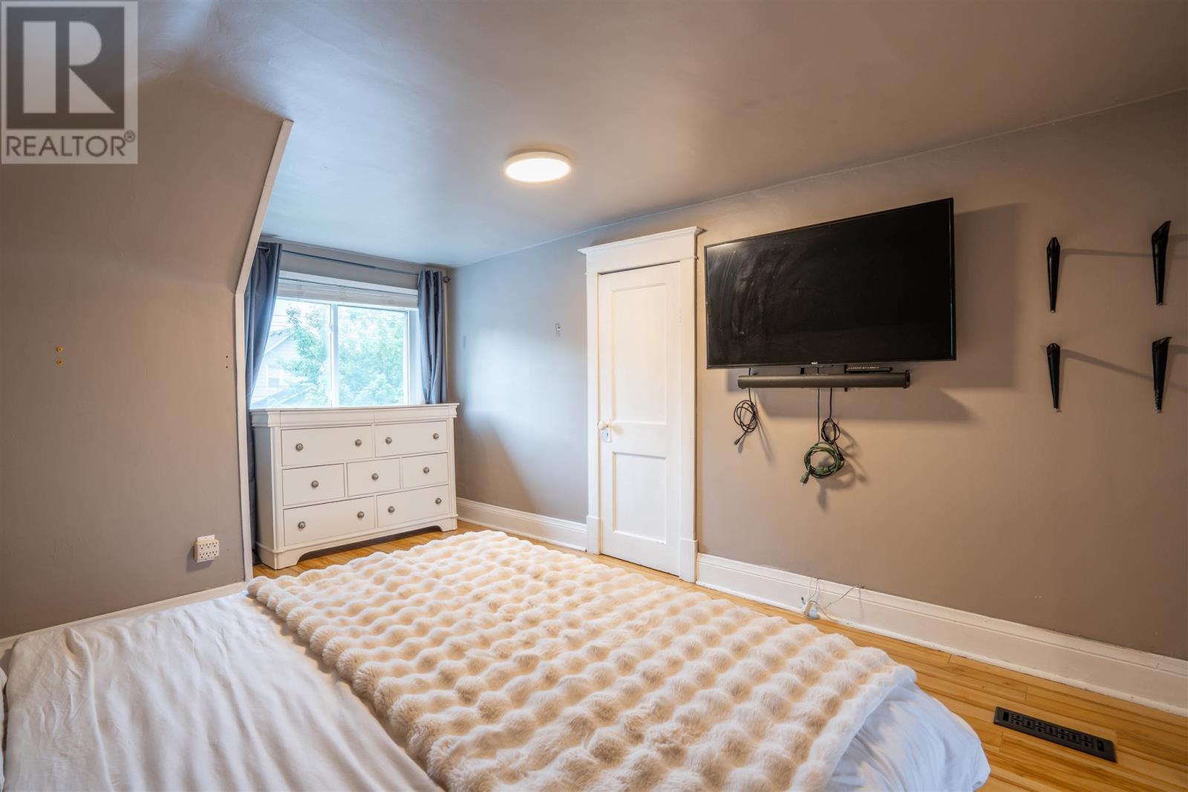
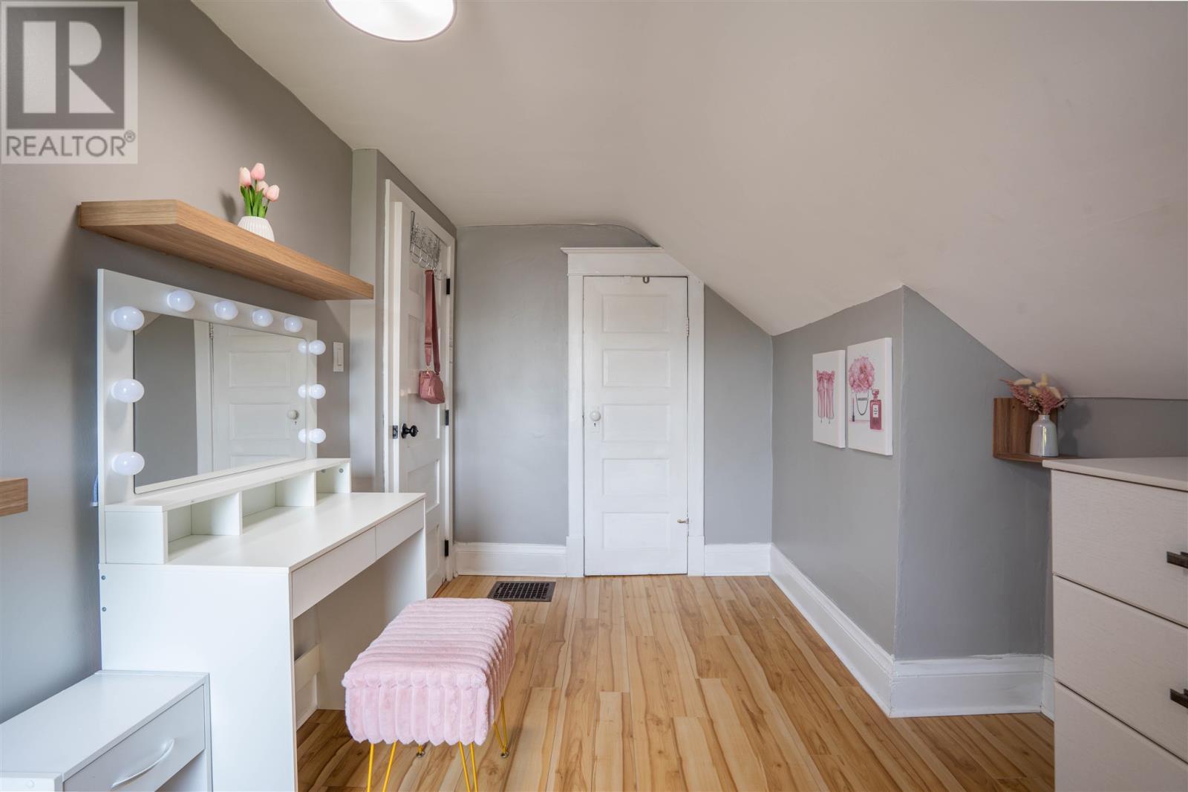
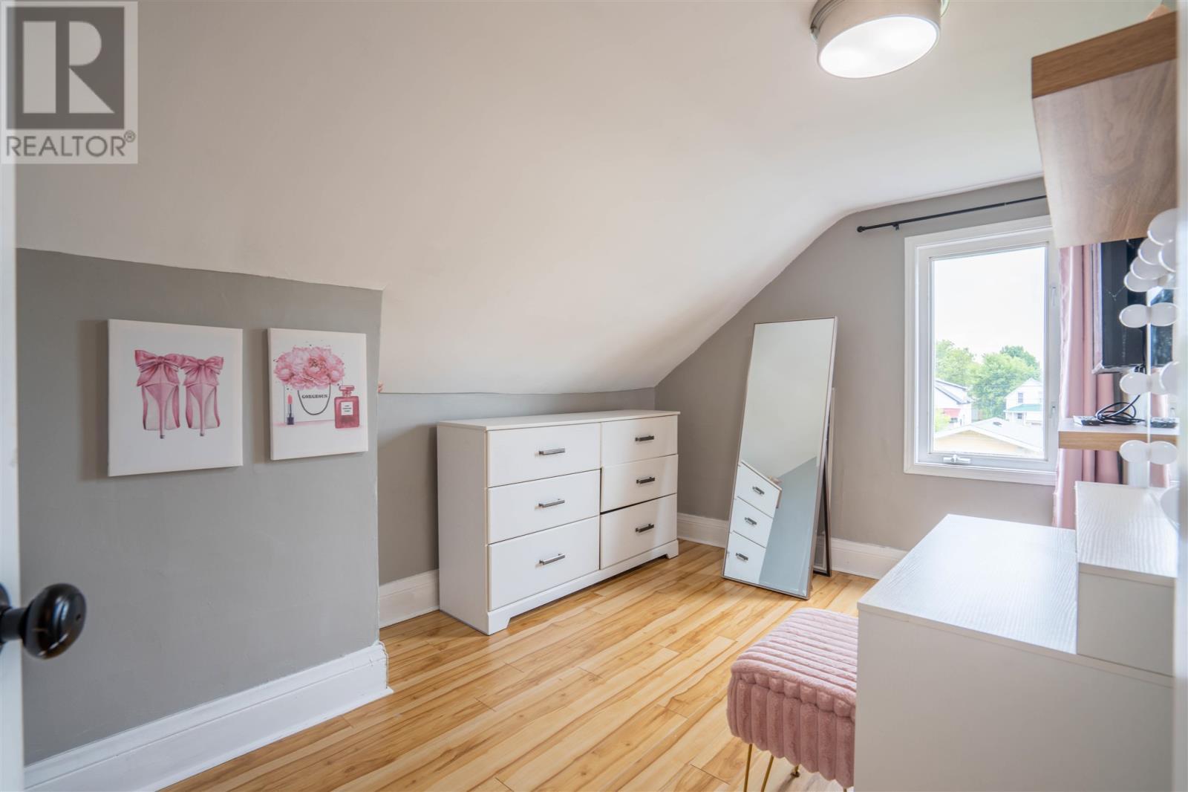
  • Bedroom 2nd Level 10.1X14.8
  • Bedroom 2nd Level 8.4X12.6
  • Recreation Room Basement Level 11.9X19.6
  • Kitchen Main Level 9.7x14
  • Dining Main Level 9.1X9.6
  • Living Main Level 10.9X23.2
  • Laundry Main Level 6.2X13.6
  • Bathroom Main Level 2PC

Courtesy of: Century 21 Choice Realty Inc.

REALTOR.ca  

QuickQuoteTM Powered by RPS

Location of 473 Charles ST, Sault Ste. Marie, Ontario, P6C 3L5

Demographic Information of 473 Charles ST, Sault Ste. Marie, Ontario, P6C 3L5

Life Stage

Midlife Families

Employment Type

Blue Collar/Primary, Blue Collar/Service Sector

Average Household Income

$87,355.50

Average Number of Children

1.53

Household Population

Household Structure

Age of Population

Education

Education Level

No certificate/diploma/degree

17.73 %

High school certificate or equivalent

41.23 %

Apprenticeship trade certificate/diploma

3.69 %

College/non-university certificate

29.14 %

University Degree

8.21 %

Commuter

Travel To Work

By Car

91.56 %

By Public Transit

0.14 %

By Walking

3.94 %

By Bicycle

0.0 %

By Other Methods

4.36 %

Cultural Diversity

Knowledge of Official Language

Mother Tongue

Building Information

Building Type

Apartments (Low and High Rise)

7.56 %

Houses

92.44 %

Own Vs. Rent
