Button CopyPathCircle CloseCircle Left ArrowArrow Down Icon GreyClosecirclecircleBurger
Image 1
Image 2
Image 3
$1,149,000

471 MacDonald AVE, Sault Ste Marie, Ontario, P6B 1H8

MLS® # SM261002

5 Beds

Baths

3661  FEETSQ

QuickQuoteTM: $1.1M - $1.4M

Sault Ste Marie ON, P6B 1H8

MLS® # SM261002

Property Information:

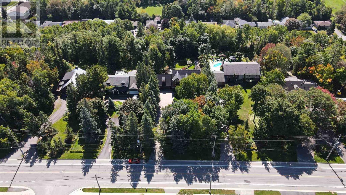
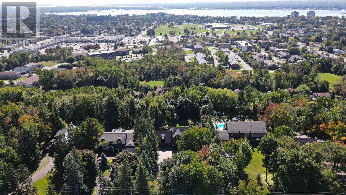
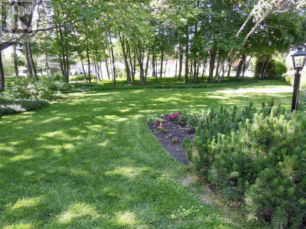
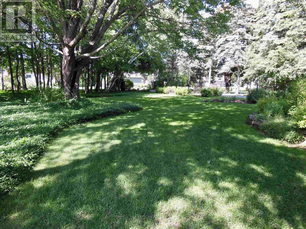
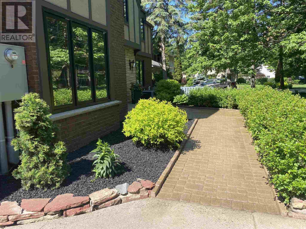
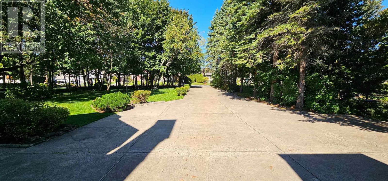
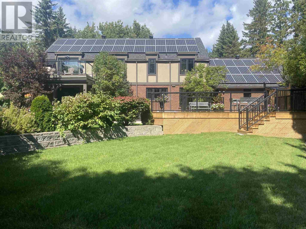
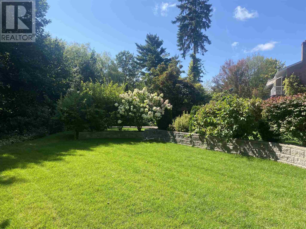
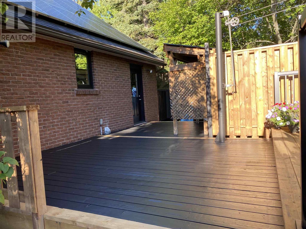
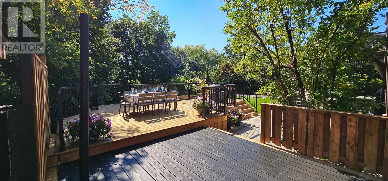
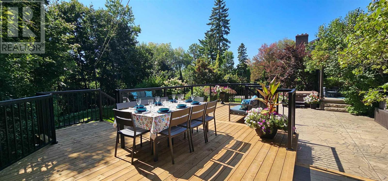
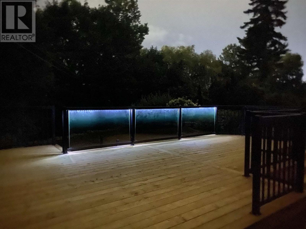
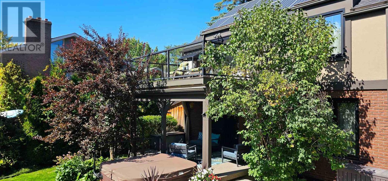
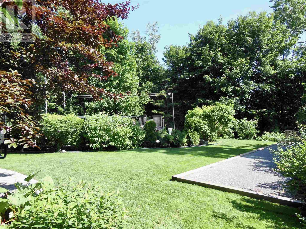
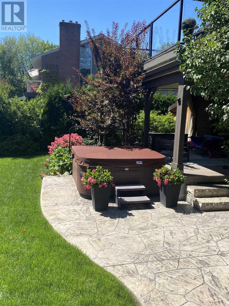
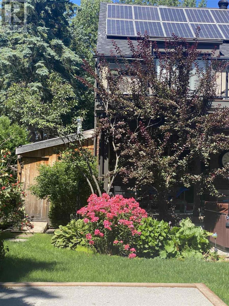
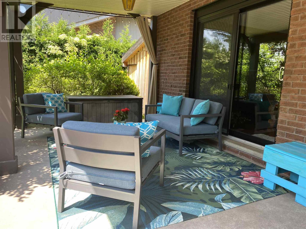
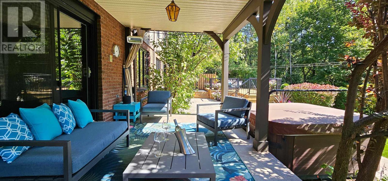
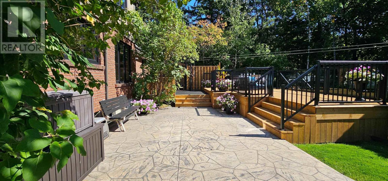
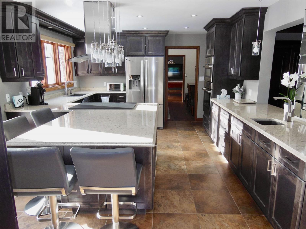
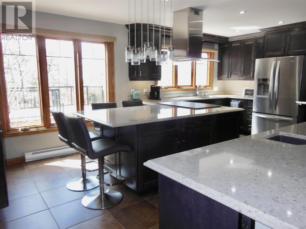
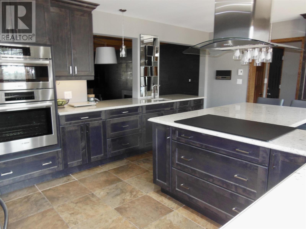
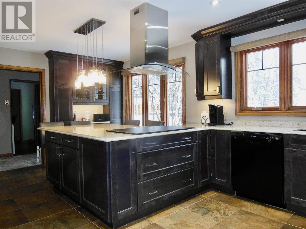
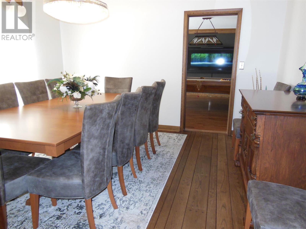
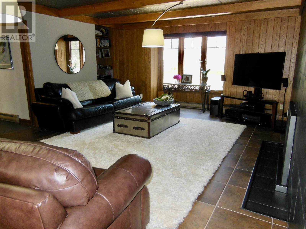
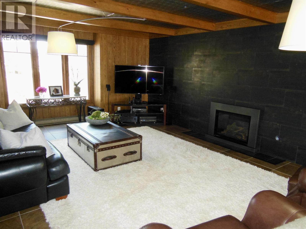
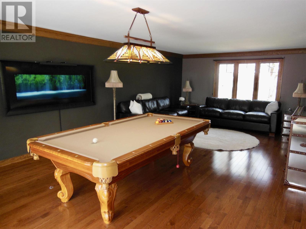
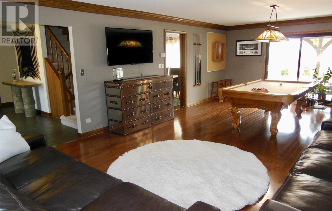
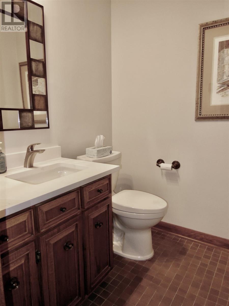
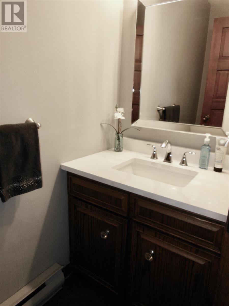
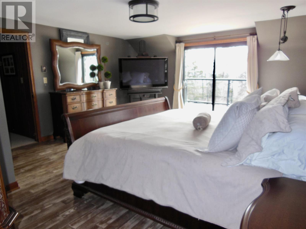
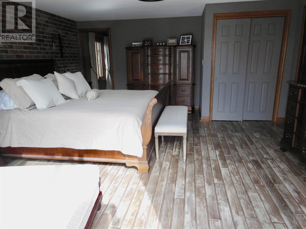
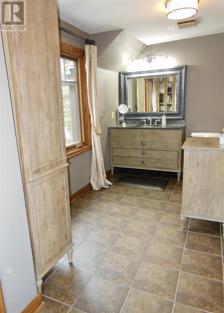
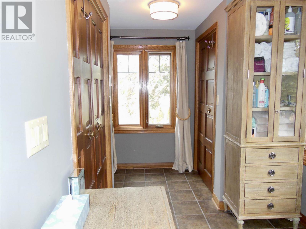
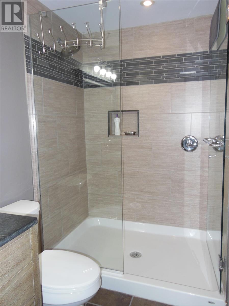
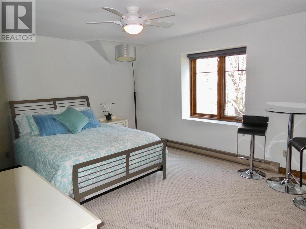
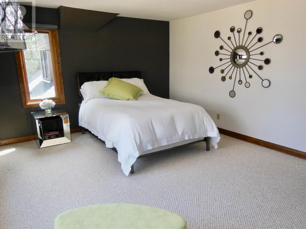
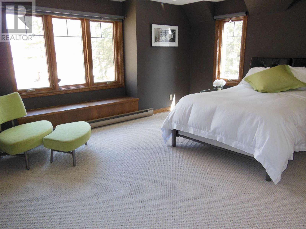
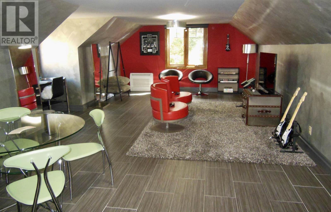
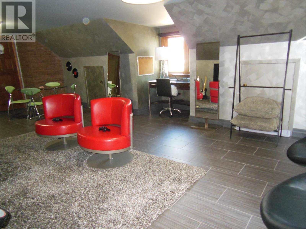
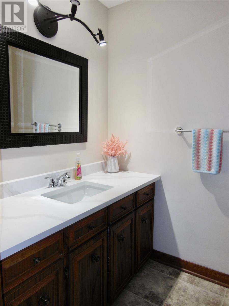
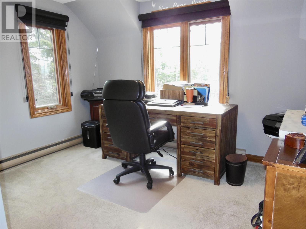
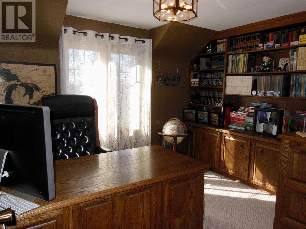
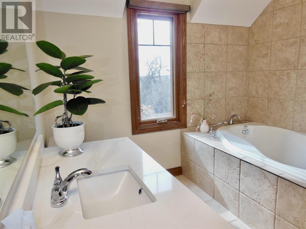
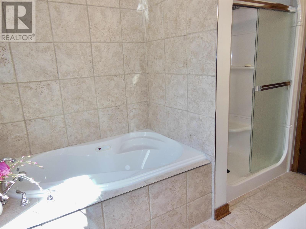
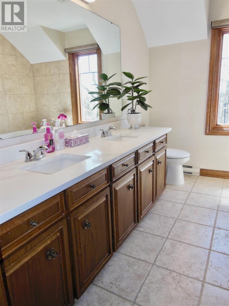
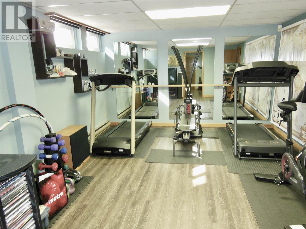
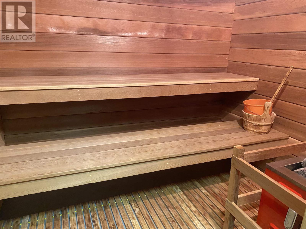
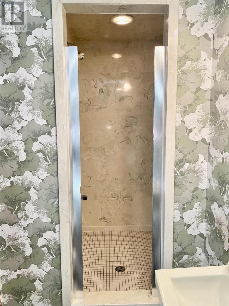
Welcome to luxury living in this beautifully crafted home set on a private 0.6-acre lot in the heart of the city. Built by Freiburger Builders, this 3,661 sq.ft. residence features upscale modern finishes and quality updates throughout. The upper level offers five generous bedrooms, three stylish baths and an office. The primary suite includes three closets, an ensuite and a generous sized private balcony with gorgeous city views. The newer custom kitchen showcases gorgeous maple cabinetry, quartz countertops with island seating and overlooks the living room. The cozy living room features a gas fireplace, A large family room with pool table and covered patio access creates another perfect entertaining space. The main floor also includes a formal dining room, two powder rooms and a convenient laundry room off the mud room. The partially finished basement adds flexibility with space for a gym or a sixth bedroom, plus a sauna and an additional 3 piece bathroom. Comfort is ensured year-round with gas forced air, central air, heat pumps, and in-floor heating. Electric basebaords still in place but only a few used in the winter. Gas $107/month and PUC $254/month average. Outside, enjoy professionally landscaped grounds, fenced yard, concrete patio, newer decking, a hot tub, bocce court, and income-generating solar panels ($6082.47 for 2025) that have a fully transferrable lifetime contract. Contact listing agent for a full list of amenities and watch the Virtual Tour/multimedia of this amazing property by clicking on the multimedia button. (id:27)

Building Features:

  • Style: Detached
  • Amenities: Sauna
  • Architectural Style: 2 Level
  • Basement Development: Partially finished
  • Basement Type: Full
  • Construction Style - Attachment: Detached
  • Exterior Finish: Brick, Stucco
  • Fireplace: Yes
  • Floor Space: 3661 sqft
  • Flooring Type: Hardwood
  • Foundation Type: Poured Concrete
  • Heating Type: Forced air
  • Heating Fuel: Natural gas
  • Cooling Type: Central air conditioning
  • Appliances: Microwave Built-in, Dishwasher, Oven - Built-In, Central Vacuum, Intercom, Alarm System, Jetted Tub, Water purifier

Property Features:

  • Property Type: Single Family
  • Bedrooms: 5
  • Bathrooms: 6
  • Half Bathrooms: 3
  • Access Type: Road access
  • Built in: 1973
  • Communication Type: High Speed Internet
  • Community Features: Bus Route
  • Features: Paved driveway
  • Fence Type: Fenced yard
  • Floor Space (approx): 3661 Square Feet
  • Irregular: Yes
  • Landscape Features: Sprinkler system
  • Lot Frontage: 95
  • Lot Size: 0.63 Acres
  • Storage Type: Storage Shed
  • Structure Type: Deck, Patio(s), Shed
  • Utility Type: Telephone - Available, Hydro - Available, Cable - Available, Natural Gas - Available
  • View Type: View
  • Sewer: Sanitary sewer
  • Parking Type: Garage, Attached garage

Rooms:

  • Primary Bedroom 2nd Level 15'3 X 18'
  • Ensuite Bathroom 2nd Level 3 PCE
  • Office 2nd Level 10' X 11'4
  • Bedroom 2nd Level 11'7 X 15'11
  • Bedroom 2nd Level 12'6 X 14'10
  • Bedroom 2nd Level 11'2 X 11'2
  • Bedroom 2nd Level 26' X 14'3
  • Bathroom 2nd Level 5 PC
  • Bathroom 2nd Level 2 PC
  • Kitchen Main Level 19'1 X 13'6
  • Dining Main Level 12'2 X 12'10
  • Living Main Level 15' X 17'5
  • Games Main Level 26'5 X 15'2
  • Bathroom Main Level 2PC
  • Bathroom Main Level 2PC

Courtesy of: Remax Sault Ste. Marie Realty Inc.

REALTOR.ca  

QuickQuoteTM Powered by RPS

Location of 471 MacDonald AVE, Sault Ste Marie, Ontario, P6B 1H8

Demographic Information of 471 MacDonald AVE, Sault Ste Marie, Ontario, P6B 1H8

Life Stage

Nearly Retired

Employment Type

Service Sector/White Collar

Average Household Income

$108,262.34

Average Number of Children

1.72

Household Population

Household Structure

Age of Population

Education

Education Level

No certificate/diploma/degree

20.0 %

High school certificate or equivalent

32.58 %

Apprenticeship trade certificate/diploma

6.72 %

College/non-university certificate

23.23 %

University certificate (below bachelor)

1.59 %

University Degree

15.88 %

Commuter

Travel To Work

By Car

86.27 %

By Public Transit

2.16 %

By Walking

2.17 %

By Bicycle

0.0 %

By Other Methods

9.4 %

Cultural Diversity

Knowledge of Official Language

Mother Tongue

Building Information

Building Type

Apartments (Low and High Rise)

42.1 %

Houses

57.9 %

Own Vs. Rent
