Button CopyPathCircle CloseCircle Left ArrowArrow Down Icon GreyClosecirclecircleBurger
Image 1
Image 2
Image 3
$484,900

4 Silver Birch DR, Sault Ste Marie, Ontario, P6A 5S1

MLS® # SM261255

3 Beds

Baths

QuickQuoteTM: $453K - $551K

Sault Ste Marie ON, P6A 5S1

MLS® # SM261255

Property Information:

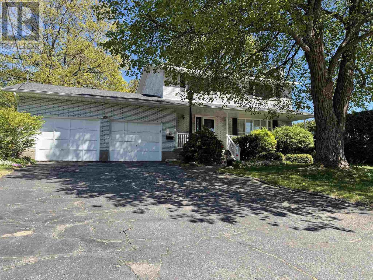
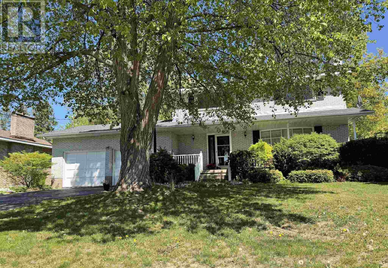
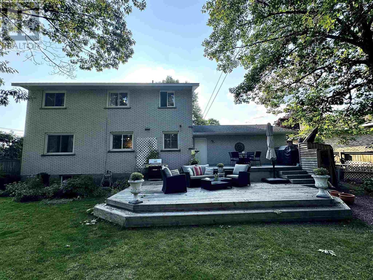
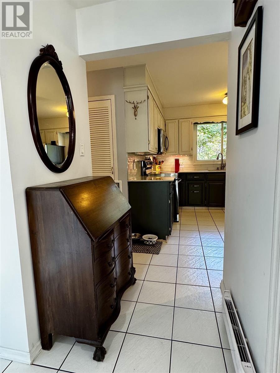
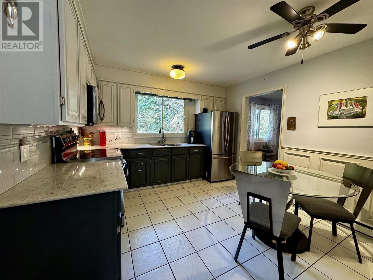
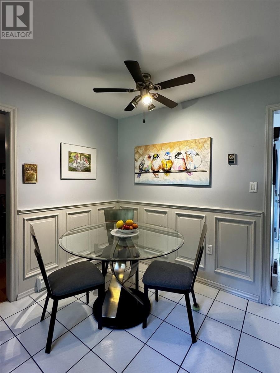
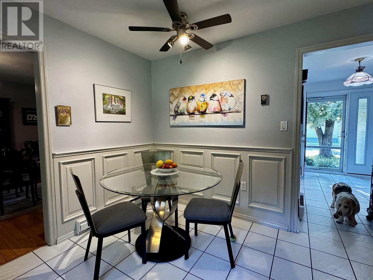
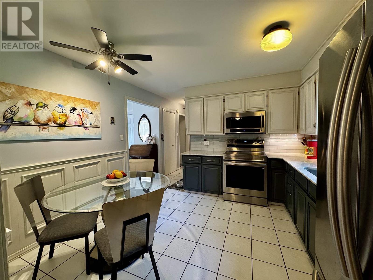
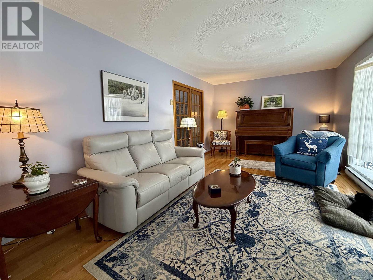
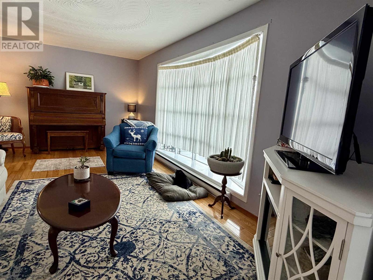
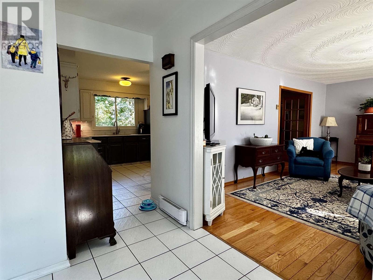
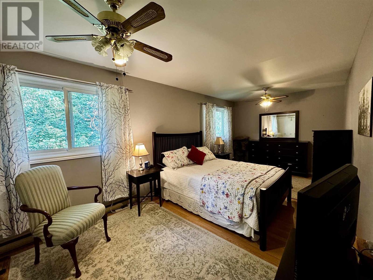
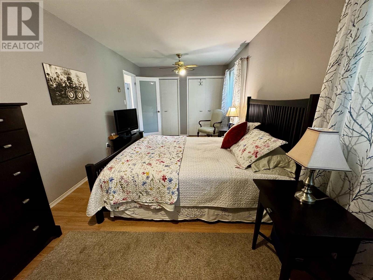
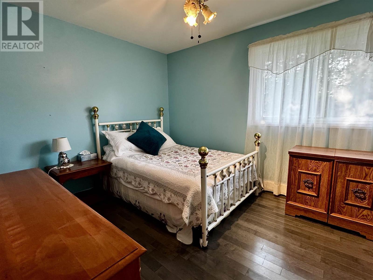
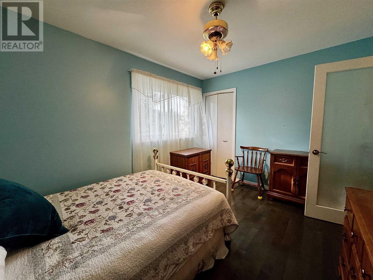
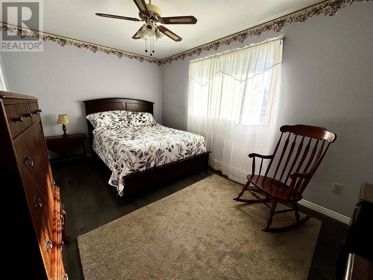
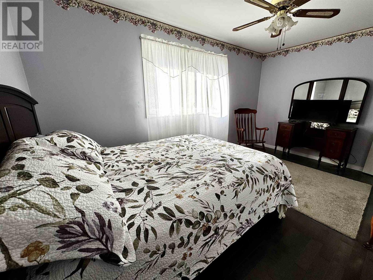
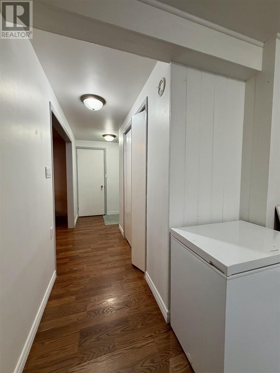
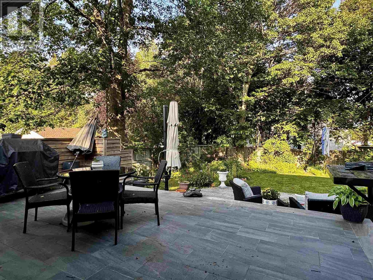
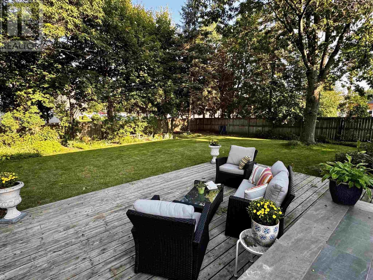
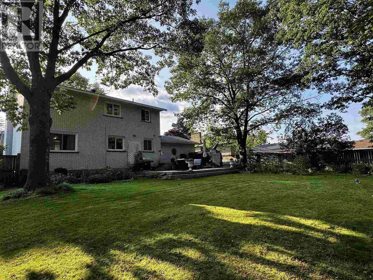
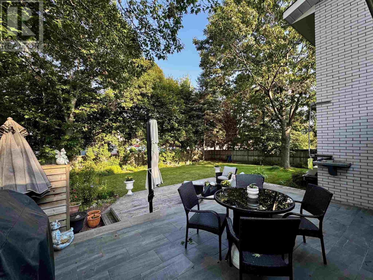
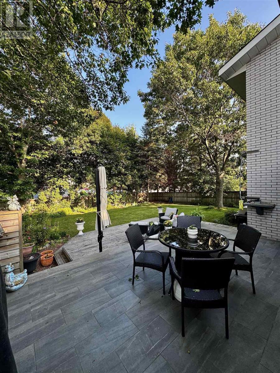
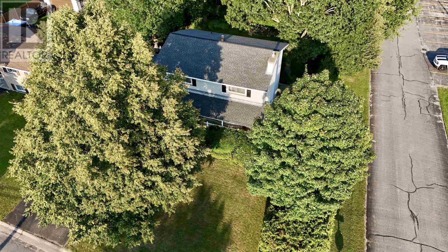
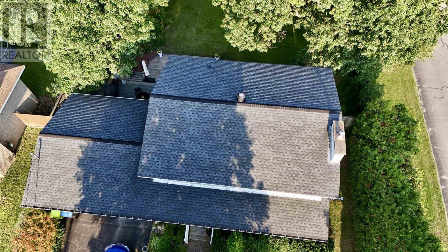
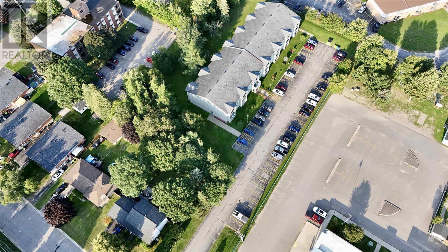
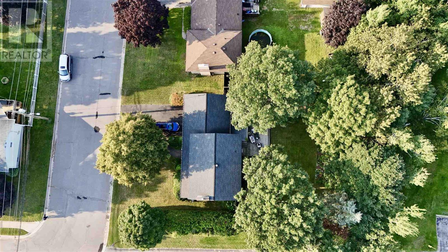
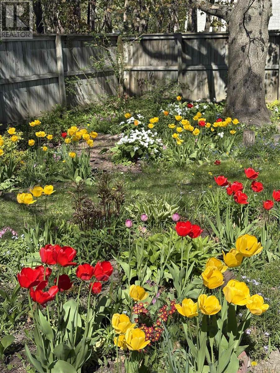
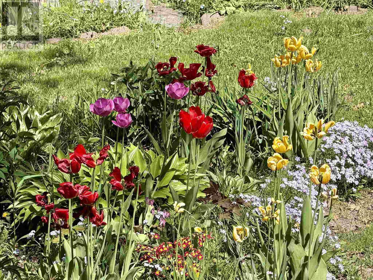
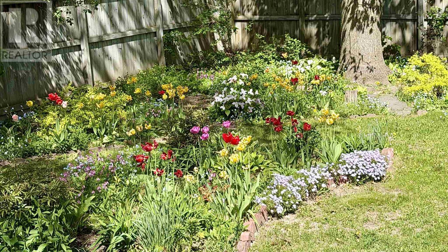
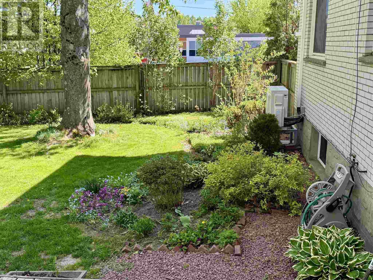
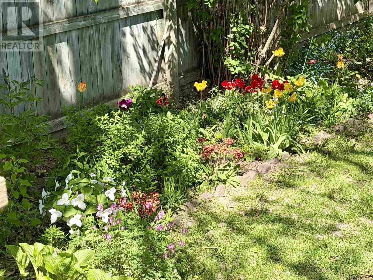
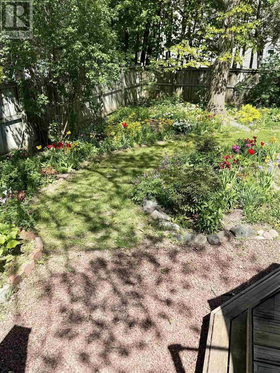
Welcome to 4 Silver Birch Dr, a beautiful and spacious, up-to-date, move-in ready home with everything you need to be comfortable and just enjoy life. 3 bedrooms with a possibility for a 4th and 5th, loads of space inside & out, and lots of flexibility in how you use it all. Close to every amenity you could need including an elementary school your kids can walk to. A wonderful home in a wonderful neighbourhood, ready and waiting for its new owners! Book your viewing today! (id:27)

Building Features:

  • Style: Detached
  • Air Conditioning: Yes
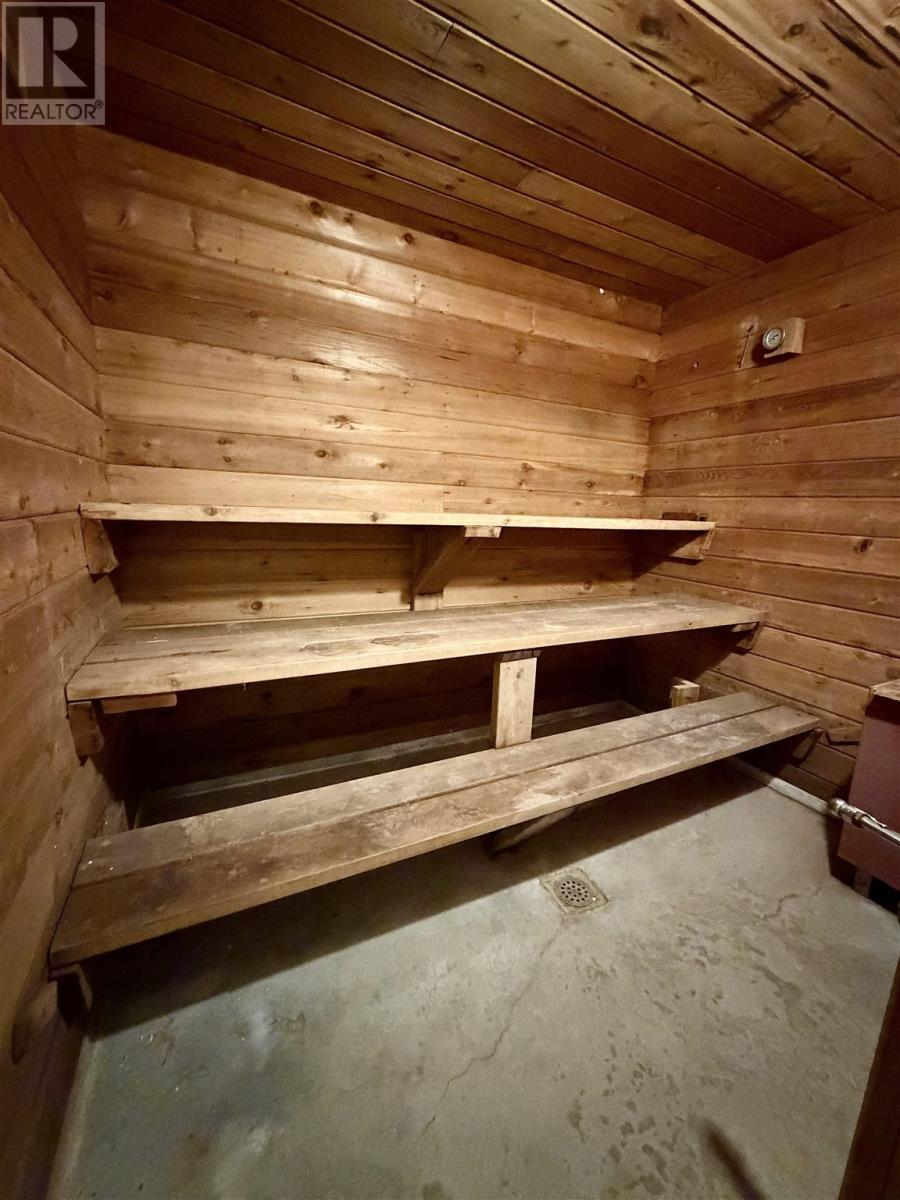
  • Amenities: Sauna
  • Architectural Style: 2 Level
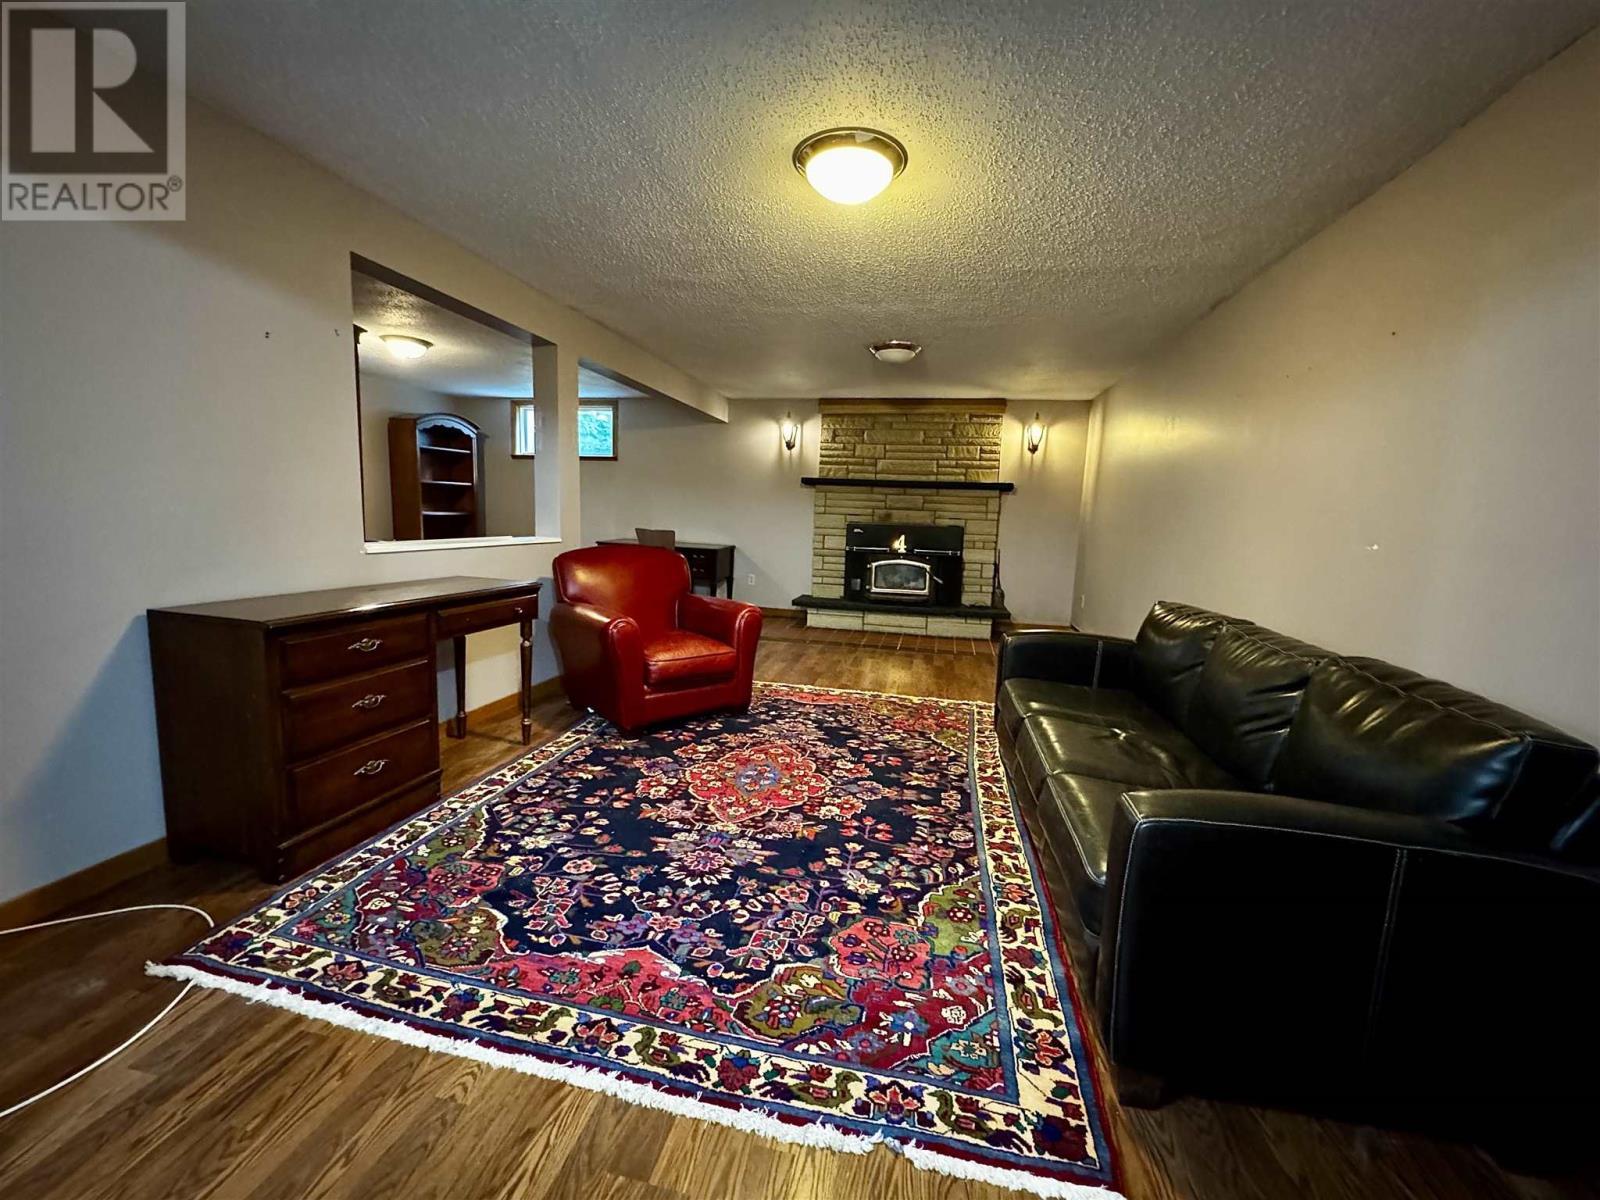
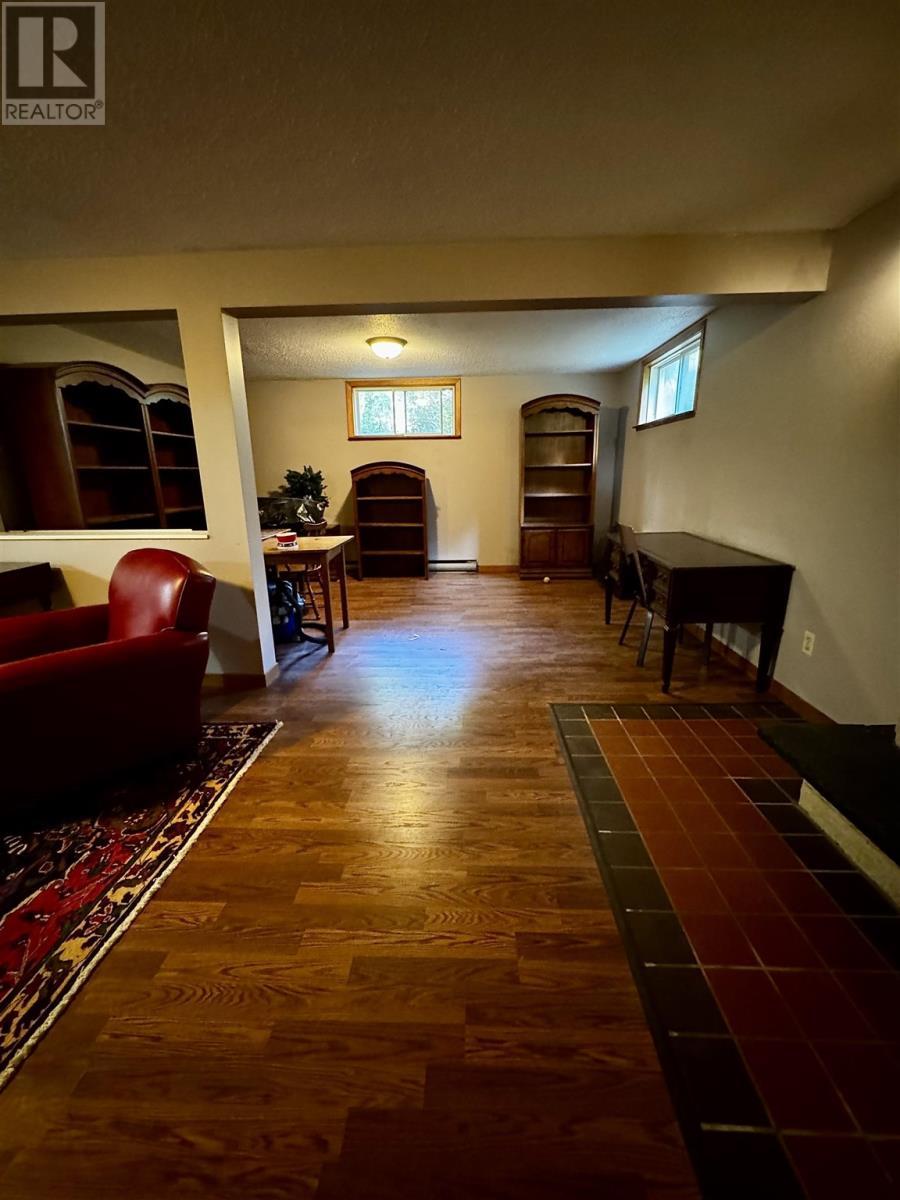
  • Basement Development: Finished
  • Basement Type: Full
  • Construction Style - Attachment: Detached
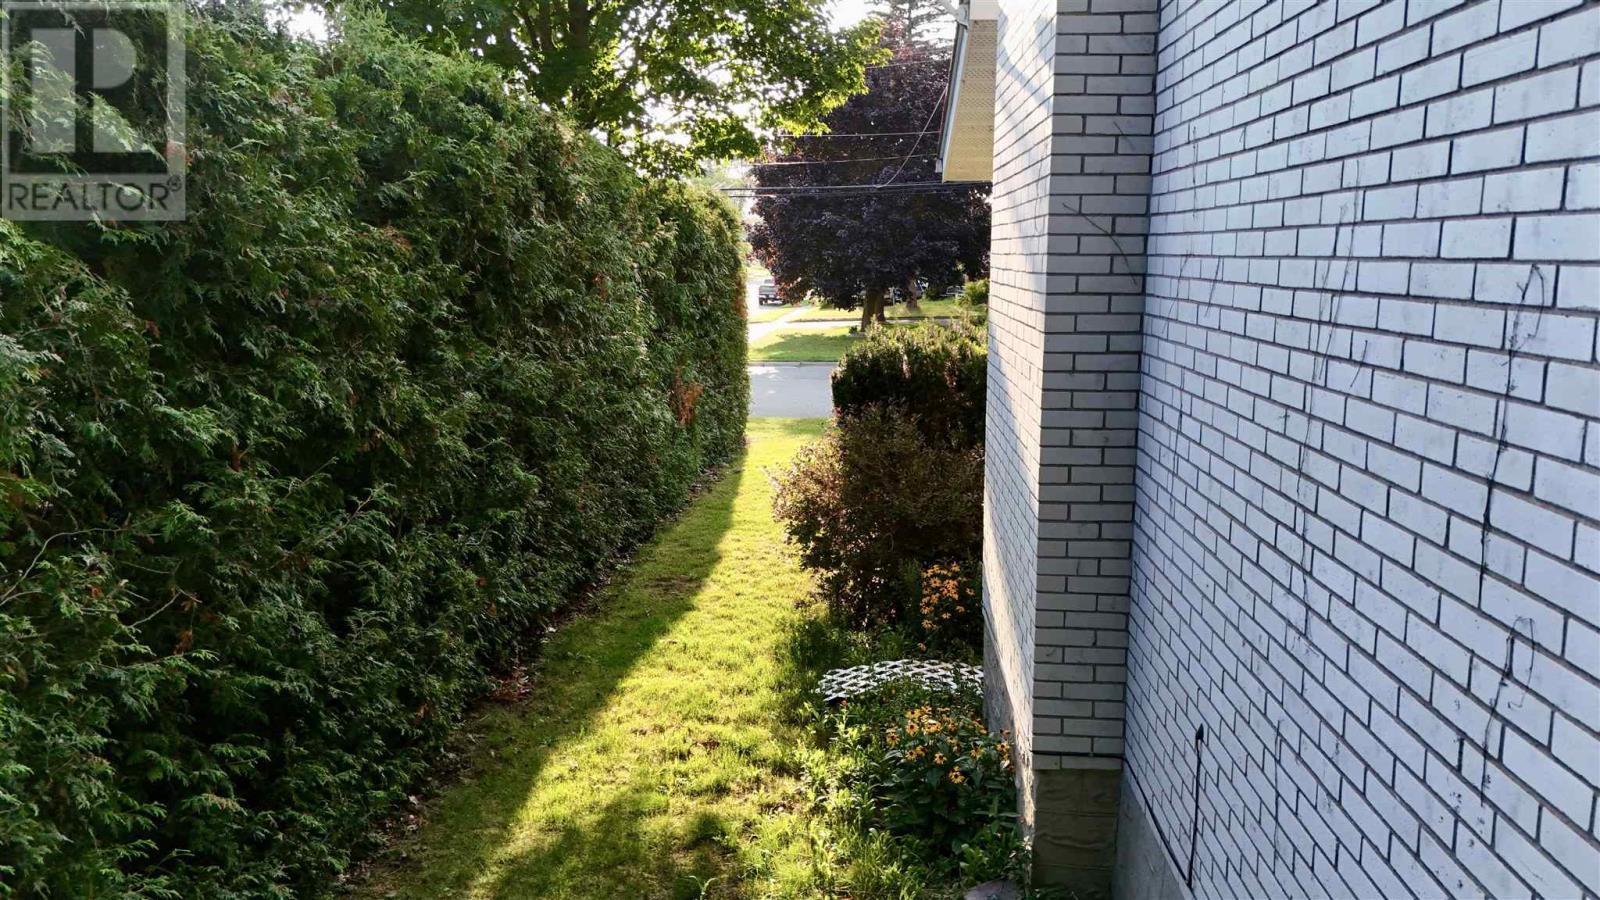
  • Exterior Finish: Brick
  • Fireplace Type: Insert
  • Flooring Type: Hardwood
  • Foundation Type: Poured Concrete
  • Heating Type: Baseboard heaters, Heat Pump
  • Heating Fuel: Electric
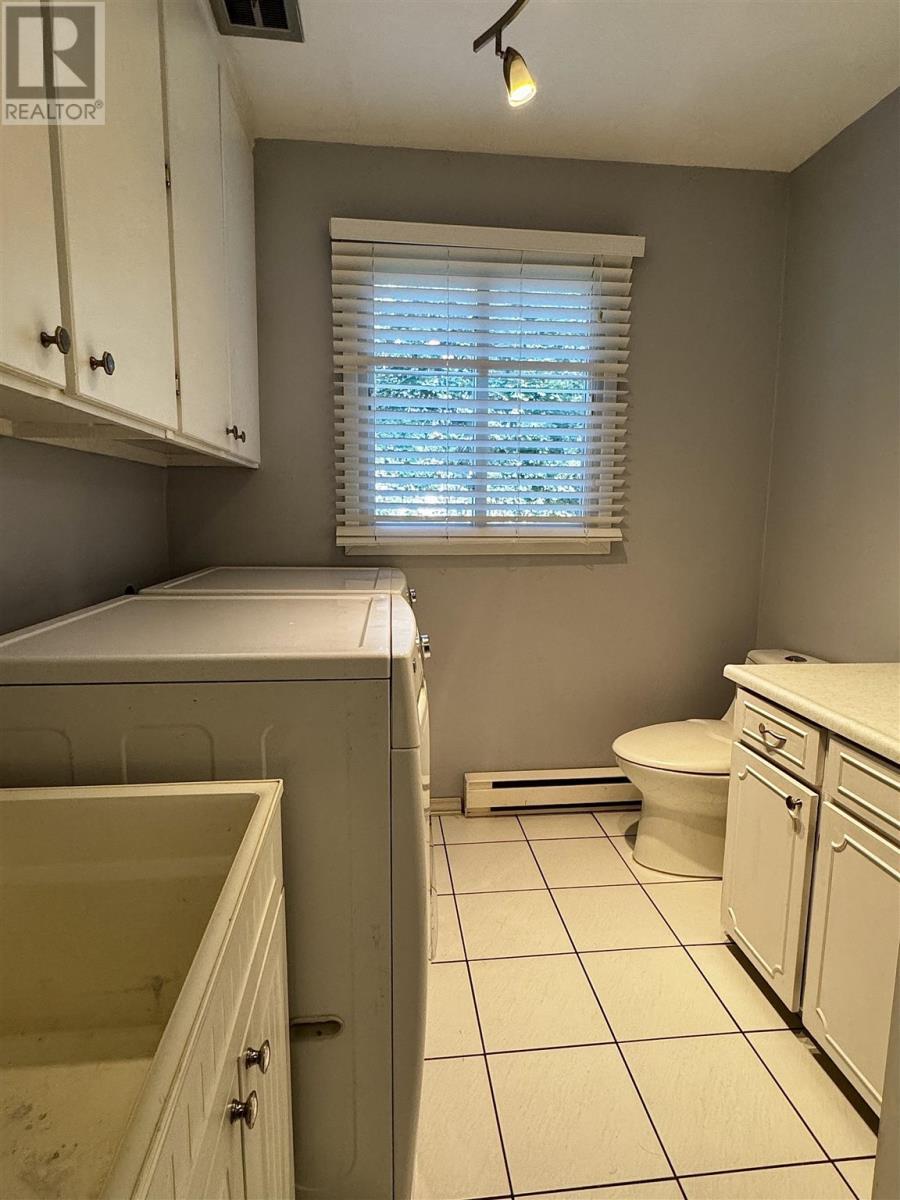
  • Appliances: Microwave Built-in, Dishwasher, Stove, Dryer, Microwave, Refrigerator, Washer

Property Features:

  • Property Type: Single Family
  • Bedrooms: 3
  • Bathrooms: 3
  • Half Bathrooms: 2
  • Access Type: Road access
  • Amenities Nearby: Park
  • Built in: 1974
  • Communication Type: High Speed Internet
  • Community Features: Bus Route
  • Features: Paved driveway
  • Fence Type: Fenced yard
  • Lot Frontage: 79.61
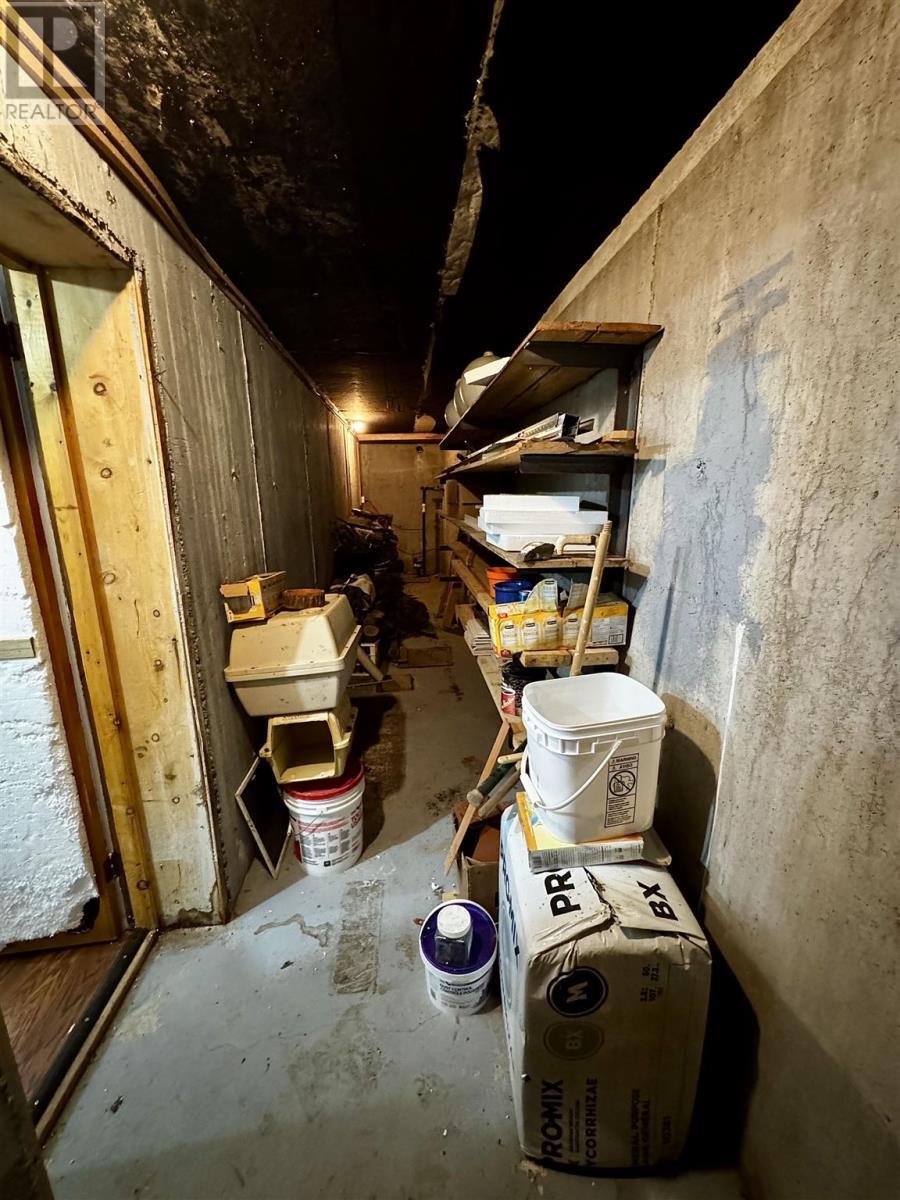
  • Storage Type: Storage Shed
  • Structure Type: Deck, Shed
  • Utility Type: Telephone - Available, Natural Gas - Available, Cable - Available, Hydro - Available
  • Sewer: Sanitary sewer
  • Parking Type: Garage, Attached garage

Rooms:

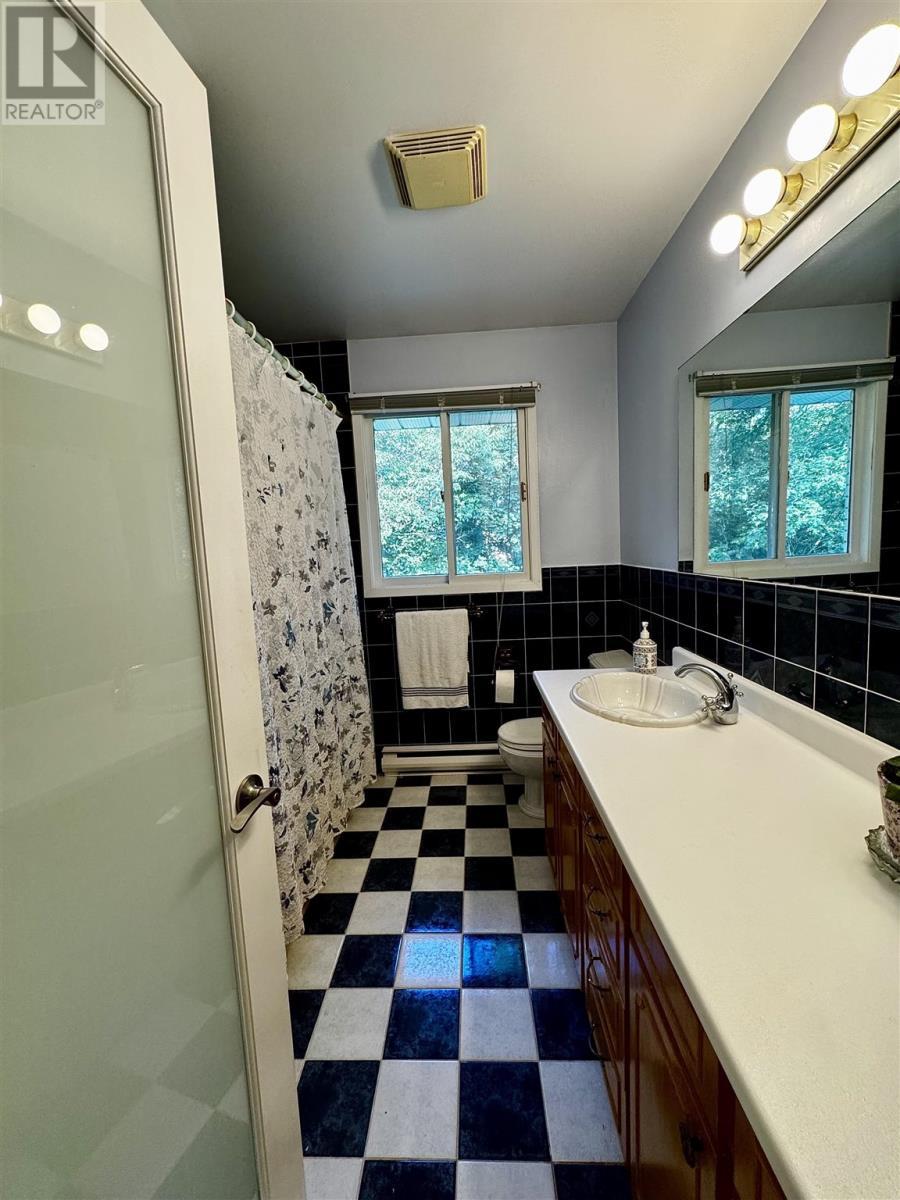
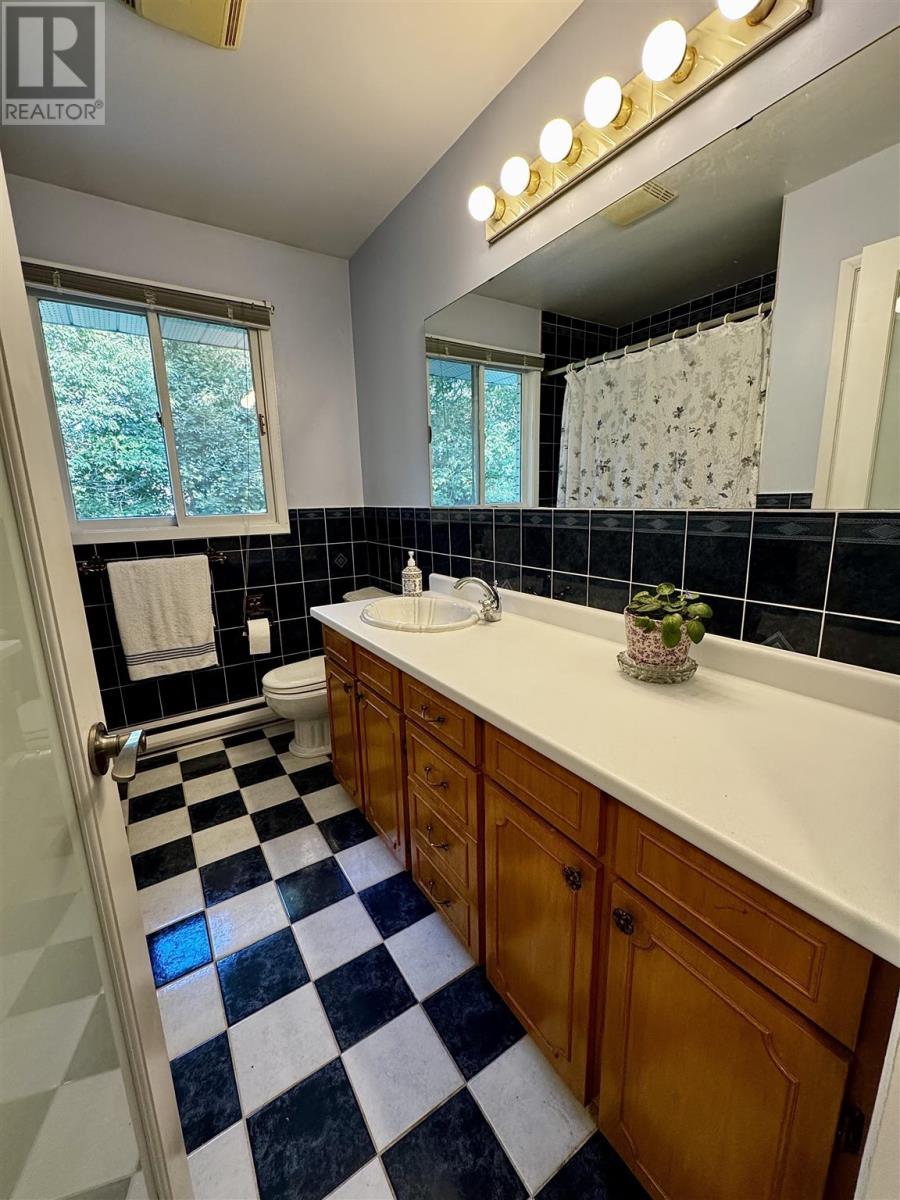
  • Bathroom 2nd Level 7'5" x 8'1"
  • Primary Bedroom 2nd Level 21'4" x 9'11"
  • Bedroom 2nd Level 12'4" x 10'0"
  • Bedroom 2nd Level 15' x 10"
  • Recreation Room Basement Level 21'4" x 12'0"
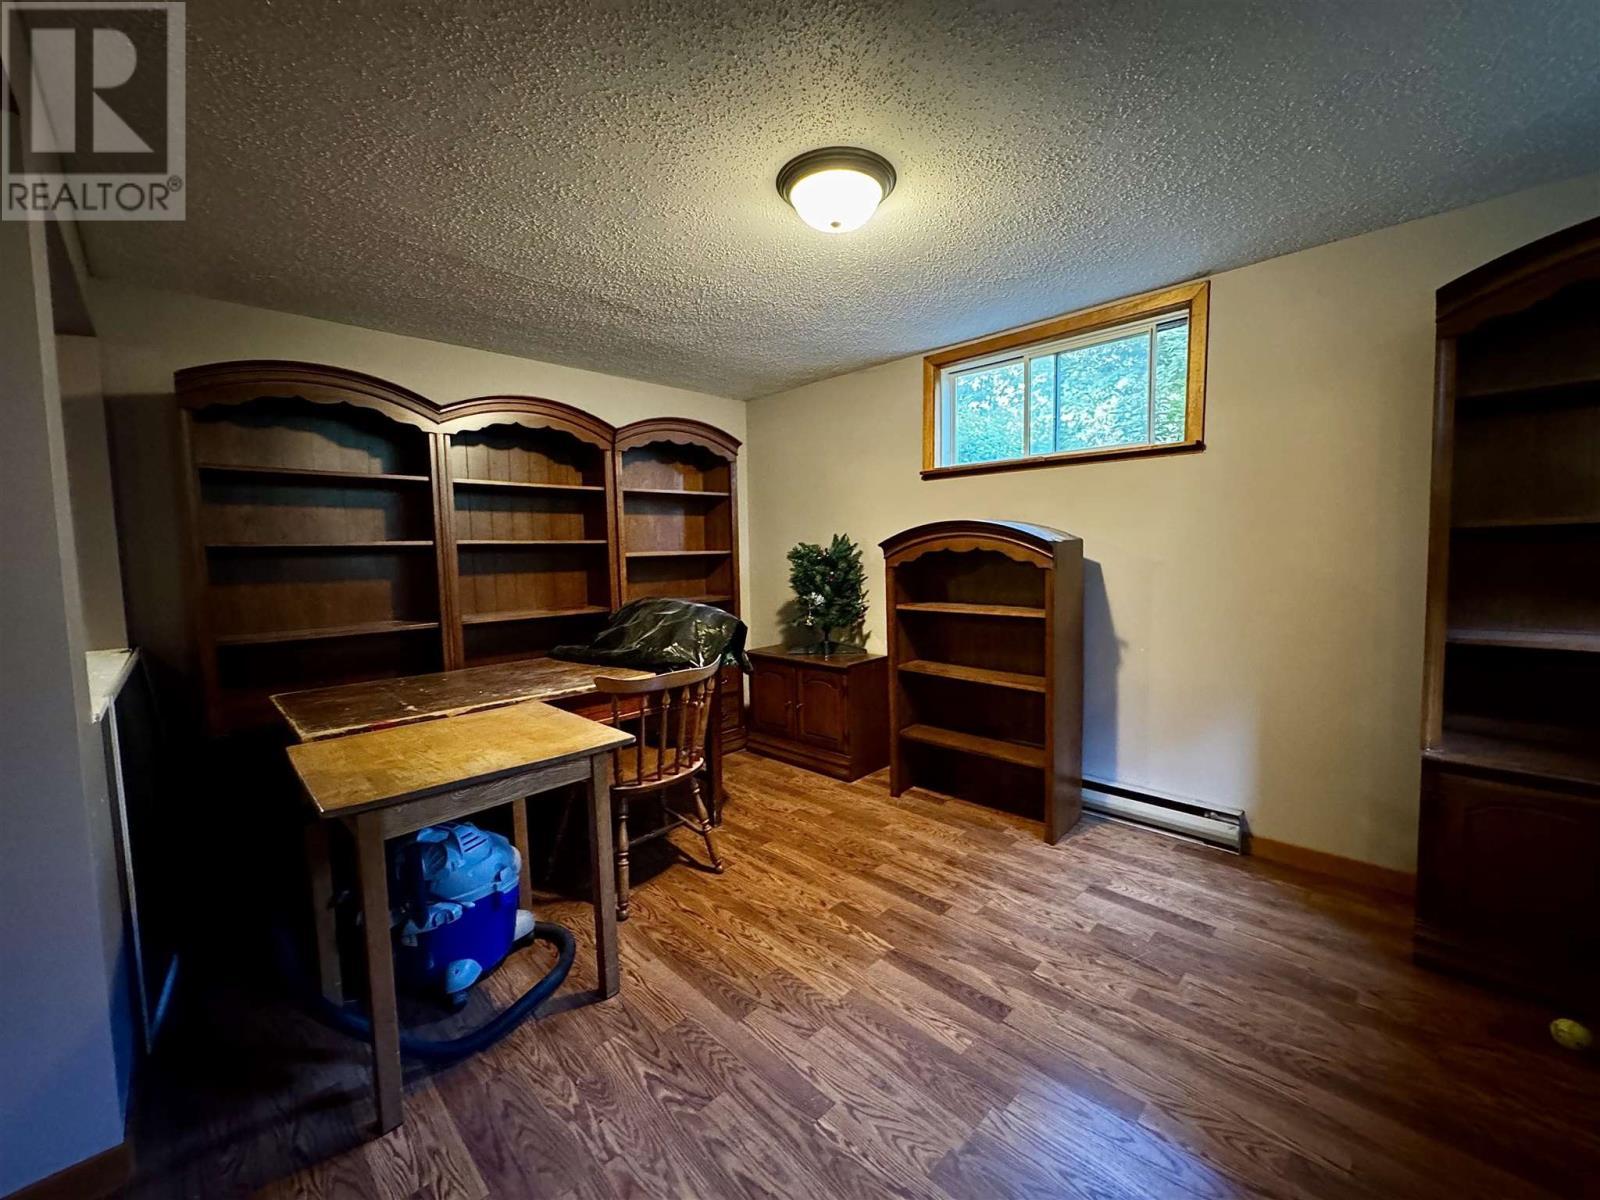
  • Den Basement Level 14'10" x 11'11"
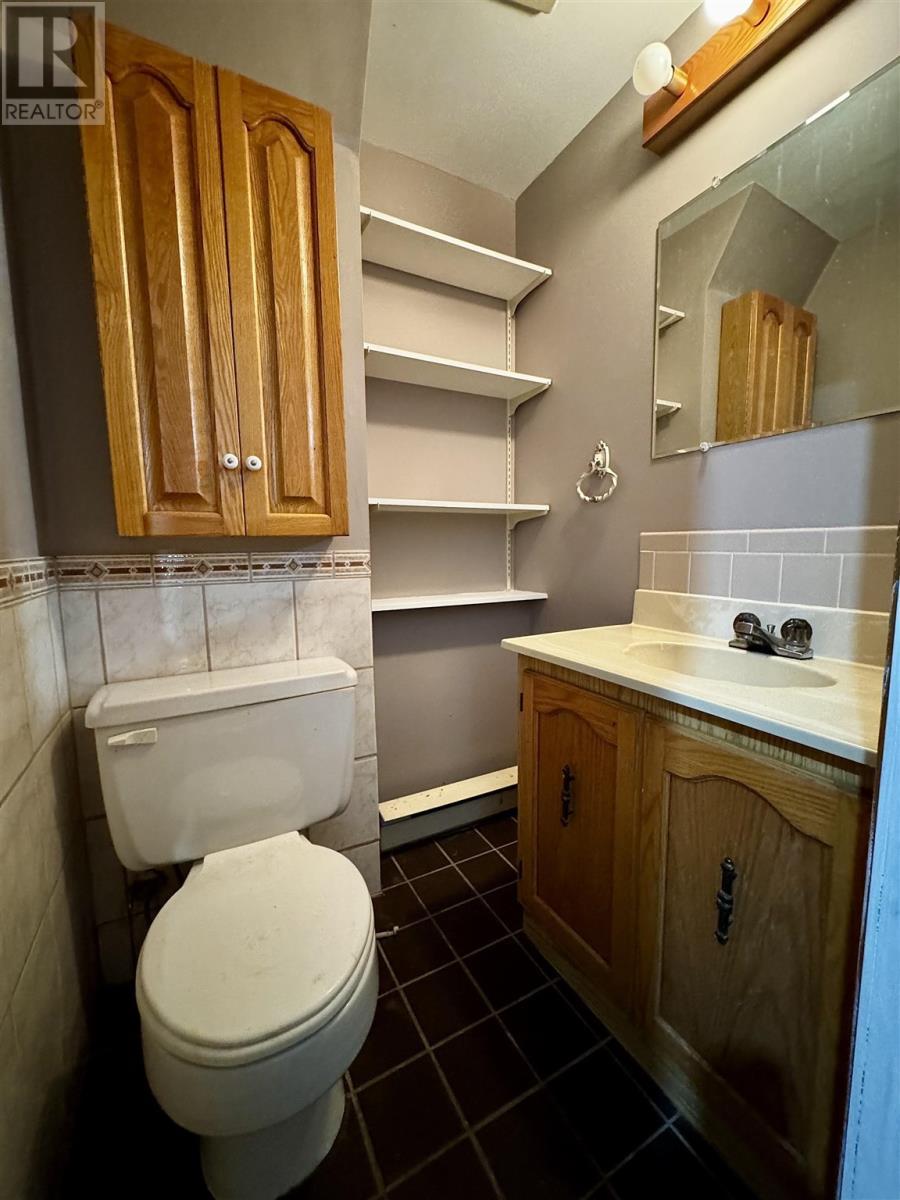
  • Bathroom Basement Level 2-pc
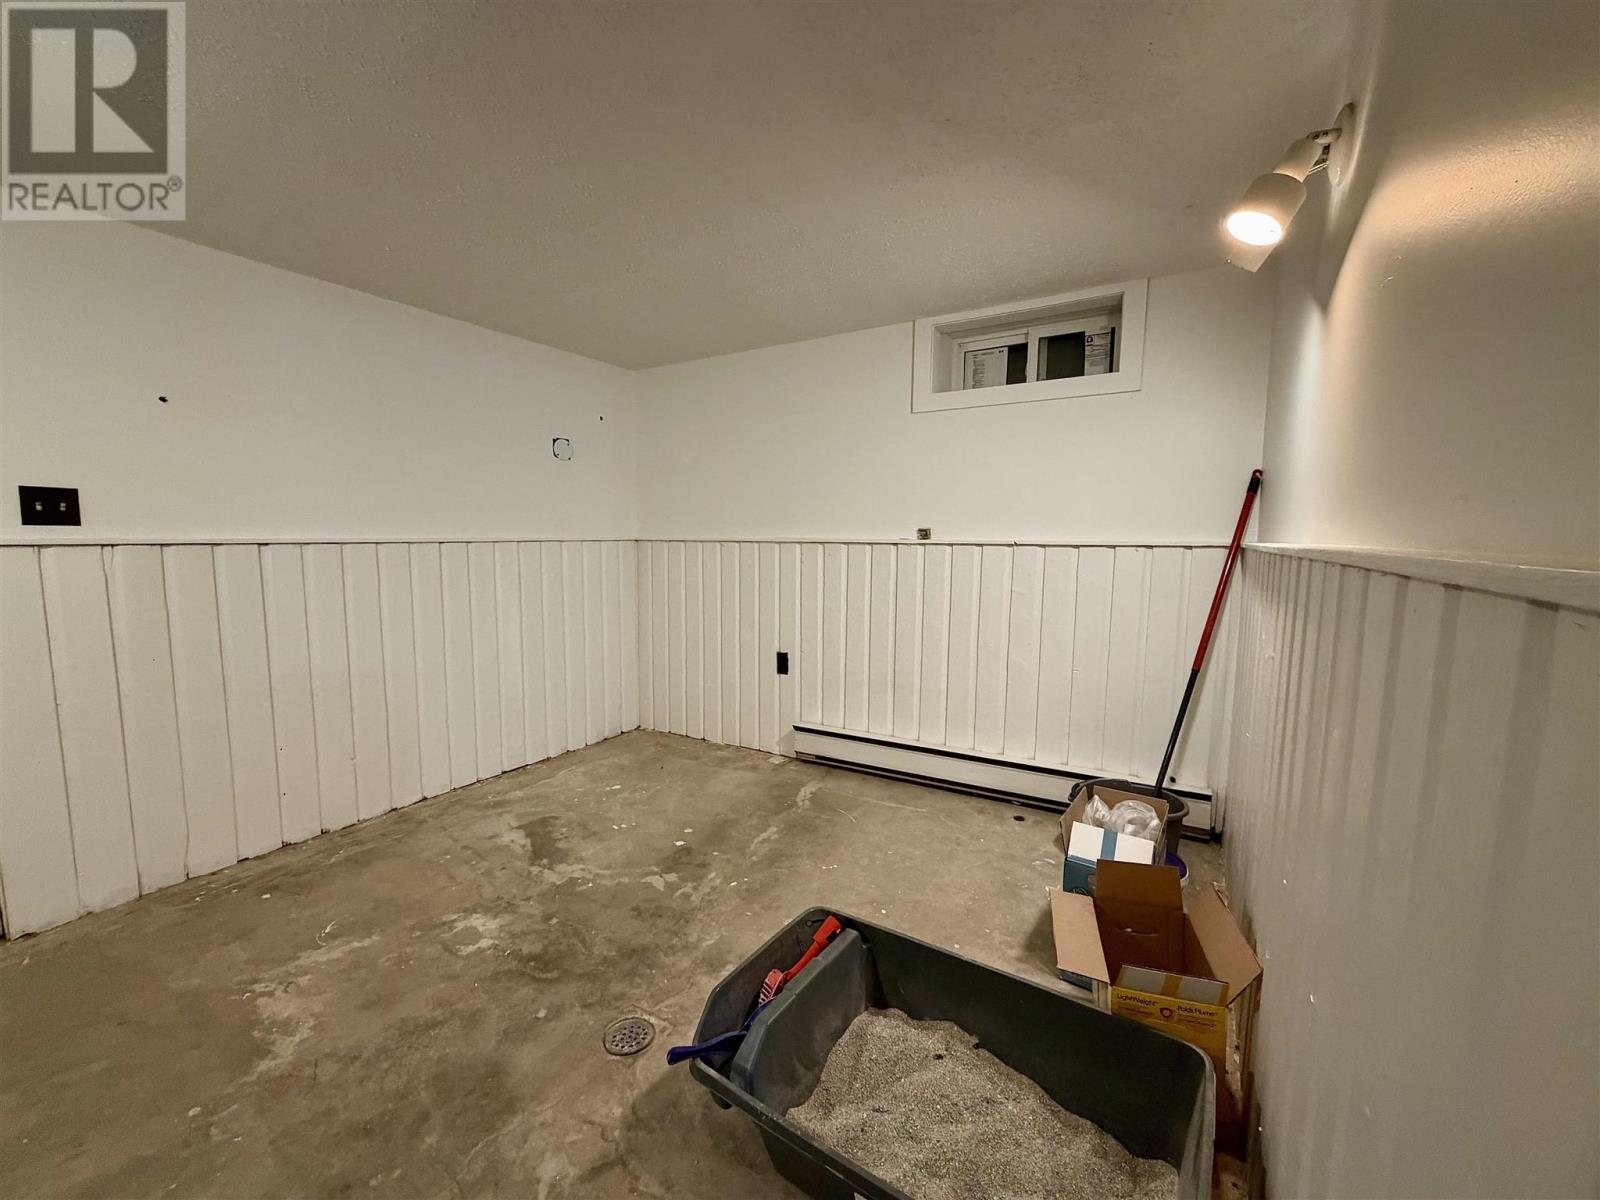
  • Other Basement Level 11'5" x 10'2"
  • Other Basement Level Sauna
  • Kitchen Main Level 11'6" x 11'3"
  • Foyer Main Level 12'4" x 8'4"
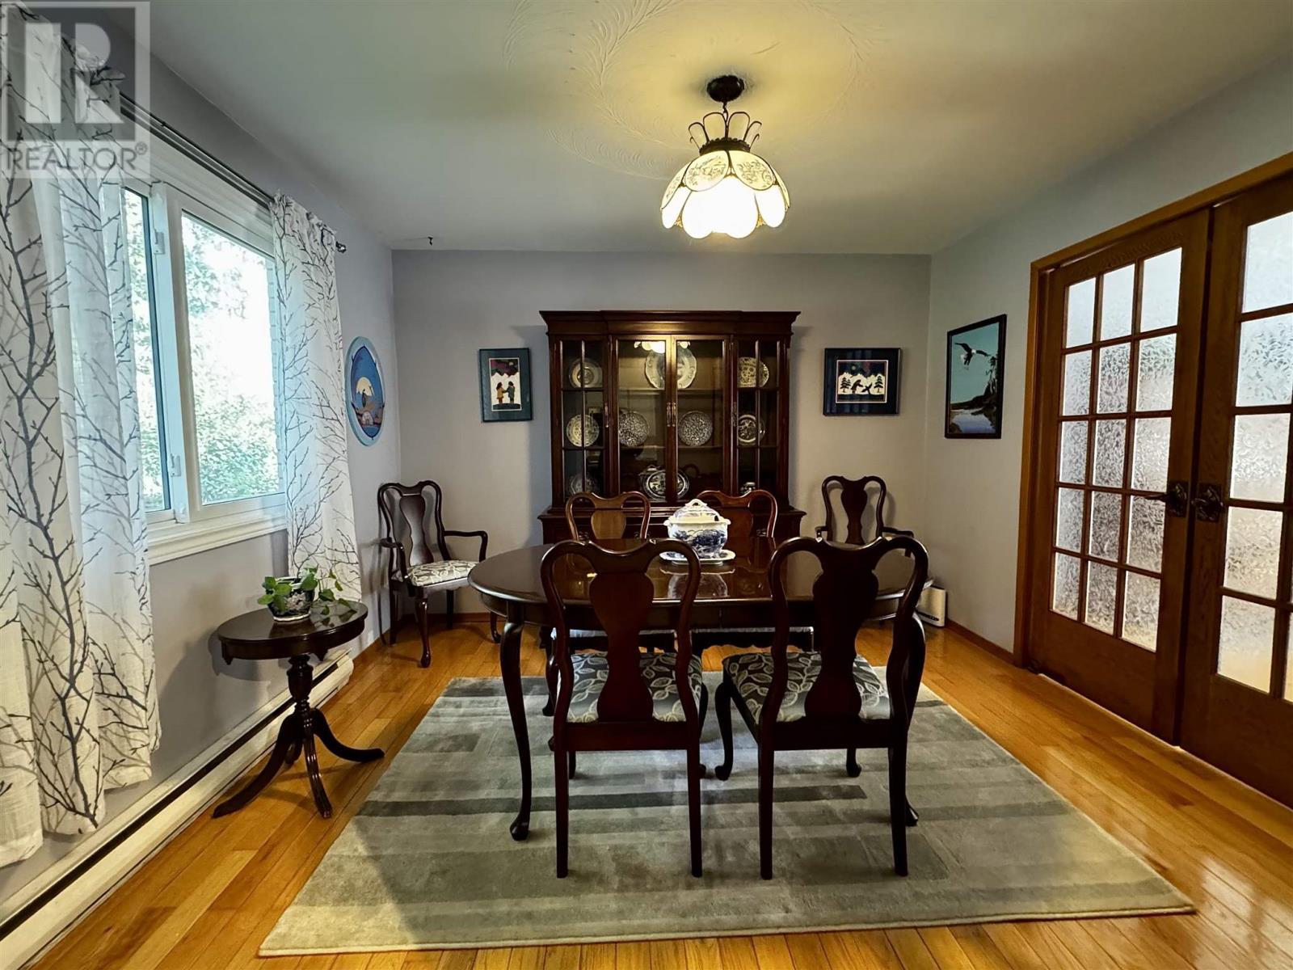
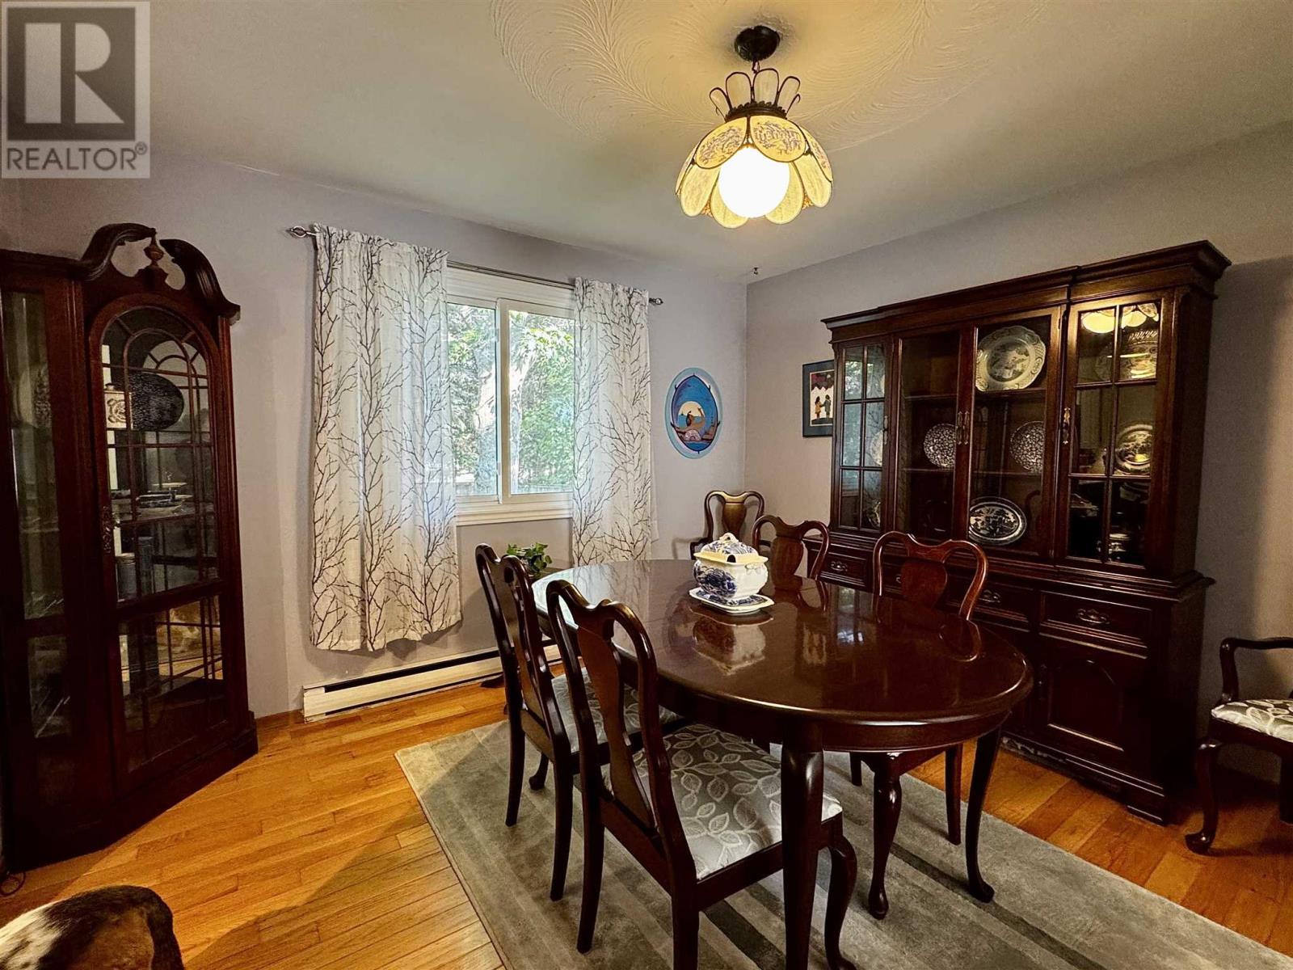
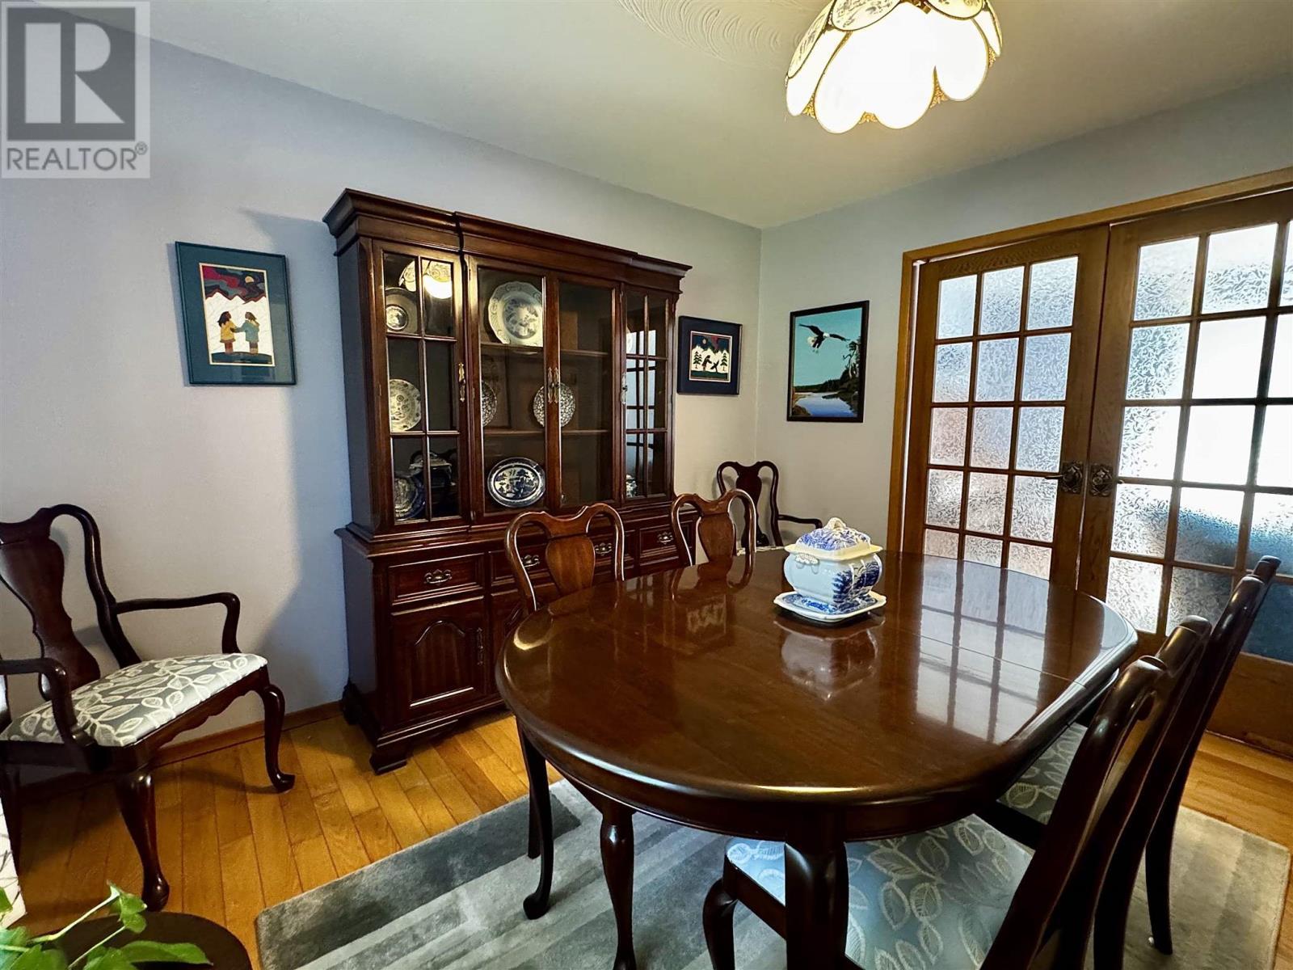
  • Dining Main Level 11'9" x 12'0"
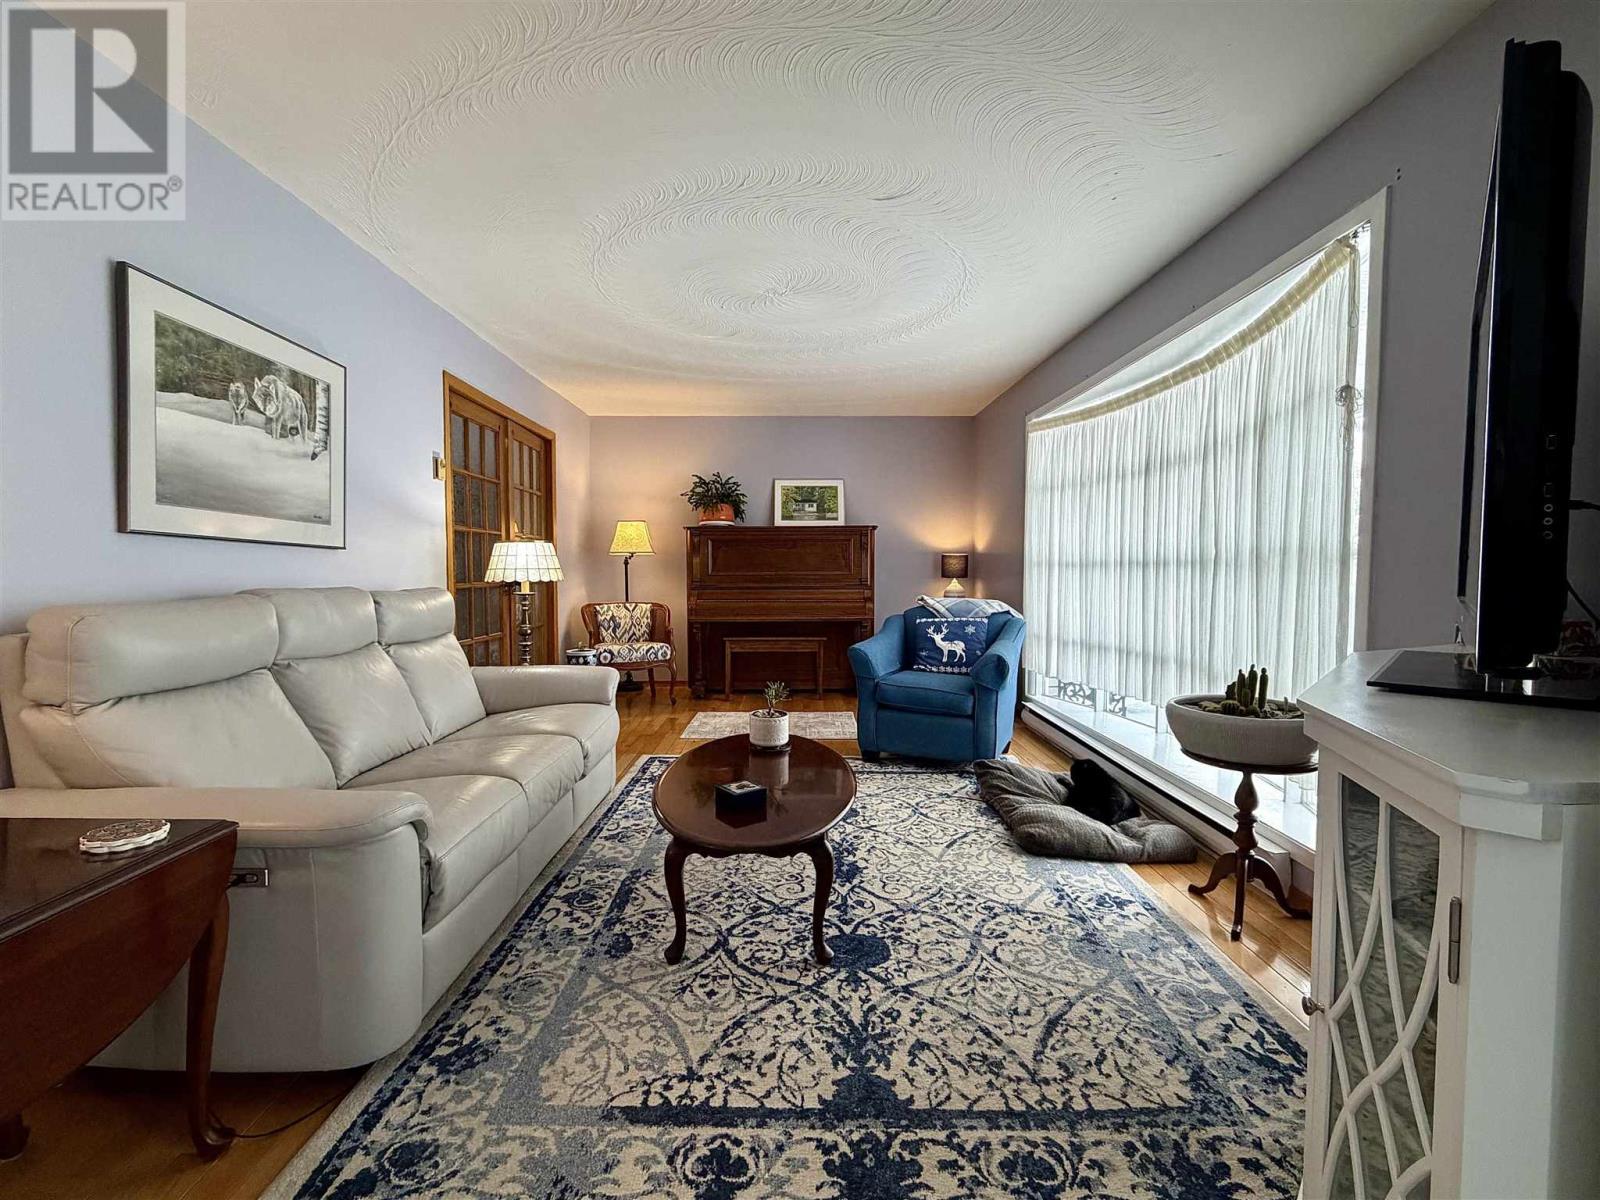
  • Living Main Level 19'5" x 11'7"
  • Bathroom Main Level 7'5" x 8'1"

QuickQuoteTM Powered by RPS

Location of 4 Silver Birch DR, Sault Ste Marie, Ontario, P6A 5S1

Demographic Information of 4 Silver Birch DR, Sault Ste Marie, Ontario, P6A 5S1

Life Stage

Young Couples

Employment Type

Blue Collar/Primary, Blue Collar/Service Sector

Average Household Income

$89,194.11

Average Number of Children

1.62

Household Population

Household Structure

Age of Population

Education

Education Level

No certificate/diploma/degree

15.95 %

High school certificate or equivalent

31.3 %

Apprenticeship trade certificate/diploma

7.13 %

College/non-university certificate

26.96 %

University certificate (below bachelor)

1.61 %

University Degree

17.04 %

Commuter

Travel To Work

By Car

91.29 %

By Public Transit

3.19 %

By Walking

0.0 %

By Bicycle

1.59 %

By Other Methods

3.93 %

Cultural Diversity

Knowledge of Official Language

Mother Tongue

Building Information

Building Type

Apartments (Low and High Rise)

33.08 %

Houses

66.92 %

Own Vs. Rent
